Detached House for sale
Chester Road North, Kidderminster, DY10.
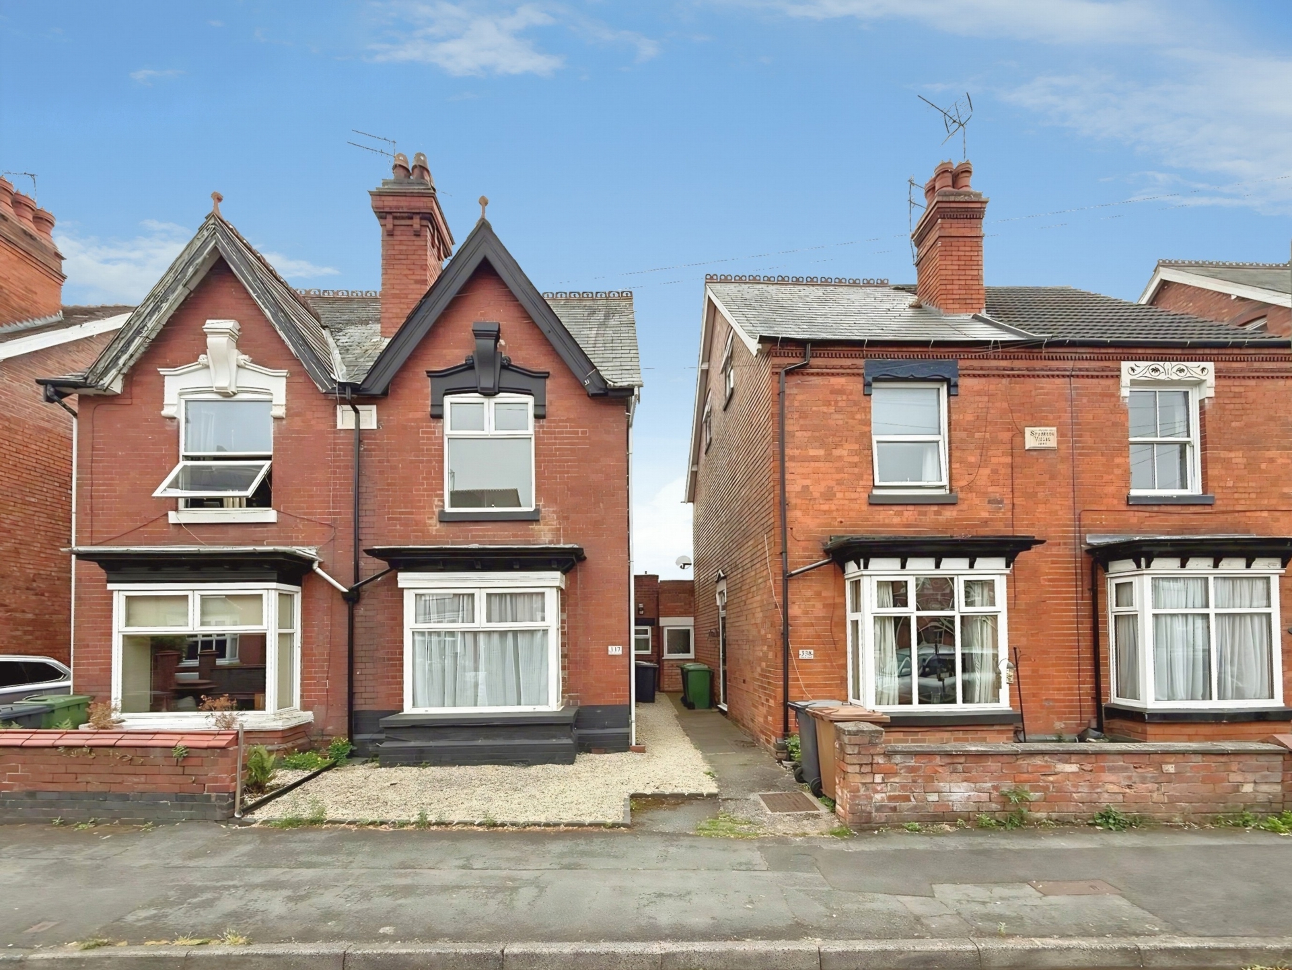
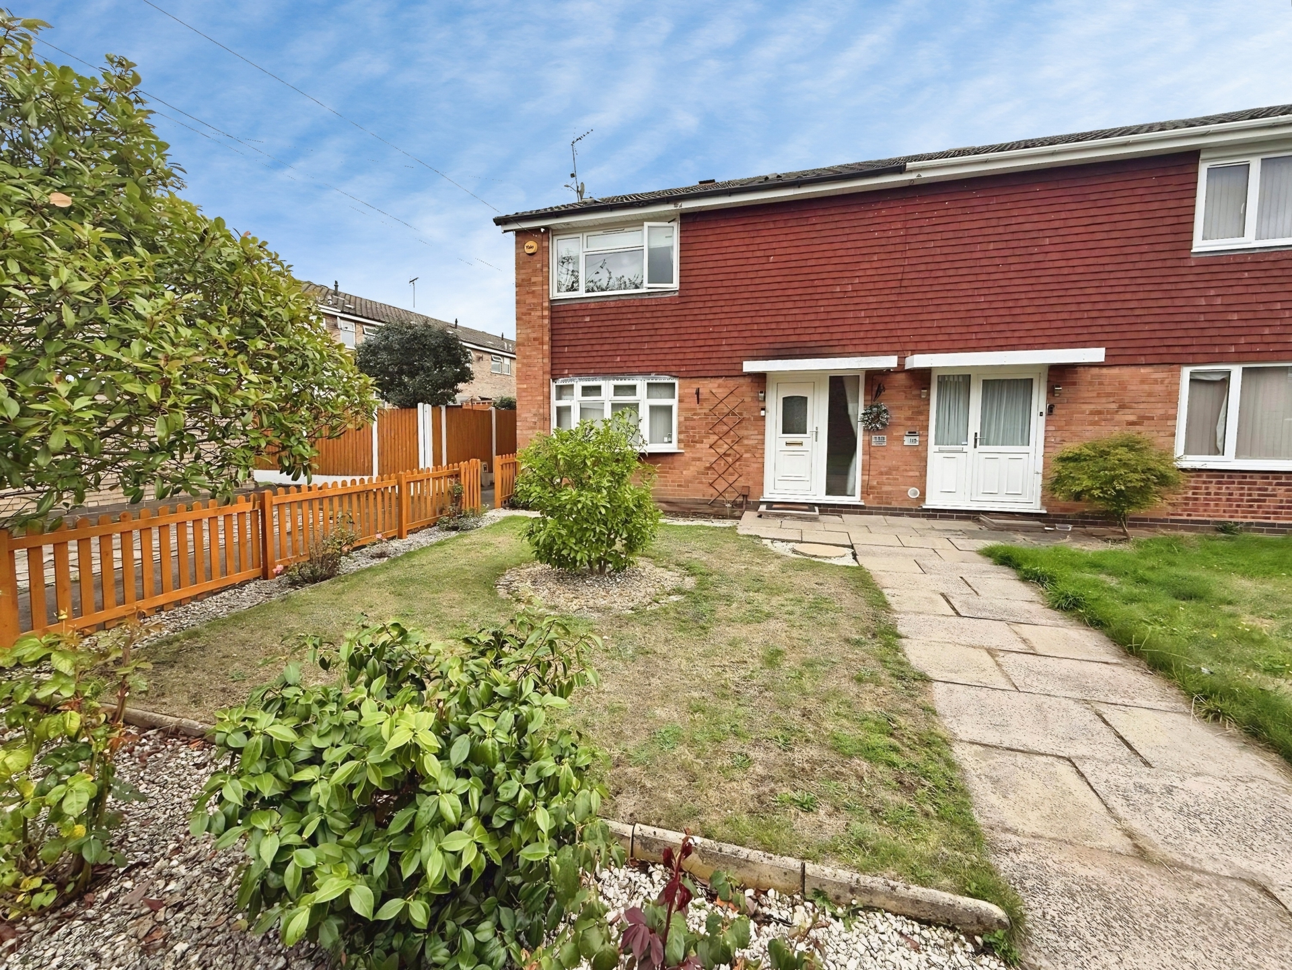
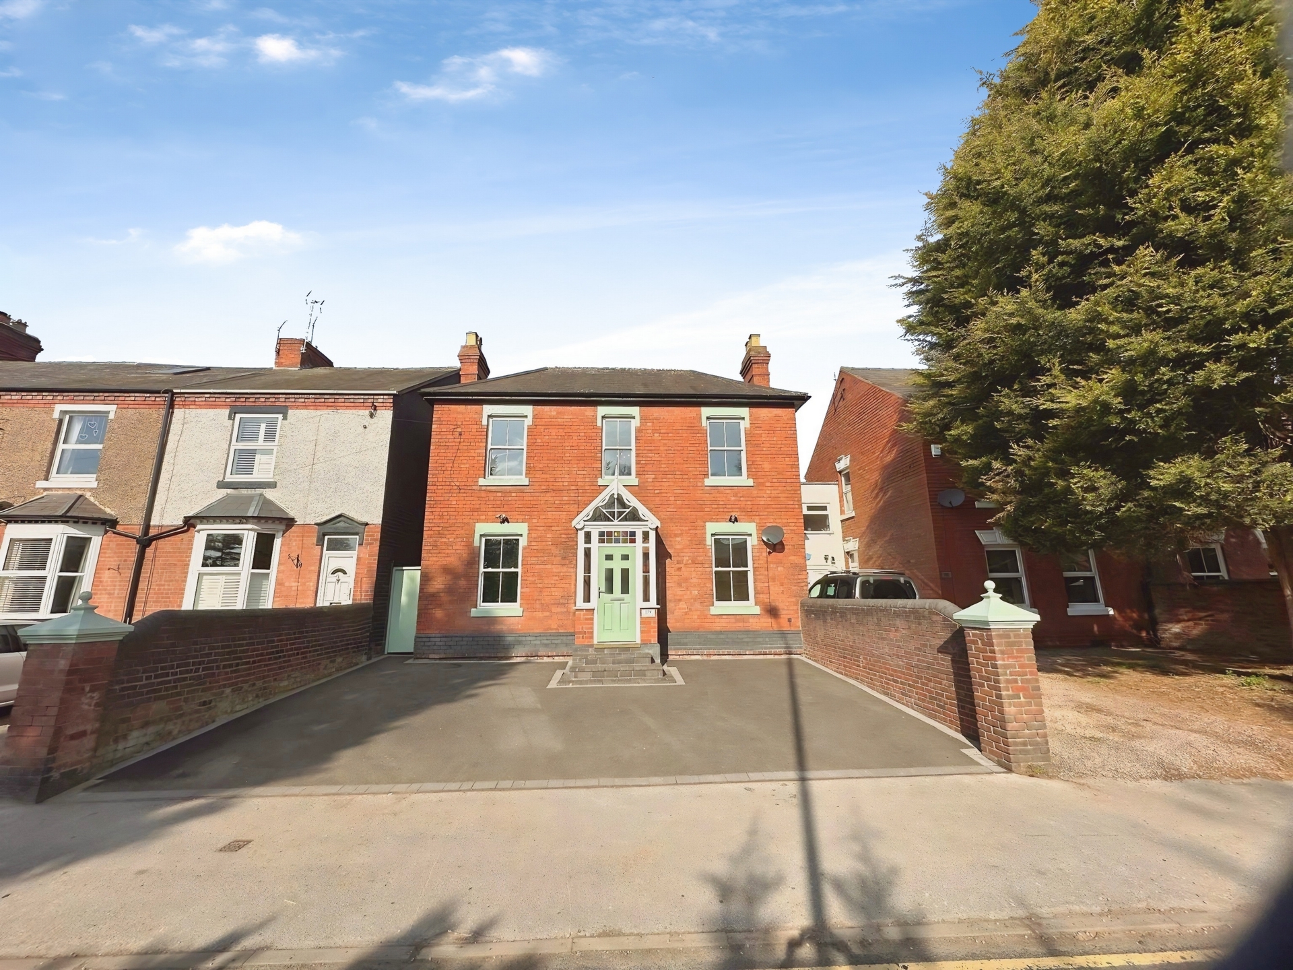
Bagleys are pleased to present this classic Victorian double fronted much enlarged detached residence in well-established locality convenient for the town centre. Double glazing and central heating throughout. Porch Entrance. Entrance Hall. Inner Hall with wet room off. Lounge. Separate Dining Room. Sitting Room. Breakfast Kitchen with store off. Four Double Bedrooms, two with walk in wardrobes. House Bathroom. Fore garden affording good parking for up to four cars. Rear Walled Gardens. EPC C73
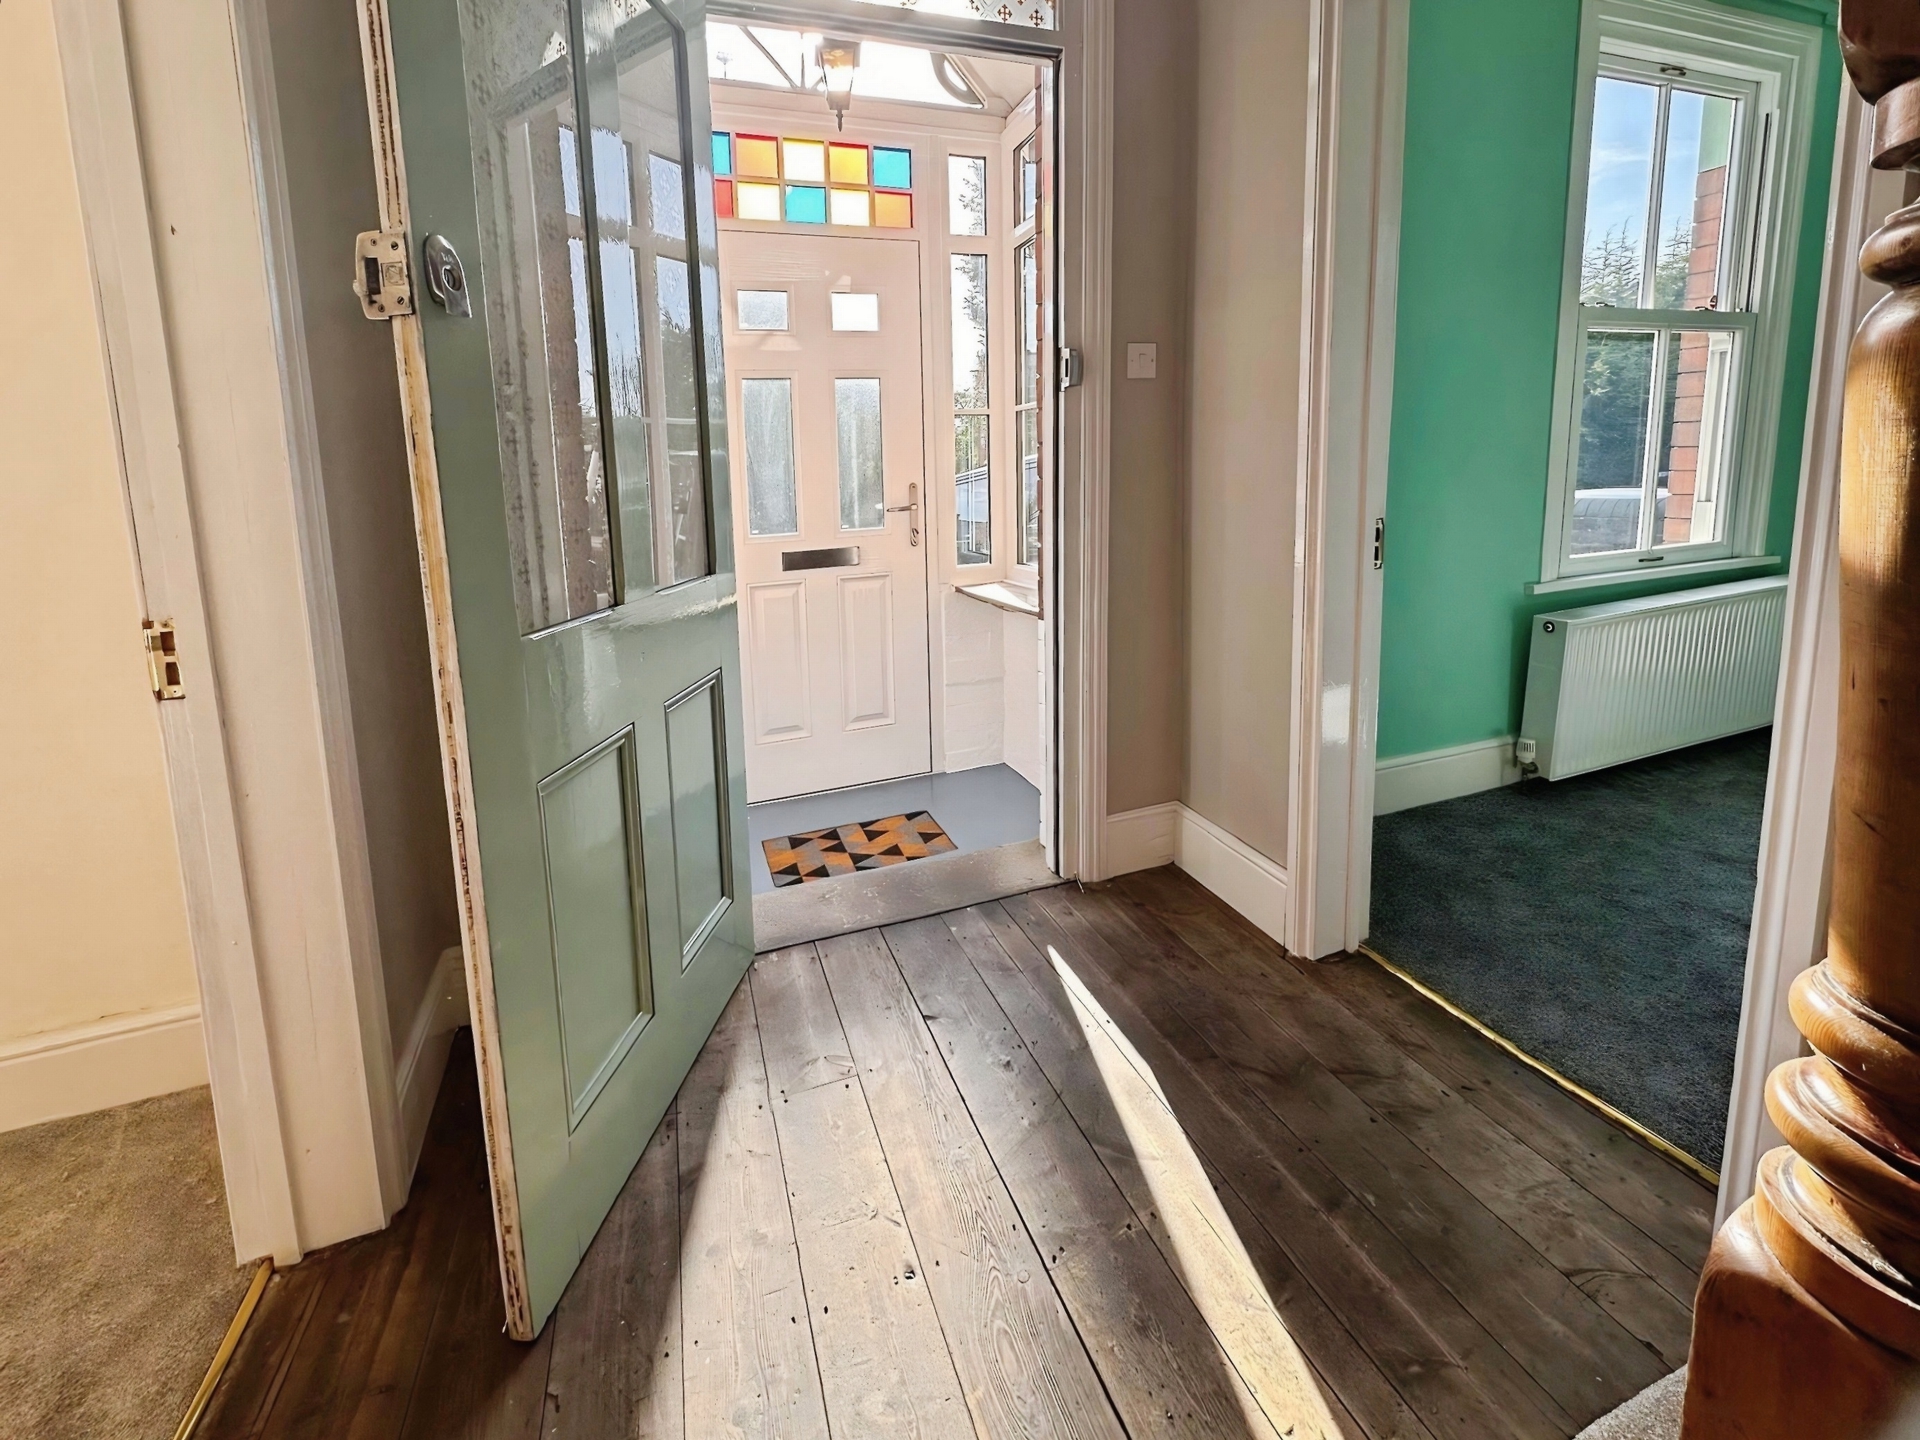
Bagleys are pleased to present this classic Victorian double fronted much enlarged detached residence in well-established locality convenient for the town centre. Double glazing and central heating throughout. Porch Entrance. Entrance Hall. Inner Hall with wet room off. Lounge. Separate Dining Room. Sitting Room. Breakfast Kitchen with store off. Four Double Bedrooms, two with walk in wardrobes. House Bathroom. Fore garden affording good parking for up to four cars. Rear Walled Gardens. EPC C73Porch Entrance: Victorian style porch with coloured lights over the part glazed entrance door. Front and side facing windows. floor with mat well. Part opaque glazed door opens into the:
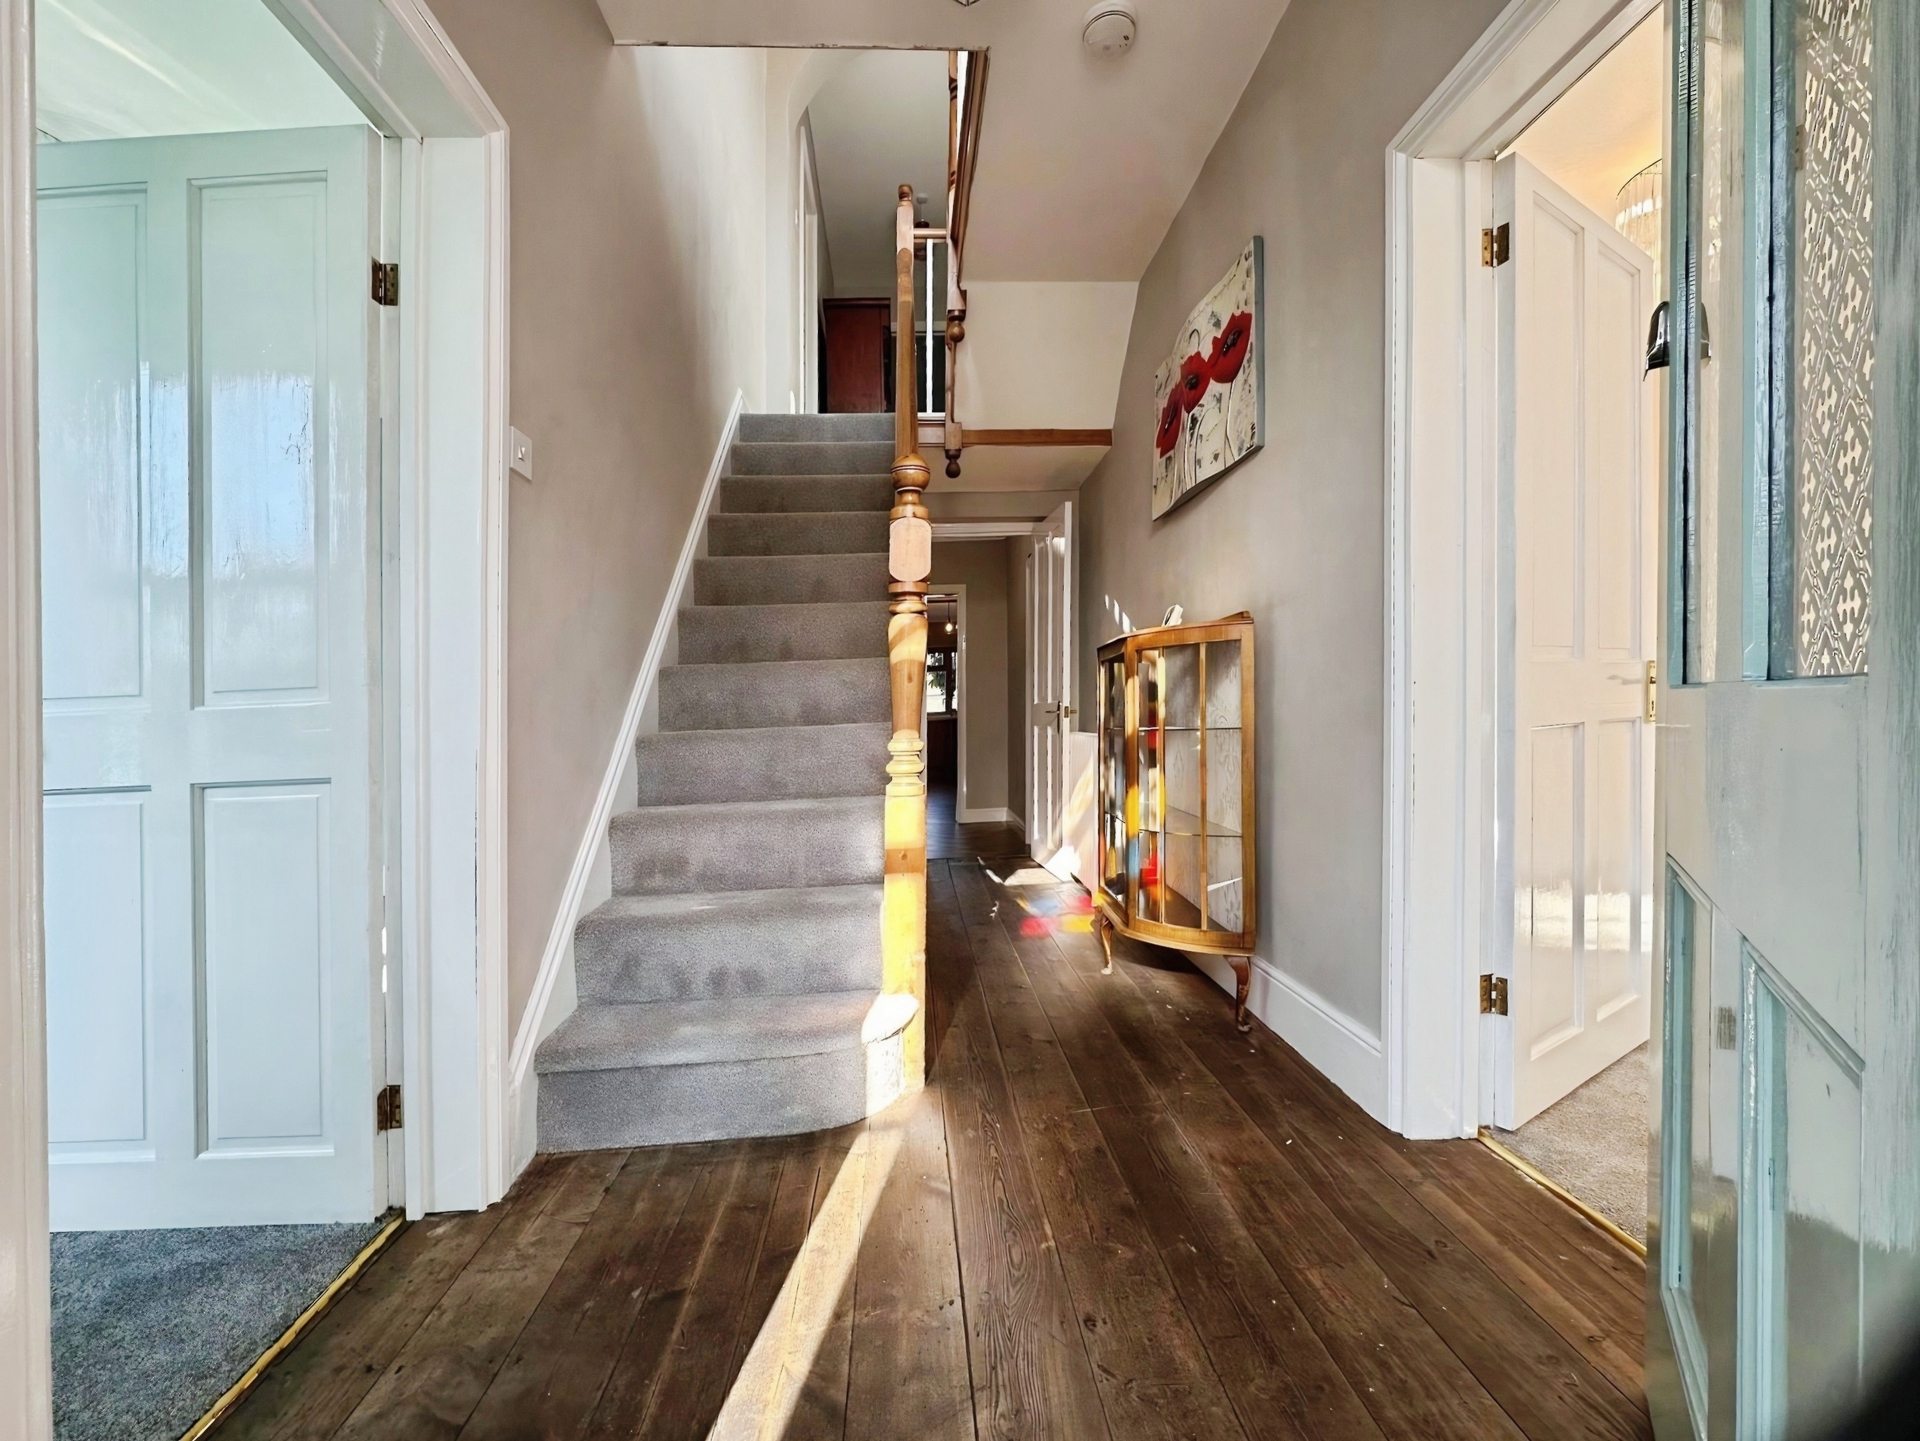
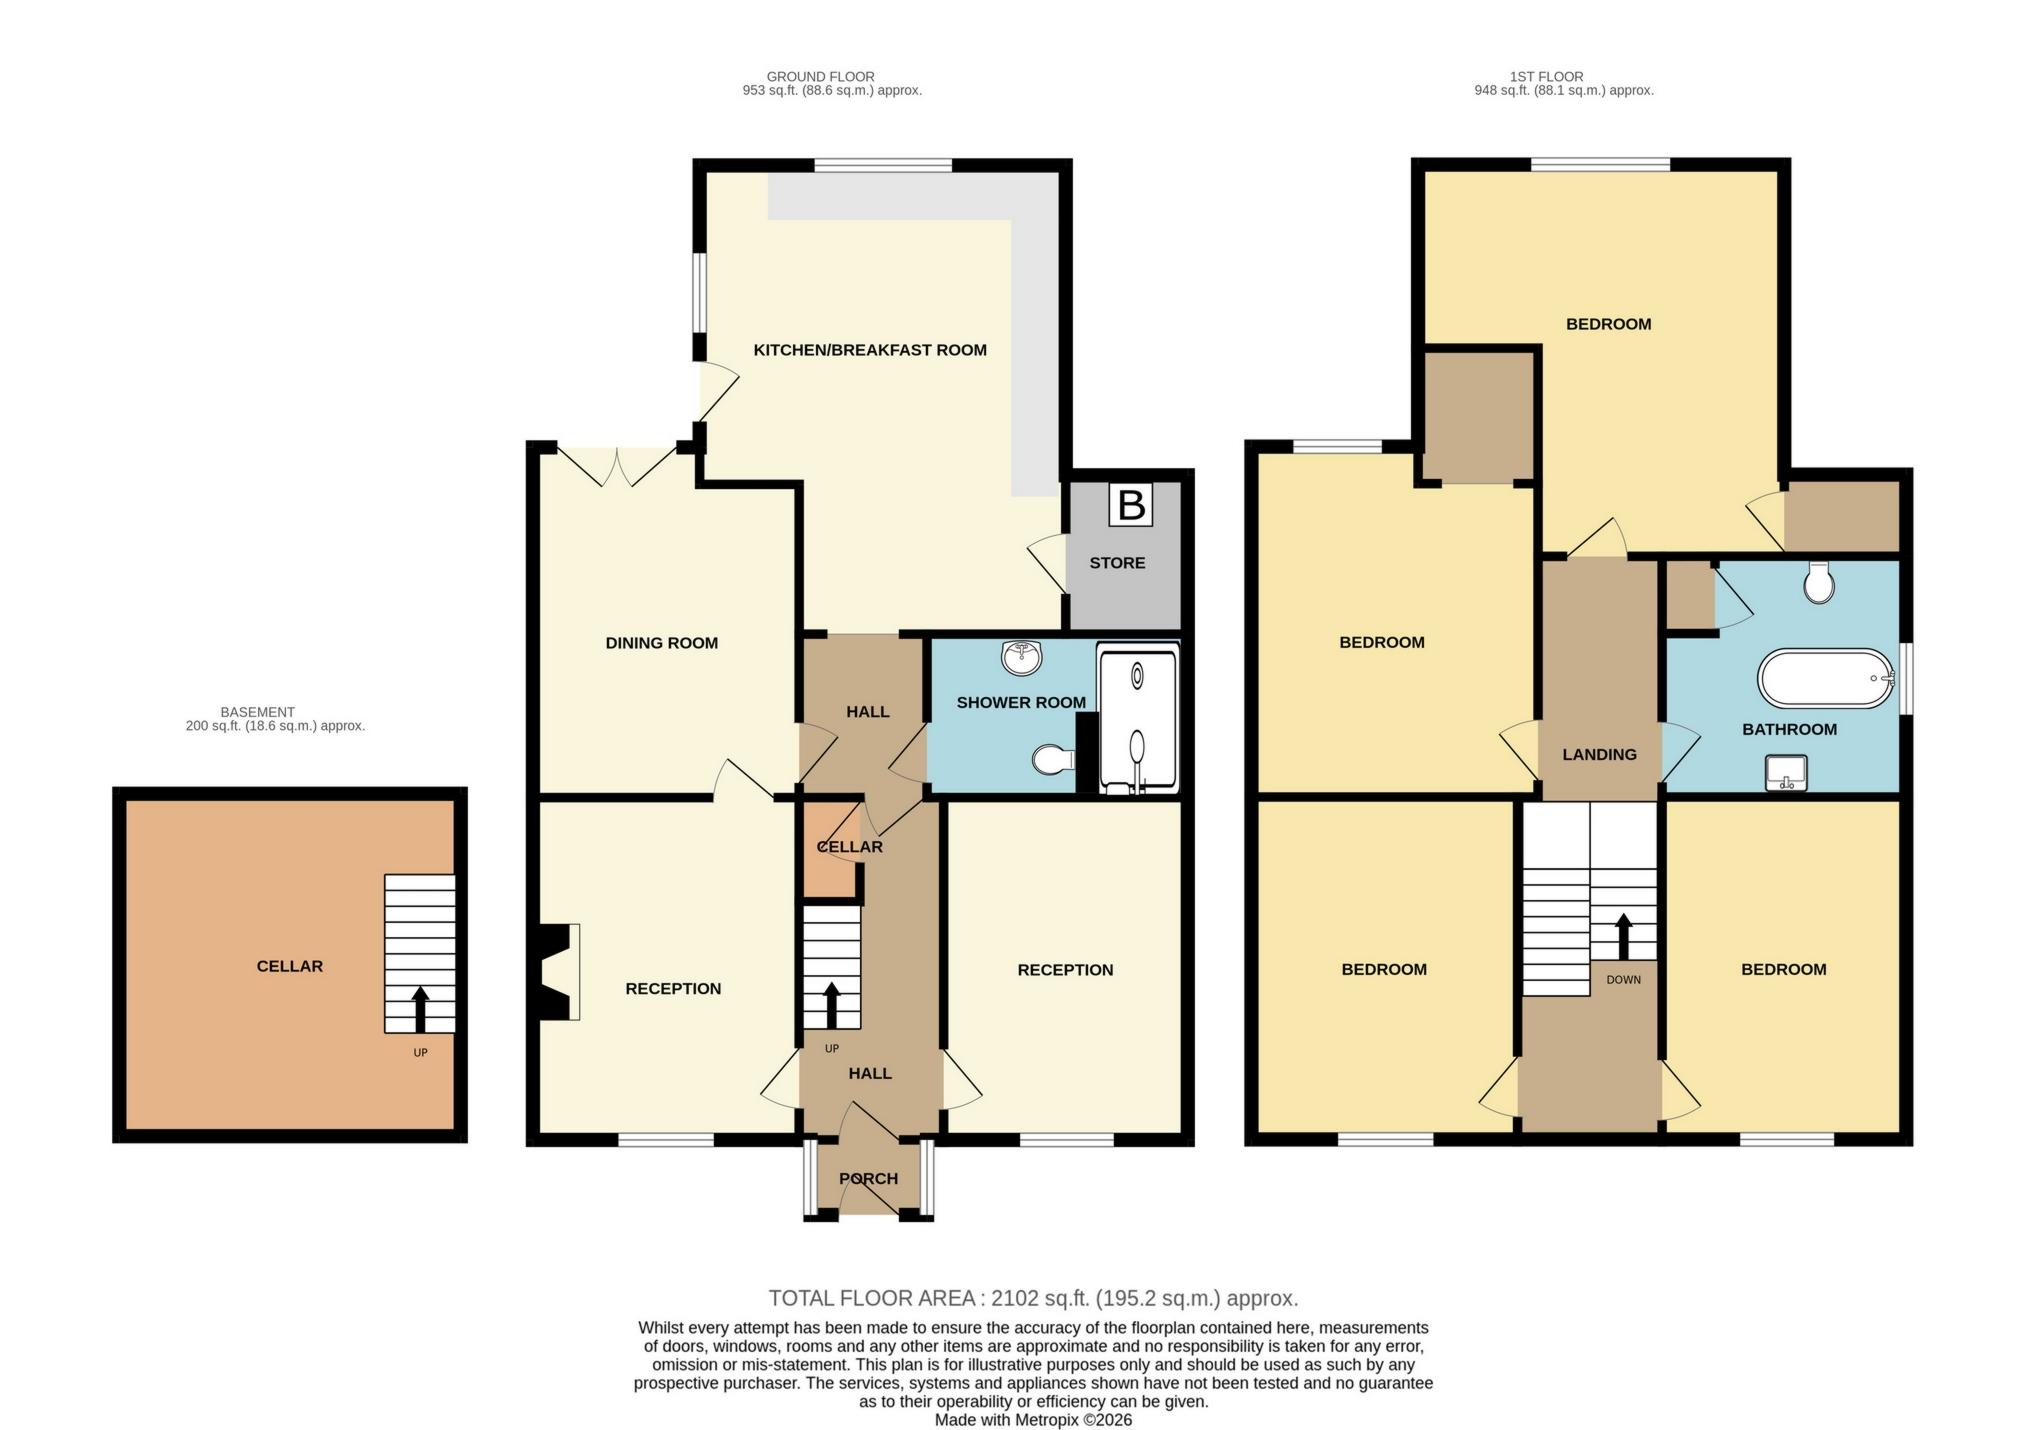
Reception Hall: Staircase rising to the first floor with turned newel post banister and exposed side panelling. Period style radiator. Side door opens into a cloaks area with brick steps descending to the:
Cellar: 4.30m x 3.30m (14'1" x 10'10"), Gas and electric supply meters. Radiator. Sockets and lighting.
Inner Hall: Kitchen, Bathroom and dining room lead off.
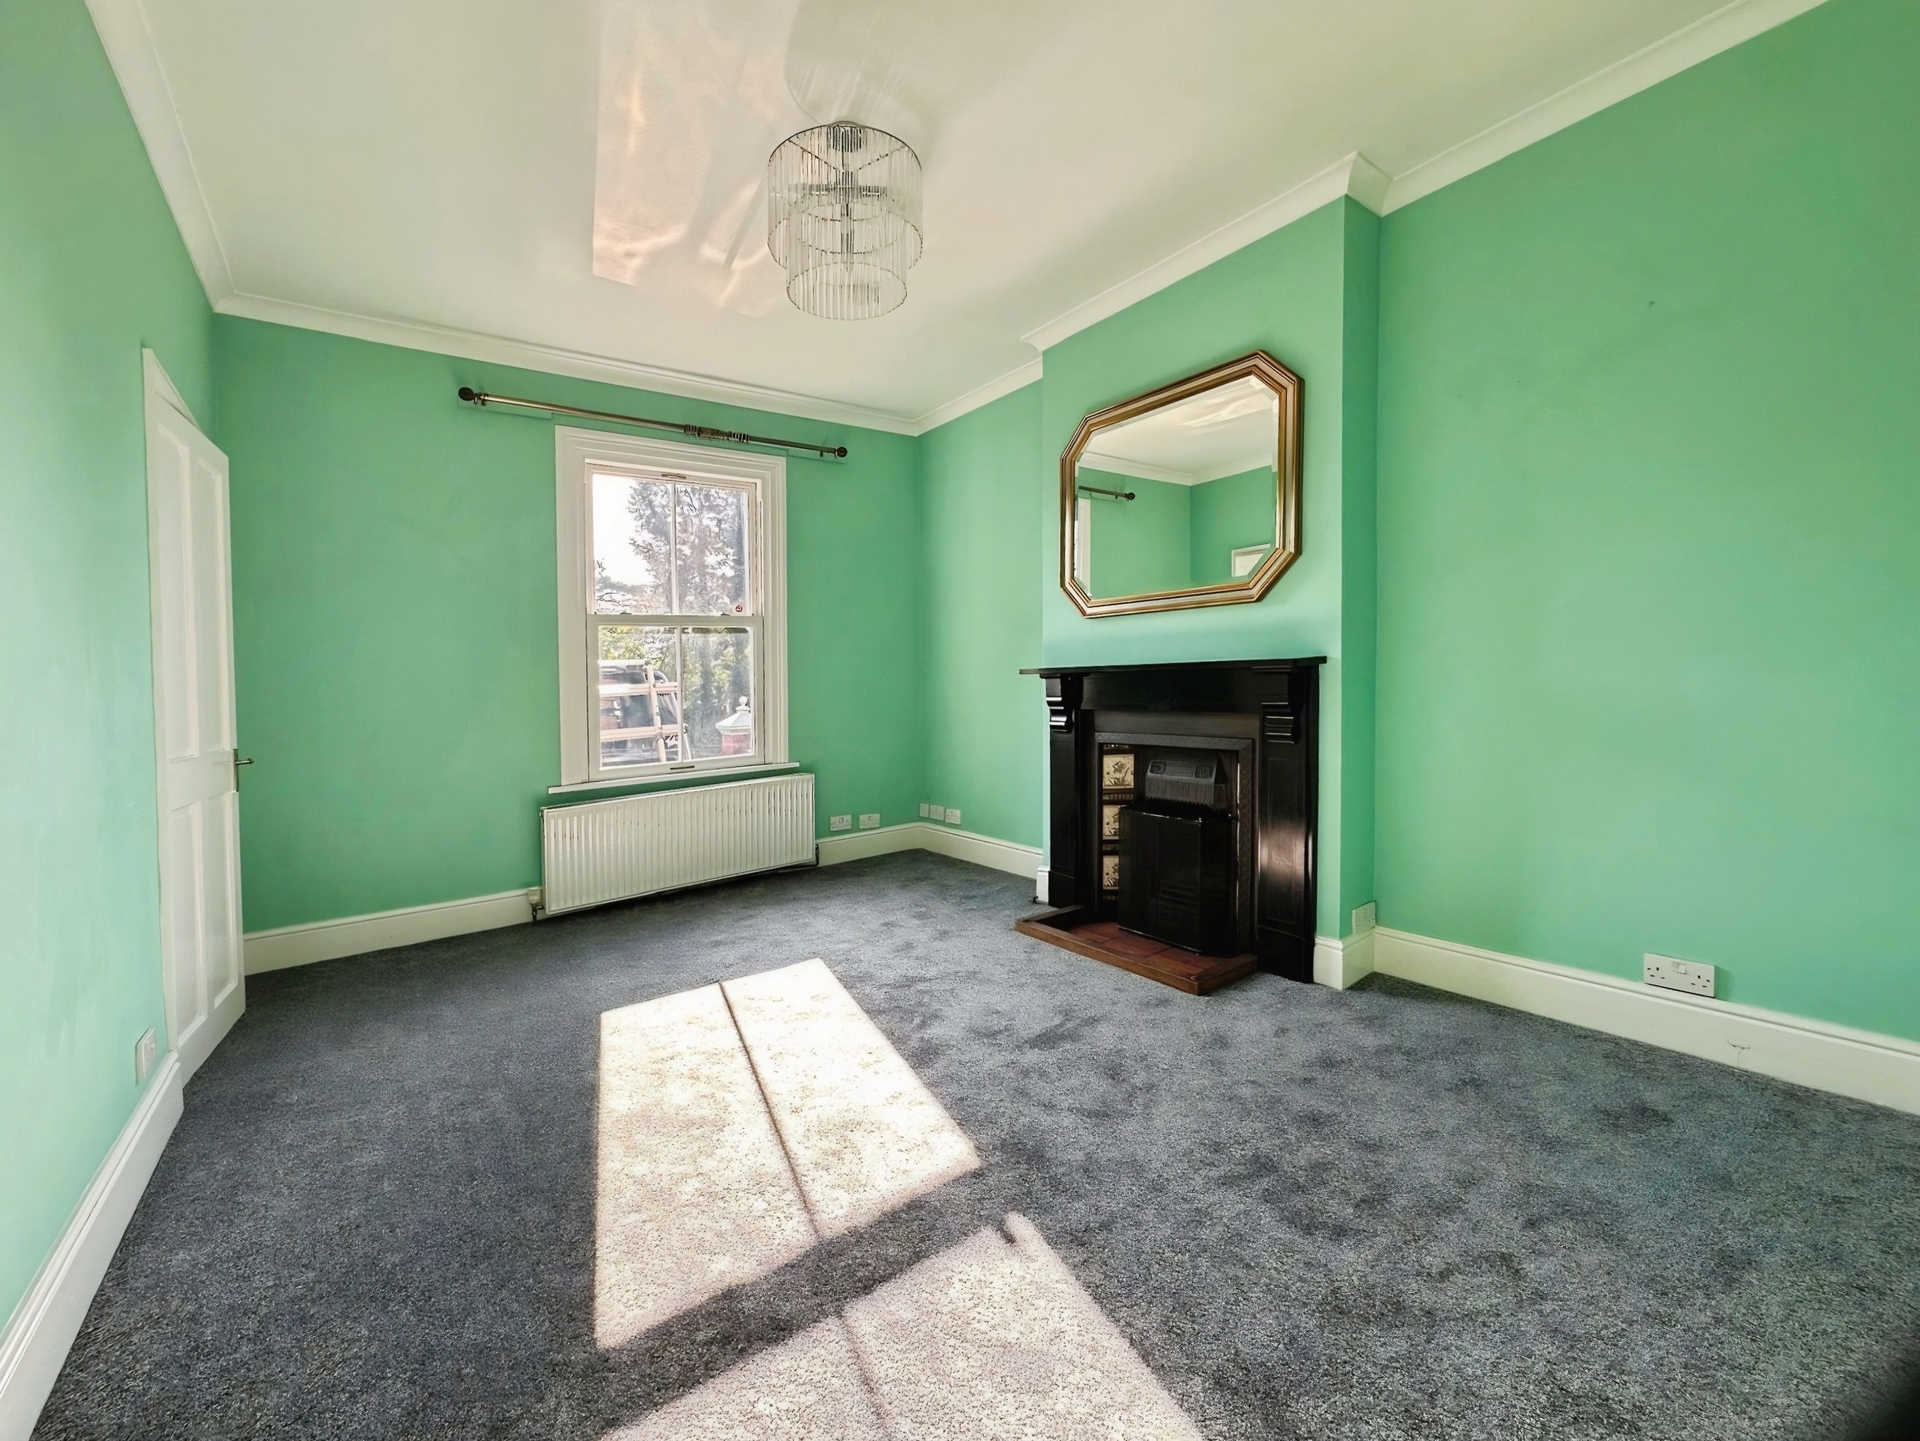
Reception Room Two: 14'2" x 11'0" (4.32m x 3.35m), UPVC sash effect front facing window. Original slate fire surround with cast iron and tiled inlays incorporating an open grate with flagged hearth. Door opens into:
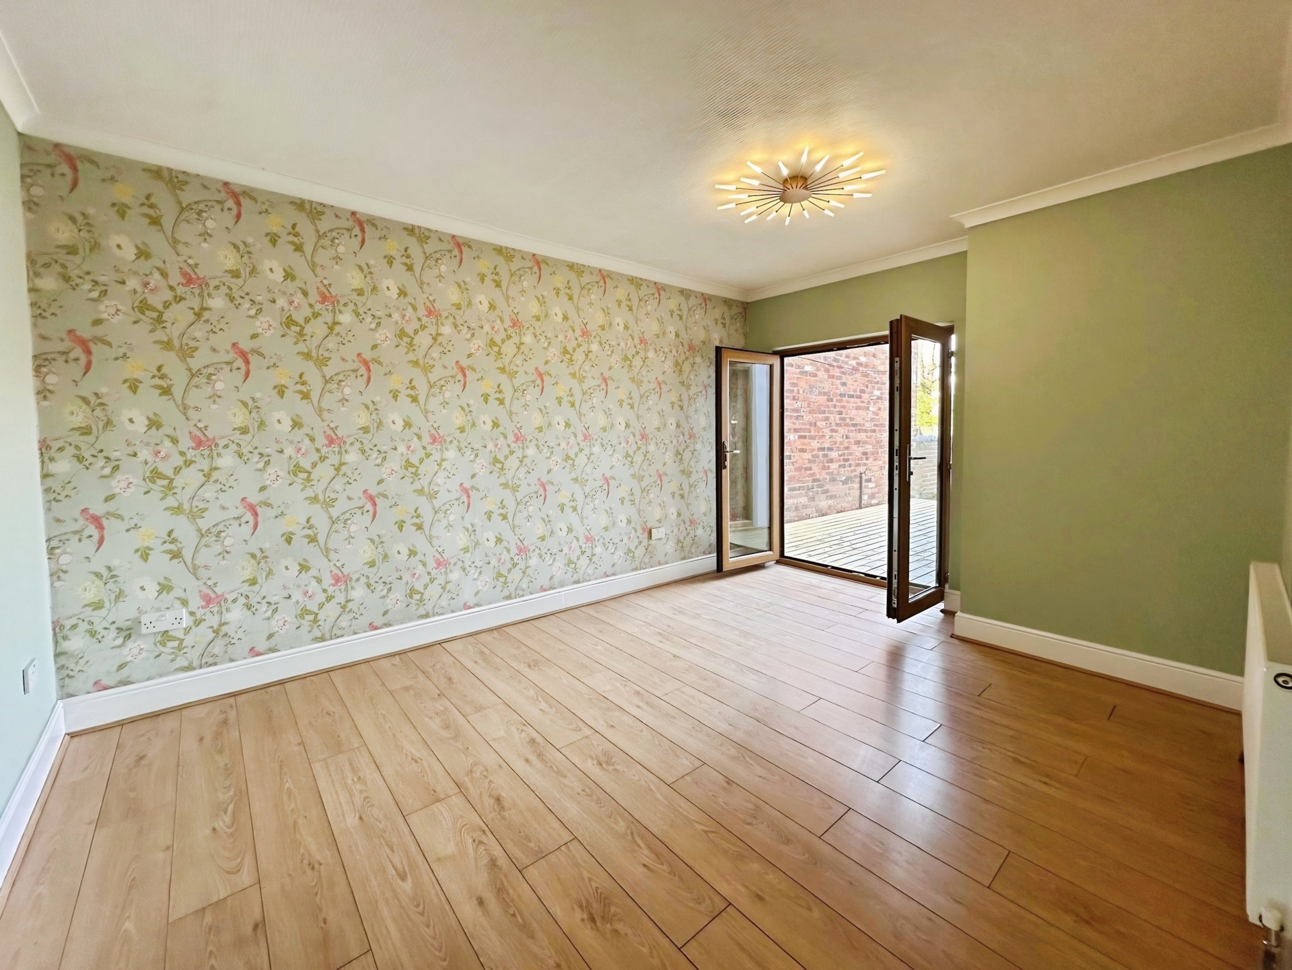
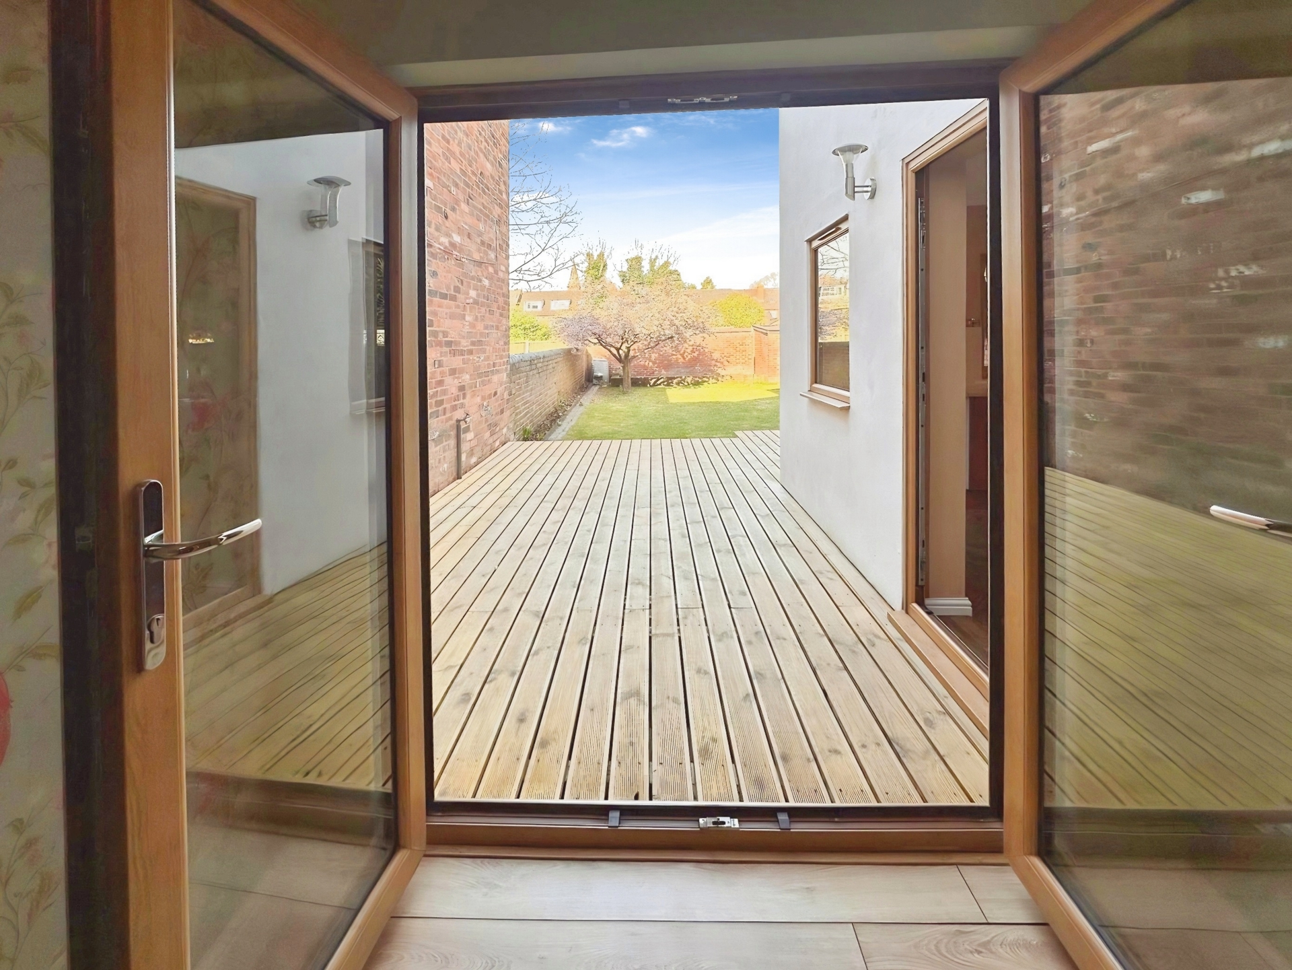
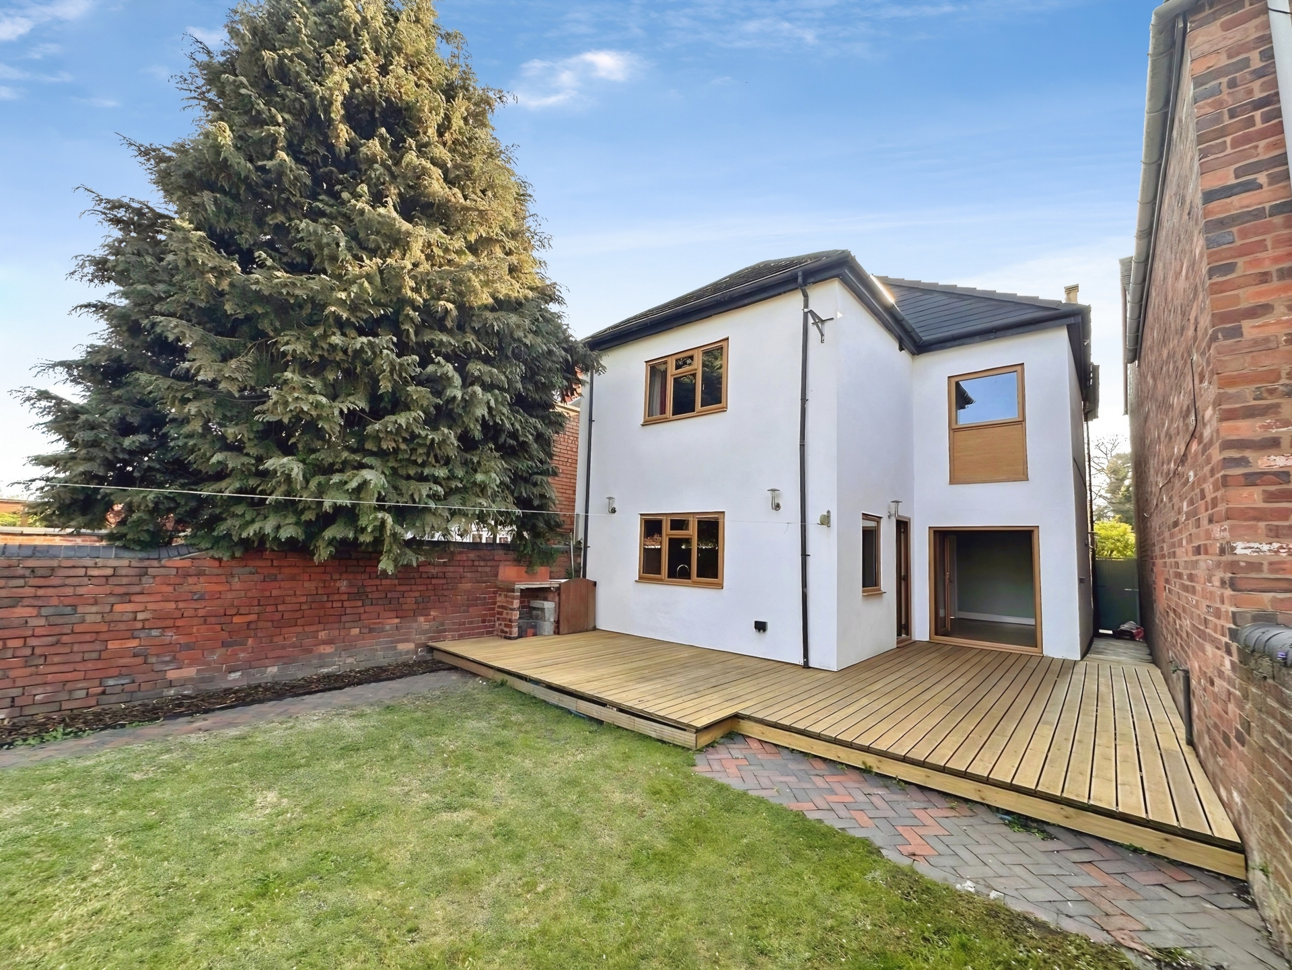
Reception Room One (rear): 4.45m x 3.78m (14'7" x 12'5") max, Double glazed French double doors opening onto a decked patio area.
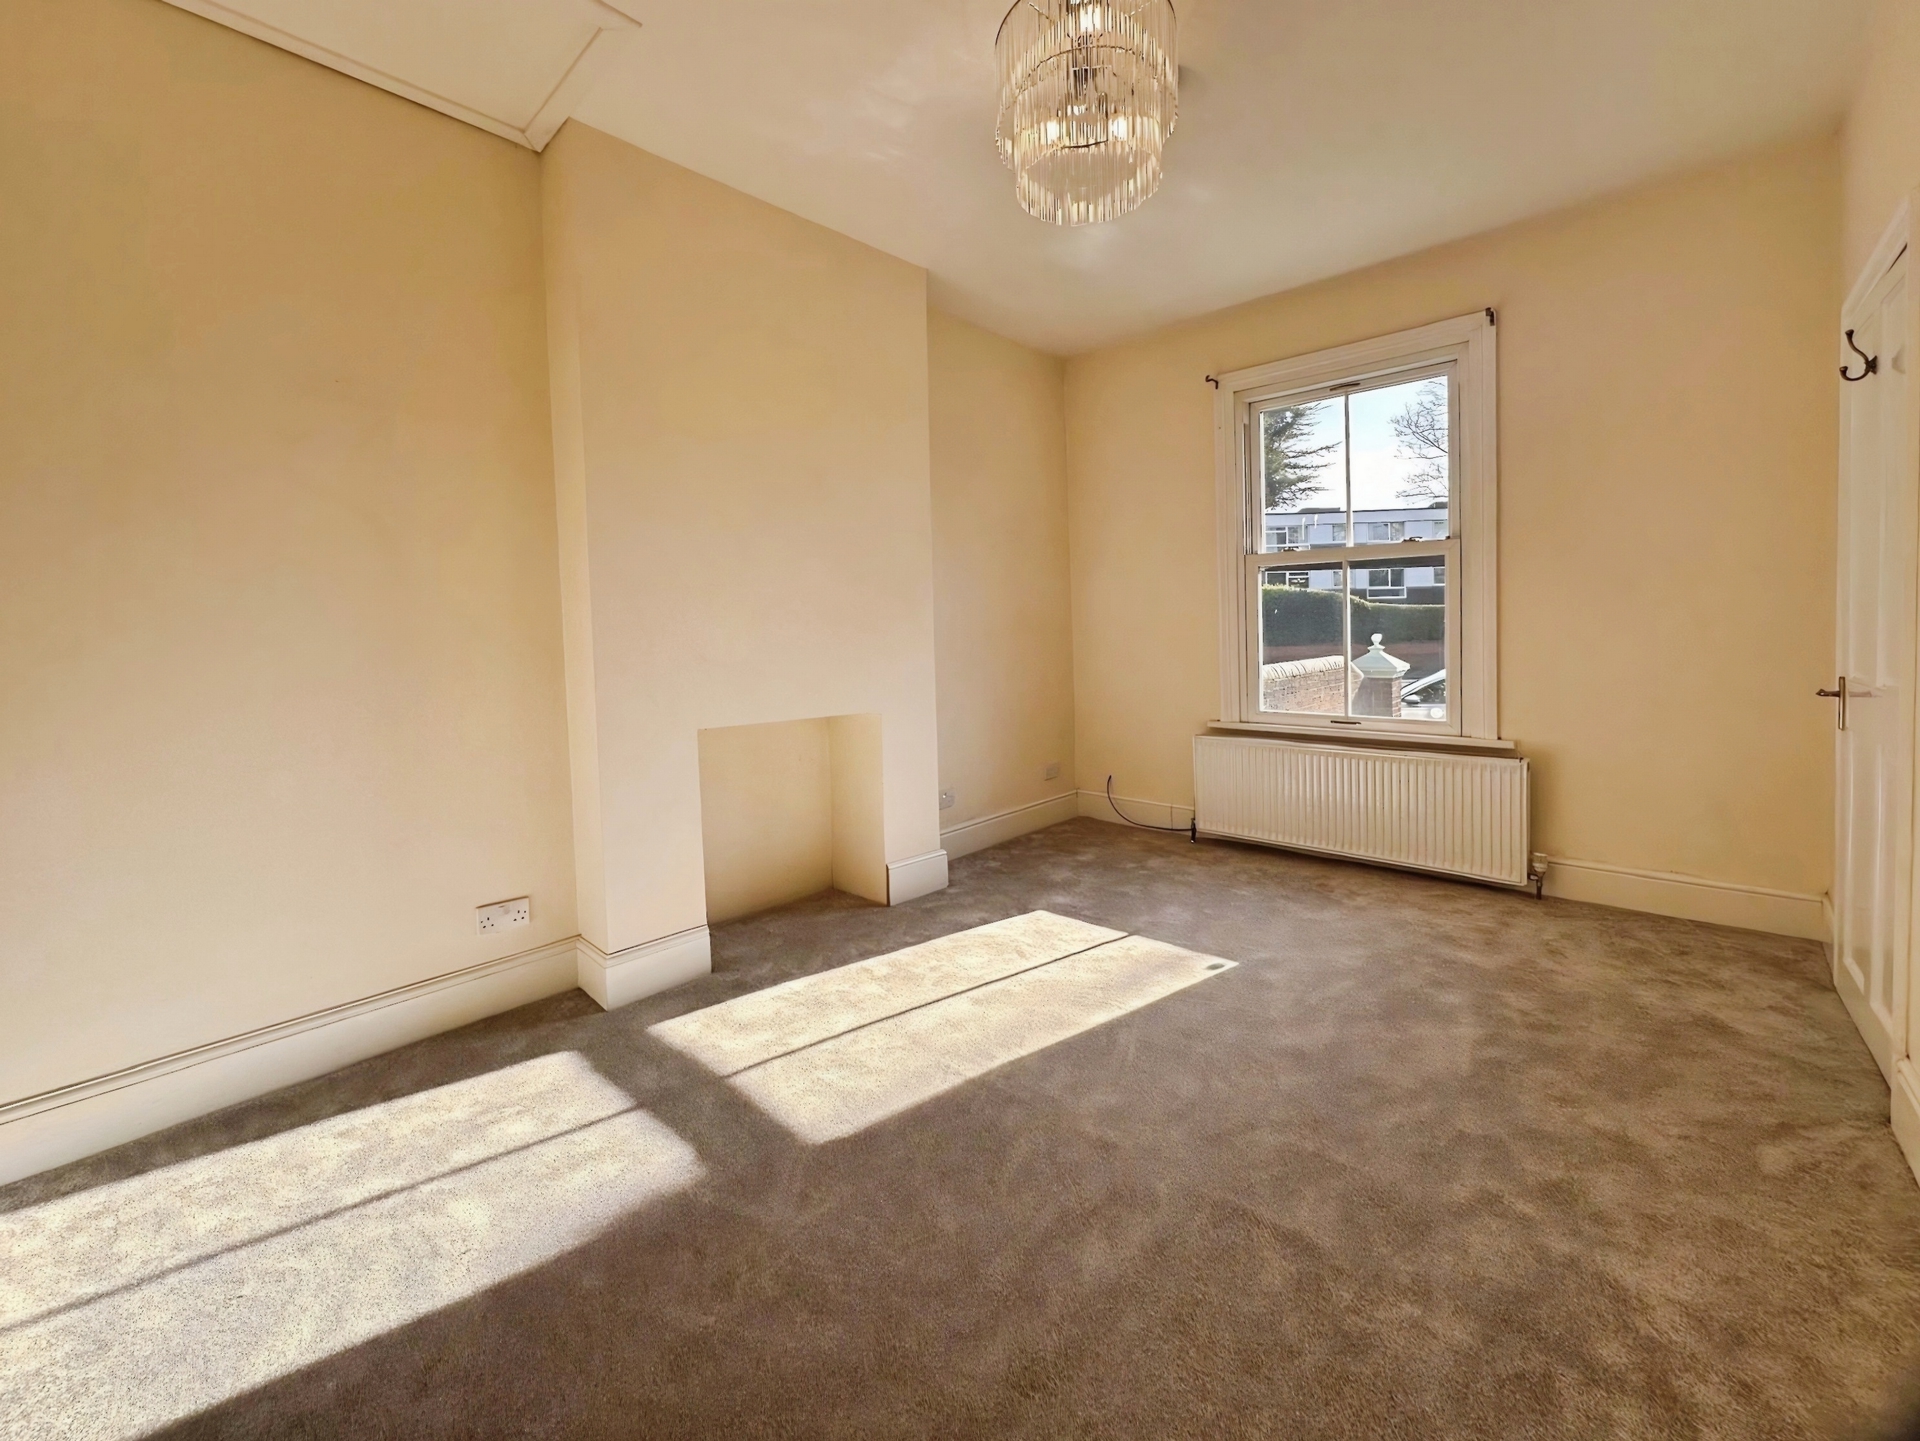
Reception Room Three: 14'2" x 10'0" (4.32m x 3.05m), Sash effect UPVC double glazed front facing window.
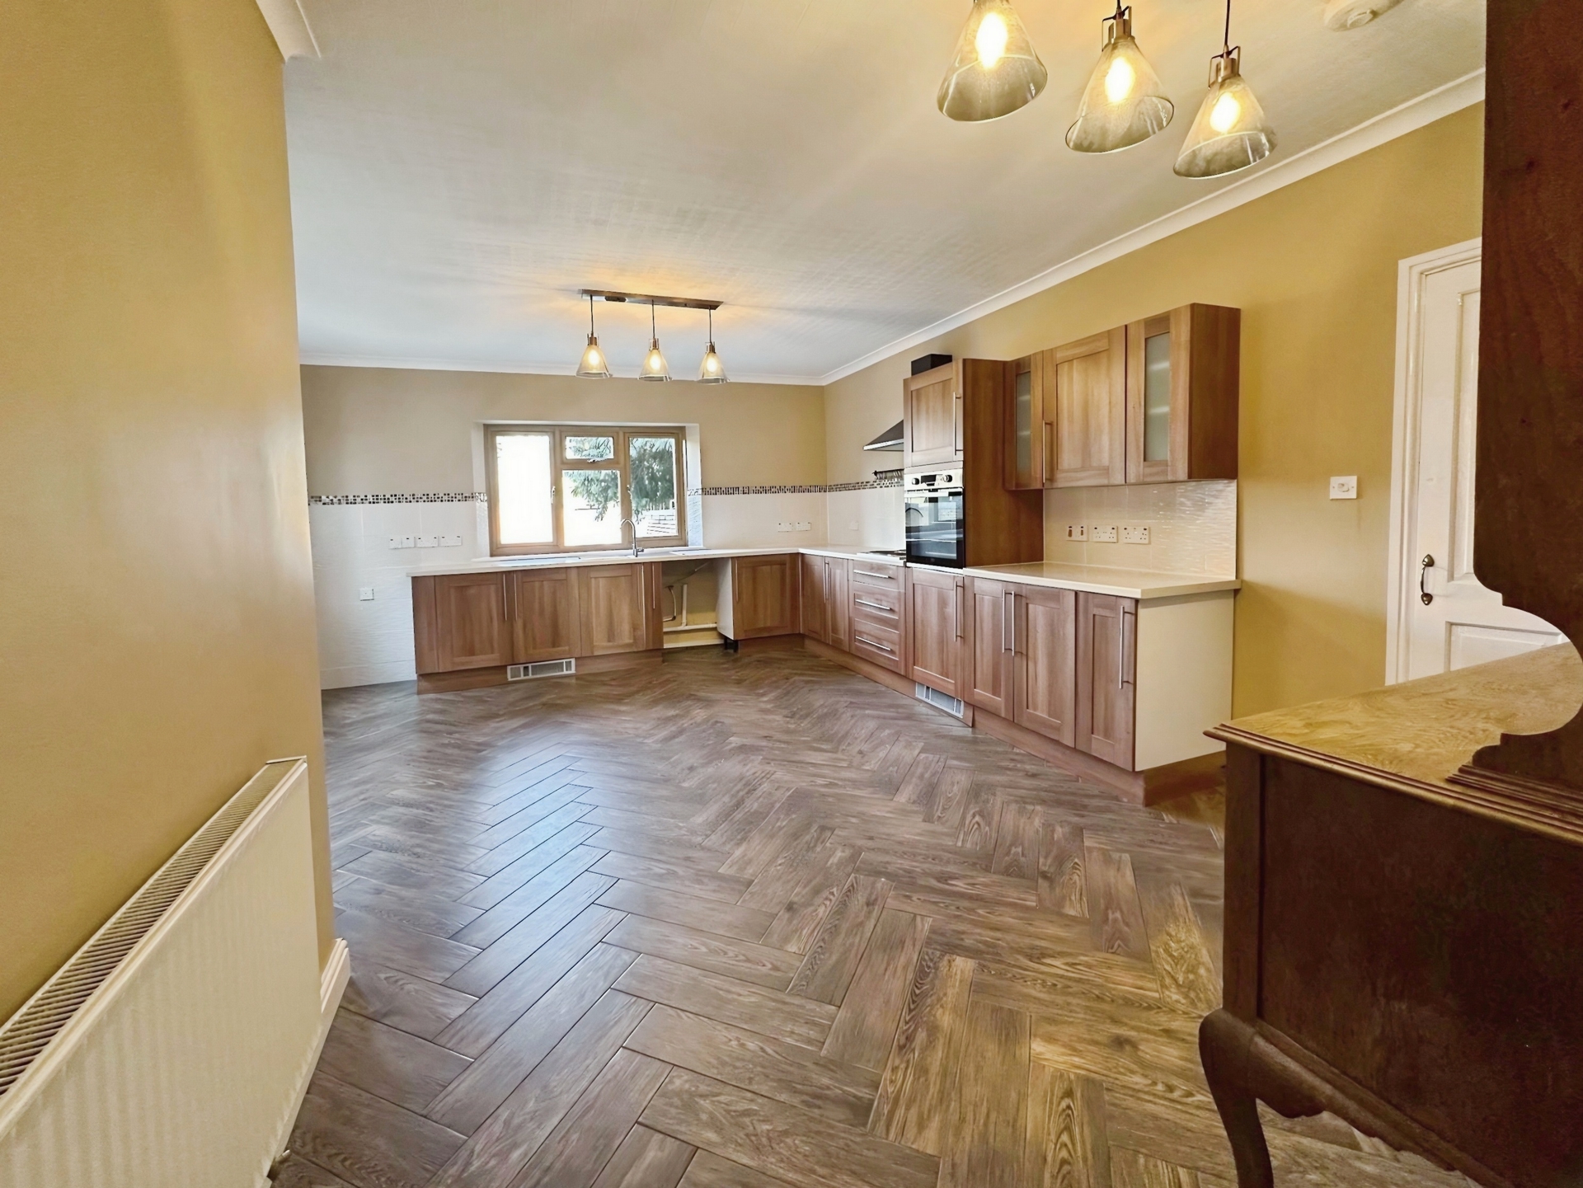
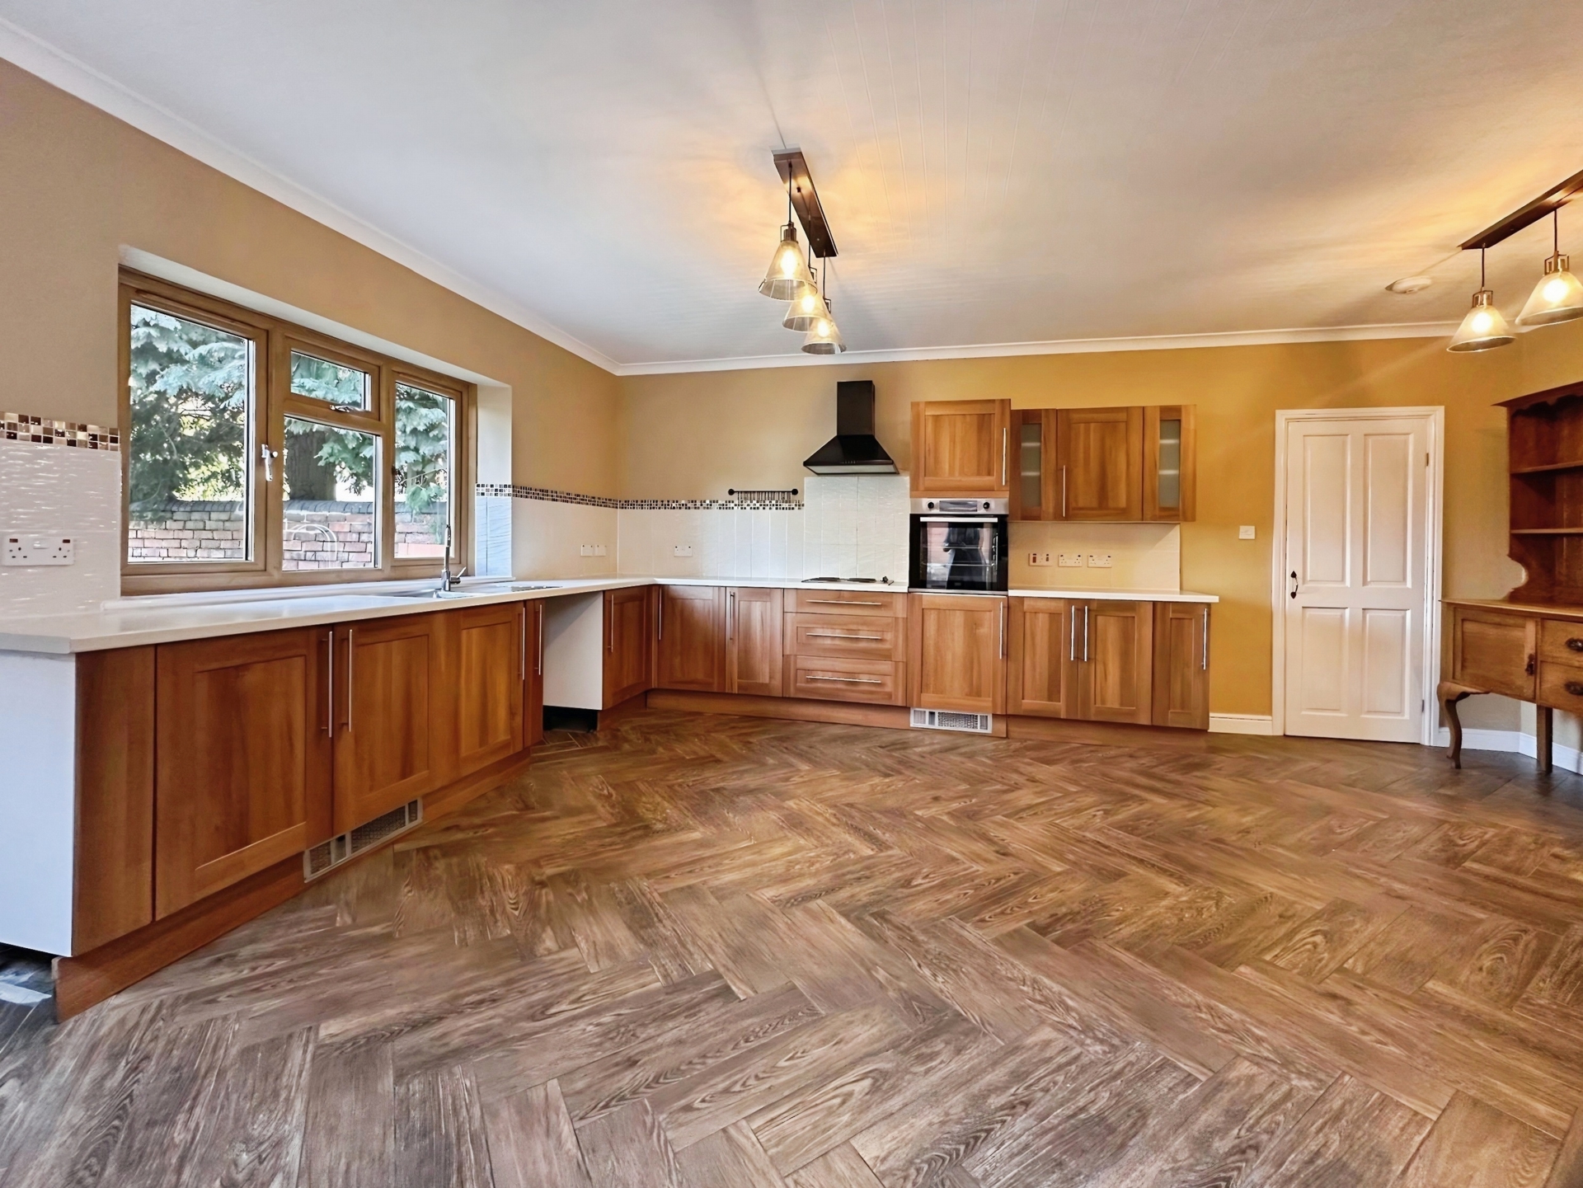
Breakfast Kitchen (rear): 5.89m x 4.57m (19'4" x 15'0") max, Rolled edge working surface incorporating a stainless steel single drainer sink unit with mixer tap over. Base cupboards beneath together with space and plumbing for both washing machine and dishwasher. Adjoining matching working surface with inset four hot plate electric hob. Base cupboards beneath together with drawer unit. Built-in single oven with cupboards above and below. Side base cupboards. Matching wall cabinets. Further corner working surface with double base unit beneath. Side and rear facing windows. Part glazed side PVC door. Utility Store leads off with ceiling light points and wall mounted boiler serving the central heating and domestic hot water requirements. Includes provisions for tumble dryer and washing machine.
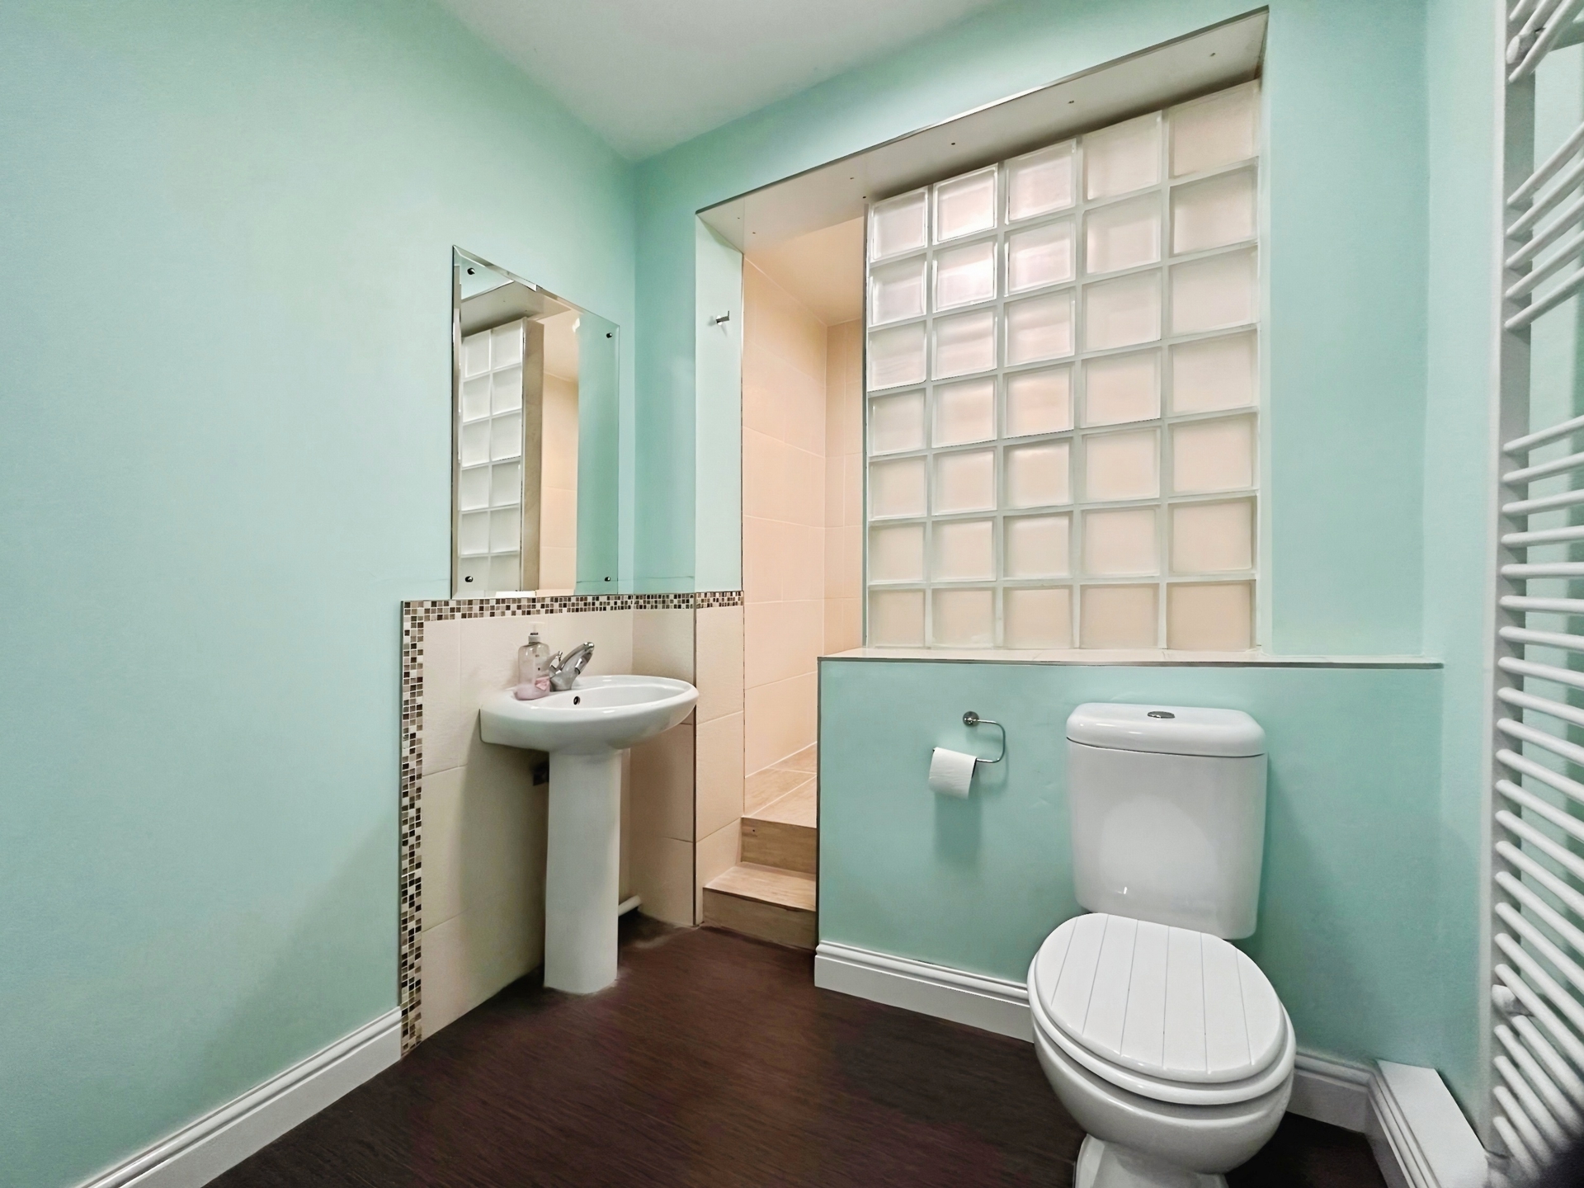
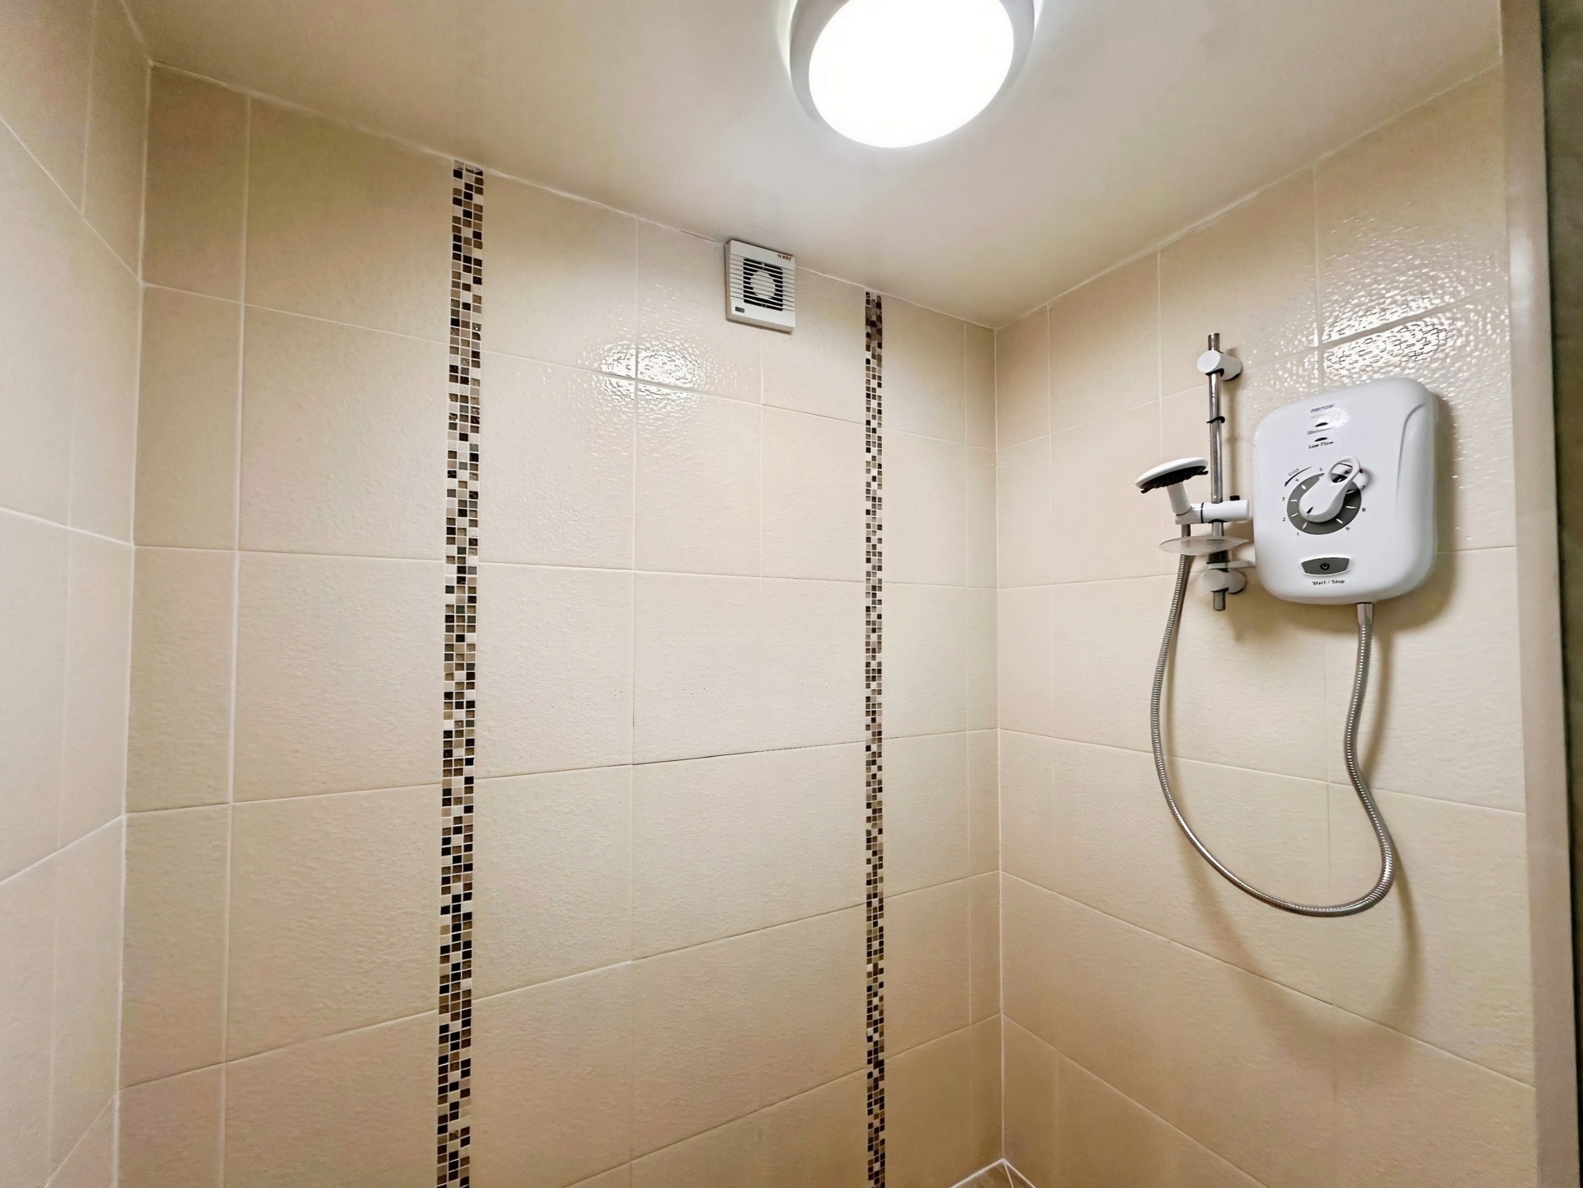
Downstairs Shower Room: Wet room with sink and W.C.
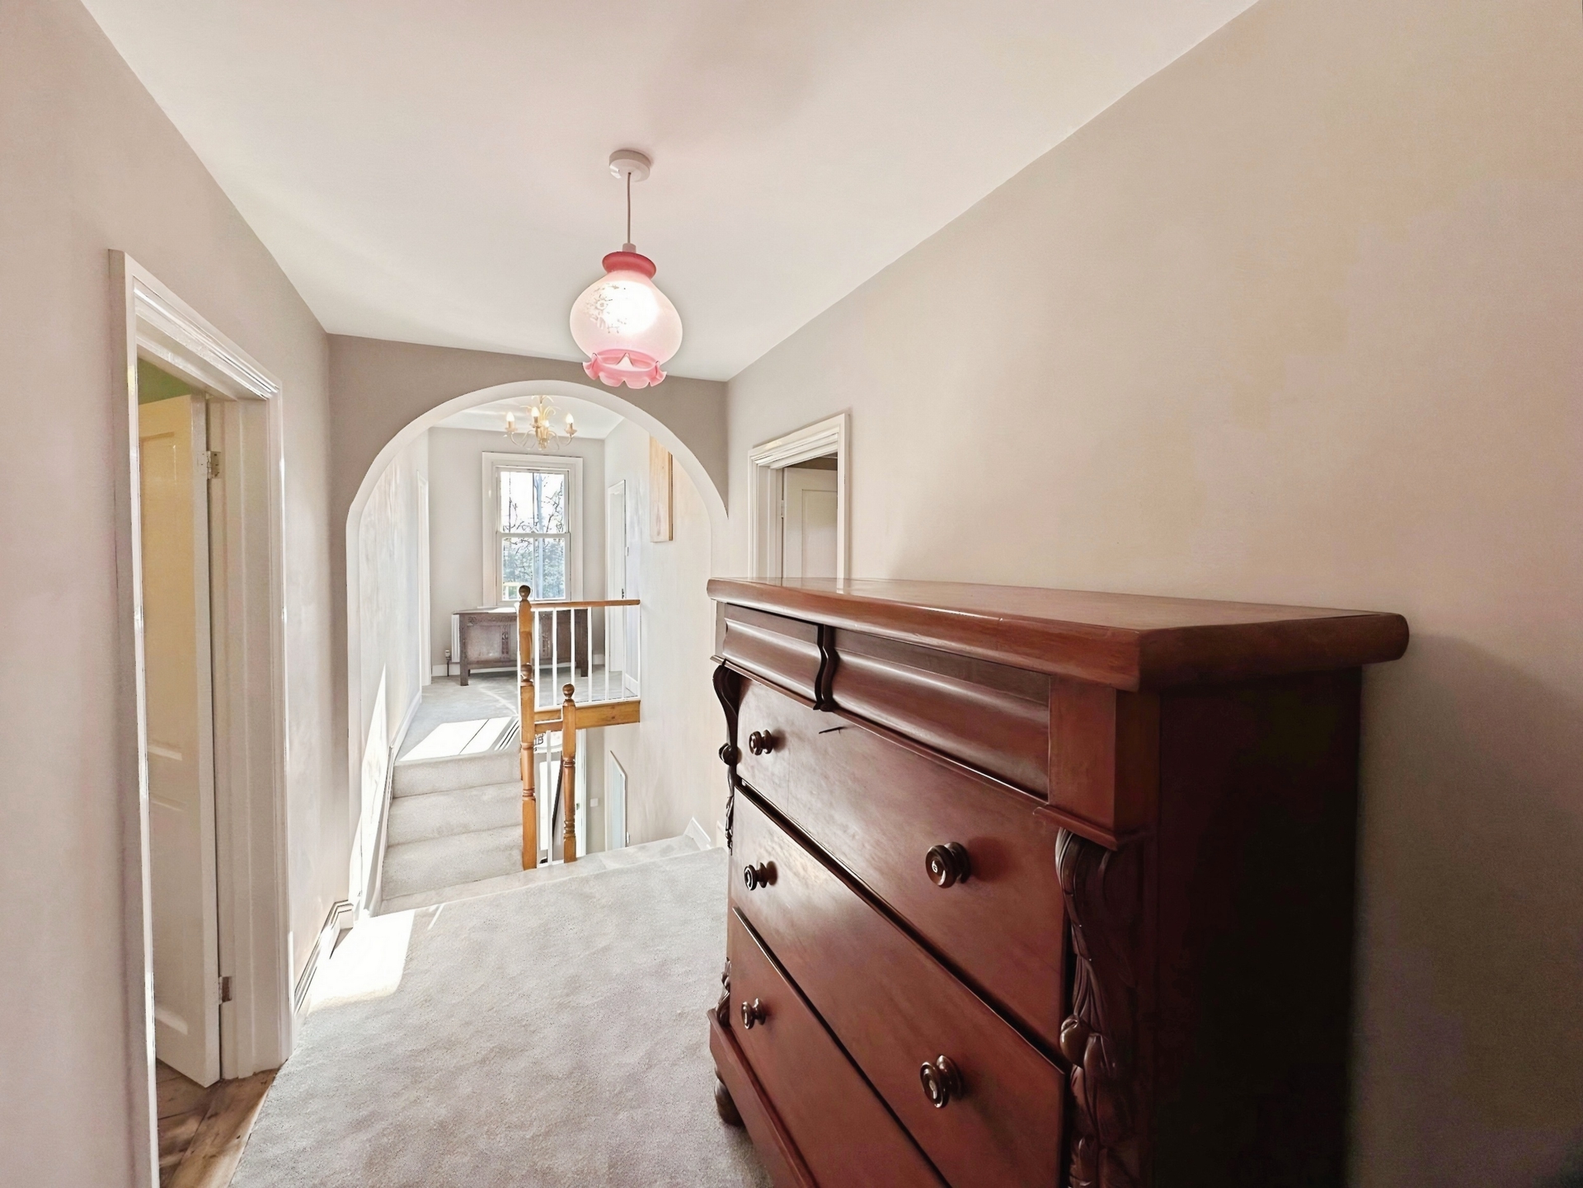
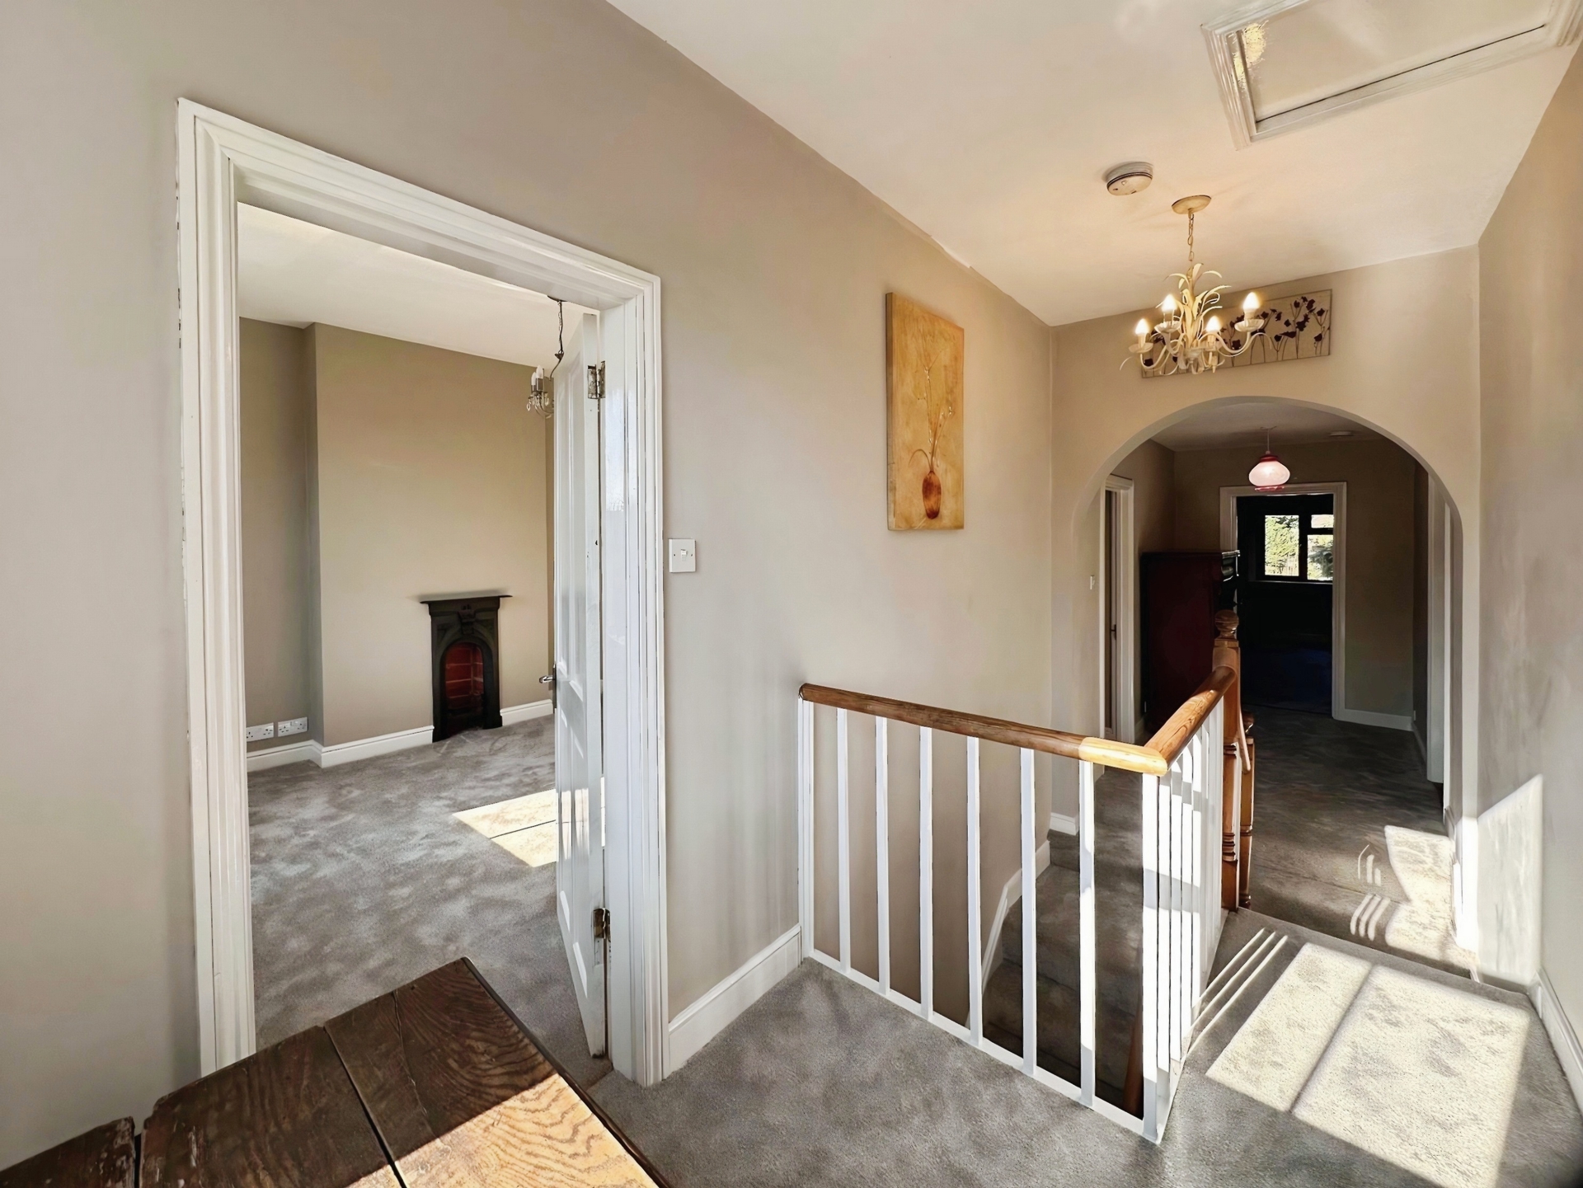
First Floor Landing: Staircase rises to a middle landing area with additional steps up to a front landing area with front facing UPVC sash style window. Bedrooms 1 and 2 radiate off. Bedrooms 3, 4 and bathroom lead off the rear landing area.
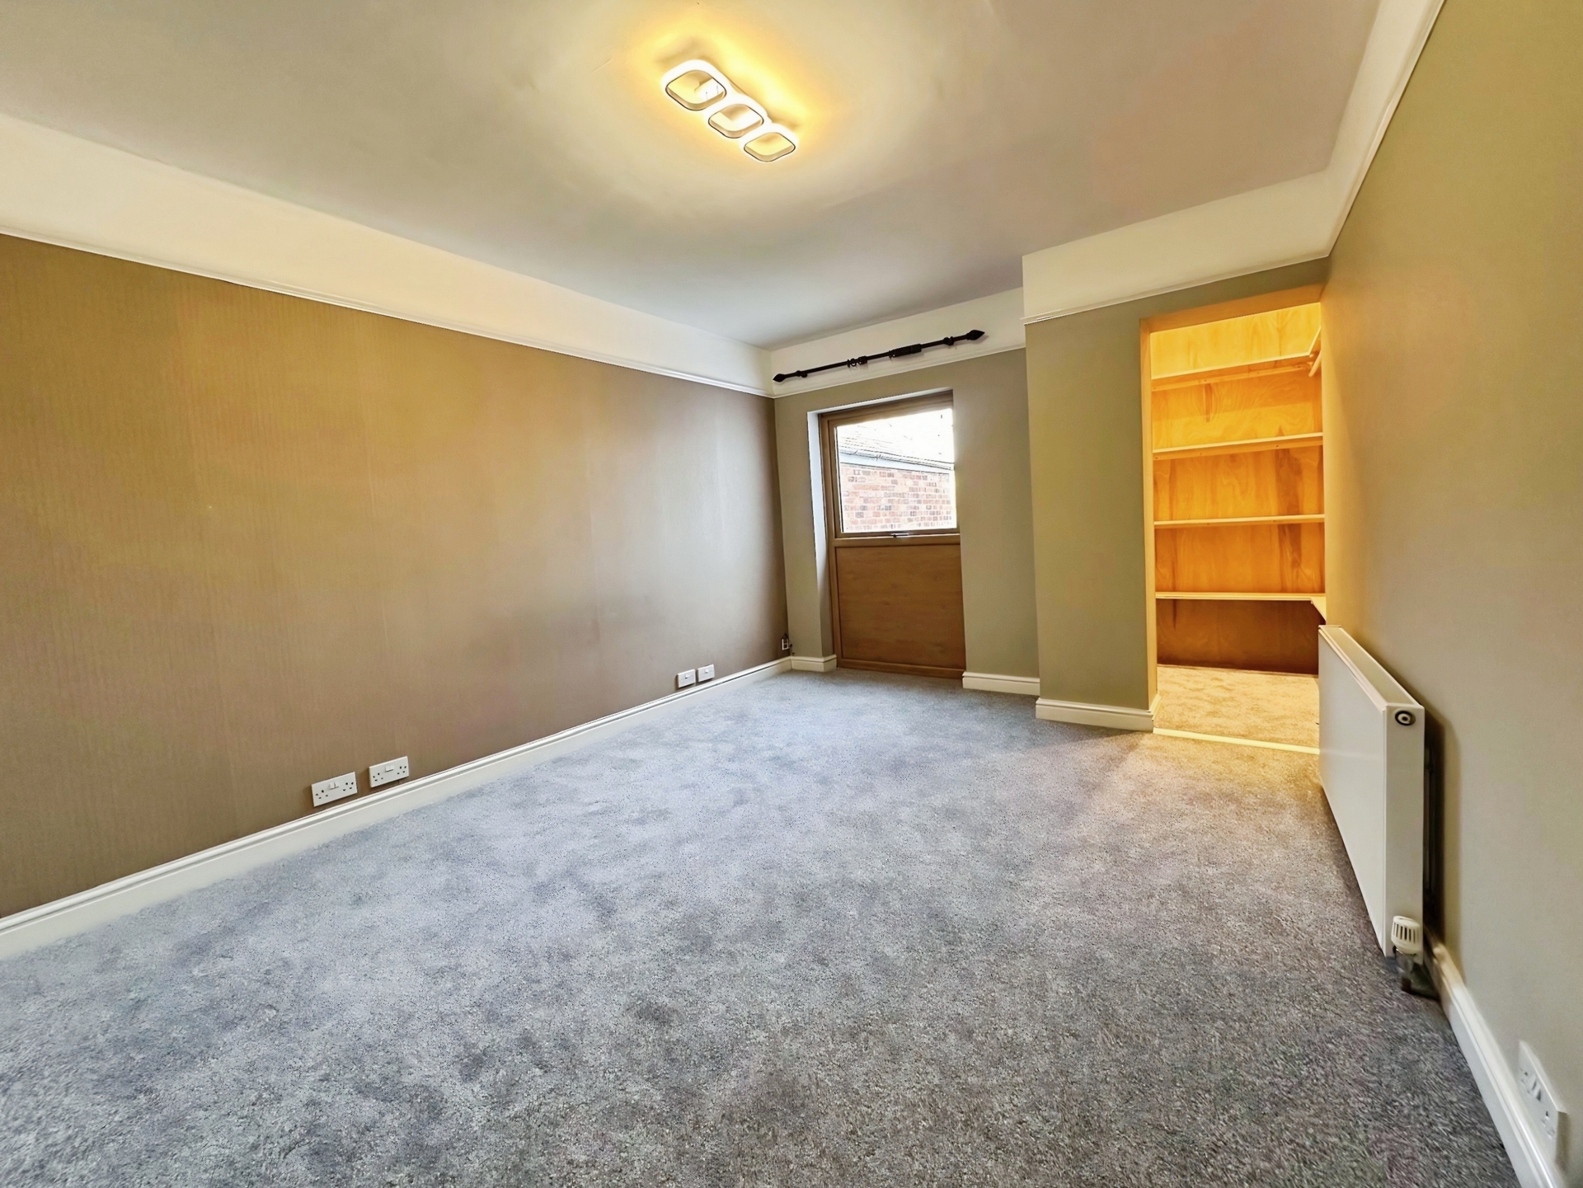
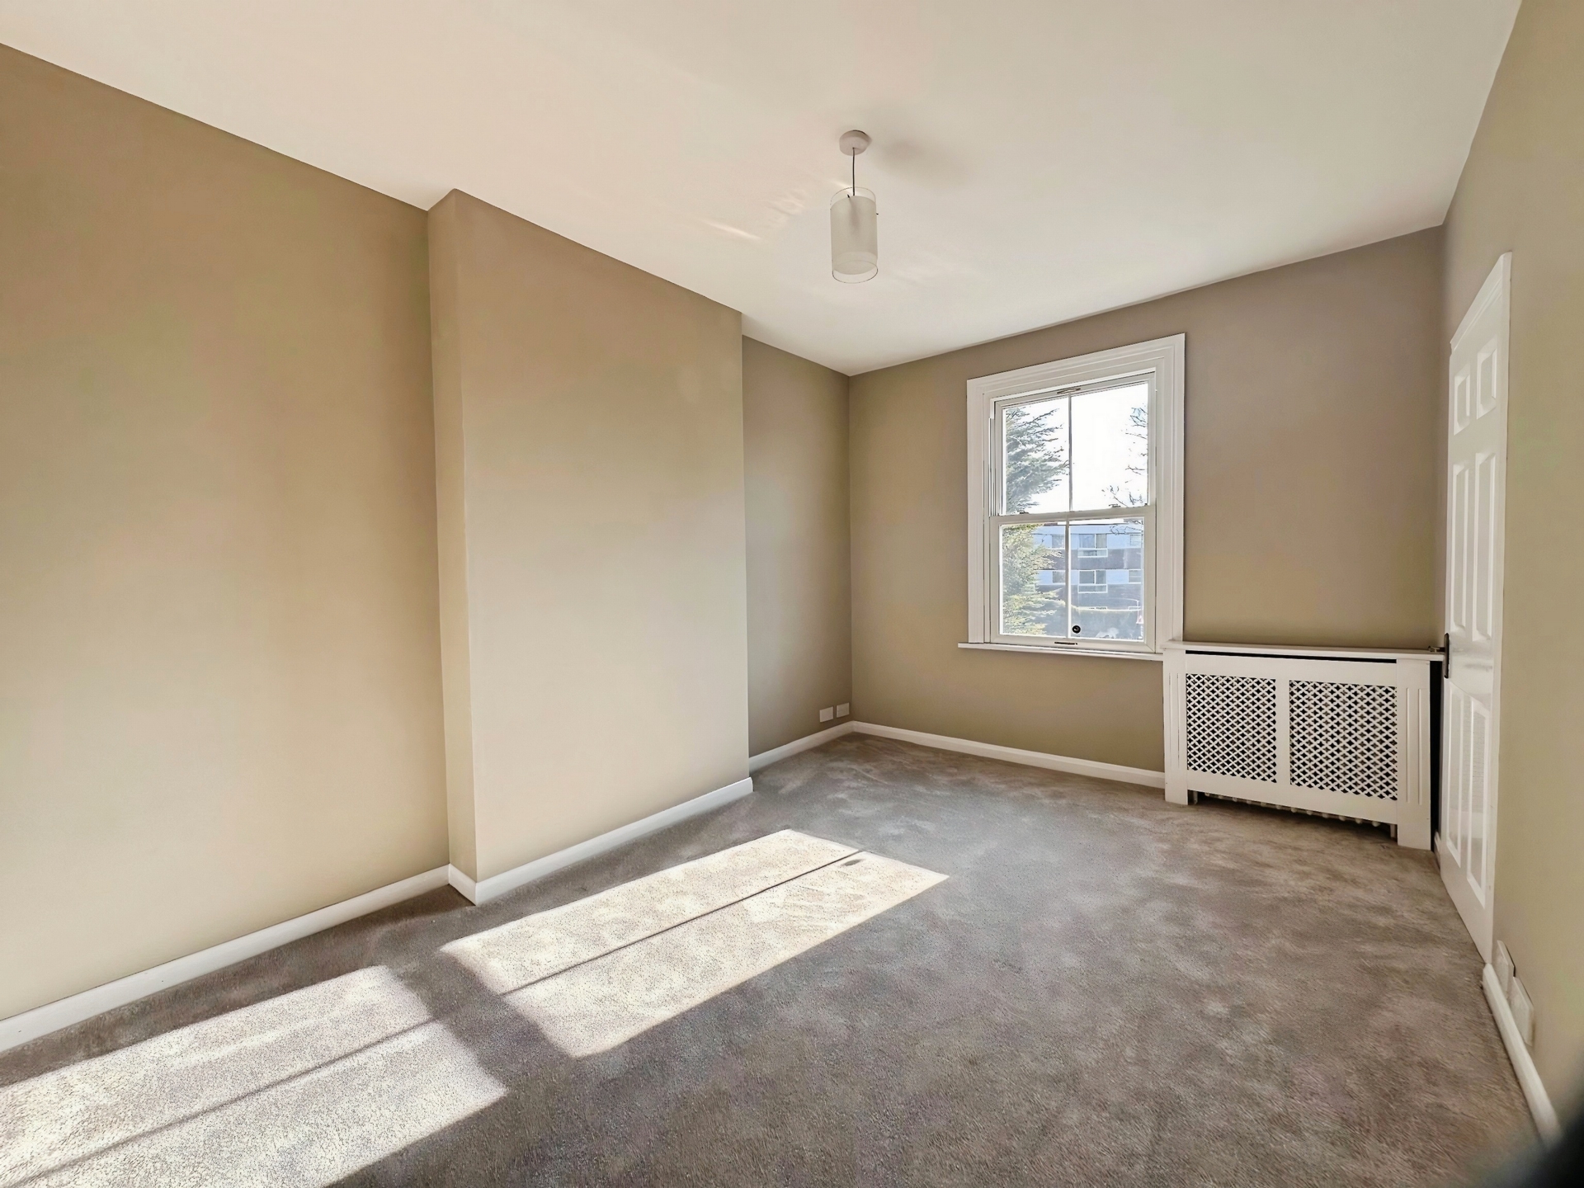
Bedroom No 1 (rear): 14'6" x 10'10" (4.42m x 3.30m), Outwardly opening double glazed window. Period style radiator. Leading off is:
Walk-in wardrobe.: Chrome plated towel rail/radiator. Four Halogen spotlights. Extraction unit.
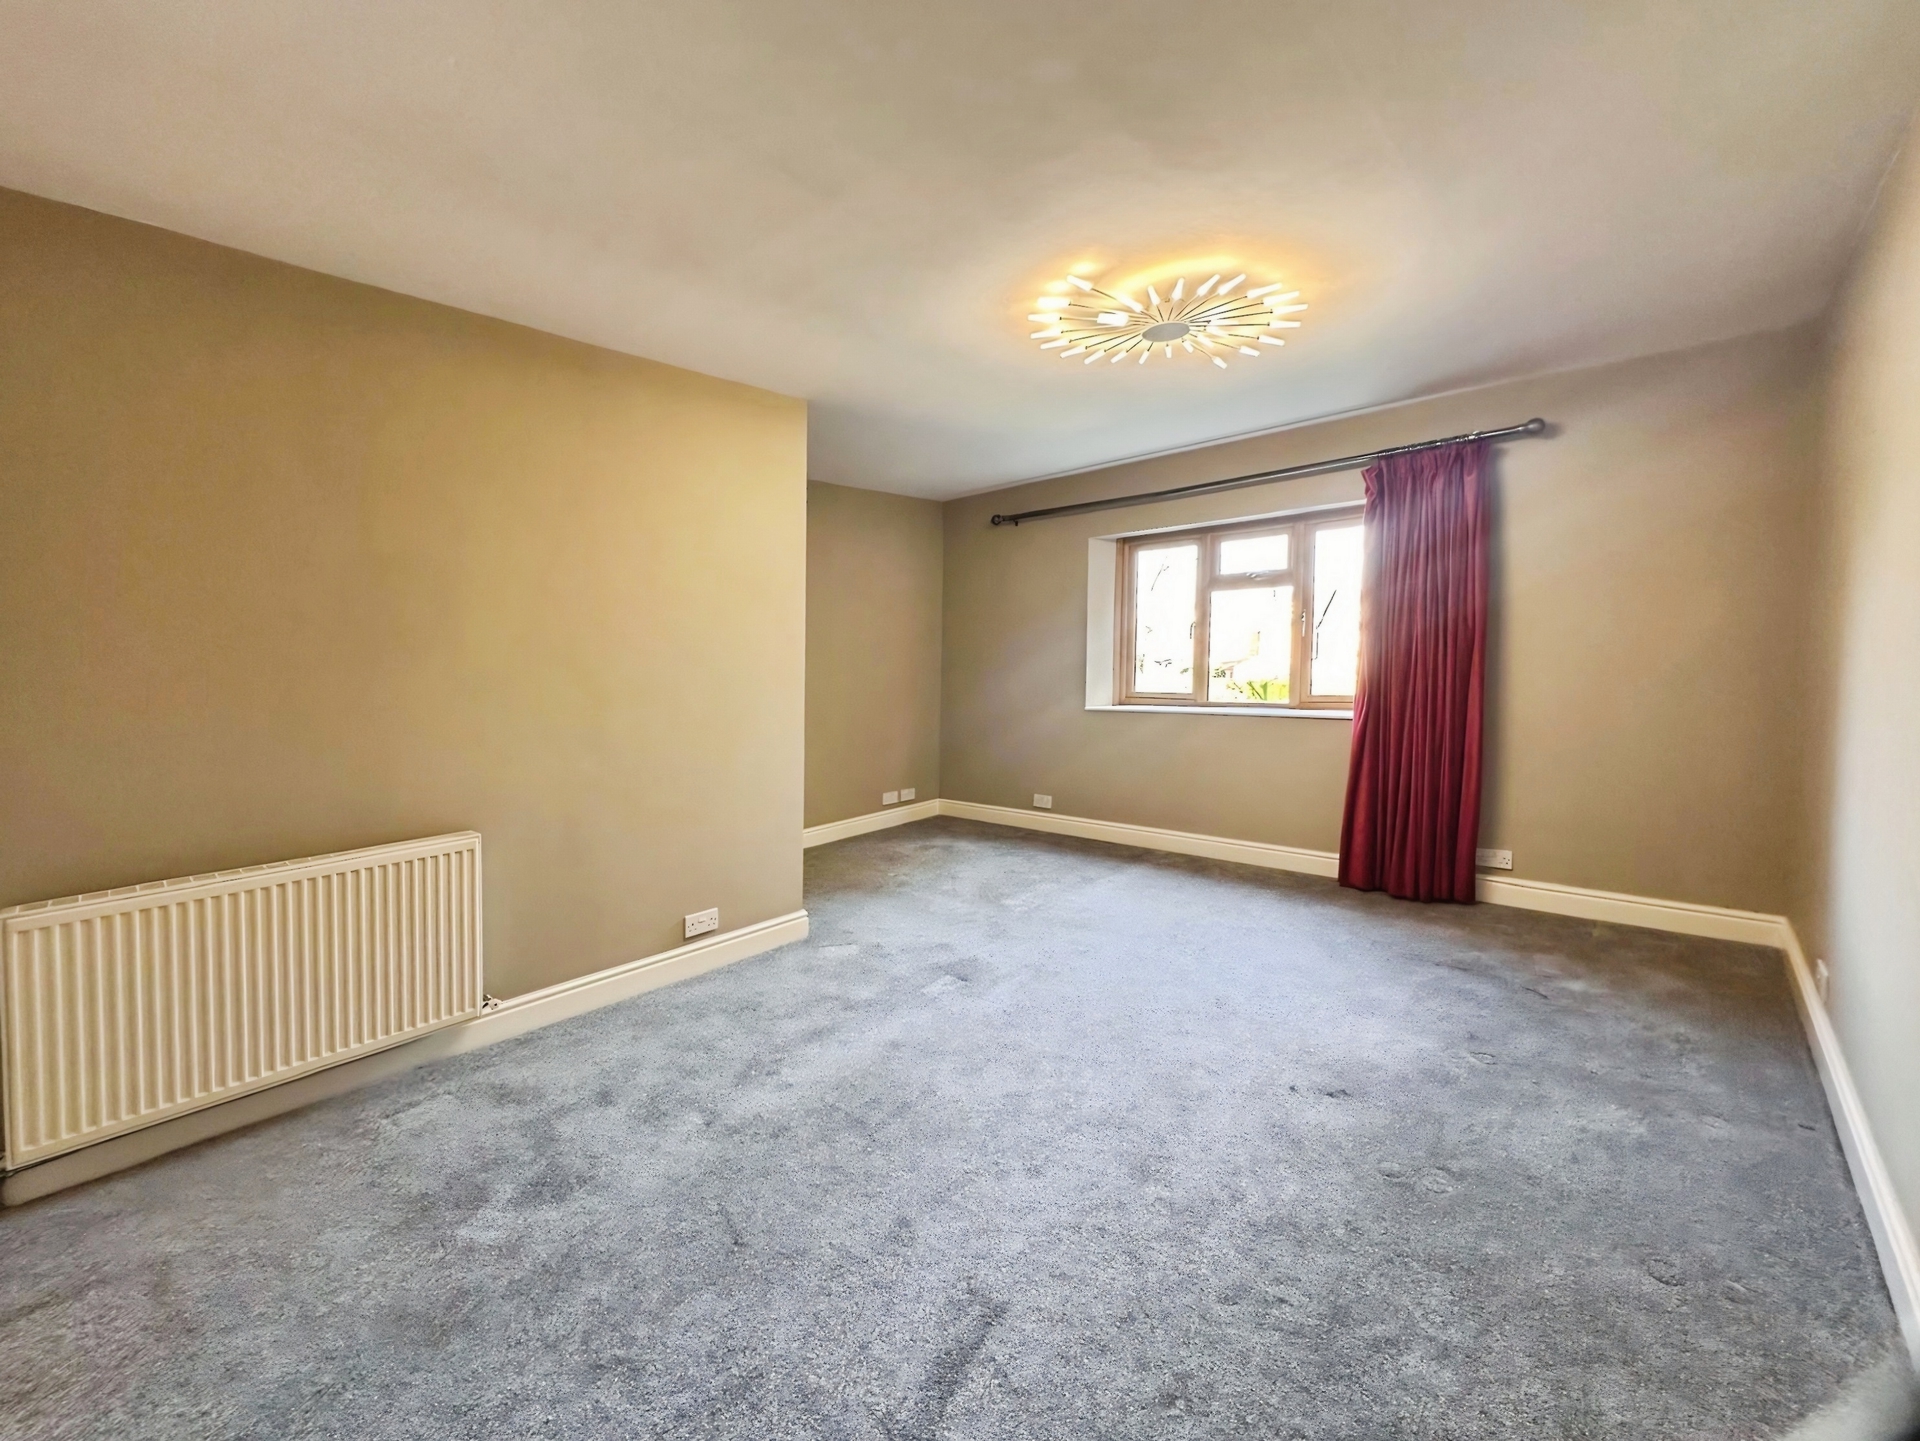
Bedroom No 2 (rear): 4.60m x 4.88m (15'1" x 16'0") max, Spacious 'L' shaped room. Rear facing window overlooking the gardens. Central heating radiator. Walk-in wardrobe leads off.
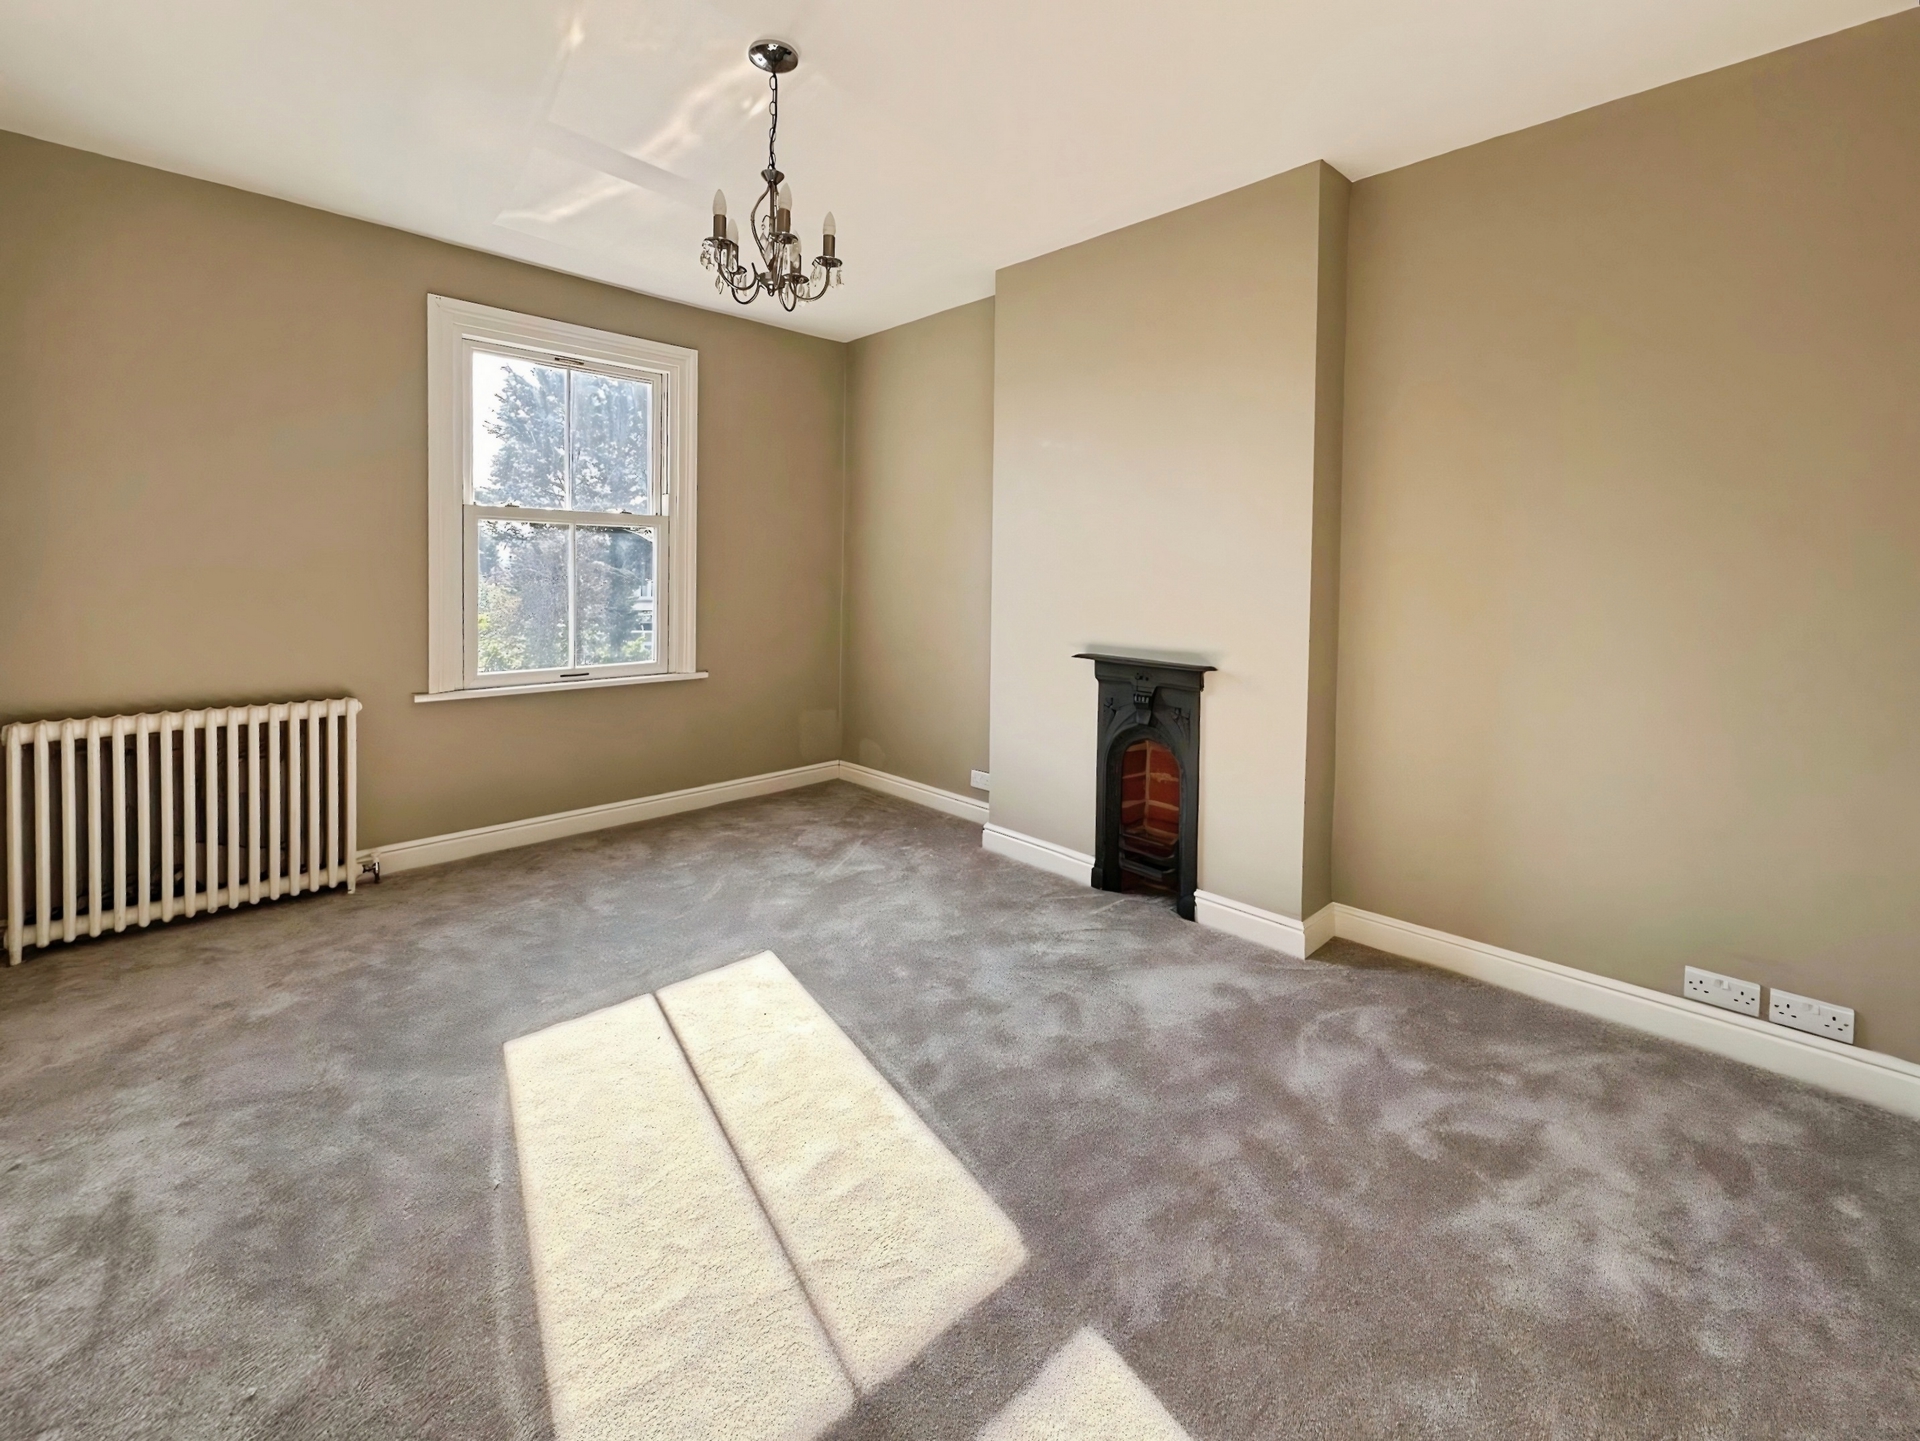
Bedroom No 3 (front): 14'3" x 11'1" (4.34m x 3.38m), UPVC sash effect double glazed front facing window. Charming cast iron fireplace. Wooden floor boards. Picture rail. Ceiling rose. Period style radiator.
Bedroom No 4 (front): 14'1" x 10'0" (4.29m x 3.05m), UPVC sash effect double glazed front facing window. Radiator.
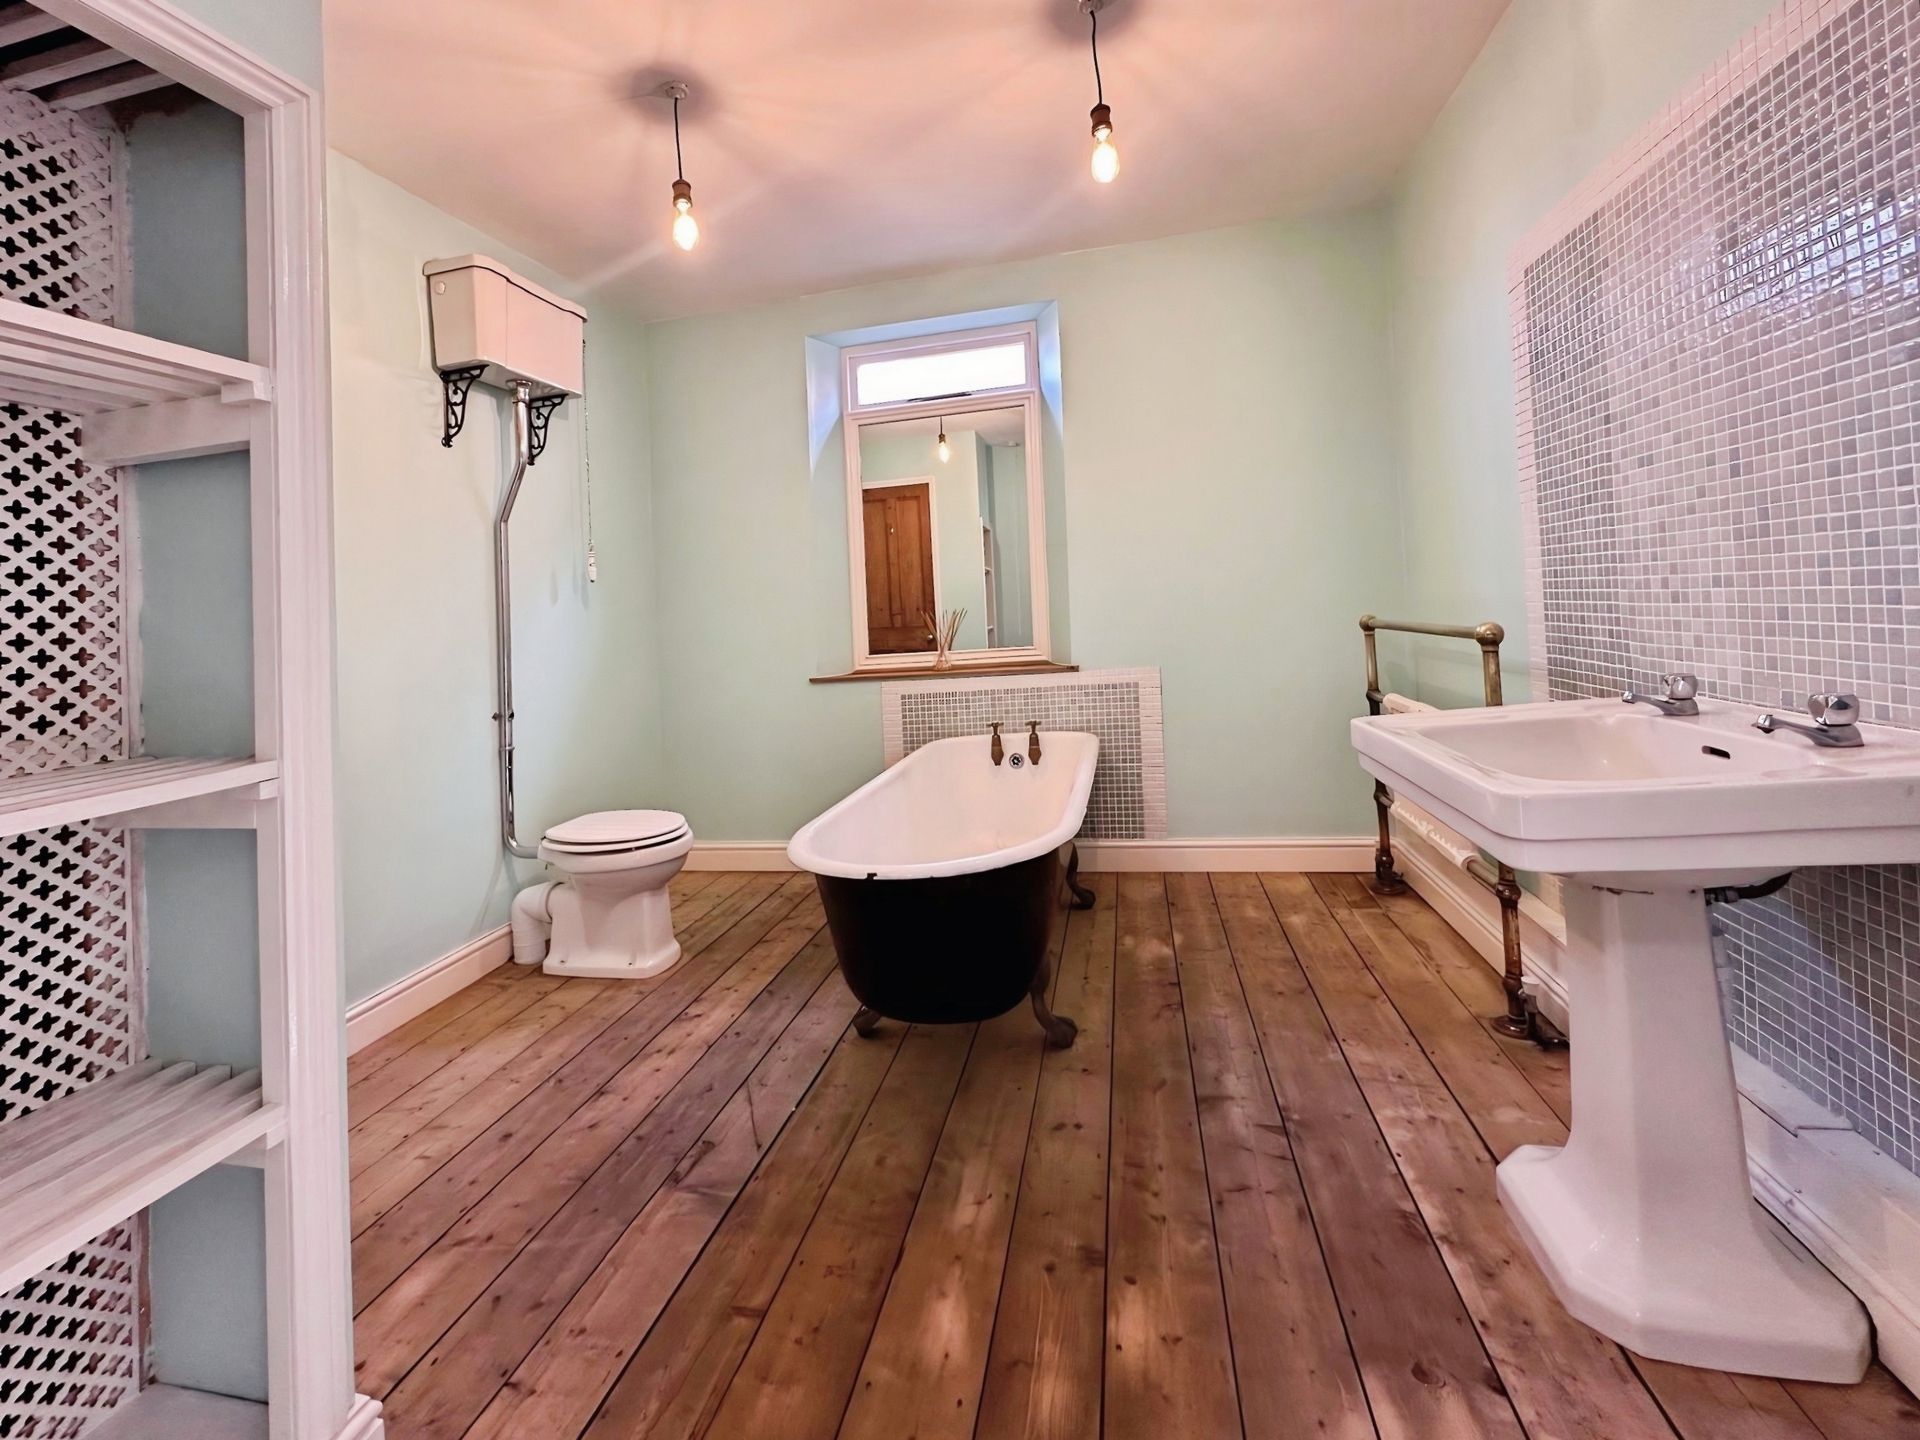
Bathroom: 9'11" x 9'10" (3.02m x 3.00m), Period style suite comprising rolled top cast iron bath with brass taps and ornamental claw and ball feet. Pedestal wash hand basin. High flushing w.c. suite. Brass towel warmer with radiator unit. Exposed floor boards. Side facing window. cupboard leading off with slatted linen shelf over.
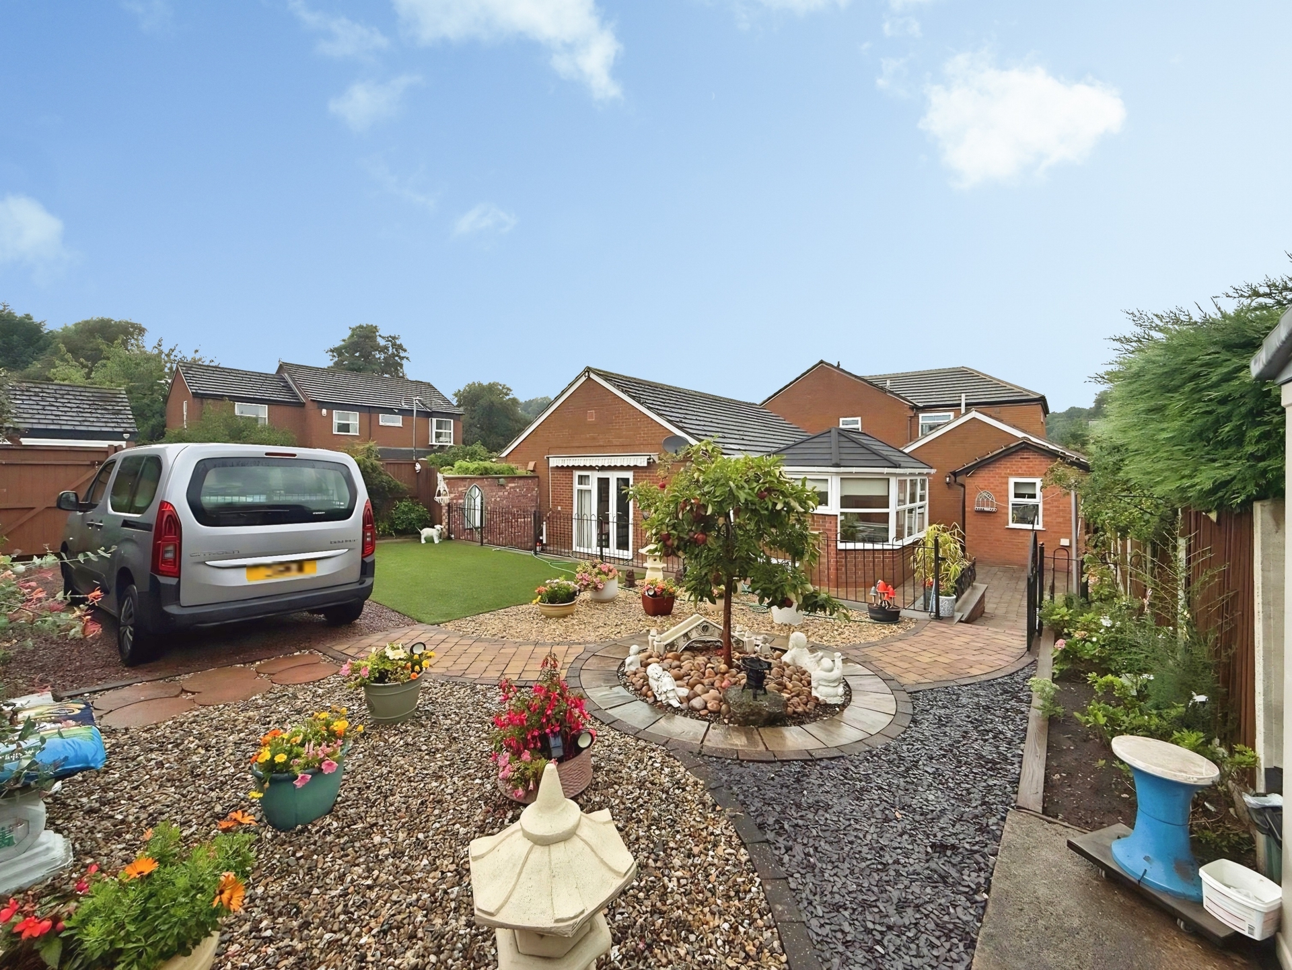
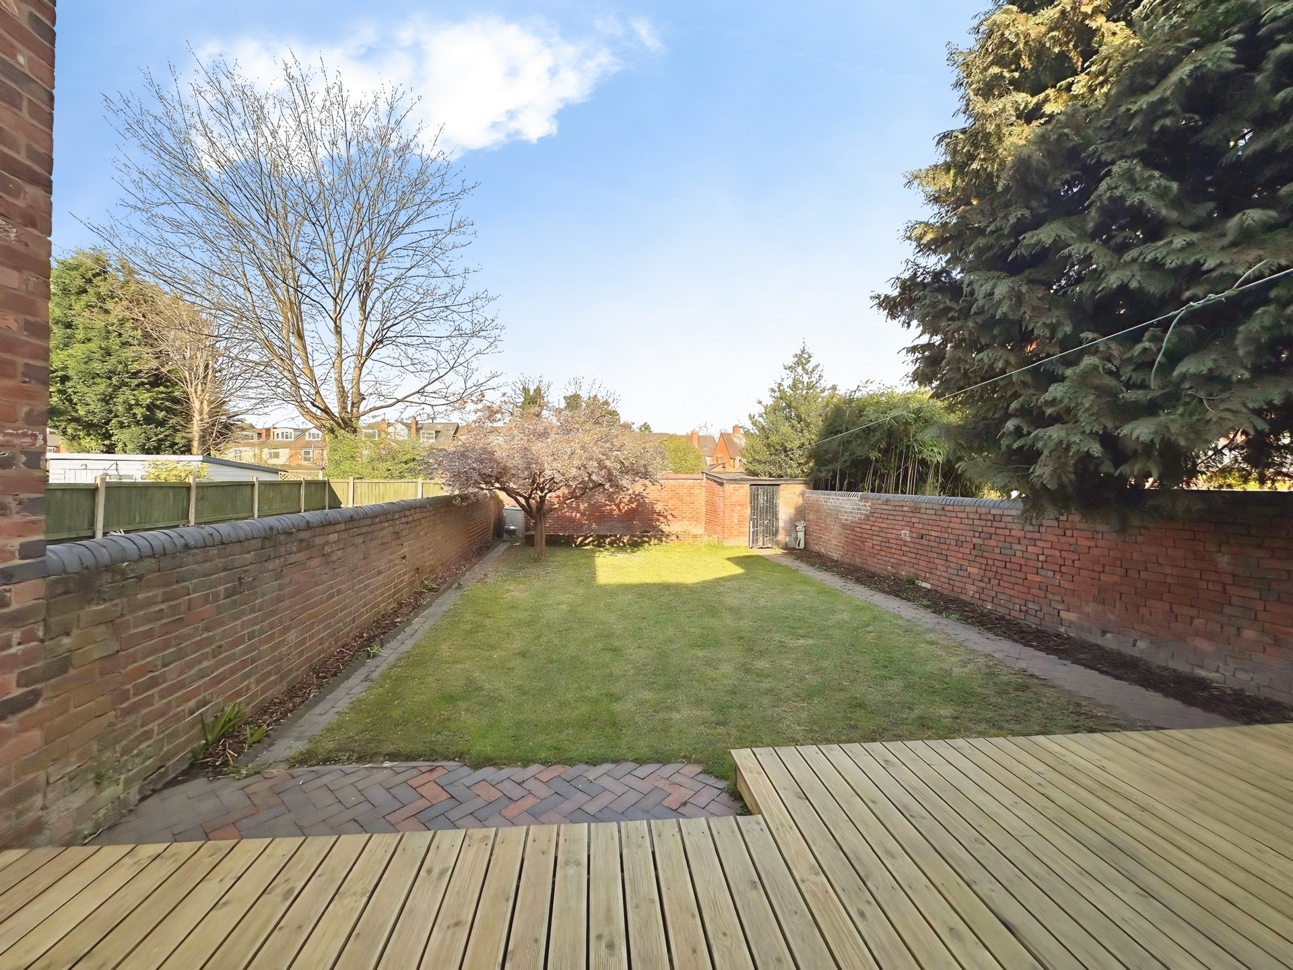
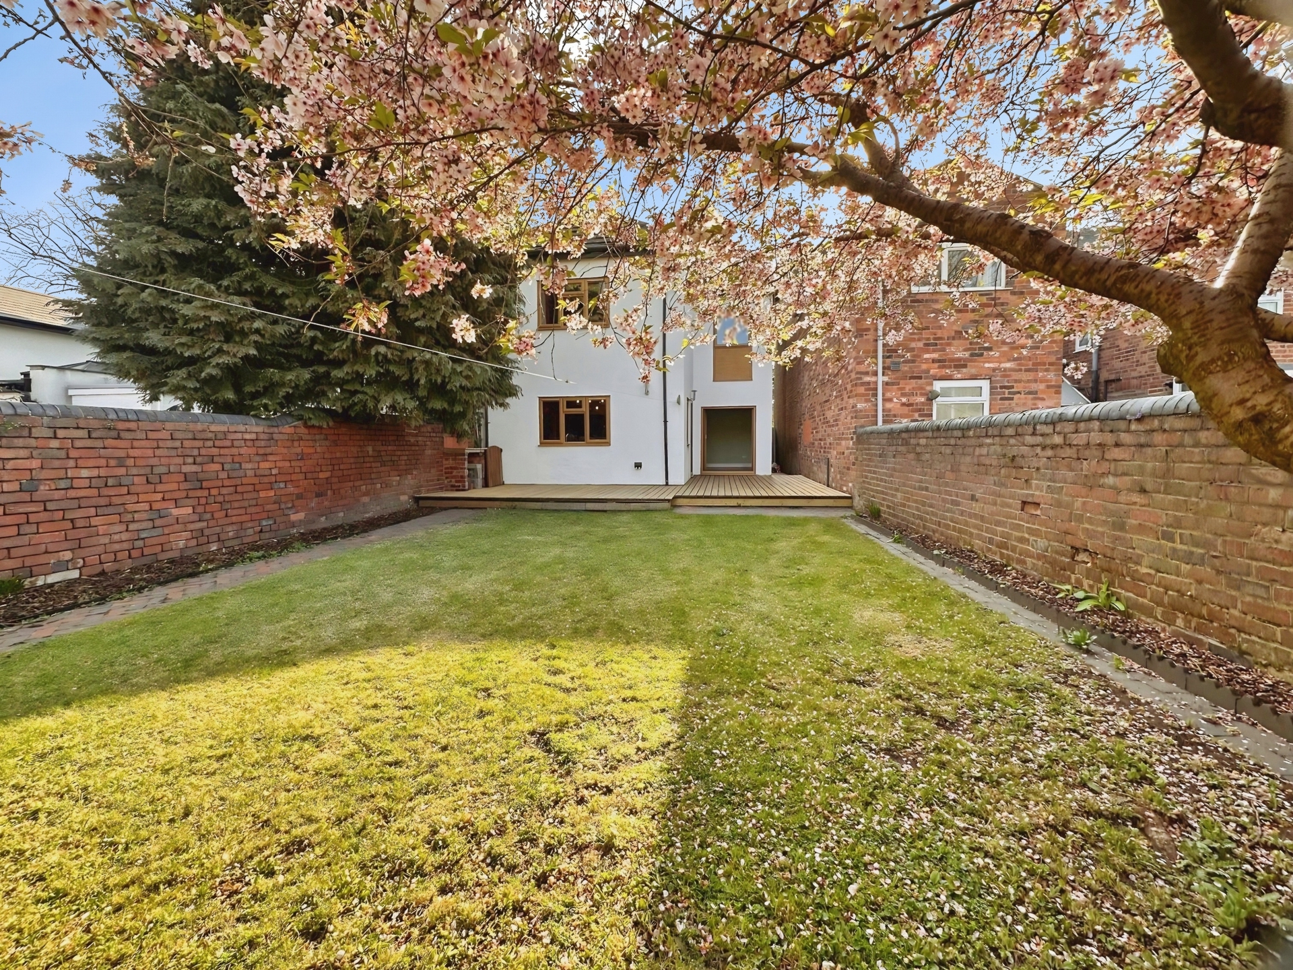
Externally: To the front of the property is a good-sized driveway providing parking for up to four cars. A side access gate leads to the rear walled garden which is mostly laid to lawn with decking seating area.
£450,000
Bedrooms
4
Bathrooms
2
Living rooms
3
Parking
Unknown
Enquire about this property.
Search.