
Terraced House for sale
Broadwaters Drive, Kidderminster, DY10.
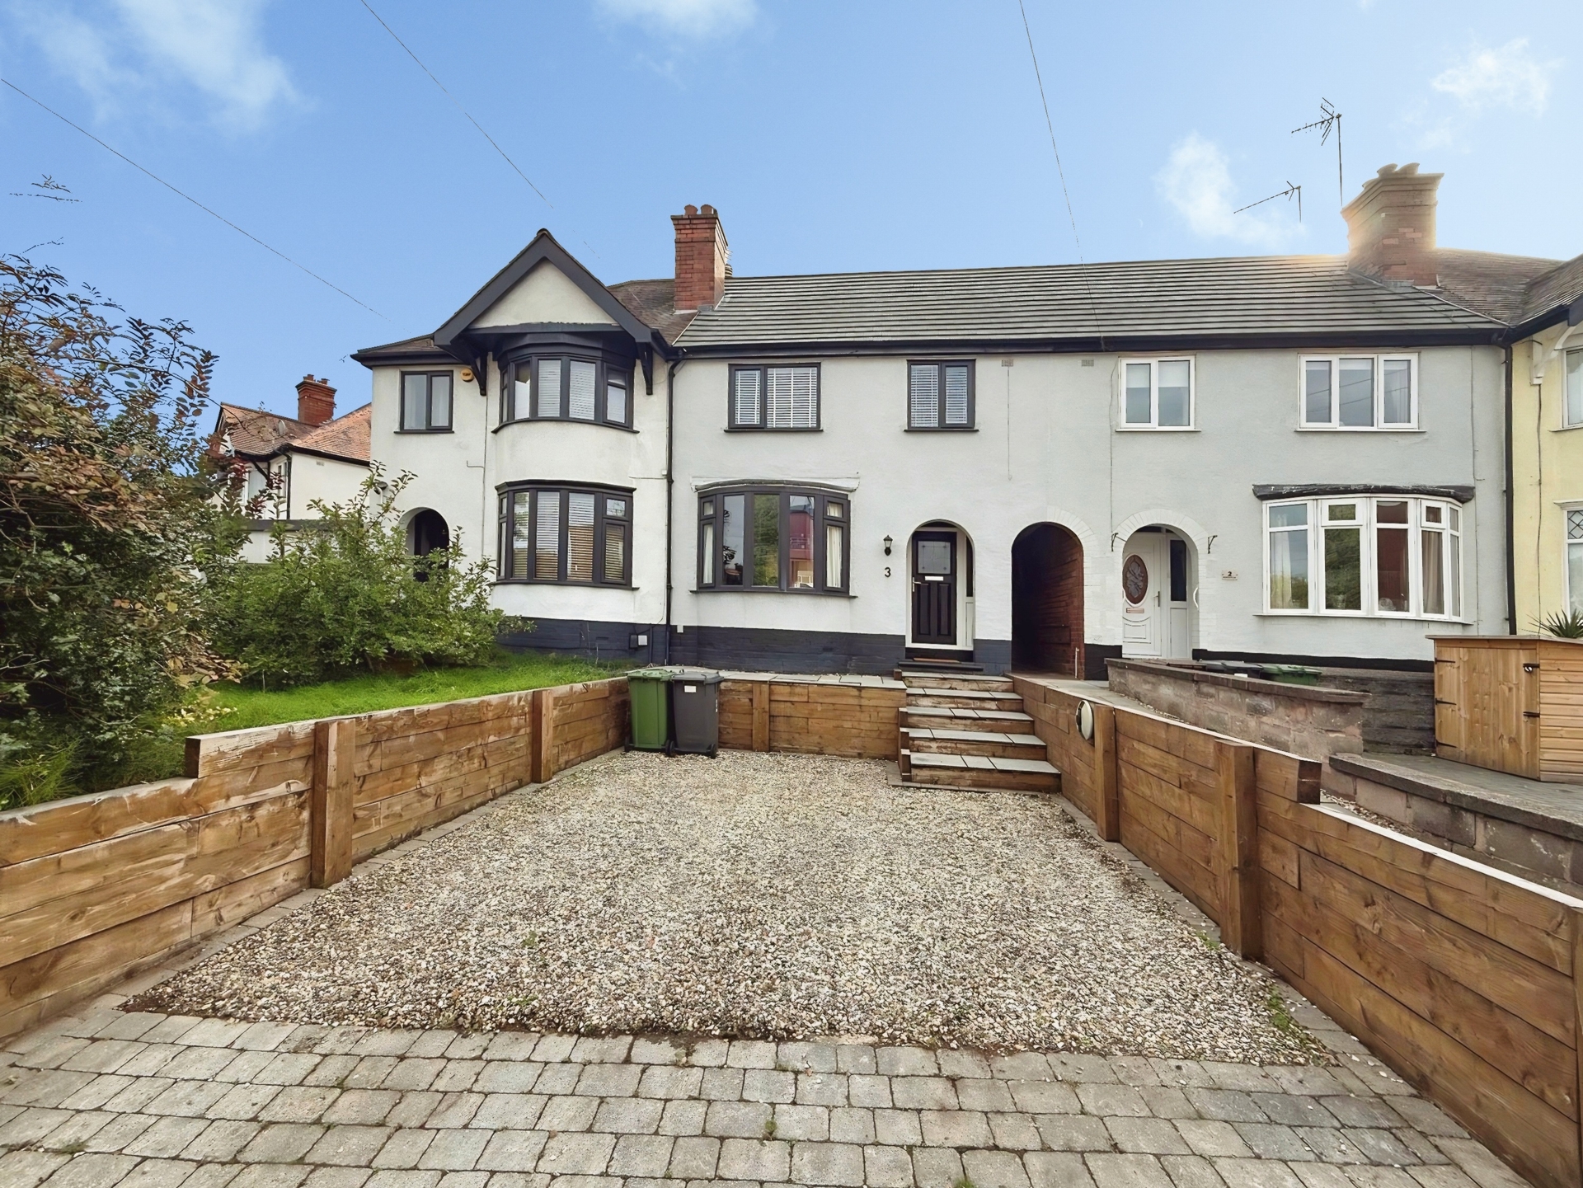
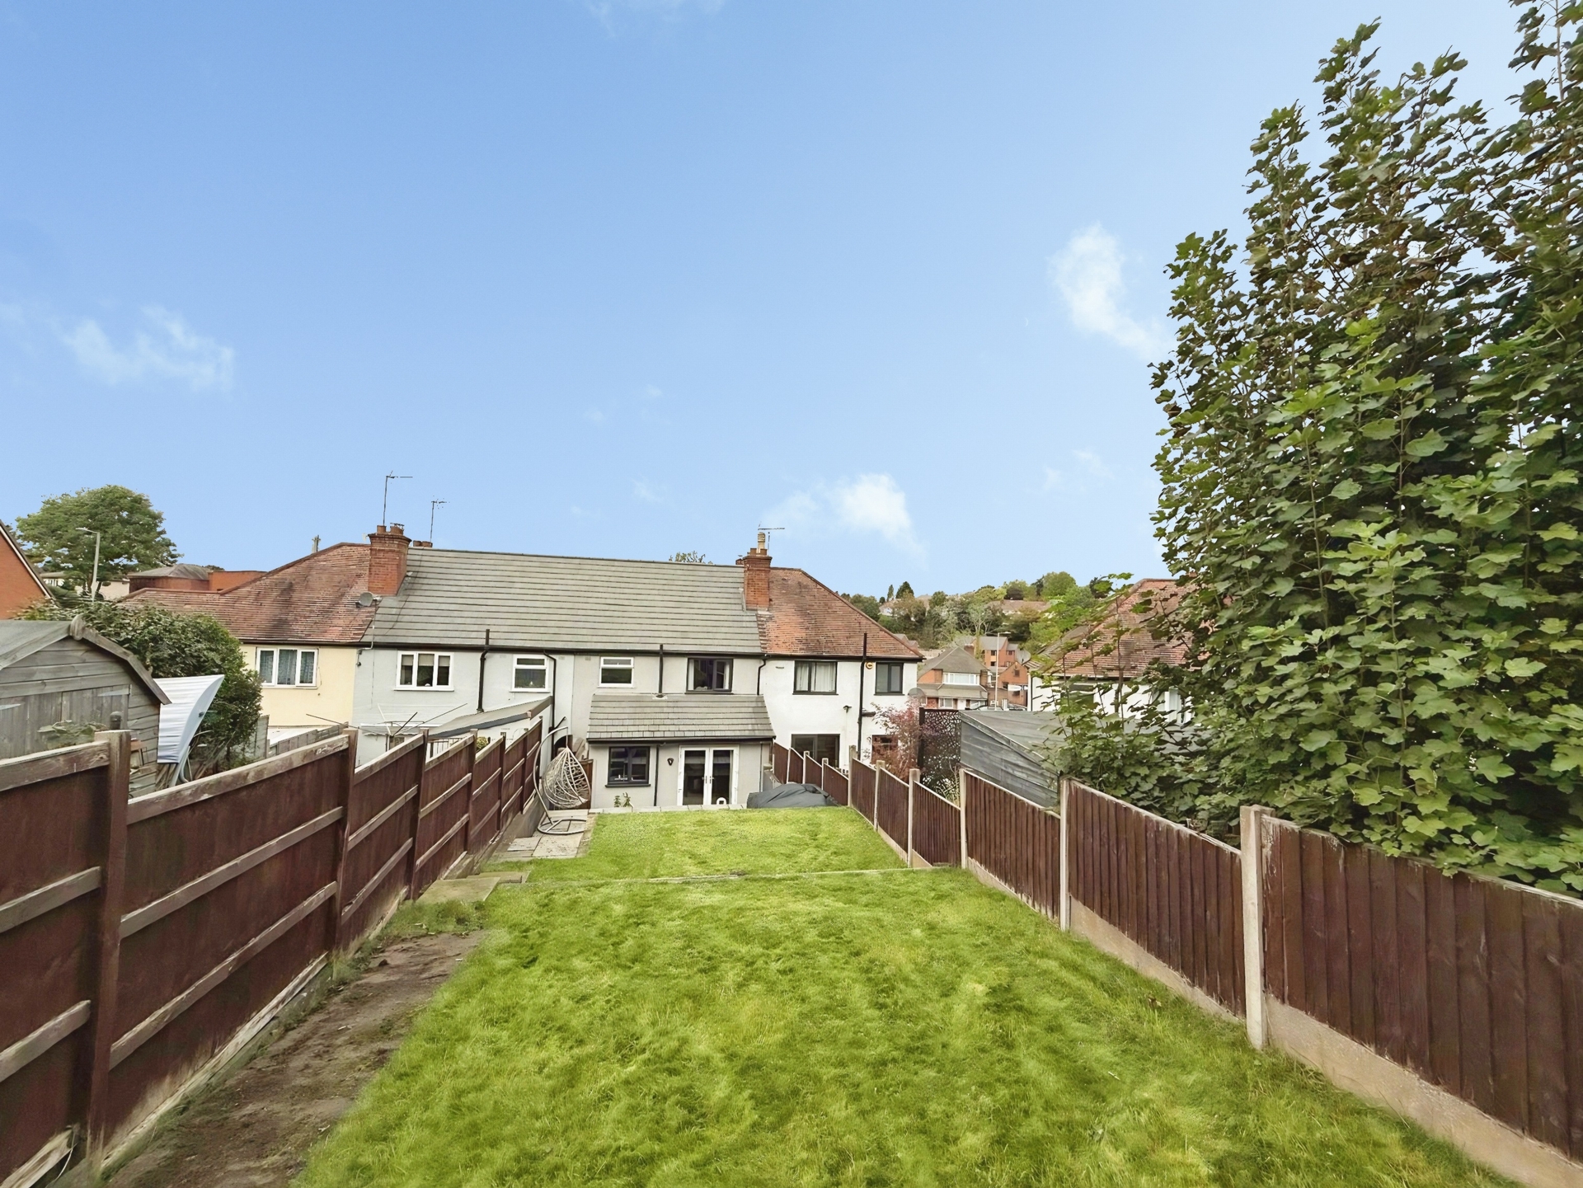
Bagleys are pleased to present this modern extended three bedroom family home which benefits from double drive with EV charge point, entrance hallway, guest cloaks, living room, dining room, kitchen, three bedrooms, shower room and landscaped tiered rear garden. The property is fully double glazed, gas centrally heated and has recently had a new roof. EPC and floorplan ordered.
Bagleys are pleased to present this modern extended three bedroom family home which benefits from double drive with EV charge point, entrance hallway, guest cloaks, living room, dining room, kitchen, three bedrooms, shower room and landscaped tiered rear garden. The property is fully double glazed, gas centrally heated and has recently had a new roof. EPC and floorplan ordered.Front of property: Double driveway with EV charging point. Steps lead to the storm porch.
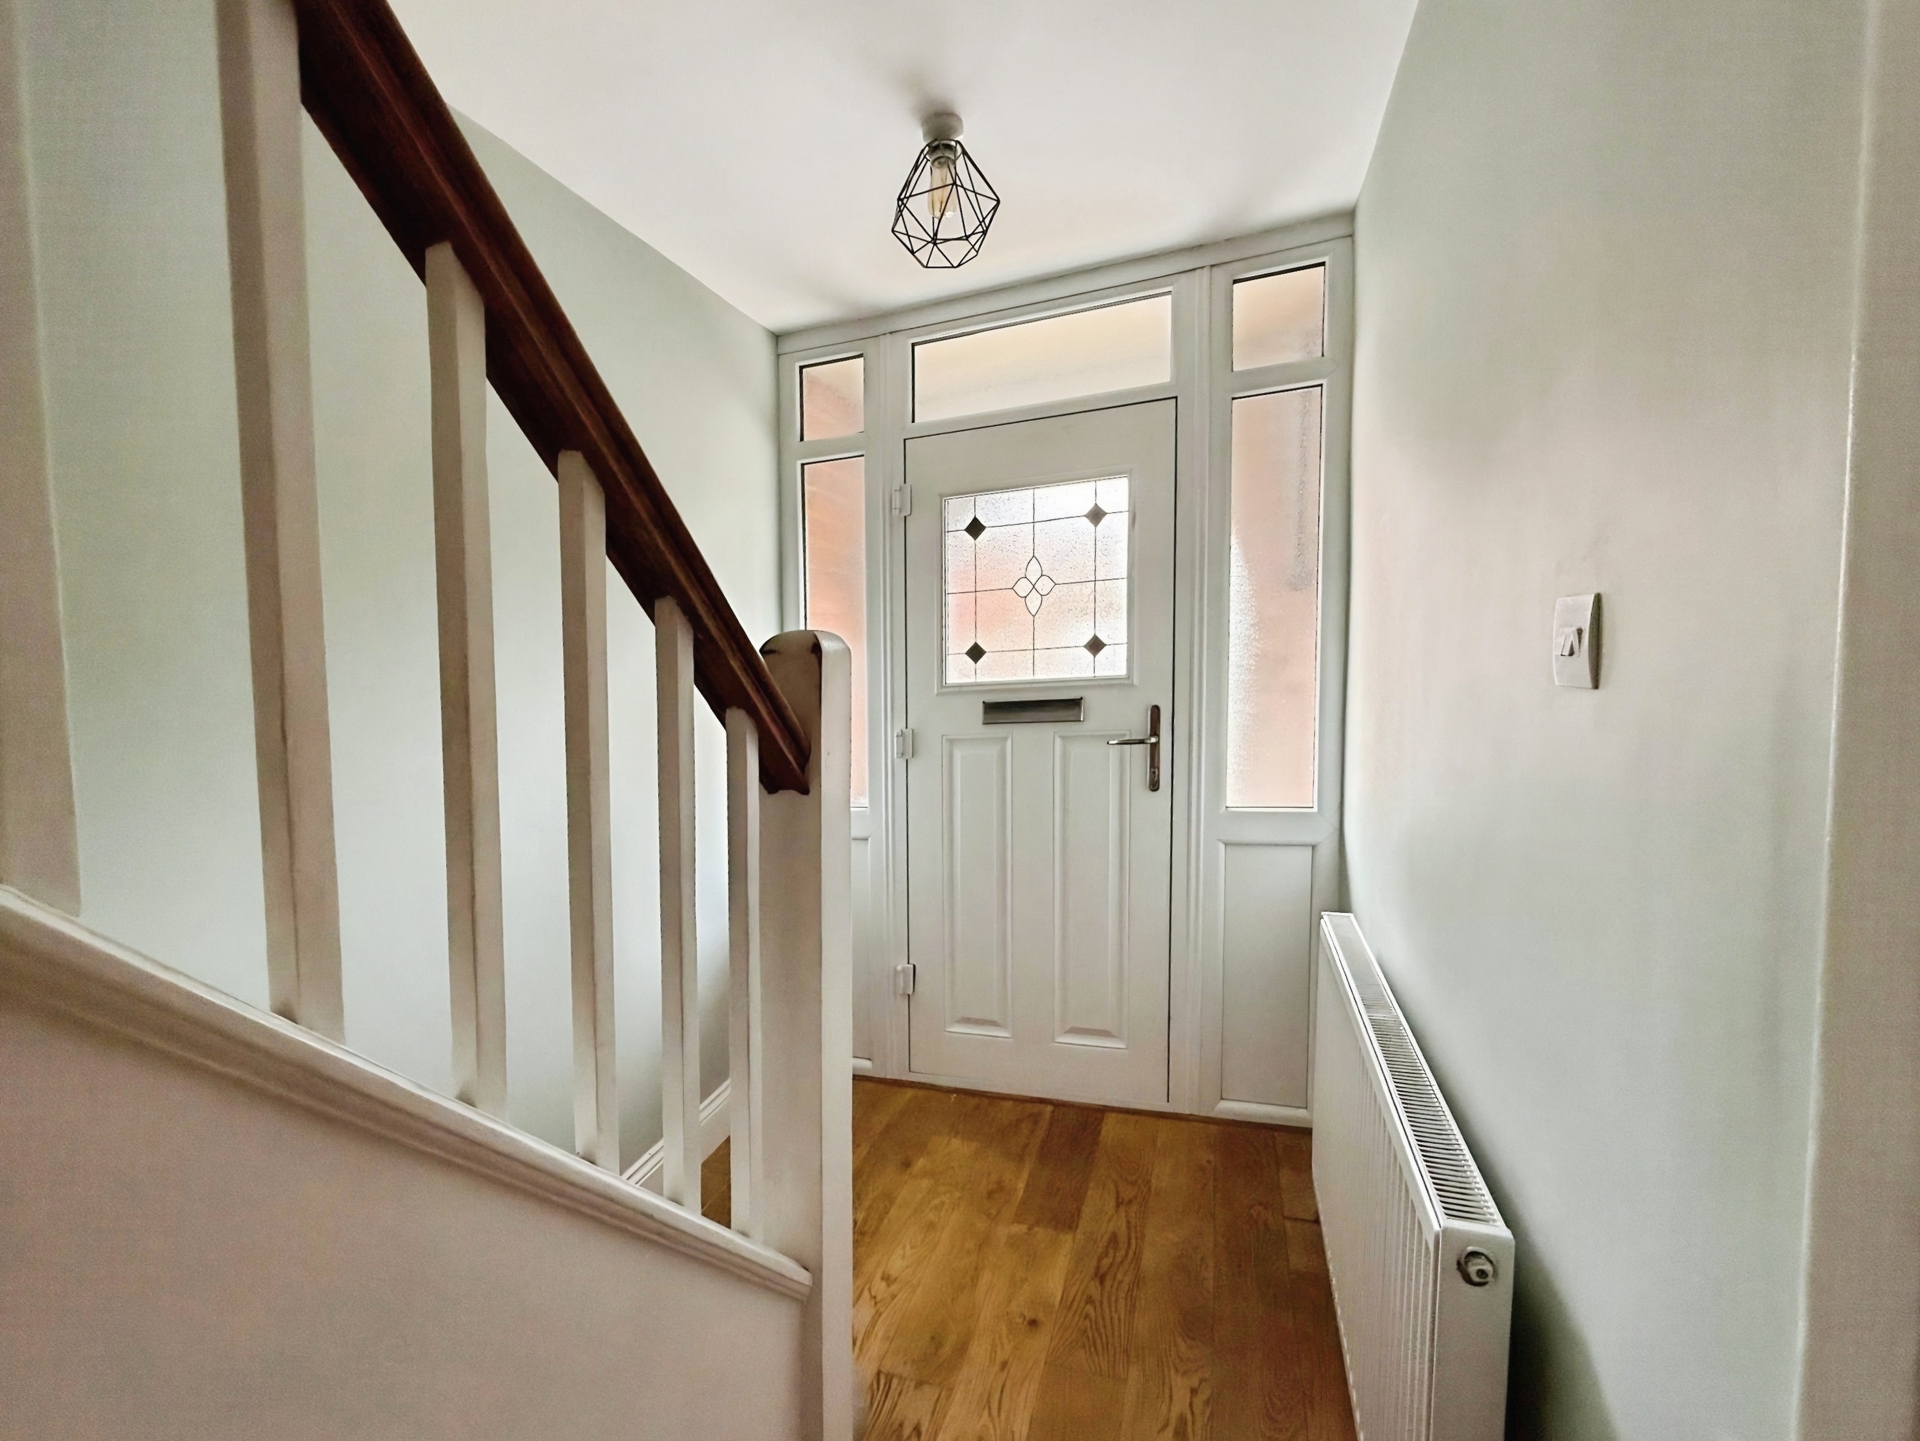
Entrance Hallway: Doors to living room and guest cloakroom. Staircase leads to the first floor landing. Ceiling light point and gas central heating radiator.
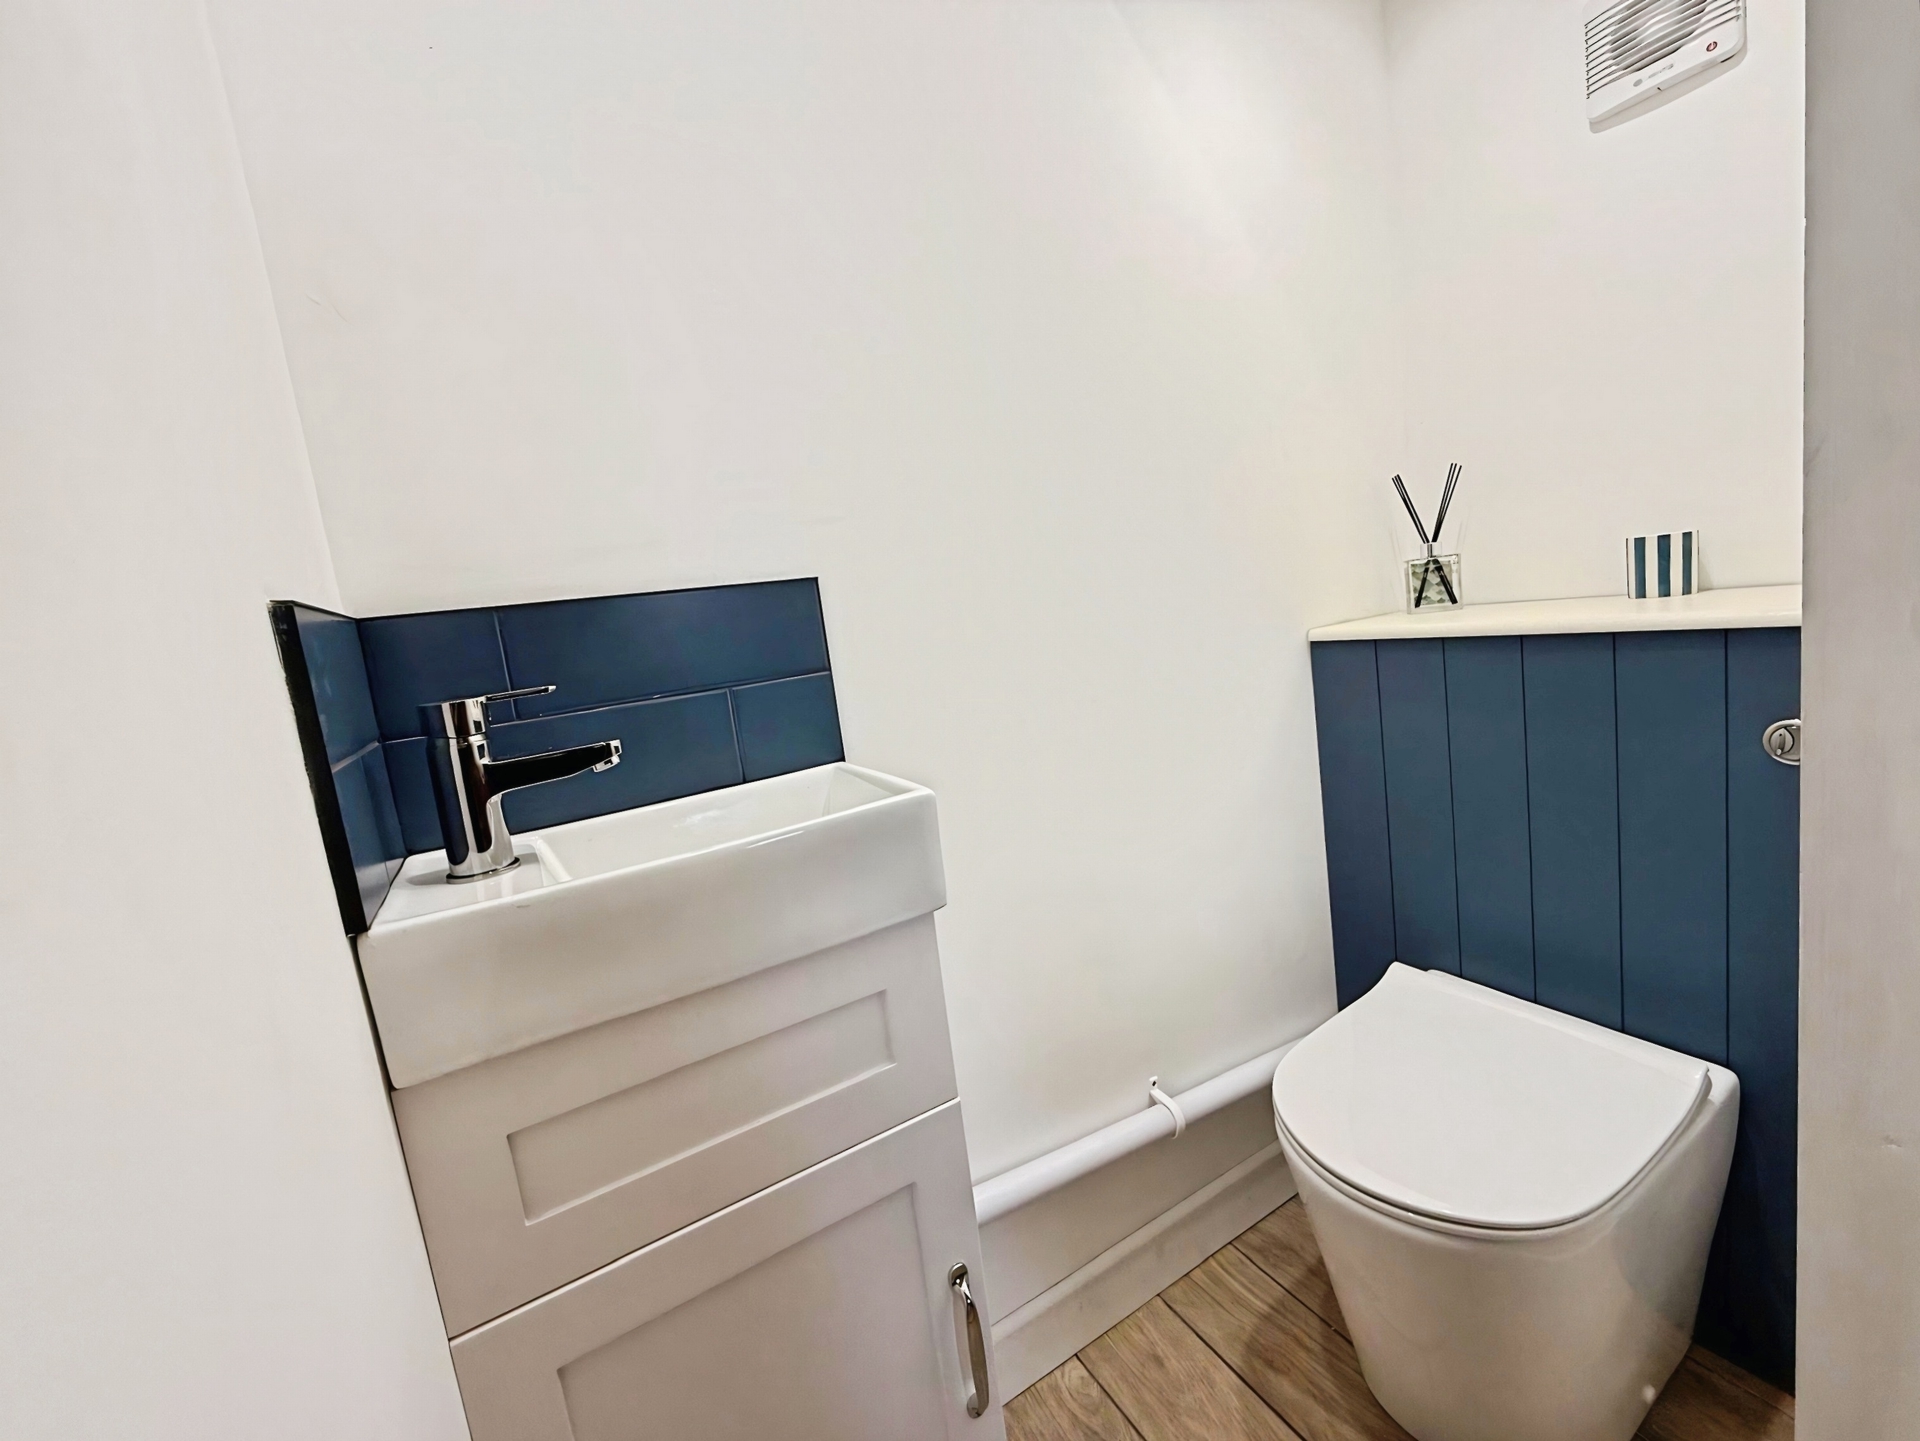
Guest Cloaks: 1.56m x 0.70m (5'1" x 2'4"), White suite comprising of low-level WC and vanity wash hand basin. Ceiling light point. Extraction fan
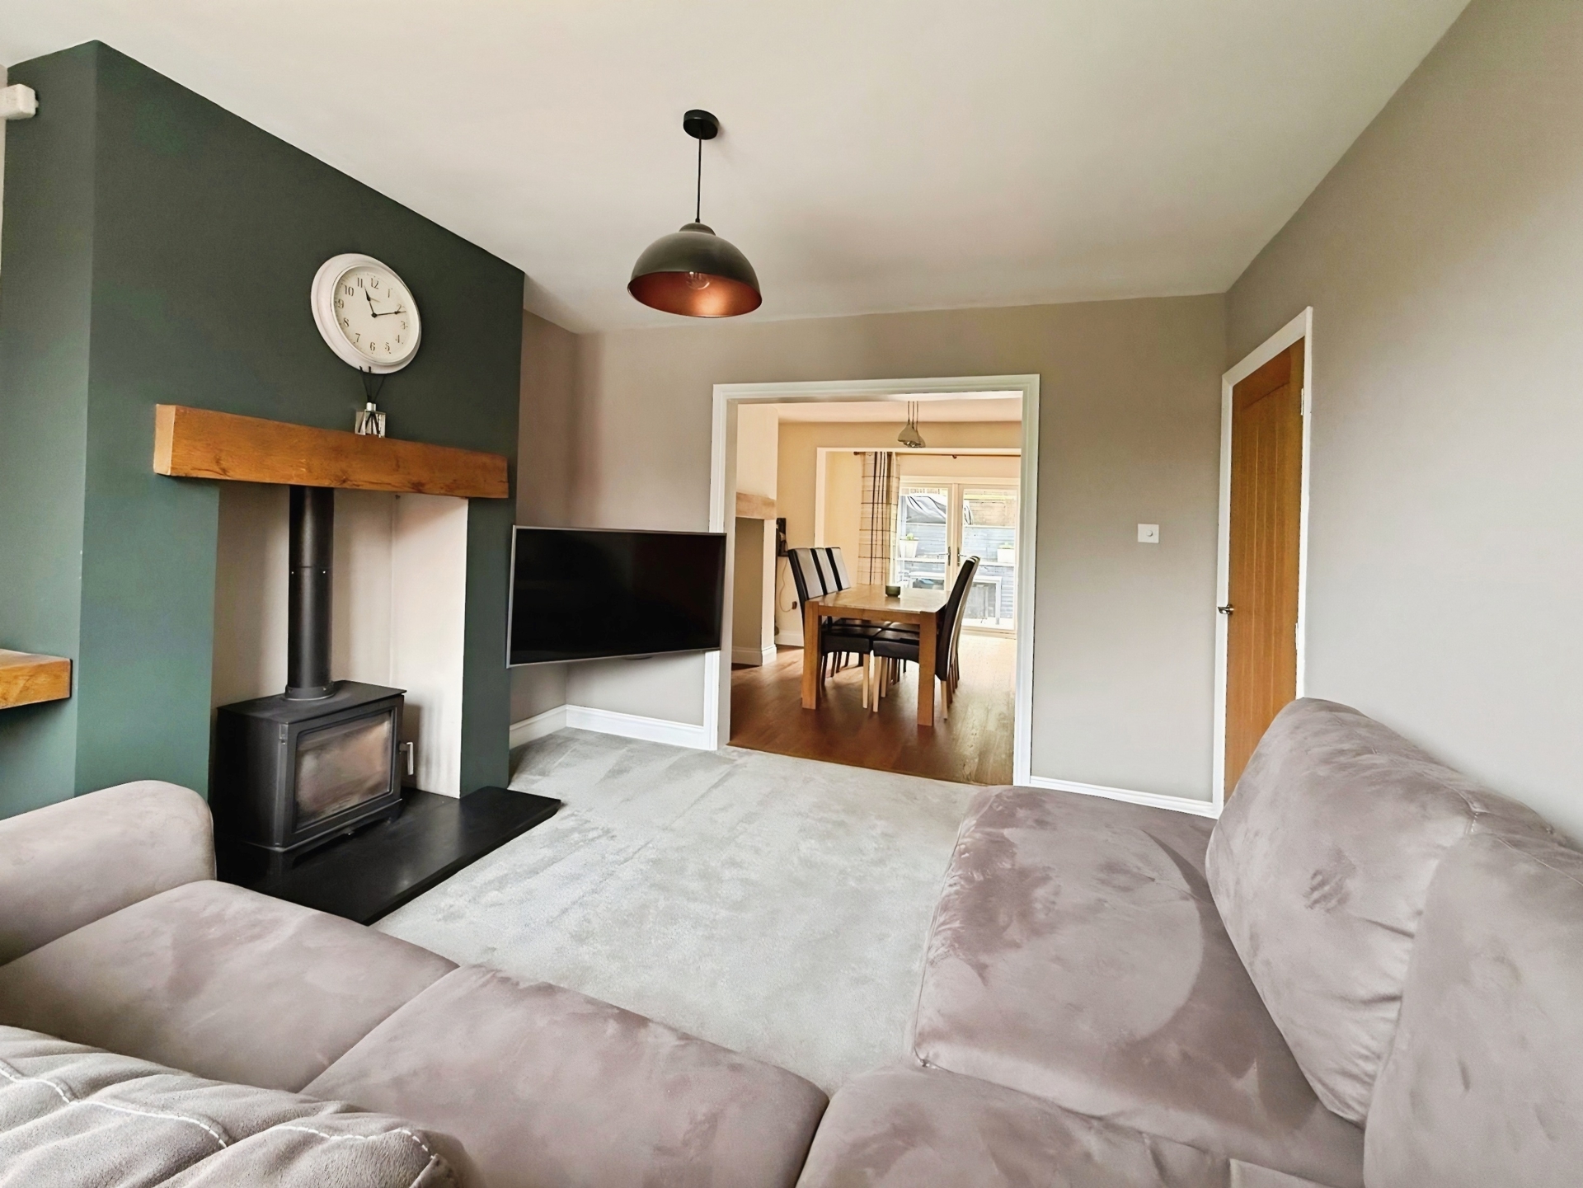
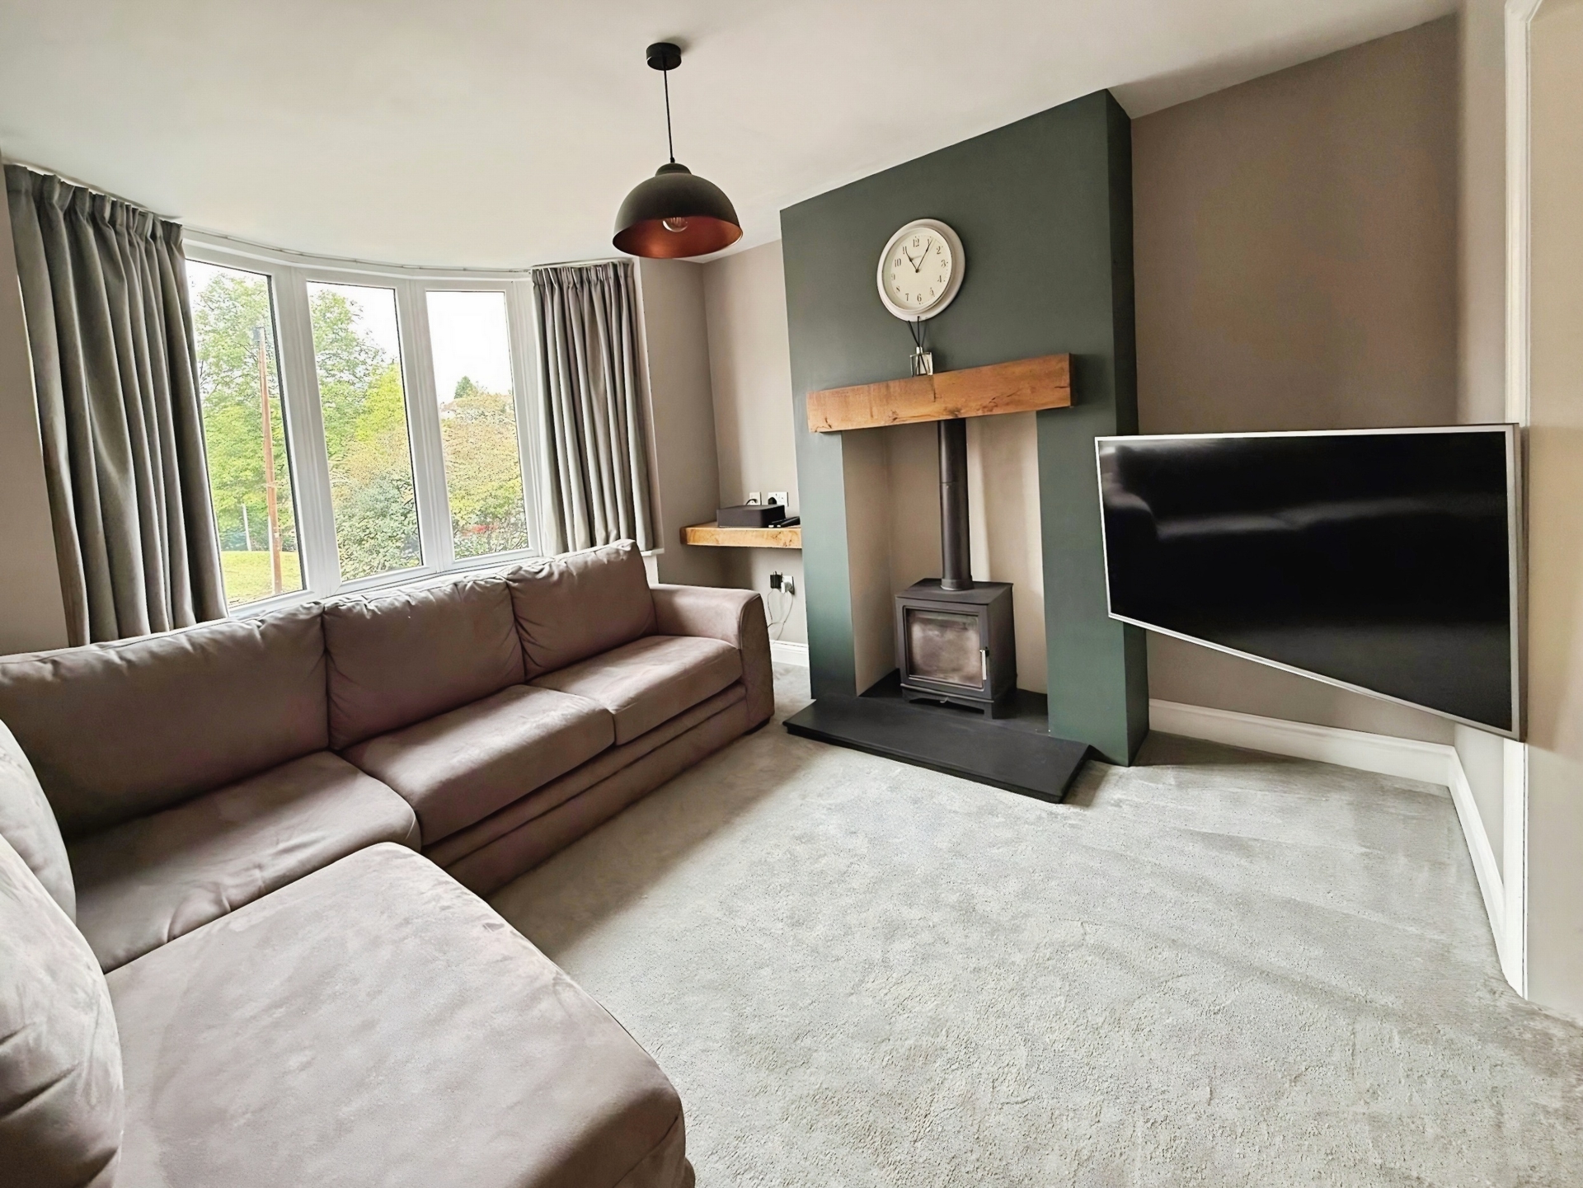
Living Room: 3.42m x 3.32m (11'3" x 10'11"), UPVC bay window to the front elevation, log burner with hearth and wooden beam mantle, gas central heating radiator and ceiling light point. Archway to dining room.
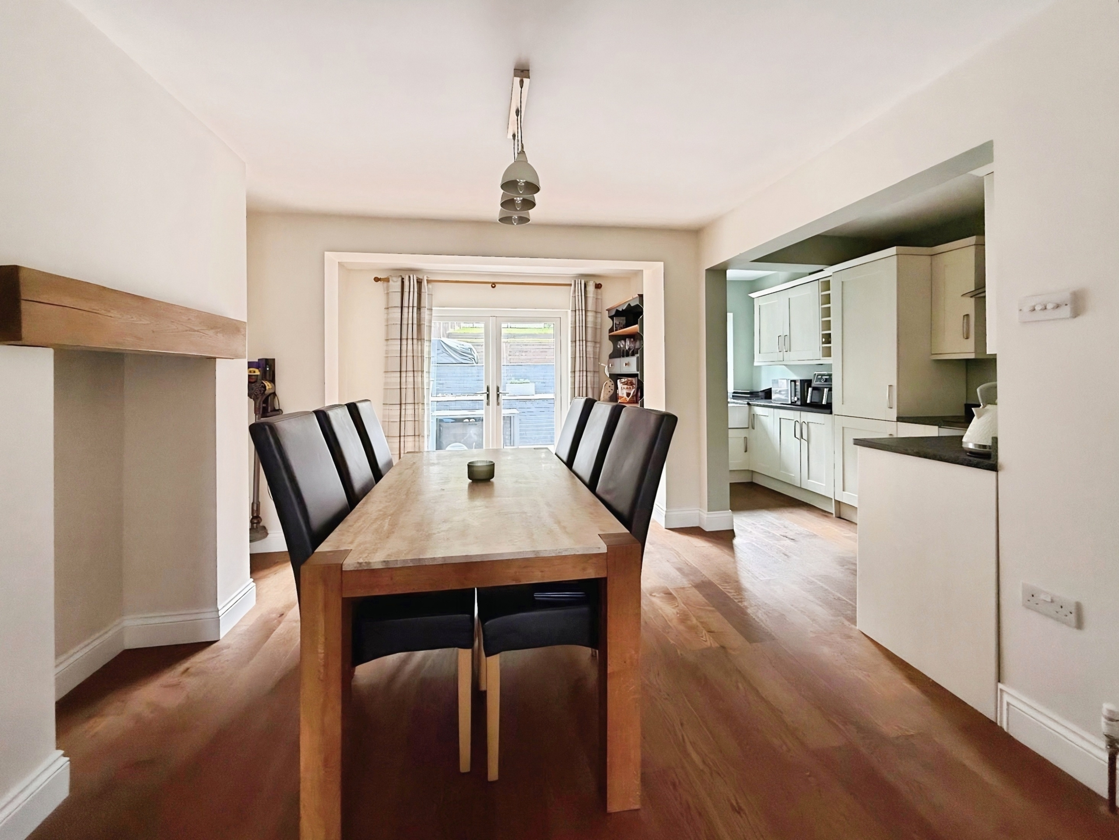
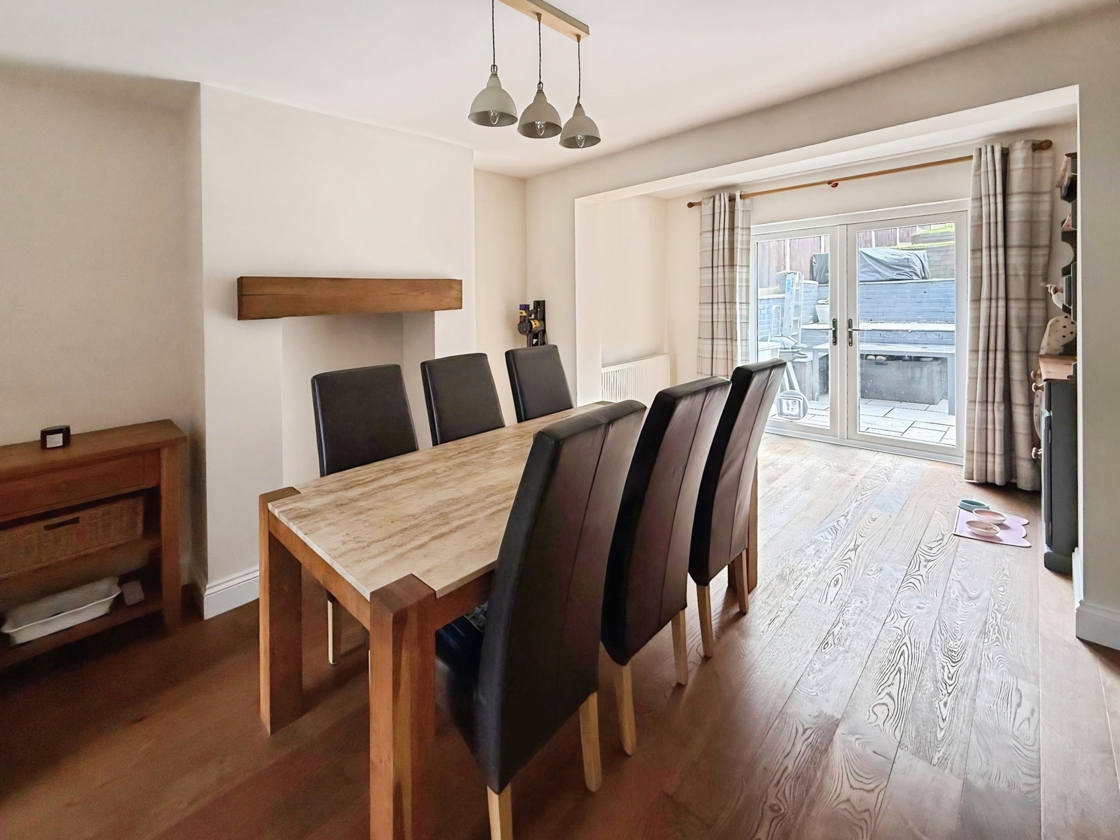
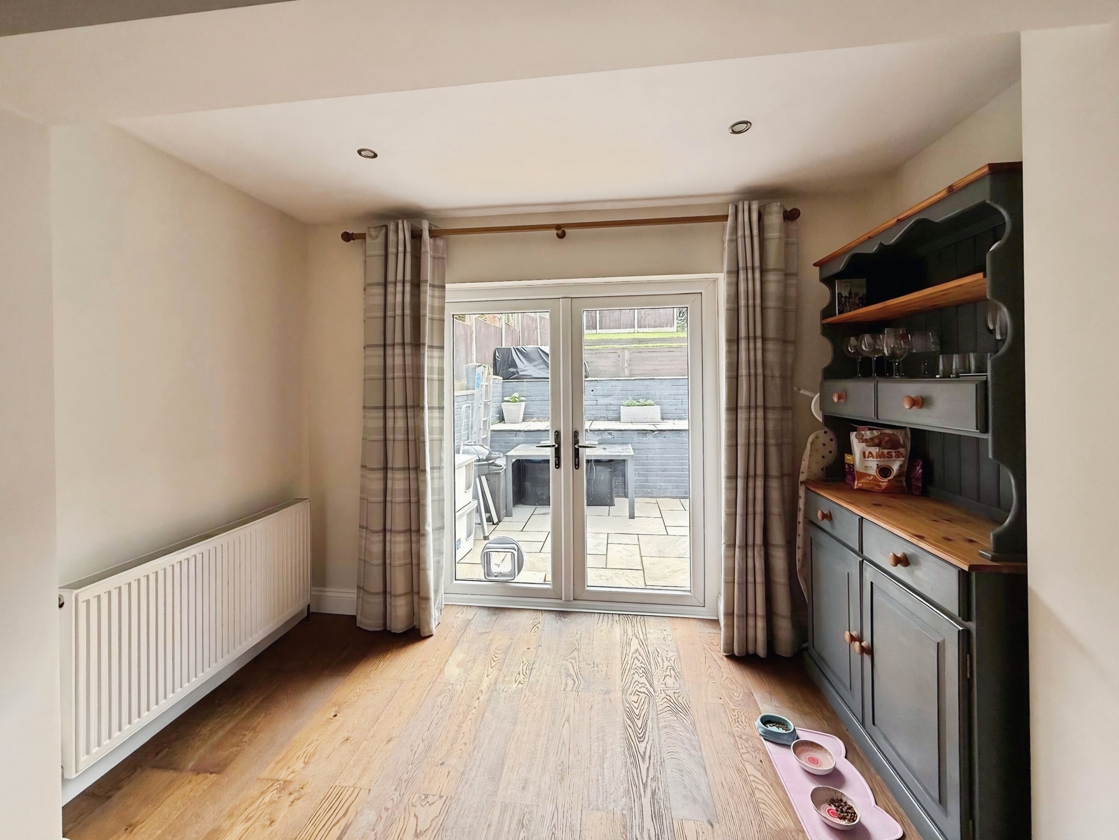
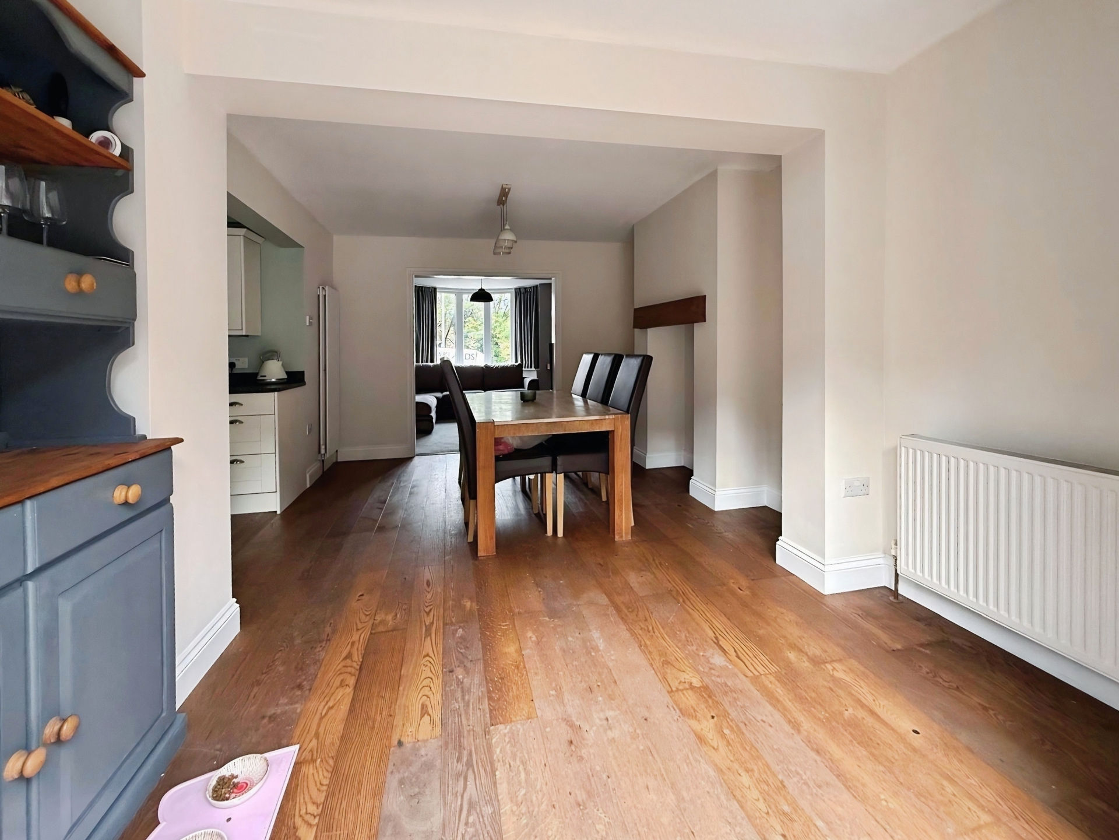
Dining Room: 5.01m x 3.41m (16'5" x 11'2"), UPVC French doors to the rear elevation and archway to kitchen. Ceiling light point with additional spot lights and two gas centrally heated radiators.
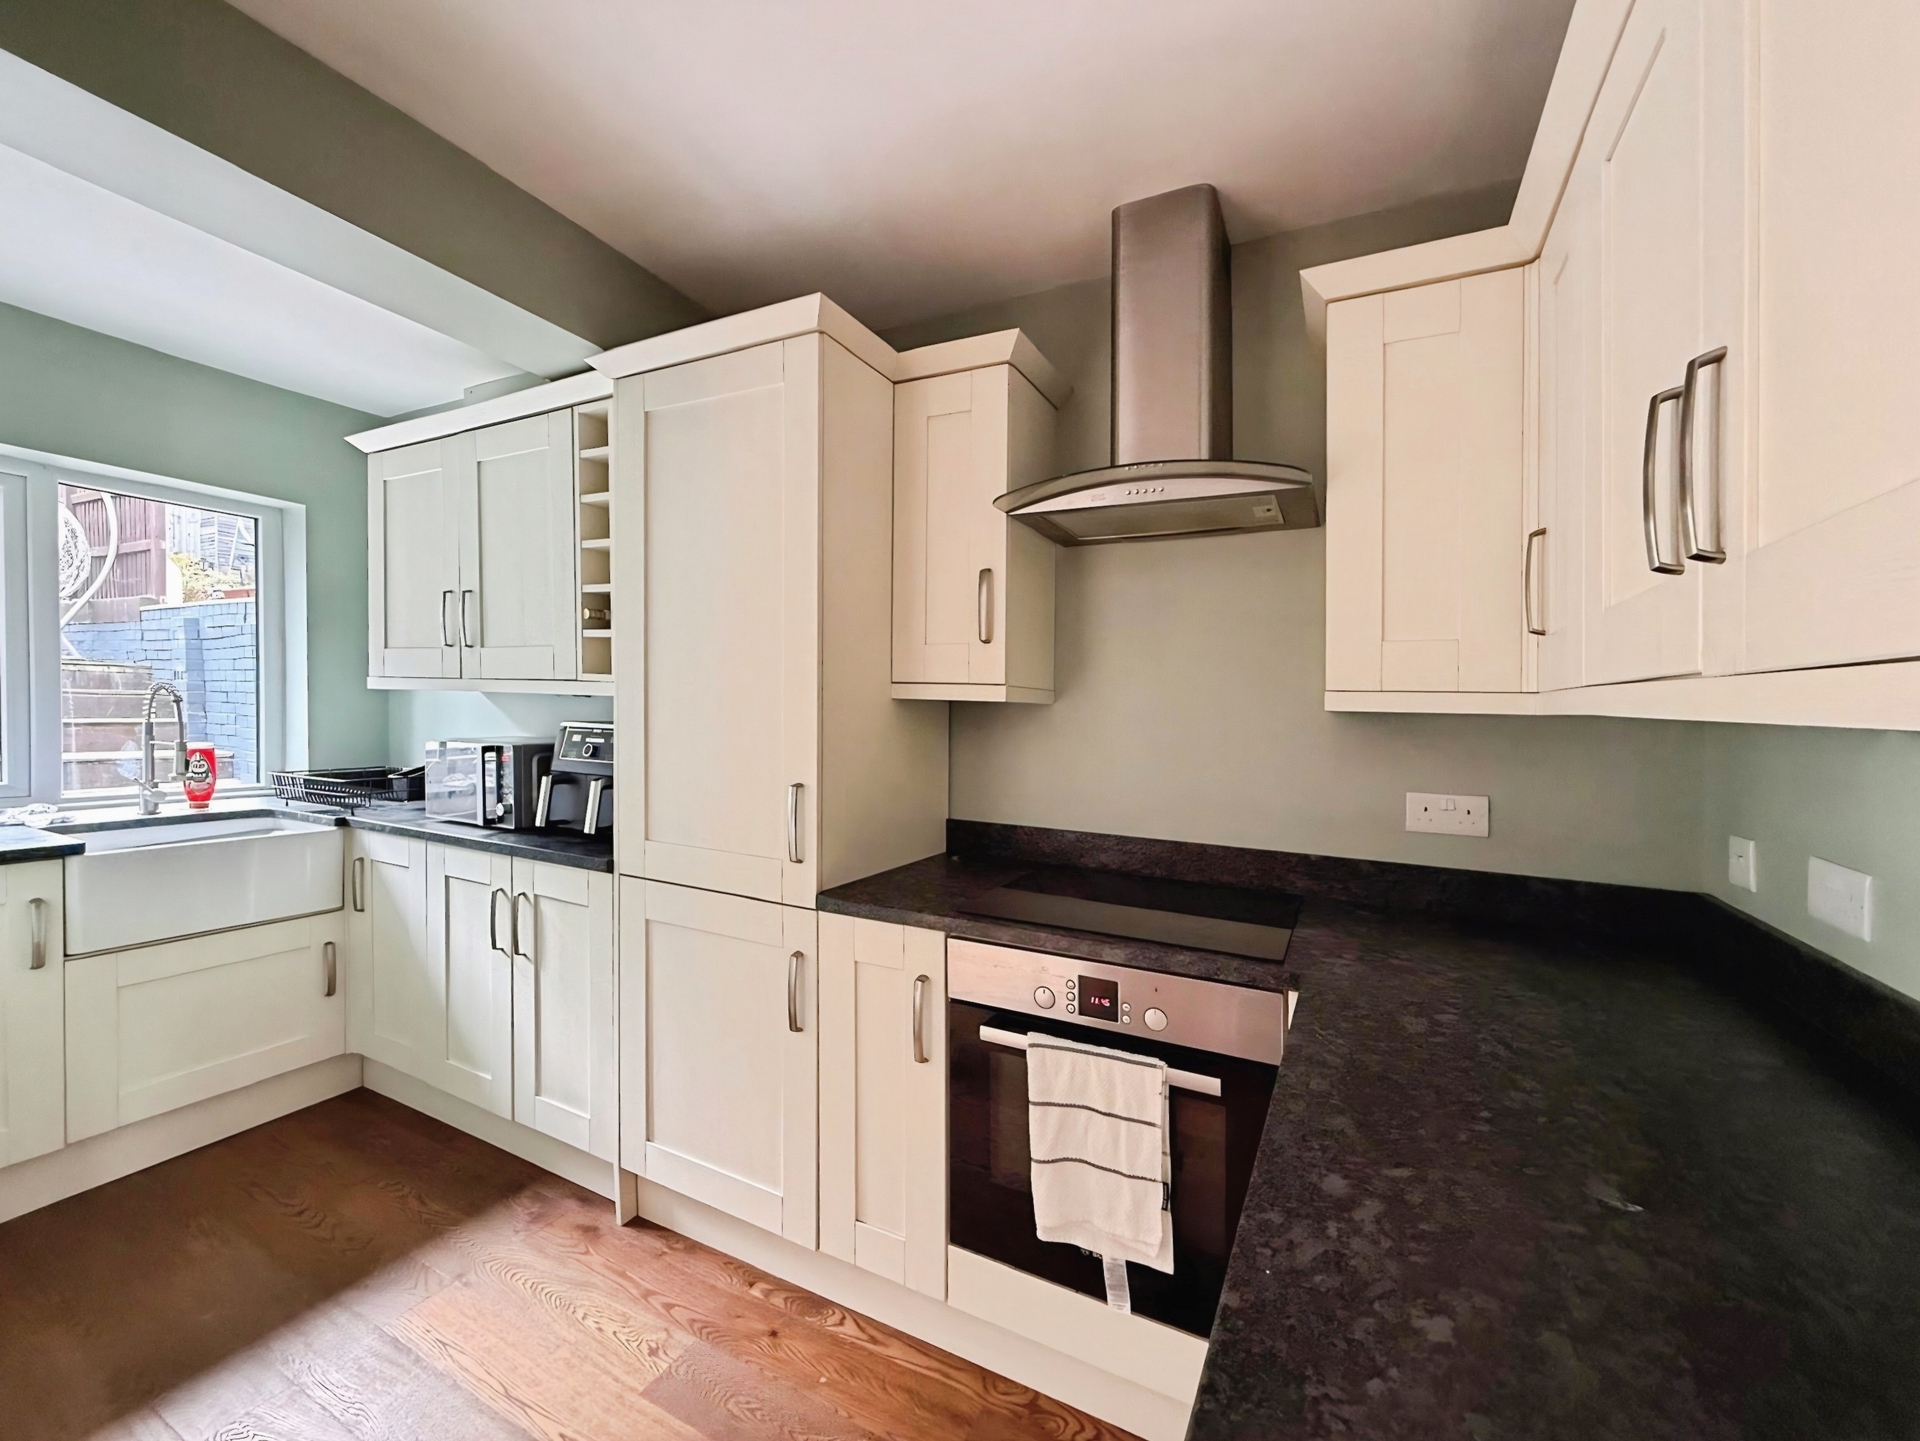
Kitchen: 4.25m x 1.74m (13'11" x 5'9") max, Fitted with a range of wall and base units with slate worksurfaces over with inset farmhouse sink with mixer tap. Built in fridge, freezer, Bosch electric cooker and Bosch electric hob with extraction hood over. Washing machine cupboard. UPVC window to the rear elevation and recessed ceiling spotlights.
First Floor Landing: Door to three bedroom and shower room. Loft access hatch and ceiling light point.
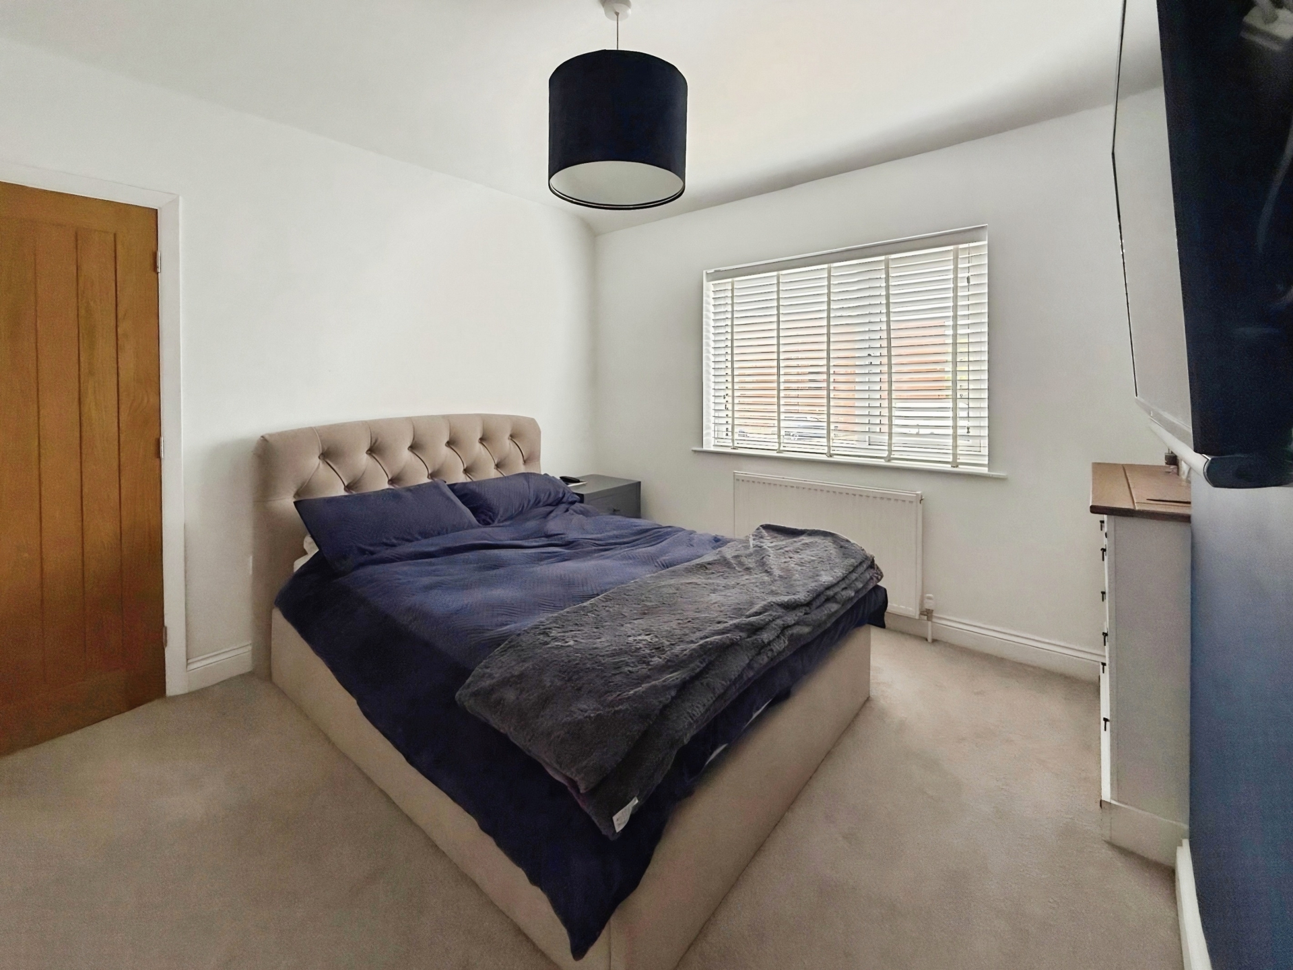
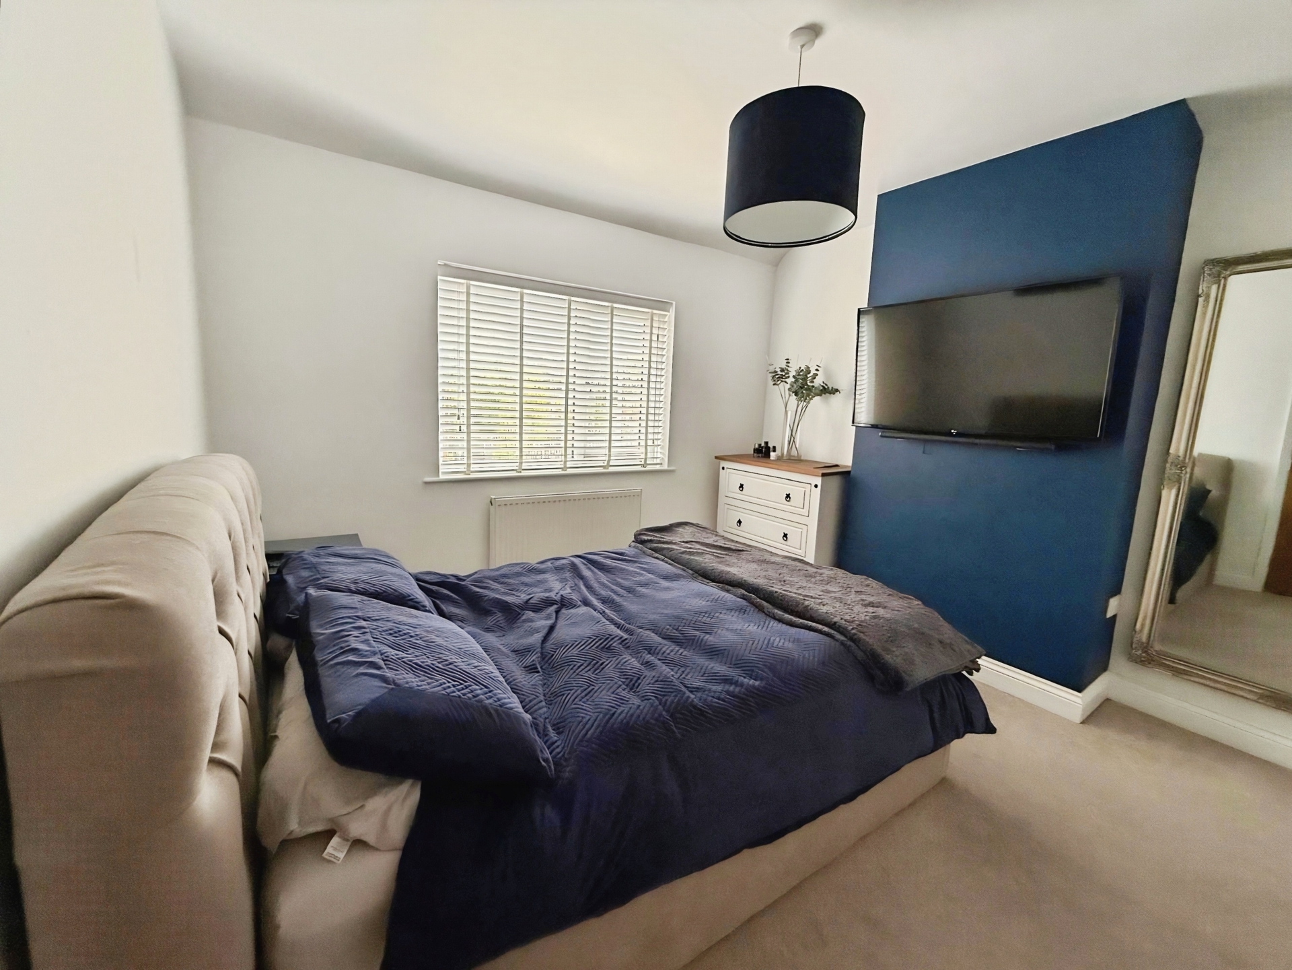
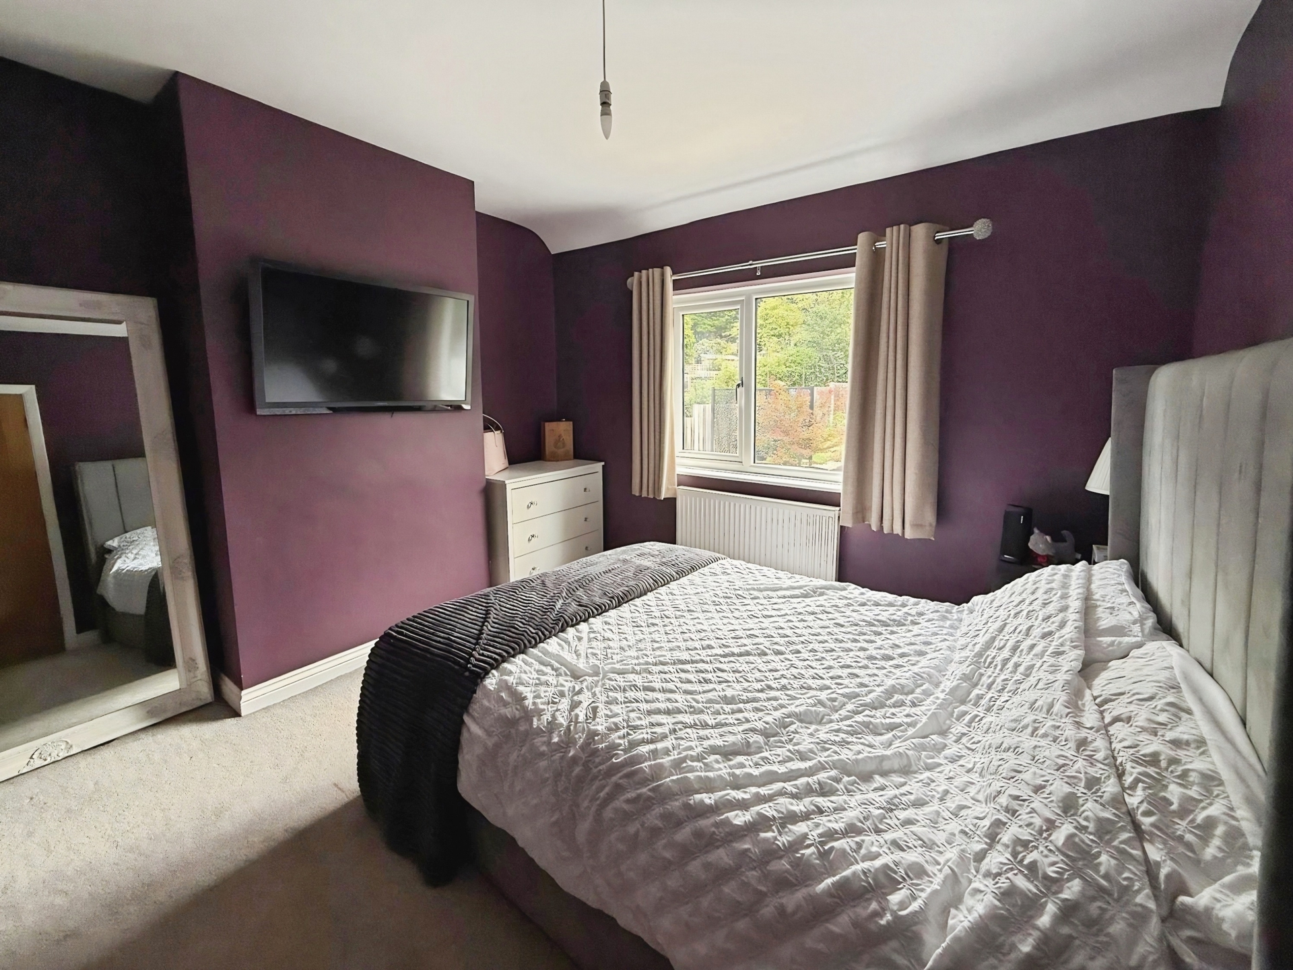
Bedroom One: 3.42m x 3.33m (11'3" x 10'11"), UPVC window to the front elevation, ceiling light point and gas central heating radiator.
Bedroom Two: 3.43m x 3.19m (11'3" x 10'6"), UPVC window to the rear elevation, ceiling light point and gas central heating radiator.
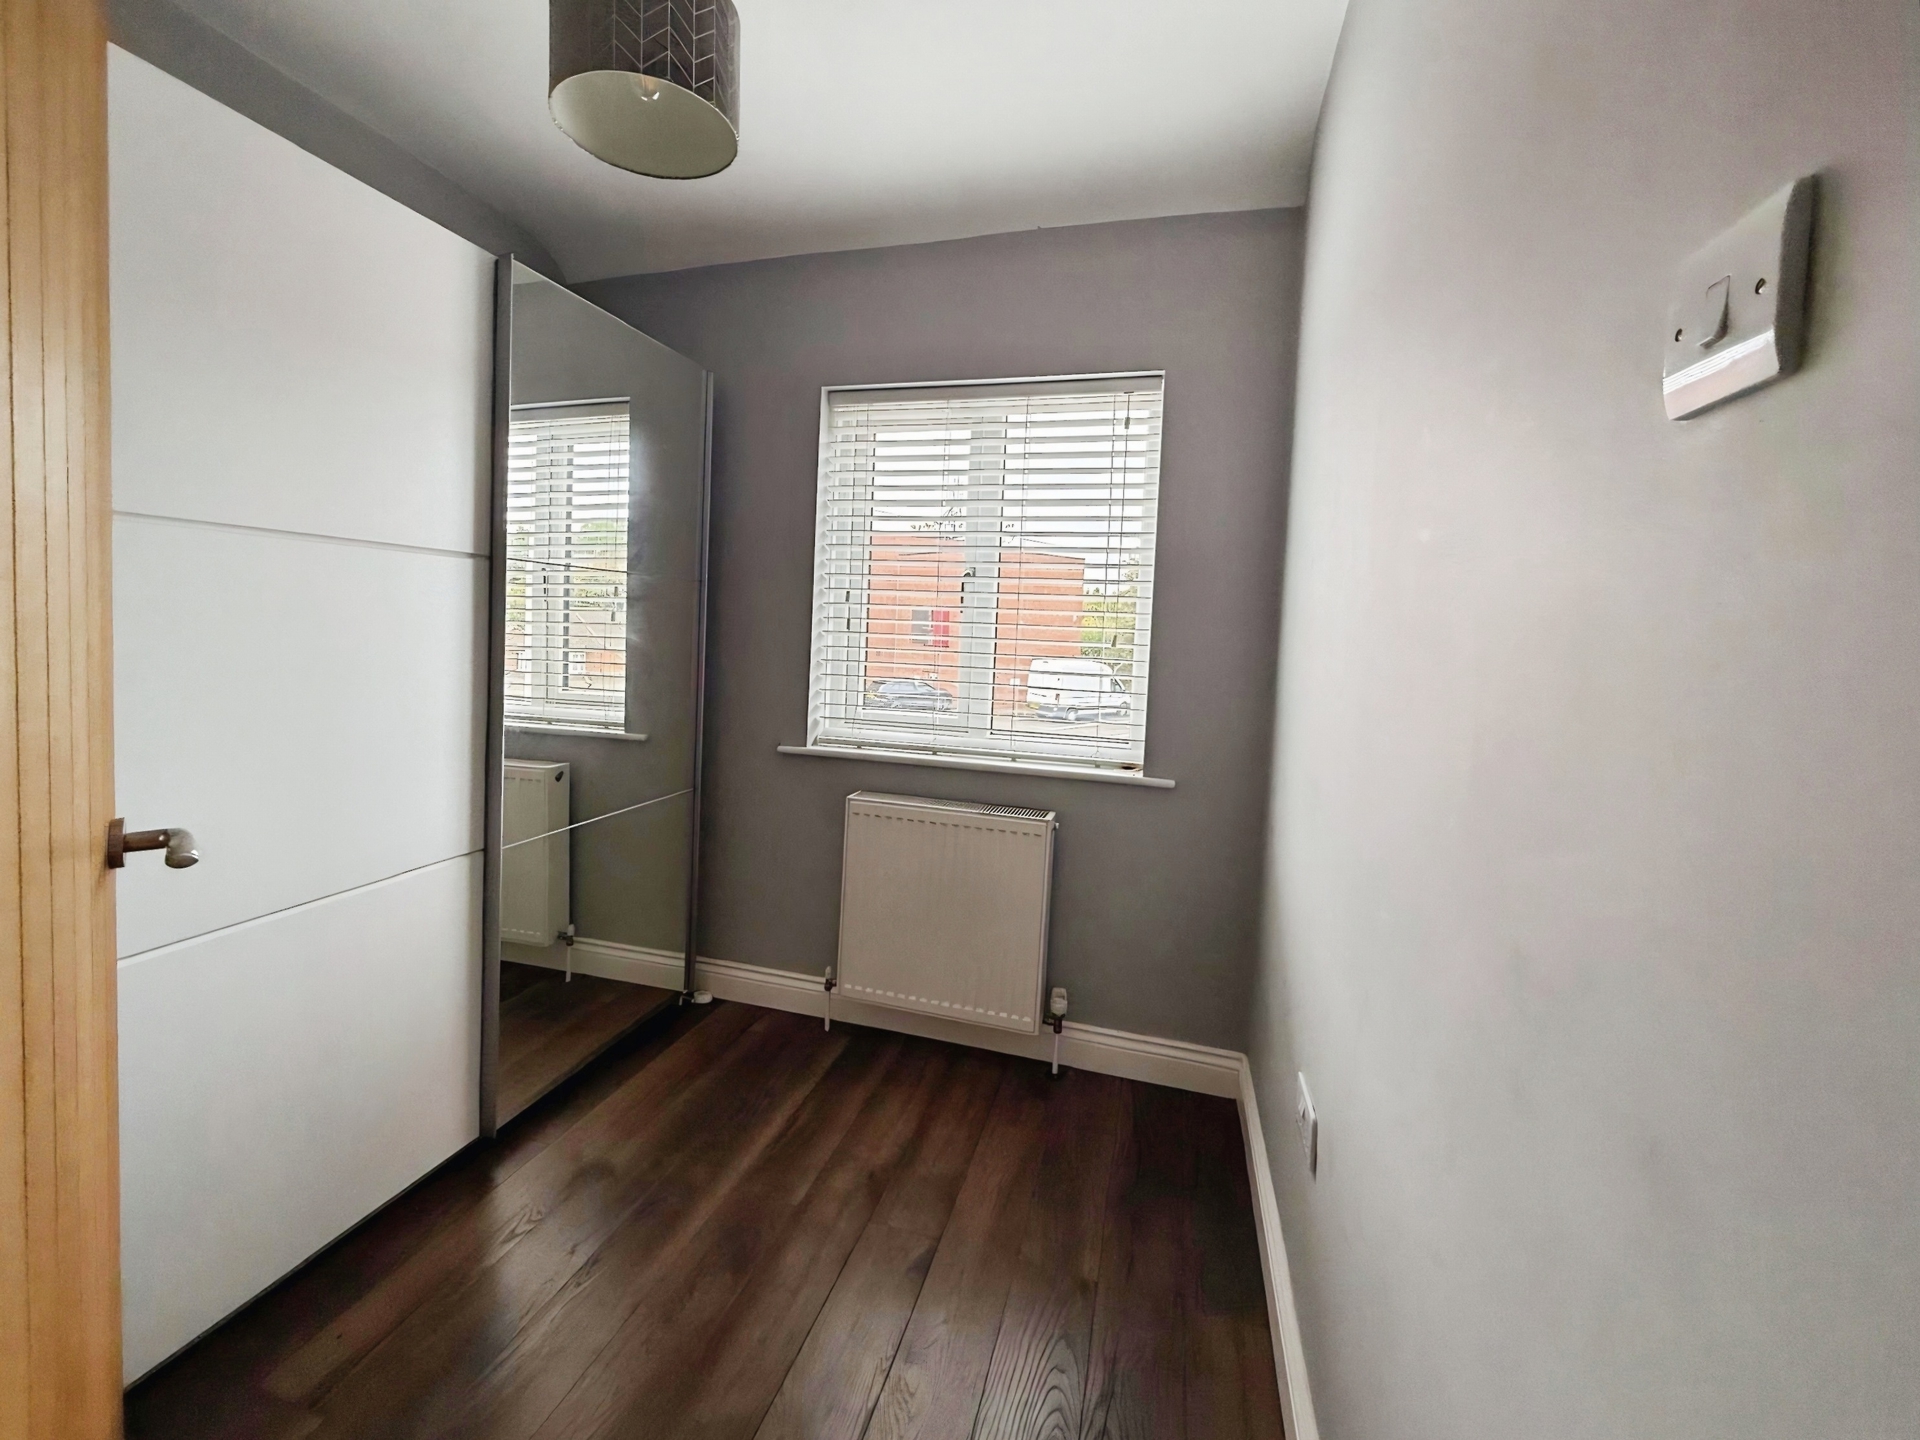
Bedroom Three: 2.29m x 2.10m (7'6" x 6'11"), Over stairs storage cupboard. UPVC window to the front elevation, ceiling light point and gas central heating radiator.
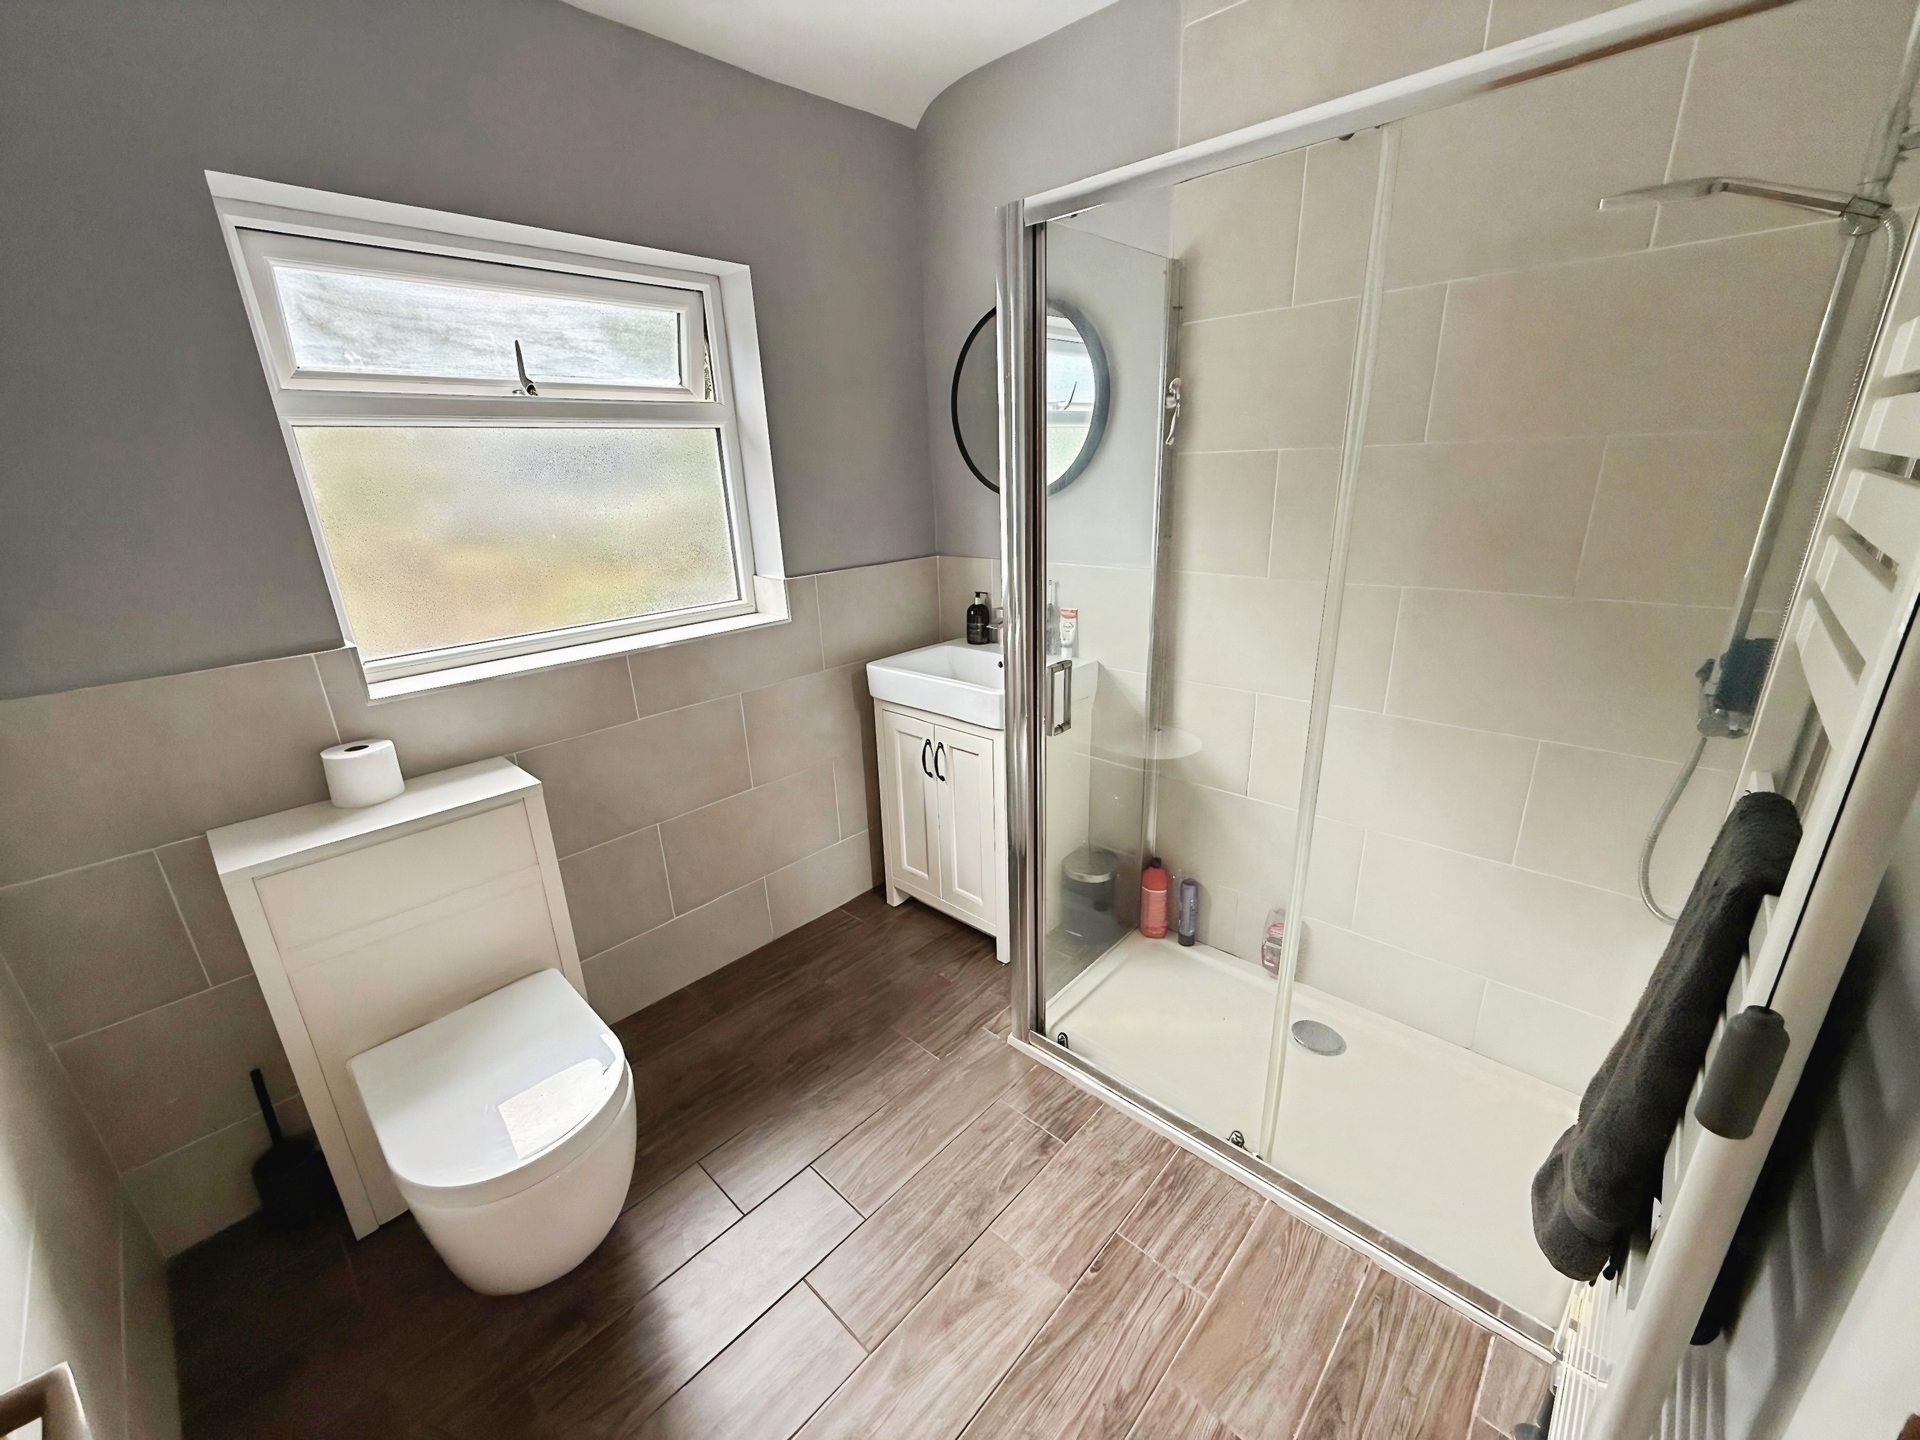
Shower Room: 2.26m x 2.07m (7'5" x 6'9"), White suite comprising of closed coupled WC, vanity sink unit and double shower cubicle with mains and waterfall showers. Gas centrally heated towel rail, tiles splashback to the walls, UPVC obscured window to the rear elevation and recessed ceiling spotlights.
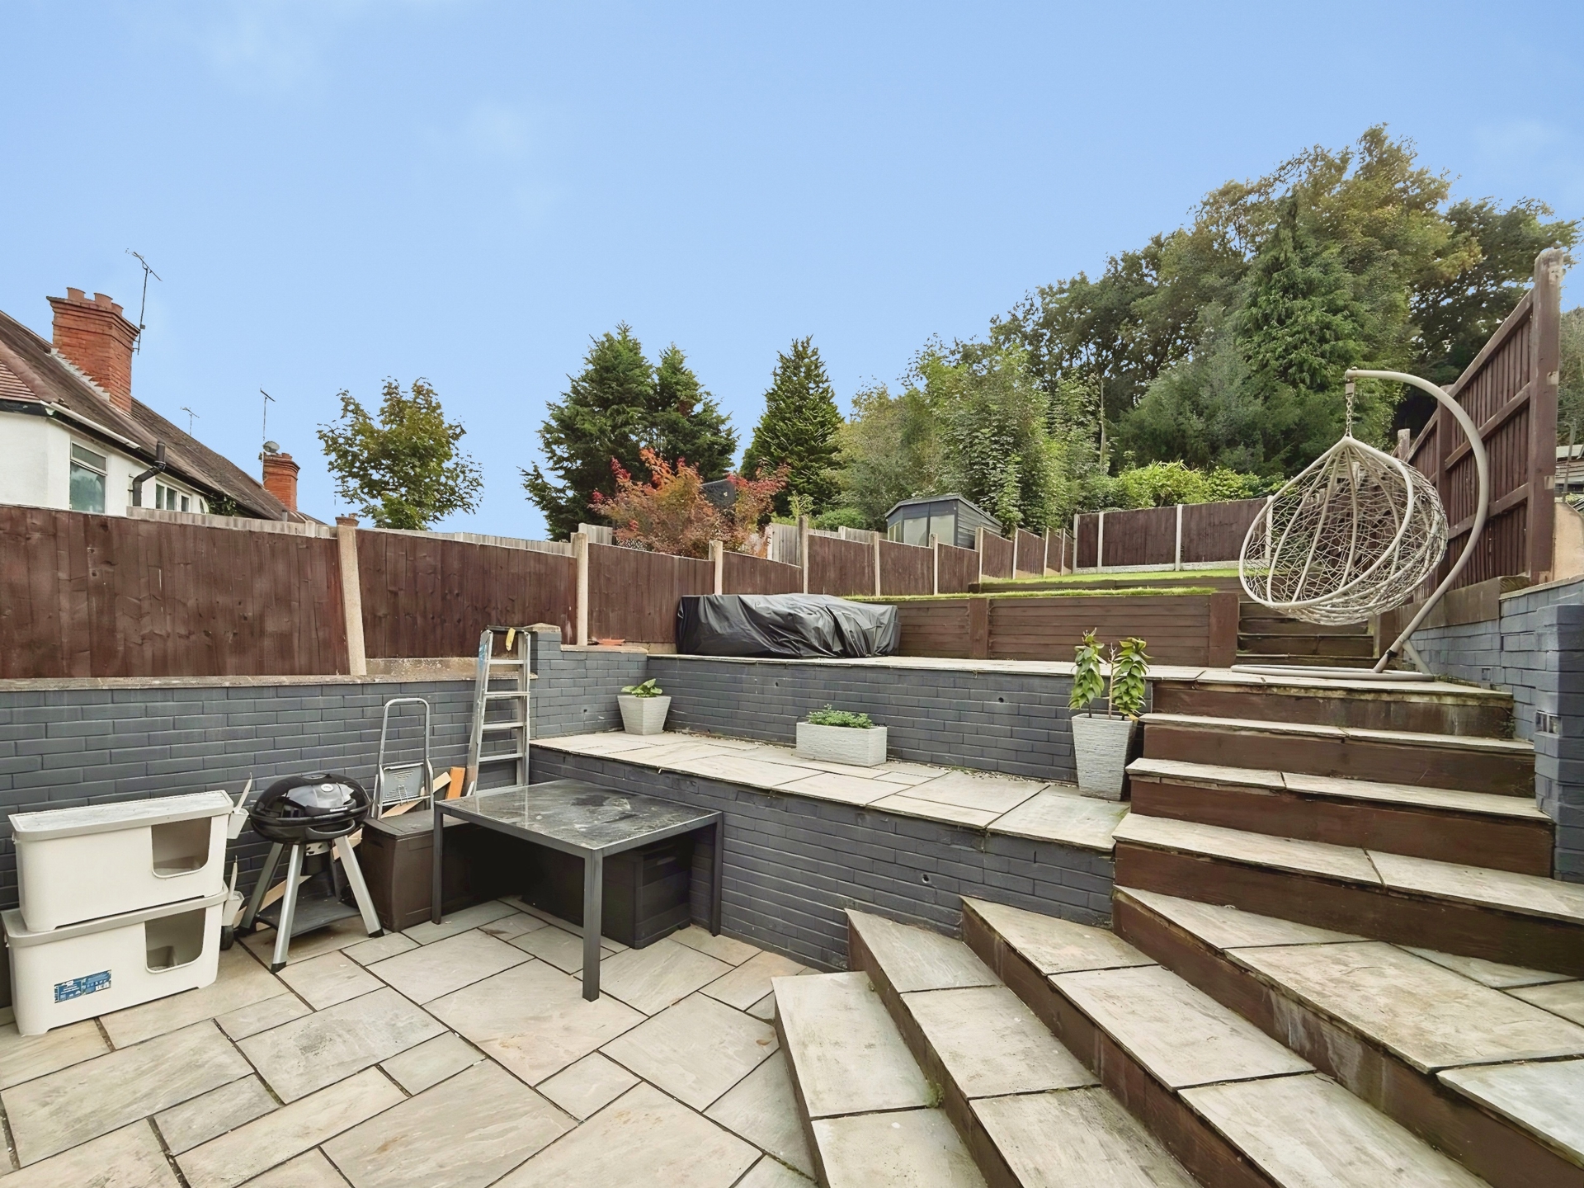
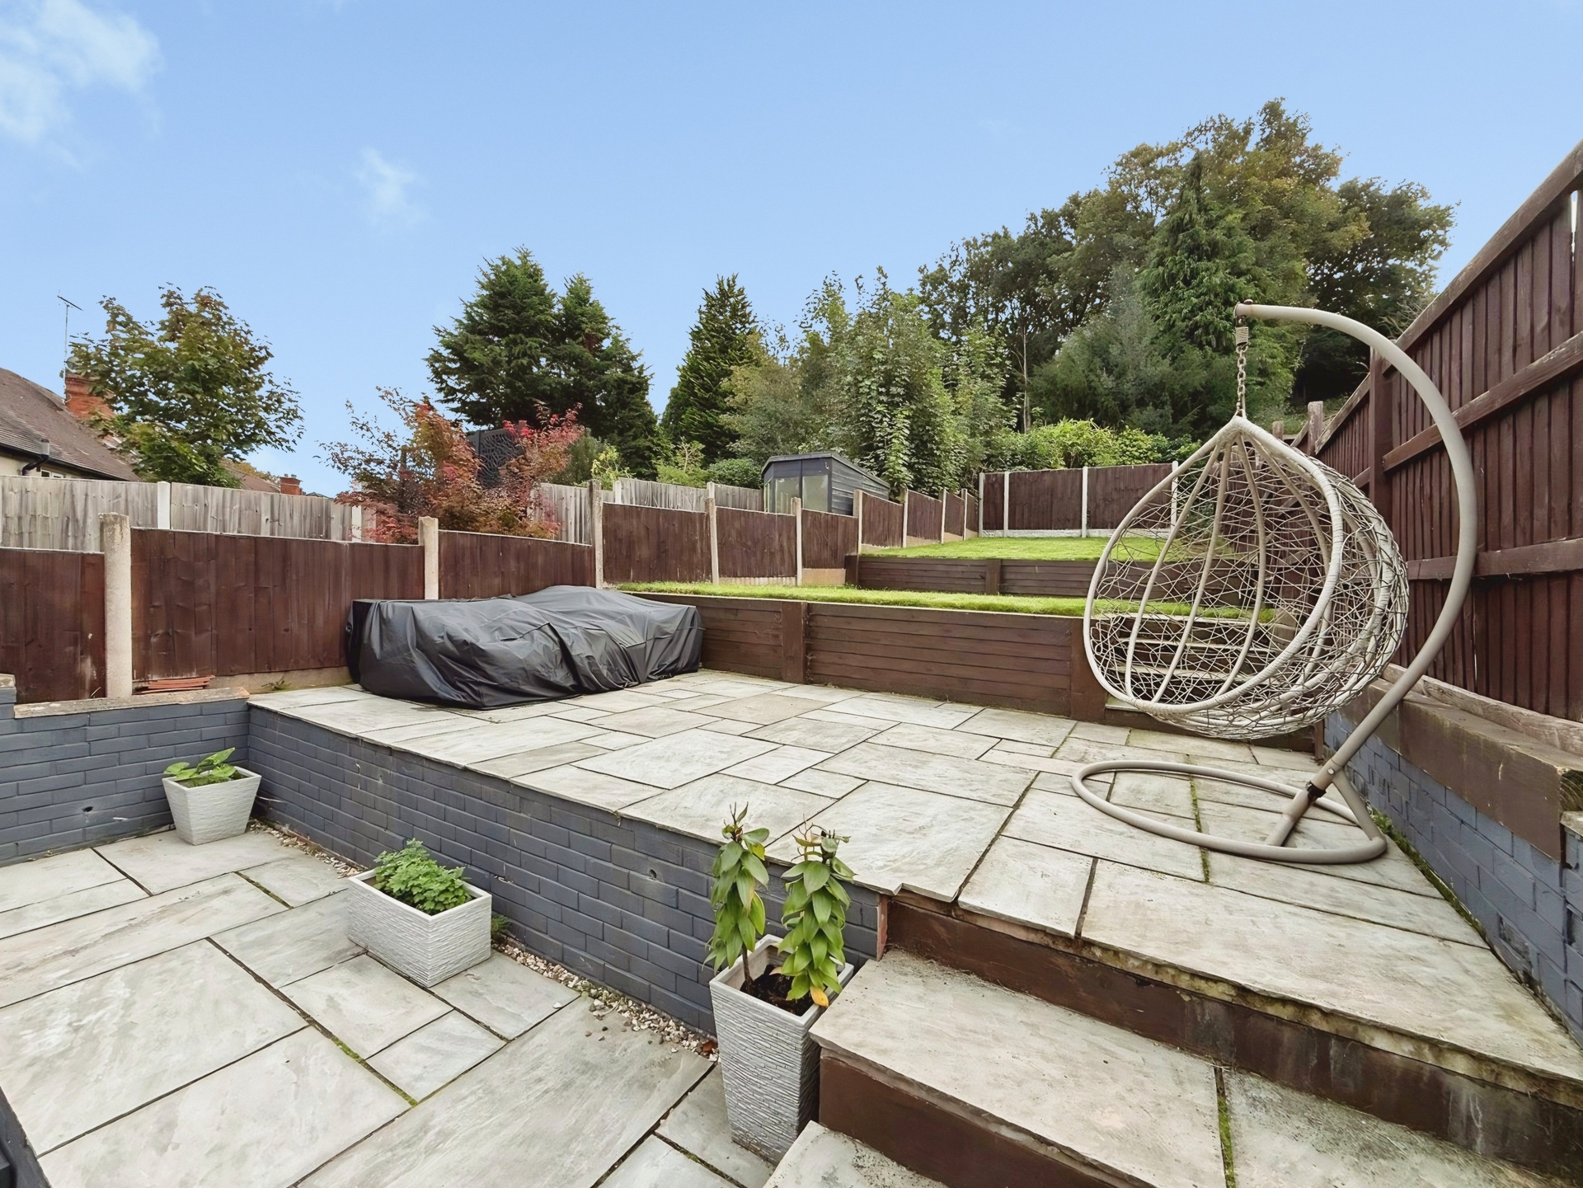
Rear of Property: The rear garden has been fully landscaped on the first 5 tiers creating a modern garden. Side access gate.
£200,000
Bedrooms
3
Bathrooms
1
Living rooms
2
Parking
Unknown
Enquire about this property.
3 bedroom semi-detached house for sale.
£295,000
3
1
2
Search.