Semi-detached House for sale
Bredon Avenue, Kidderminster, DY11.
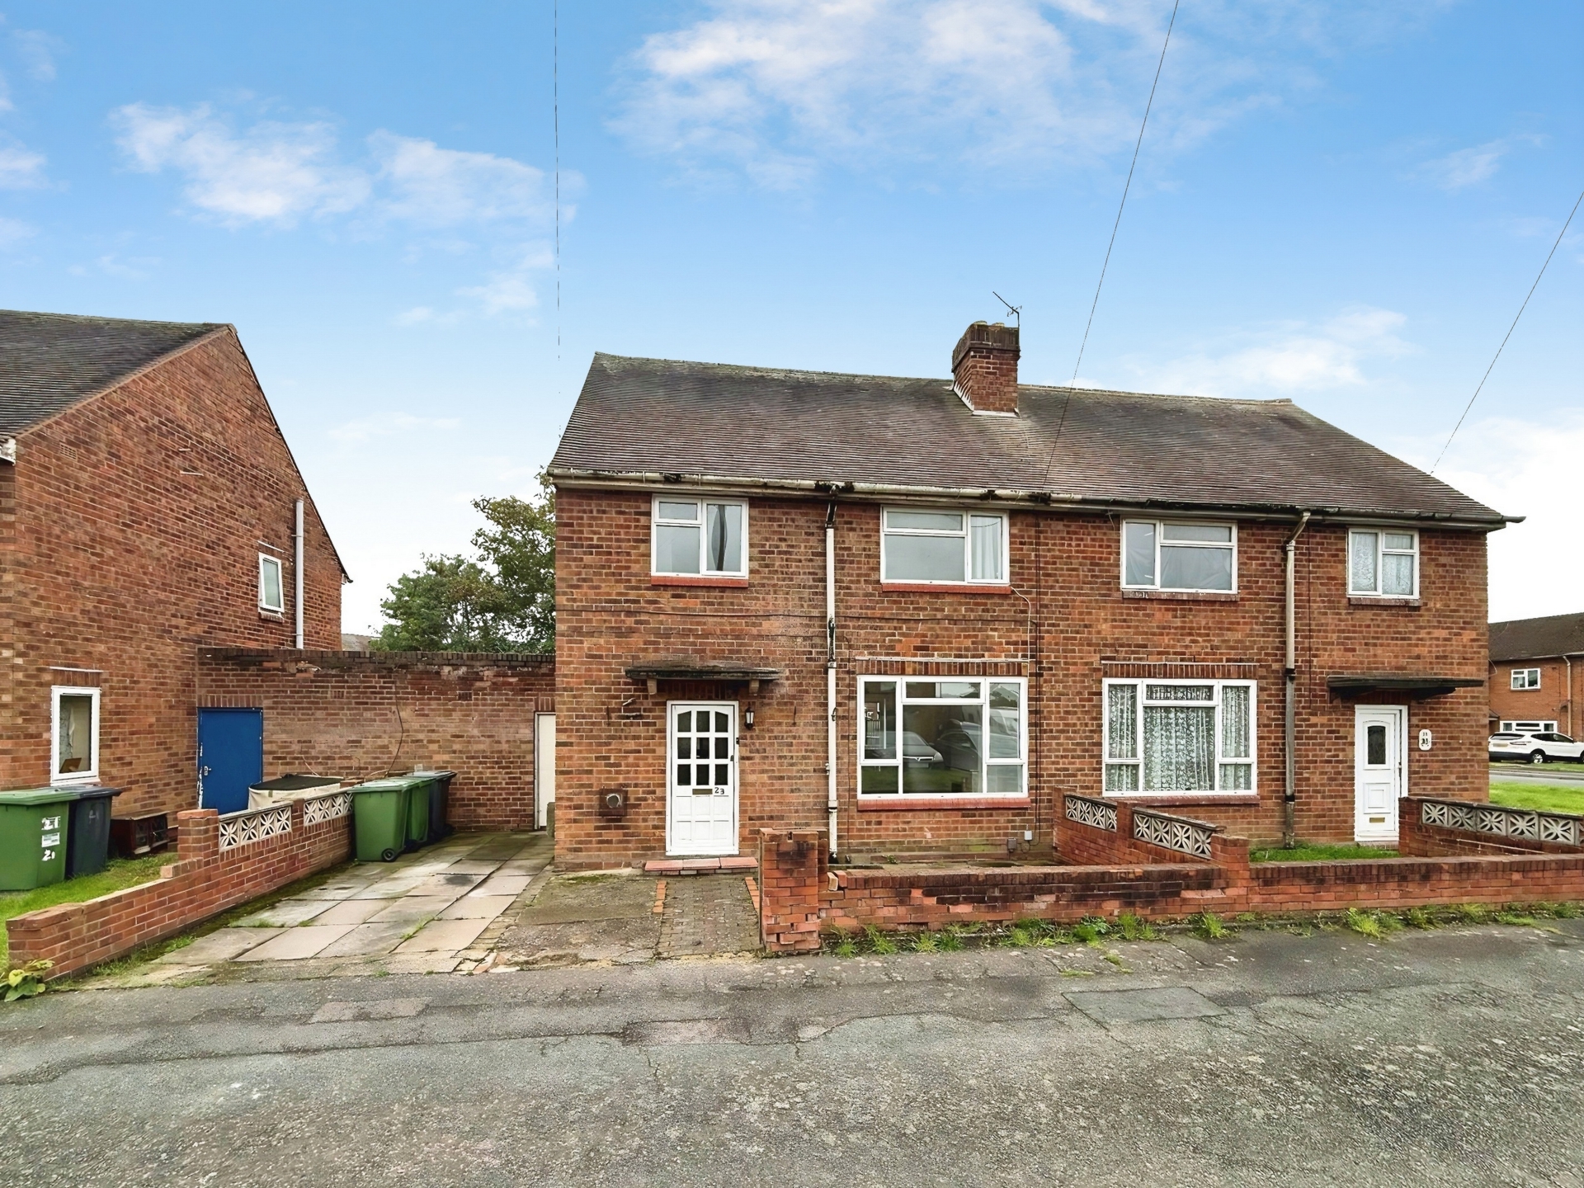
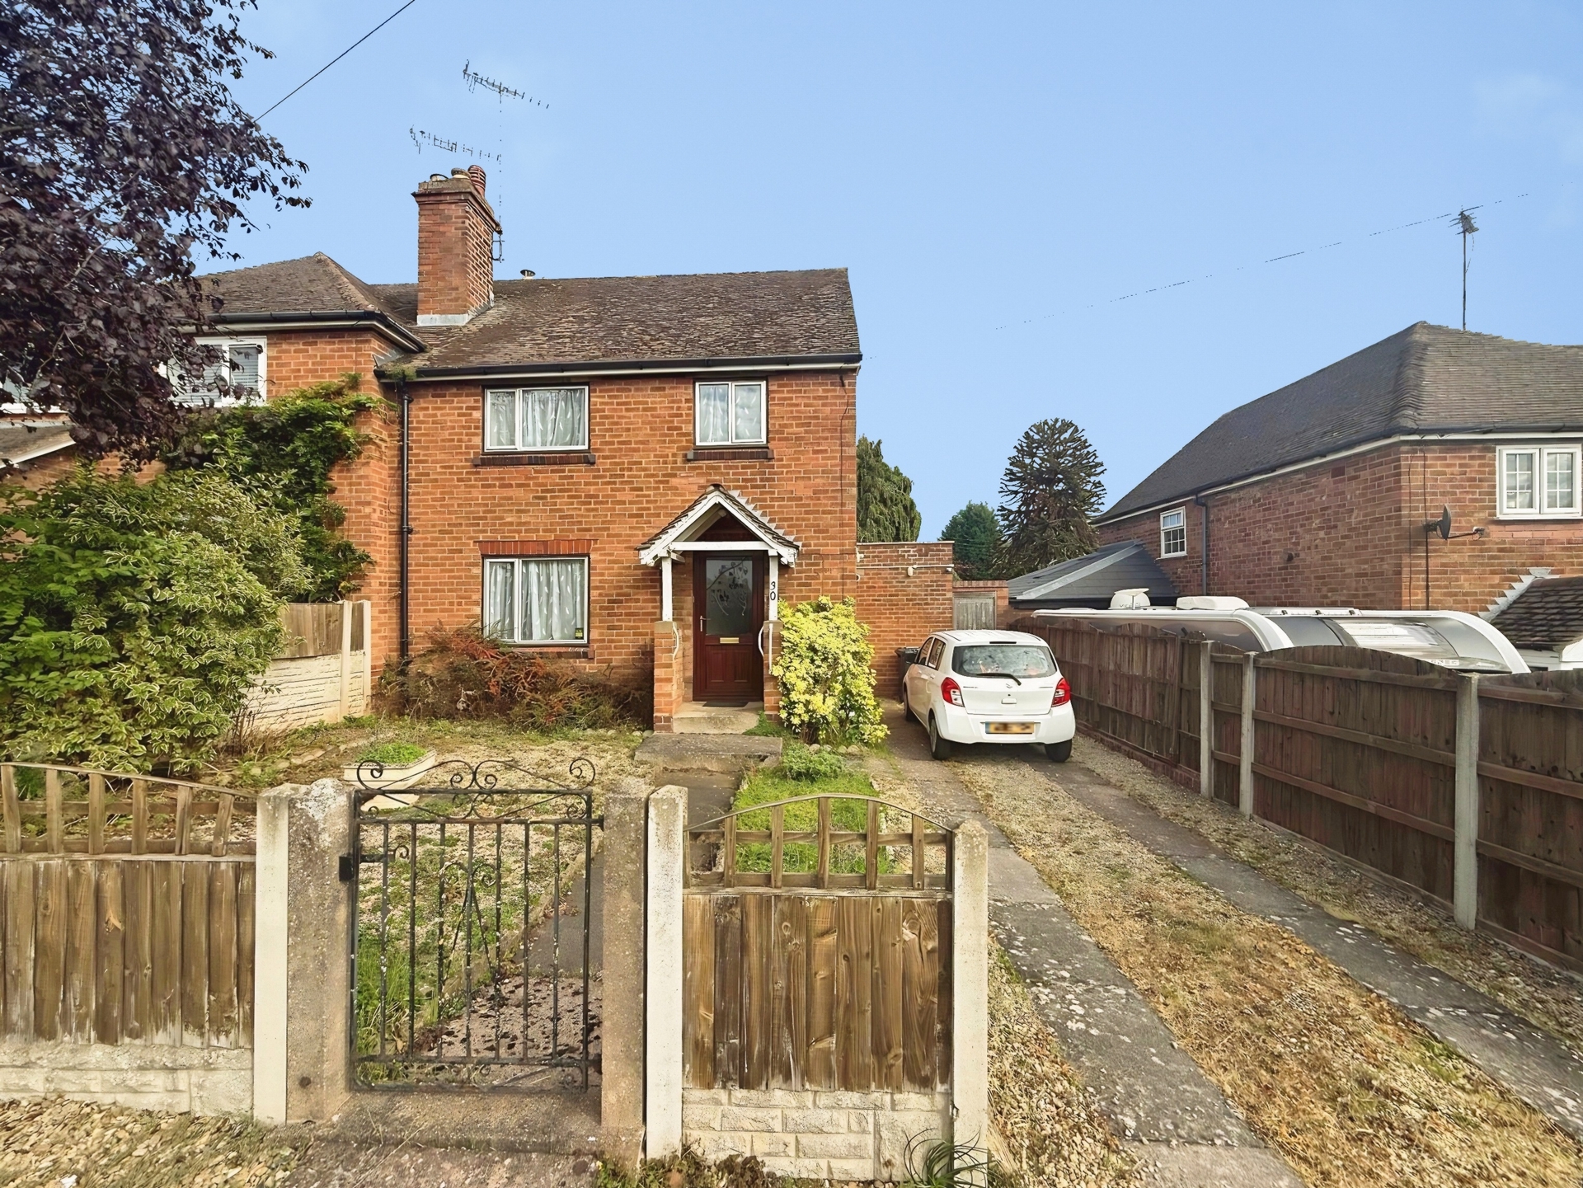
Bagleys are pleased to present this three bedroom semi-detached property which is situated within a cul-de-sac and is being sold with vacant possession and no upwards chain. The property benefits from driveway, entrance hallway, lounge diner, kitchen, outhouse, landing, three bedrooms, bathroom and rear garden. EPC D68.
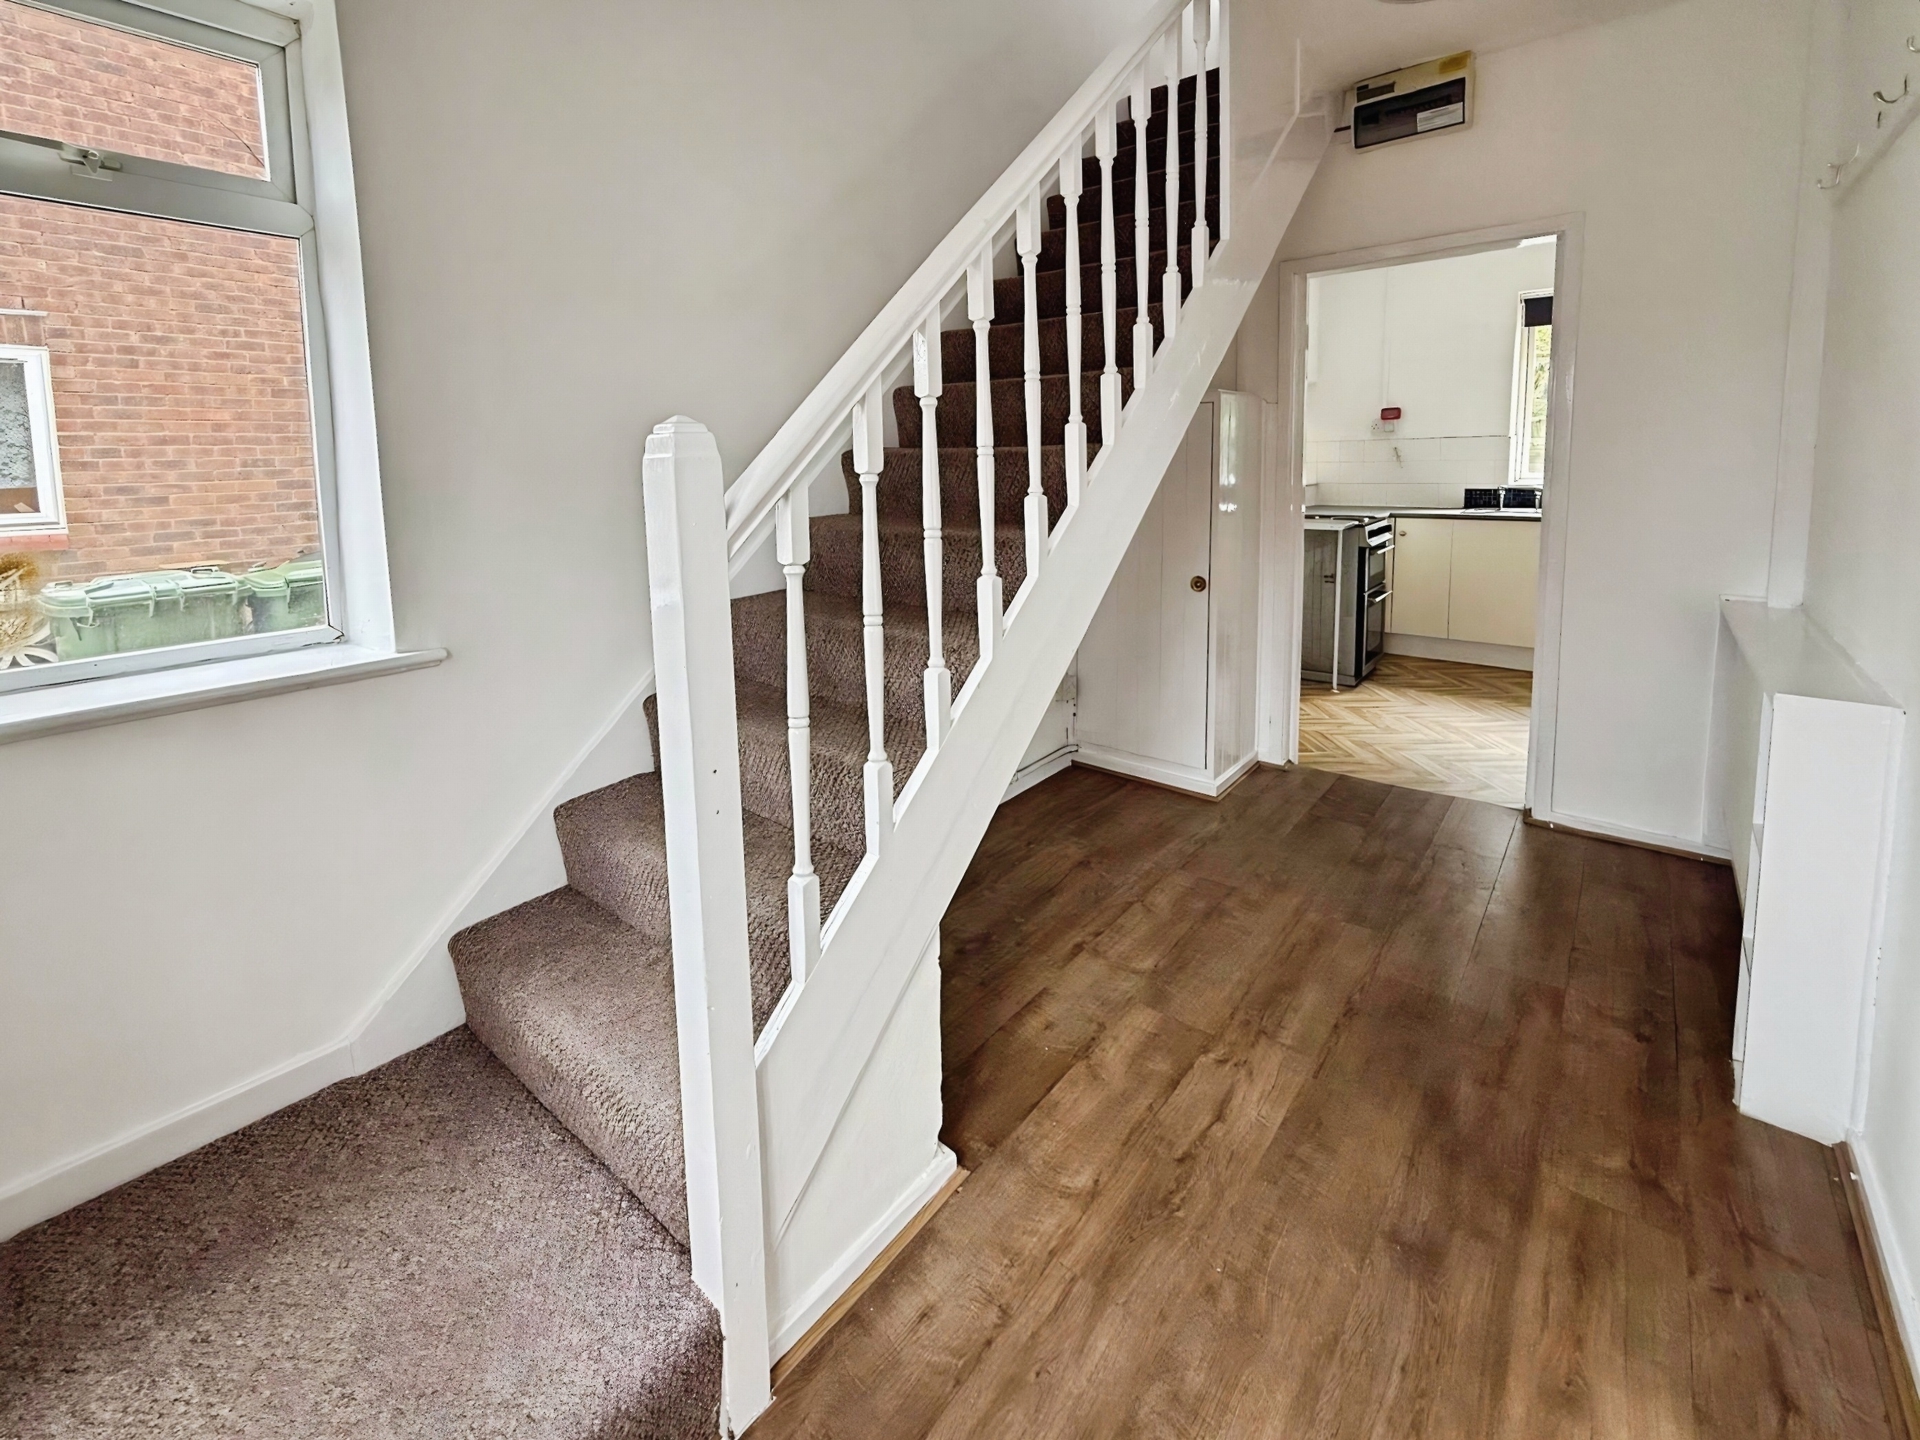
Bagleys are pleased to present this three bedroom semi-detached property which is situated within a cul-de-sac and is being sold with vacant possession and no upwards chain. The property benefits from driveway, entrance hallway, lounge diner, kitchen, outhouse, landing, three bedrooms, bathroom and rear garden. EPC D68.Entrance Hallway: 3.65m x 2.12m (11'12" x 6'11"), Doors to lounge diner and kitchen. Stairs rise to the first floor landing. UPVC window to the side elevation, fuse board, ceiling light point and gas central heating radiator.
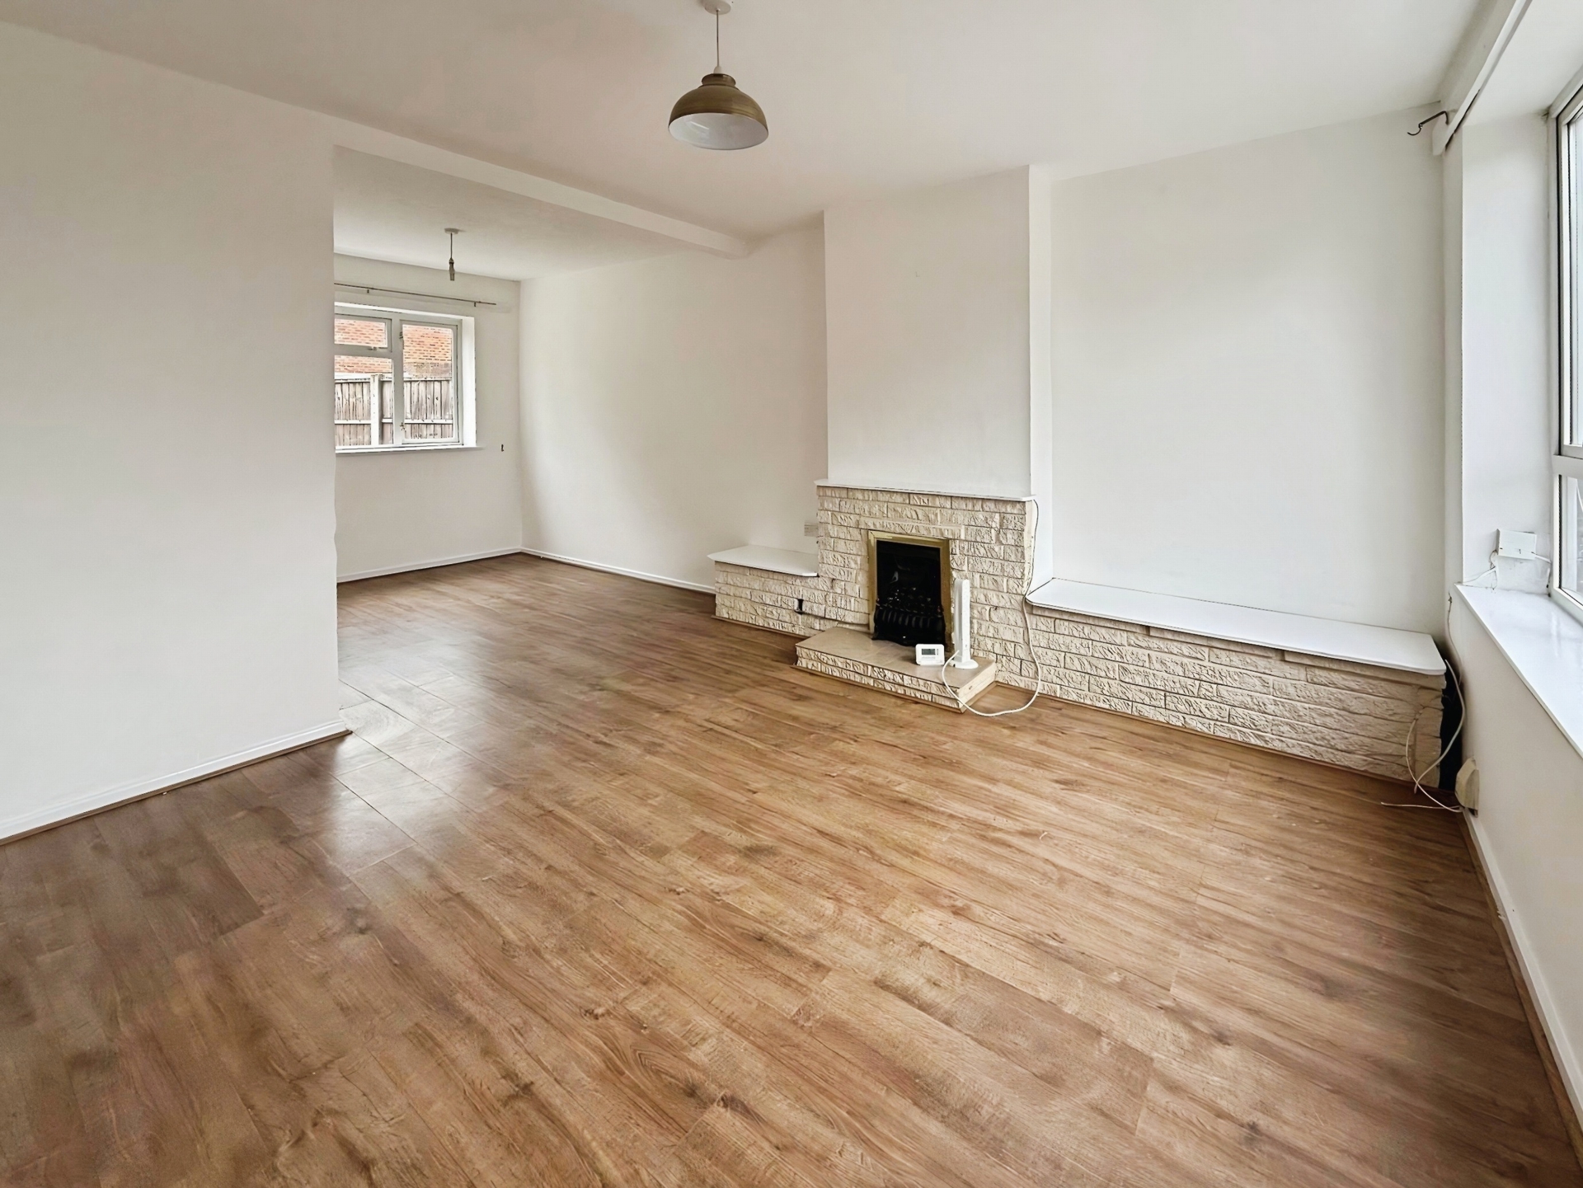
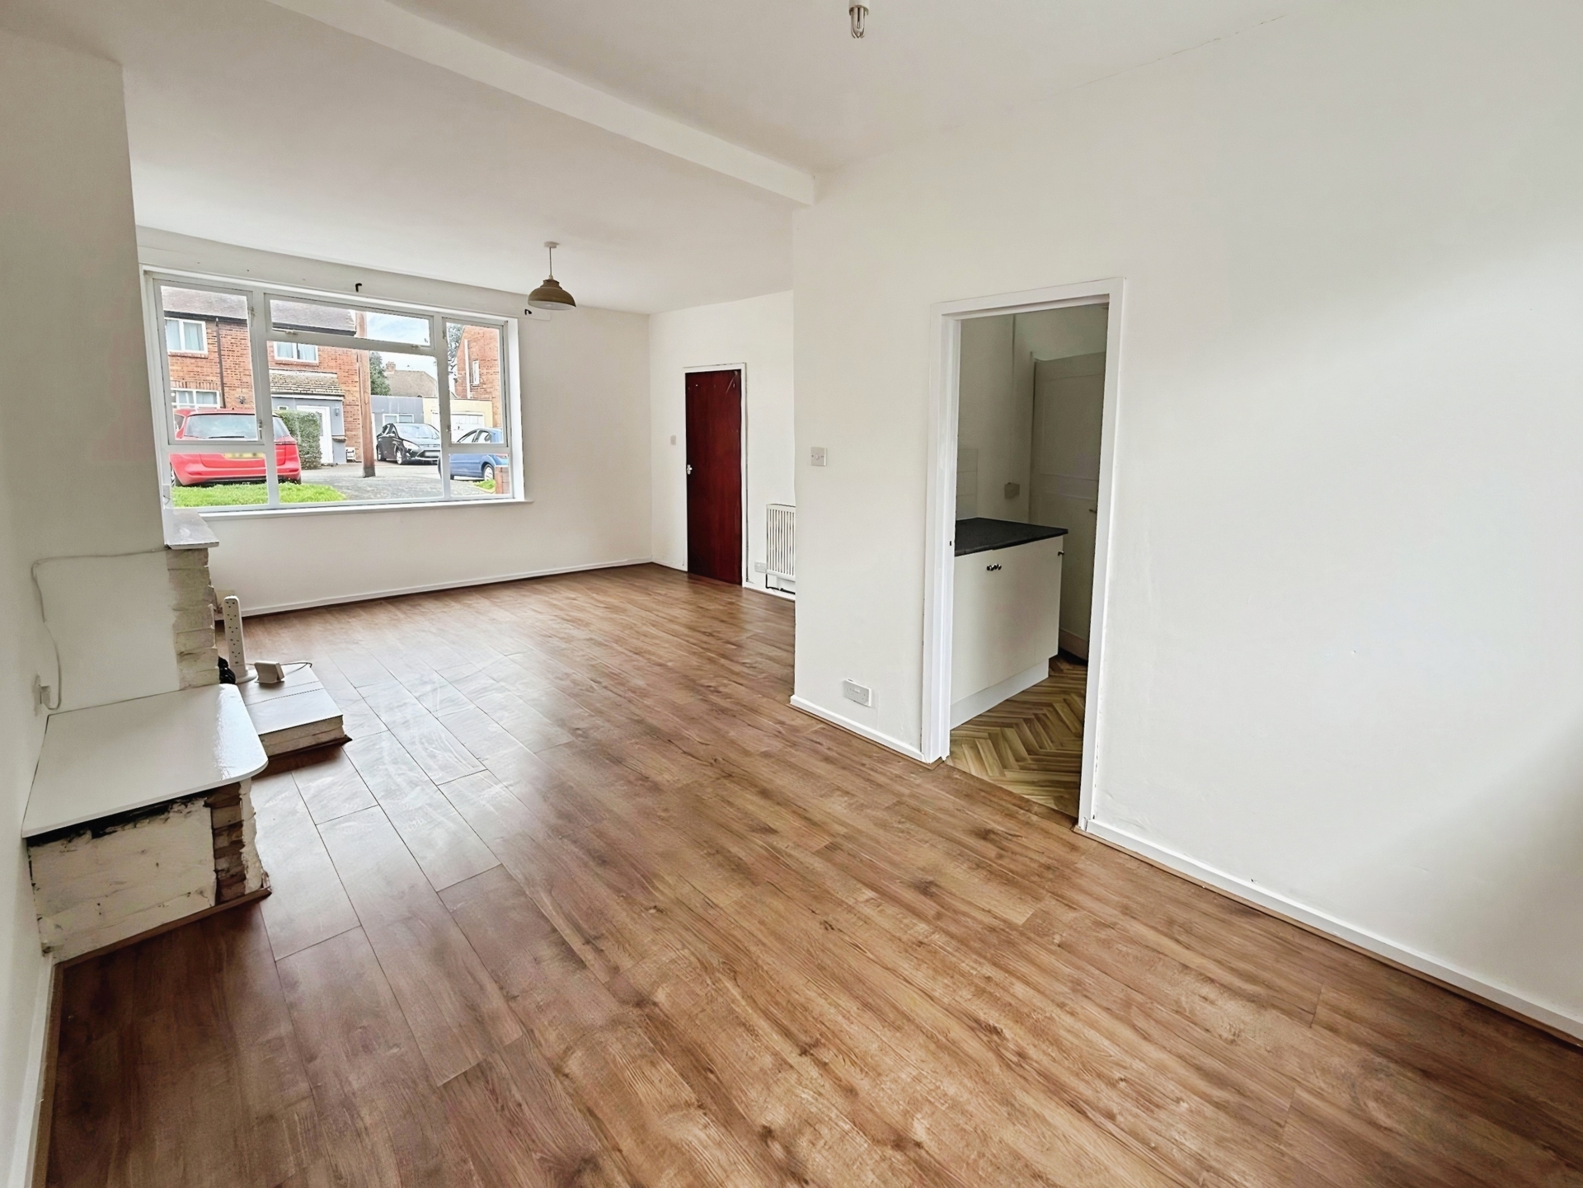
Lounge Diner: 6.70m x 4.08m (21'12" x 13'5") max, Dual aspect with UPVC windows to the front a rear, door to kitchen, fireplace, two ceiling light points and gas central heating radiator.
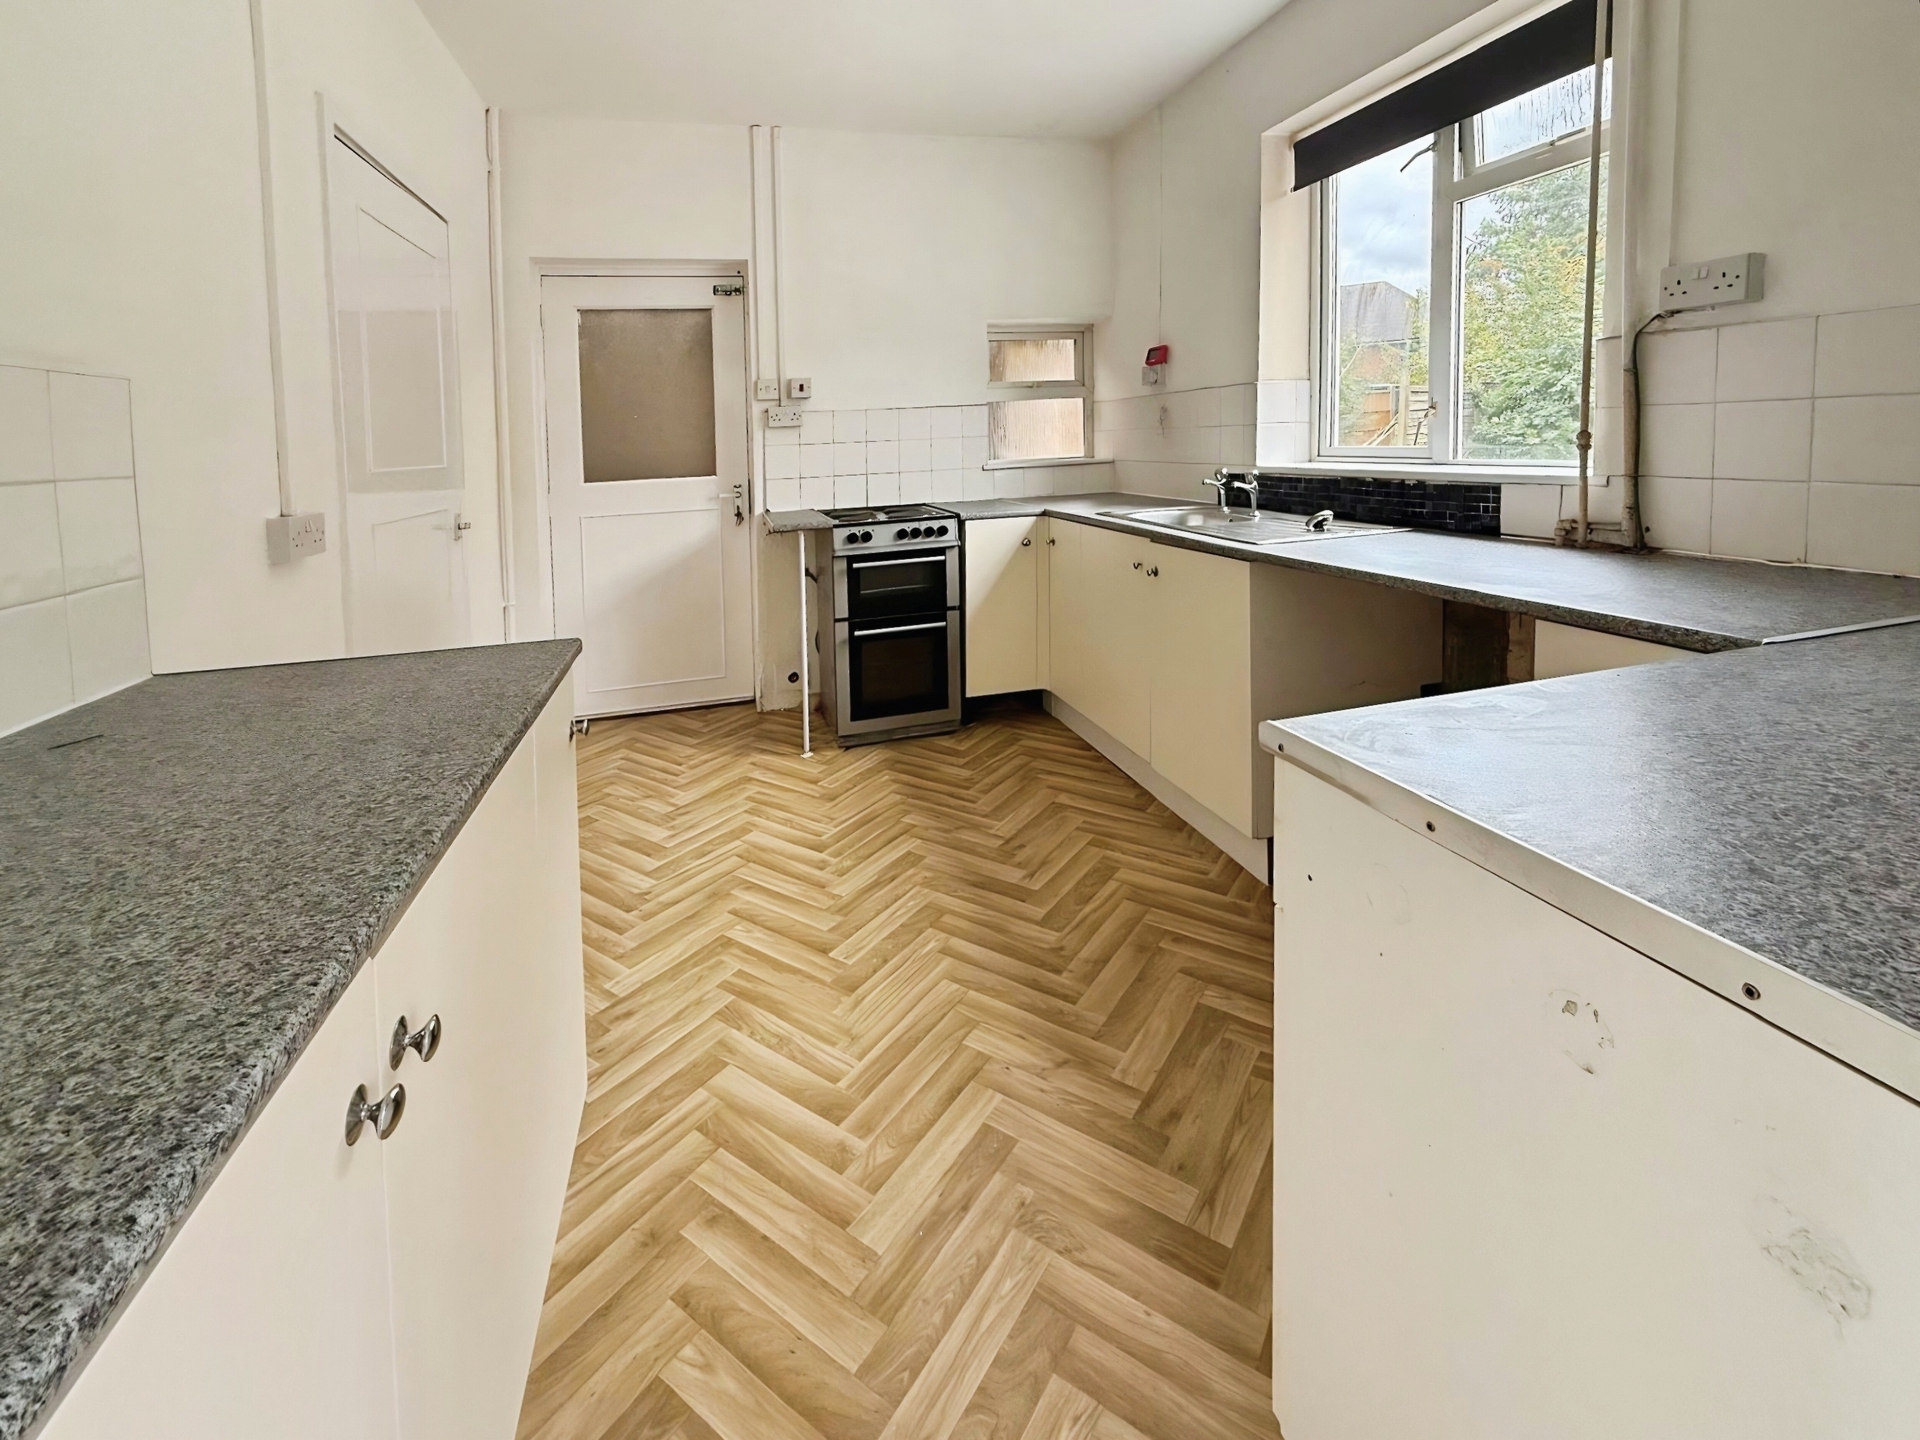
Kitchen: 3.62m x 2.71m (11'11" x 8'11"), Fitted with a range of kitchen units with complimentary worksurfaces over and inset sink with mixer tap. Space for appliances. Door to outhouse. Wall mounted Worcester combination boiler. UPVC window to the rear elevation and ceiling light point.
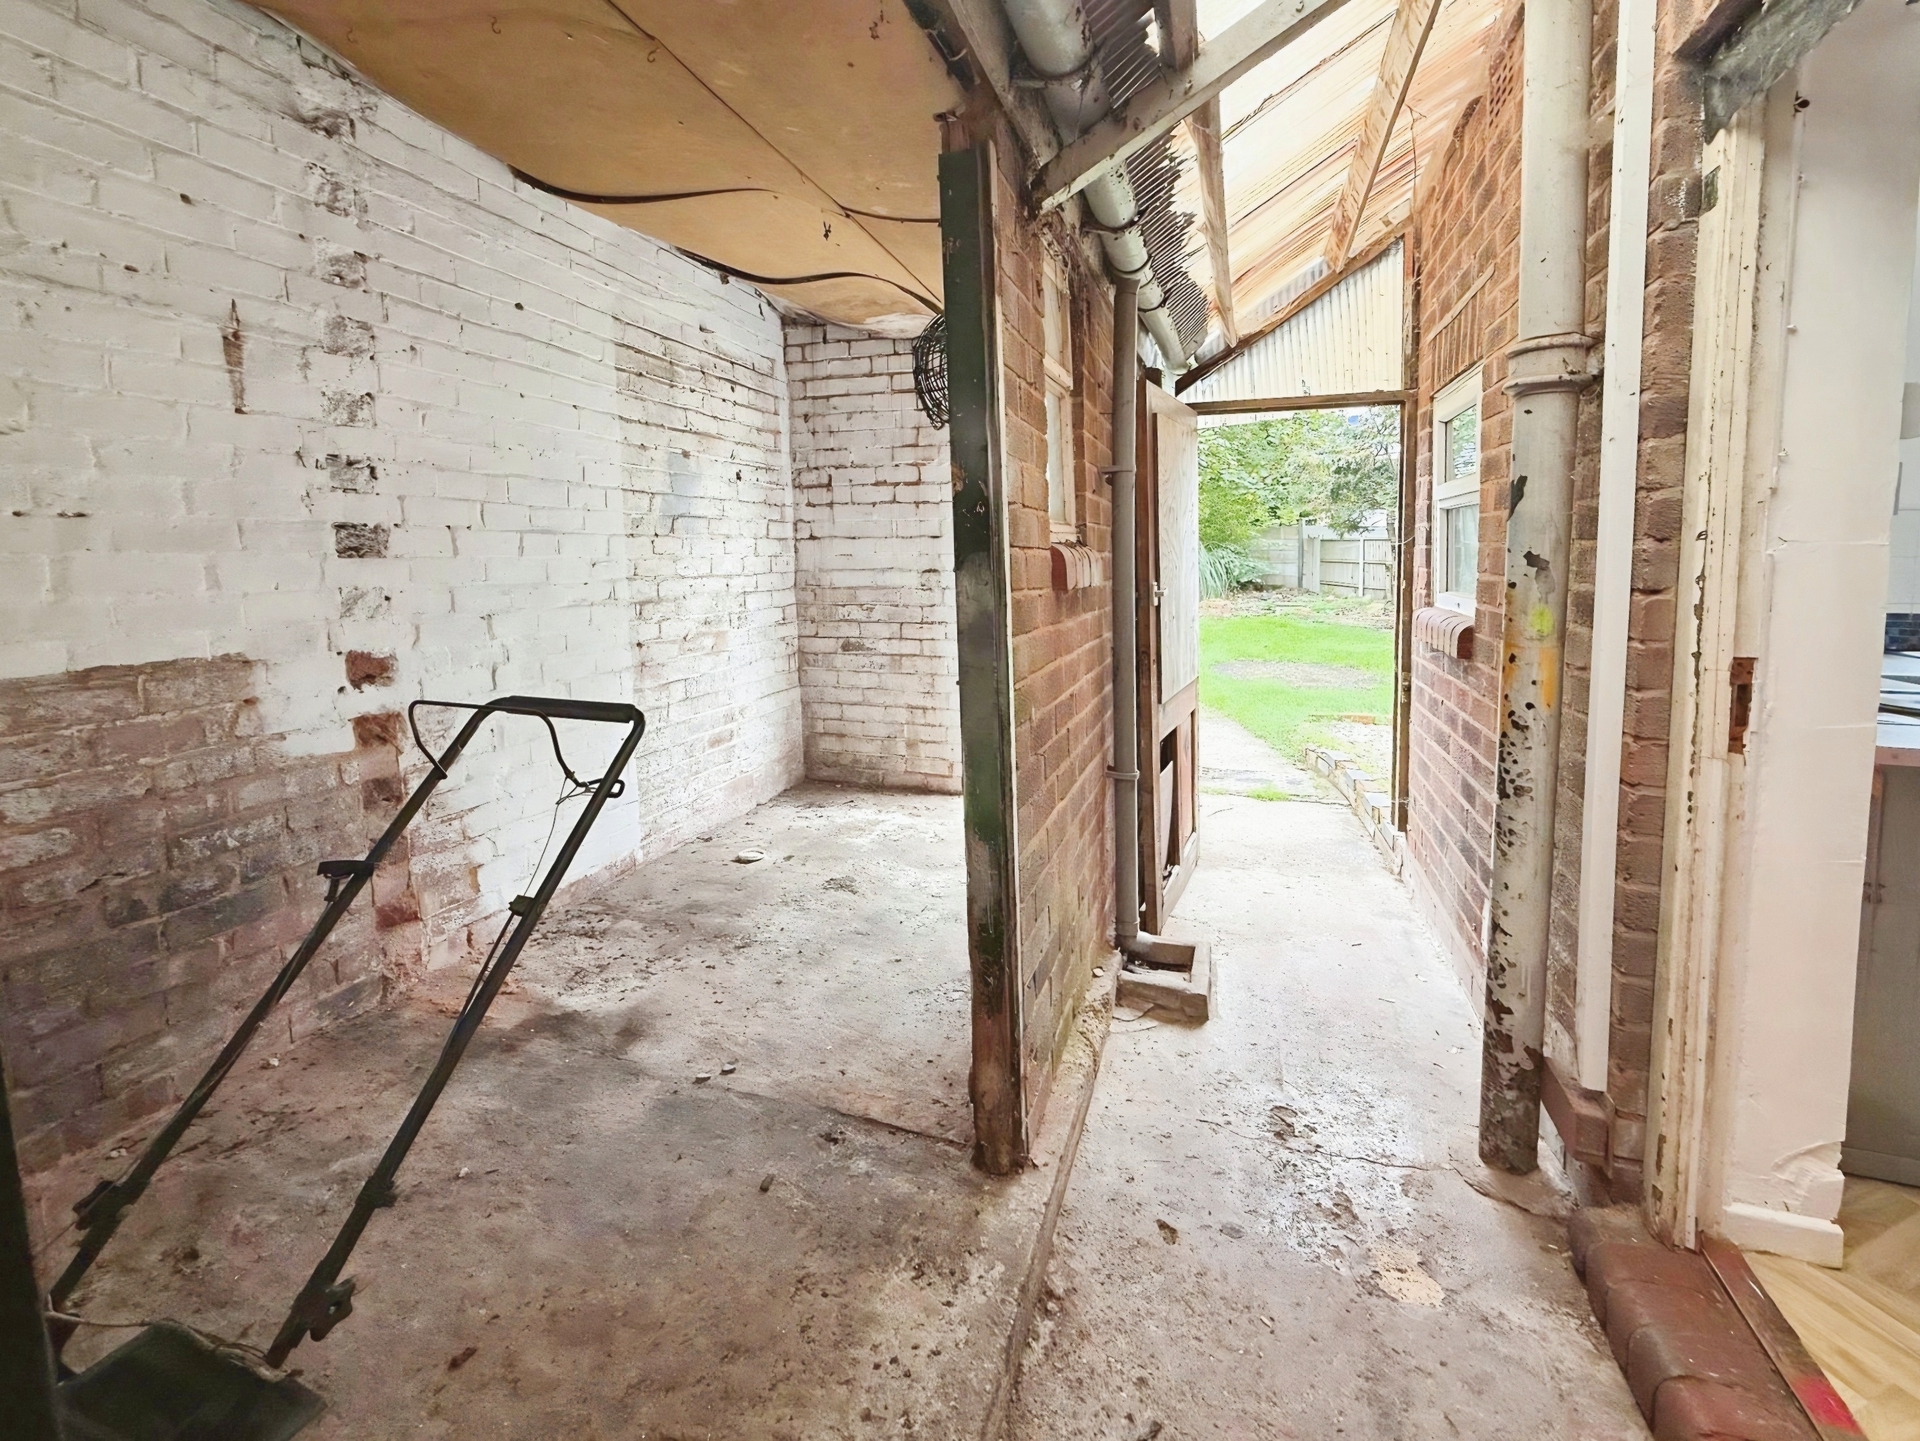
Outhouse: 1.69m x 4.00m (5'7" x 13'1"), Electrical plug sockets. Doors to driveway and rear garden.
First Floor Landing: UPVC window to the side elevations, doors to three bedrooms and bathroom. Loft access hatch and ceiling light point.
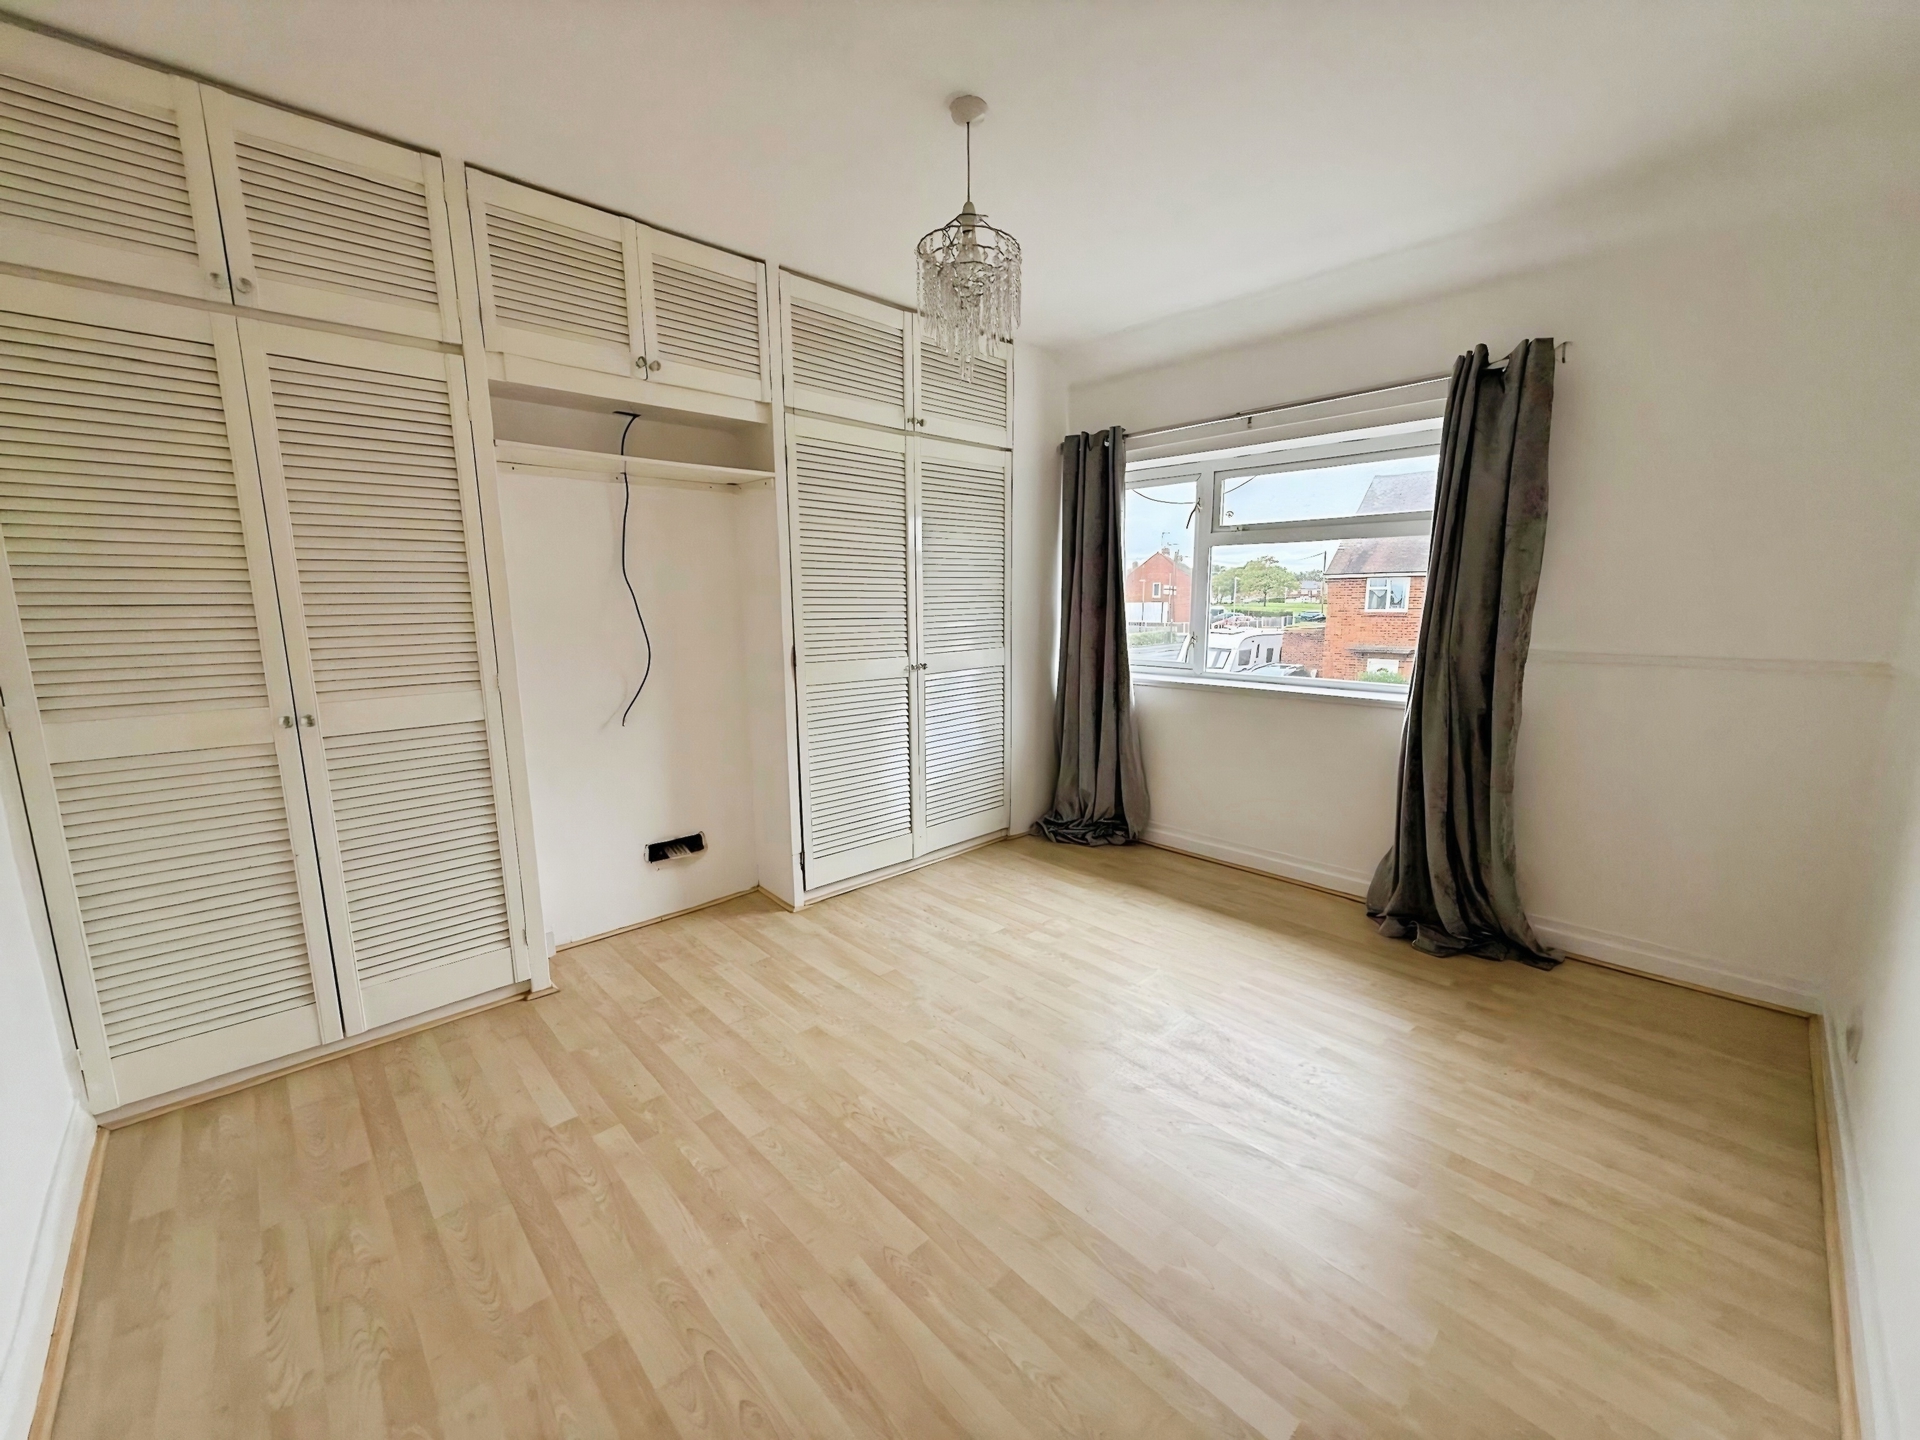
Bedroom One: 3.66m x 3.11m (12'0" x 10'2"), UPVC window to the front elevation, built in wardrobes, gas centrally heated radiator and ceiling light point.
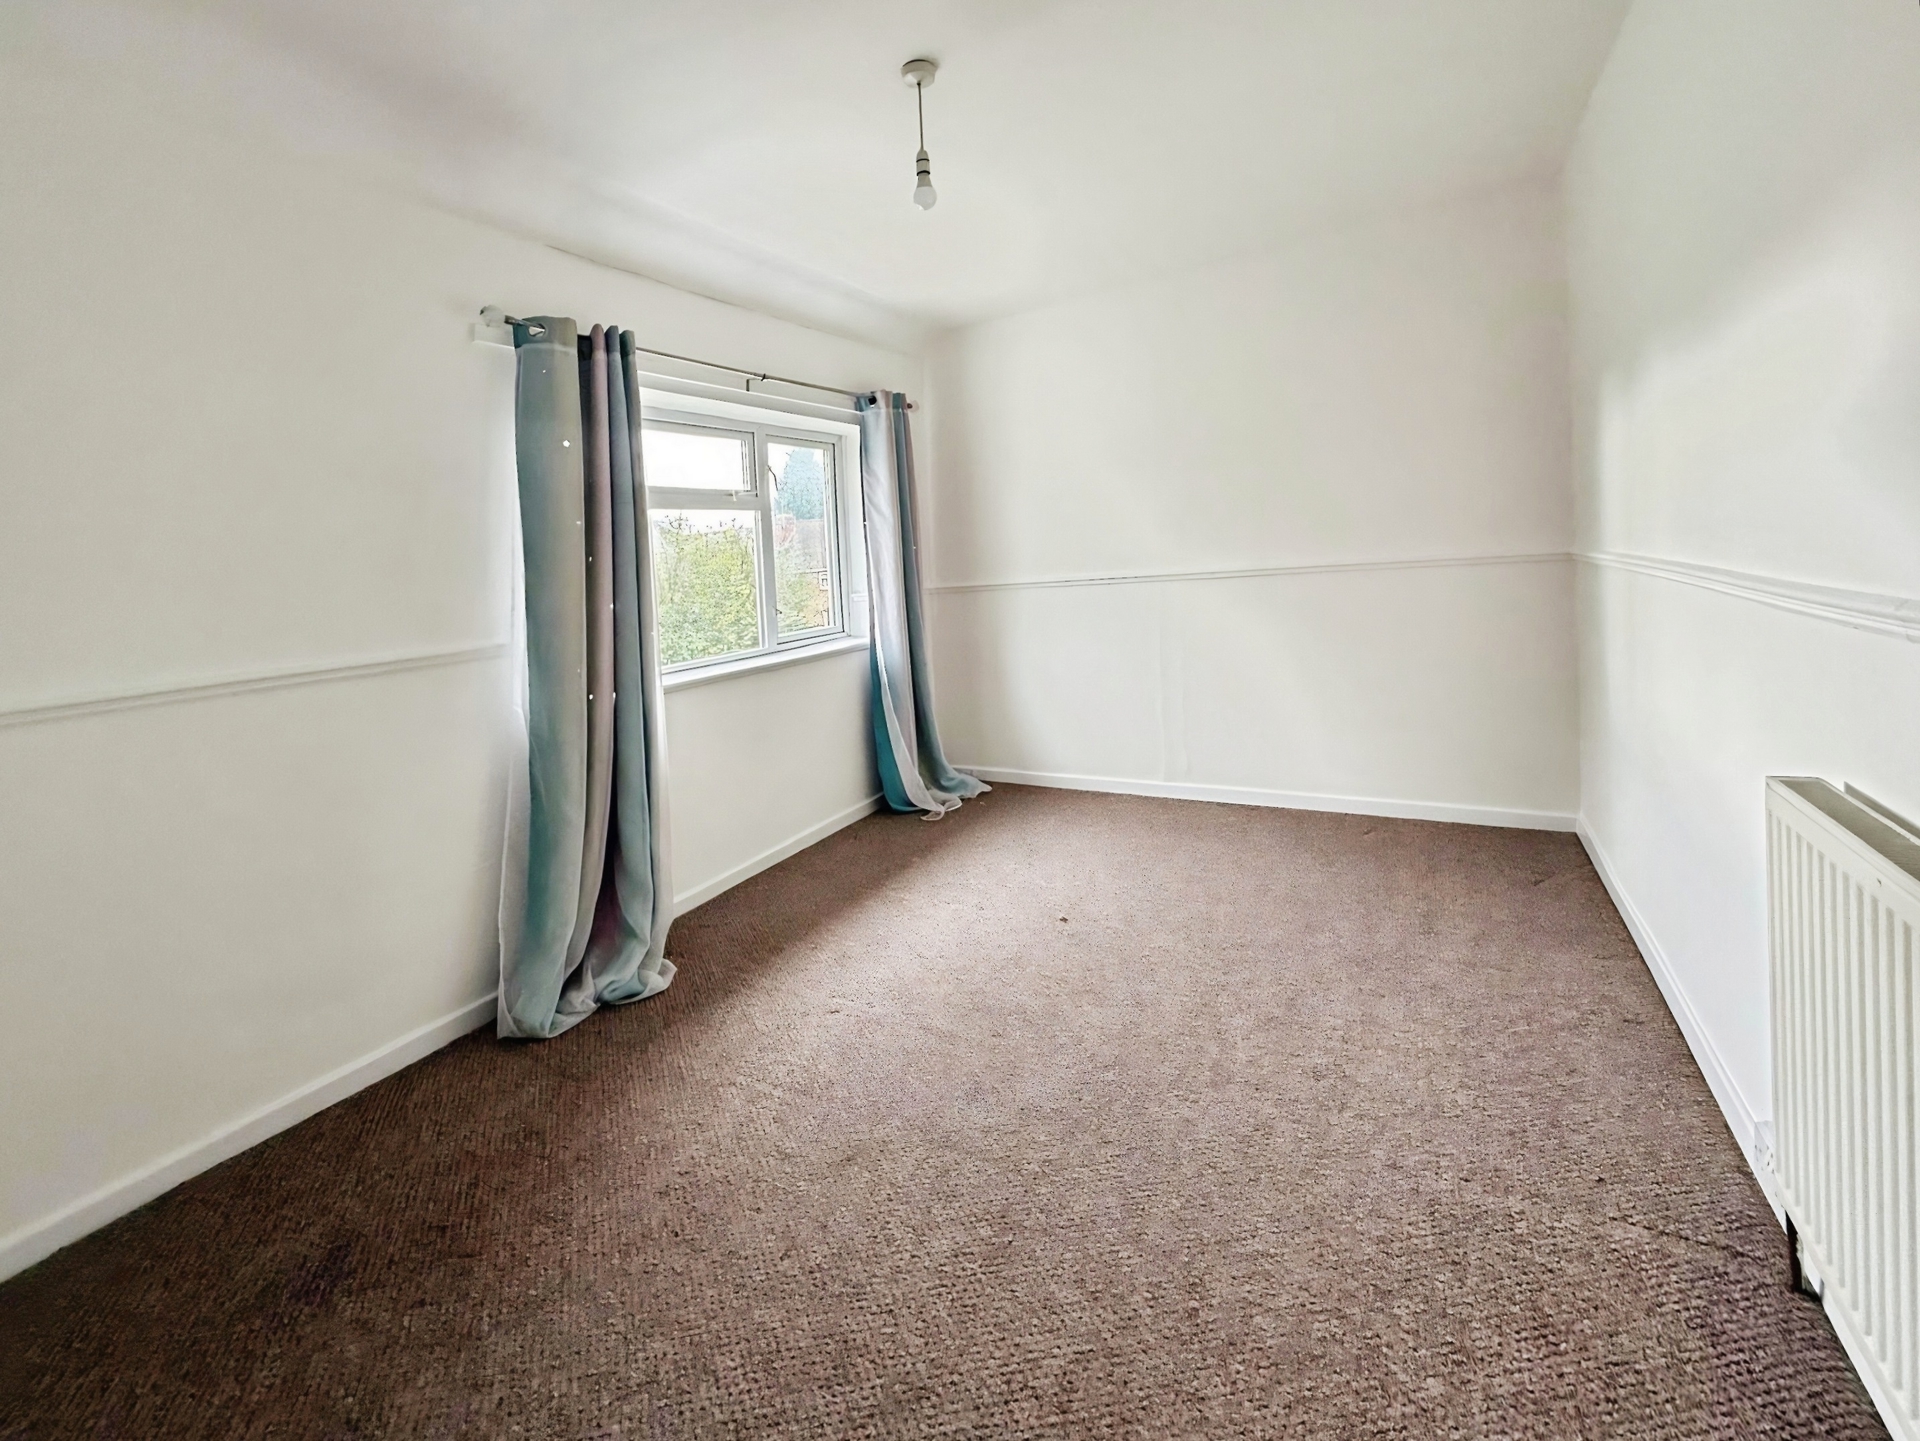
Bedroom Two: 3.78m x 2.73m (12'5" x 8'11"), UPVC window to the front elevation, ceiling light point and gas centrally heated radiator.
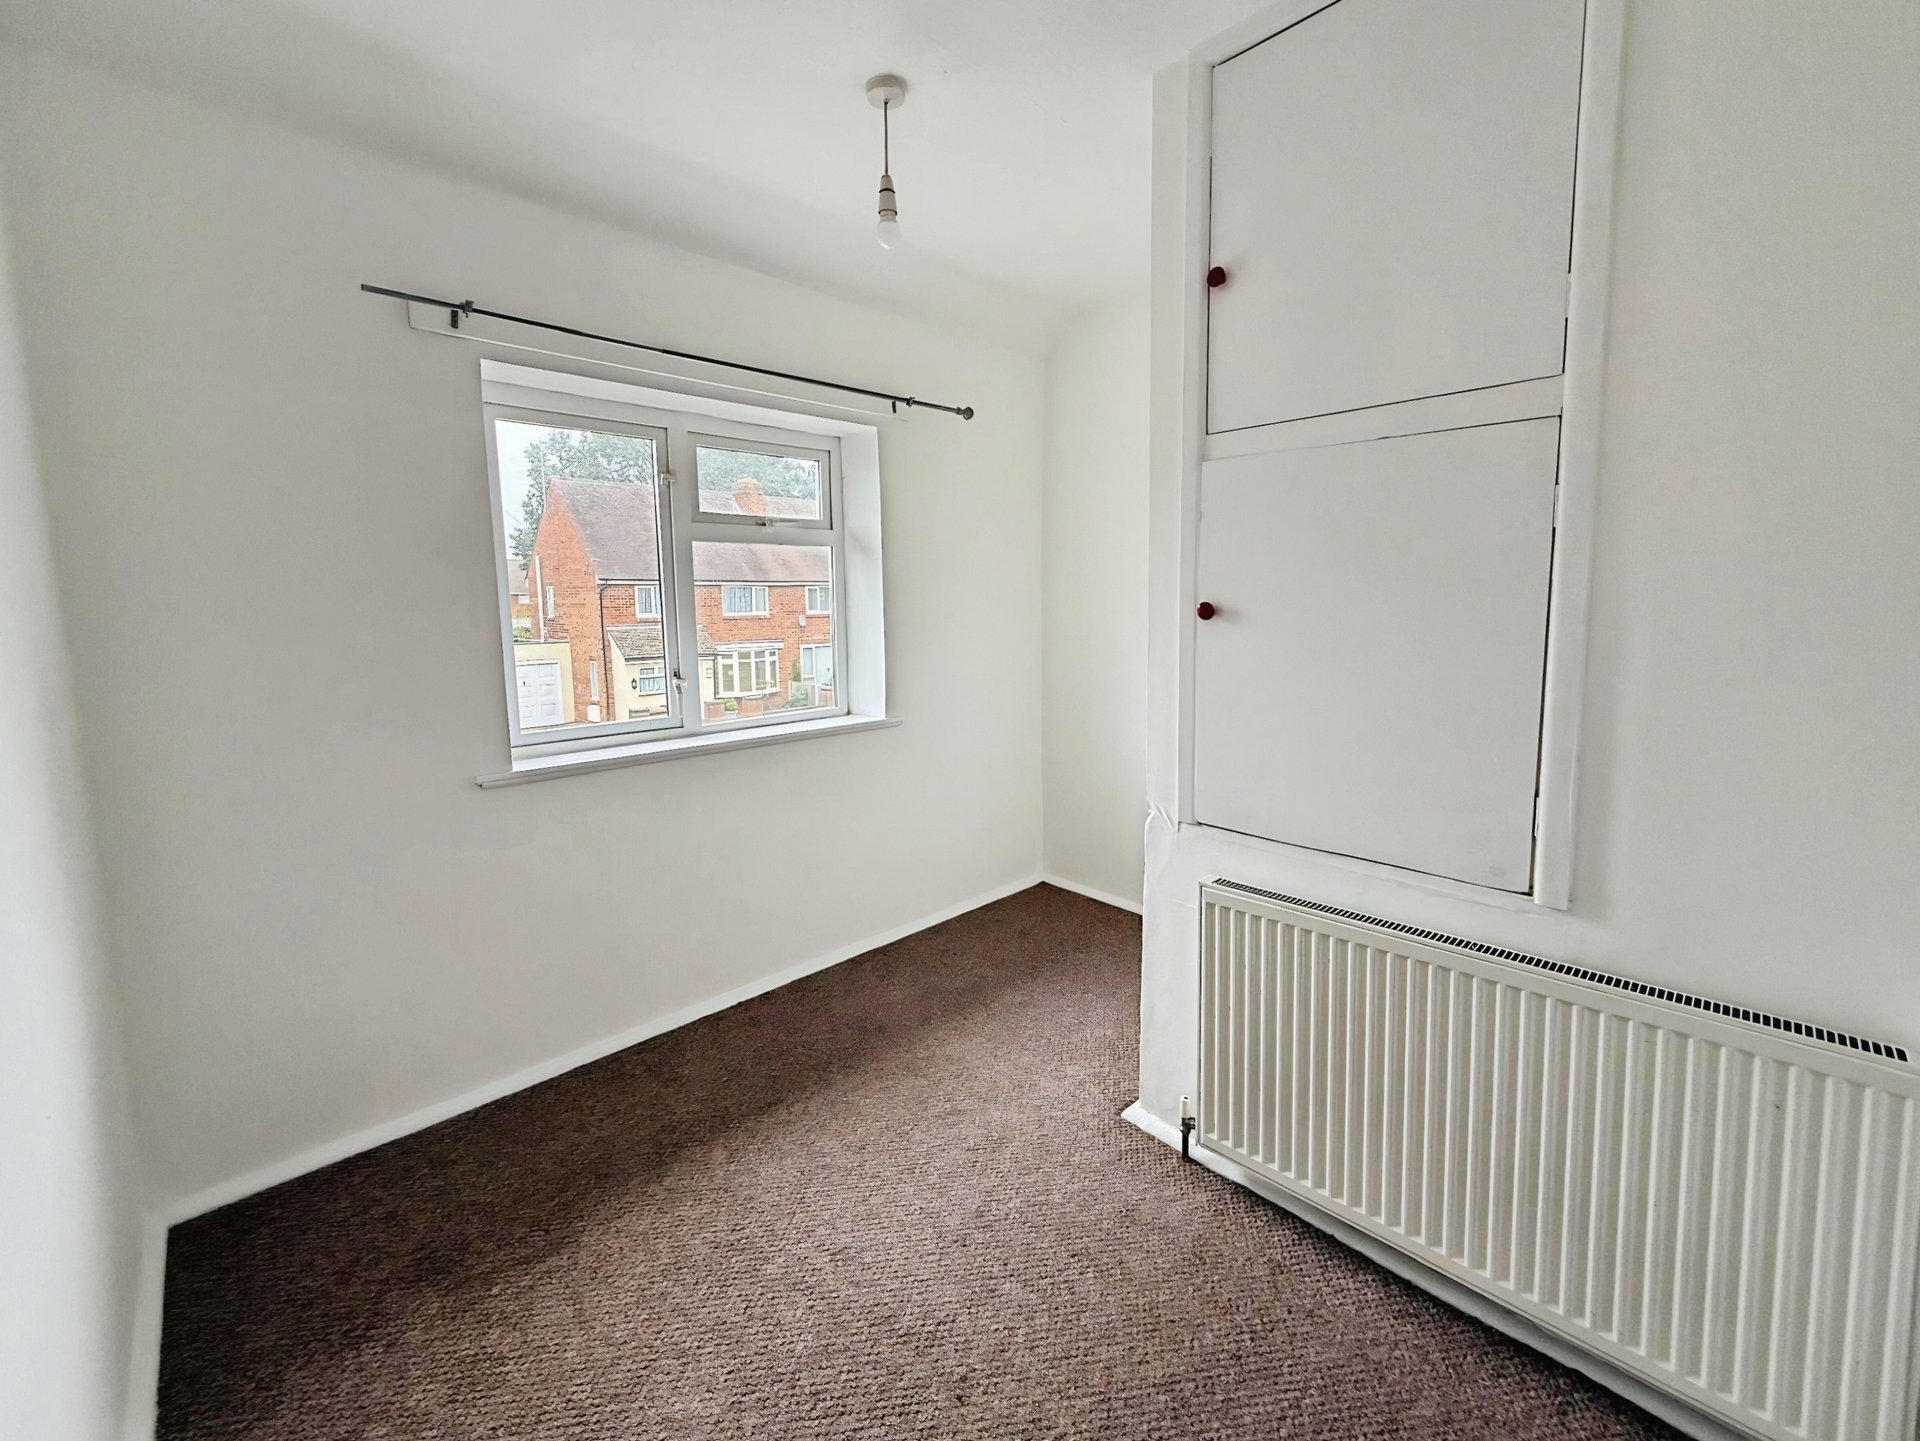
Bedroom Three: 2.80m x 2.74m (9'2" x 8'12") max, UPVC window to the front elevation, ceiling light point, gas centrally heated radiator and over stairs cupboard.
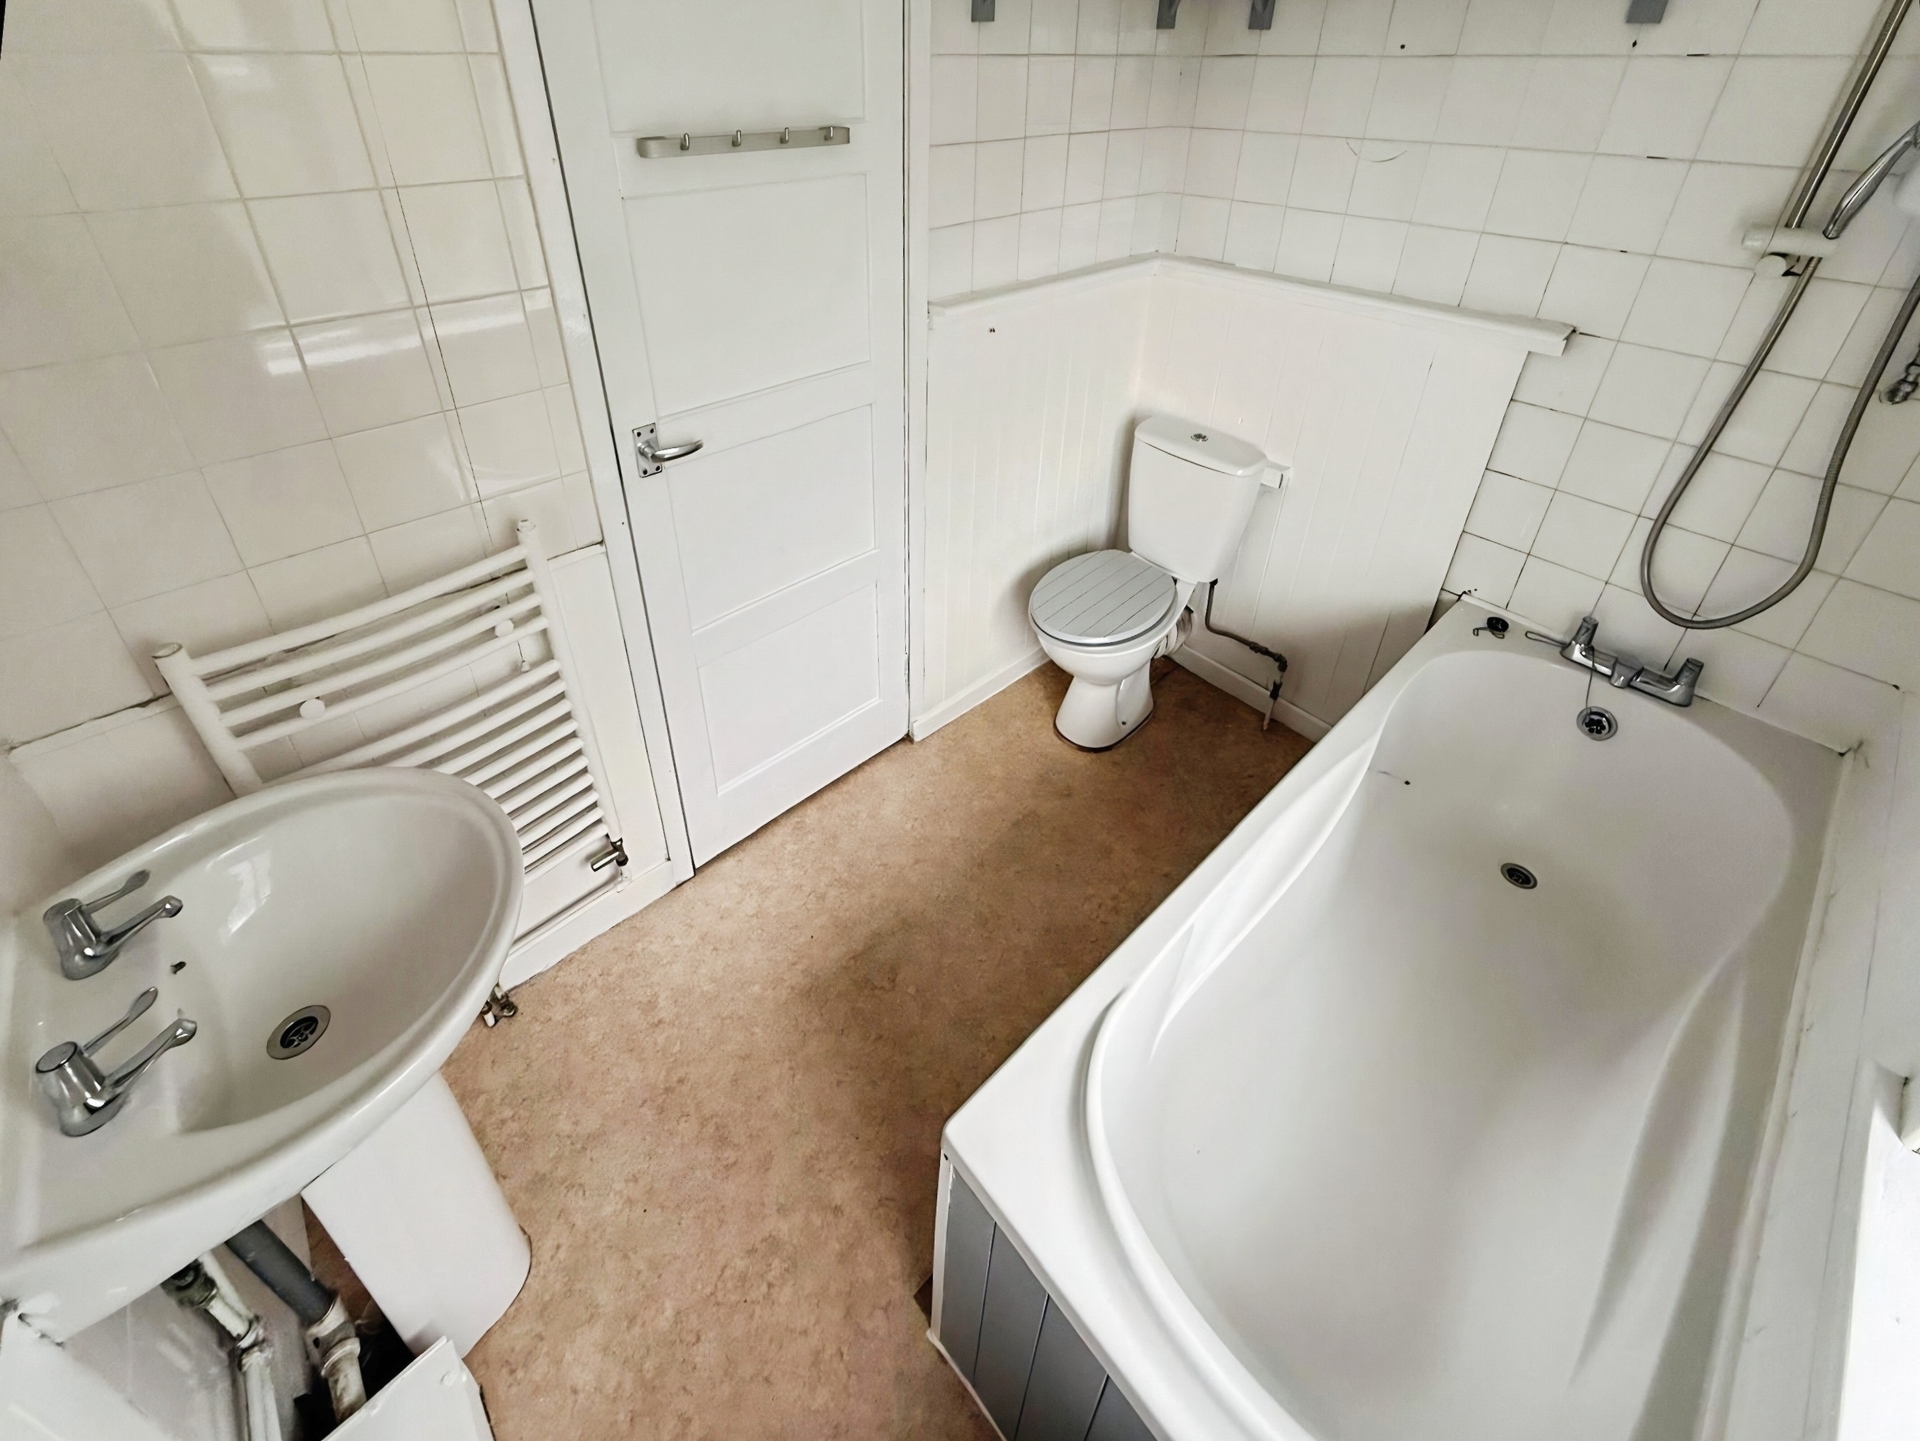
Bathroom: 2.30m x 2.10m (7'7" x 6'11"), White suite comprising of panelled bath, low-level WC and pedestal sink. UPVC window to the rear elevation, ceiling light point and gas centrally heated radiator.
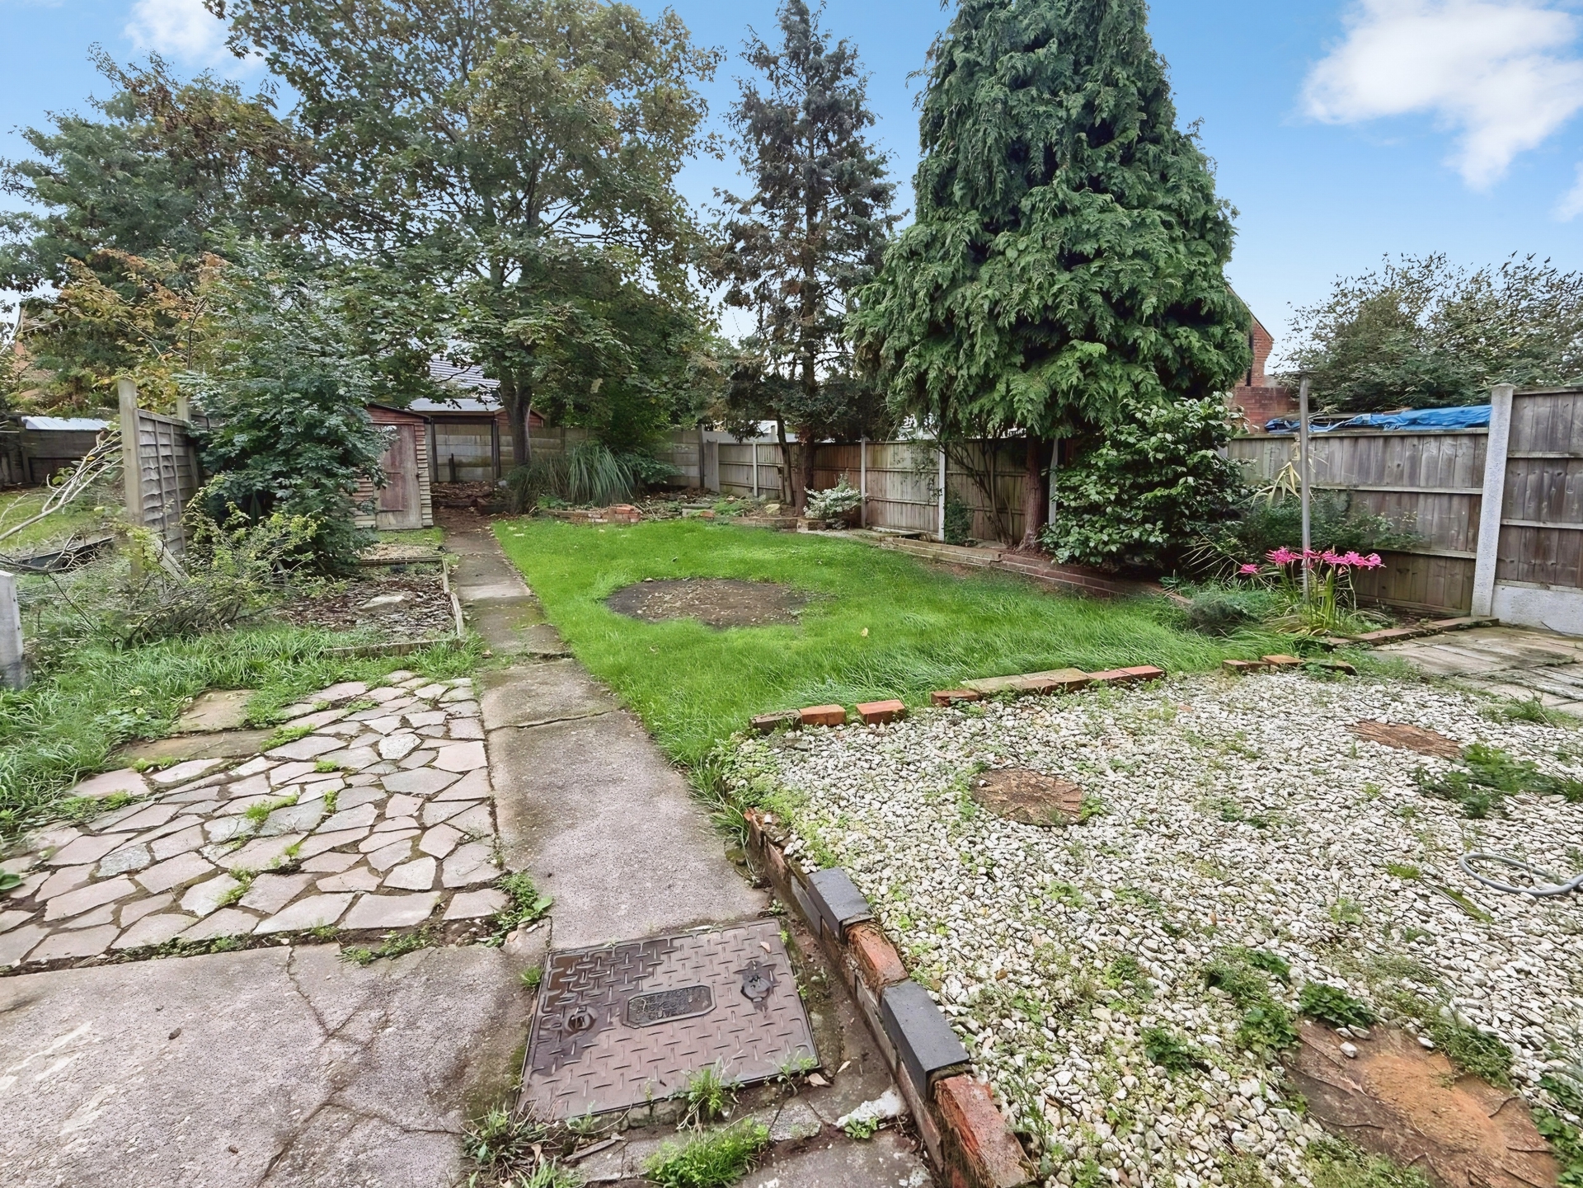
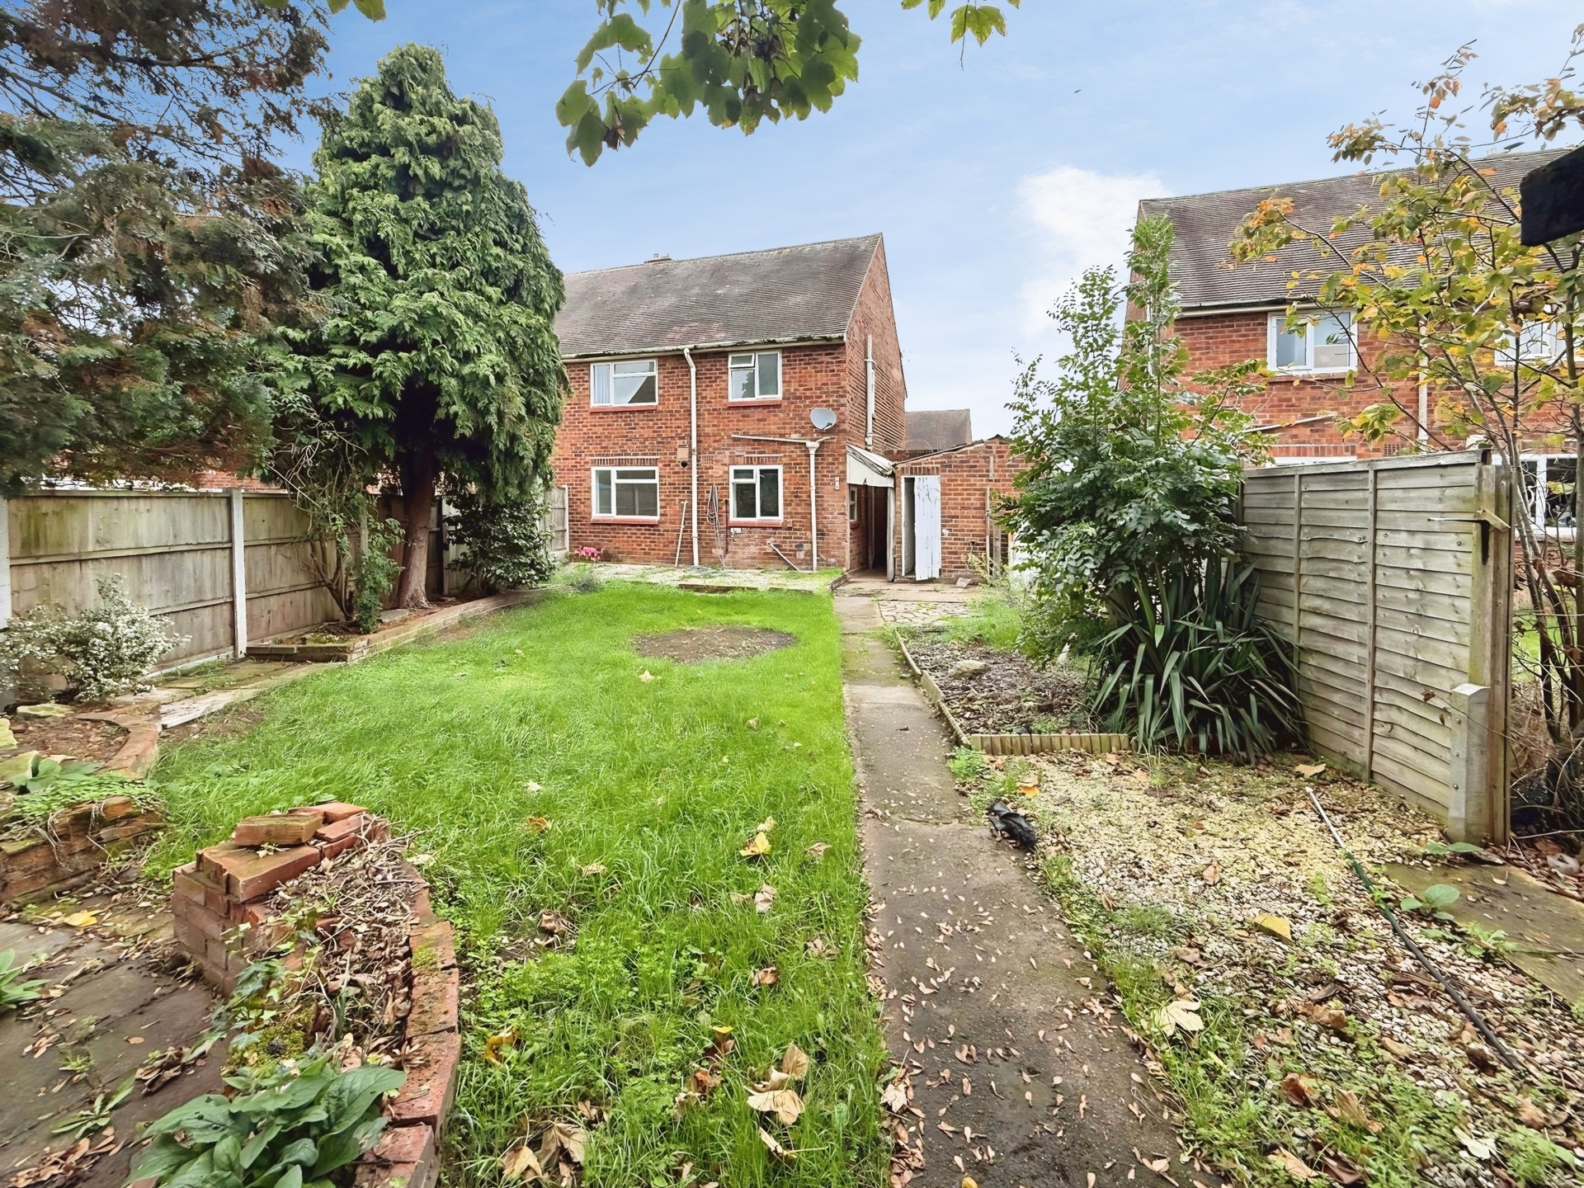
Externally: To the front of the property is a driveway with additional communal parking bays. The rear garden is mostly laid to lawn with established foliage.
£200,000
Bedrooms
3
Bathrooms
1
Living rooms
1
Parking
Unknown
Enquire about this property.
3 bedroom semi-detached house for sale.
£295,000
3
1
2
Search.