Terraced House for sale
St Ambrose Place, Kidderminster, DY10.
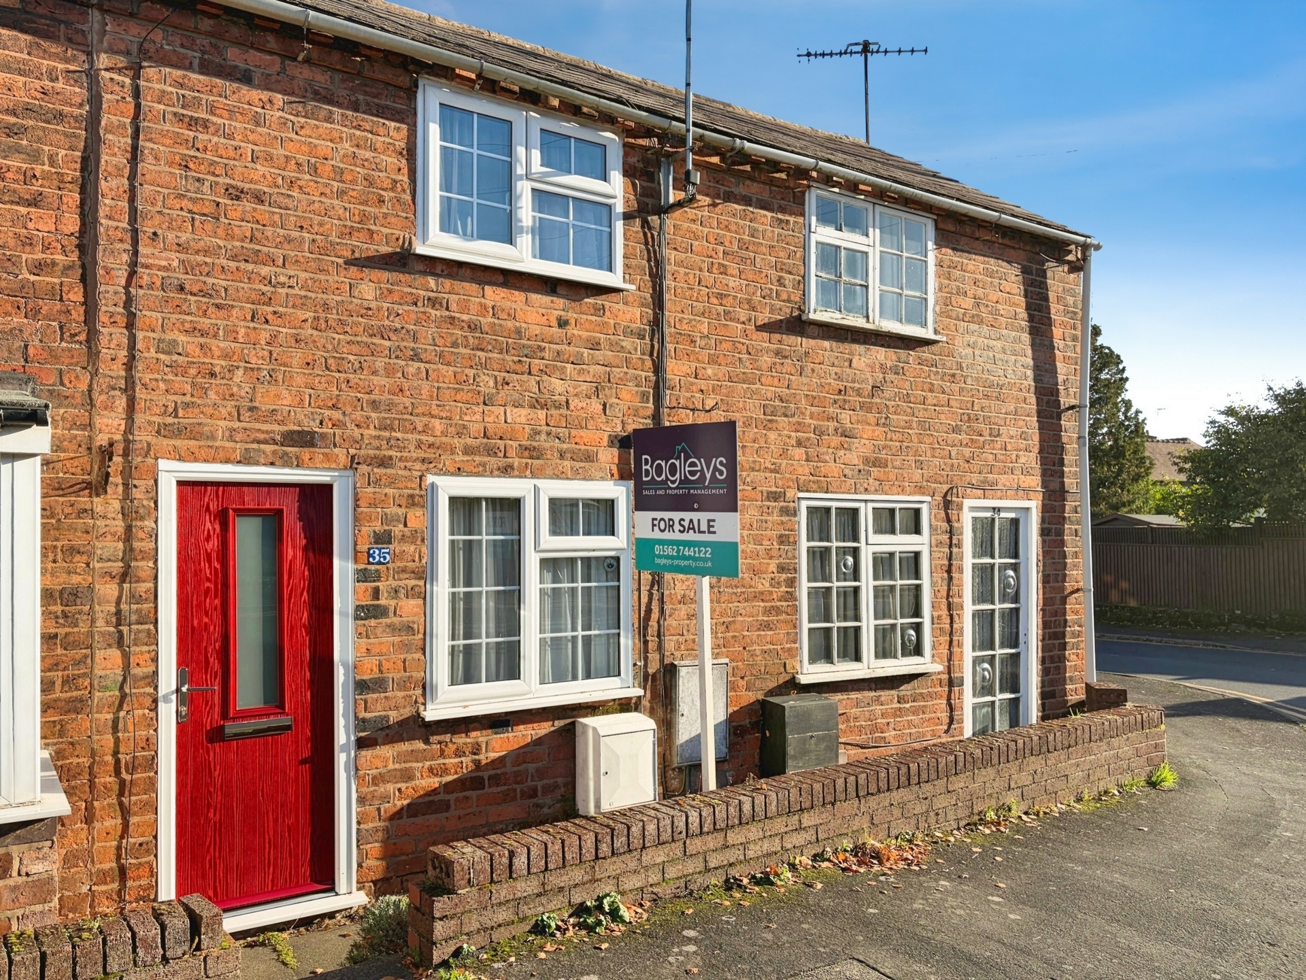
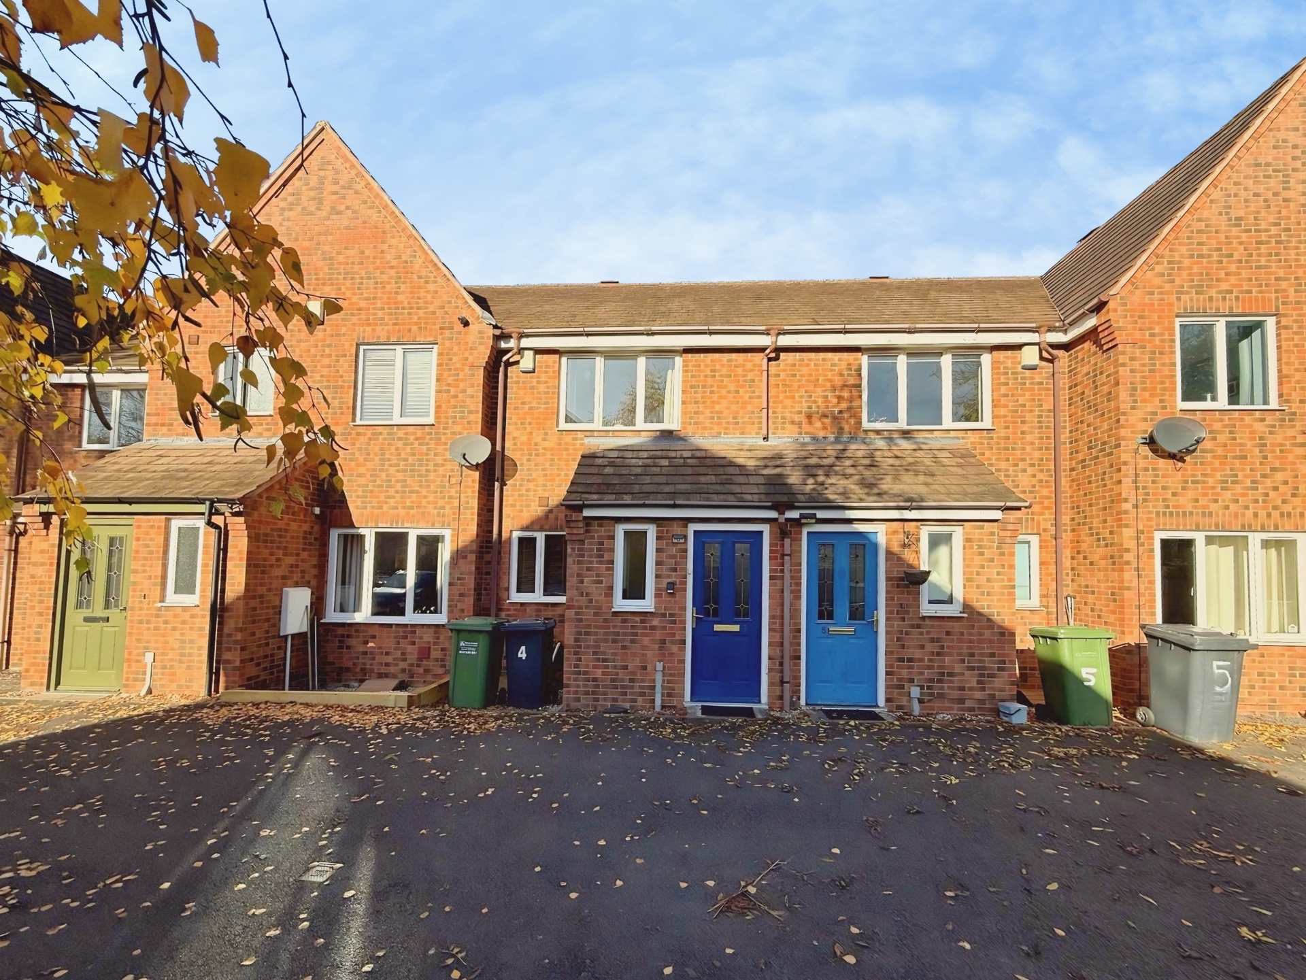
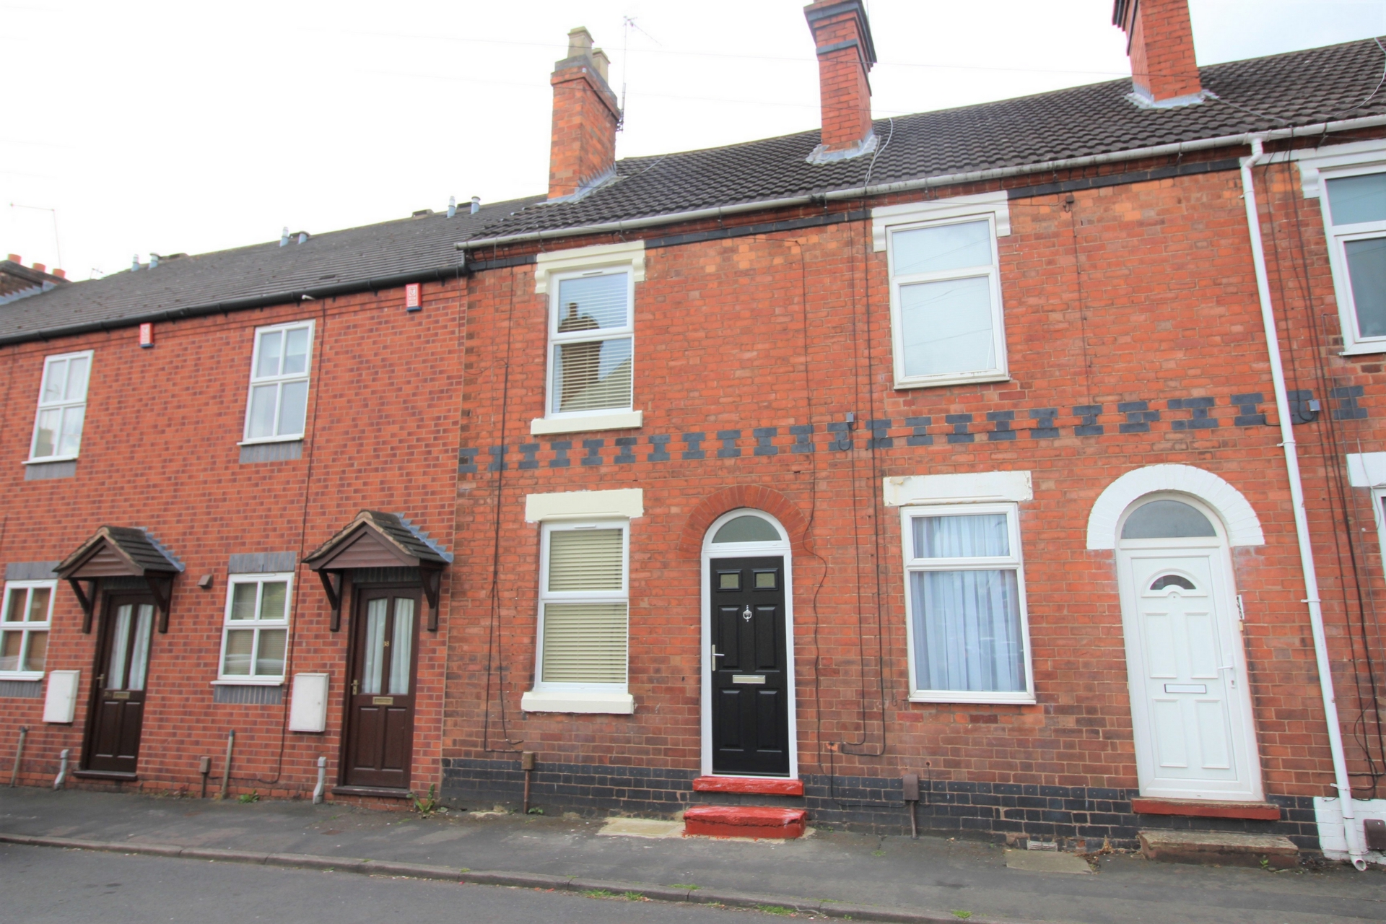
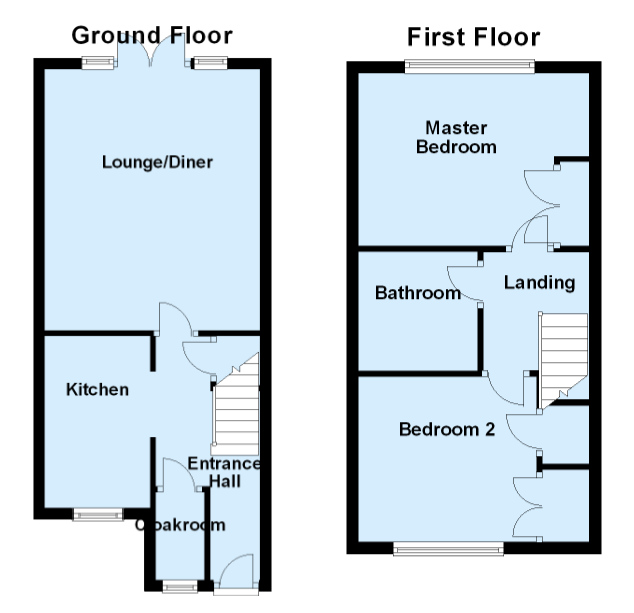
Bagleys are pleased to present this modern two-bedroom terraced home with an enclosed garden and a private parking space. The ground floor comprises an entrance hallway, kitchen, living room and guest cloakroom. Upstairs are two double bedrooms, both with built-in wardrobes, and a bathroom. EPC ordered.
Bagleys are pleased to present this modern two-bedroom terraced home with an enclosed garden and a private parking space. The ground floor comprises an entrance hallway, kitchen, living room and guest cloakroom. Upstairs are two double bedrooms, both with built-in wardrobes, and a bathroom. EPC ordered.Front: Private driveway leading to cul-de-sac with allocated parking for one vehicle.
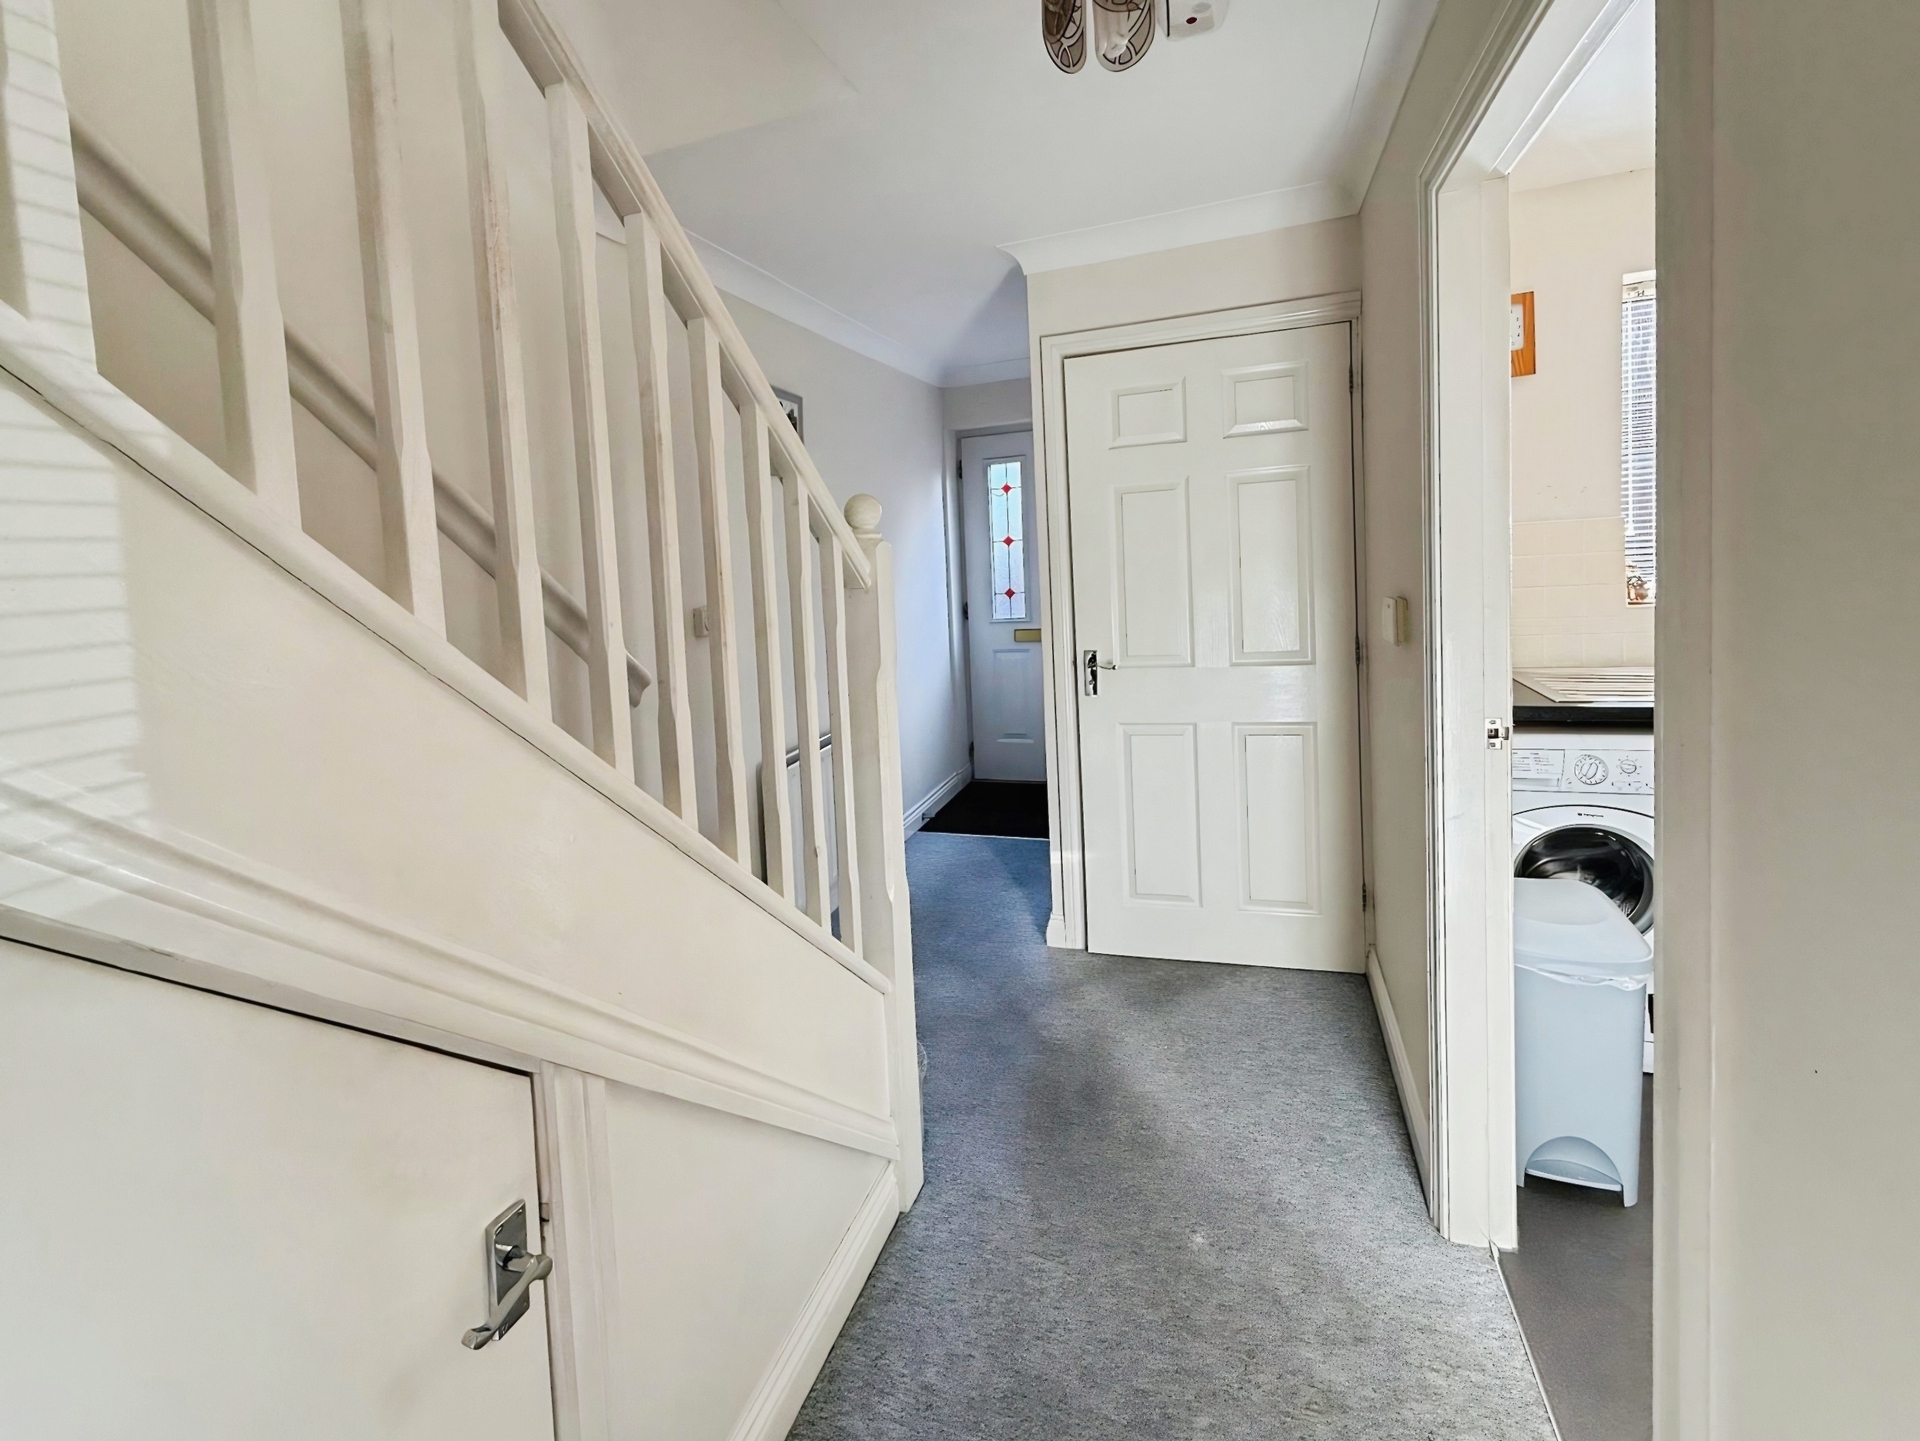
Hallway: With a gas central heating radiator, ceiling light point, central heating thermostat and understairs storage cupboard. Doors lead to the guest cloakroom, kitchen and living room, with stairs rising to the first-floor landing.
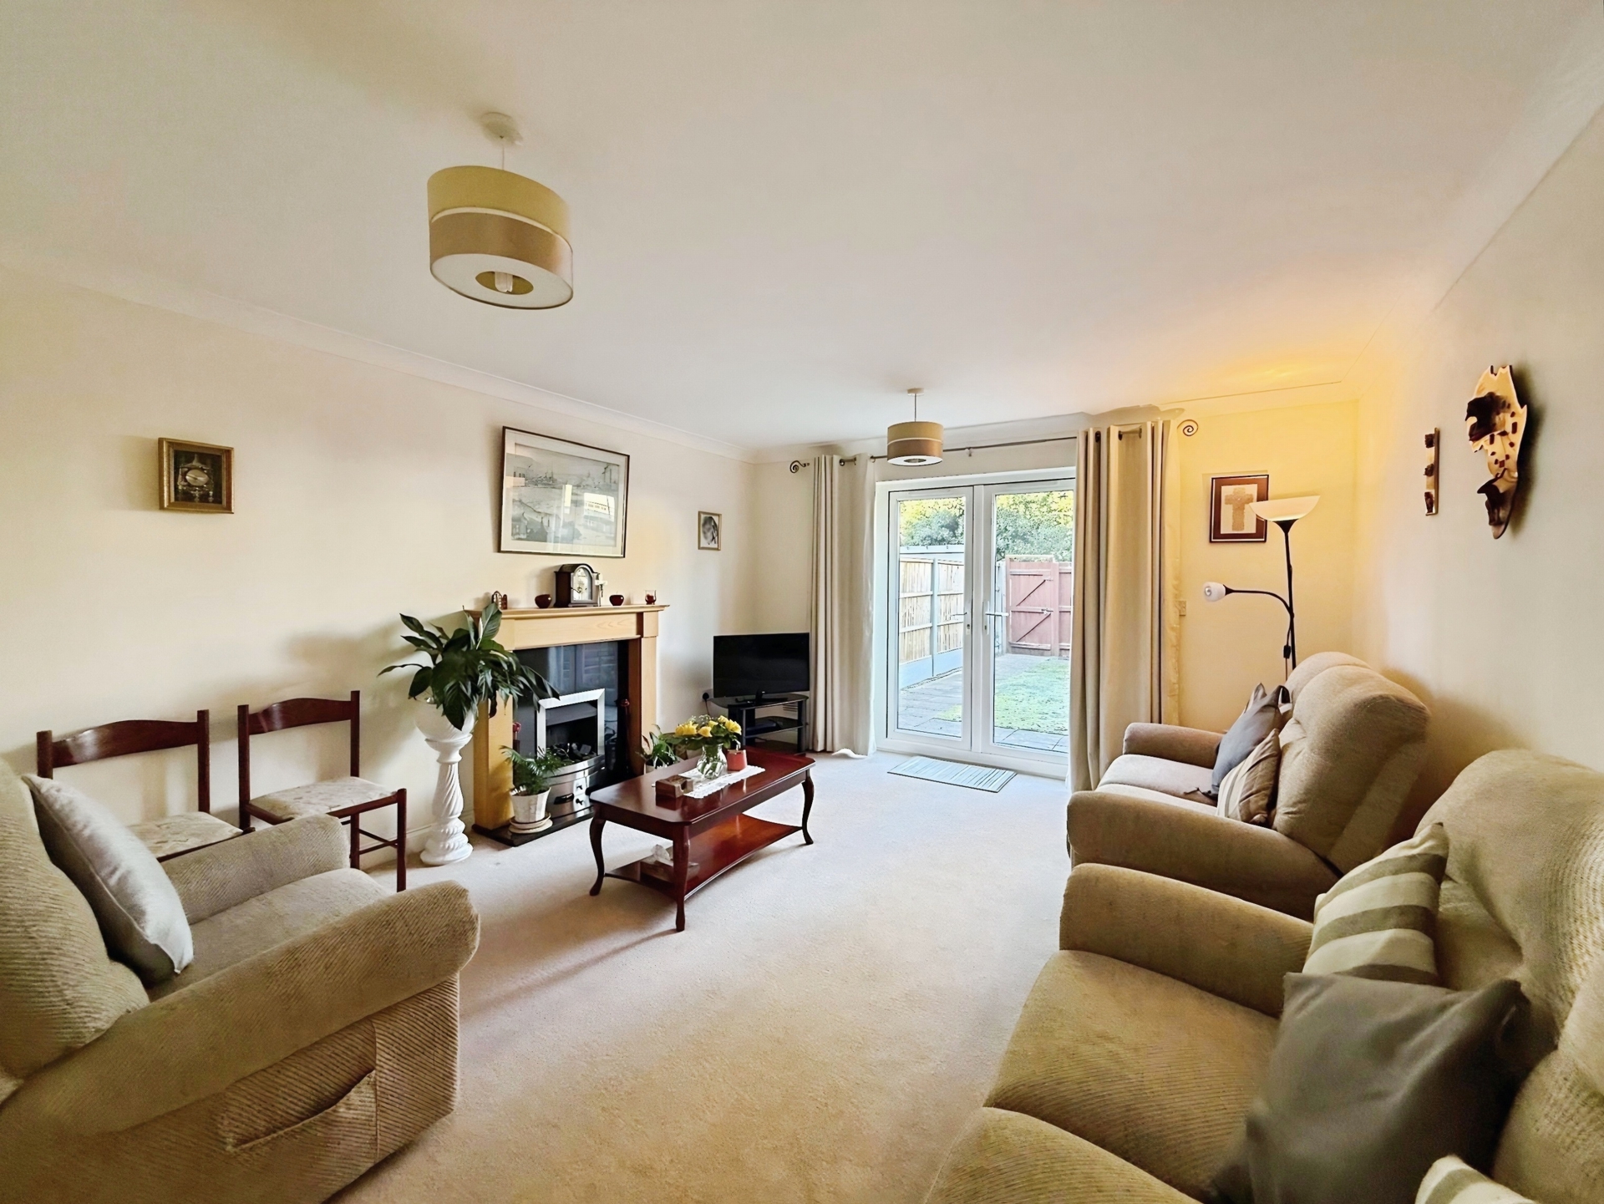
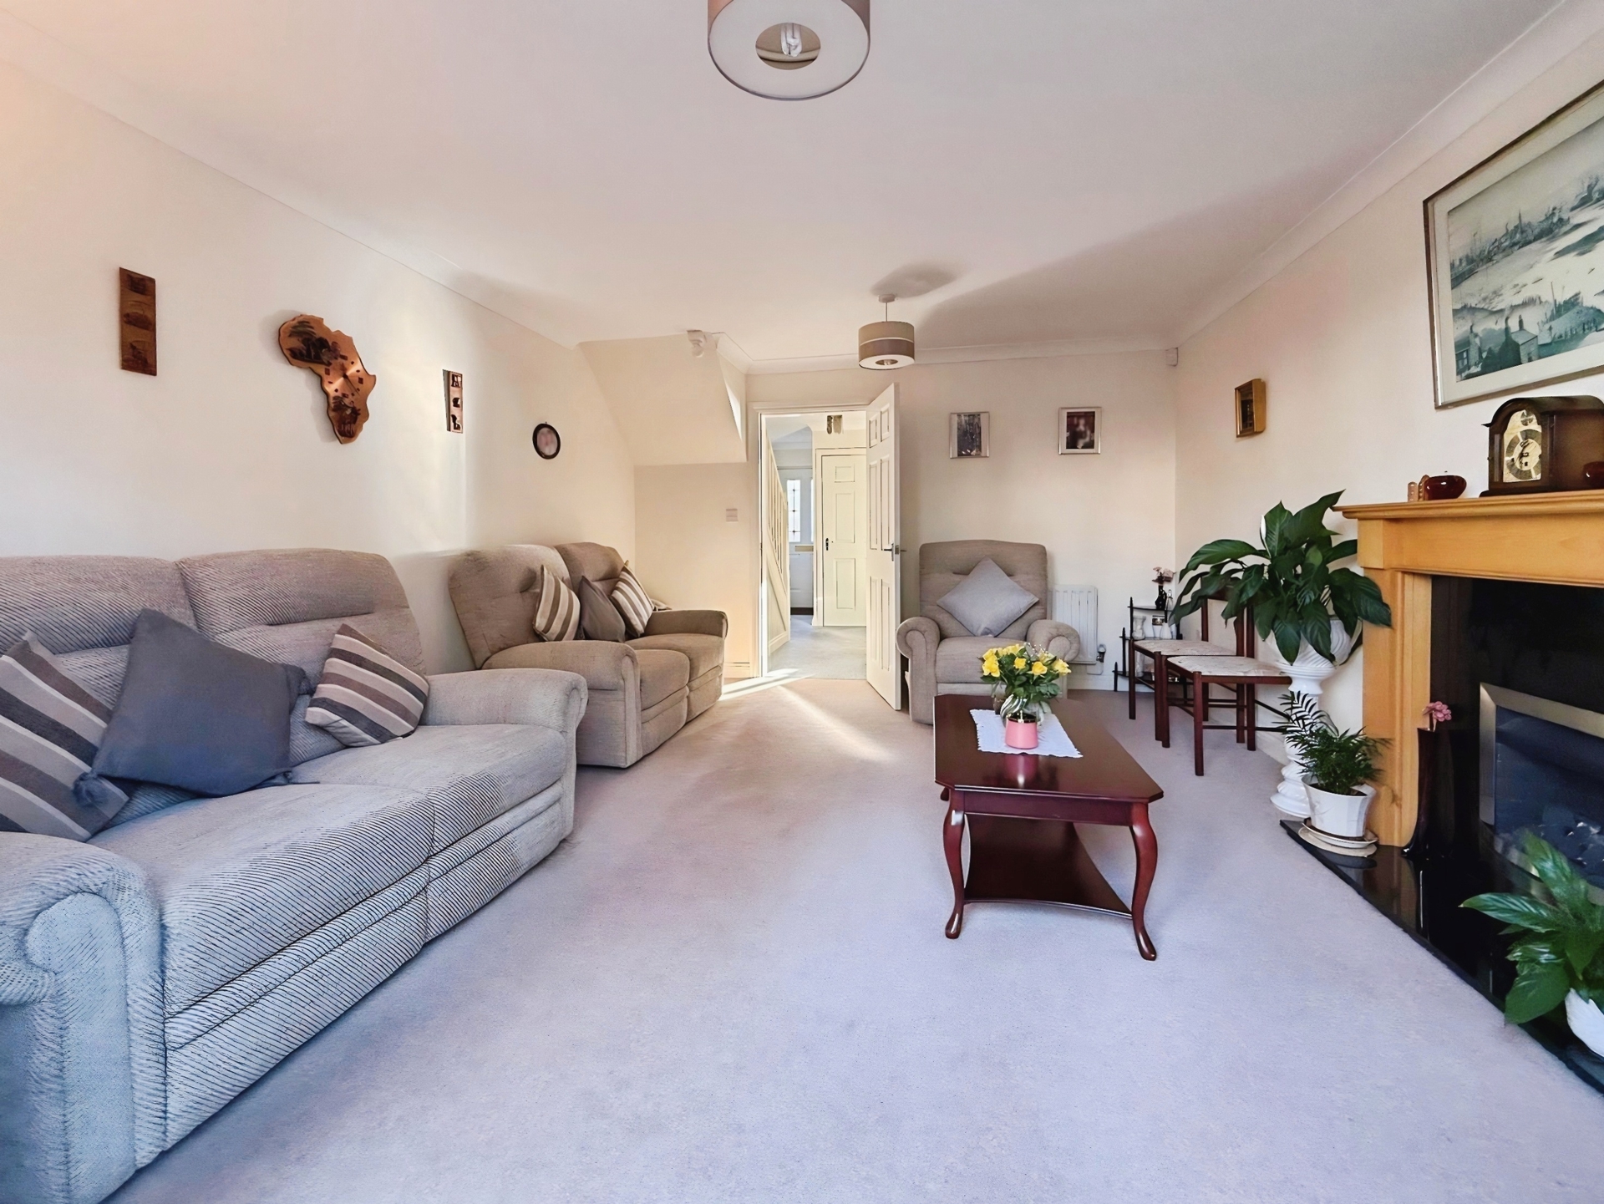
Lounge Diner: 4.87m x 3.87m (15'12" x 12'8"), With UPVC double-glazed French doors to the rear elevation and a fireplace with a gas fire, marble hearth and wooden surround. Gas central heating radiator and two ceiling light points.
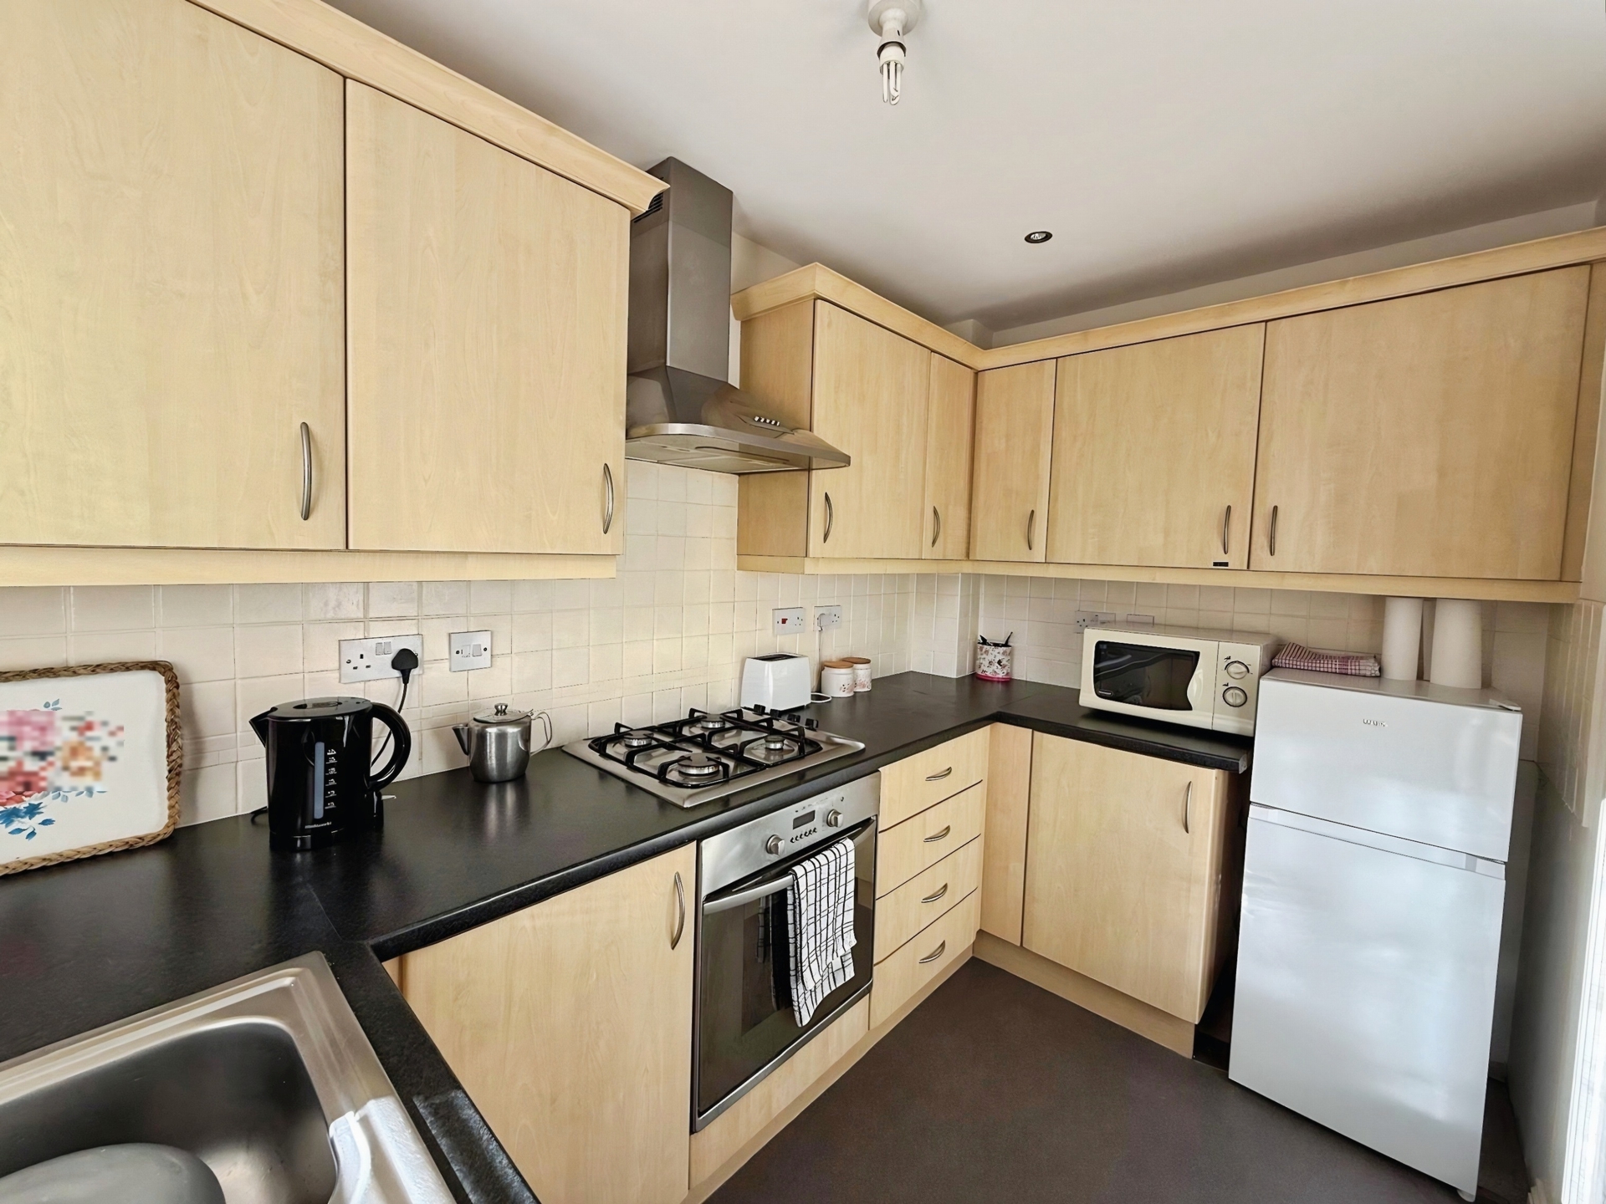
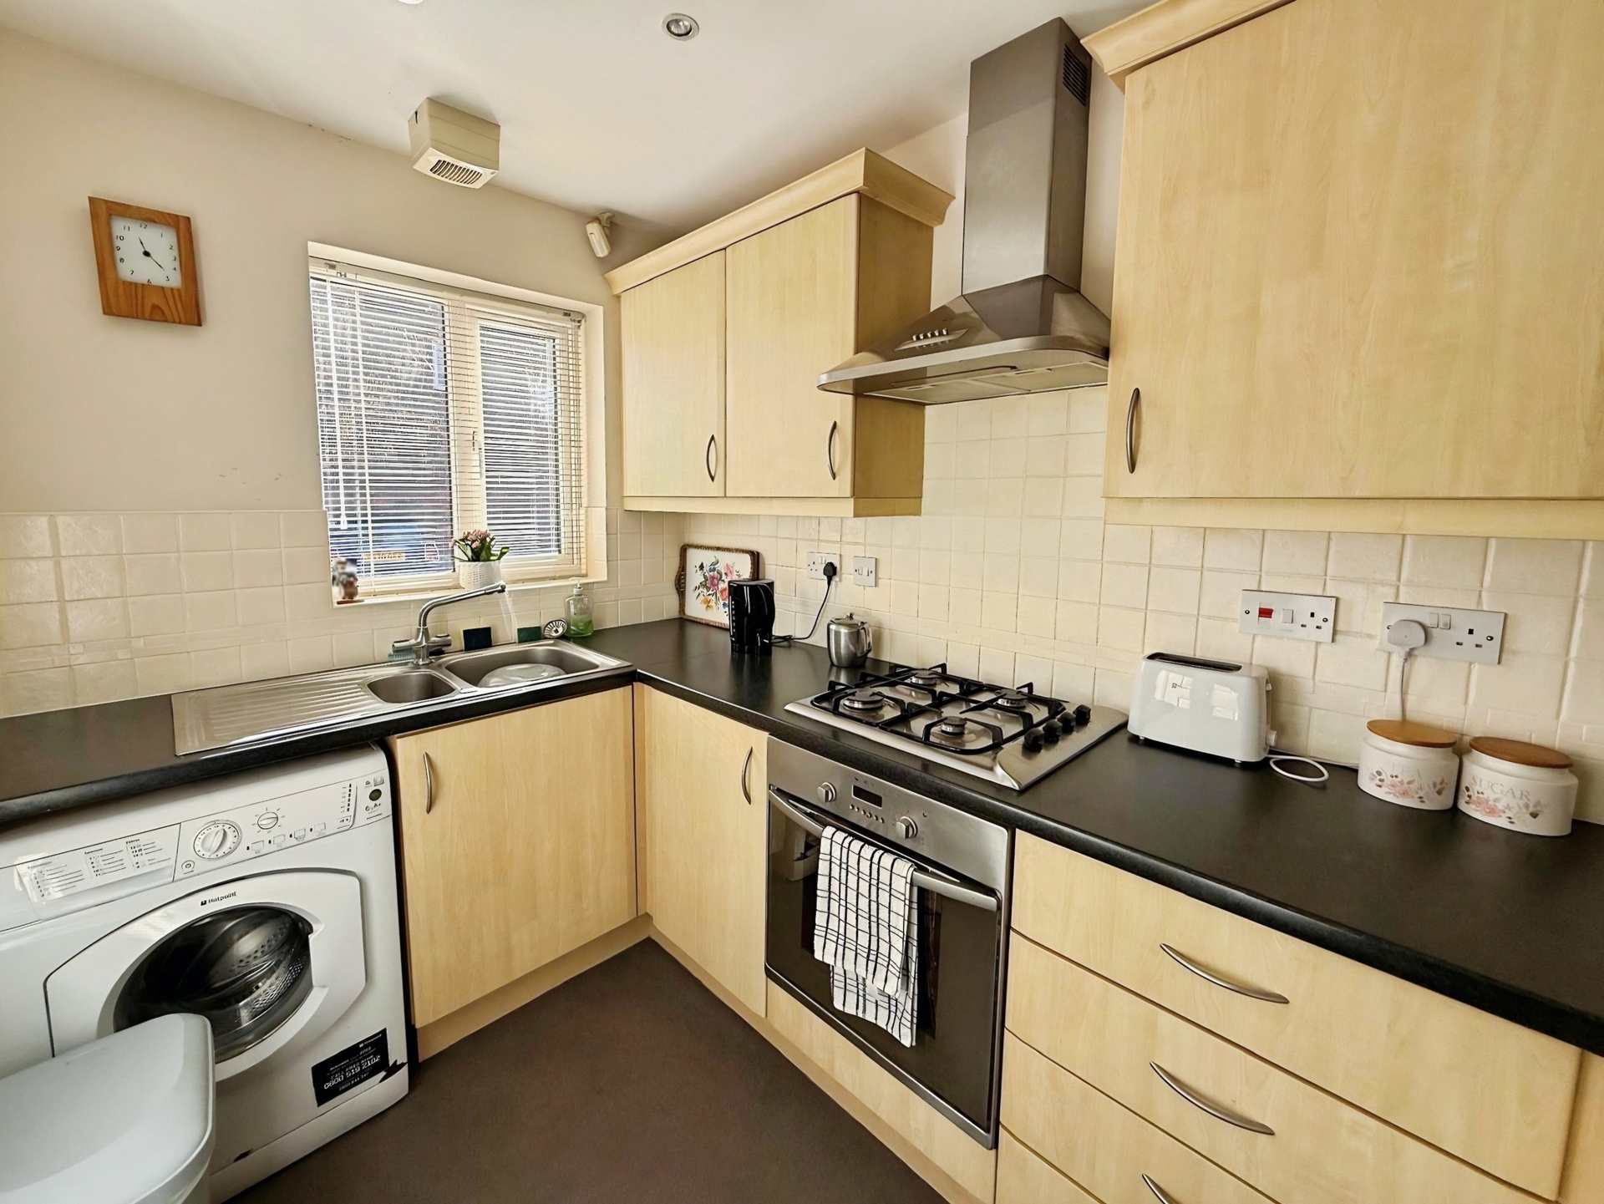
Kitchen: 2.98m x 1.84m (9'9" x 6'0"), Fitted with a range of wall and base units, a one-and-a-half bowl stainless steel sink with mixer tap, tiled splashbacks, a built-in electric oven and a four-ring gas hob with extractor hood over. There is undercounter space and plumbing for a washing machine, together with space for a fridge freezer. UPVC double-glazed window to the front elevation, extractor fan and recessed ceiling spotlights.
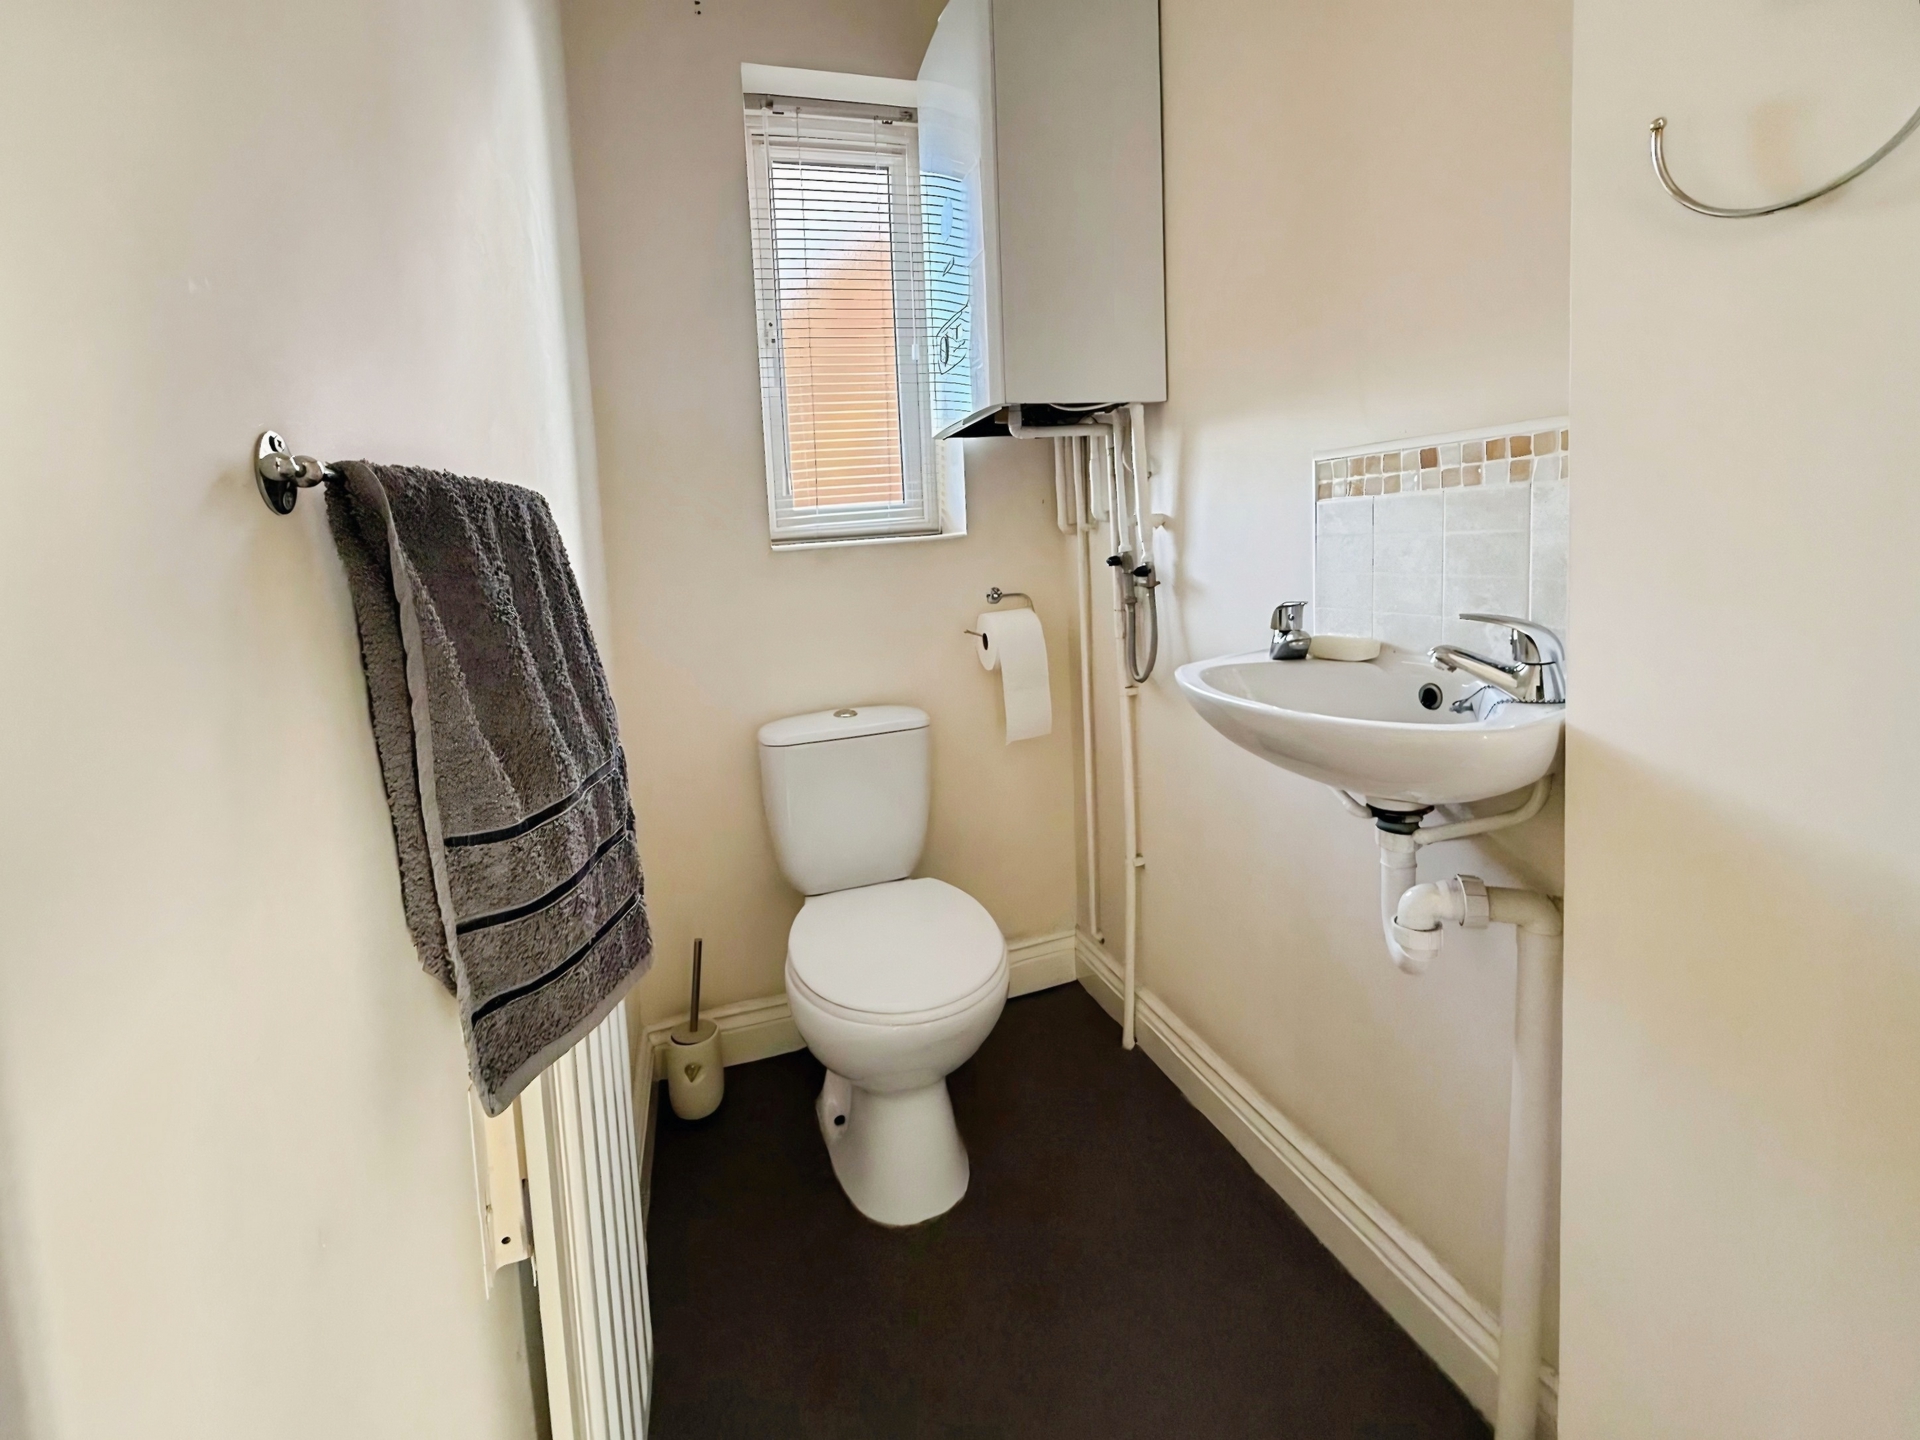
Guest Cloakroom: 1.55m x 1.03m (5'1" x 3'5"), Fitted with a low-level WC and wall-mounted wash hand basin. UPVC double-glazed window to the front elevation, ceiling light point and gas central heating radiator. The cloakroom also houses the wall-mounted Glow-worm central heating boiler, fuse board and alarm control panel.
First Floor Landing: With a ceiling light point and doors to both bedrooms and the bathroom.
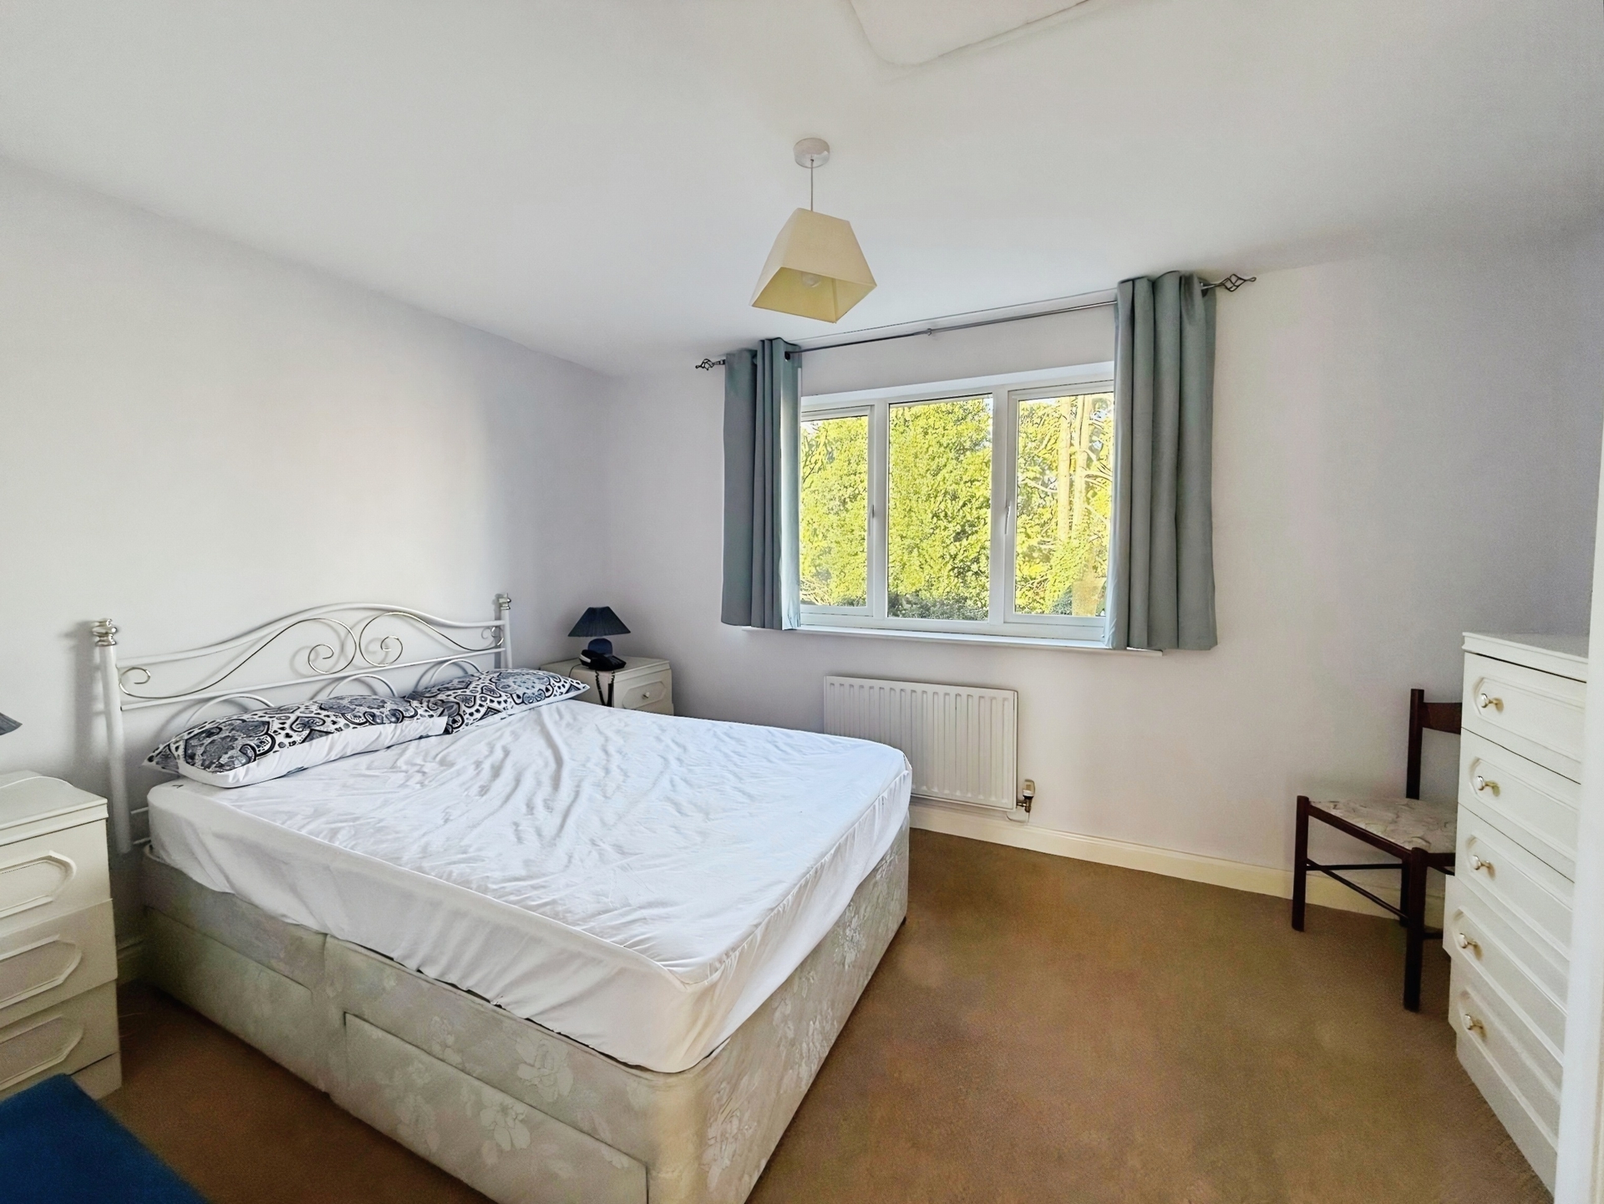
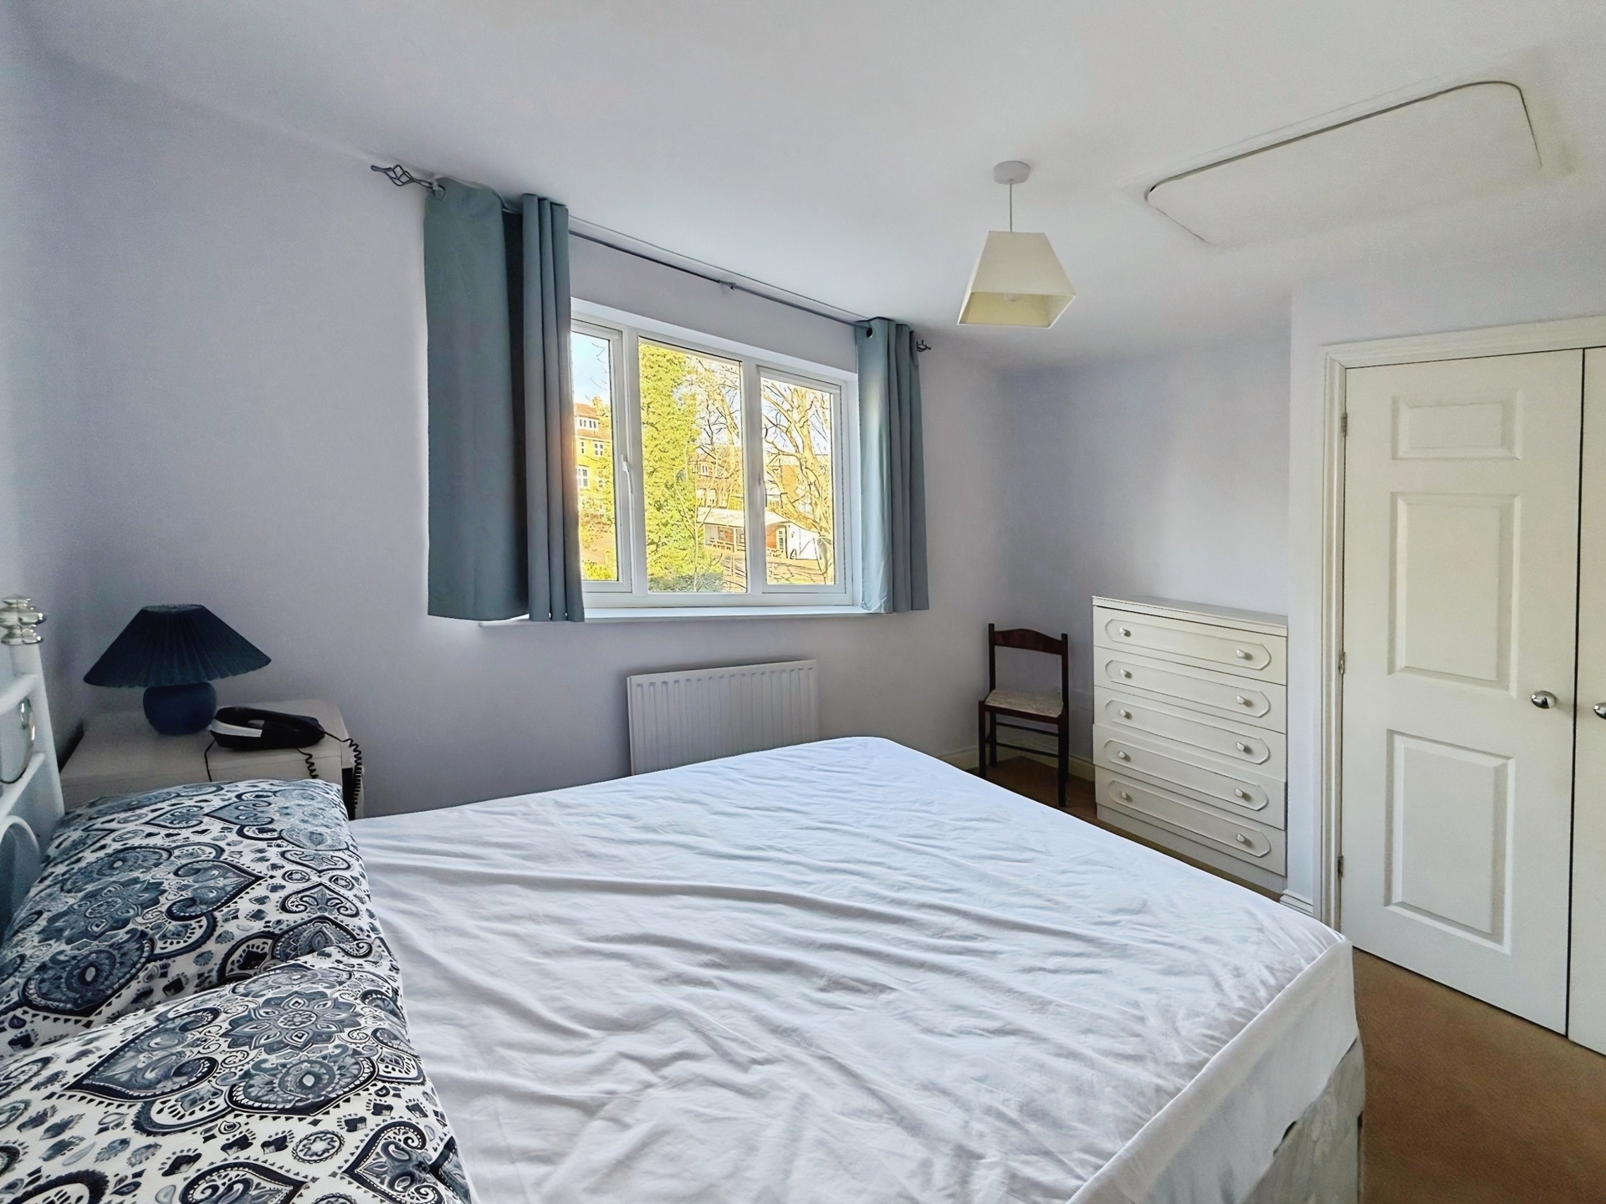
Bedroom One: 3.87m x 2.88m (12'8" x 9'5"), With a UPVC double-glazed window to the rear elevation, gas central heating radiator, ceiling light point, loft access hatch and built-in wardrobes.
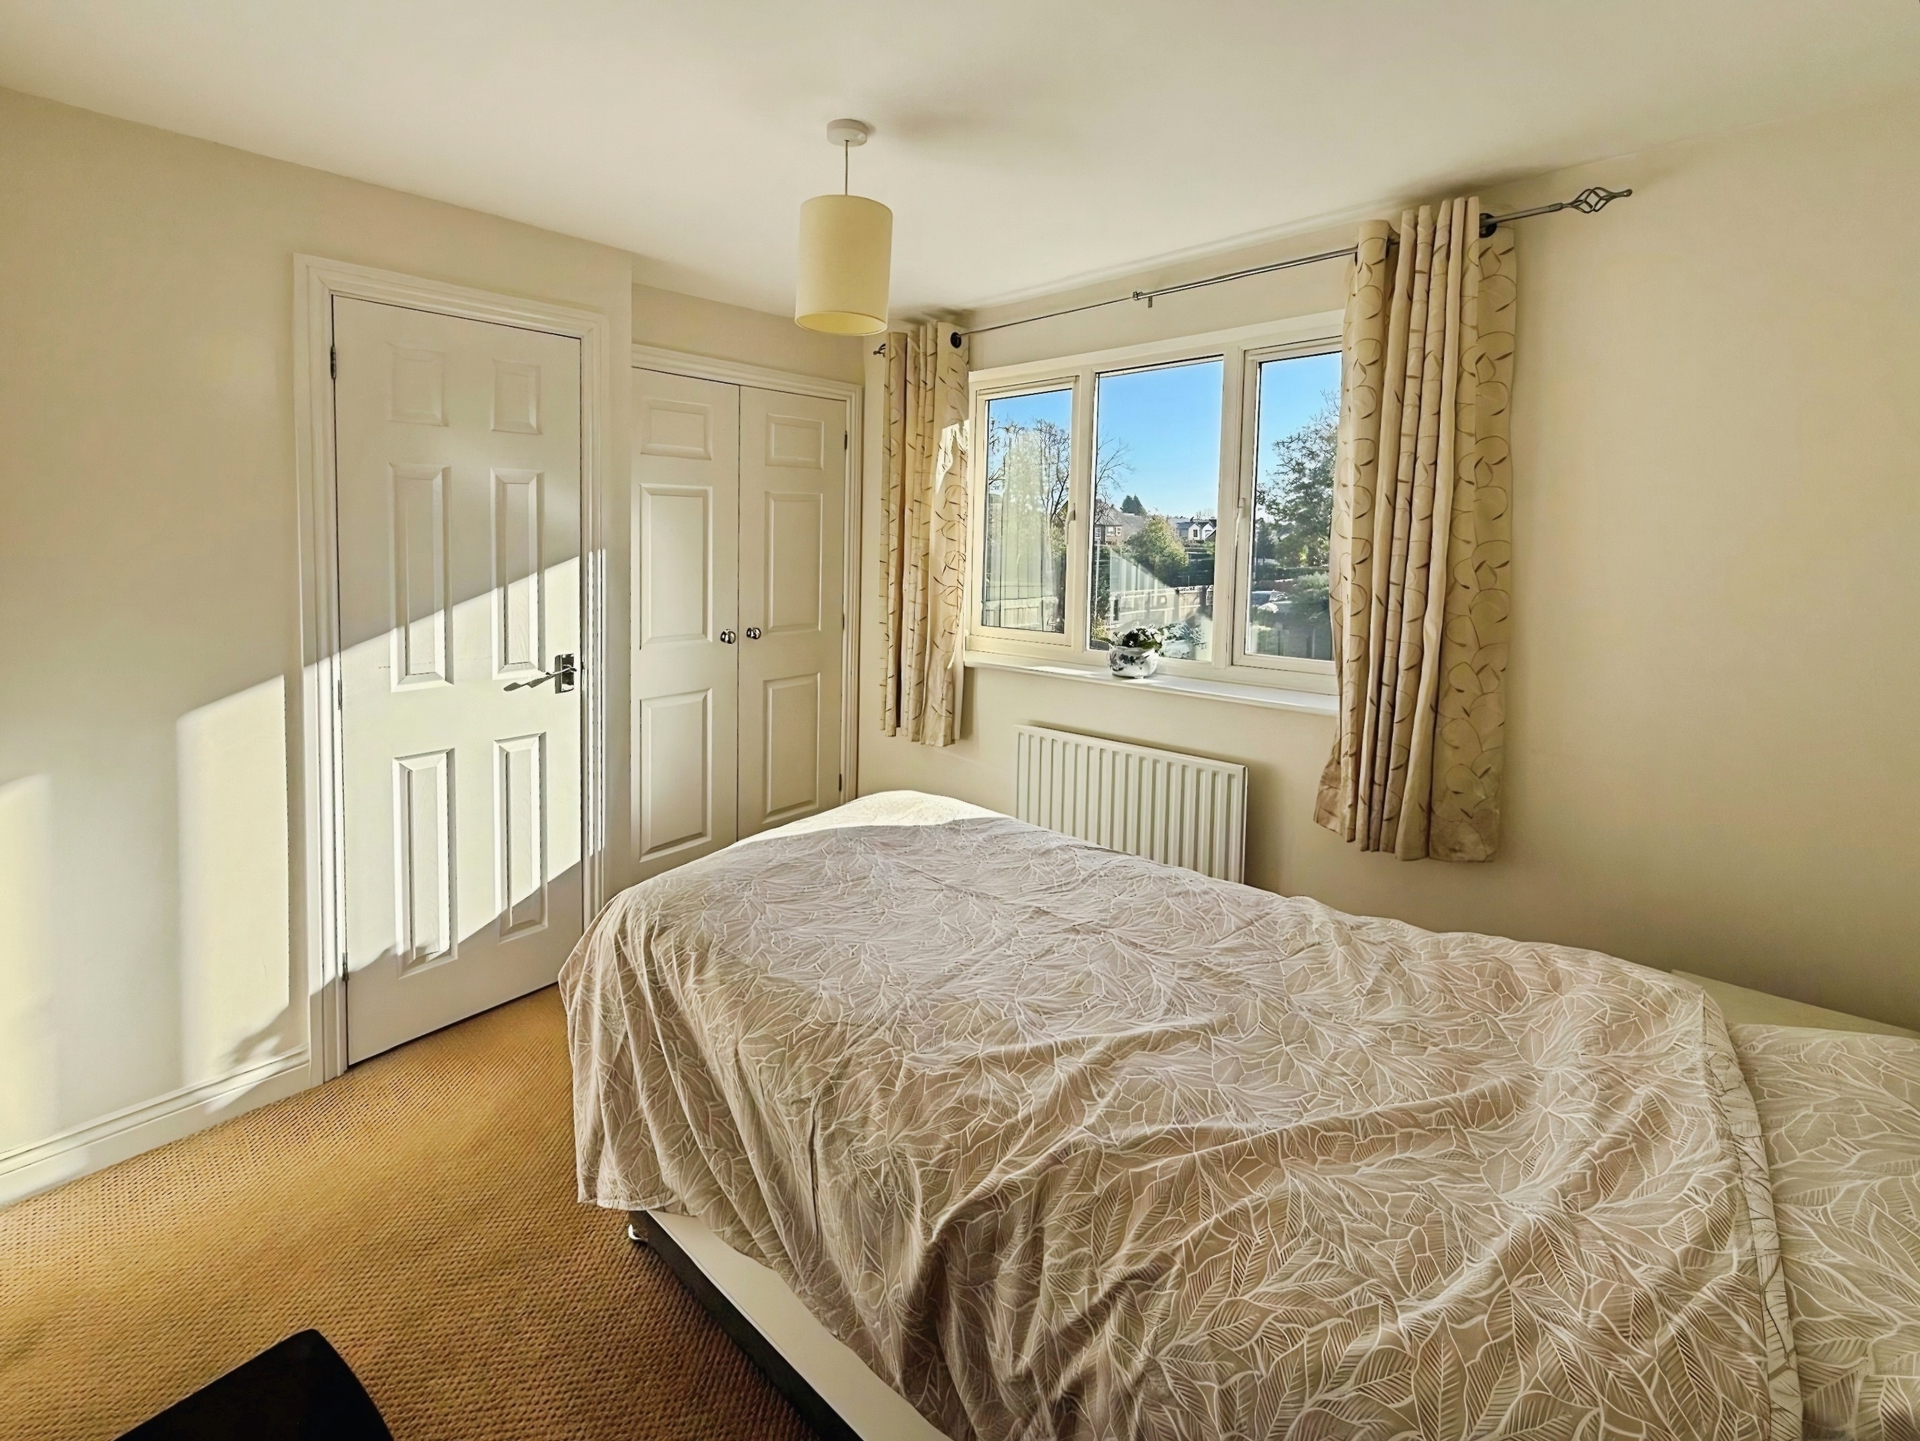
Bedroom Two: 2.95m x 3.20m (9'8" x 10'6"), With a UPVC double-glazed window to the front elevation, gas central heating radiator, ceiling light point, built-in wardrobes and a built-in airing cupboard with an electric heater.
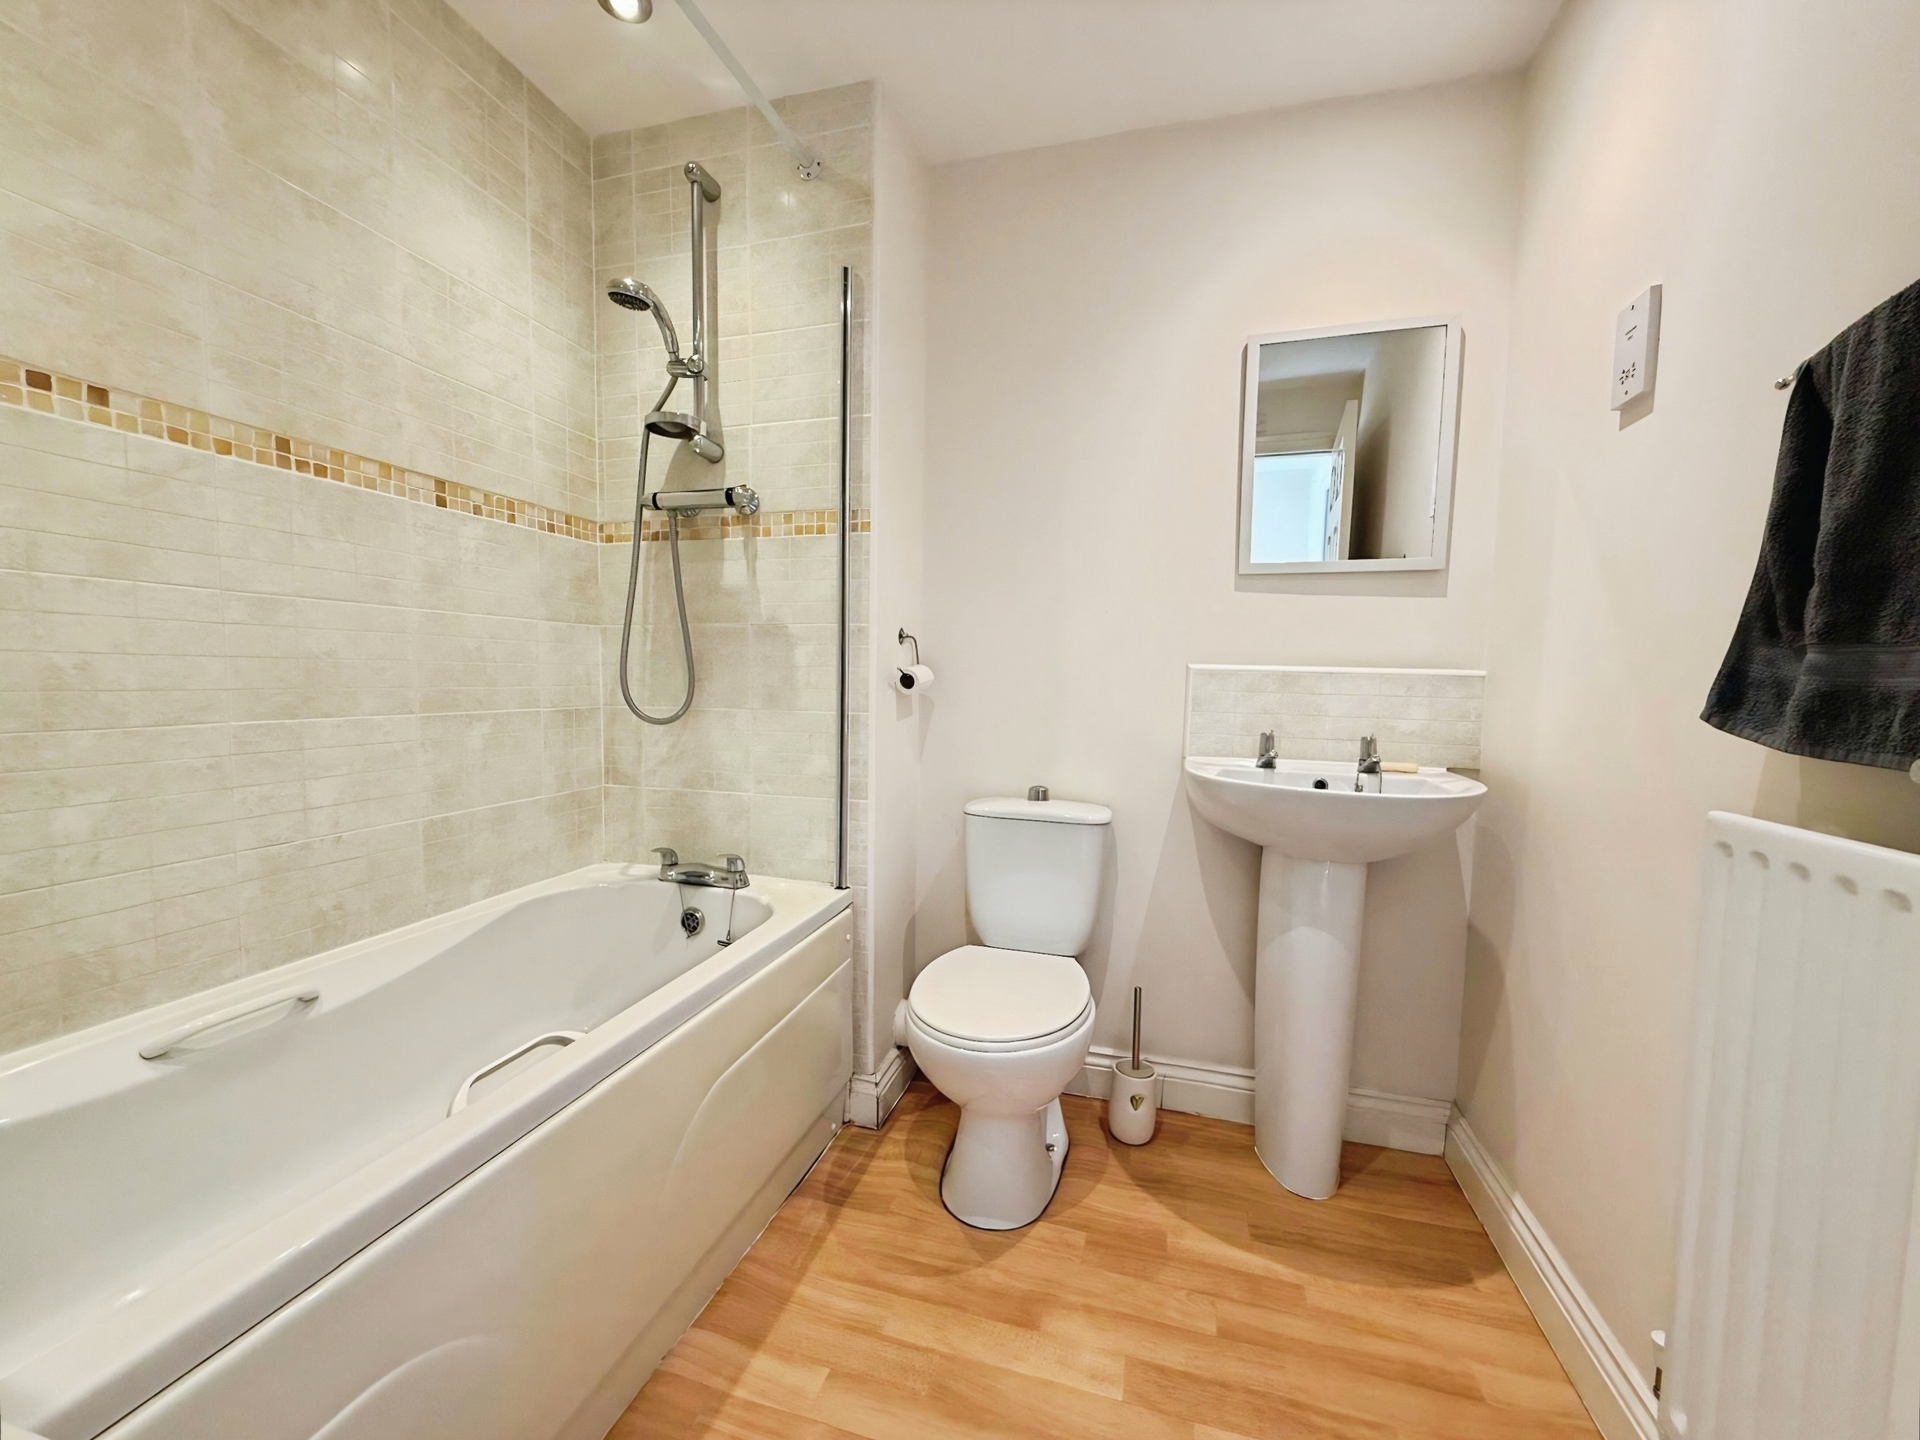
Bathroom: 2.01m x 1.98m (6'7" x 6'6"), Fitted with a white suite comprising a panelled bath with mains shower over, low-level WC and pedestal wash hand basin. Tiled splashbacks to the bath and basin, radiator, recessed ceiling spotlights, shaver socket and extractor fan.
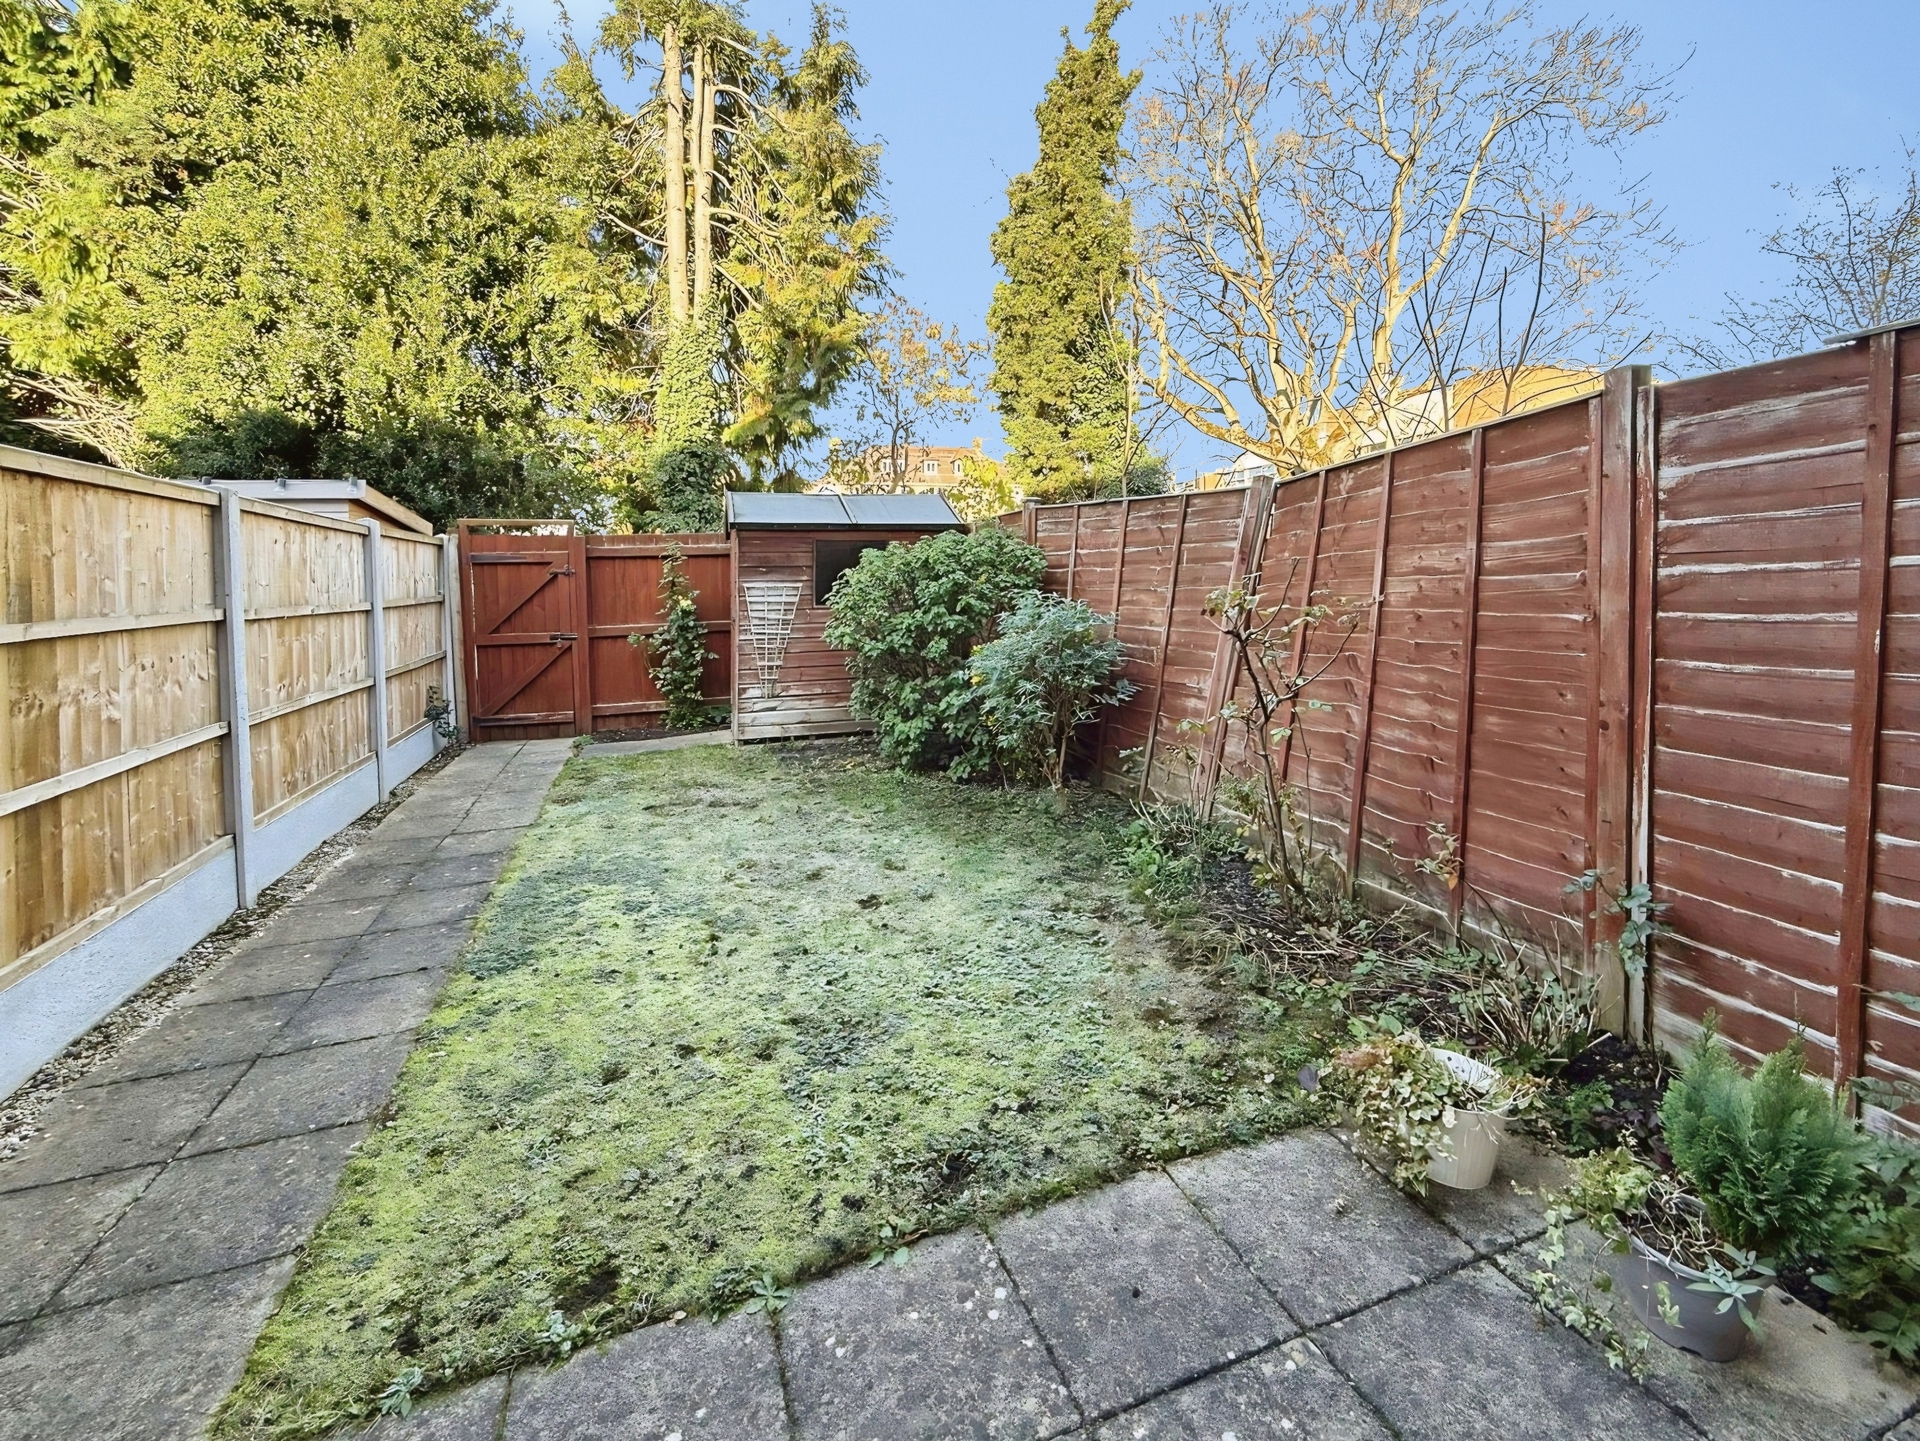
Garden: Fenced private garden which is mostly laid to lawn with patio area, shed and rear access gate.
£210,000
Bedrooms
2
Bathrooms
1
Living rooms
1
Parking
Residents
Enquire about this property.
Search.