Terraced House for sale
Crane Street, Kidderminster, DY11.
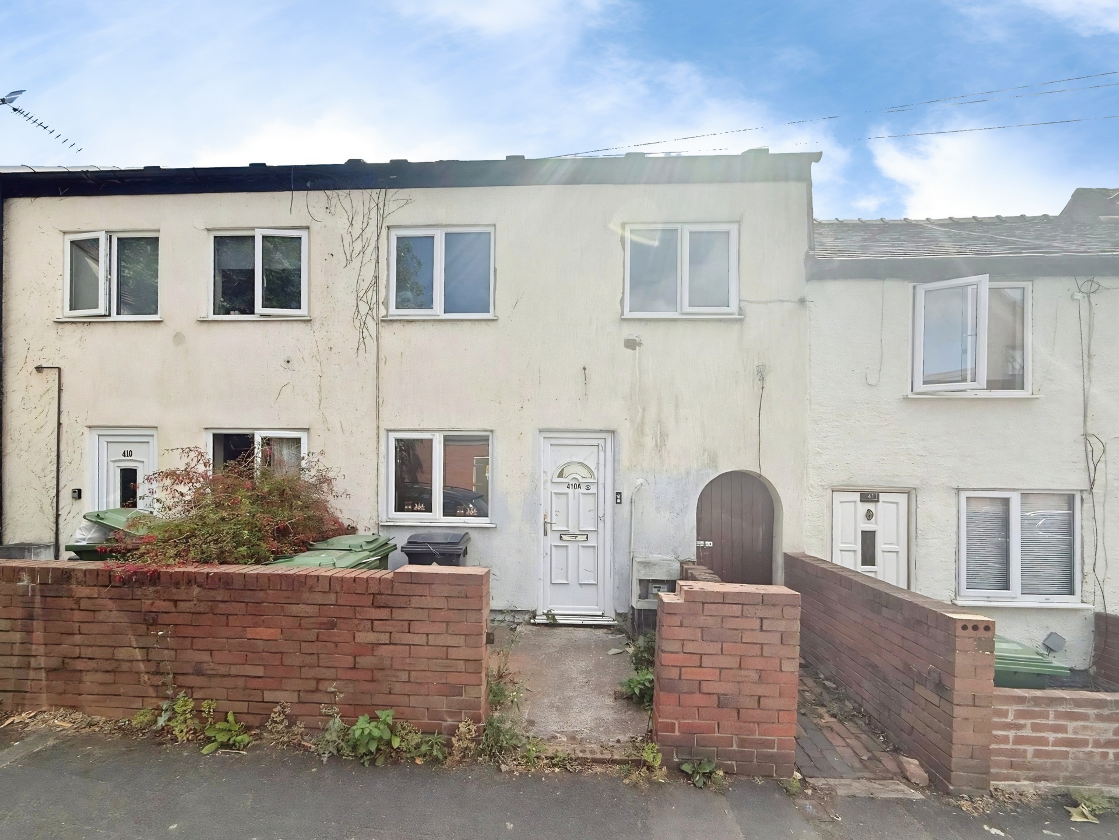
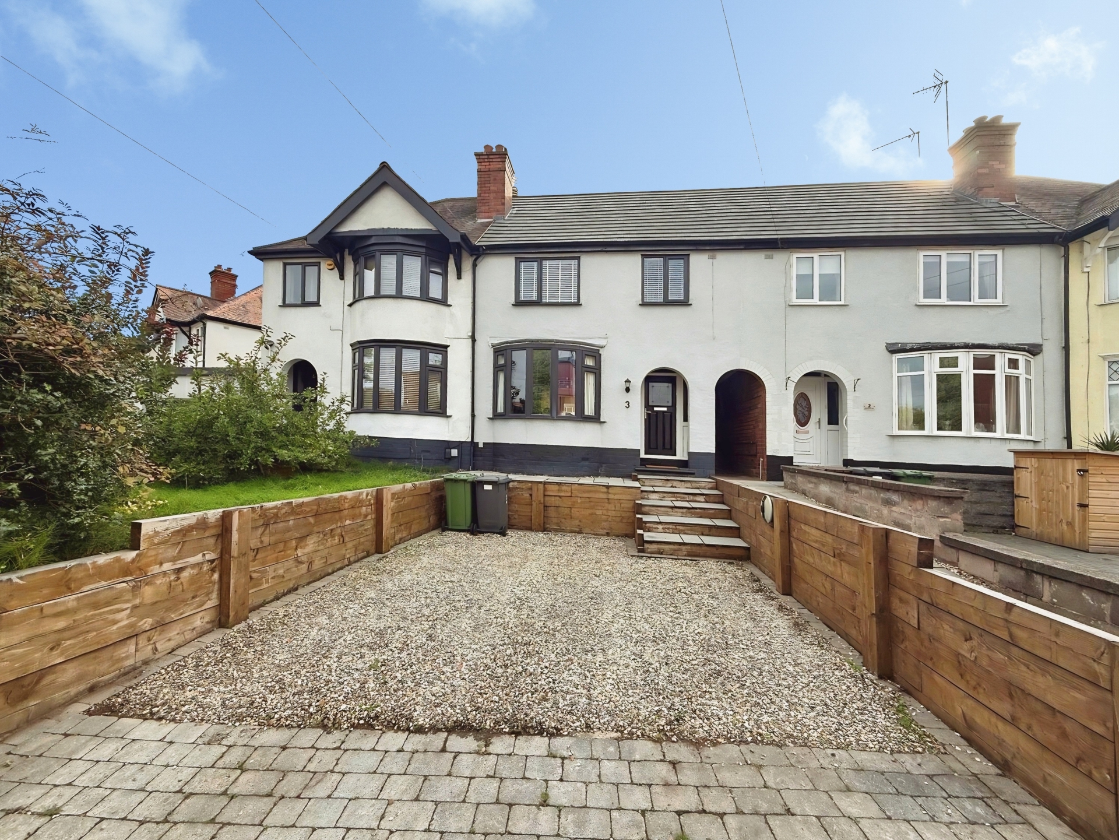
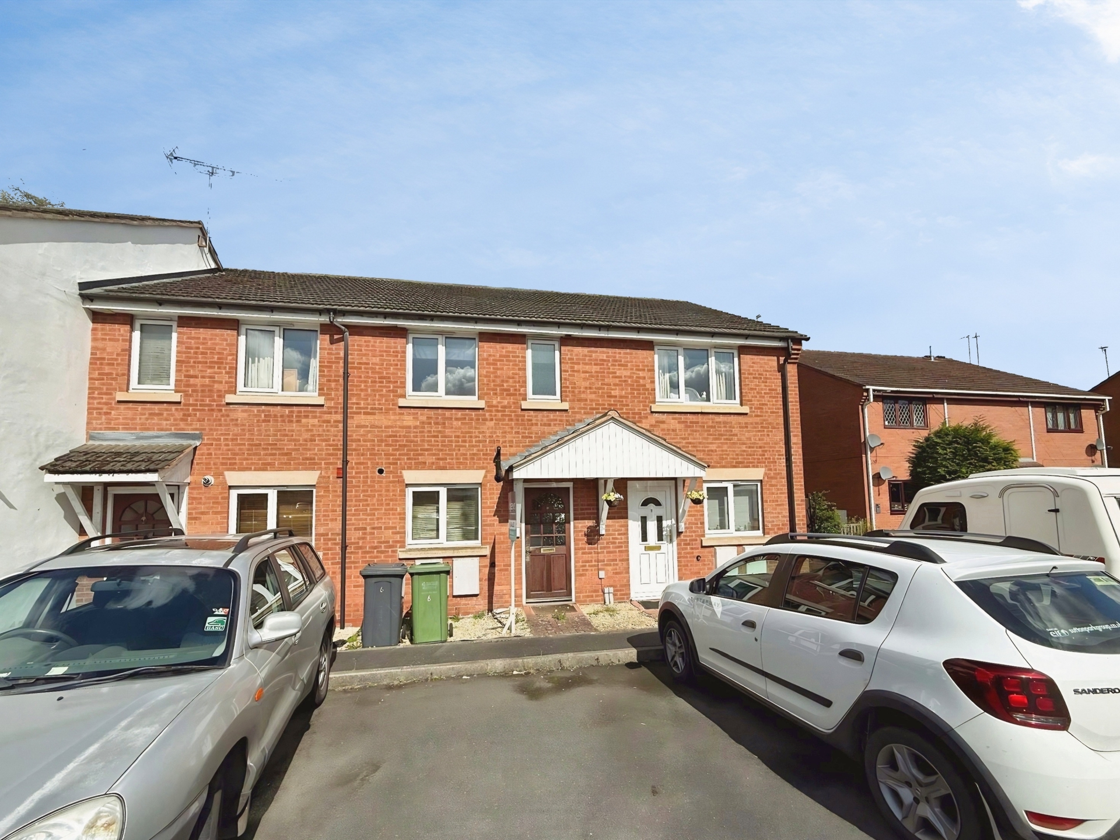
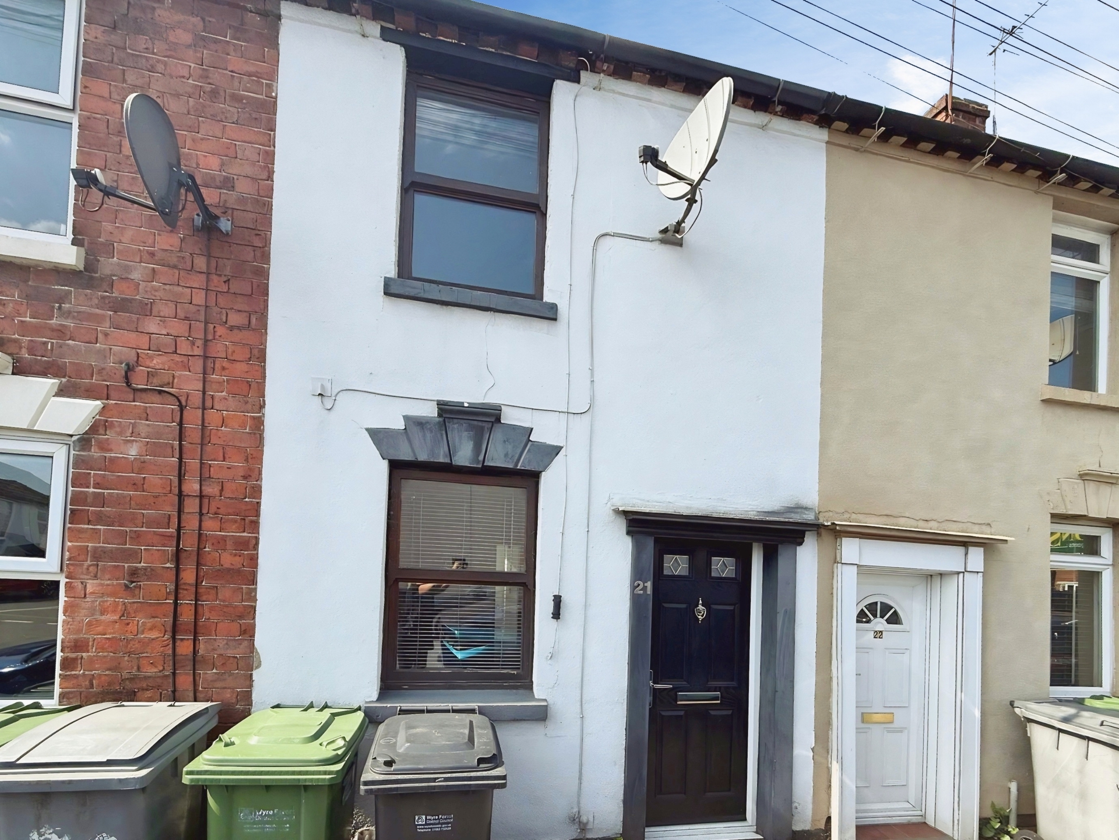
Bagleys are pleased to present this two bedroom property which is being offered to the market with no upwards chain and vacant possession. The property benefits from living room, inner hallway, bathroom, WC, kitchen two double bedrooms and enclosed rear garden. EPCD64
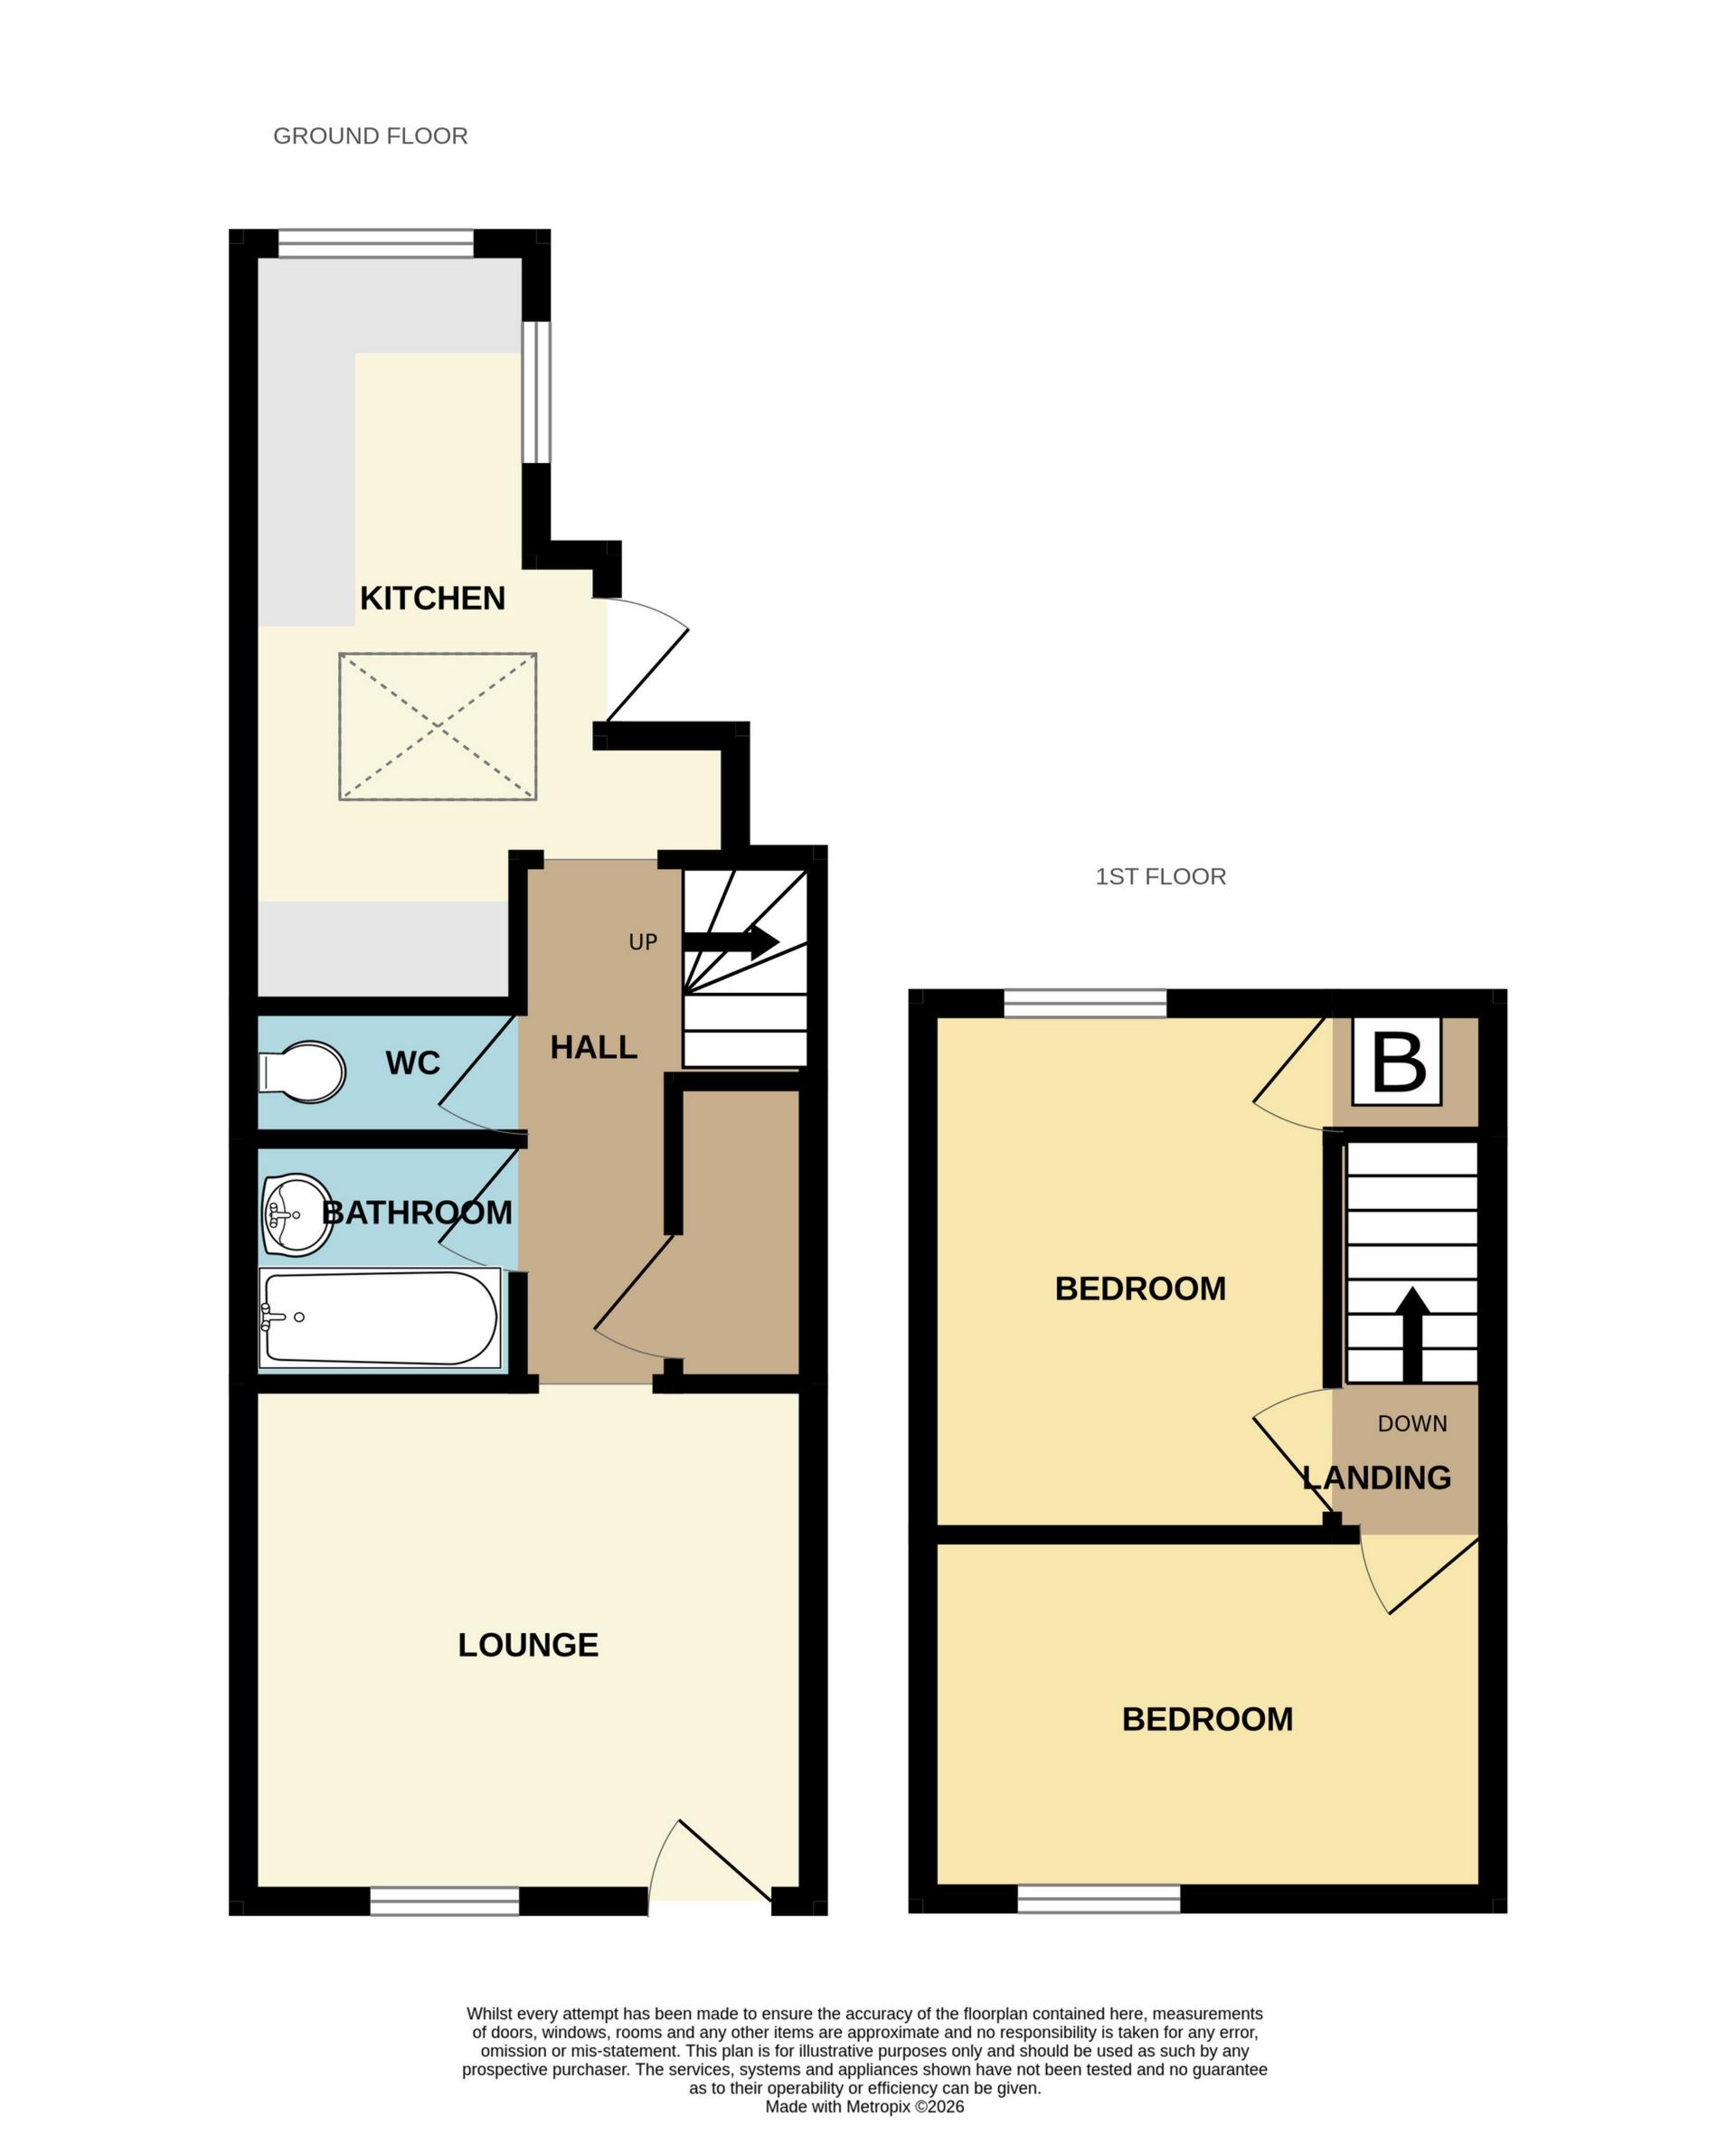
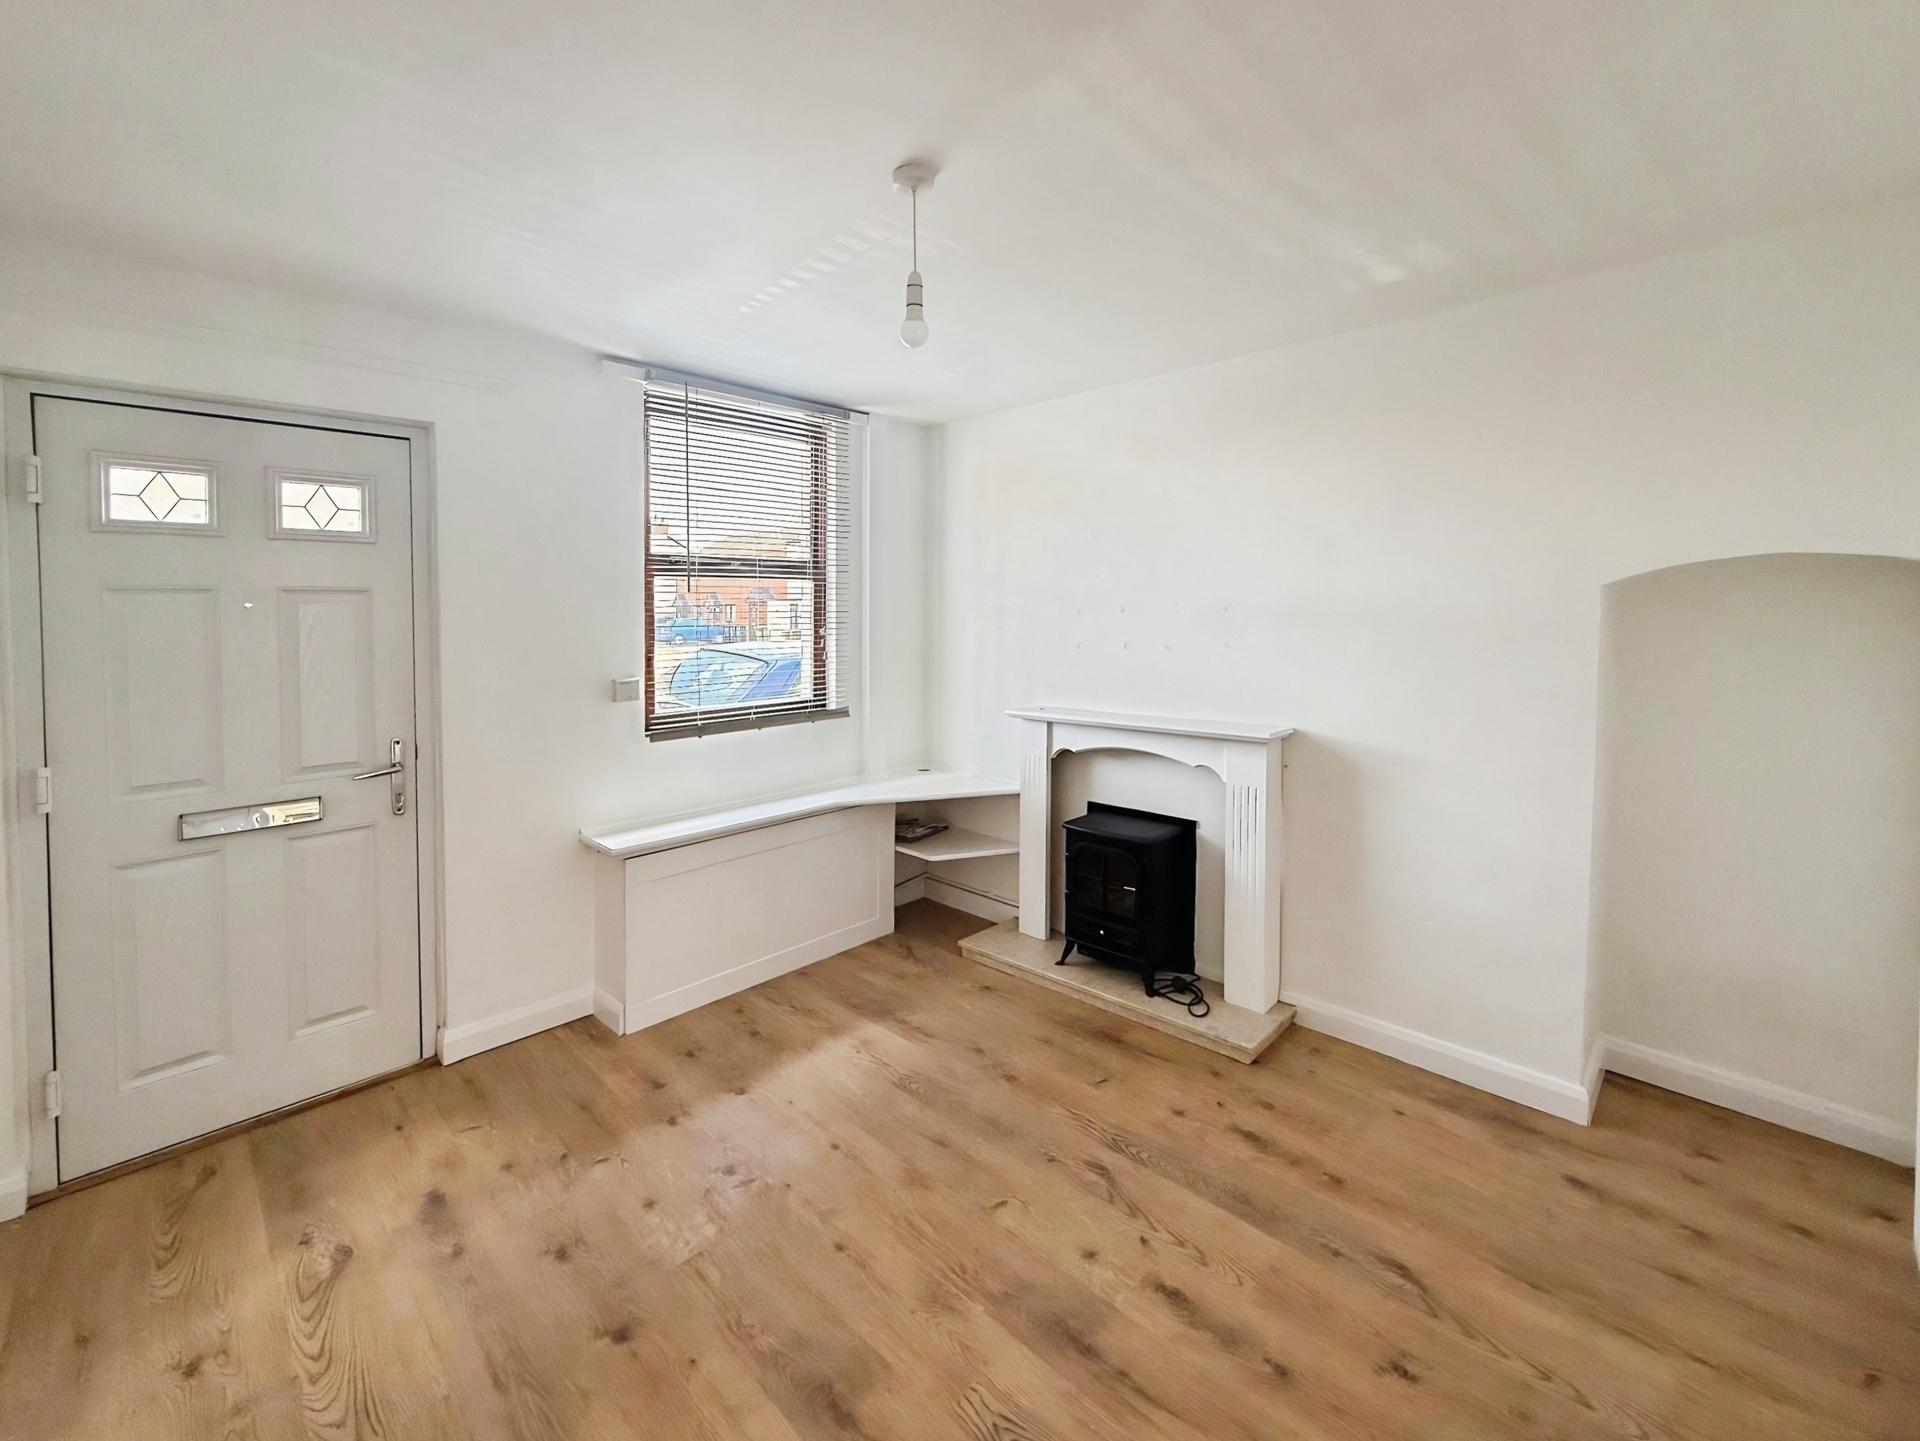
Bagleys are pleased to present this two bedroom property which is being offered to the market with no upwards chain and vacant possession. The property benefits from living room, inner hallway, bathroom, WC, kitchen two double bedrooms and enclosed rear garden. EPCD64Lounge: 3.15m x 3.19m (10'4" x 10'6"), Door to inner hallway. Double glazed window to the front, fireplace, ceiling light point and gas central heating radiator. Cupboard houses utility meters and fuse board.
Inner Hallway: Doors to kitchen, bathroom, WC and understairs storage cupboard. Ceiling light point. Stairs to the fisrt floor.
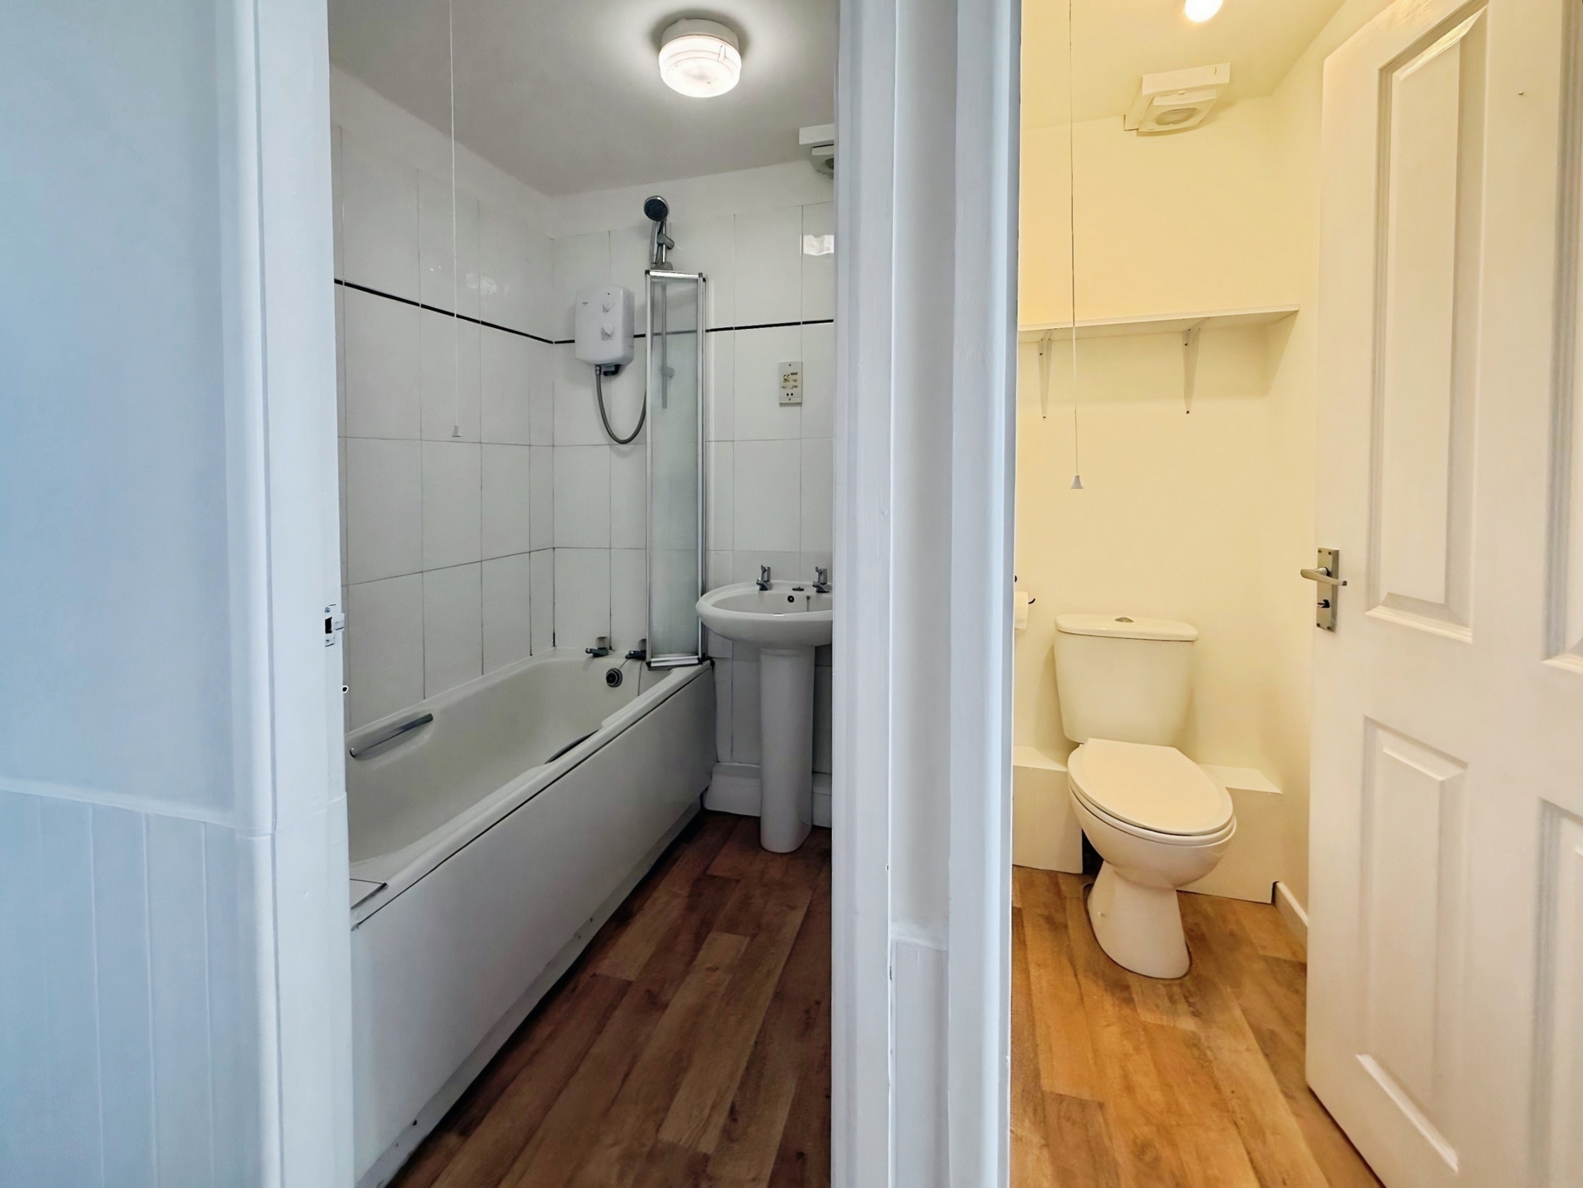
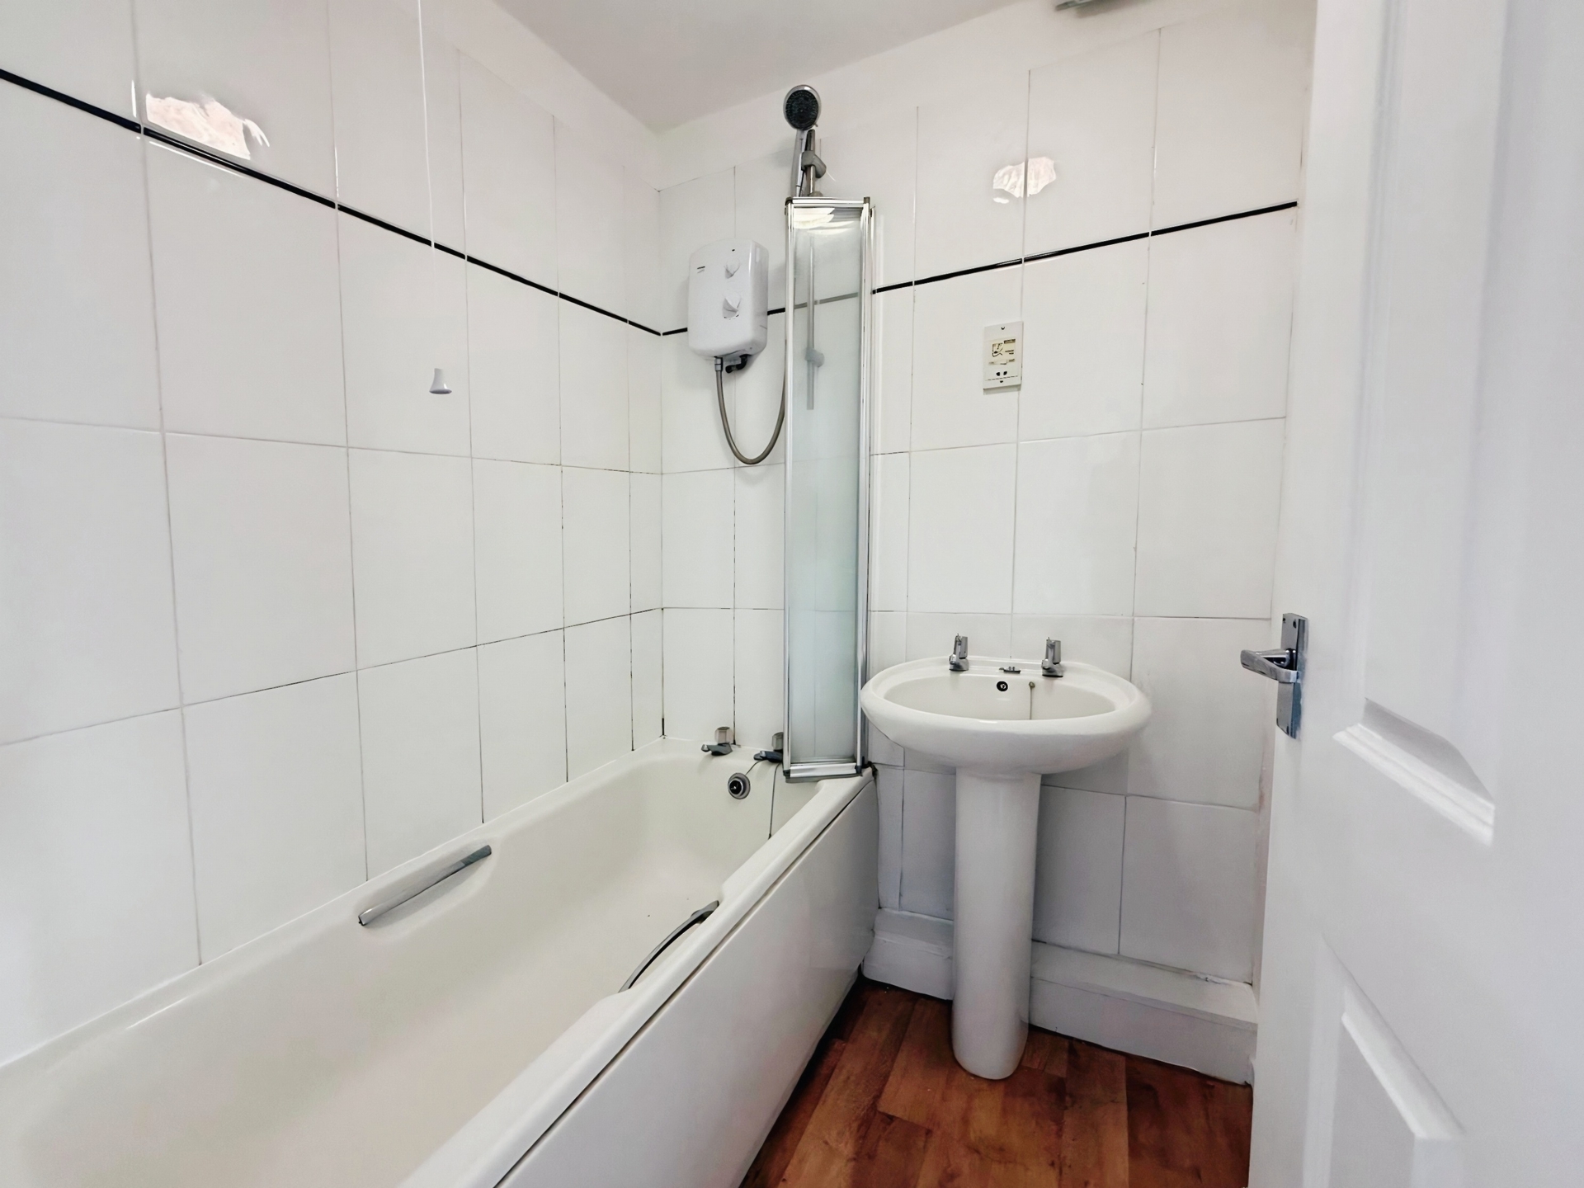
Bathroom: 1.59m x 1.51m (5'3" x 4'11"), Panelled bath with electric shower over, pedestal sink, gas central heating radiator and ceiling light point.
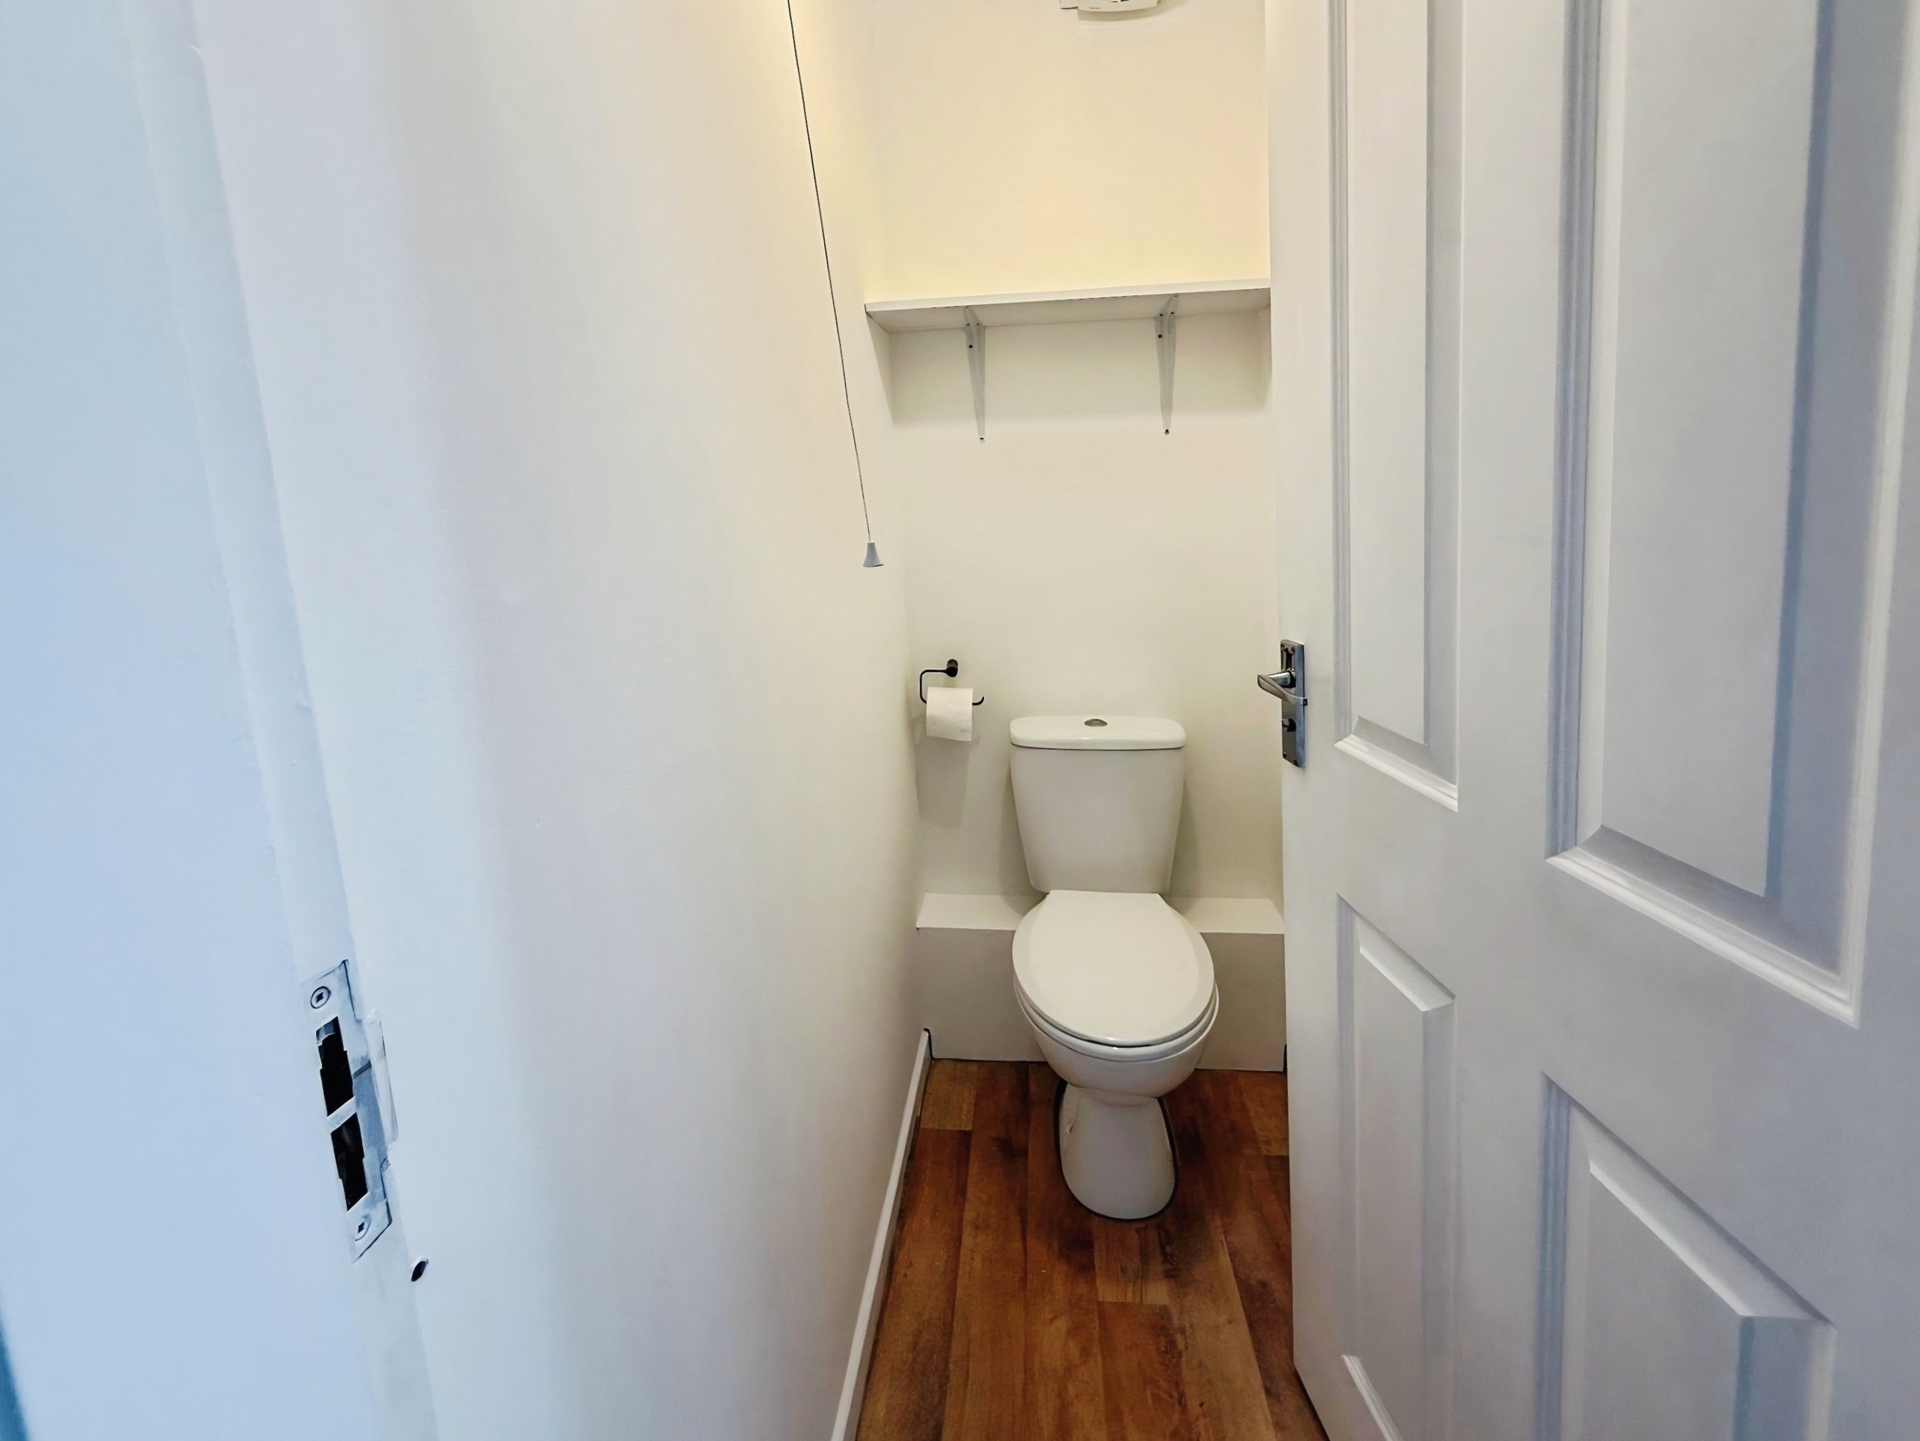
WC: 1.61m x 0.81m (5'3" x 2'8"), Low-level WC and ceiling light point.
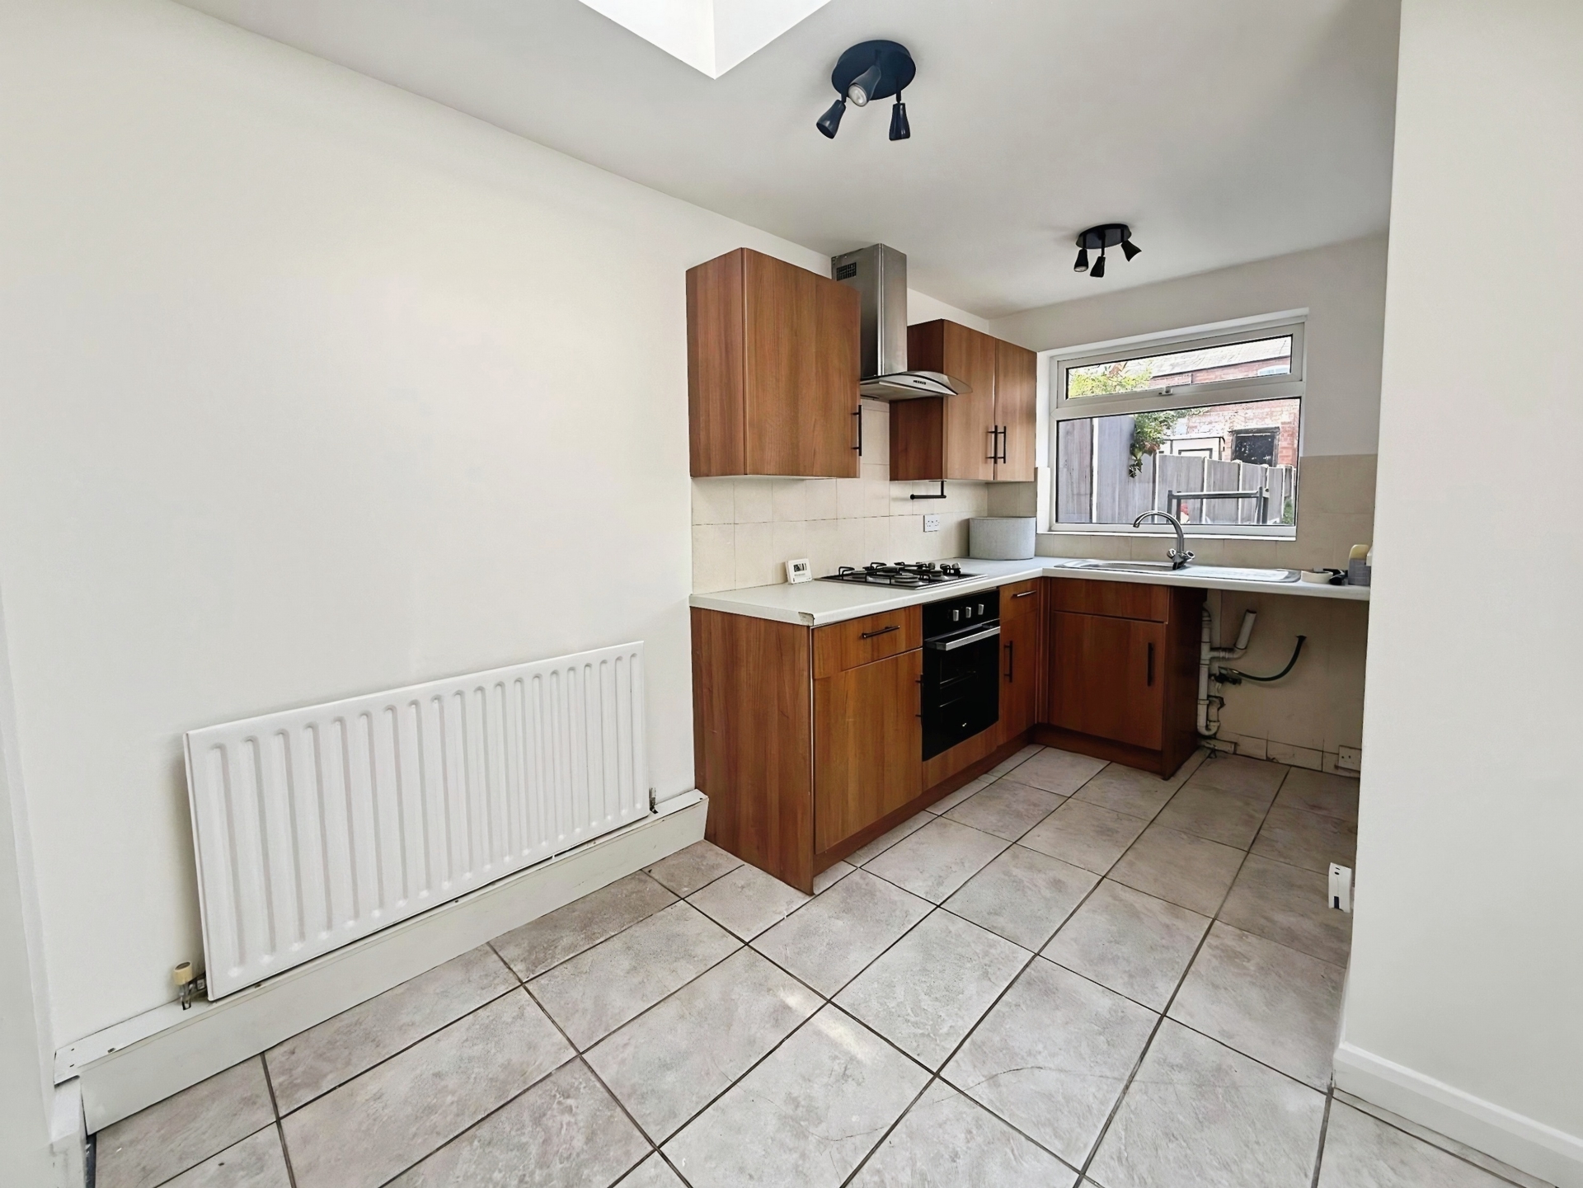
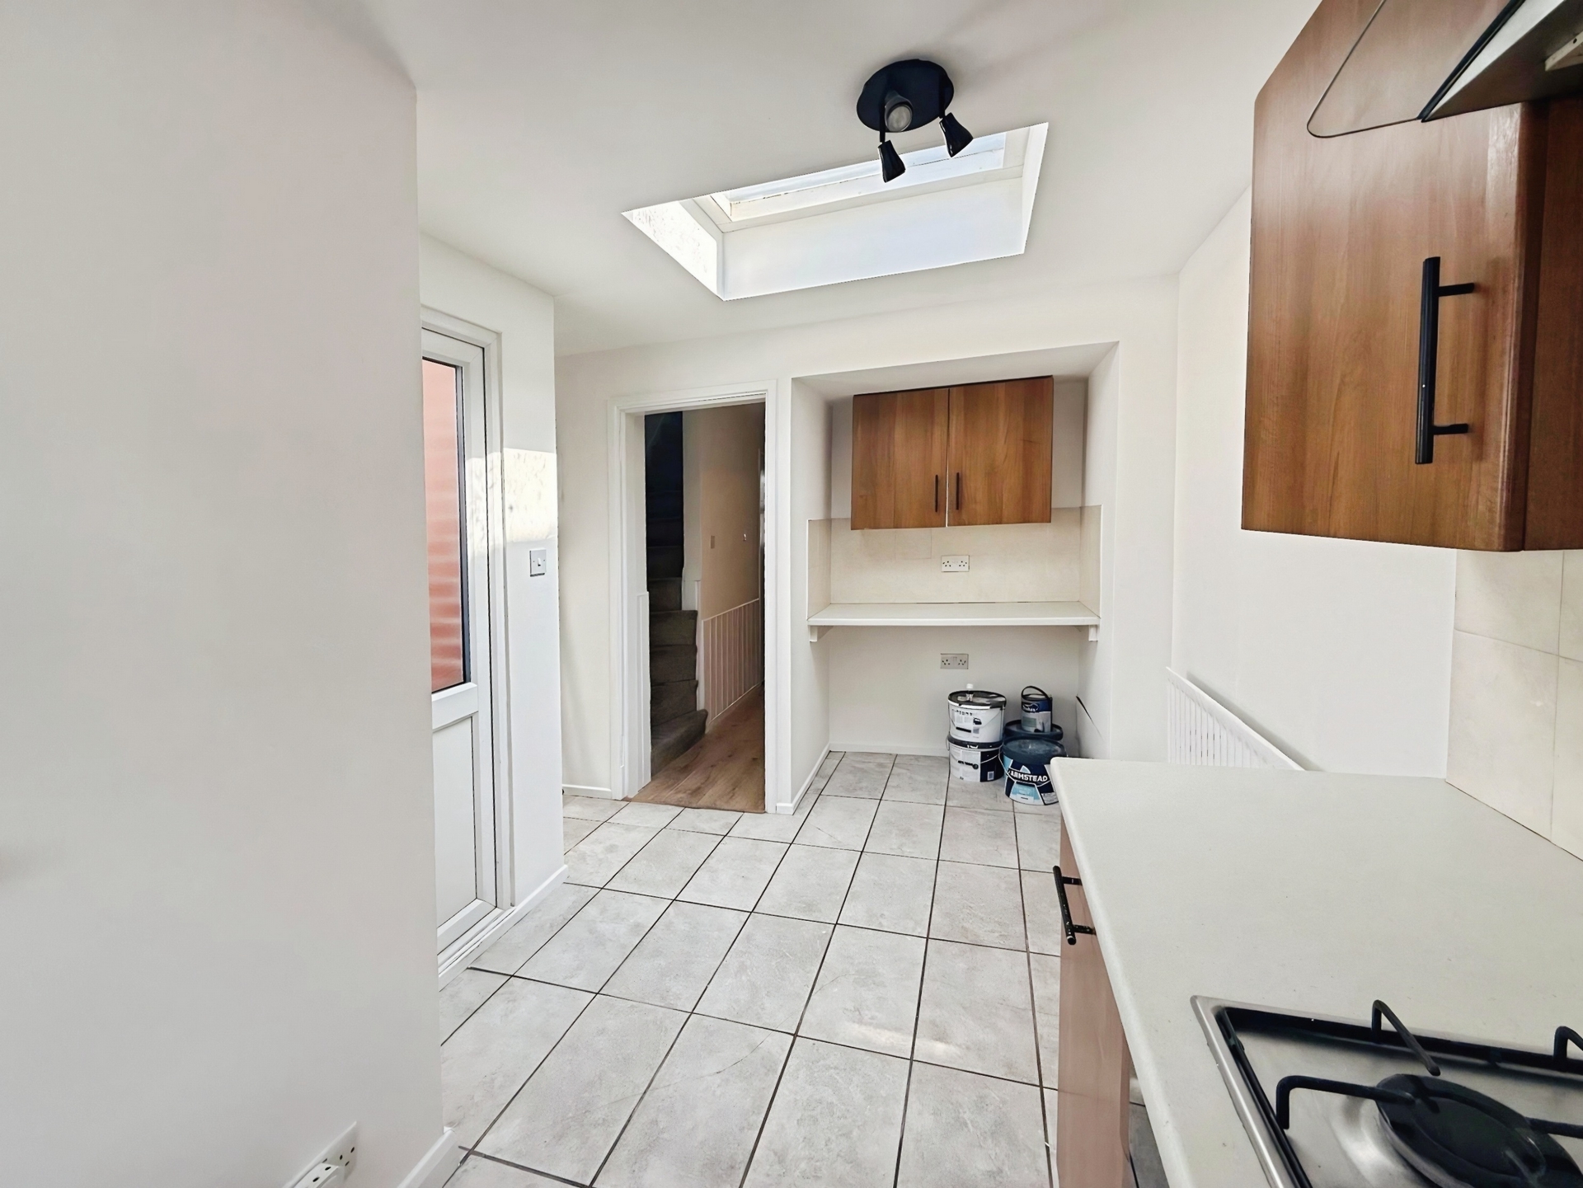
Kitchen: 4.72m x 2.31m (15'6" x 7'7"), Fitted with a range of wall and base units with inset sink with drainer. Built in gas hob and electric oven with extractor over. Windows to the rear and side with additional rooflight. Ceiling light points and dorr to rear garden.
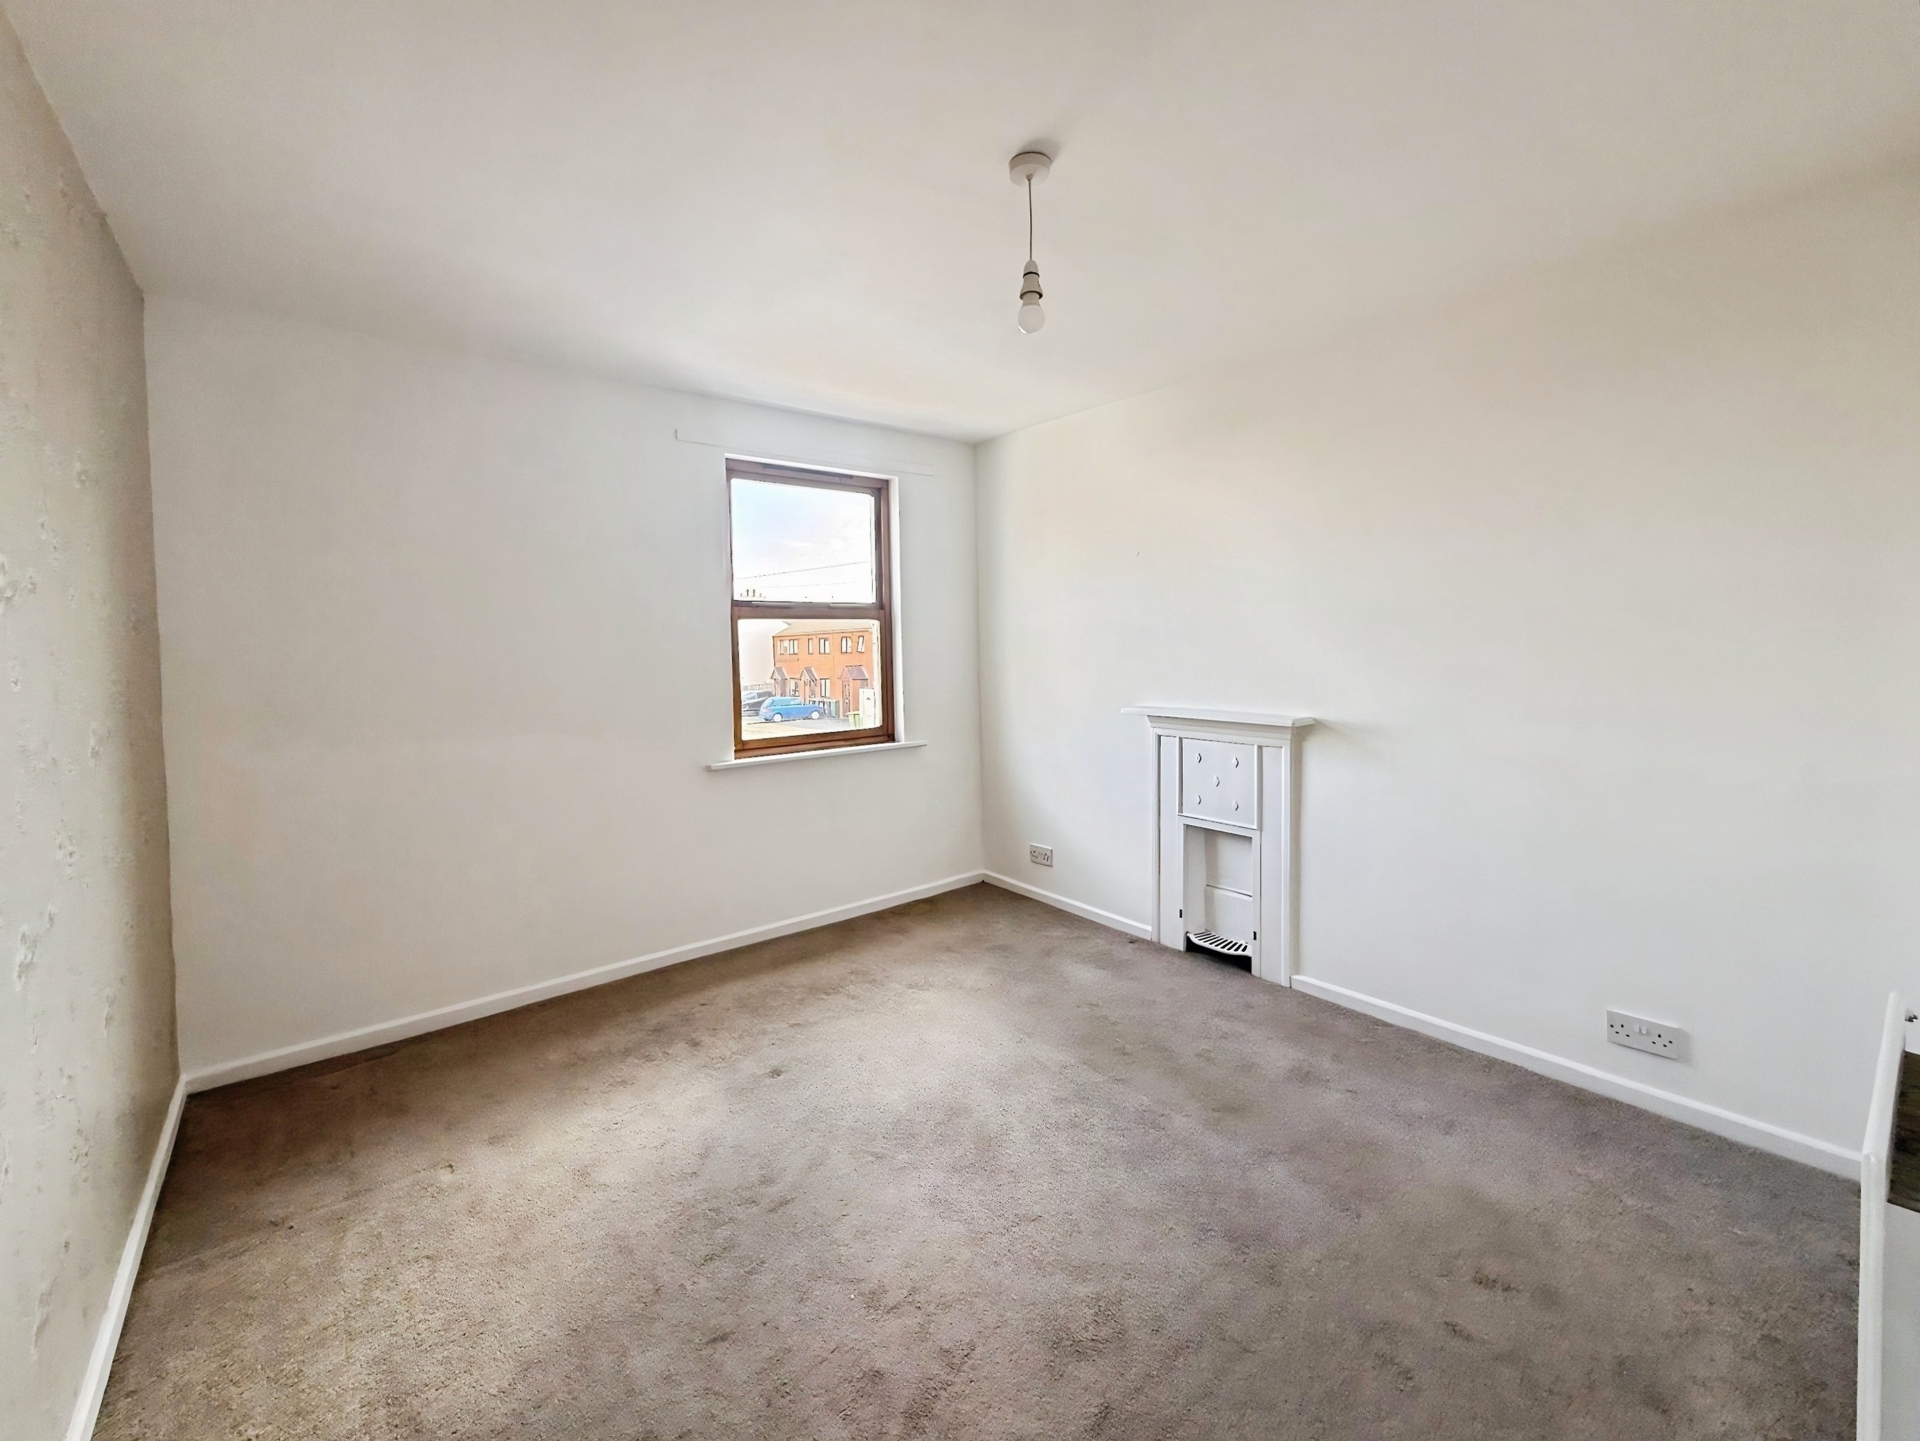
Bedroom One: 3.09m x 3.22m (10'2" x 10'7"), Window to the front elevation, ceiling light point, gas centrally heated radiator and cast original fireplace.
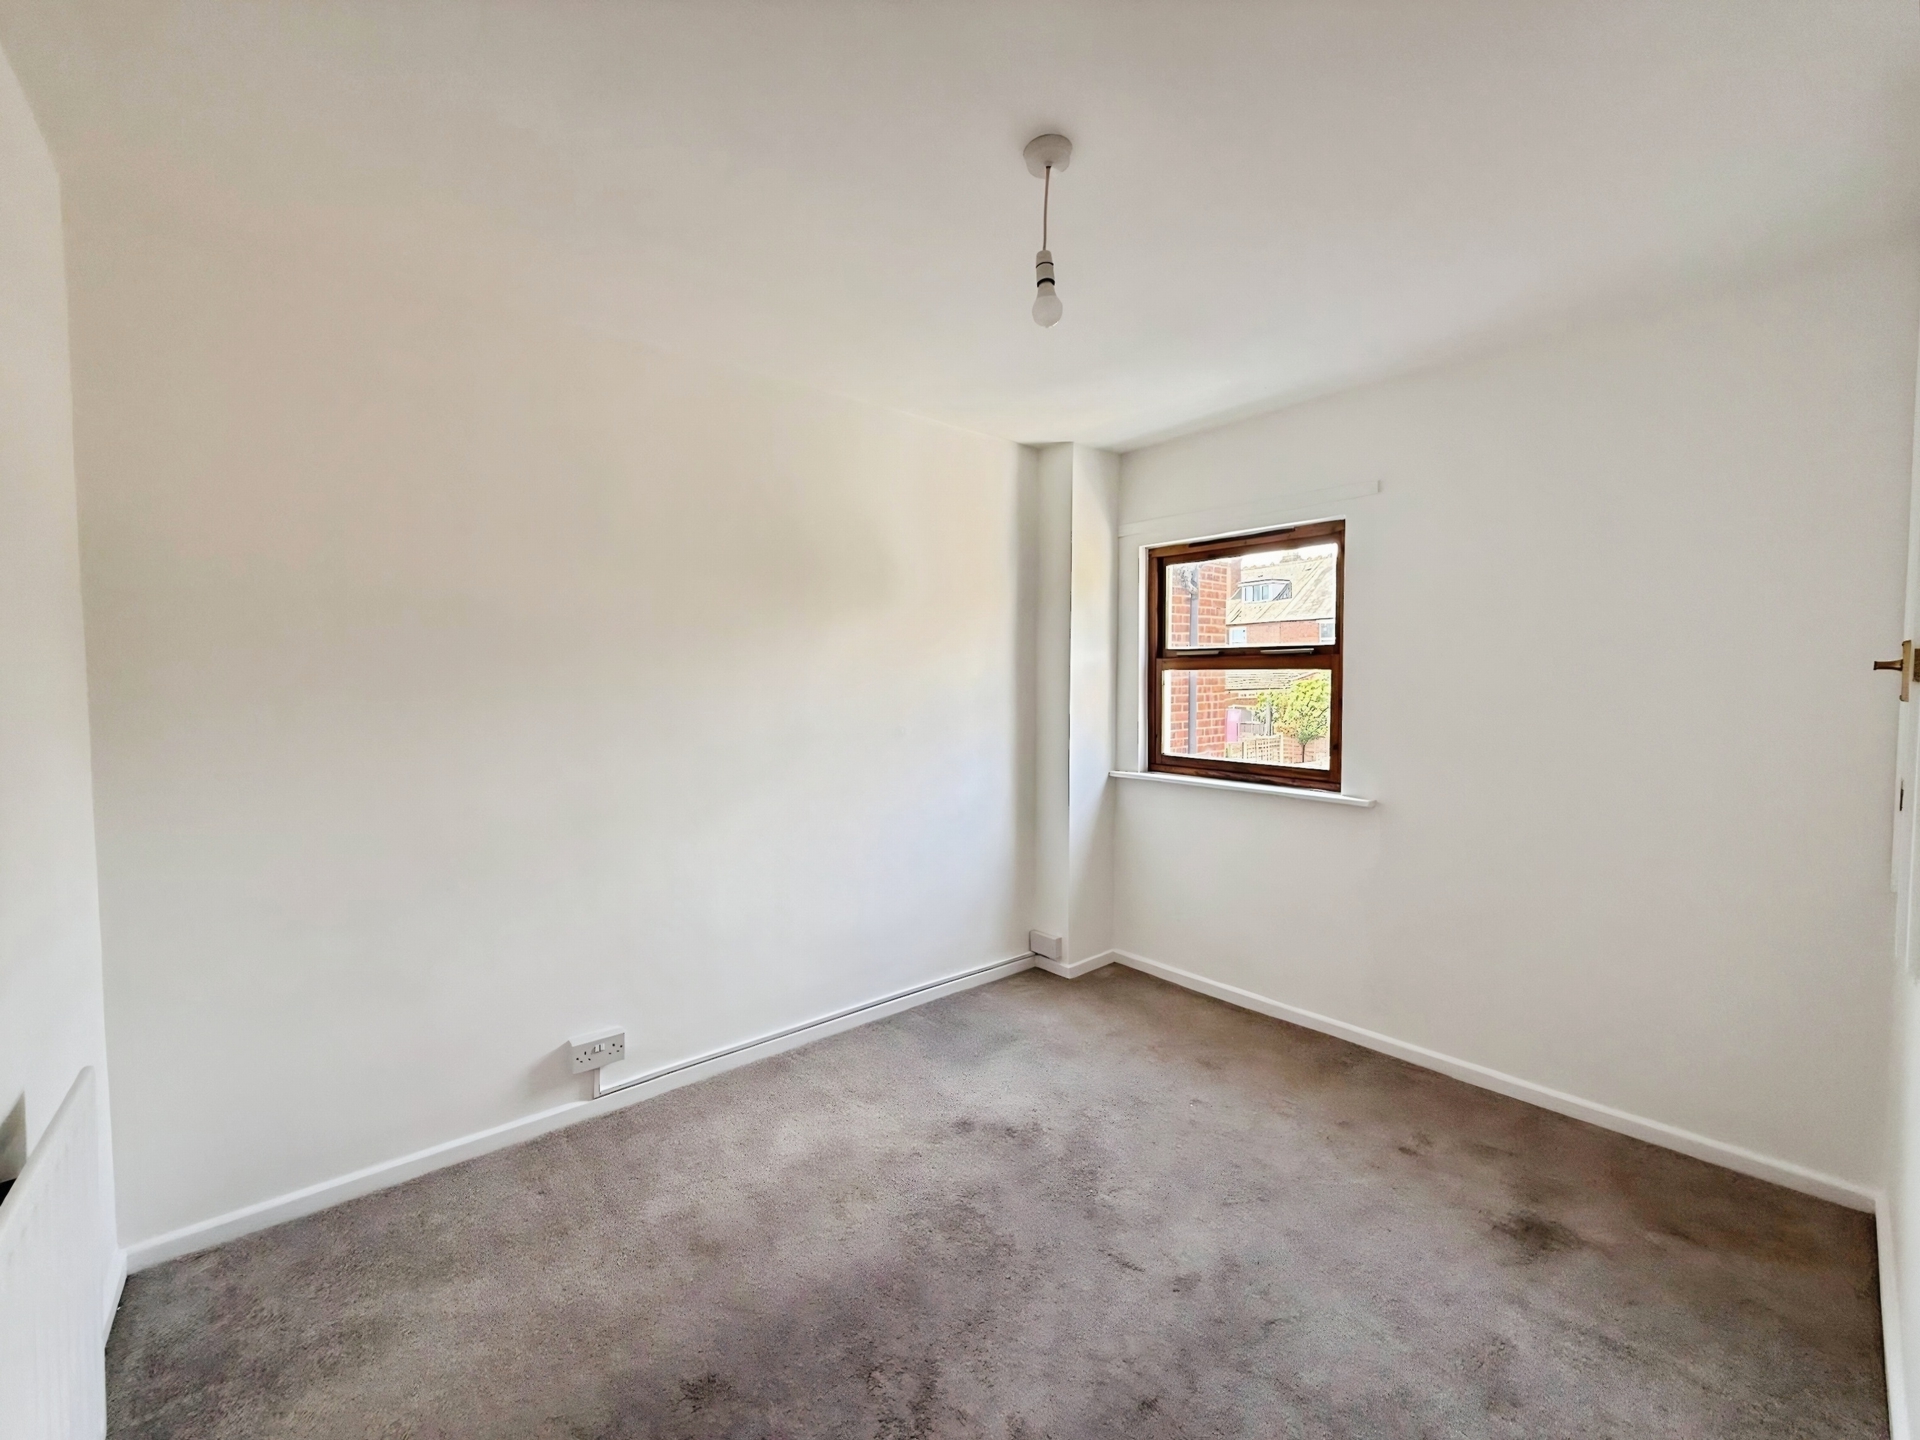
Bedroom Two: 3.17m x 2.49m (10'5" x 8'2"), Window to the rear elevation, ceiling light point and gas centrally heated radiator. Over stairs cupboard houses the combination boiler.
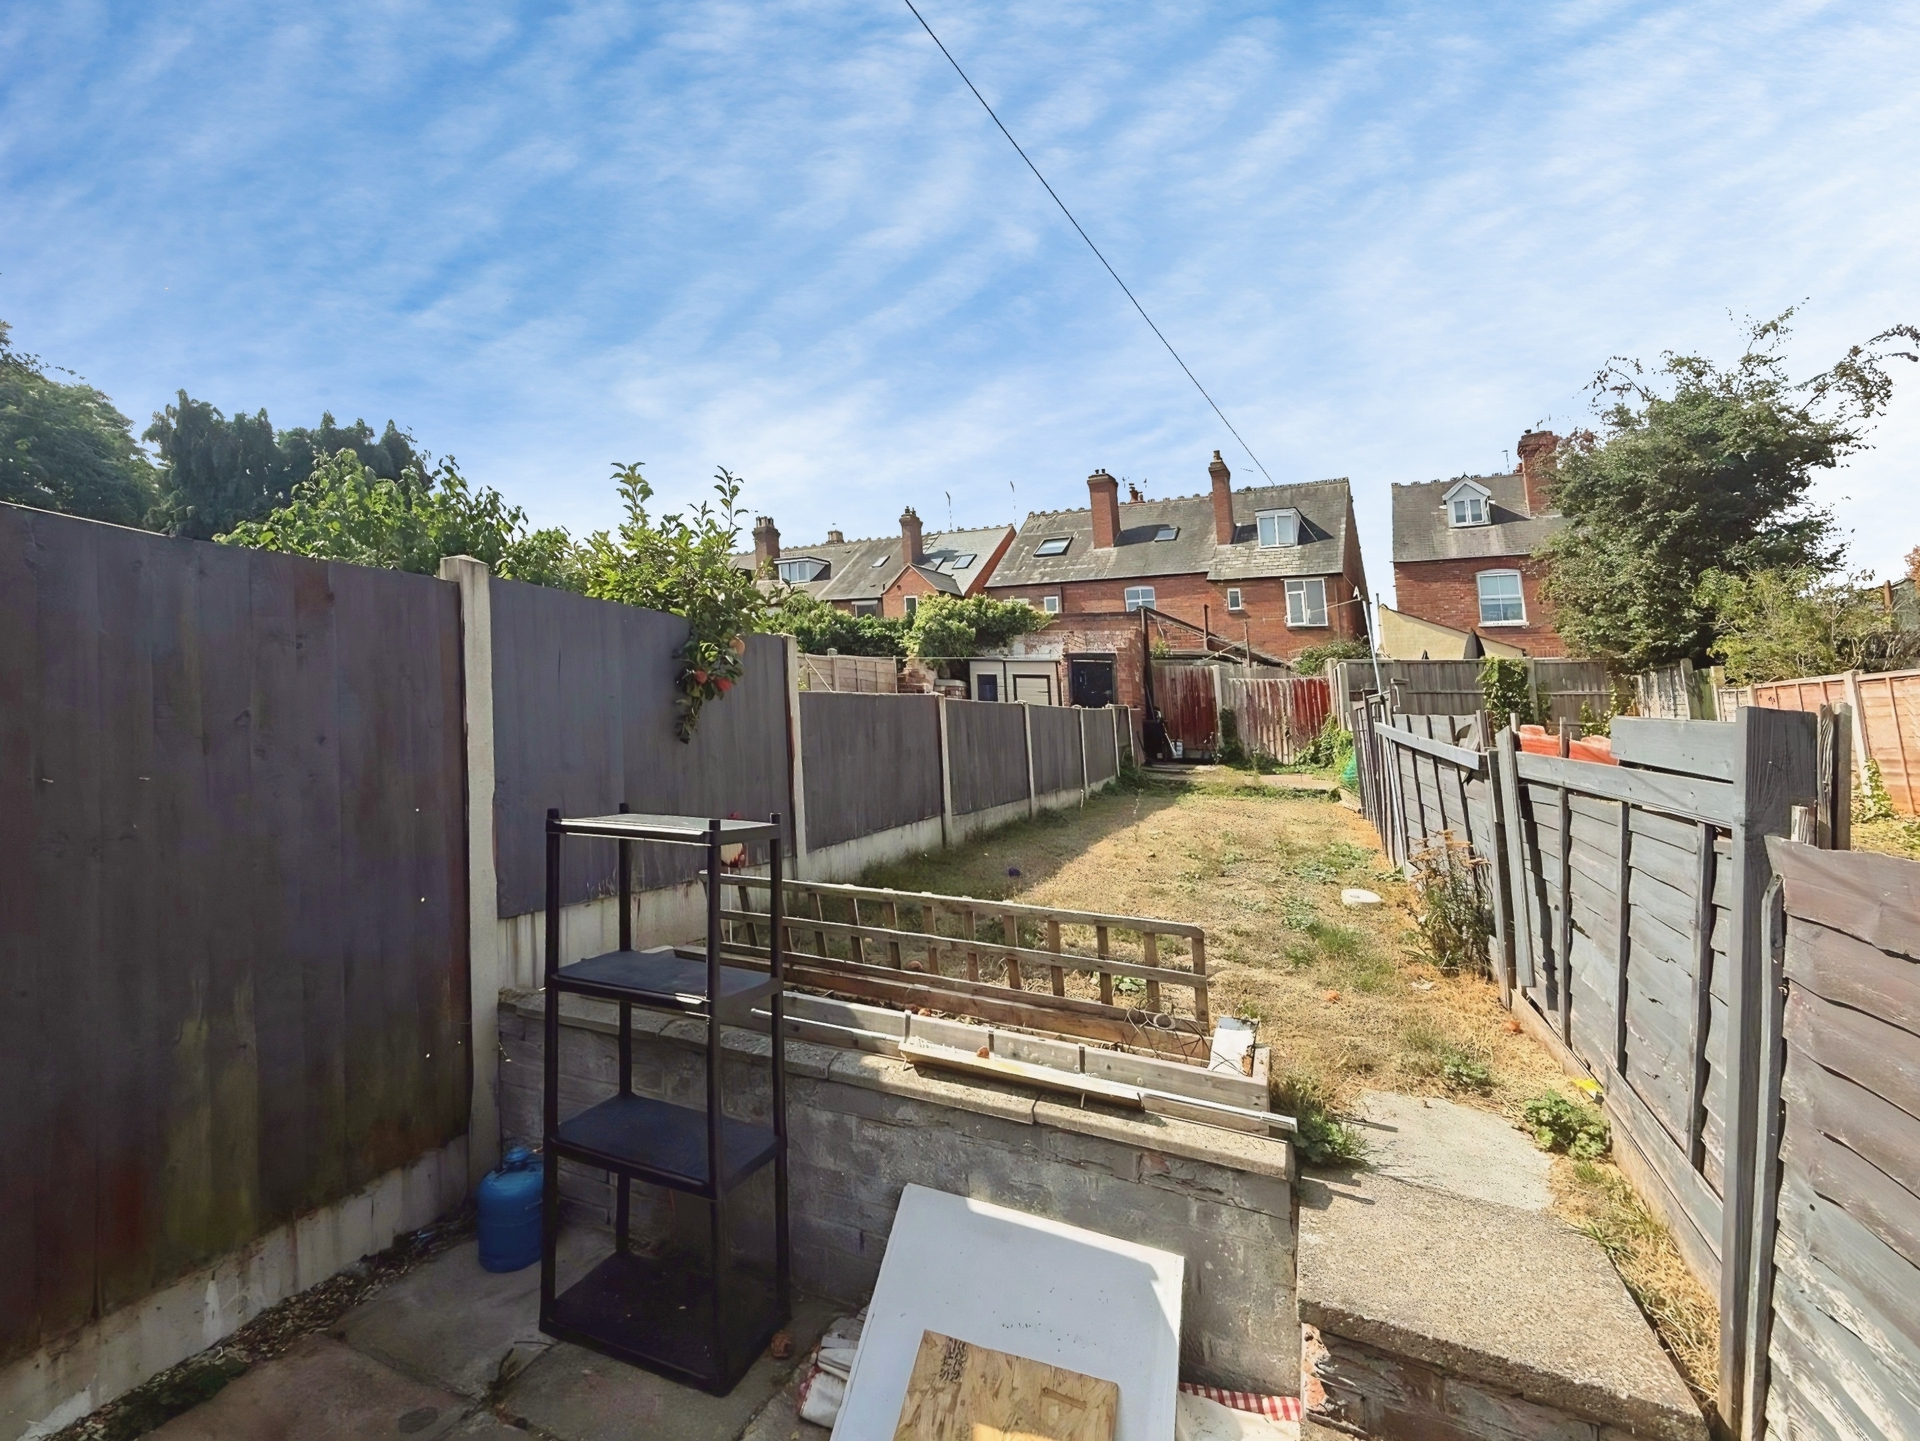
Garden: Mostly laid to lawn with lower patio area and fenced boundaries.
£180,000
Bedrooms
2
Bathrooms
1
Living rooms
1
Parking
Unknown
Enquire about this property.
Sold STC
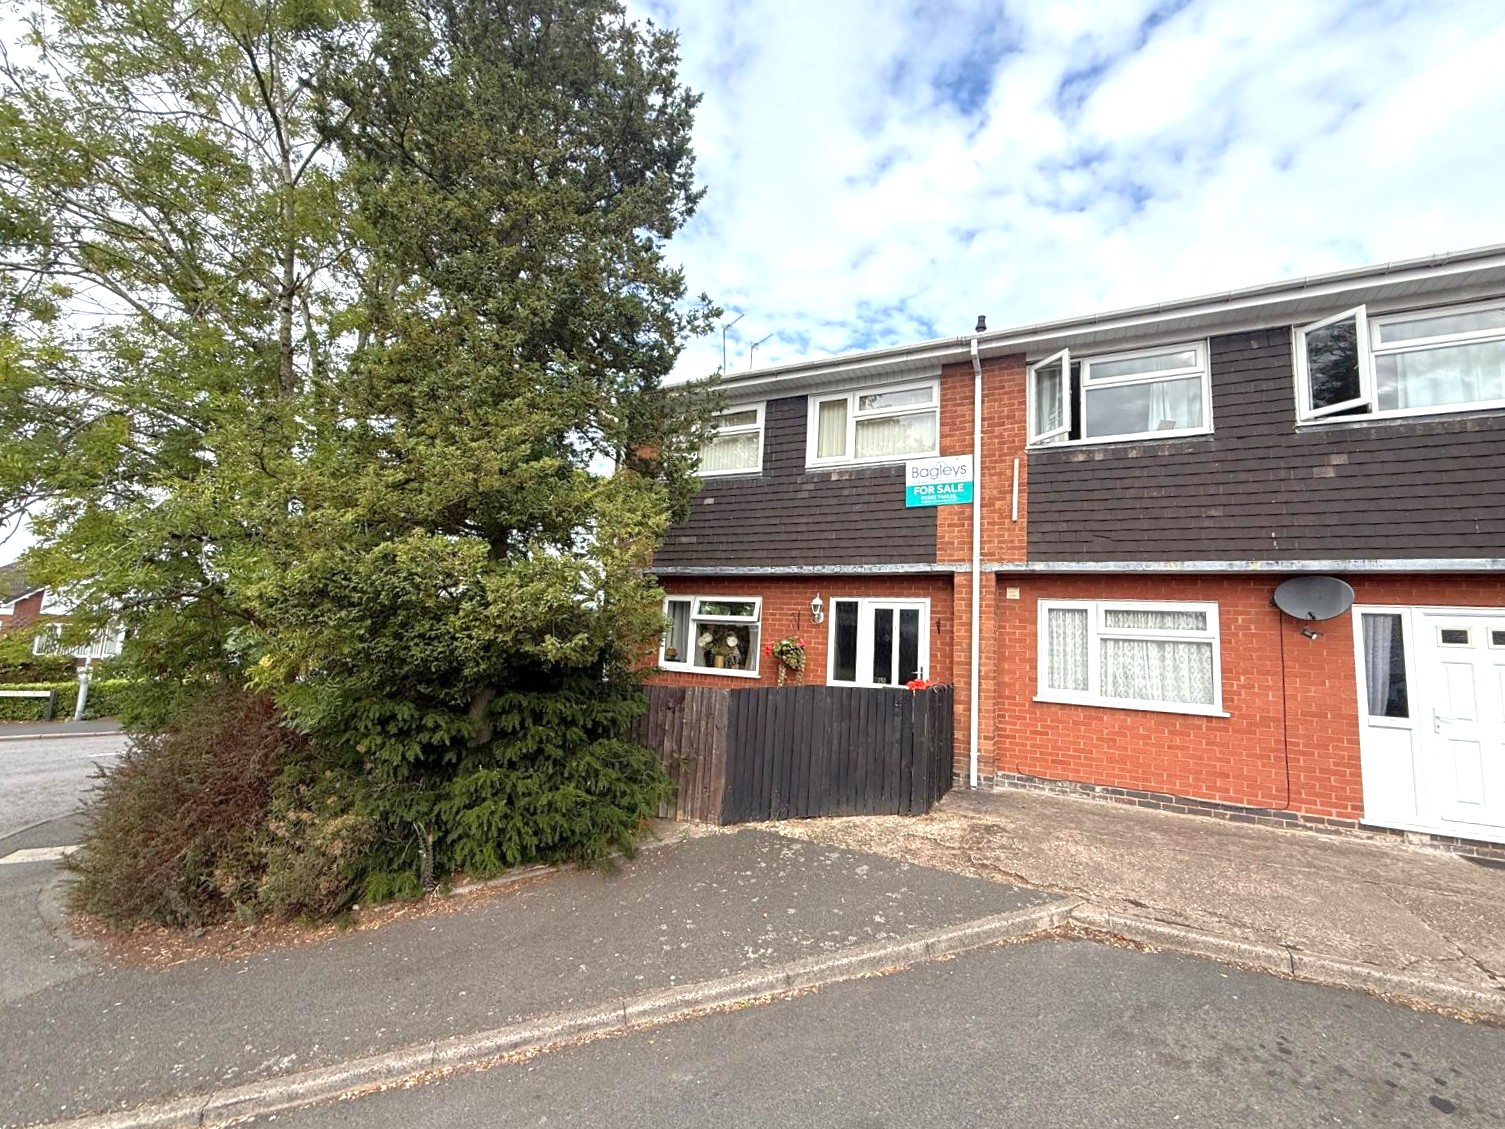
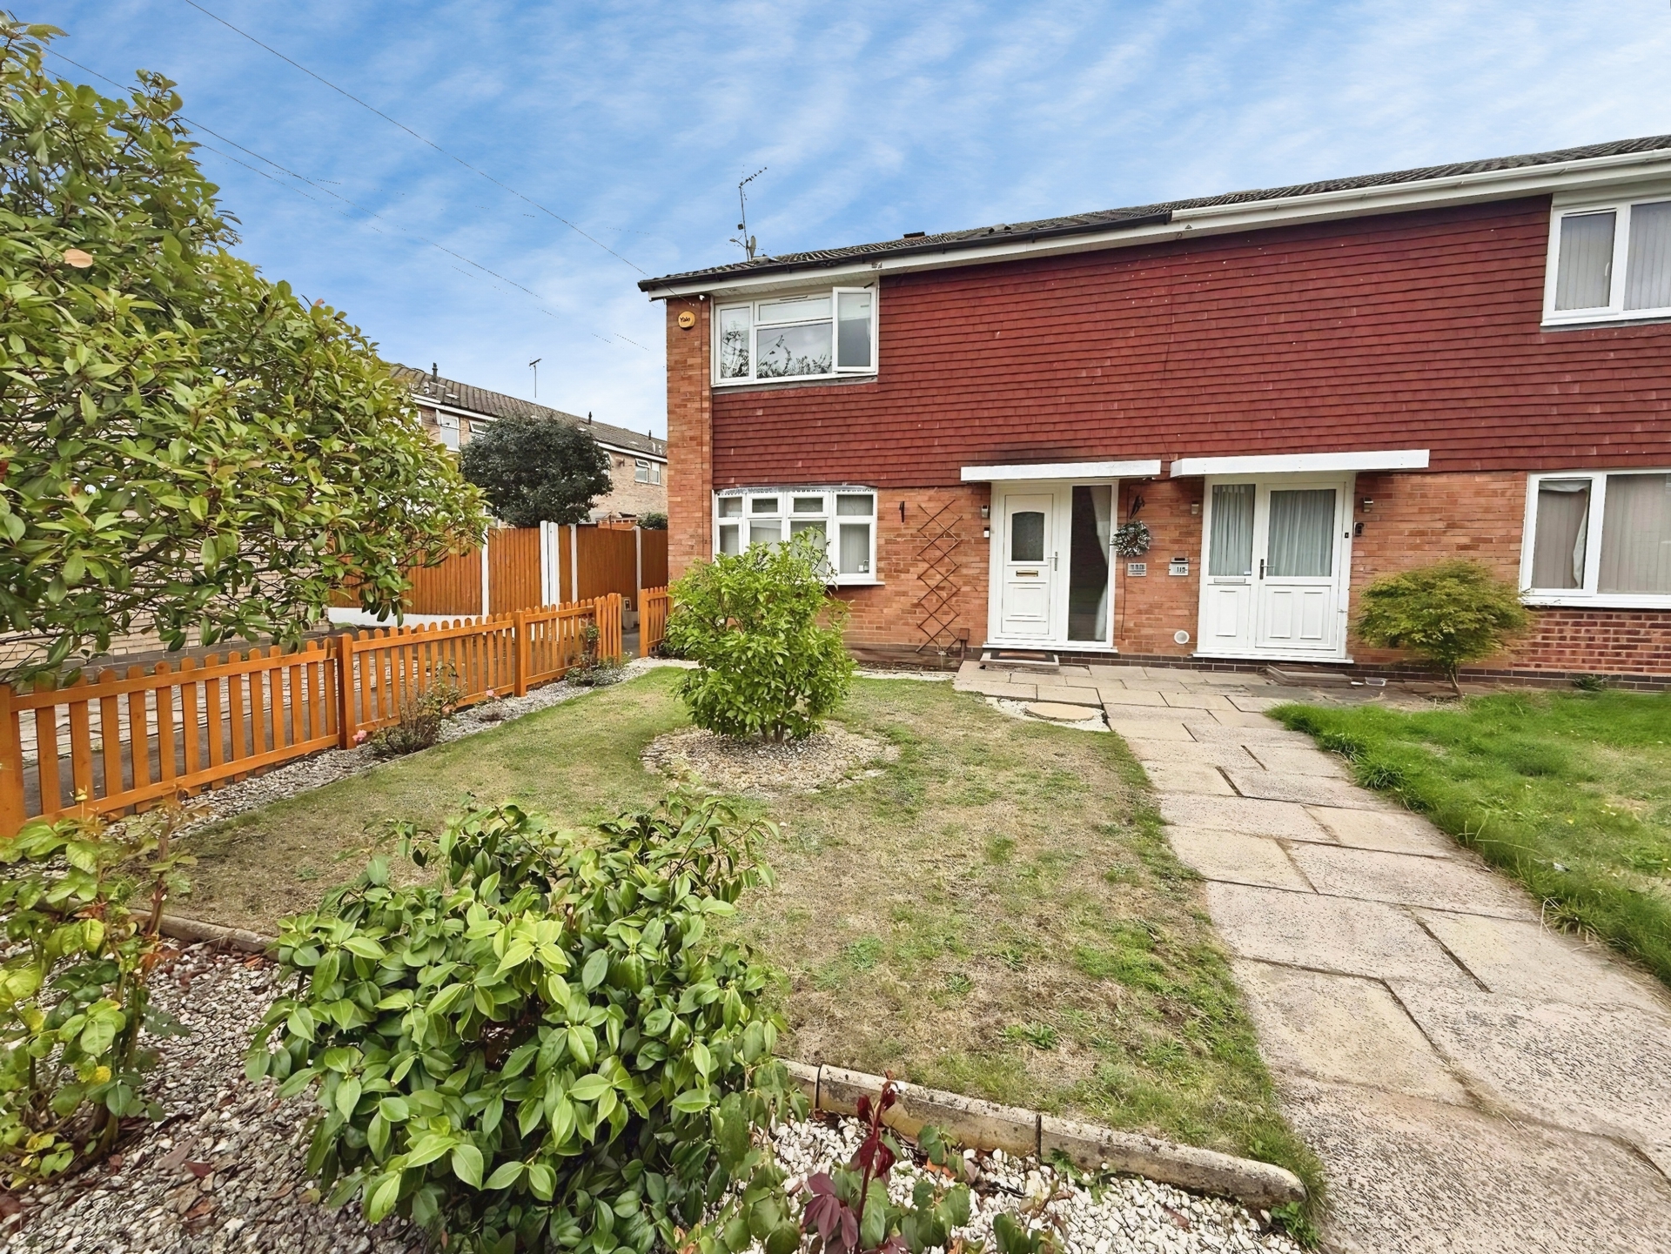
2 bedroom end of terrace house for sale.
£190,000
2
1
2
Search.