End Of Terrace House for sale
Longfellow Green, Kidderminster, DY10.
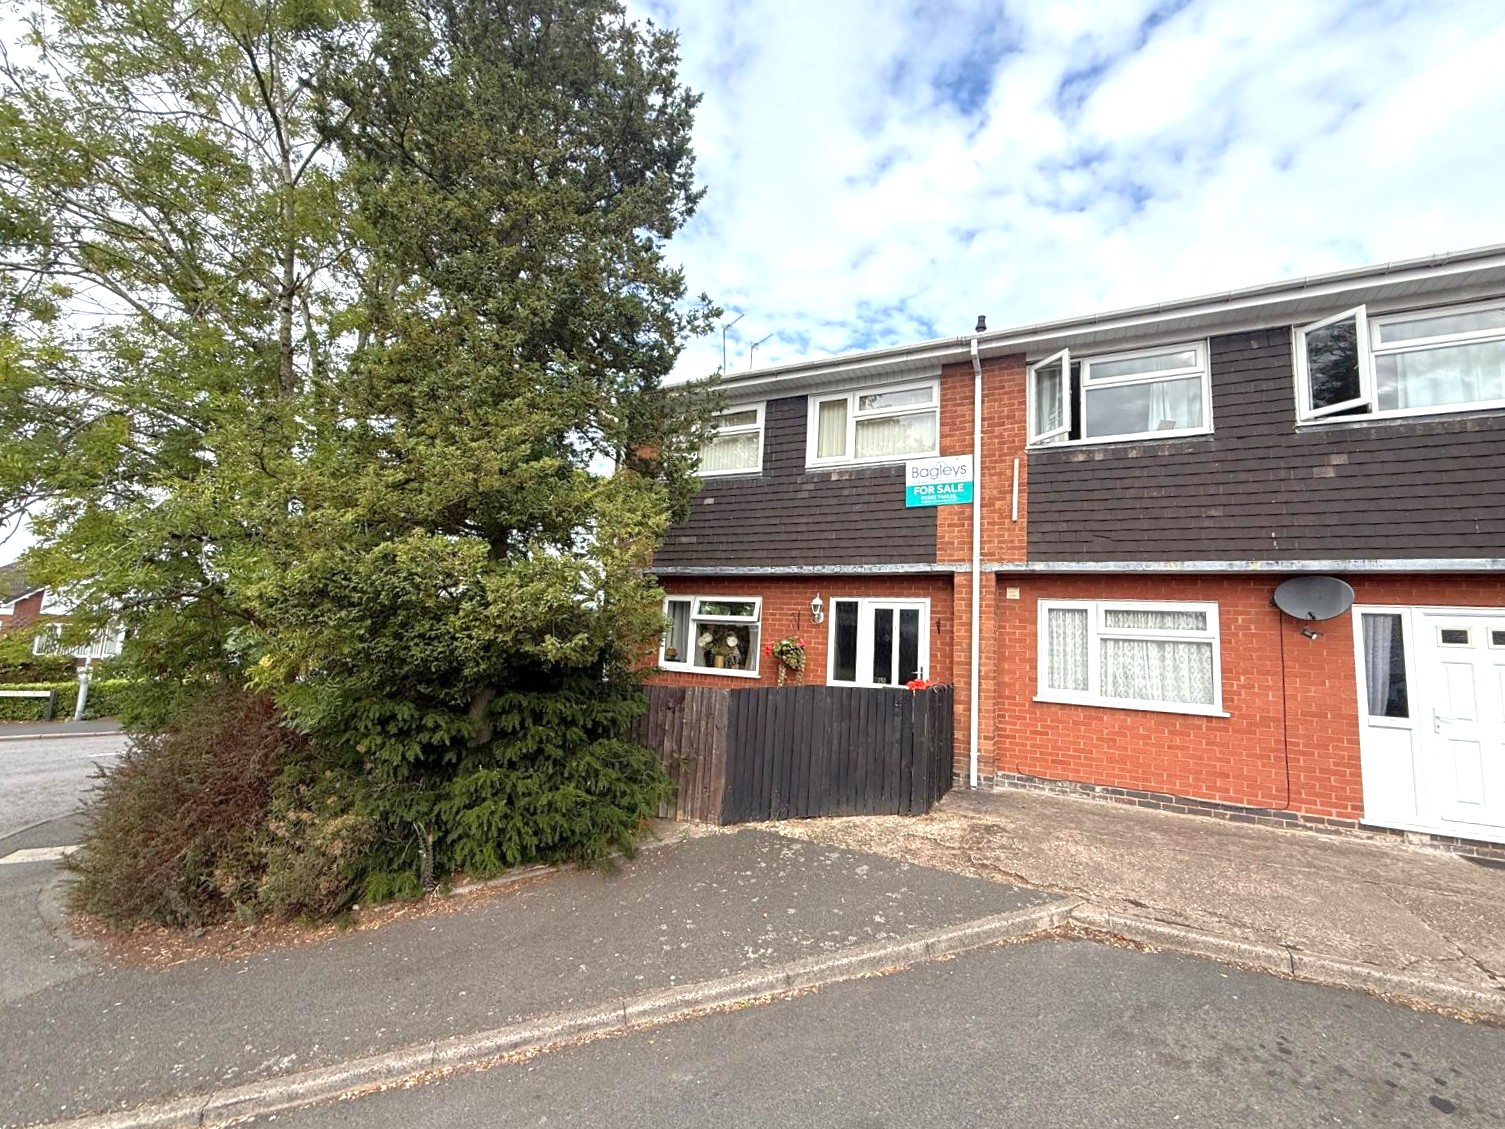
Bagleys are please to present this two-bedroom end of terrace property. The property is situated over the same floor area as a three bedroom so has two generous bedrooms which could easily be converted to a three bedroom if required in the future. The property benefits from fore garden, entrance hallway, living room, kitchen diner, conservatory, utility room, guest cloakroom, two generous double bedrooms, bathroom and rear garden. EPC C72.
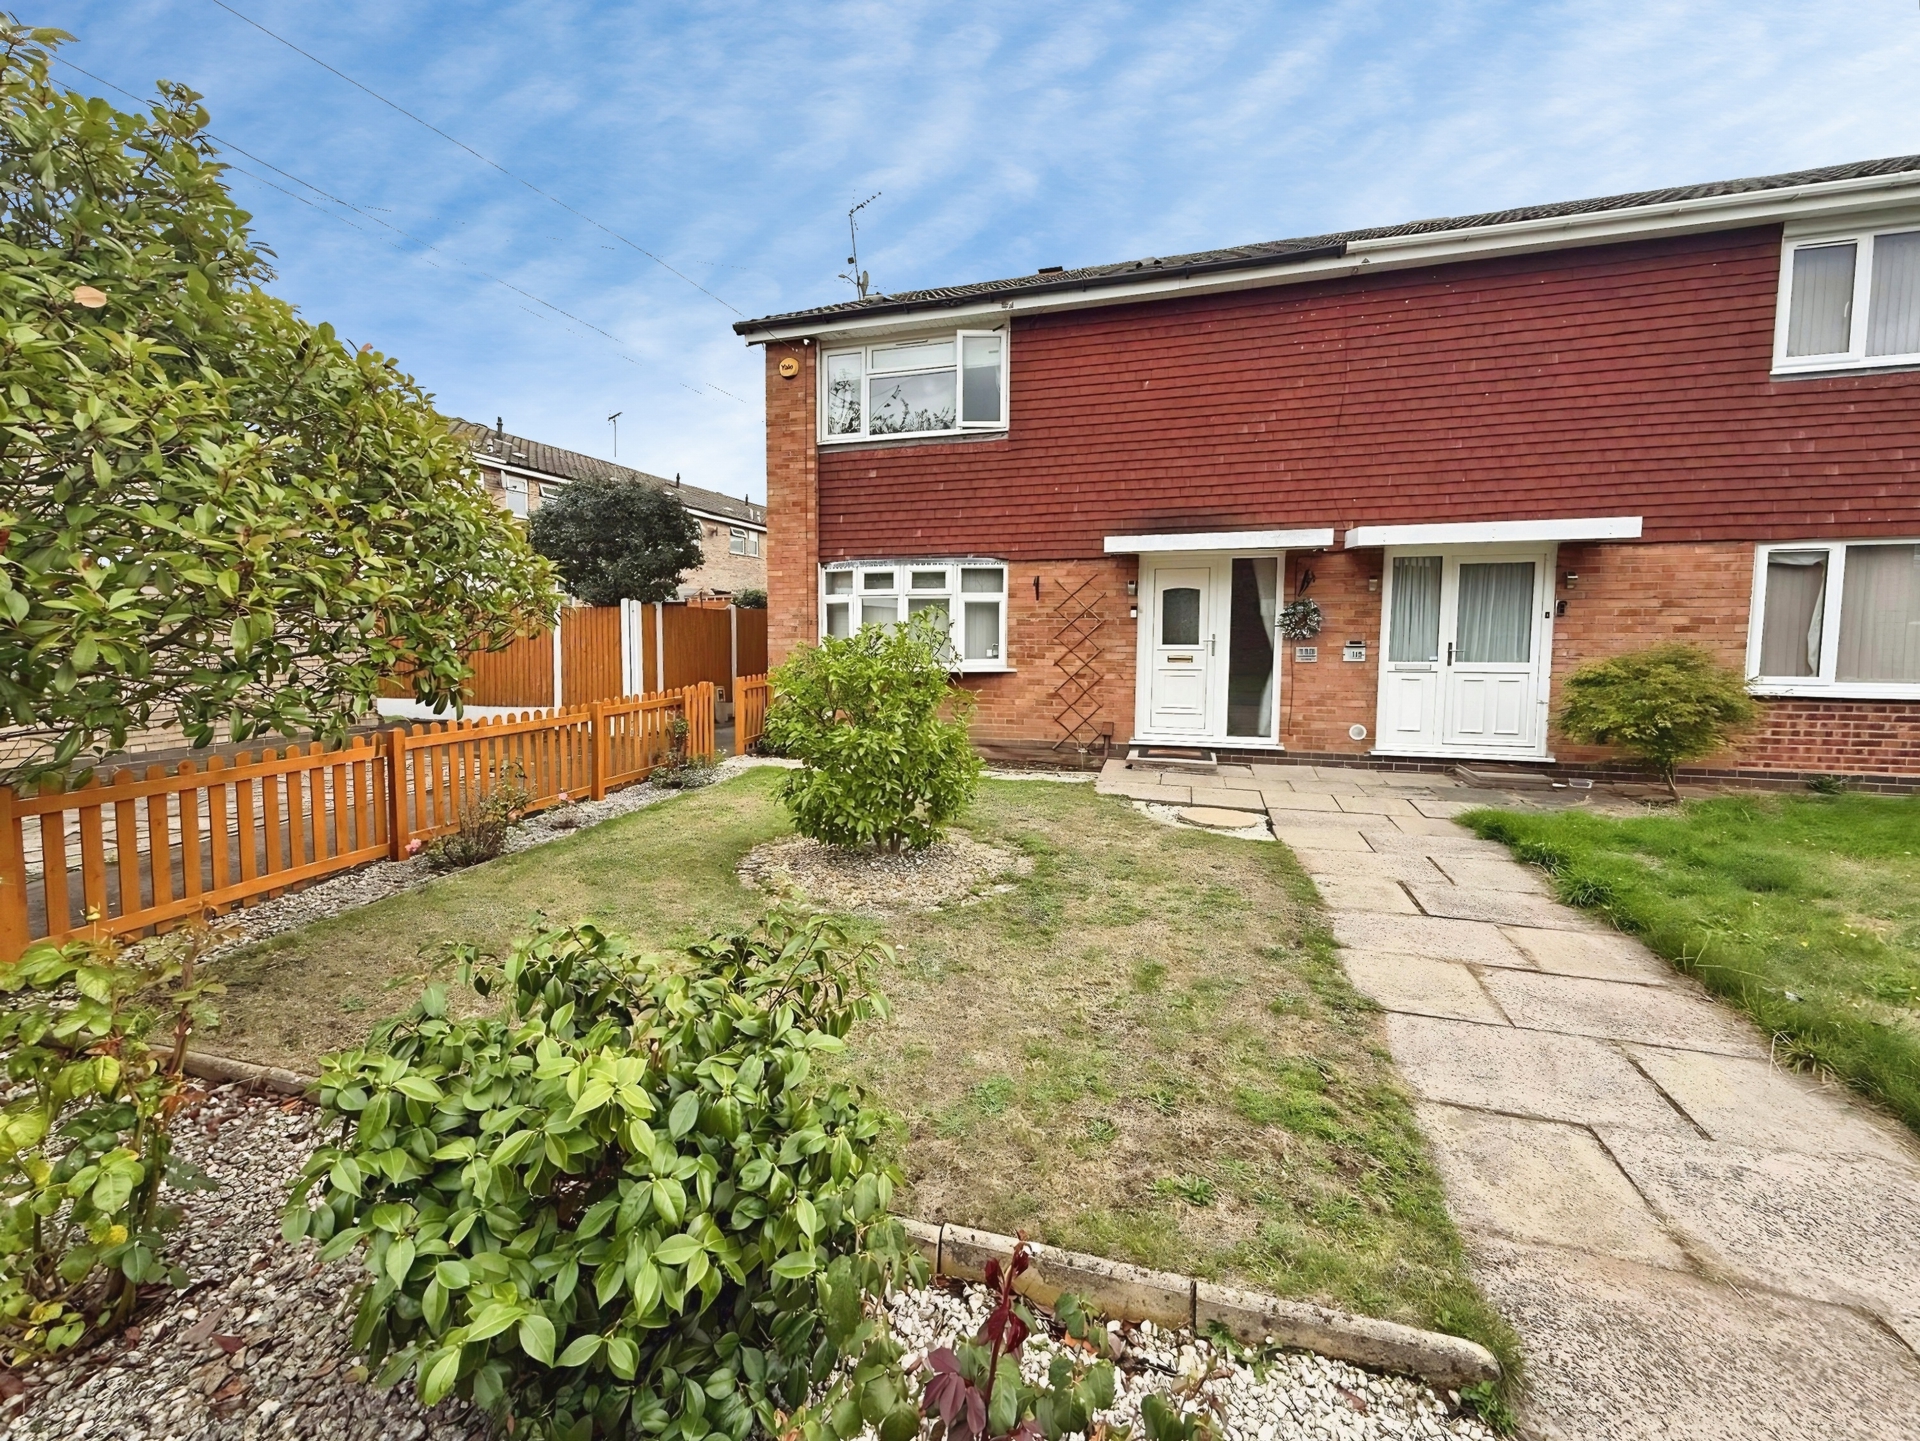
Bagleys are please to present this two-bedroom end of terrace property. The property is situated over the same floor area as a three bedroom so has two generous bedrooms which could easily be converted to a three bedroom if required in the future. The property benefits from fore garden, entrance hallway, living room, kitchen diner, conservatory, utility room, guest cloakroom, two generous double bedrooms, bathroom and rear garden. EPC C72.Front Garden: Neatly presented front garden with a paved path to the door and a neat lawn and small fence boundary
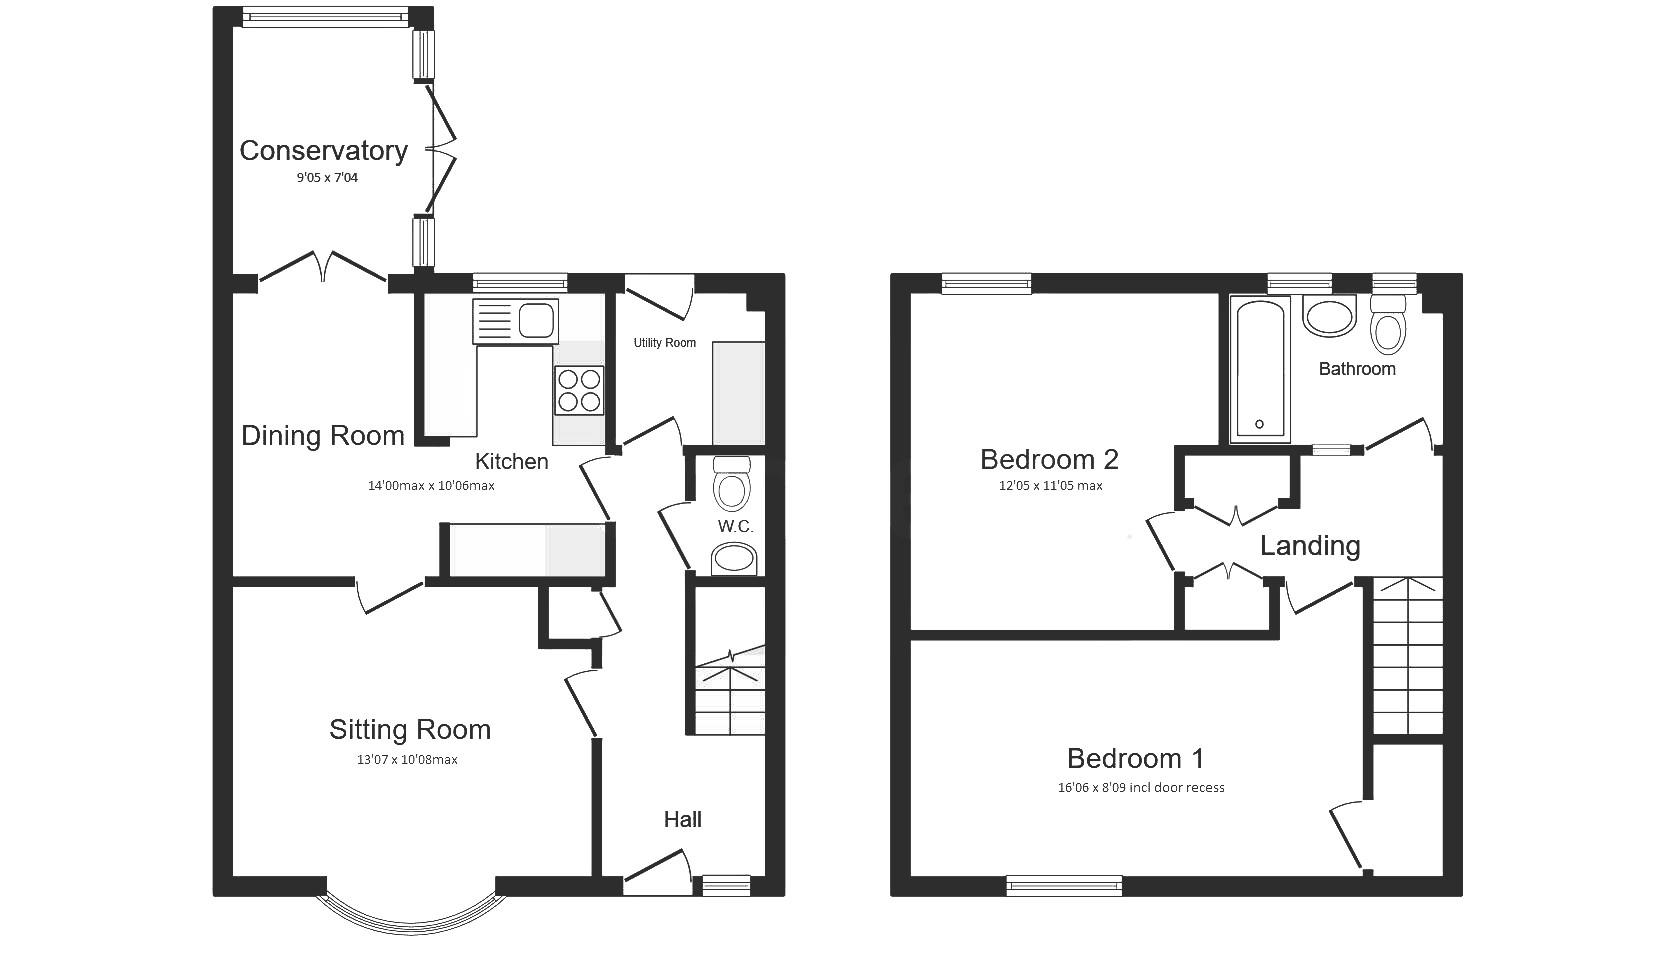
Entrance Hall: Welcoming hallway offering Karndean flooring, built-in storage, panelled radiator, ceiling light point and a double glazed window to the front. Stairs up to the first floor.
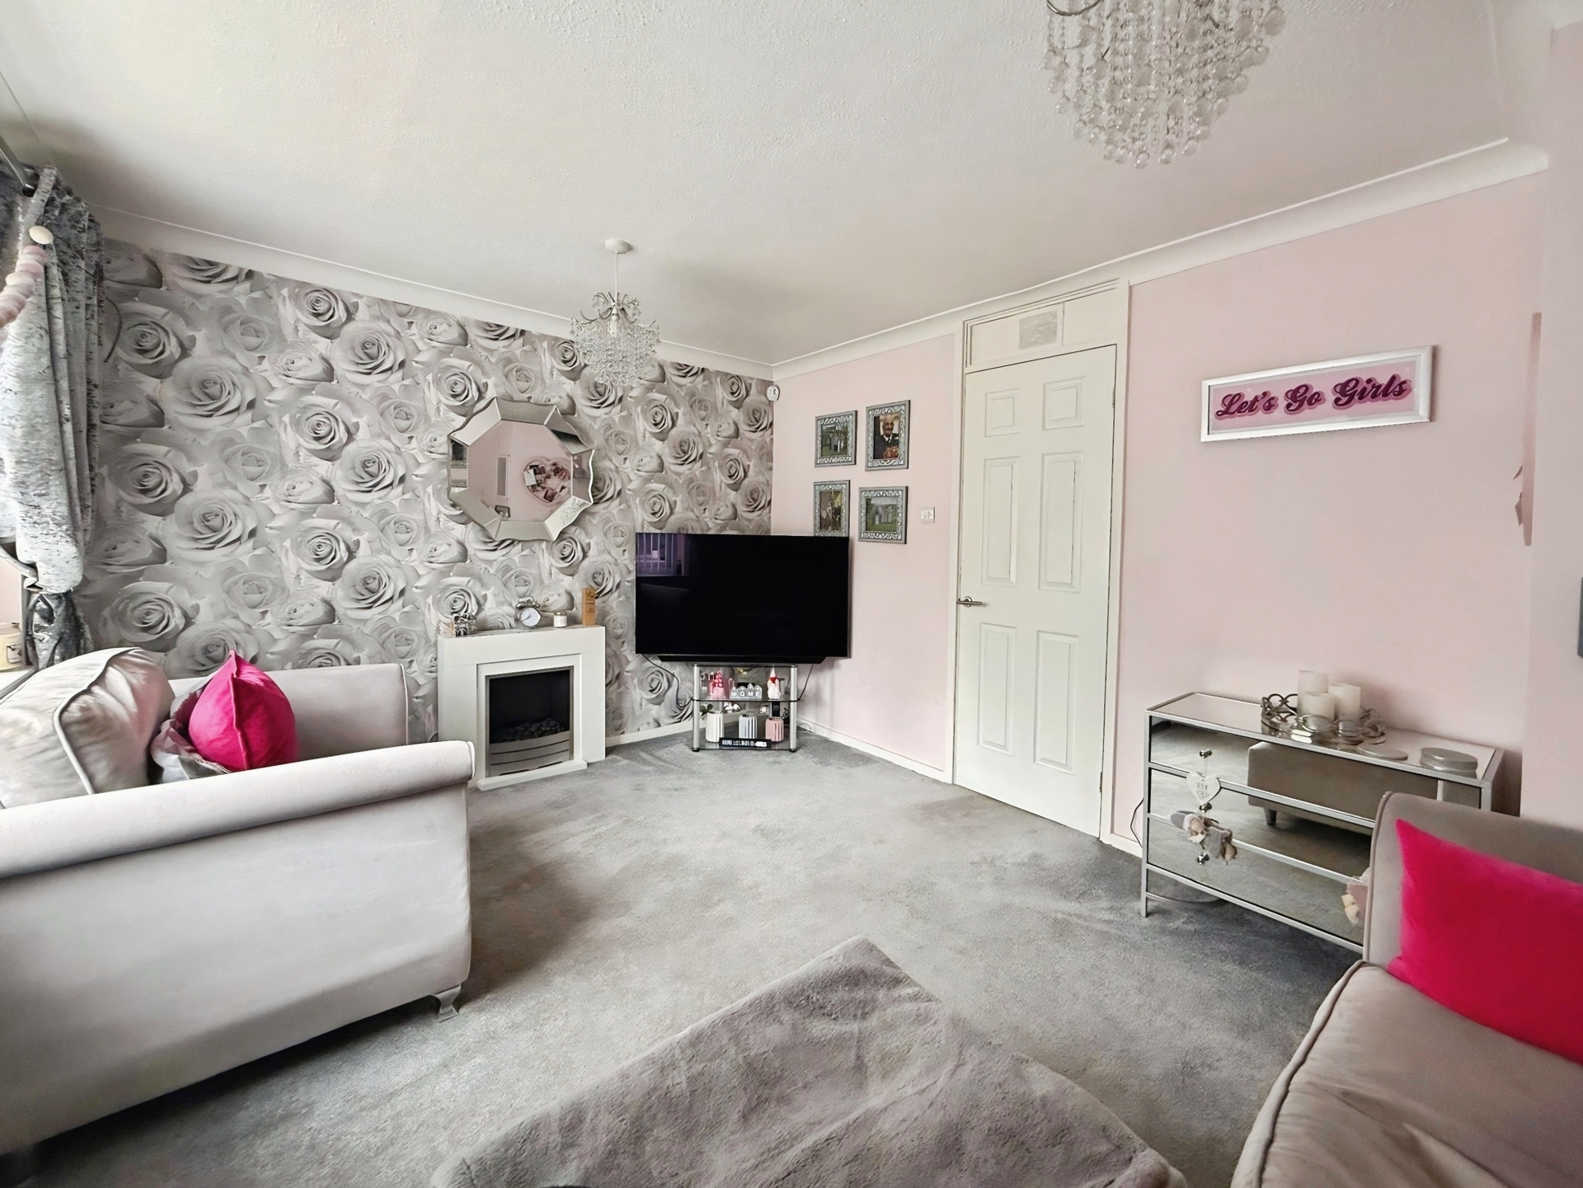
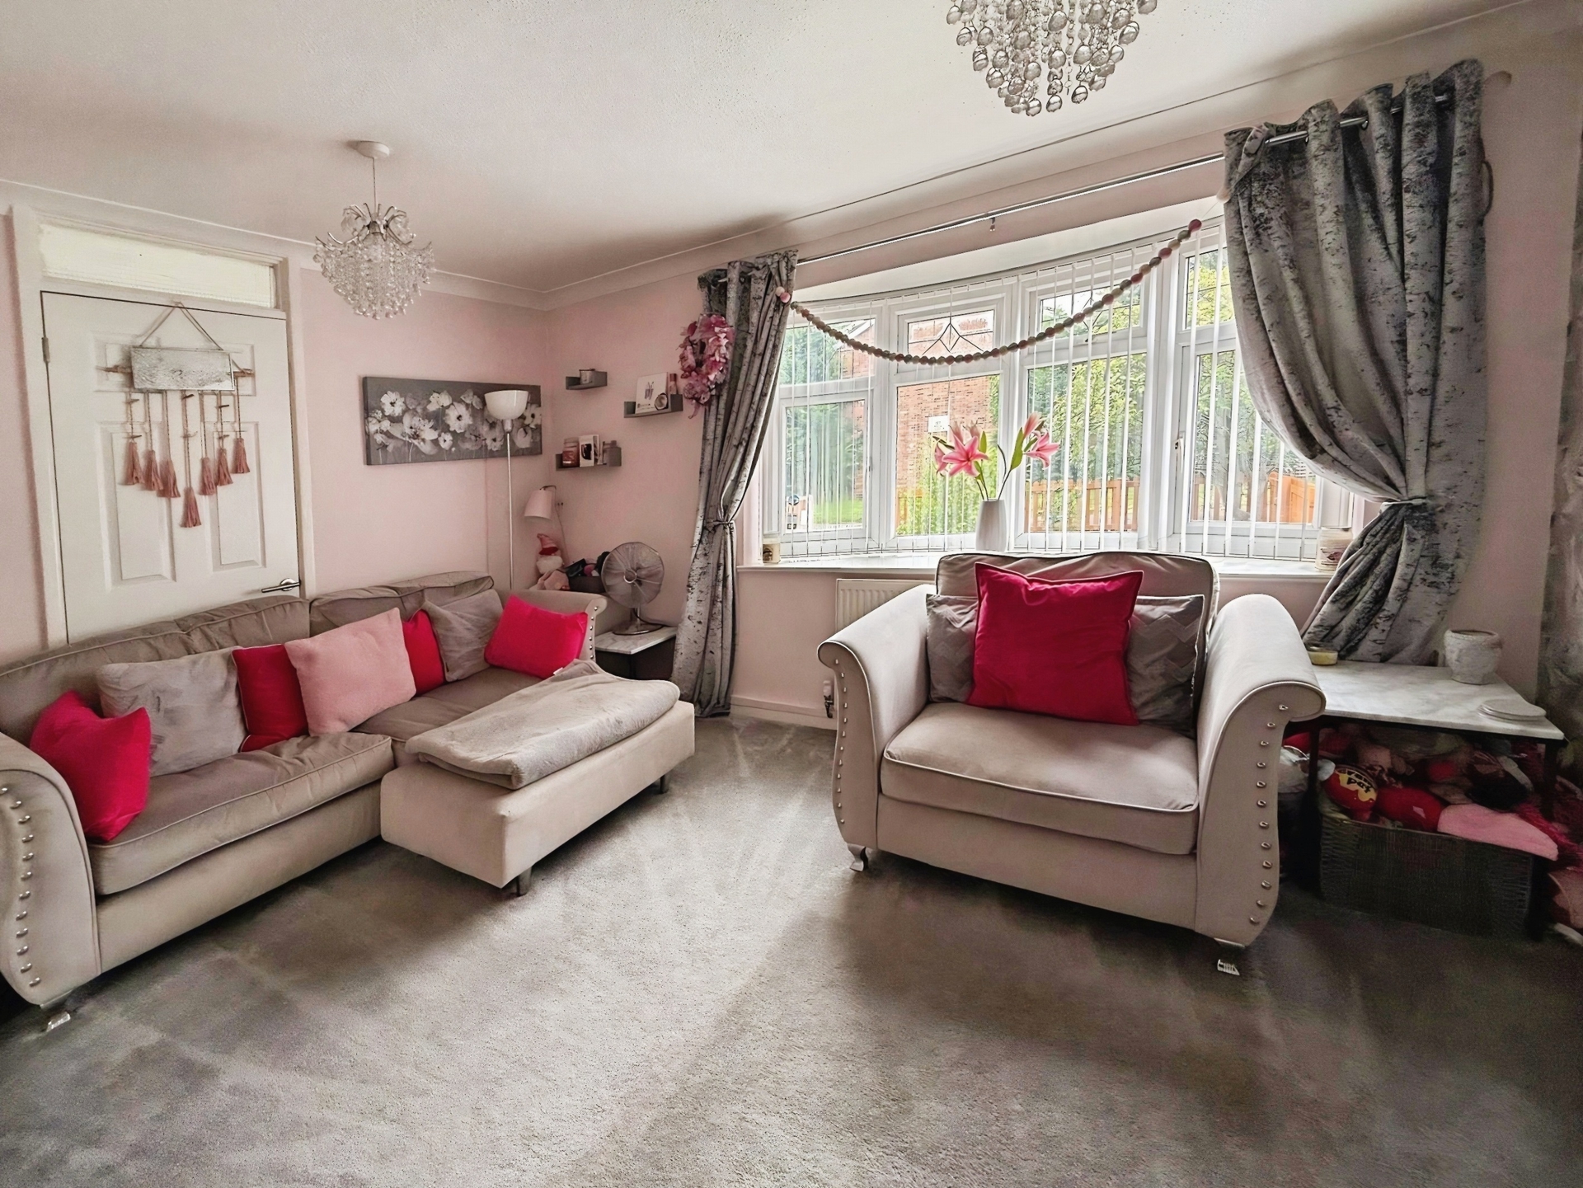
Living Room: 4.14m x 3.25m (13'7" x 10'8") max, Spacious living area boasting fitted carpet, two ceiling light points, a panelled radiator and a double glazed bay window to the front.
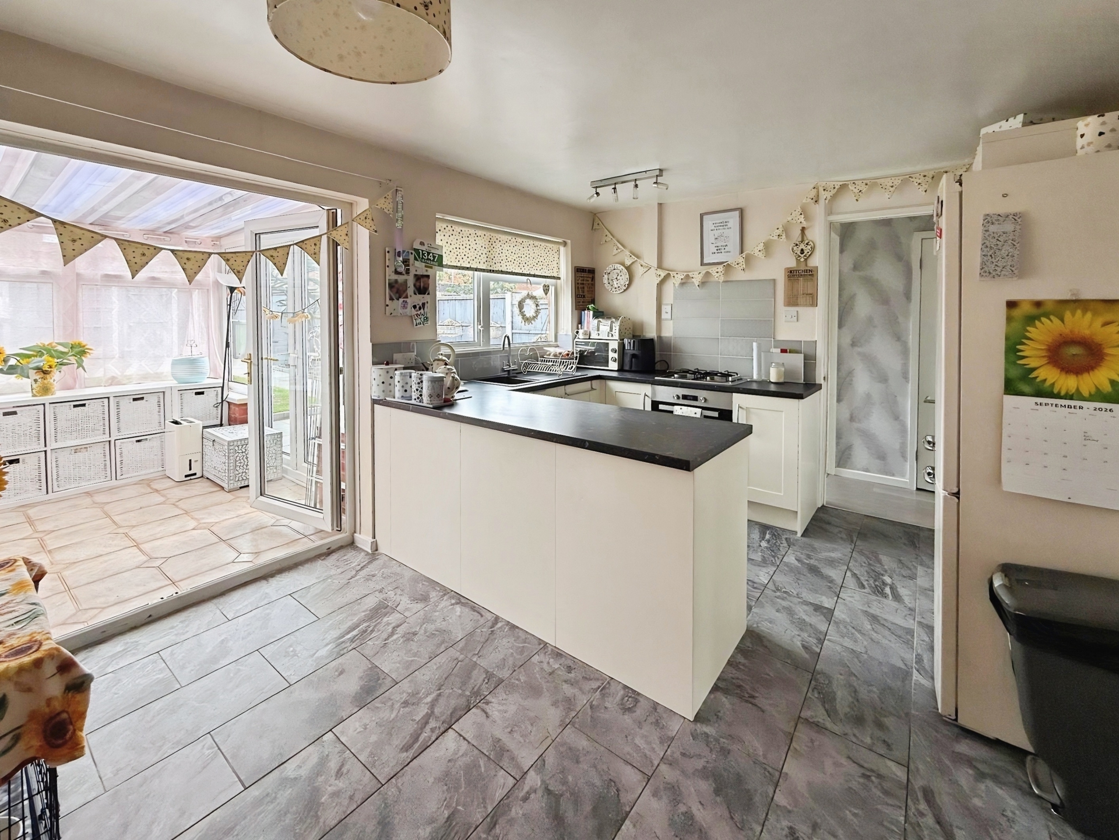
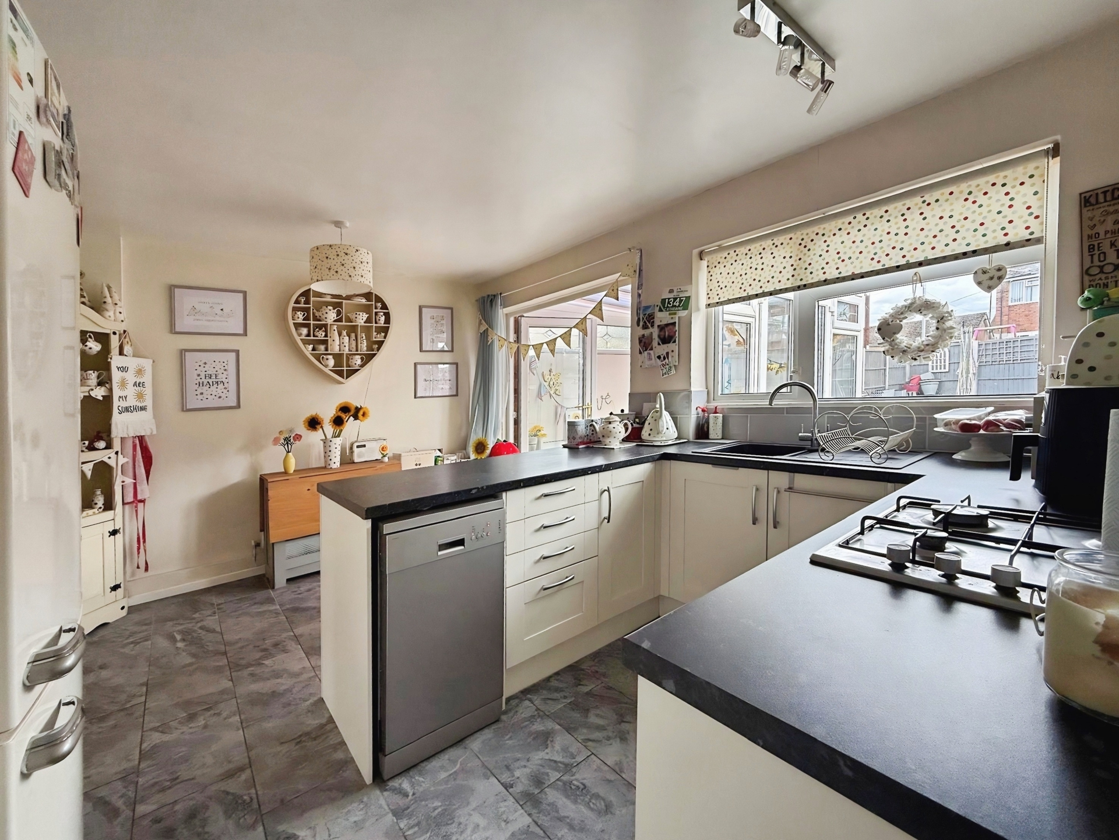
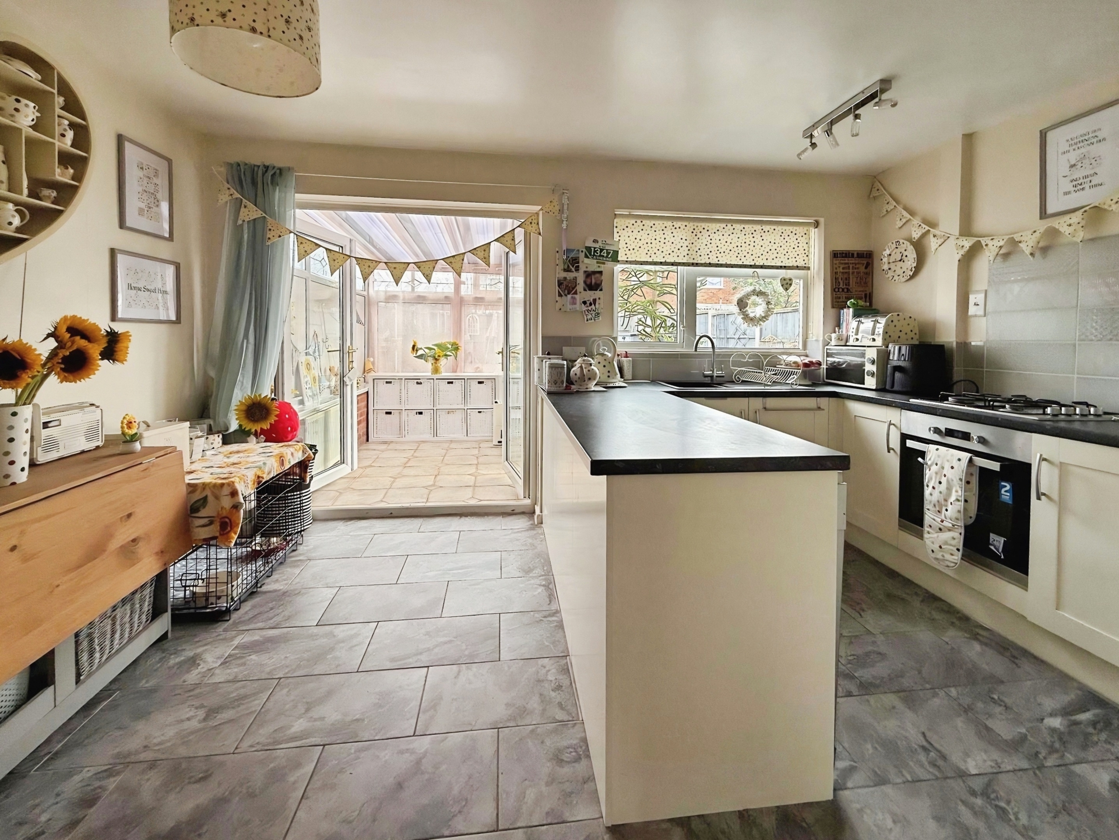
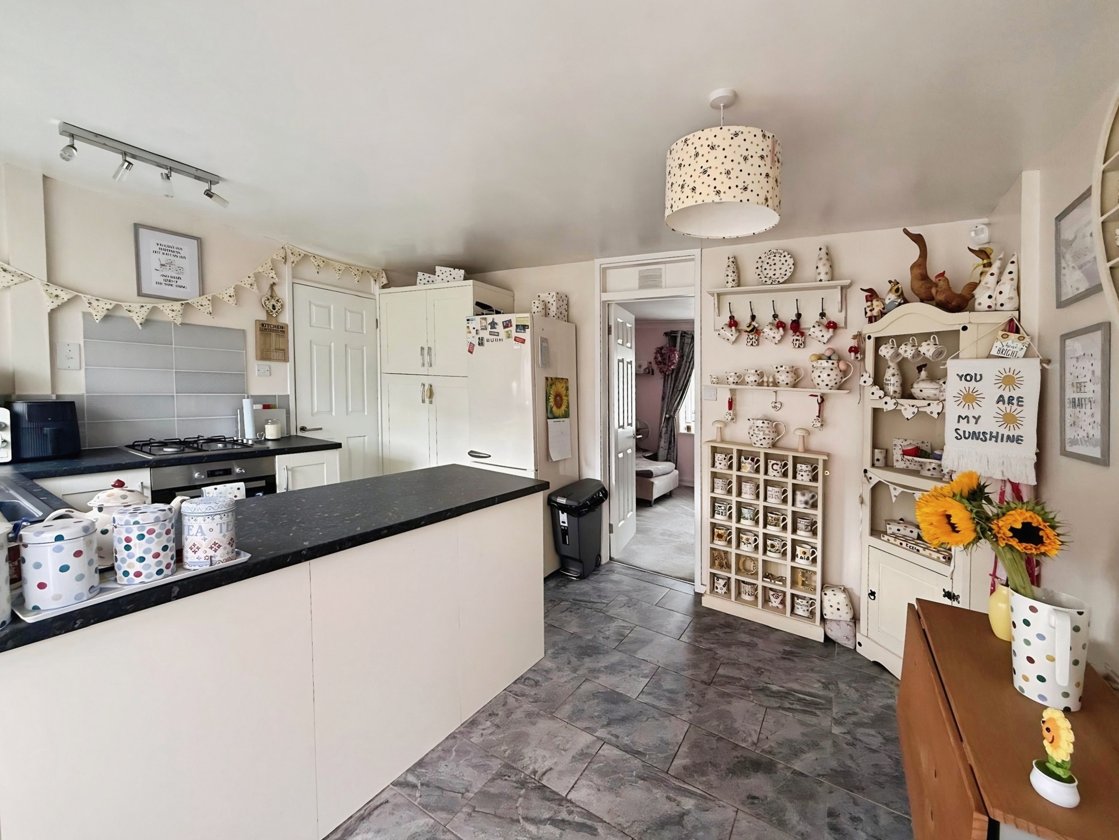
Kitchen Diner: 4.27m x 3.20m (14'0" x 10'6") max, Modern fitted kitchen boasting base units and ample work surface space. Inset sink and drainer unit and an integrated gas hob and oven, plumbing for dishwasher. Partially tiled walls, tiled flooring, two ceiling light points, panelled radiator and ample dining space. Double glazed window and patio doors to the rear.
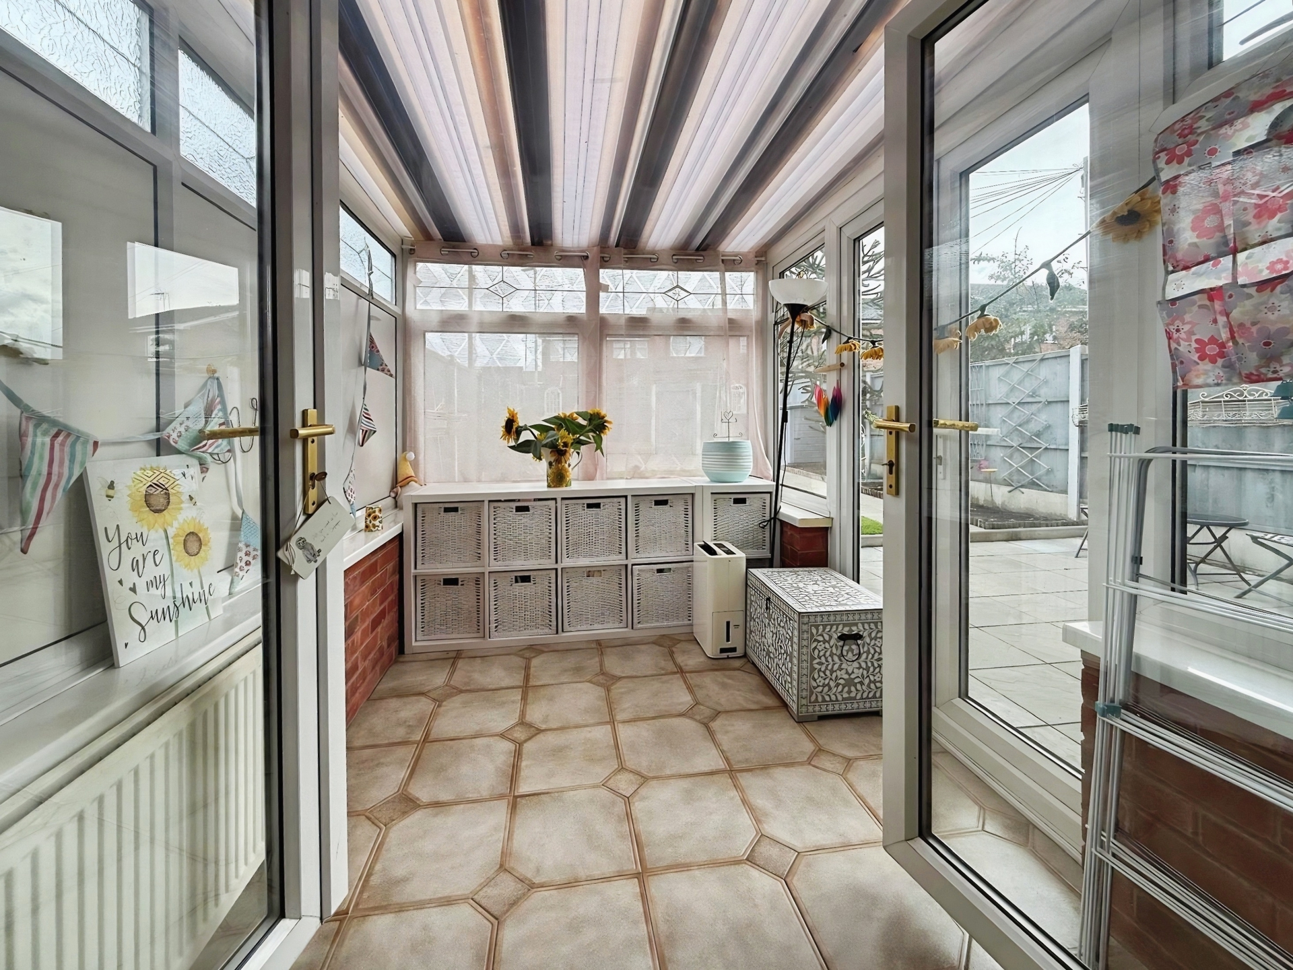
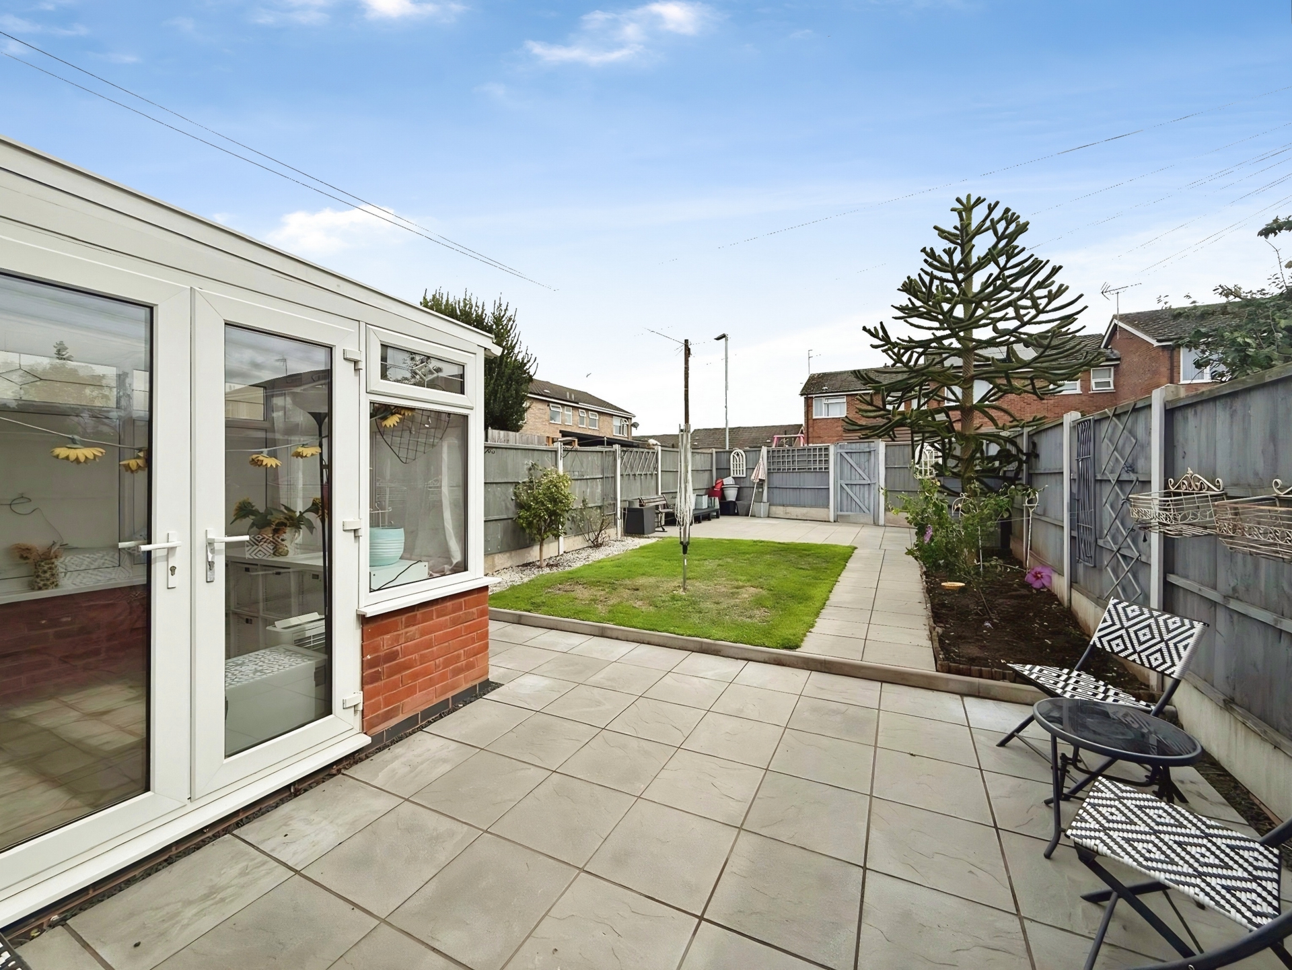
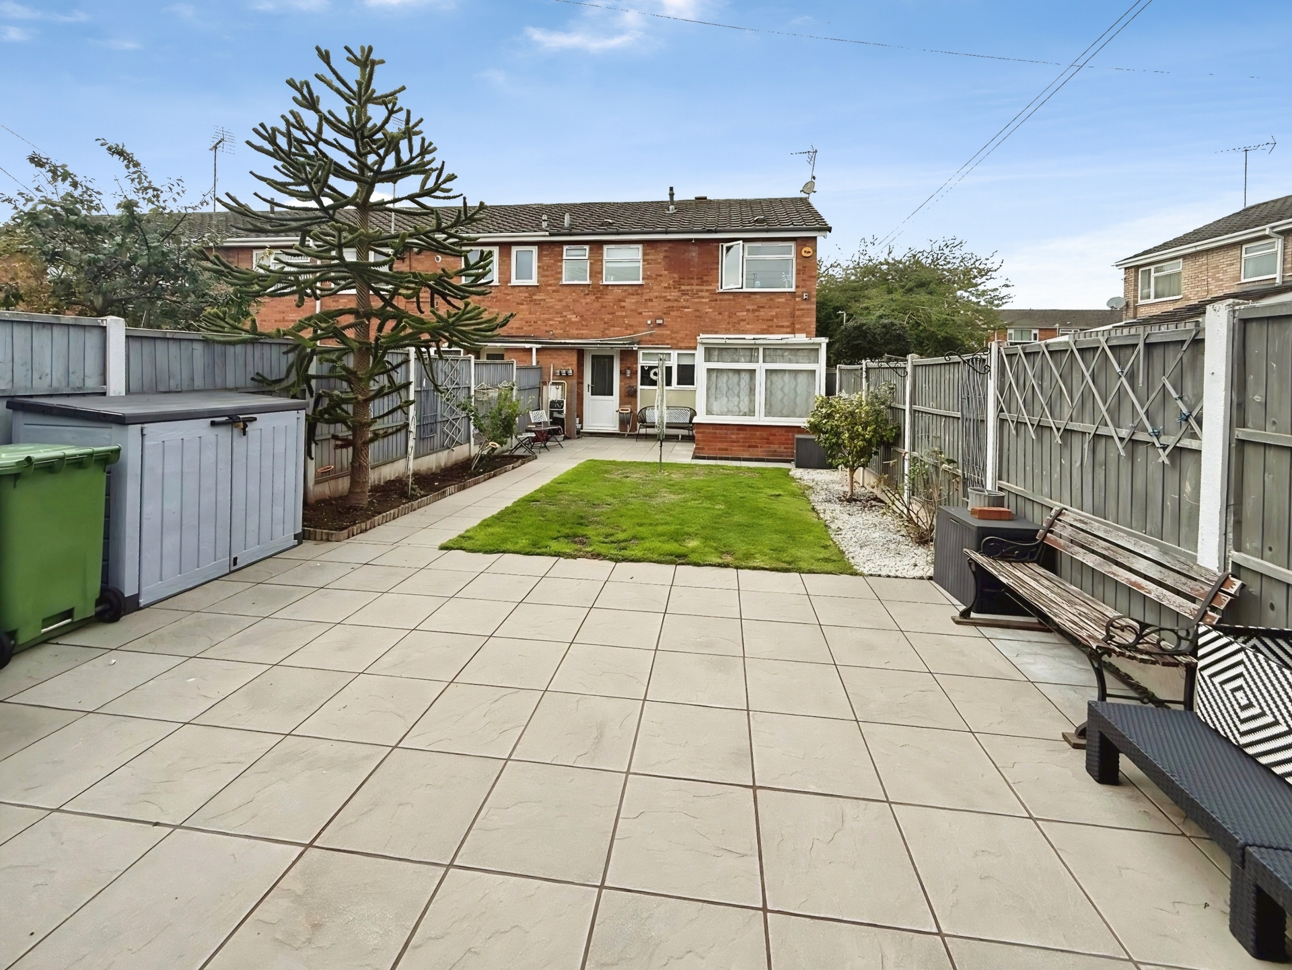
Conservatory: 9'5" x 7'4" (2.87m x 2.24m), Fantastic additional living space offering tiled flooring, double glazed windows to the rear and side and patio doors opening into the garden.
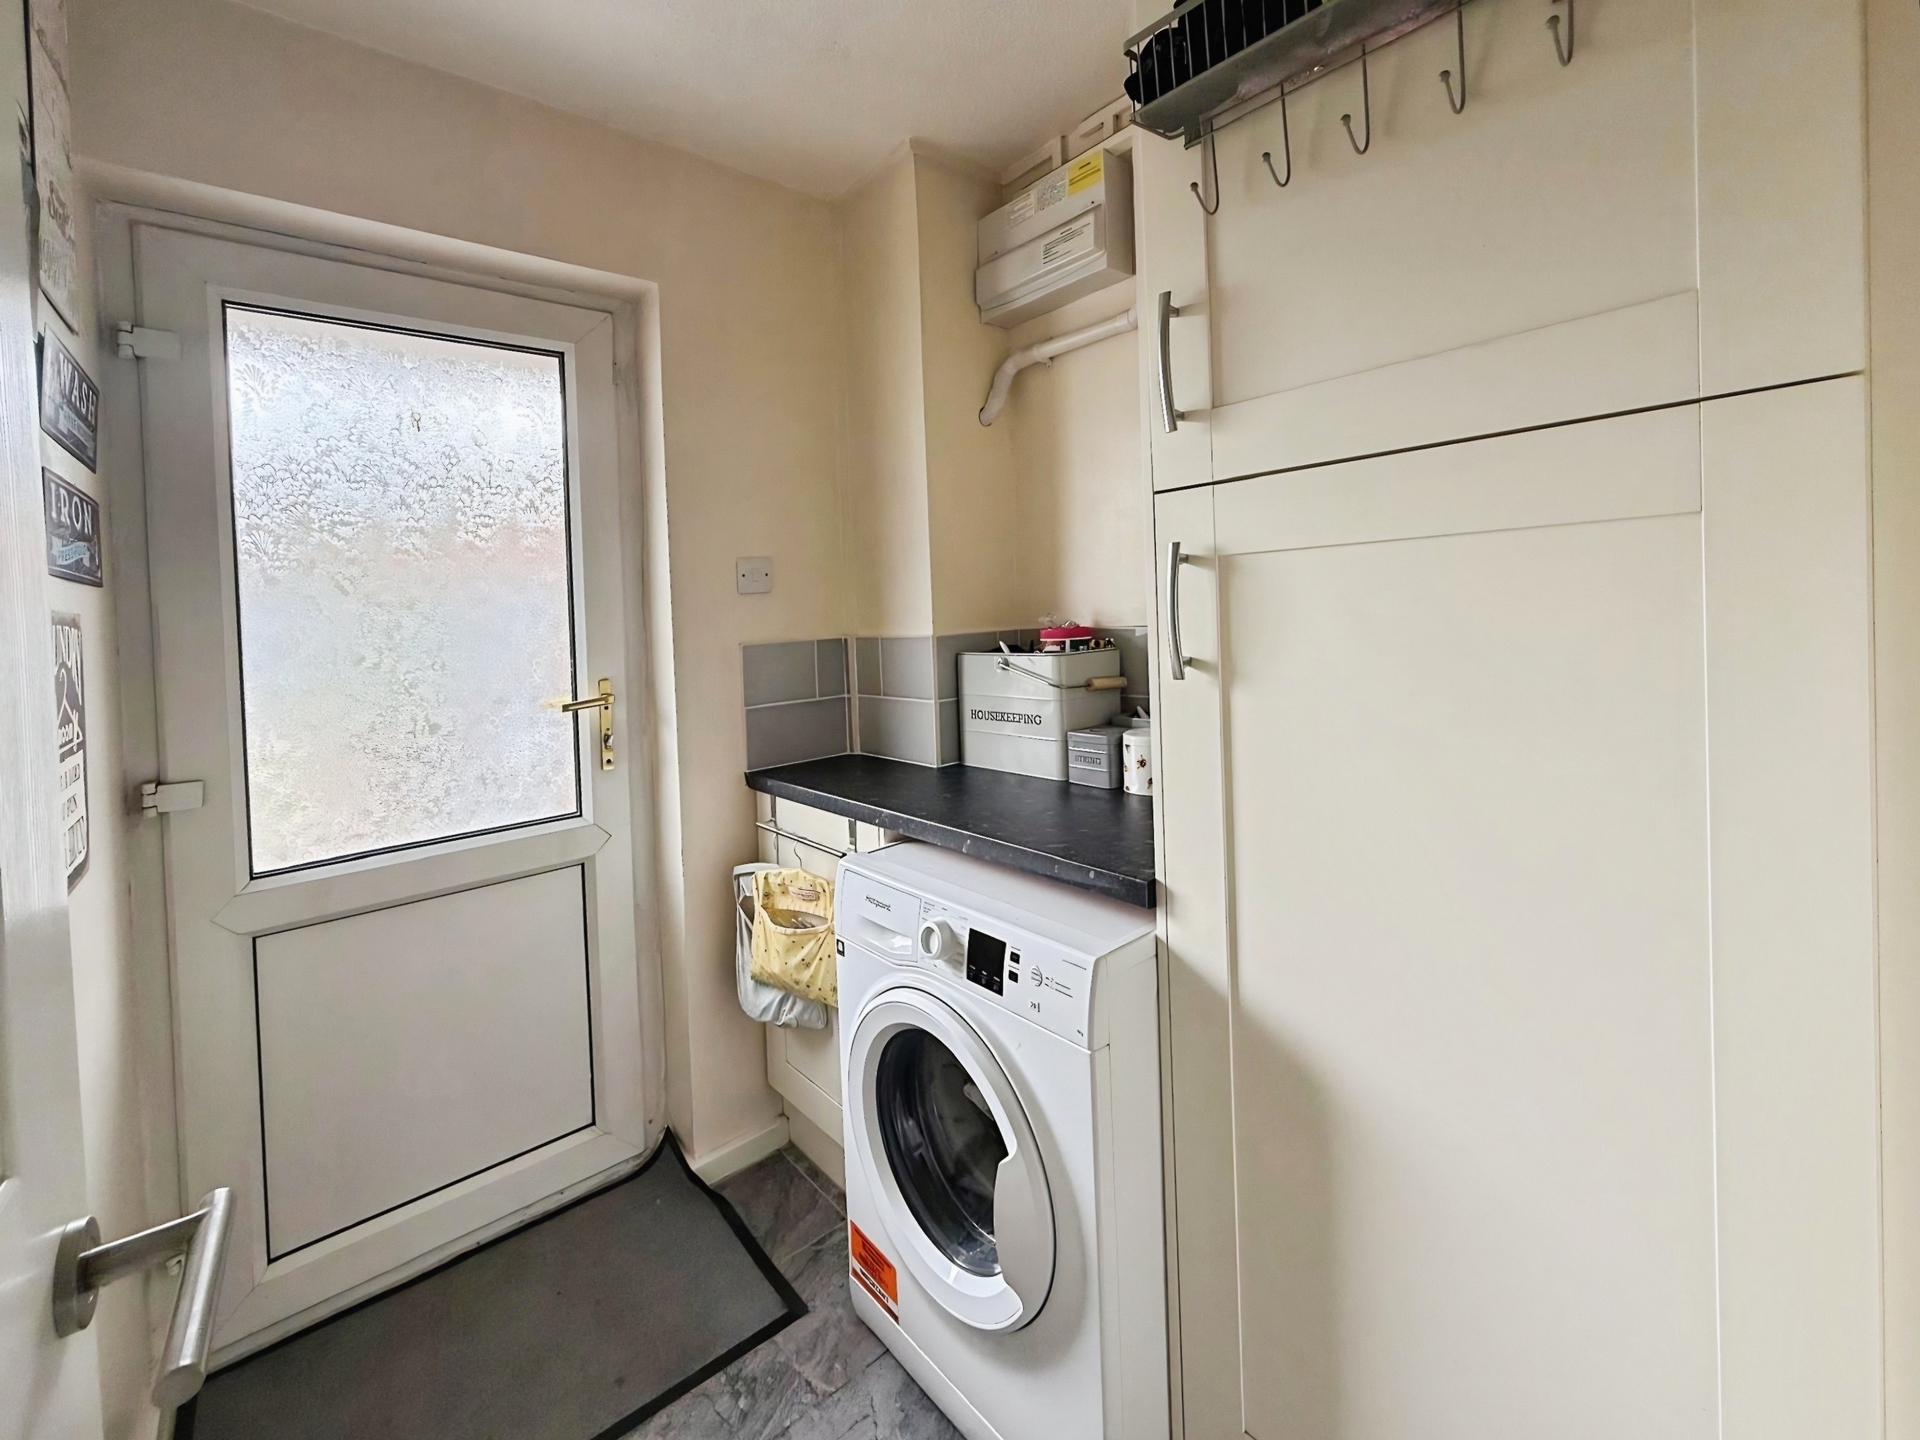
Utility Room: 5'11" x 5'5" (1.80m x 1.65m), Offering additional base cupboard space including a floor to ceiling larder cupboard, plumbing for a washing machine, tiled flooring, ceiling light point and a double glazed door to the rear.
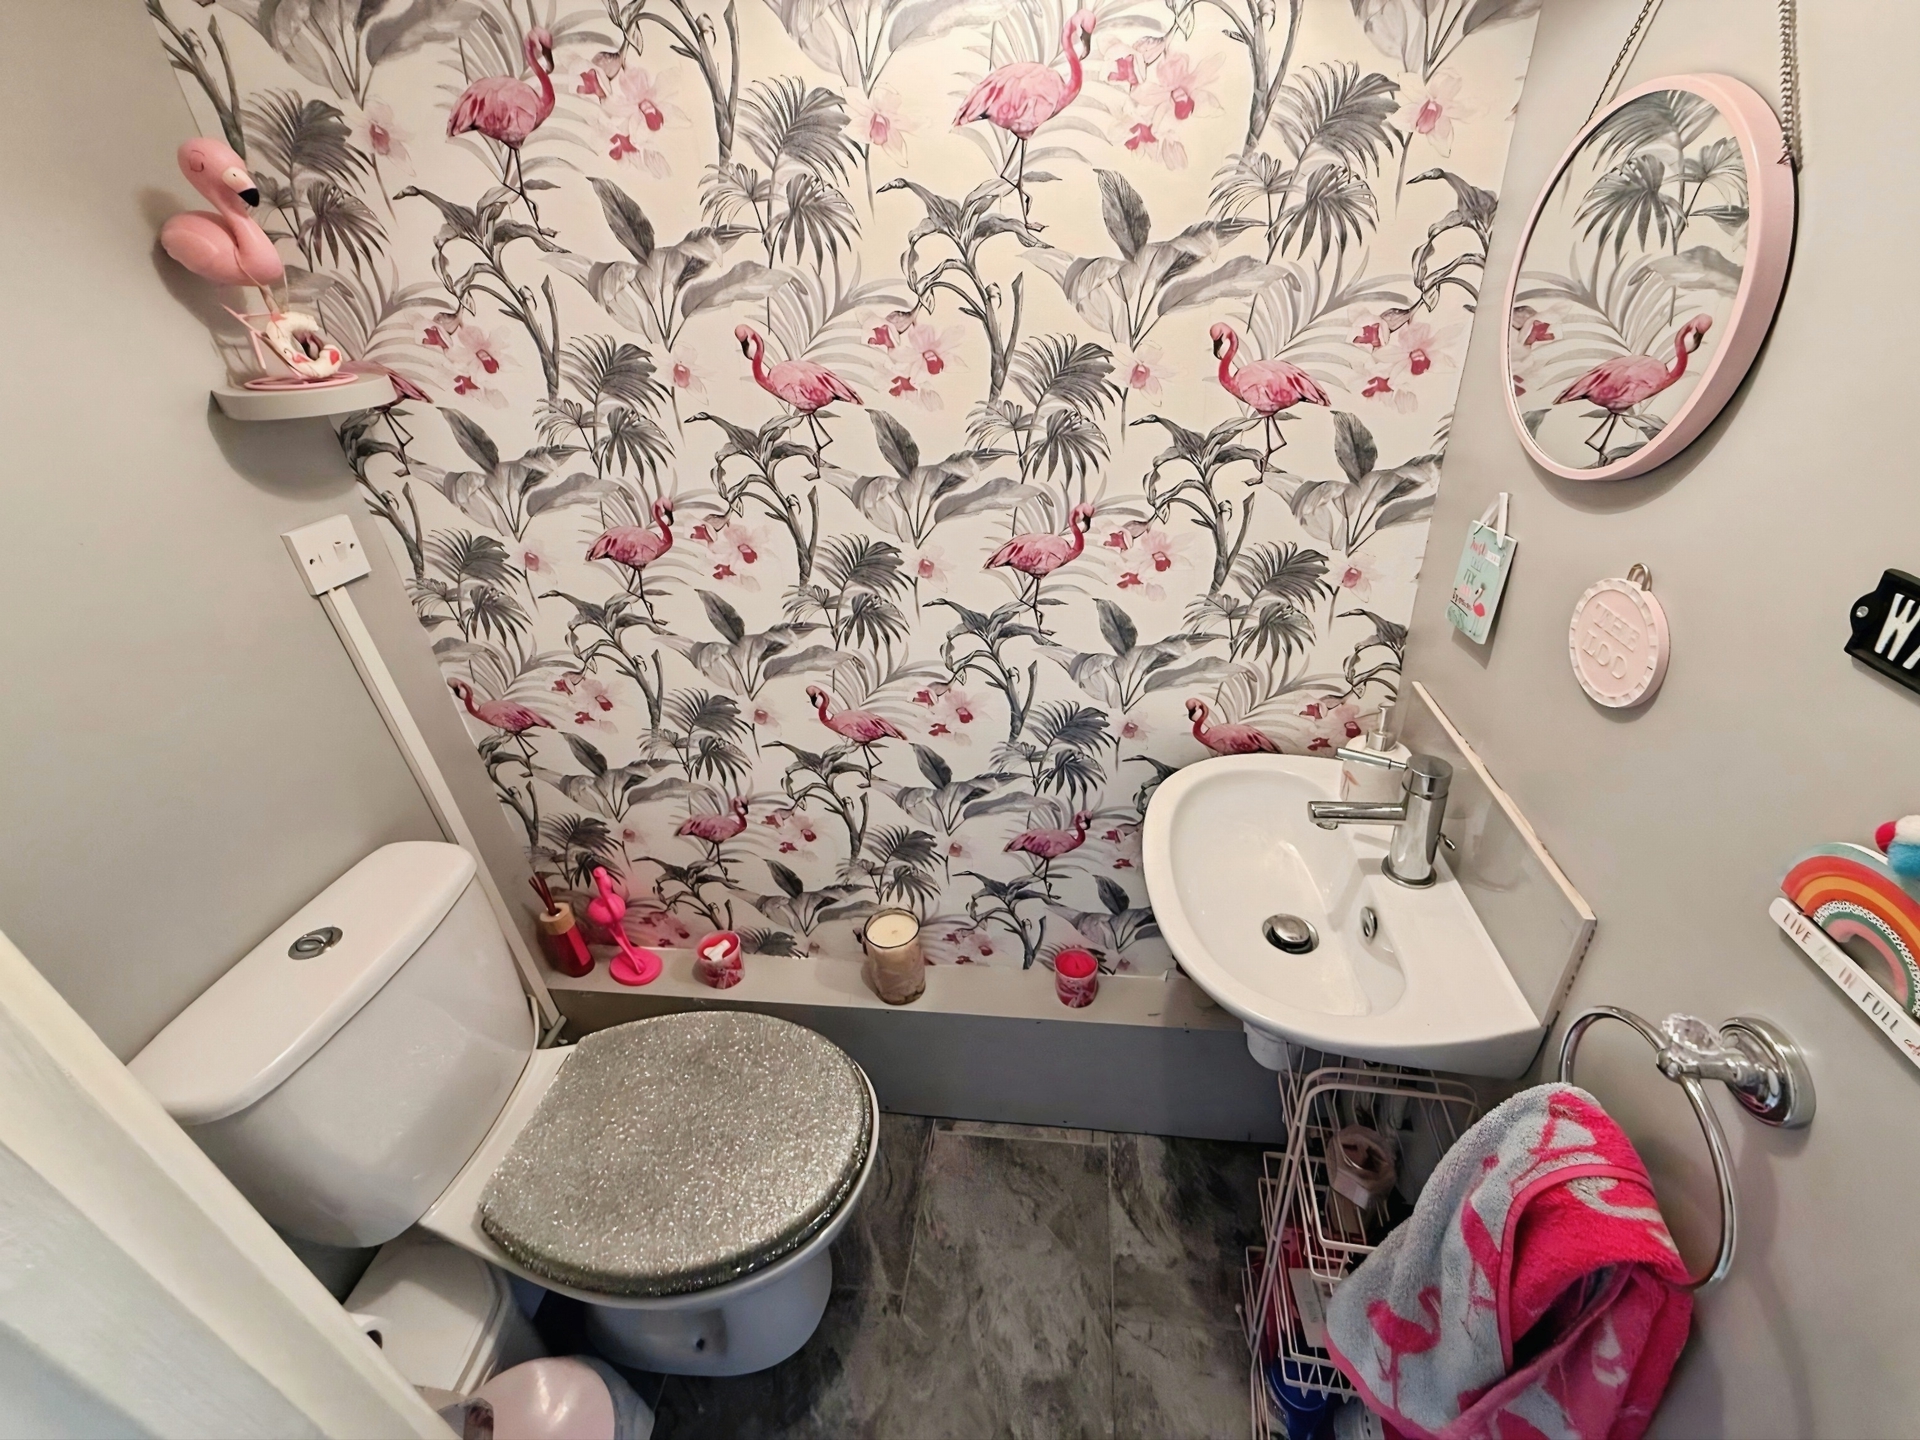
Guest Cloakroom: Comprising a wash hand basin, low flush WC, tiled flooring and a ceiling light point.
First Floor Landing: Stairs up from the entrance hall onto the first floor landing with fitted carpet, built-in storage cupboards and a ceiling light point.
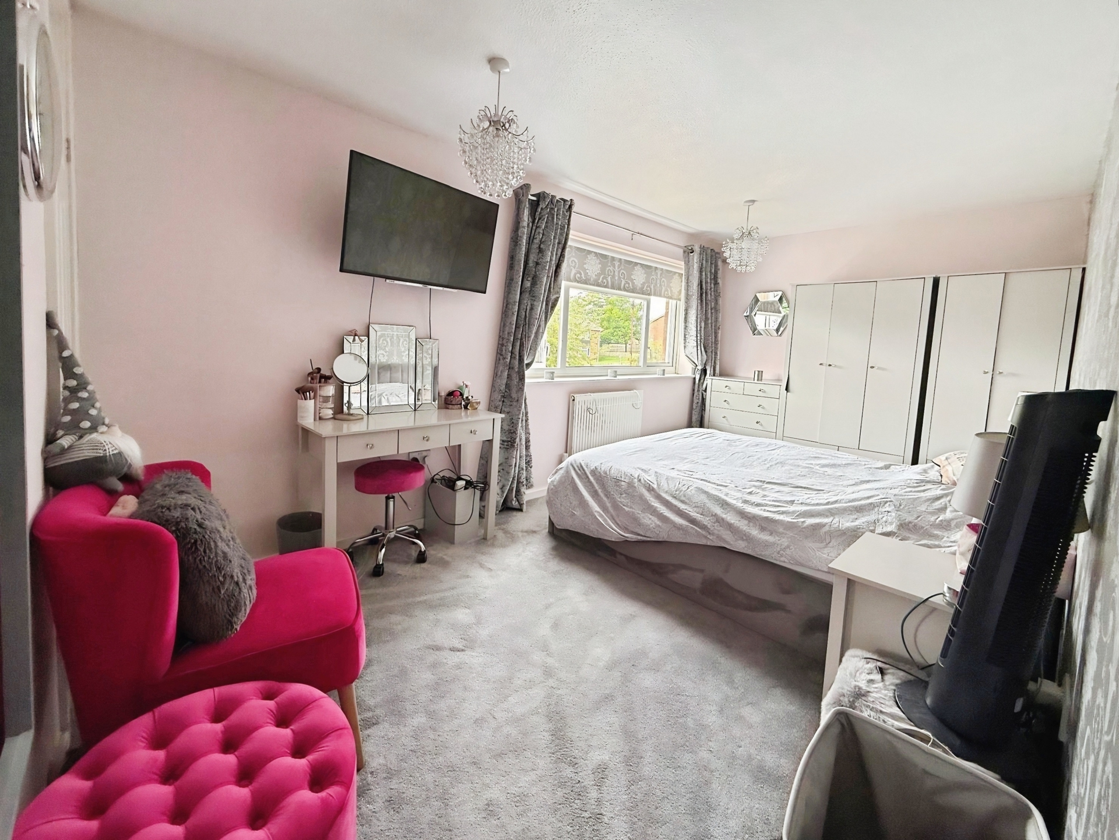
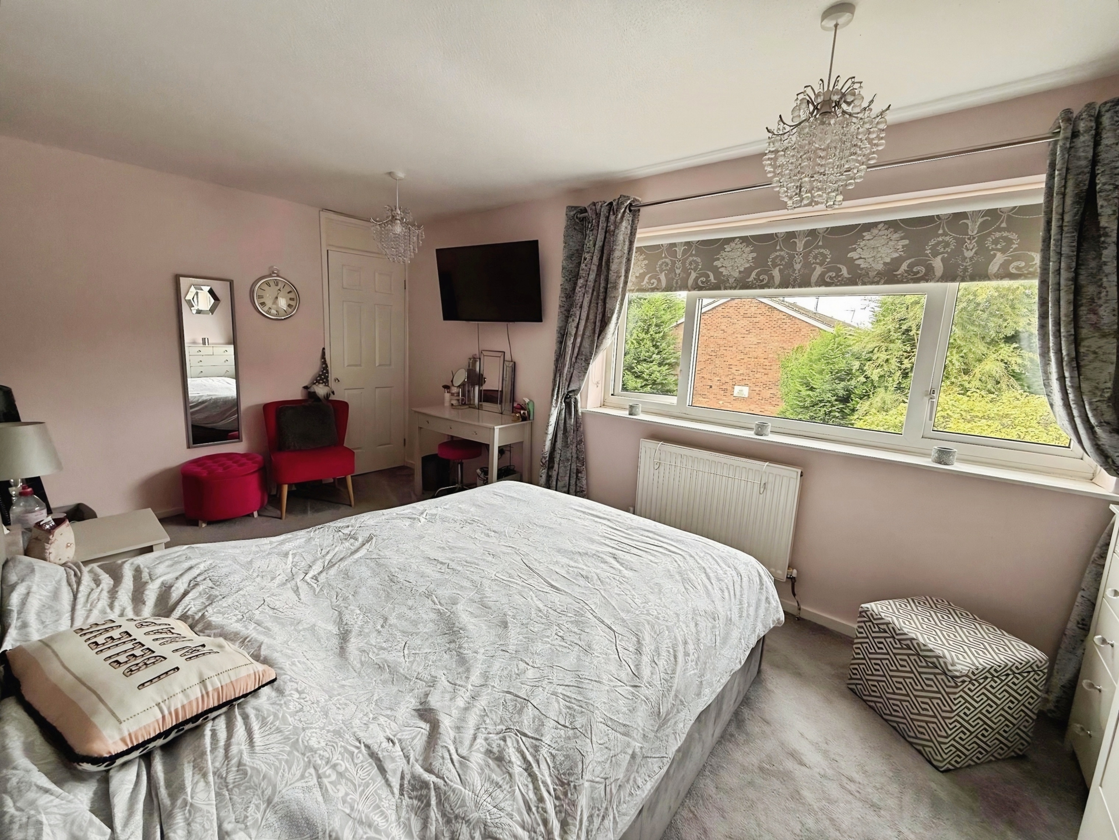
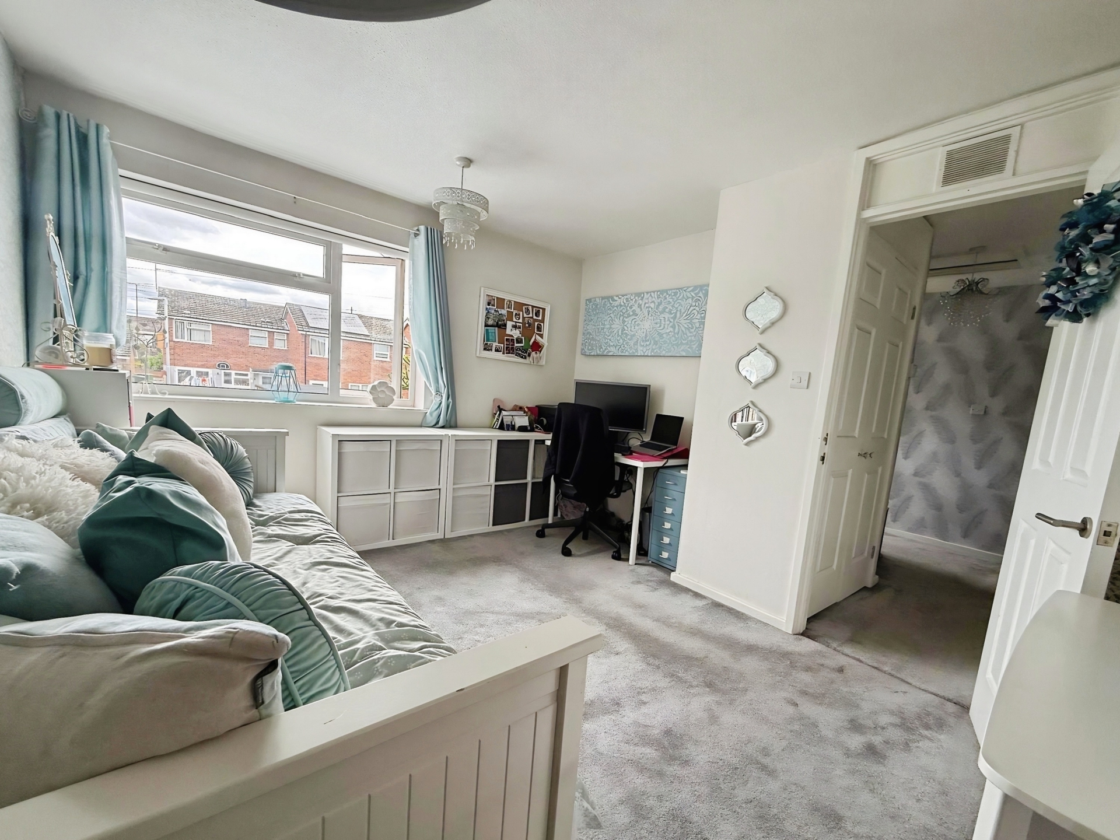
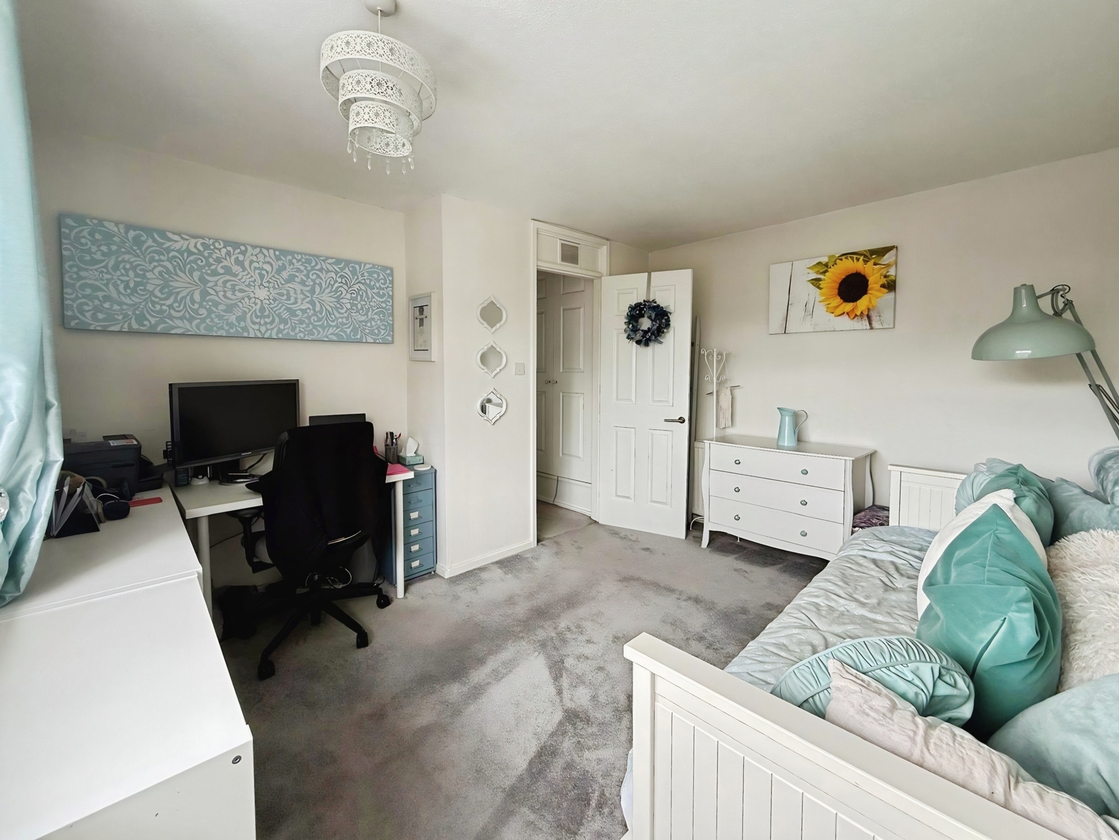
Bedroom One: 16'6" x 8'9" (5.03m x 2.67m), Double bedroom boasting built-in storage, fitted carpet, two ceiling light points, panelled radiator and a double glazed window to the front.
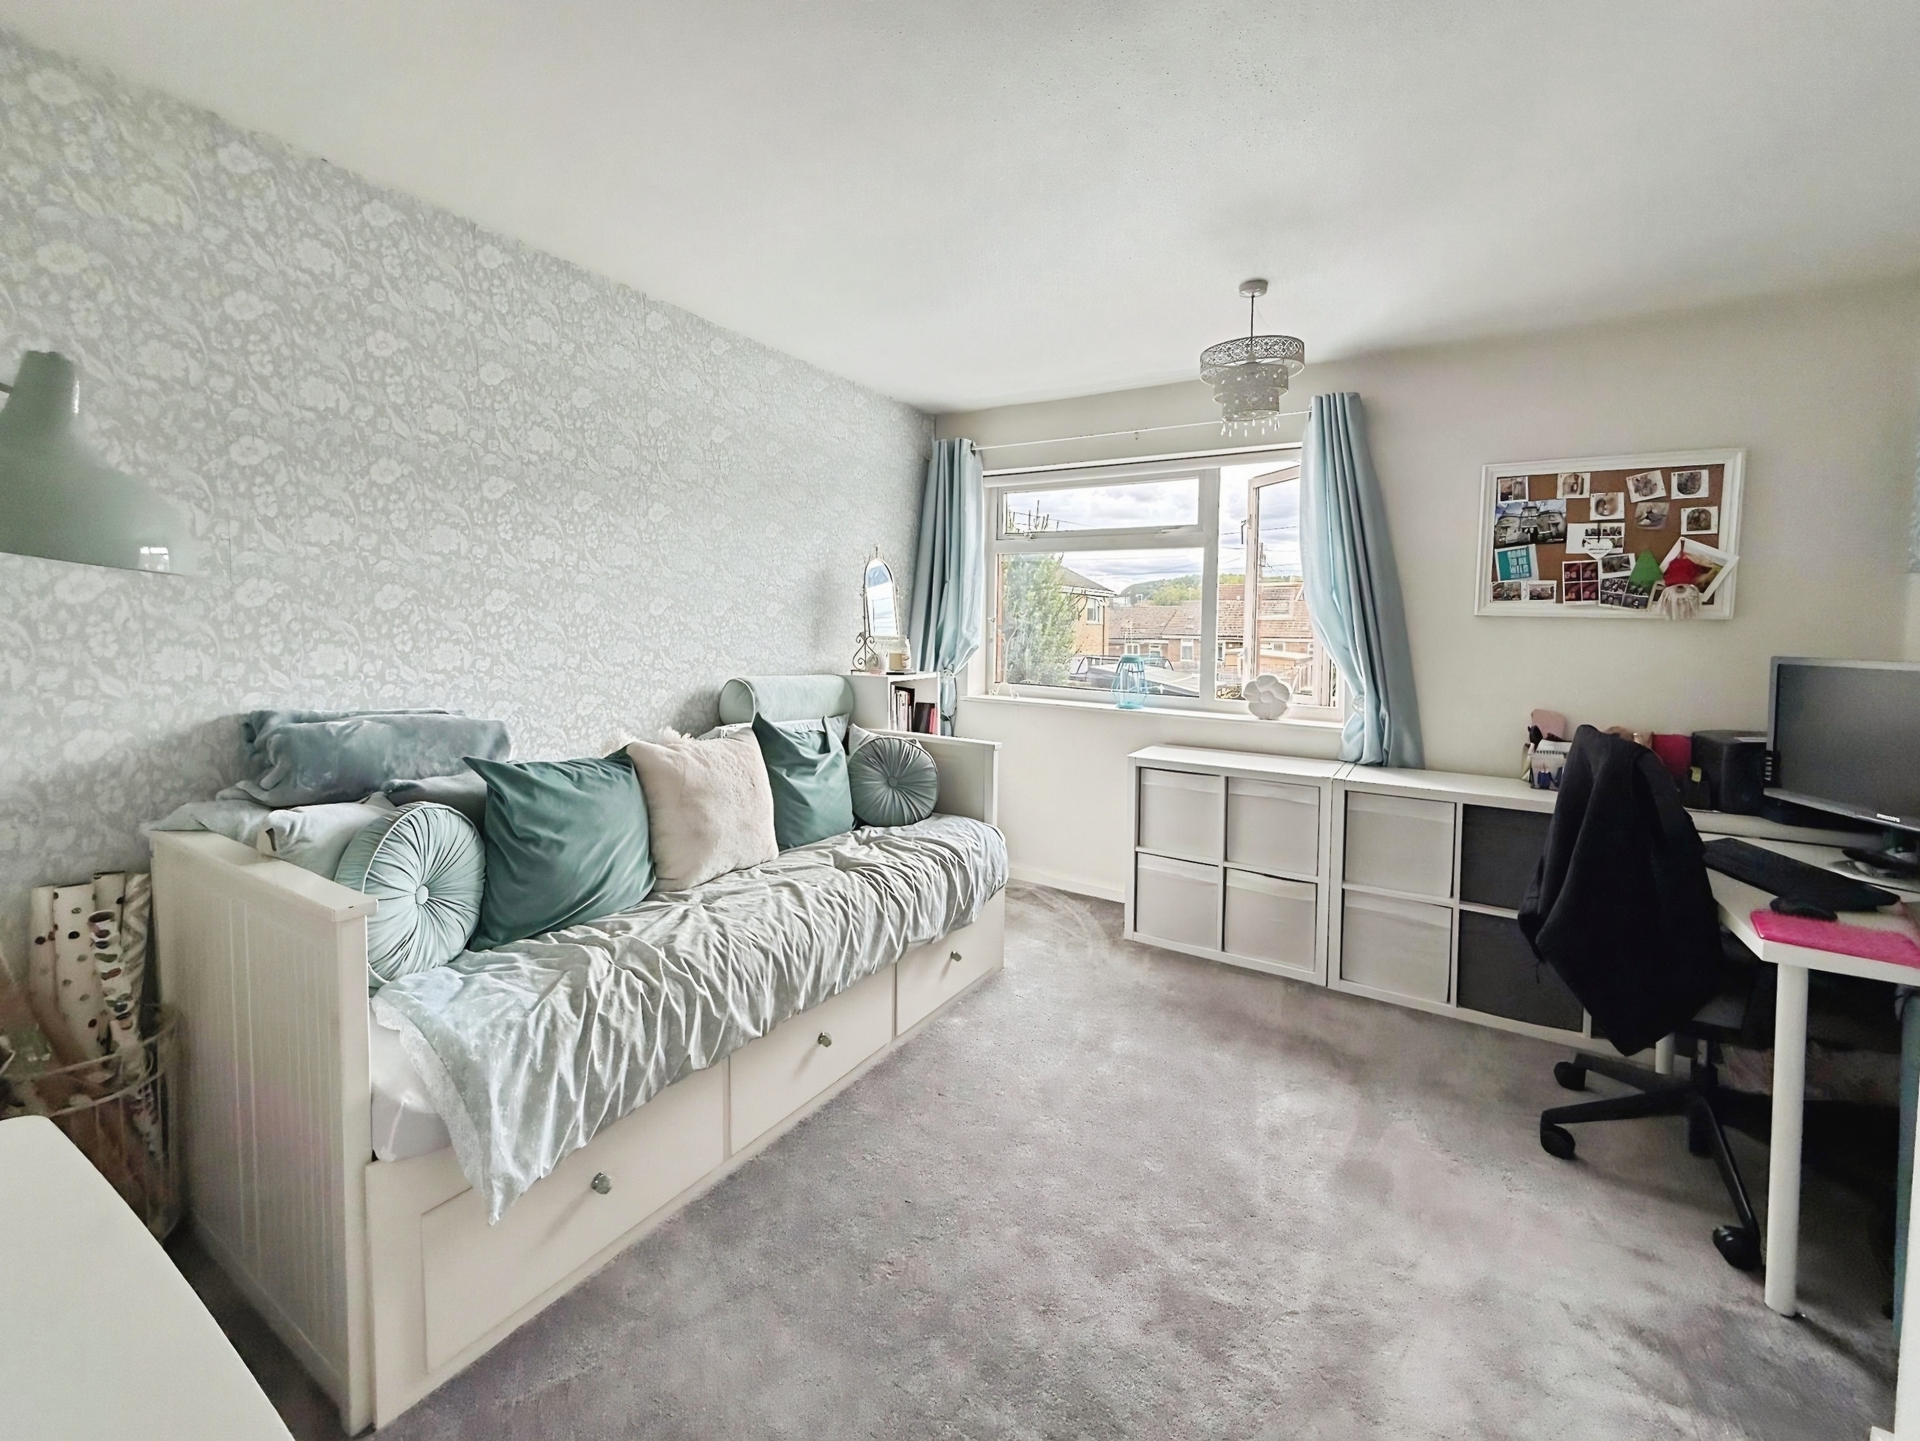
Bedroom Two: 12'5" x 11'5" (3.78m x 3.48m), Double bedroom offering fitted carpet, ceiling light point, panelled radiator and a double glazed window to the rear.
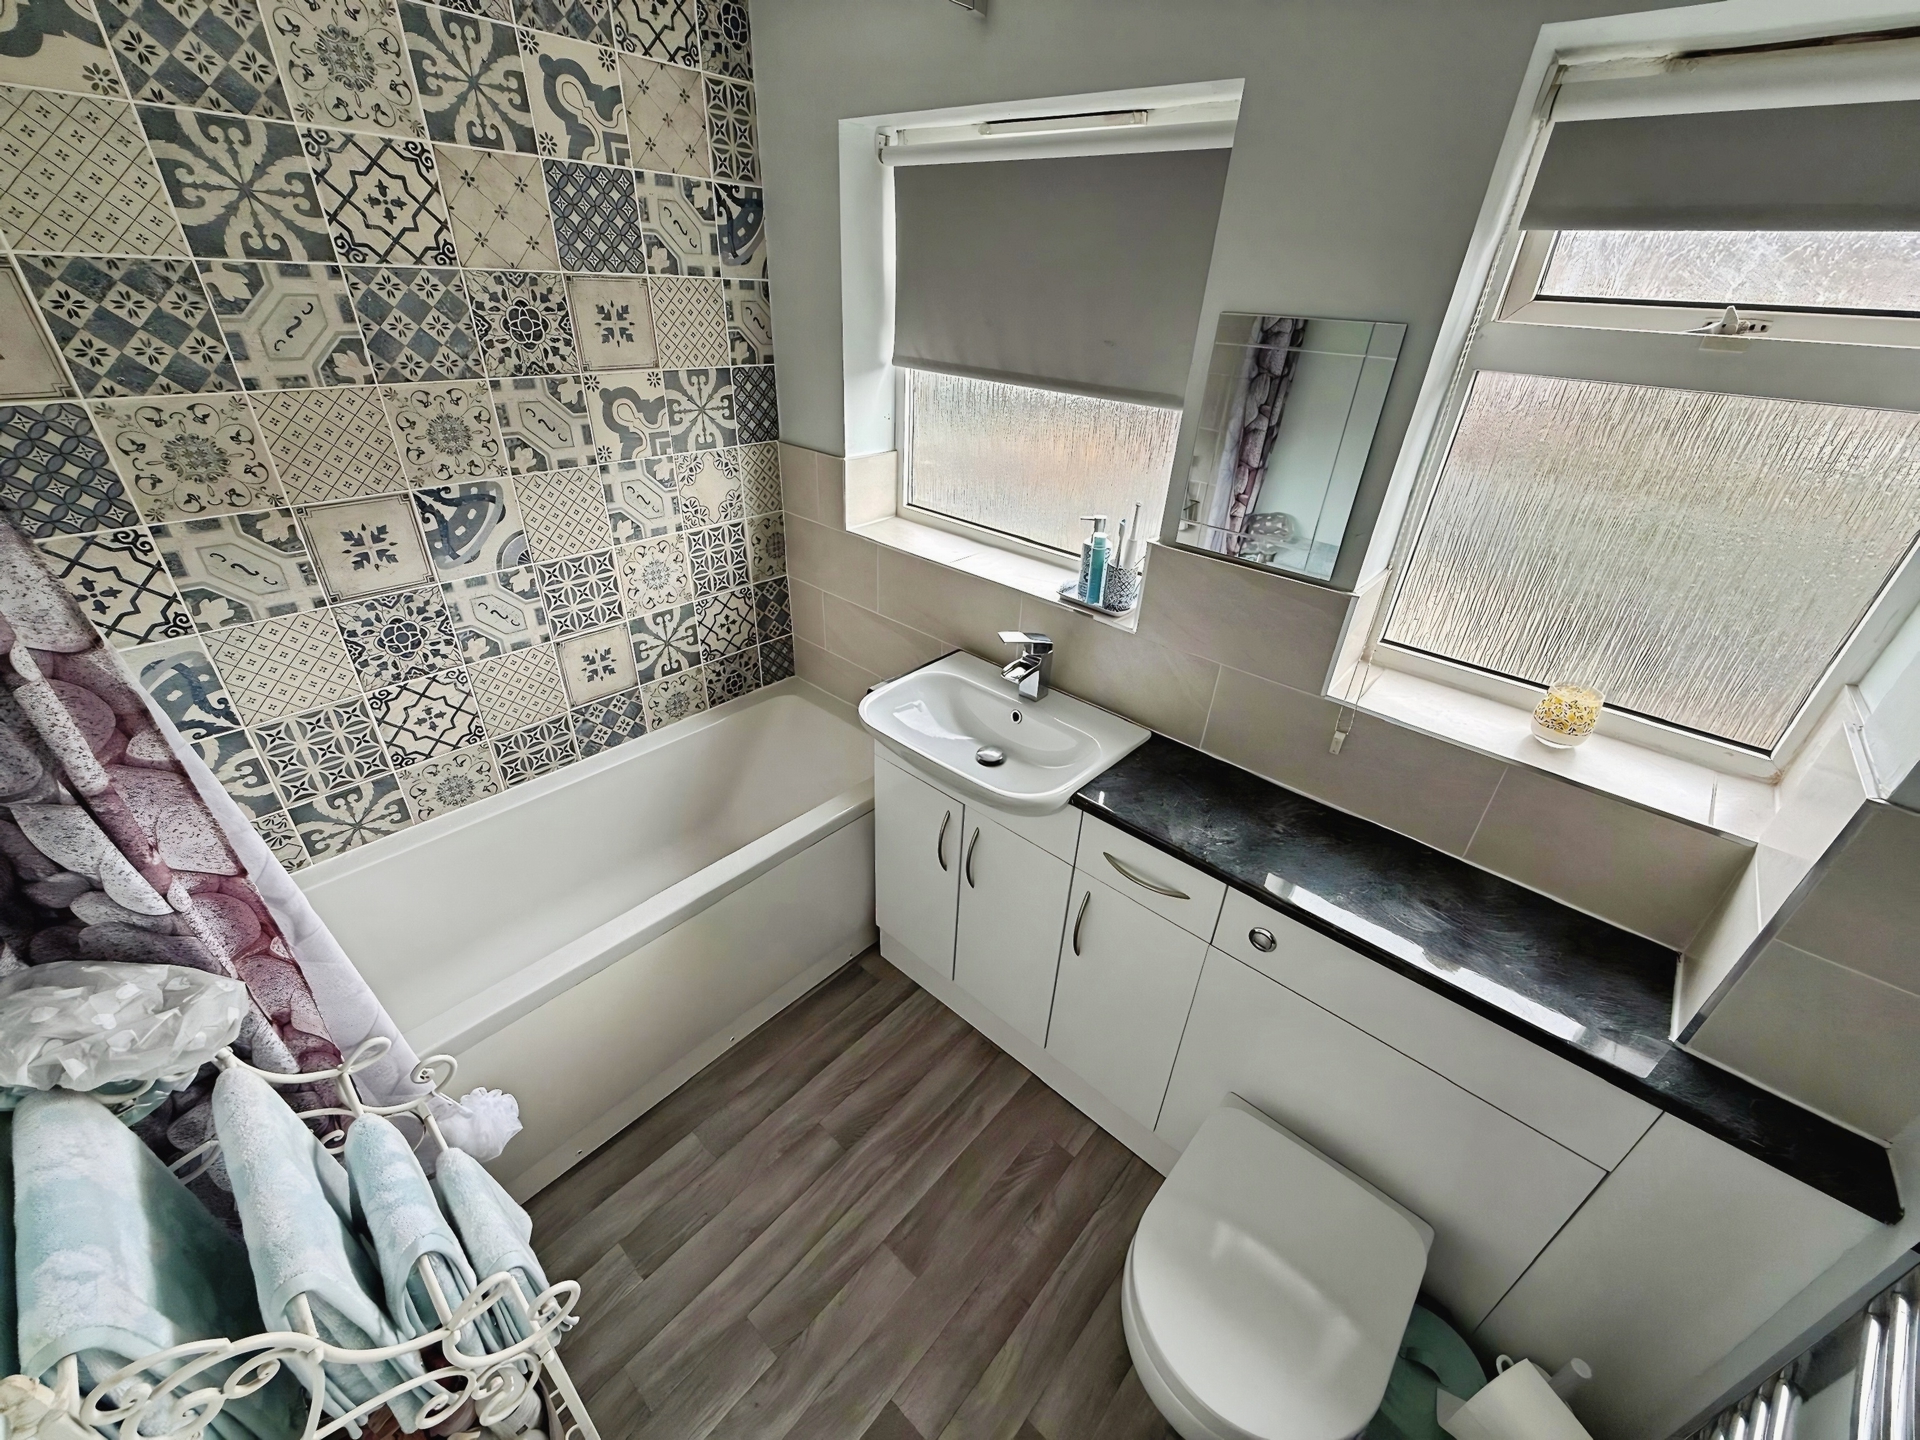
Bathroom: Modern white suite comprising a wash hand basin with storage, low flush WC and a panelled bath with shower over. Vinyl flooring, partially tiled walls, chrome heated towel rail and a ceiling light point. Double glazed windows to the rear.
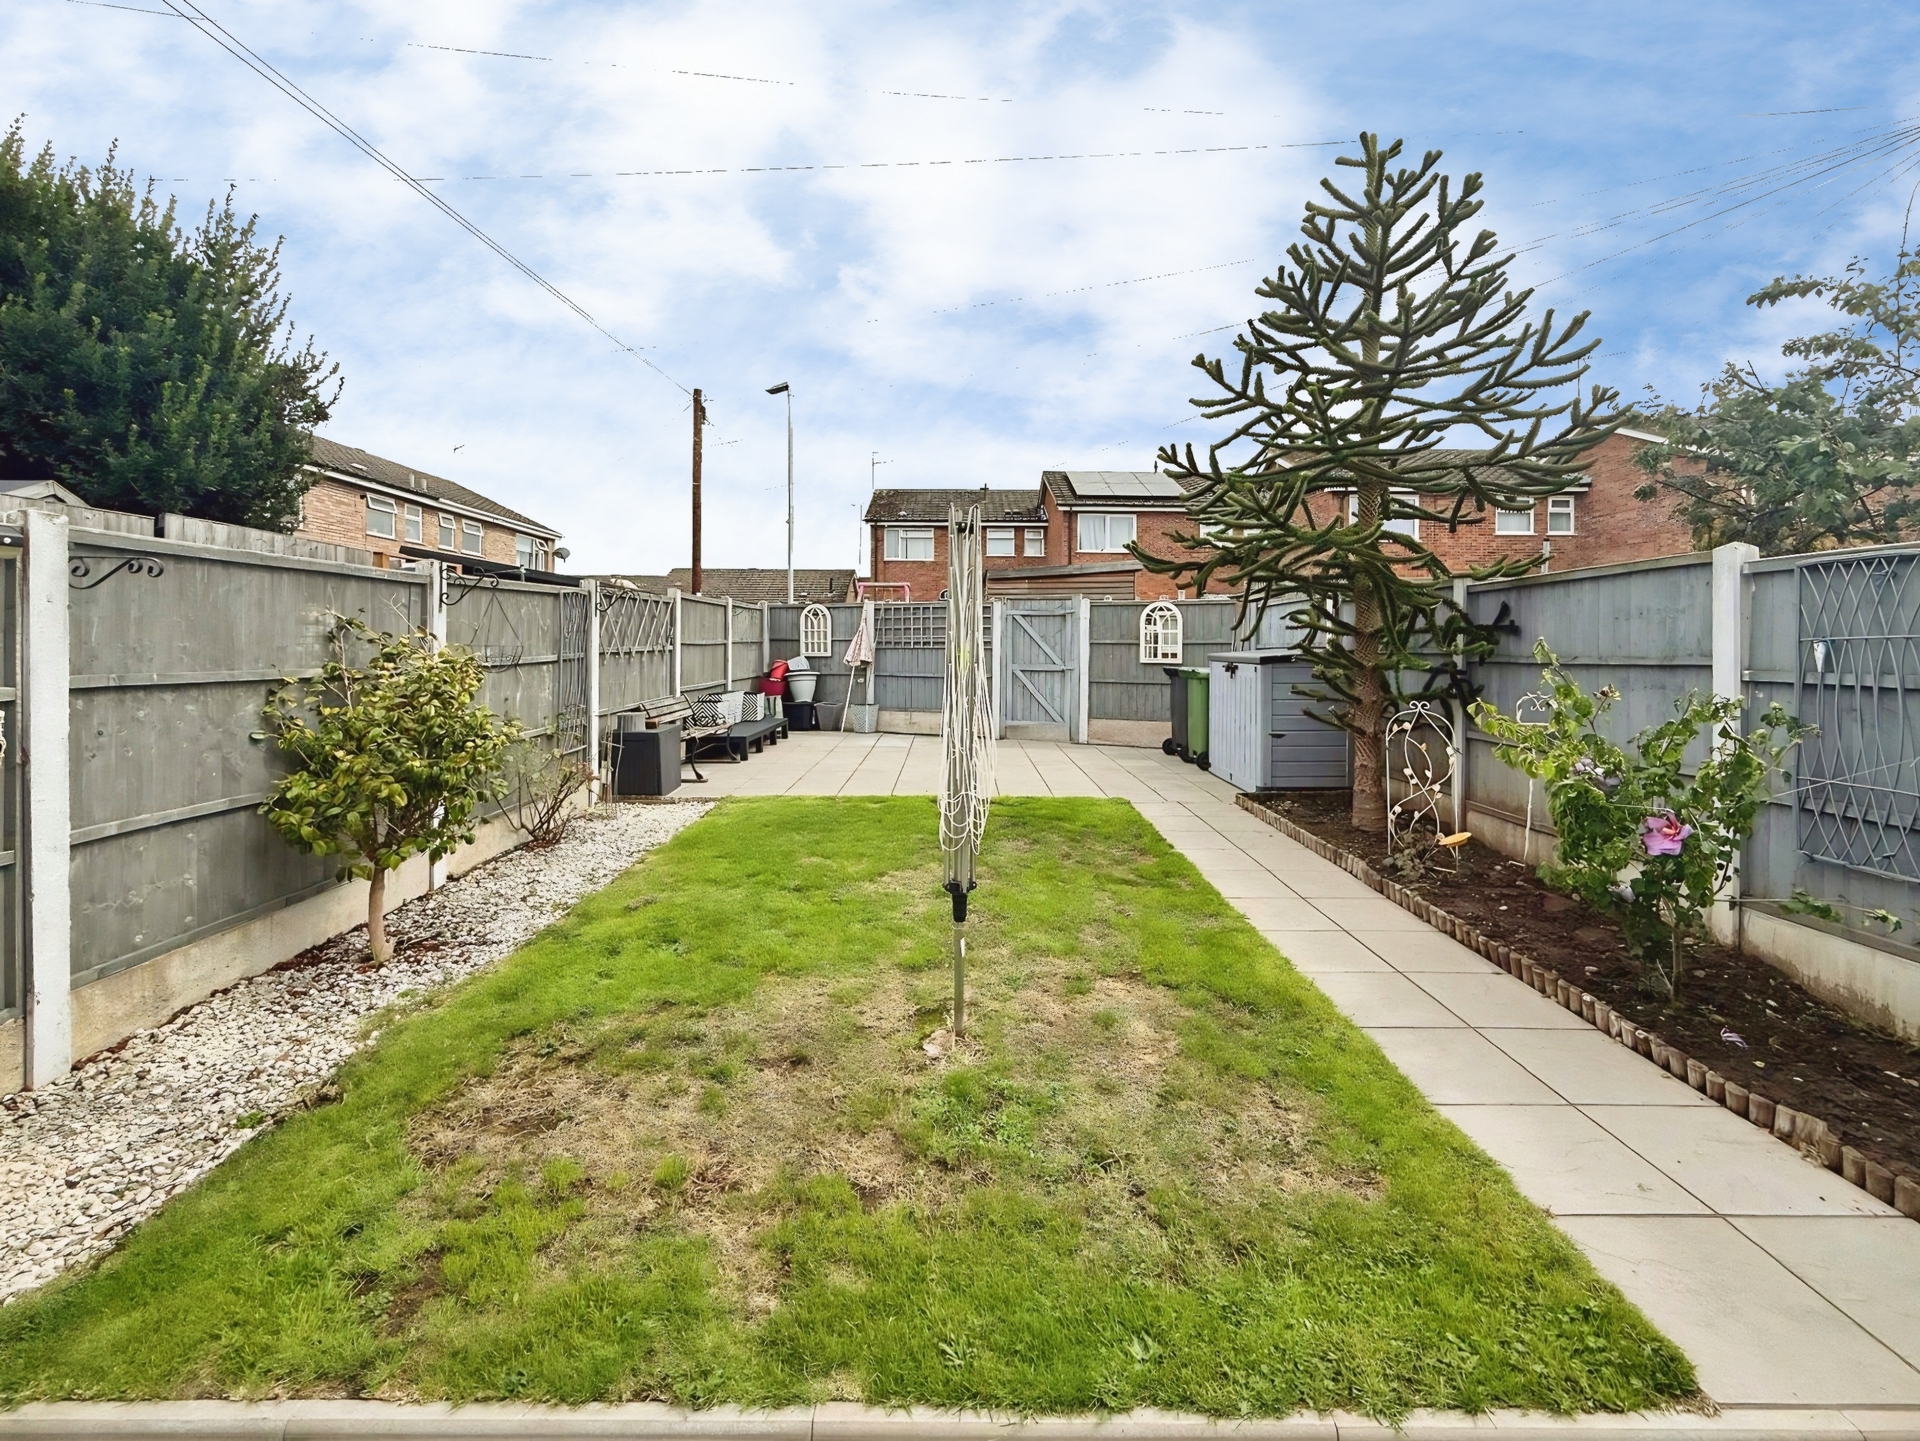
Rear Garden: Neatly presented outdoor space, offering patio areas and a neat lawn. Raised bedding area with an established tree and rear gated access.
Sold STC
Bedrooms
2
Bathrooms
1
Living rooms
2
Parking
Unknown
Enquire about this property.
Sold STC
2 bedroom end of terrace house for sale.
£190,000
2
1
2
Search.