Bungalow for sale
Ferndale Crescent, Kidderminster, DY11.
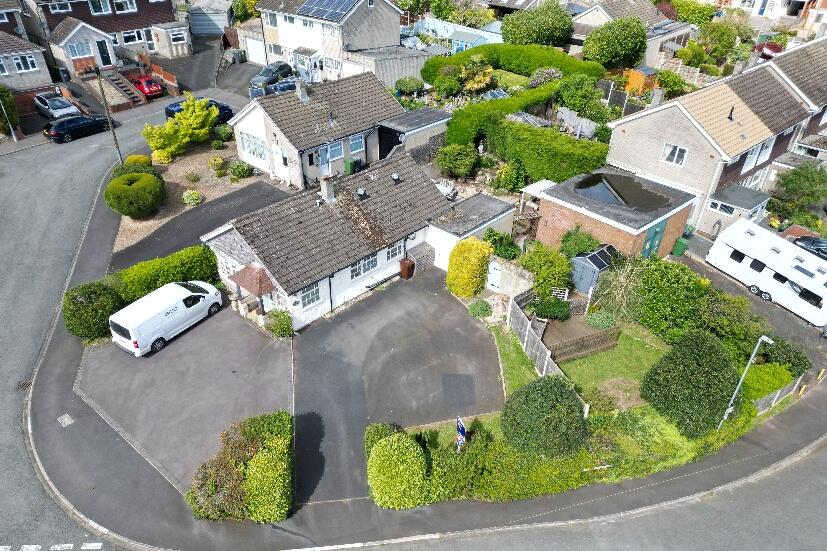
Bagleys are pleased to present this detached bungalow boasting modern and spacious living throughout. The property benefits from entrance hall, lounge diner, kitchen, conservatory, two bedrooms, bathroom with separate shower, garage with WC and a great sized corner plot with several garden areas and extensive driveway. EPC D62
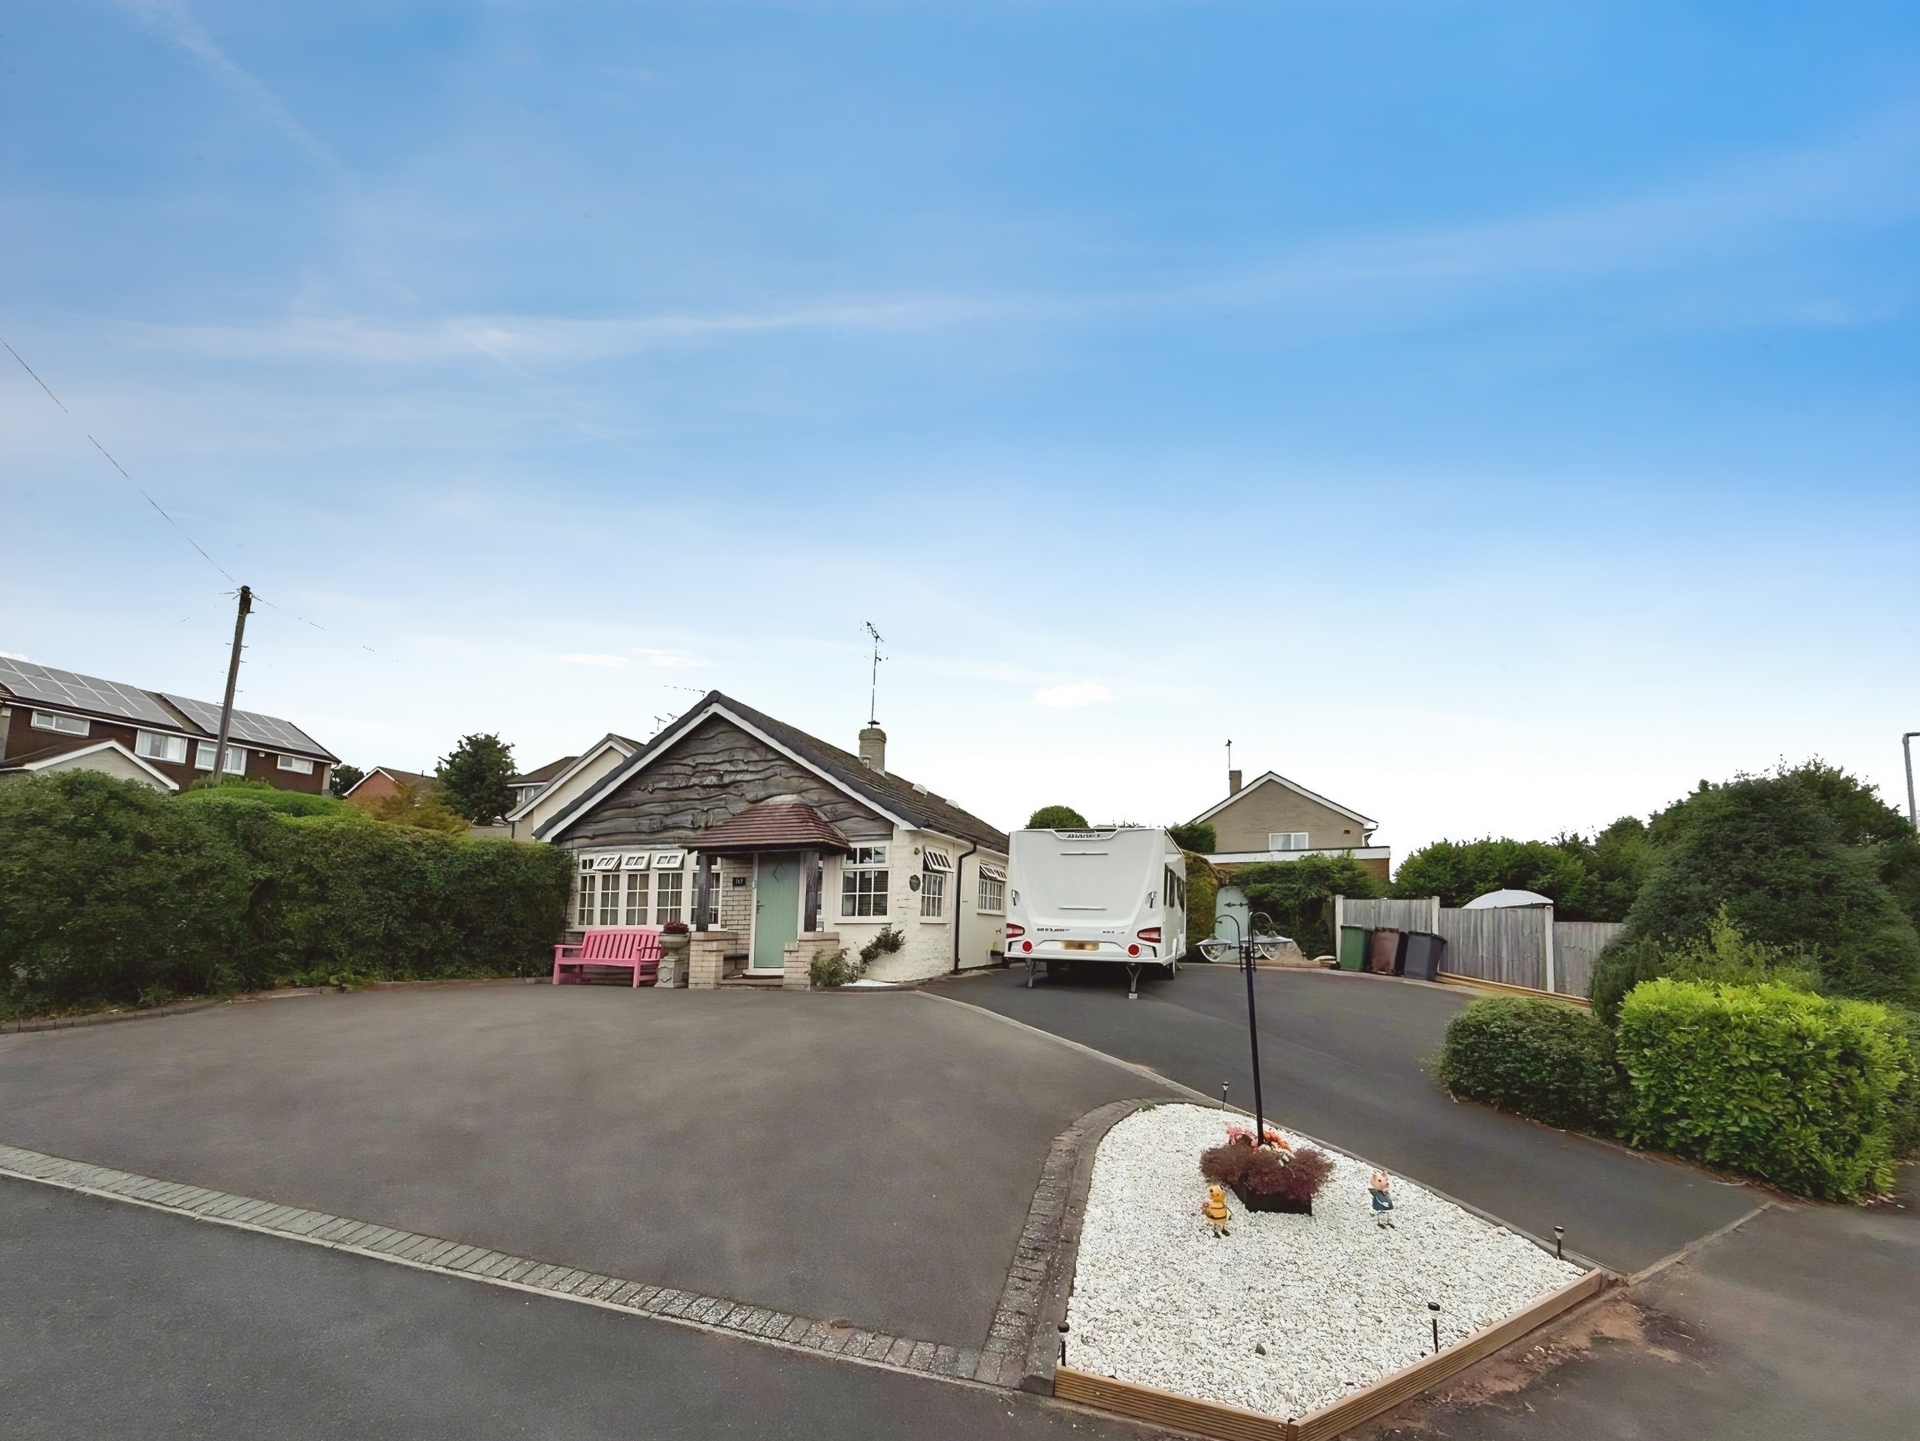
Bagleys are pleased to present this detached bungalow boasting modern and spacious living throughout. The property benefits from entrance hall, lounge diner, kitchen, conservatory, two bedrooms, bathroom with separate shower, garage with WC and a great sized corner plot with several garden areas and extensive driveway. EPC D62Front Elevation: Impressively sized tarmac driveway boasting ample space for multiple vehicles and neatly kept shrubbery areas. Small step up to the storm porch.
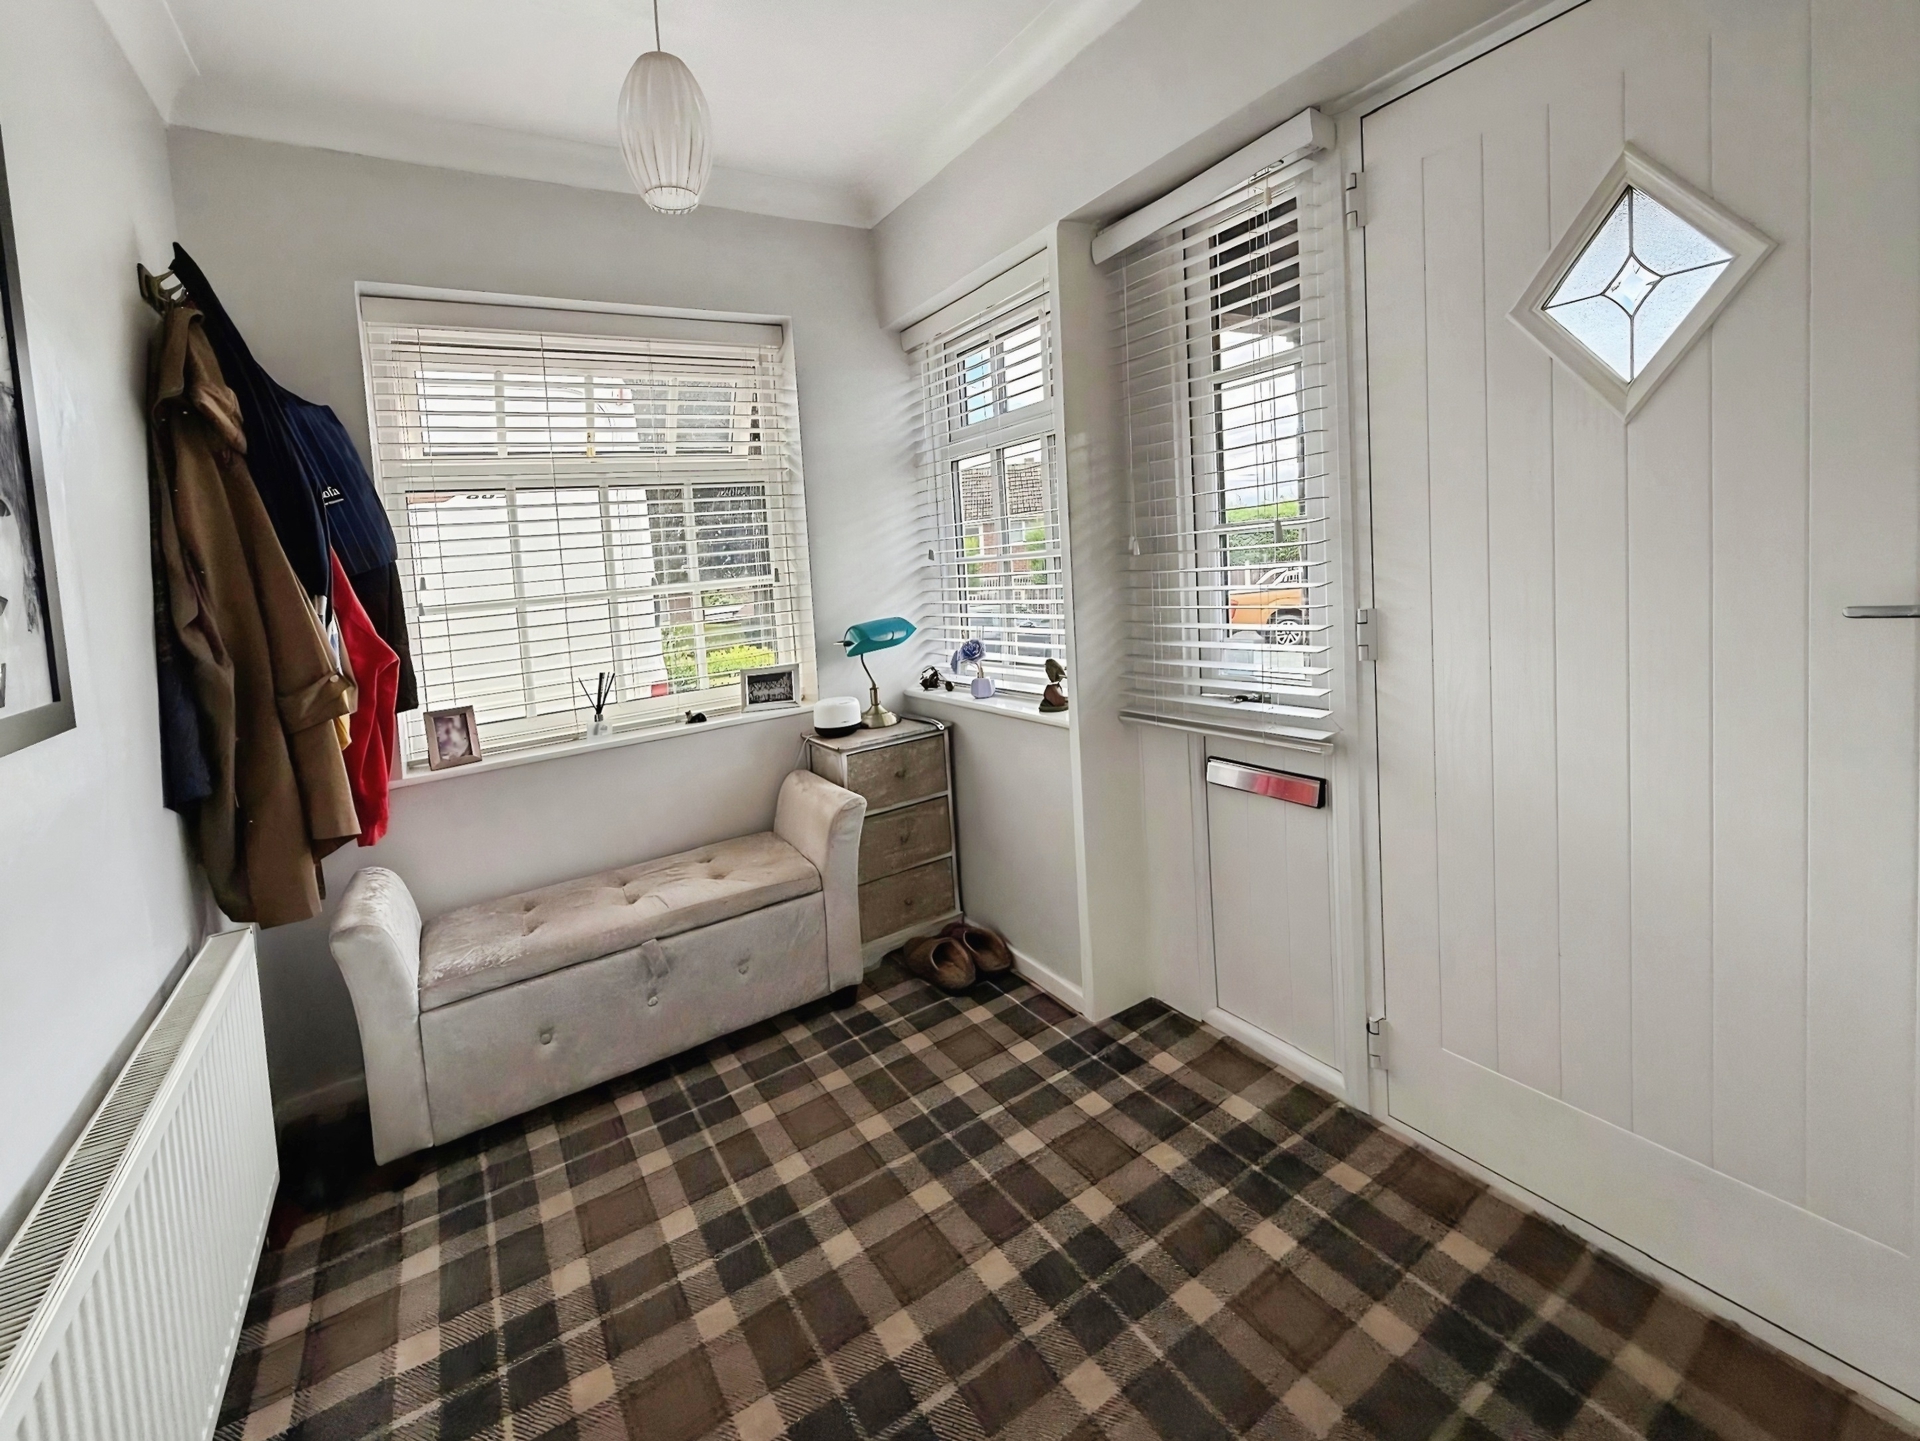
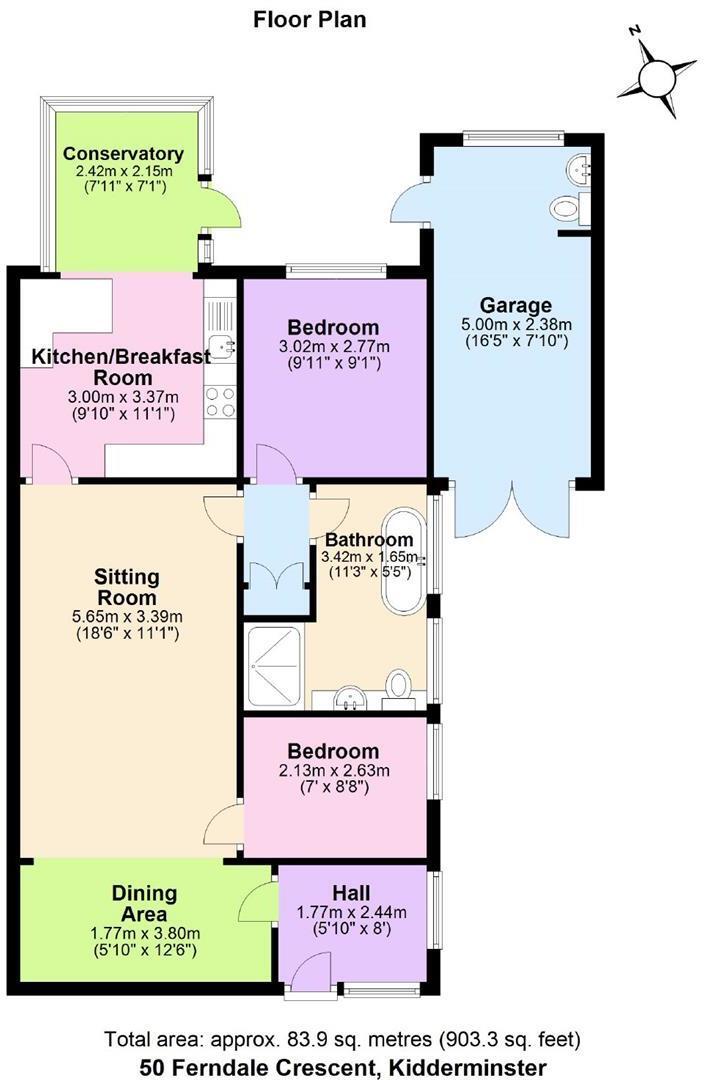
Entrance Hallway: Welcoming entrance hall boasting fitted carpet, ceiling light point, panelled radiator and double glazed windows to the front and side.
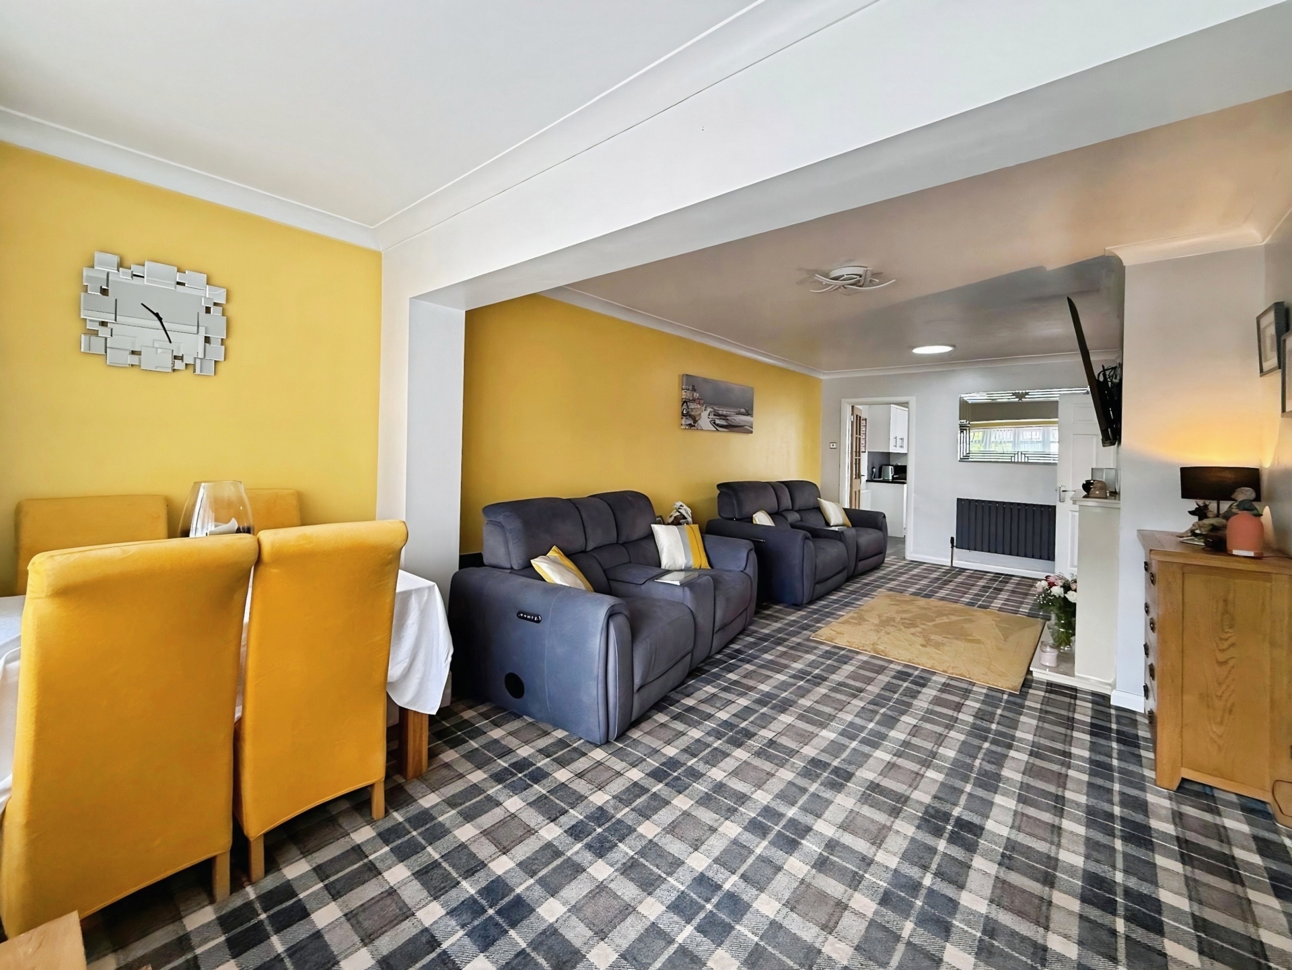
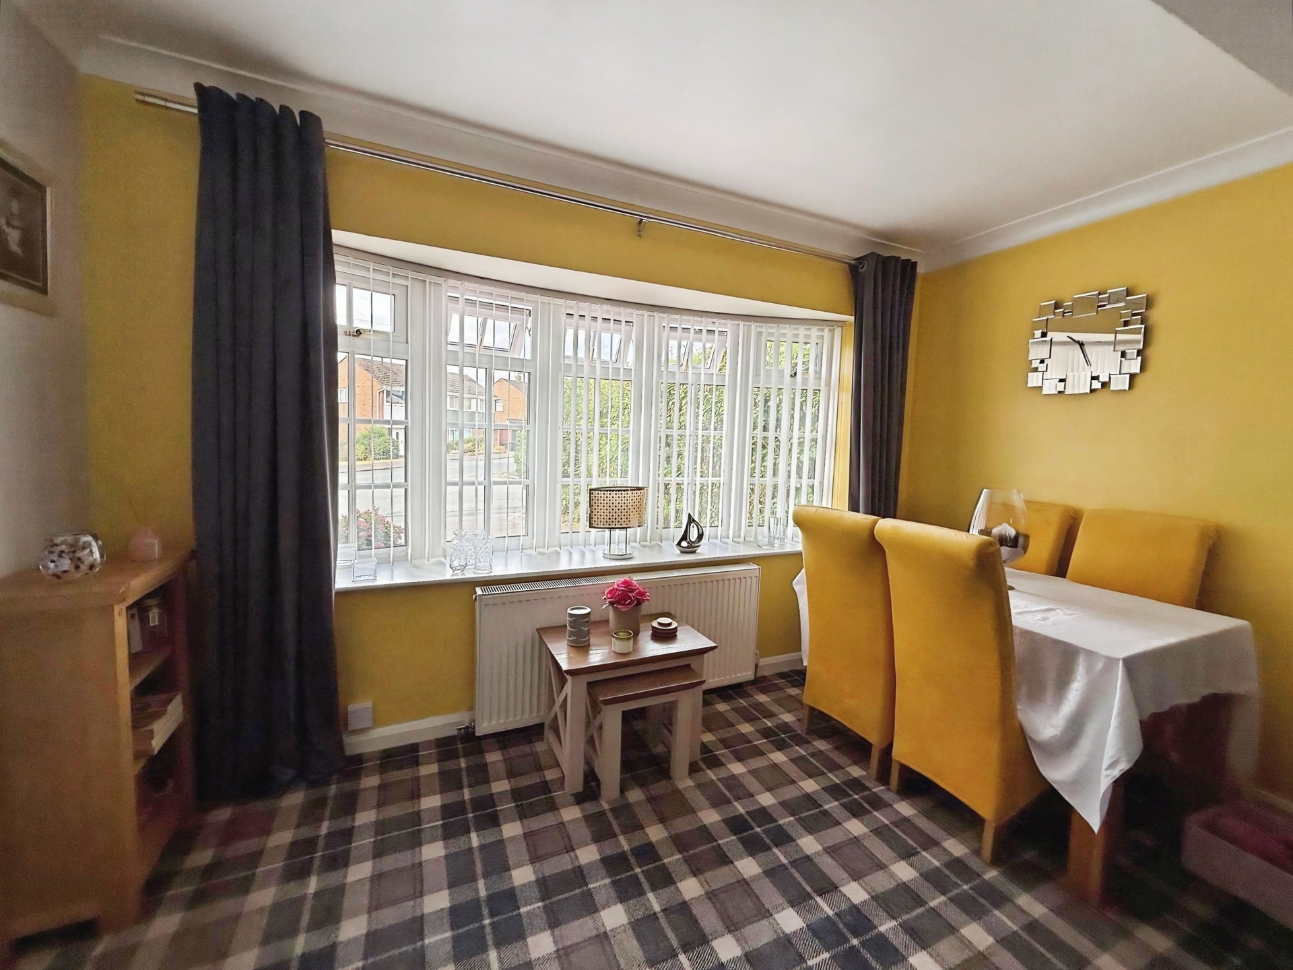
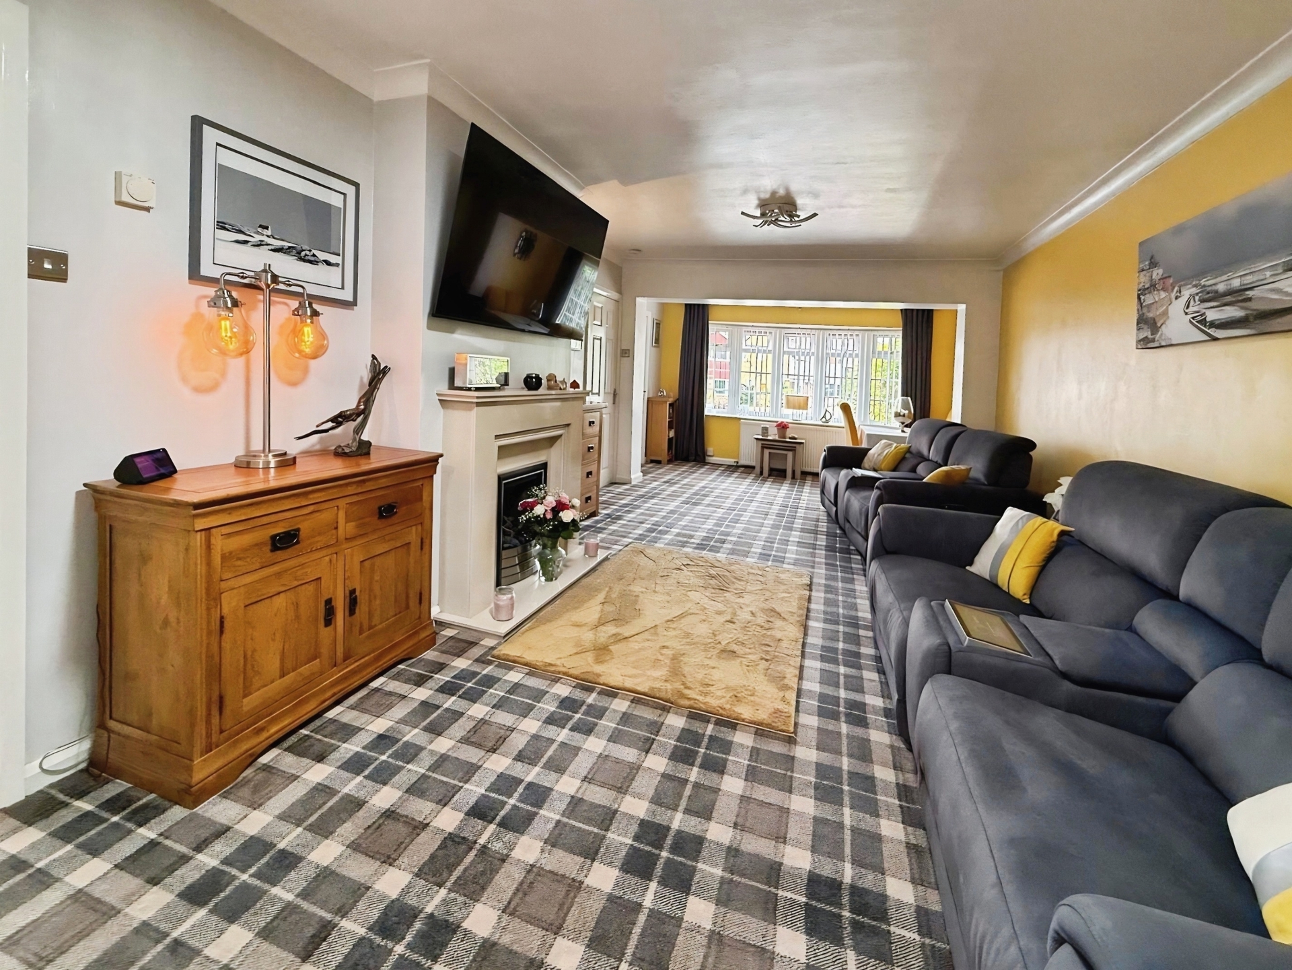
Lounge Diner: 25'5" x 11'9" (7.75m x 3.58m), Spacious lounge diner benefitting from a feature fireplace with surround and hearth, fitted carpet, two ceiling light points, two panelled radiators and a double glazed bow window to the front.
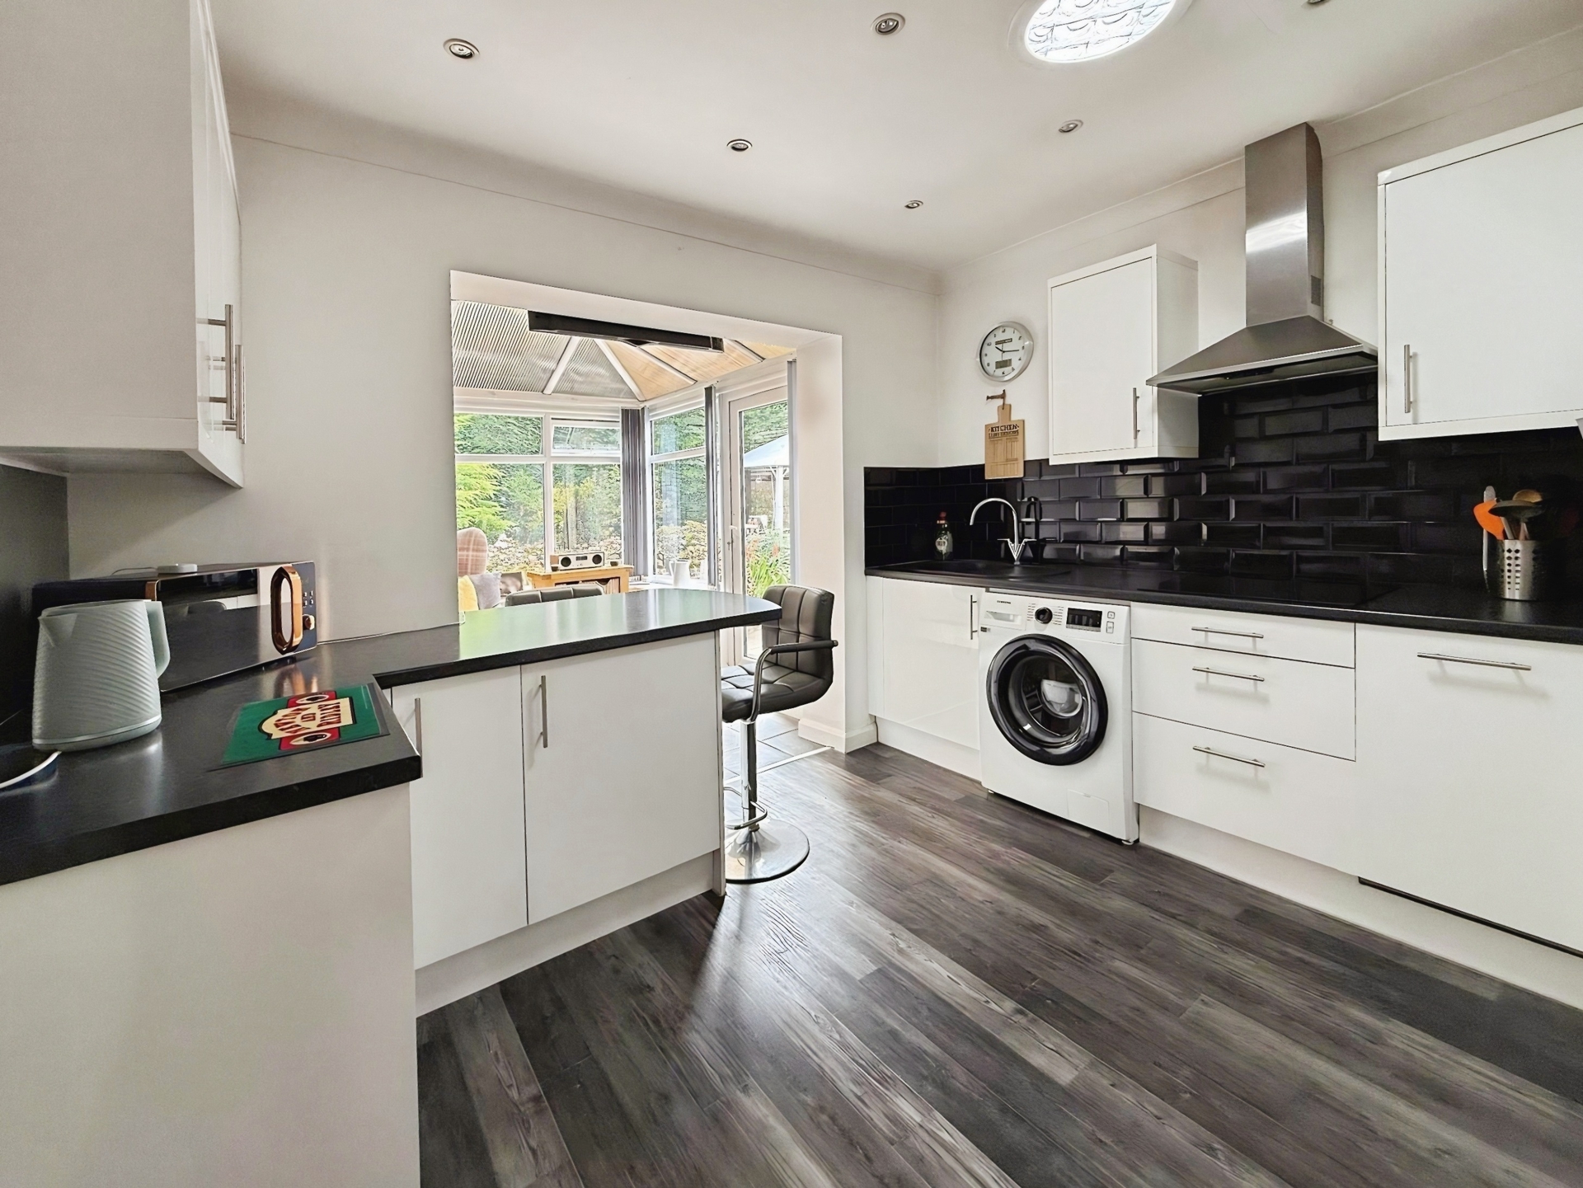
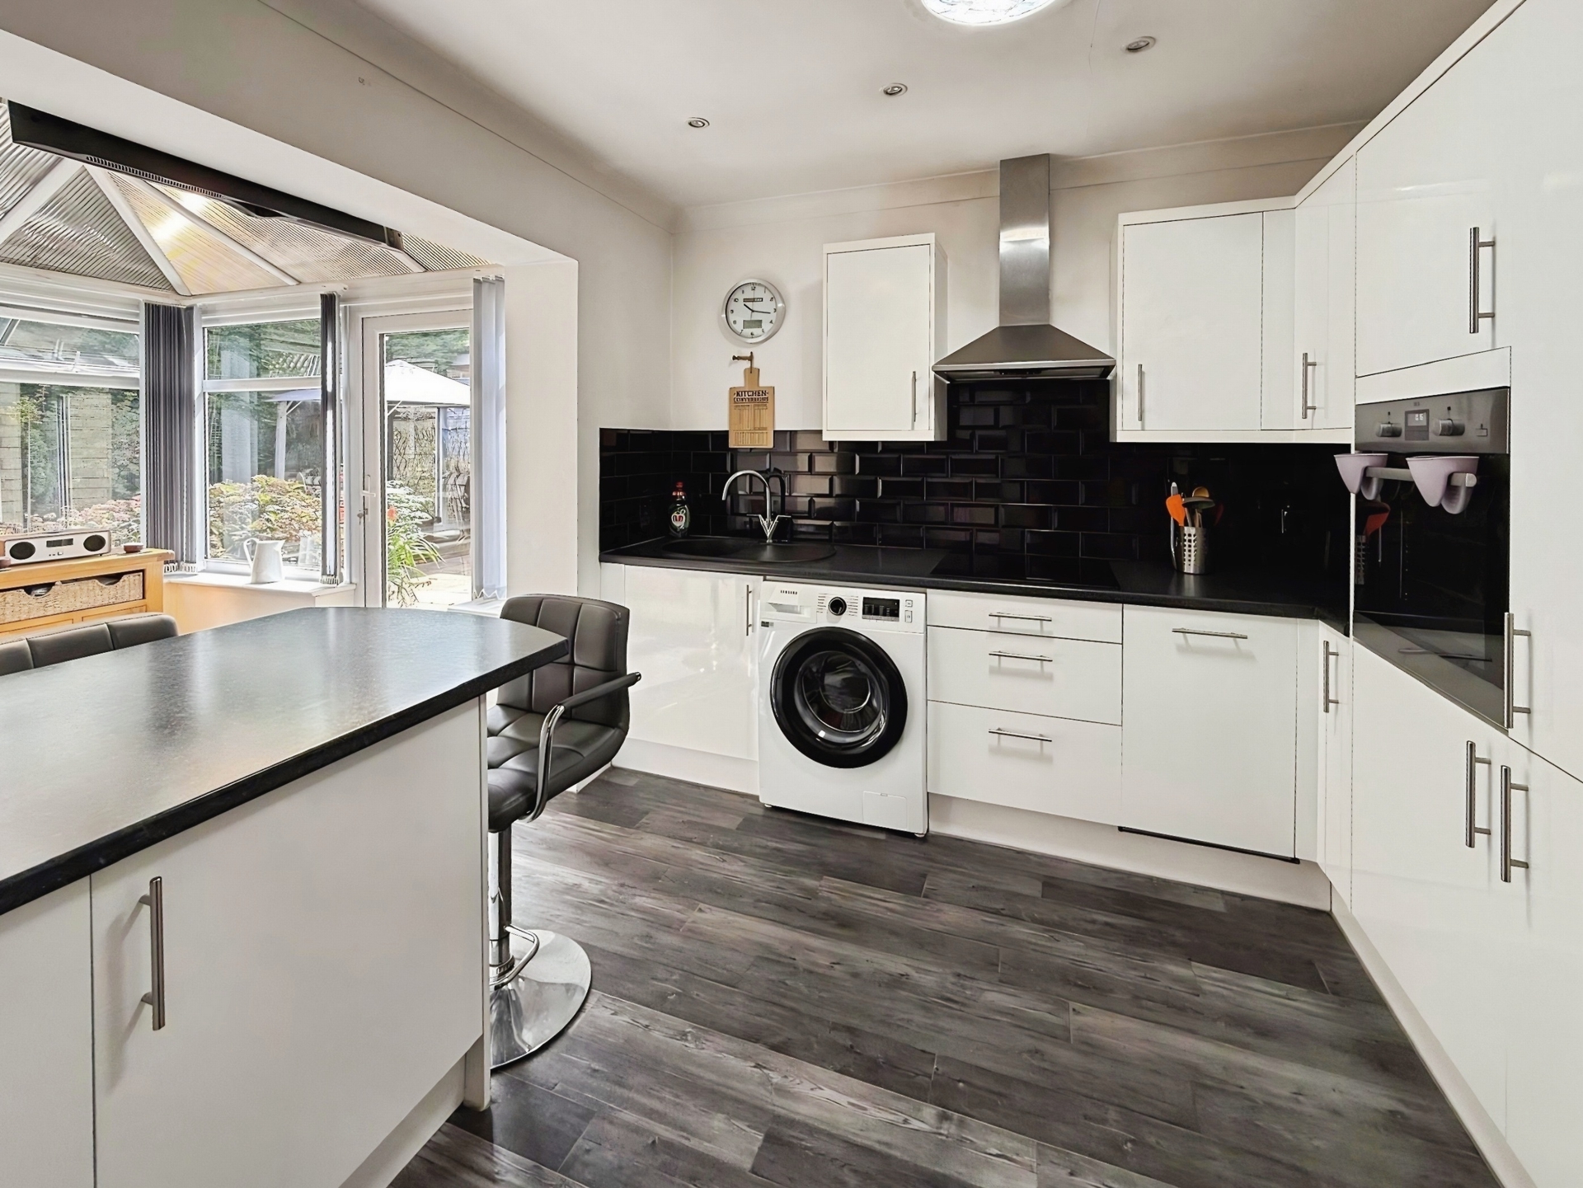
Kitchen: 11'1" x 9'10" (3.38m x 3.00m), Modern fitted kitchen offering a range of wall and base units, ample work surface space and a breakfast bar area for stool seating. Inset sink and drainer unit, integrated fridge freezer, oven, hob with extractor fan above, a dishwasher and plumbing for a washing machine. Partially tiled walls, laminate flooring, ceiling spotlights and a panelled radiator. Open archway to the conservatory.
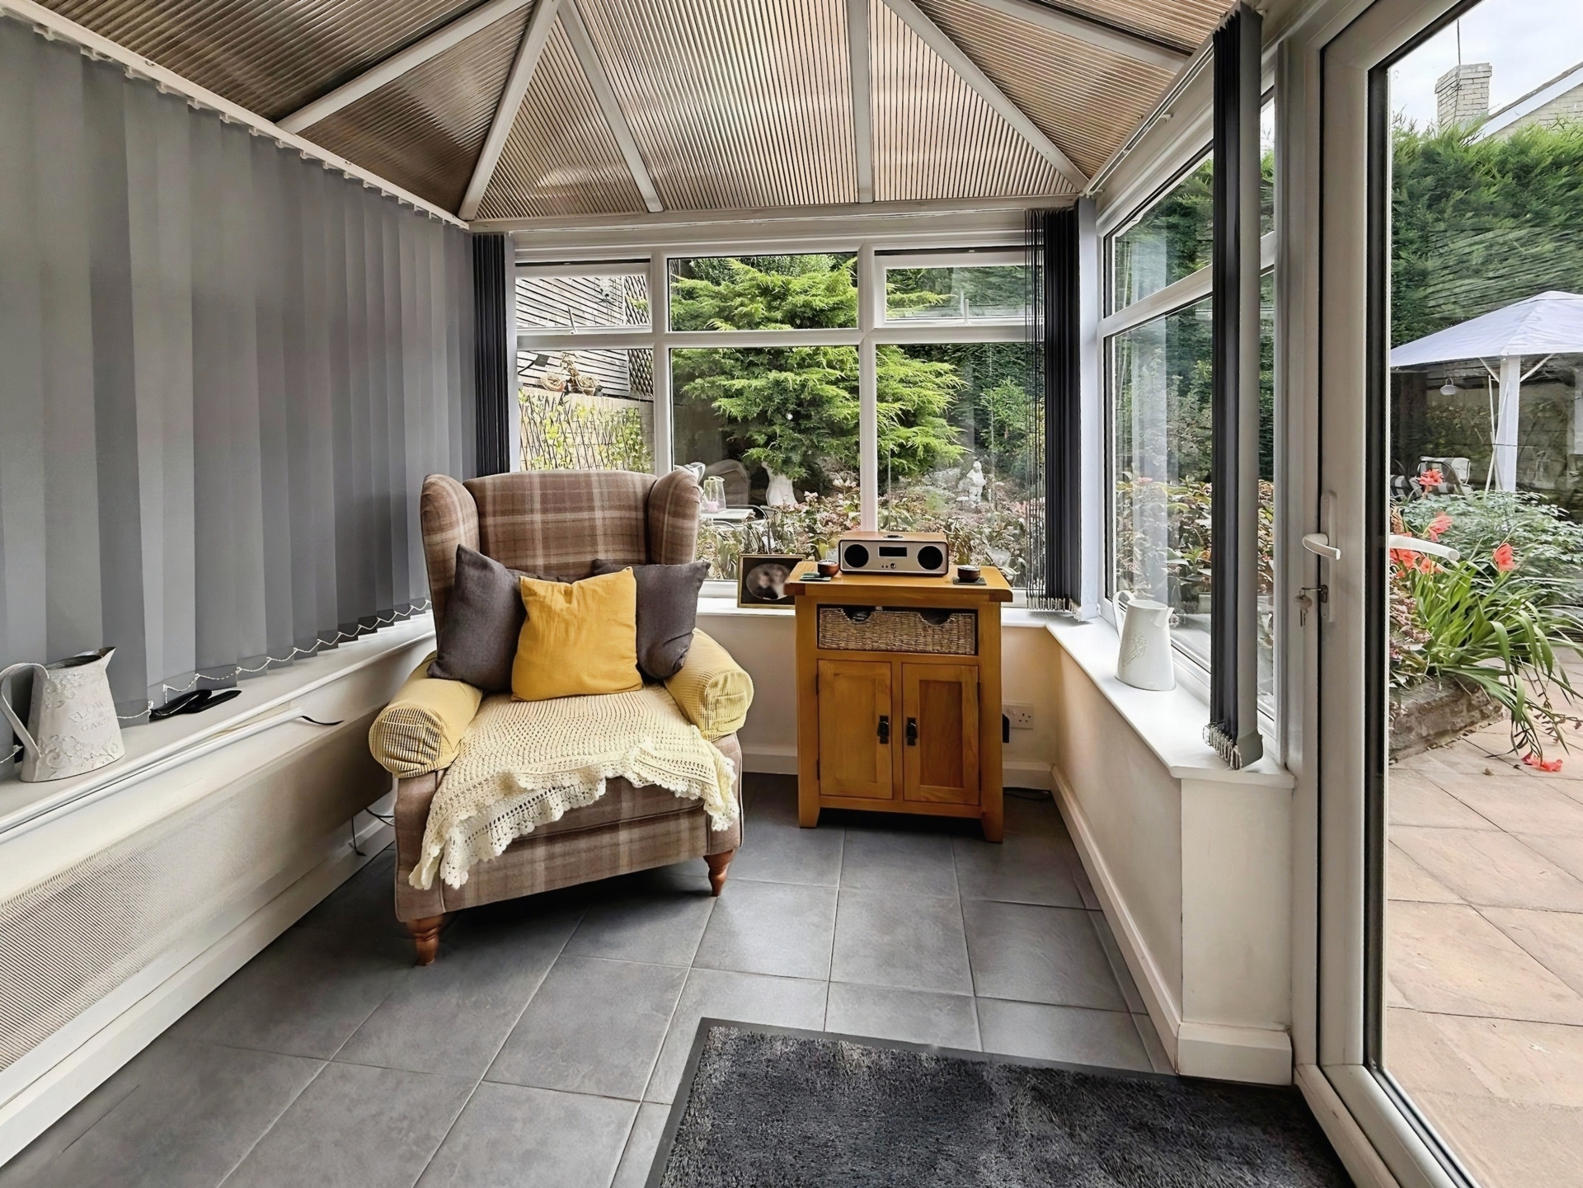
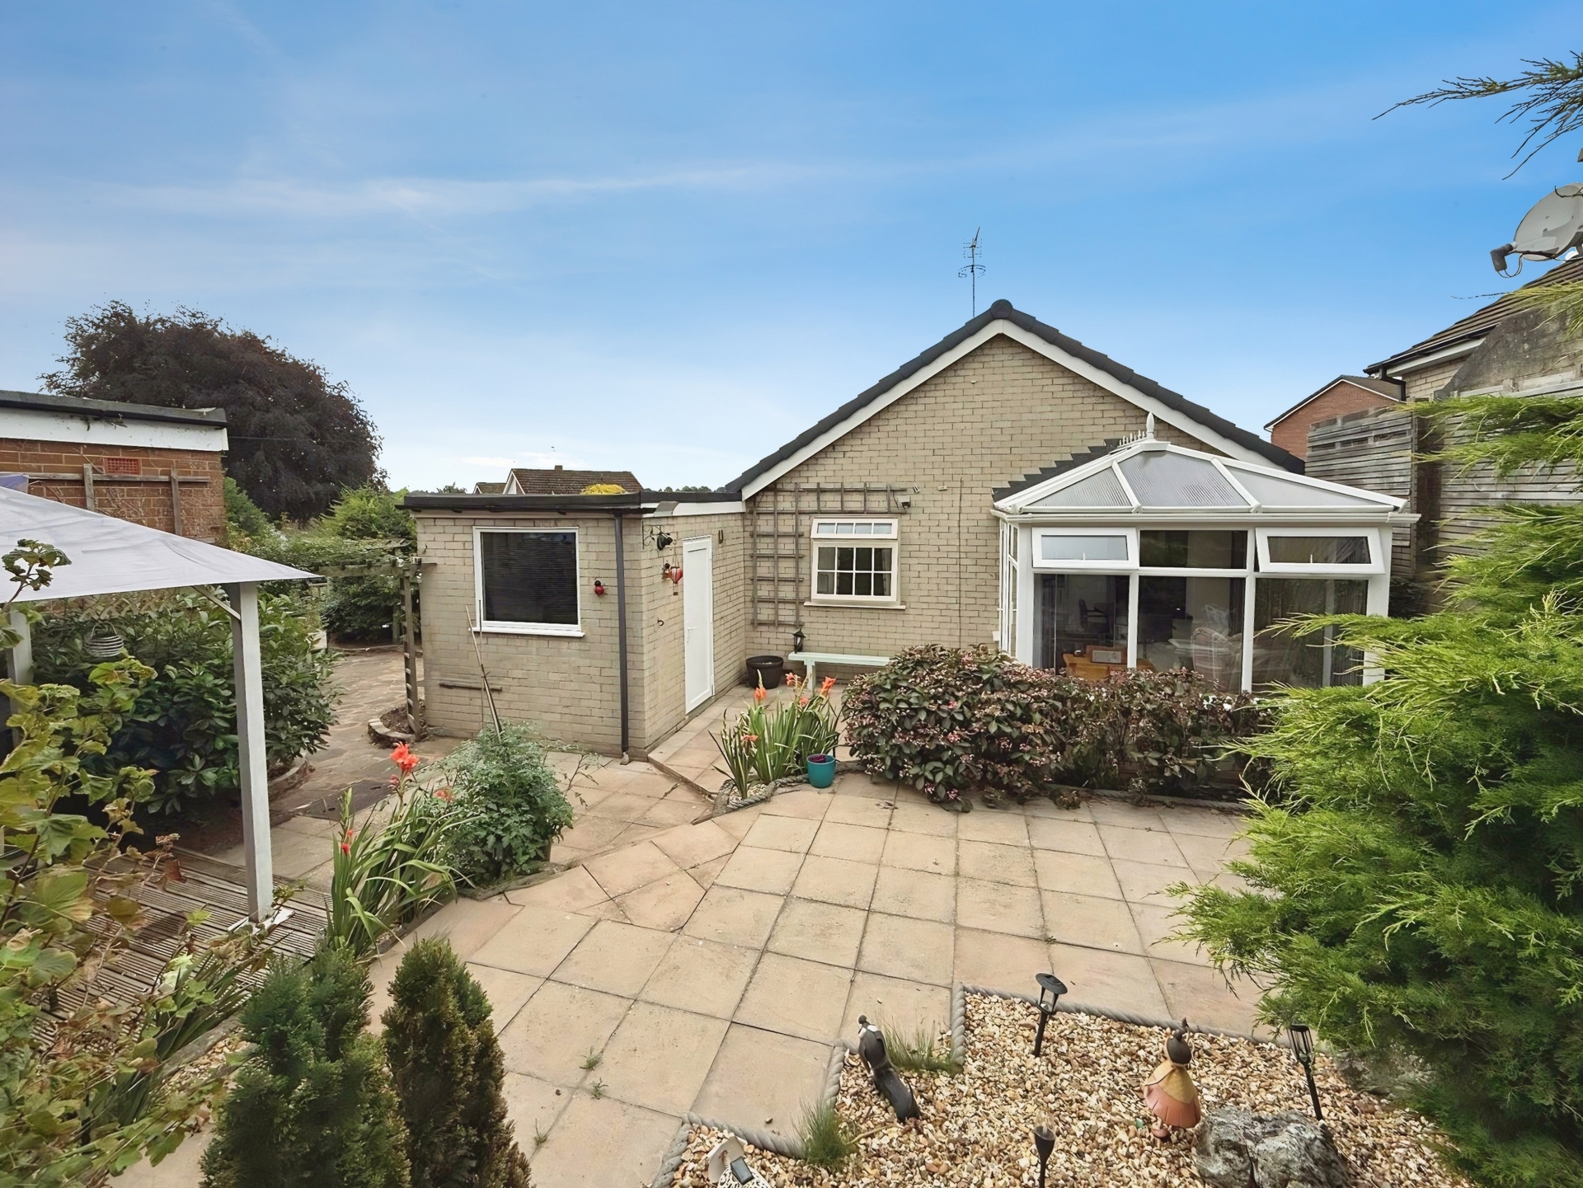
Conservatory: 7'10" x 7'10" (2.39m x 2.39m), Offering tiled flooring, ceiling light point, electric wall-mounted heater and double glazed windows surrounding. A double glazed door opens into the rear garden.
Inner Hallway: Offering fitted carpet, ceiling light point, built-in storage and doors off to bedroom and bathroom
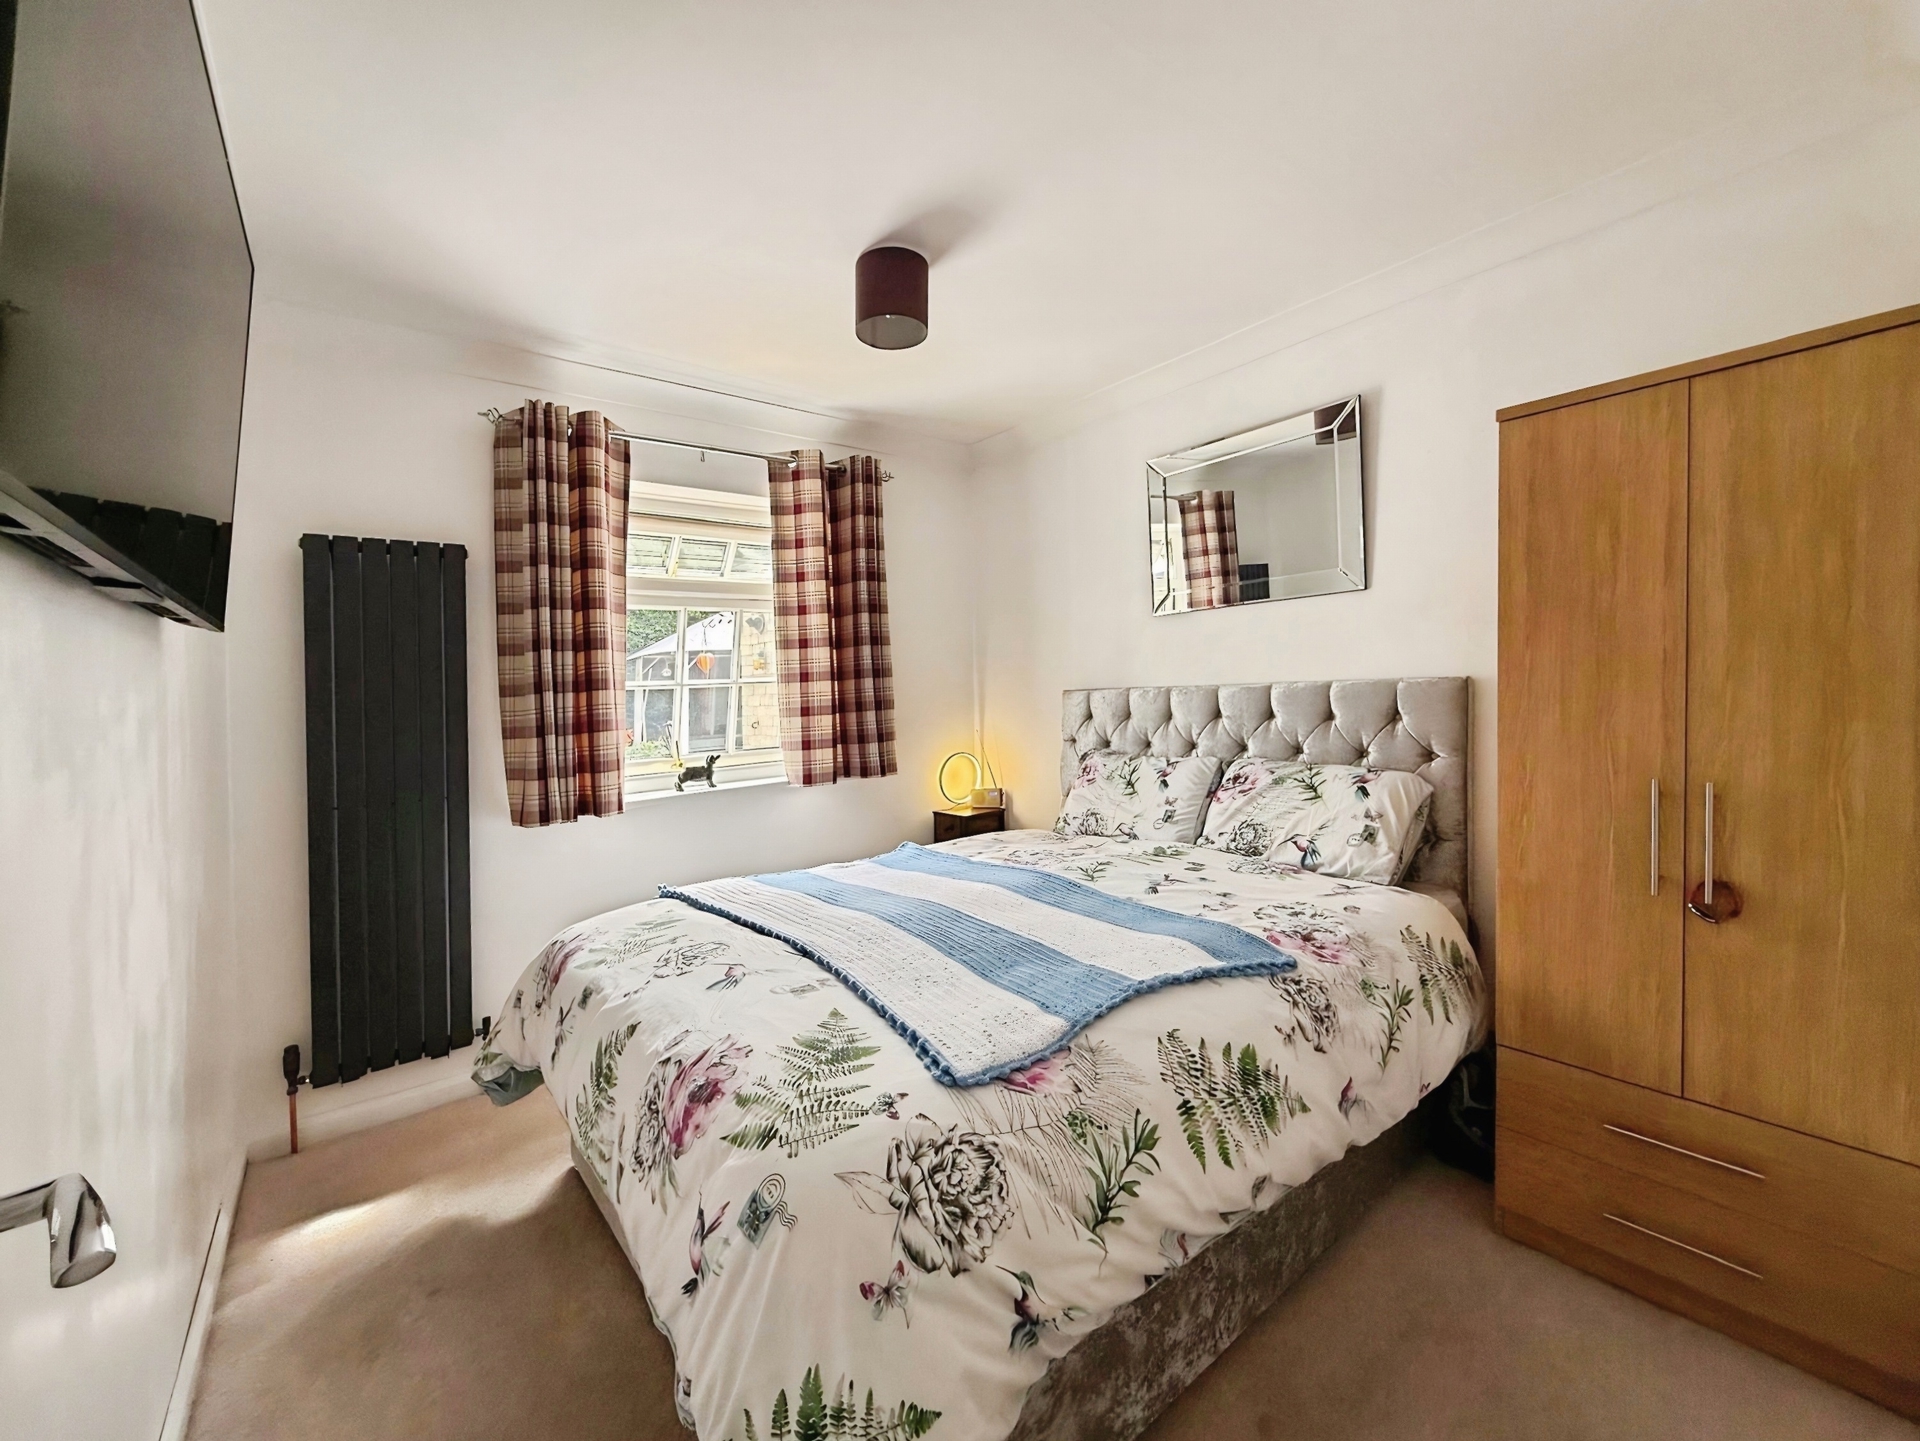
Bedroom One: 9'10" x 9'1" (3.00m x 2.77m), Double bedroom offering fitted carpet, ceiling light point, vertical panelled radiator and a double glazed window to the rear.
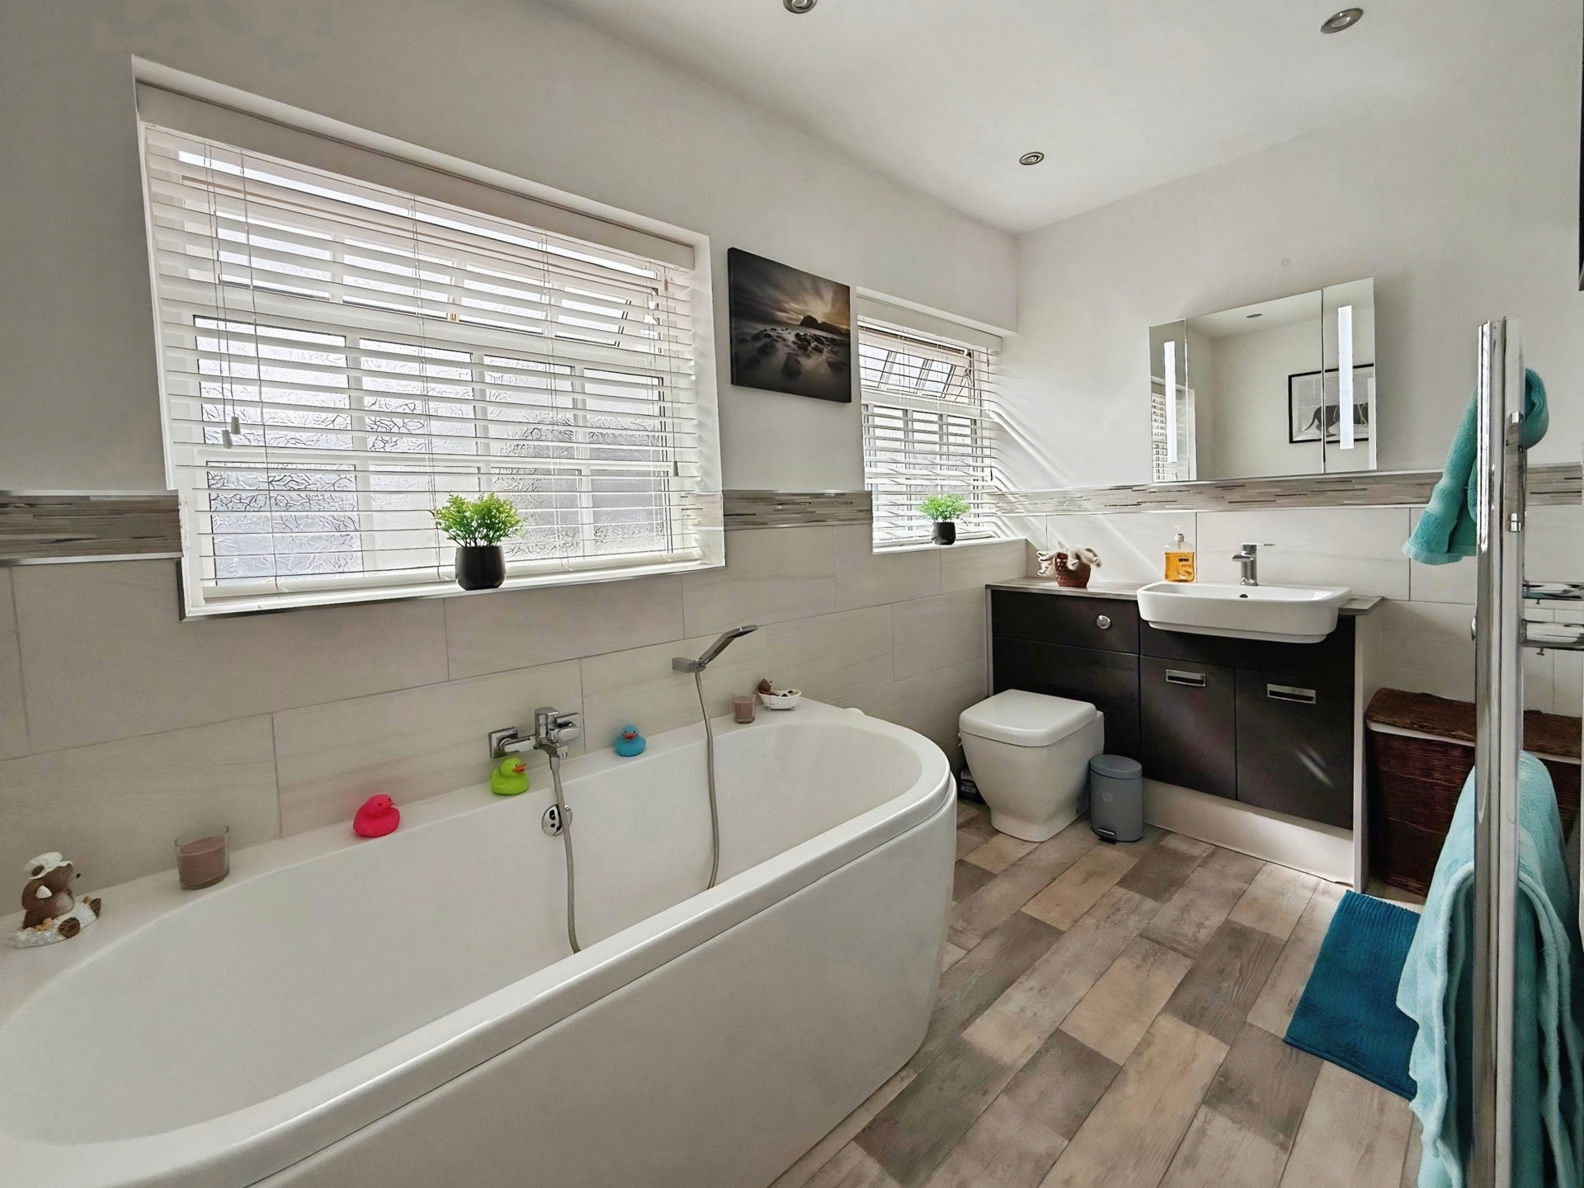
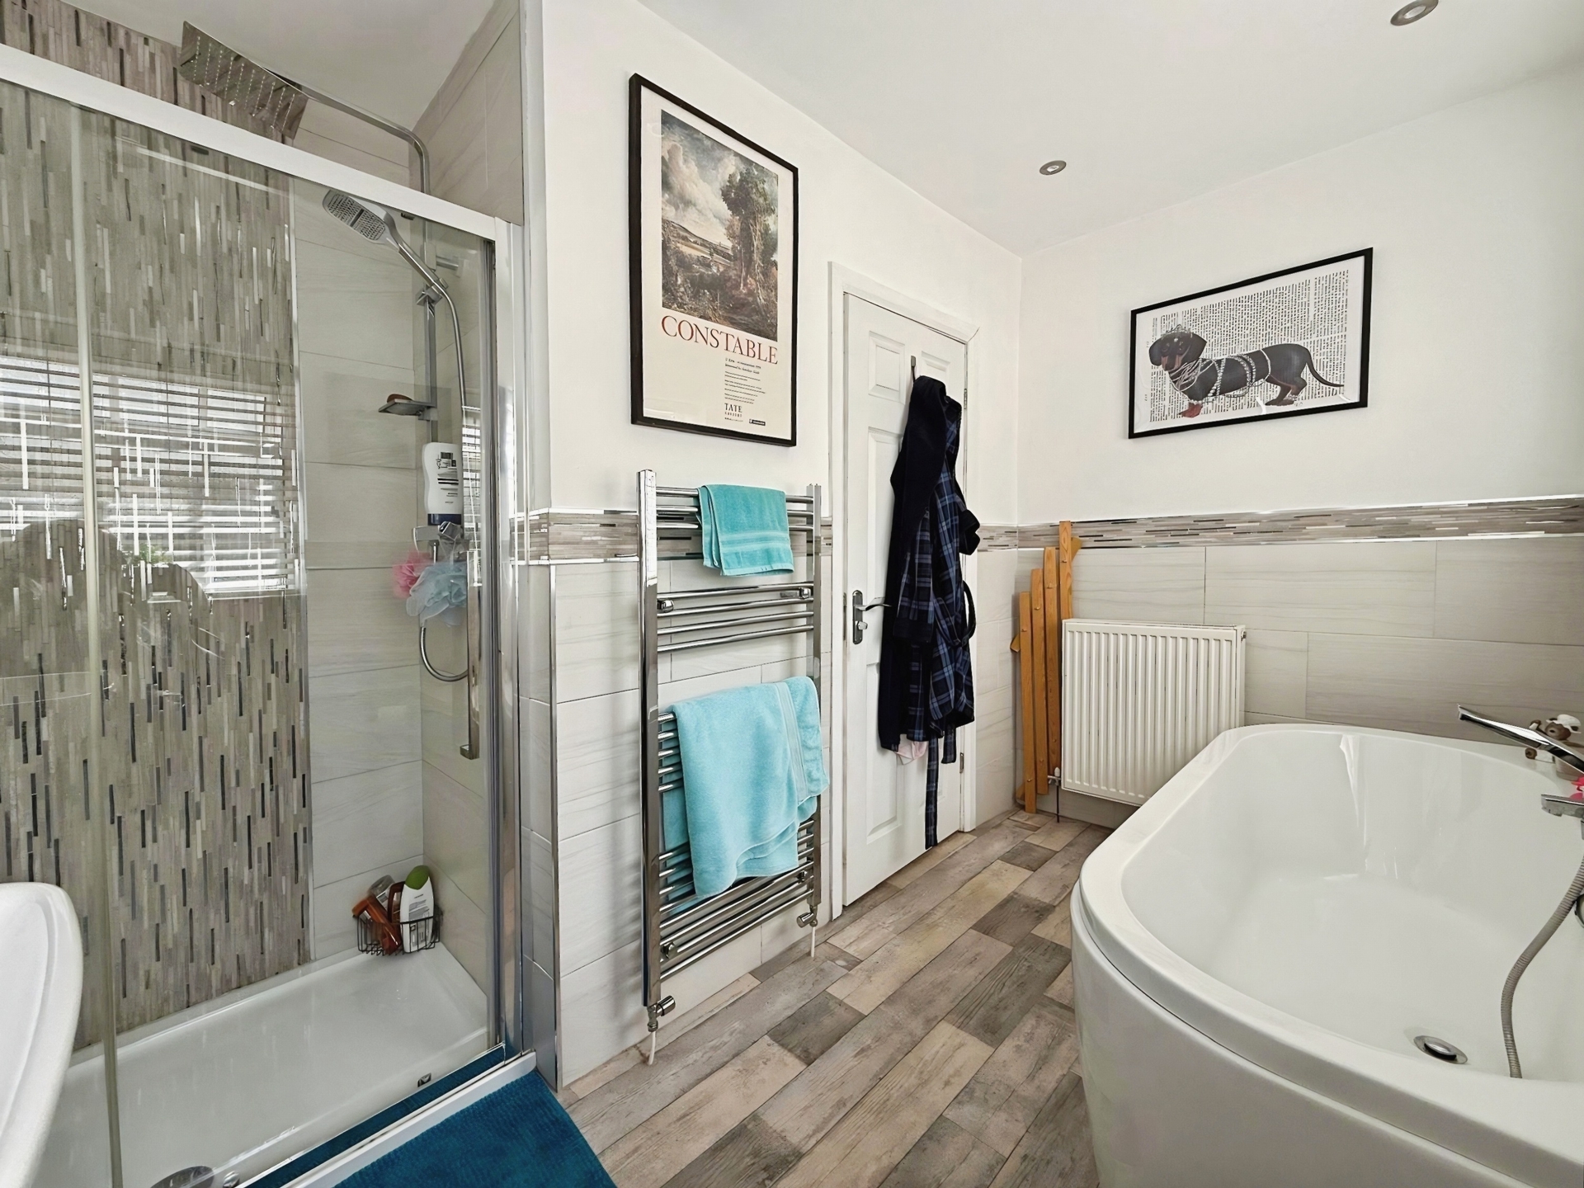
Bathroom: Impressive bathroom suite boasting a freestanding bathtub and a separate walk-in shower cubicle with a sliding glass door, a low flush WC and a wash hand base unit with storage beneath. Chrome heated towel rail, ceiling spotlights and tiled walls and flooring. Double glazed frosted windows to the side.
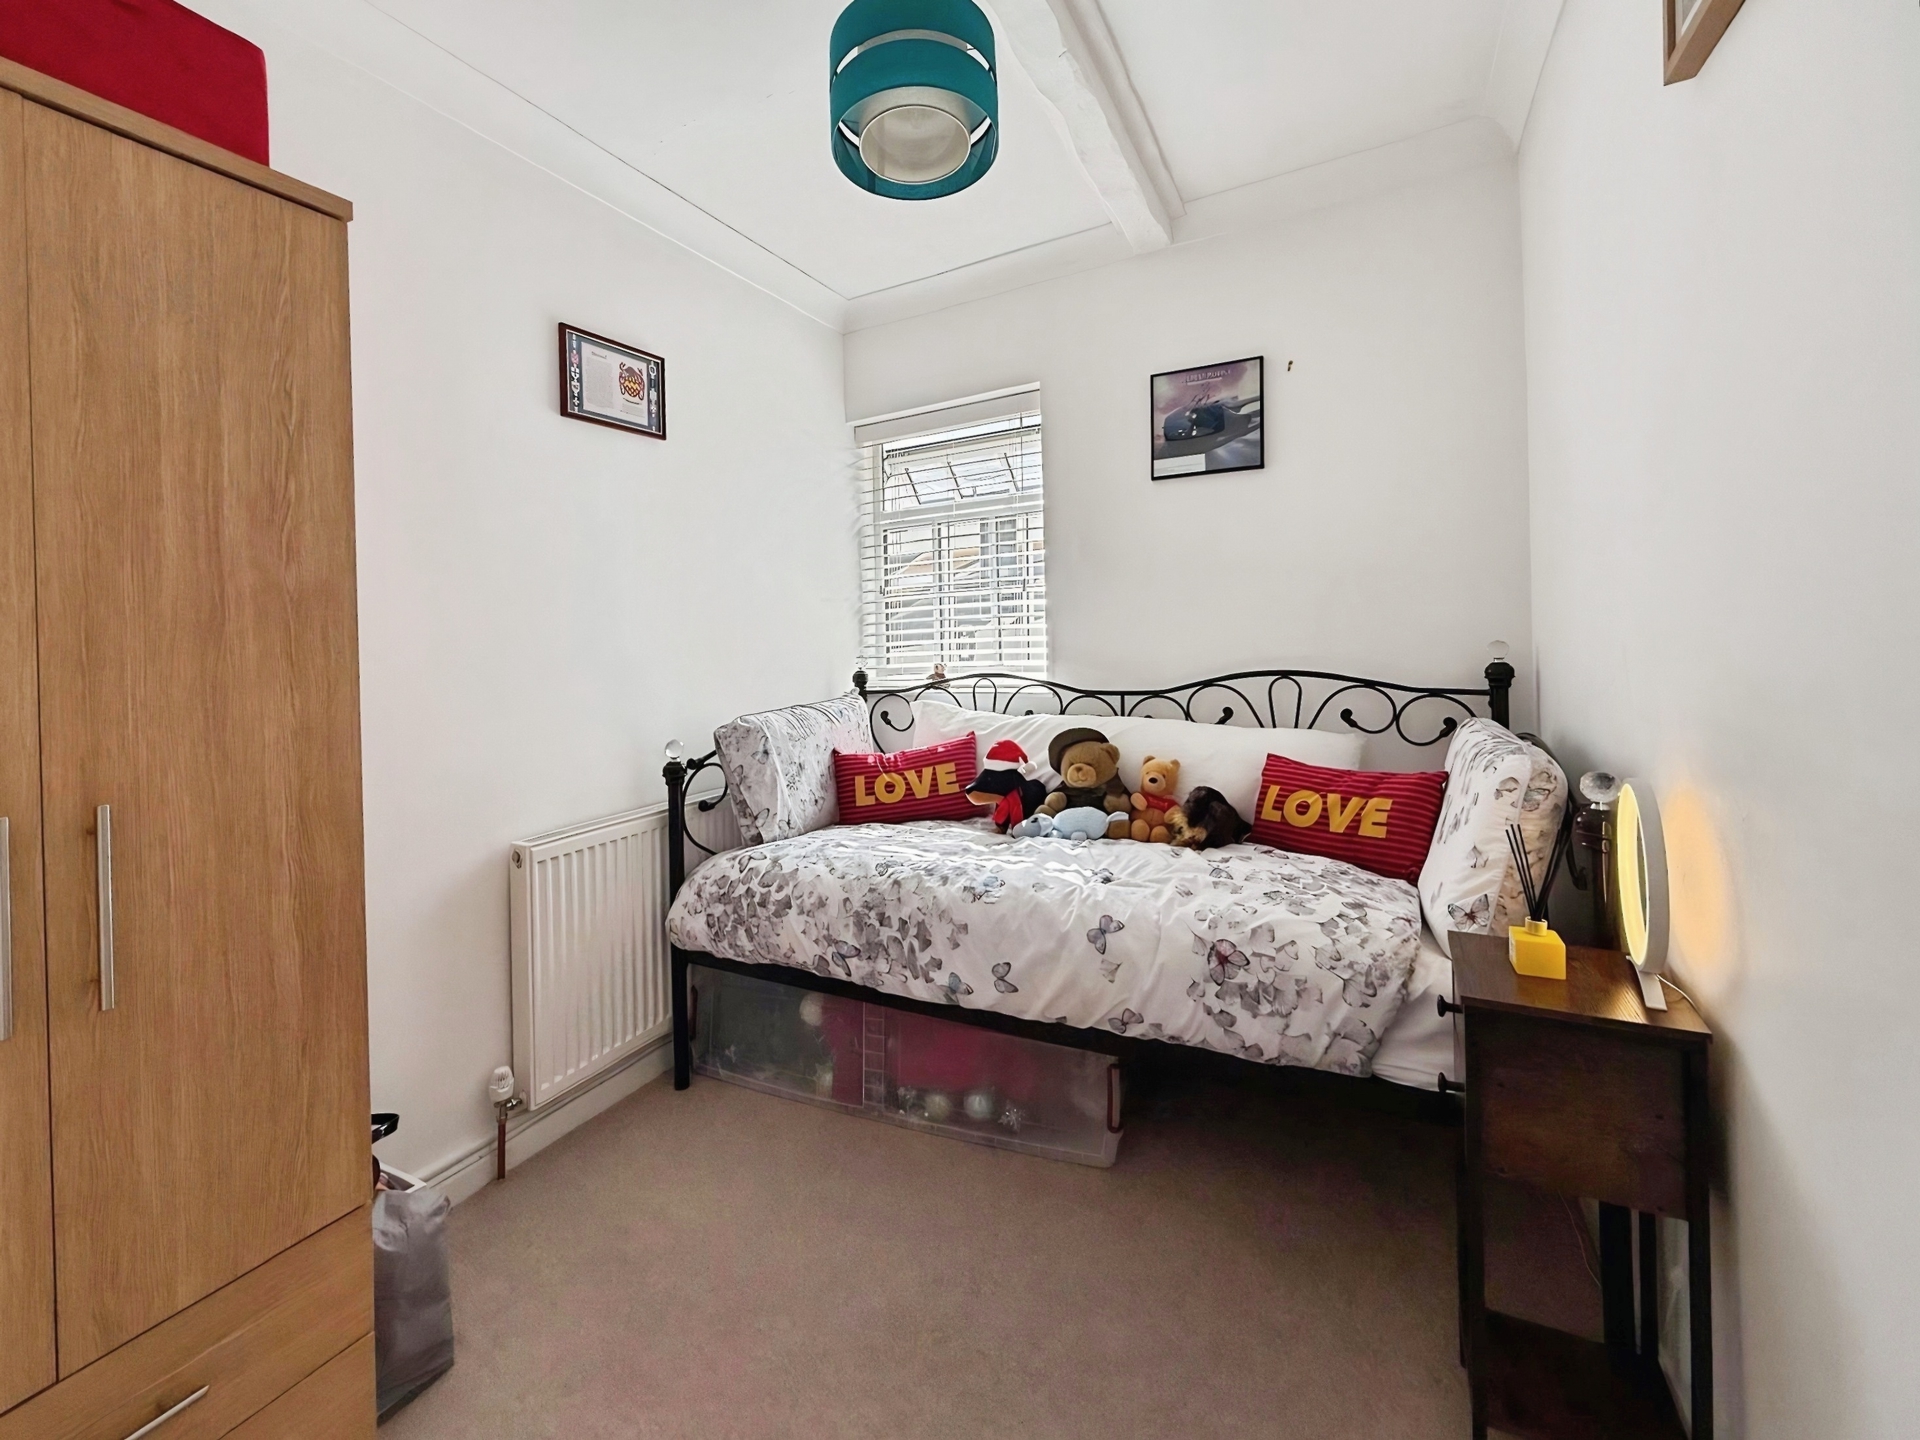
Bedroom Two: 8'6" x 7'6" (2.59m x 2.29m), Single bedroom offering fitted carpet, ceiling light point, panelled radiator and a double glazed window to the side.
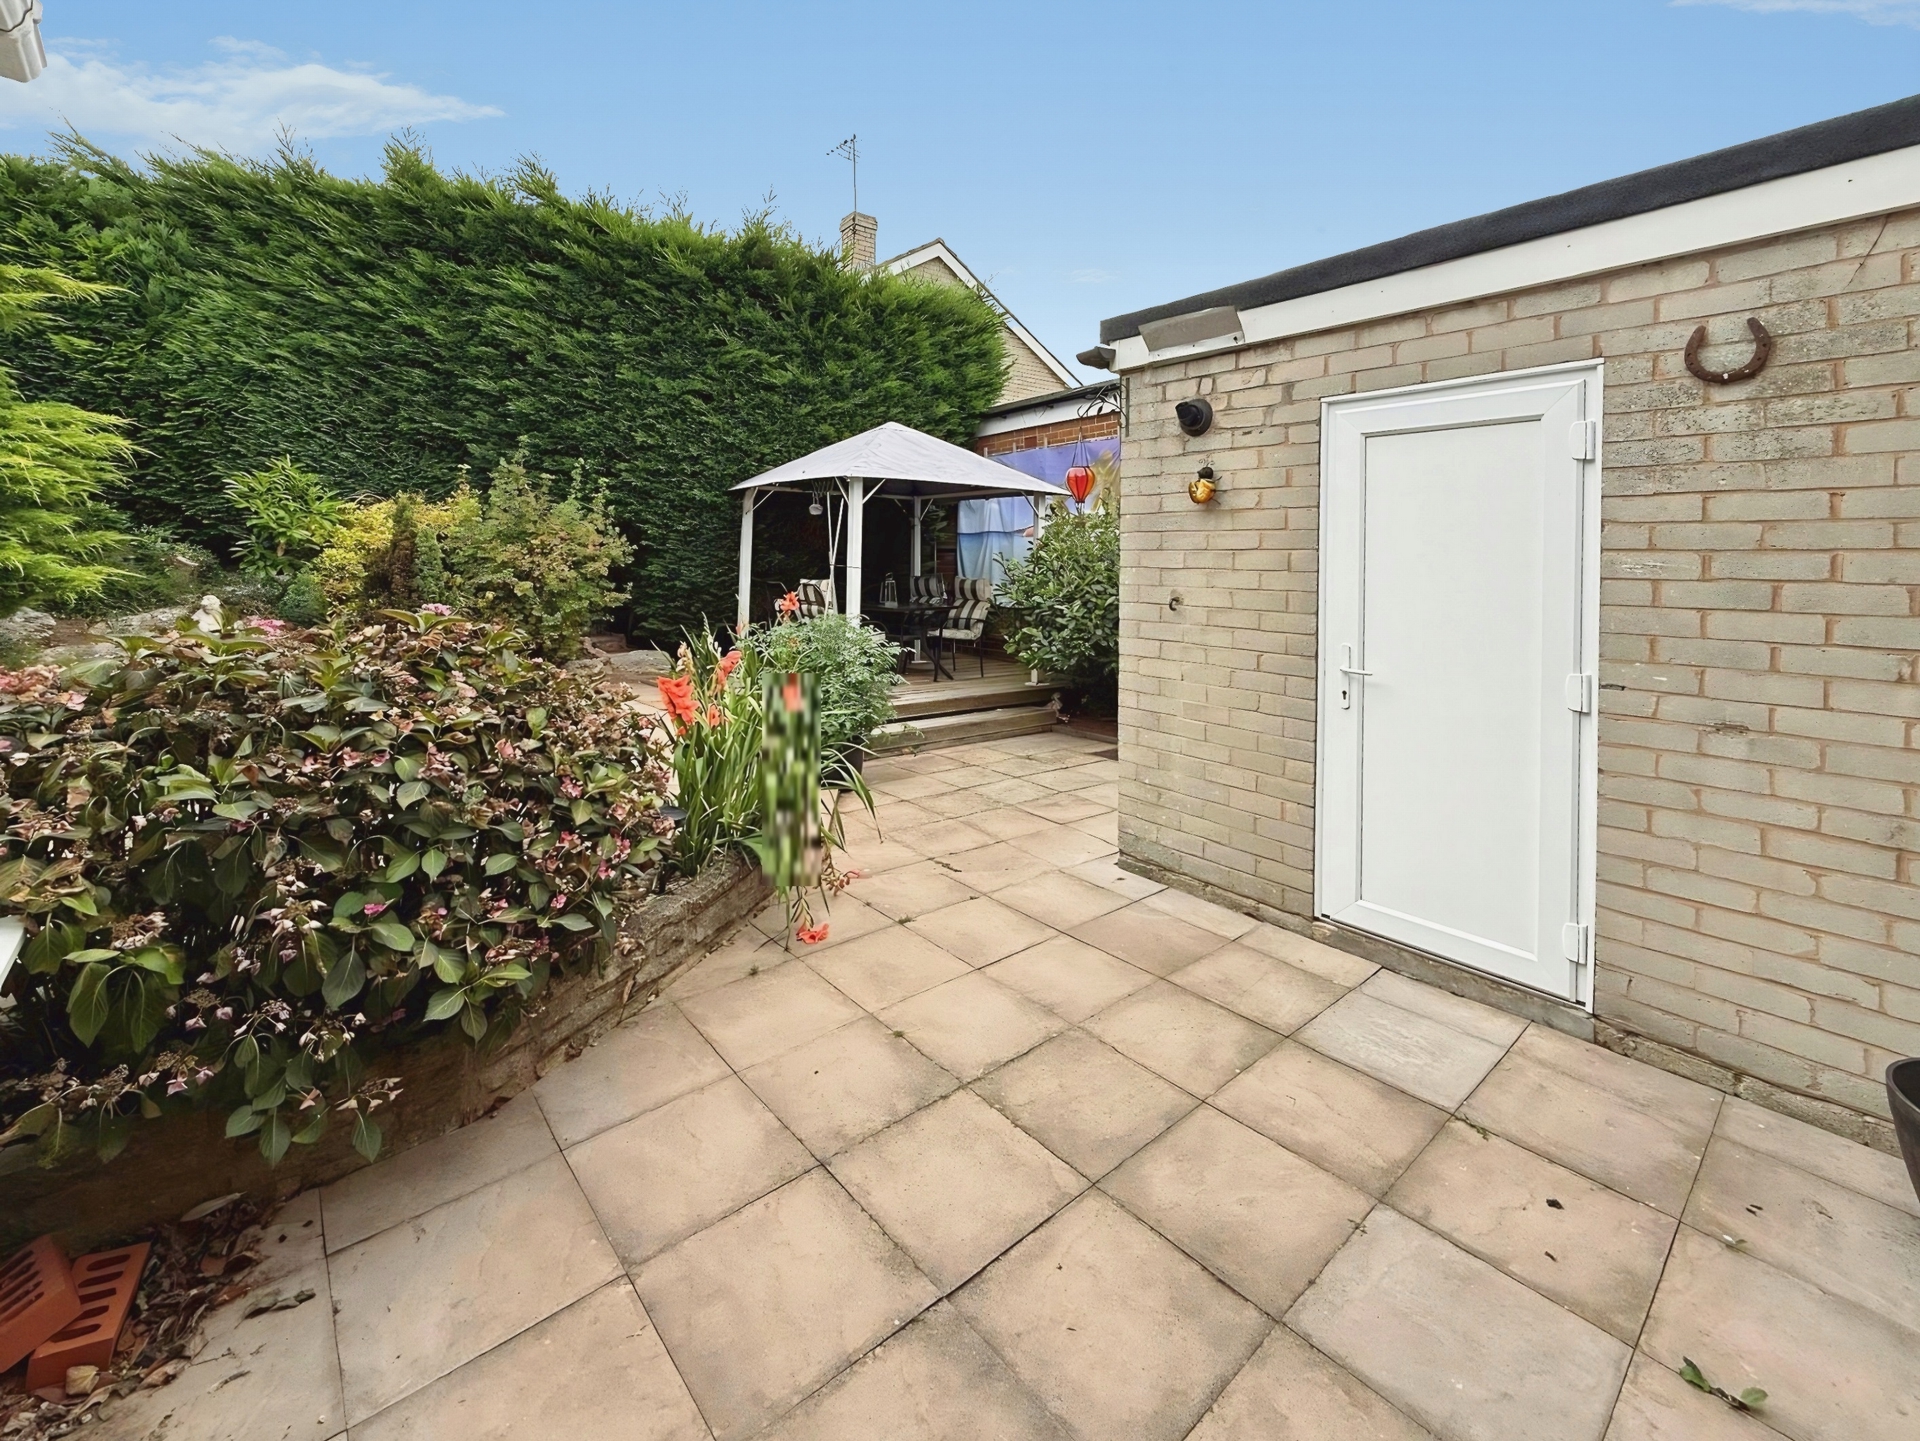
Garage/ Utility/ WC: 13'3" x 7'10" (4.04m x 2.39m), Multifunctional space offering a utility room to the rear with a WC and wash hand basin, ceiling light point, double glazed window to the rear and a door to the side into the rear garden. Garage space to the front with power, lighting and double doors opening onto the driveway.
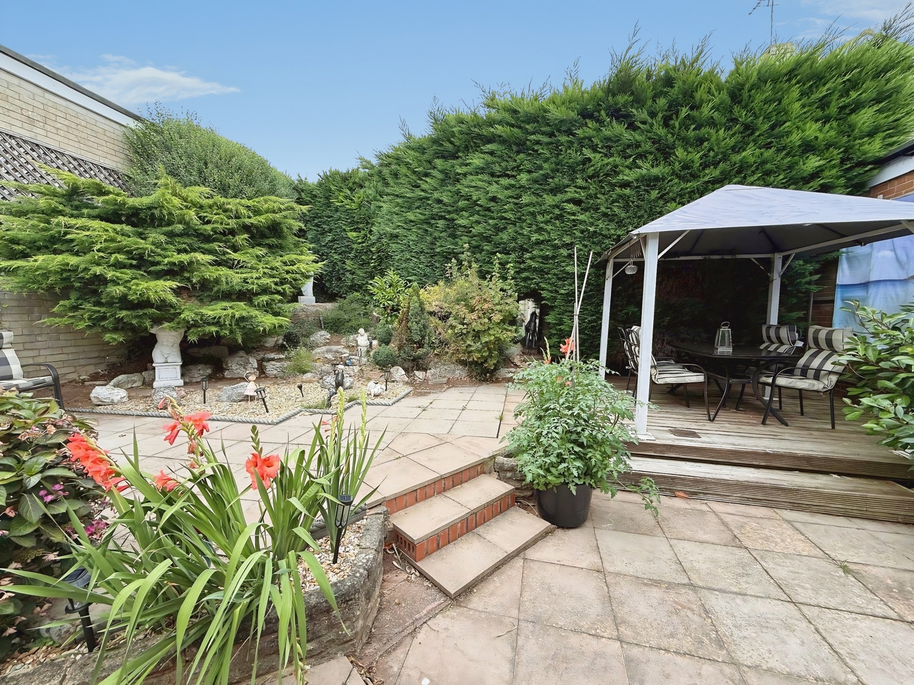
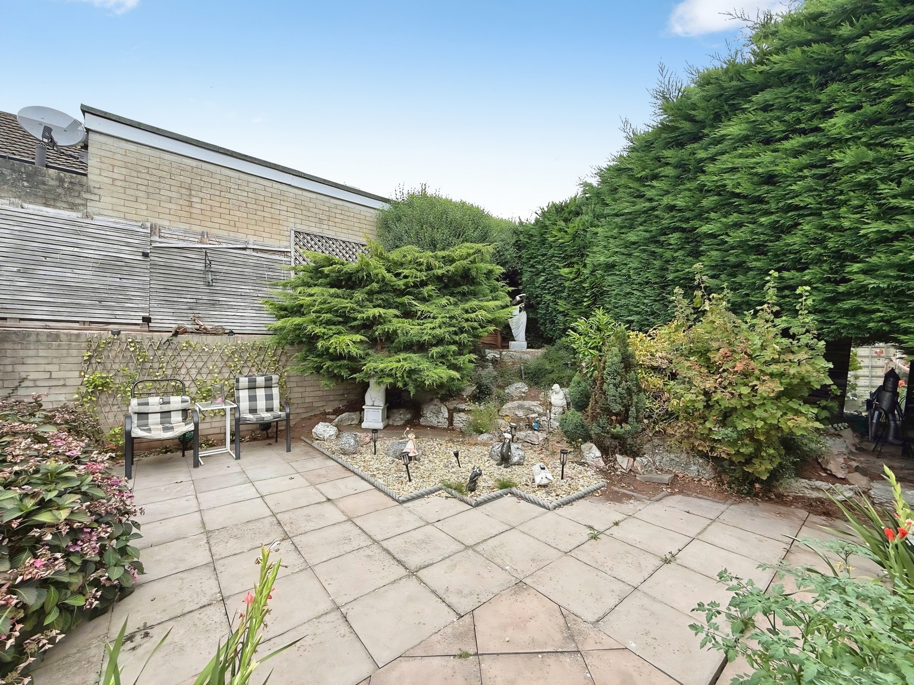
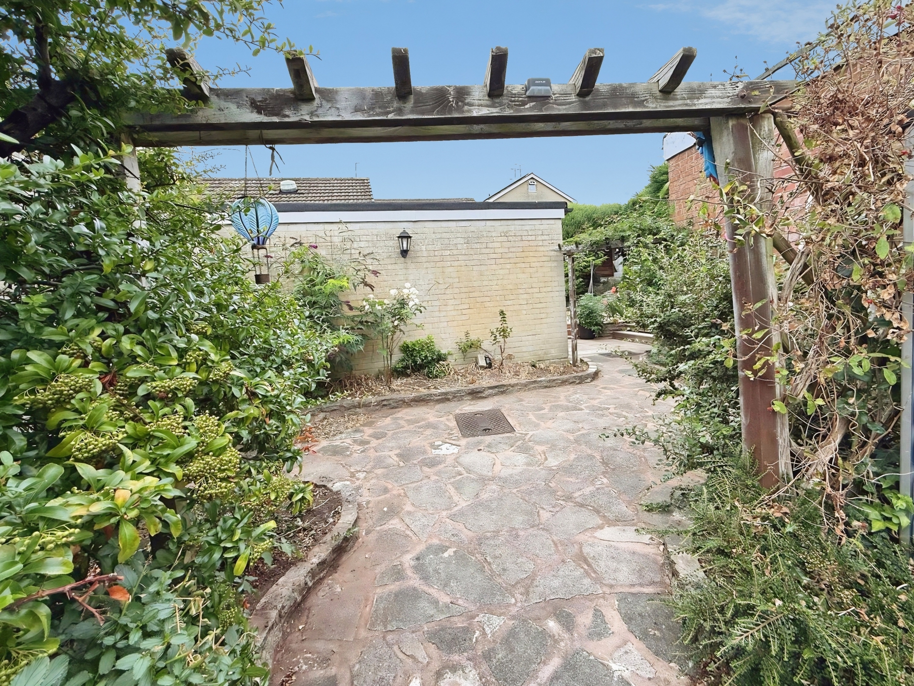
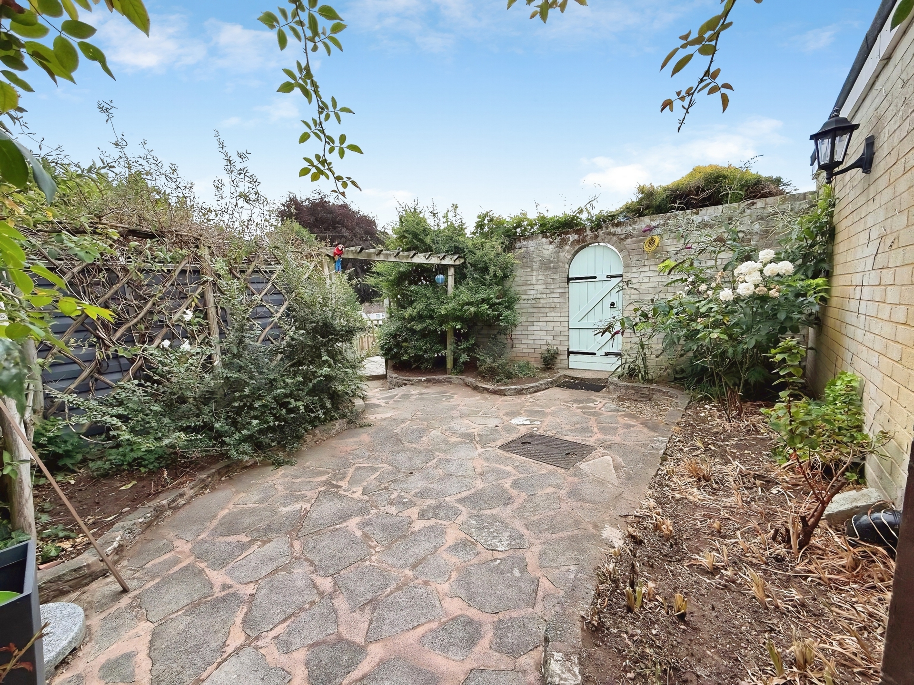
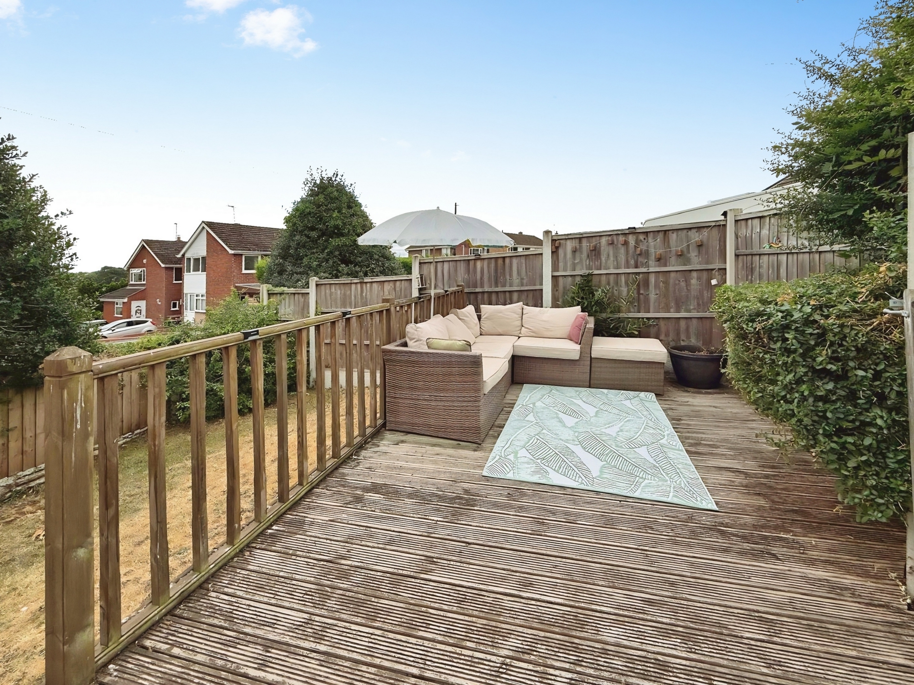
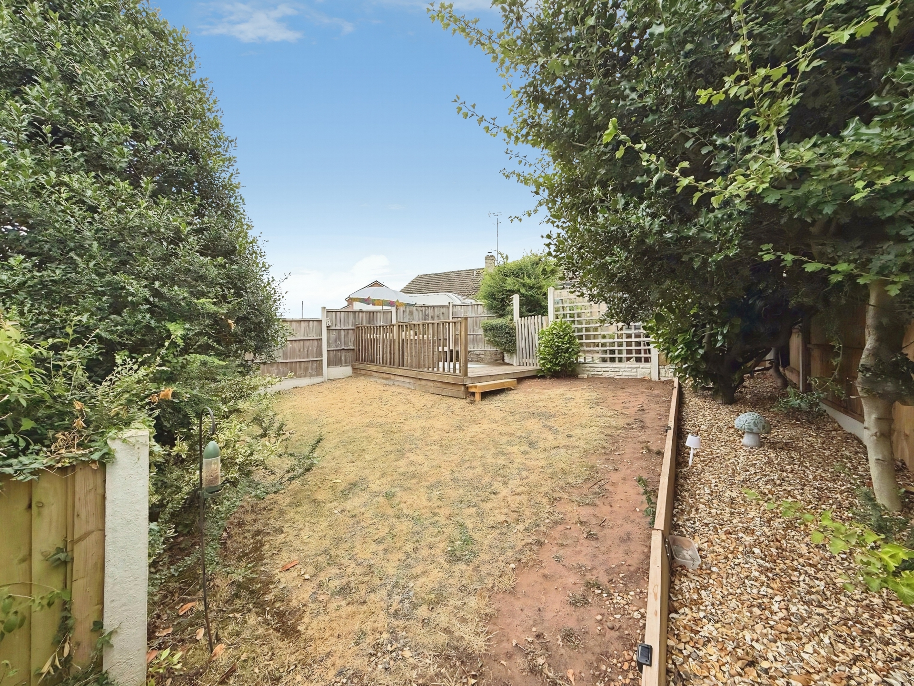
Gardens: Fantastic garden spaces to the rear and side of the property, with plenty of paved/patio areas, bedding/rockery areas with established shrubbery and a lawn area with a raised decking area and gravelled area housing established trees.
£335,000
Bedrooms
2
Bathrooms
1
Living rooms
2
Parking
Garage, Off Street
Enquire about this property.
Search.