Apartment for sale
Forge Court, St Michaels Close, Stourport on Severn, DY13.
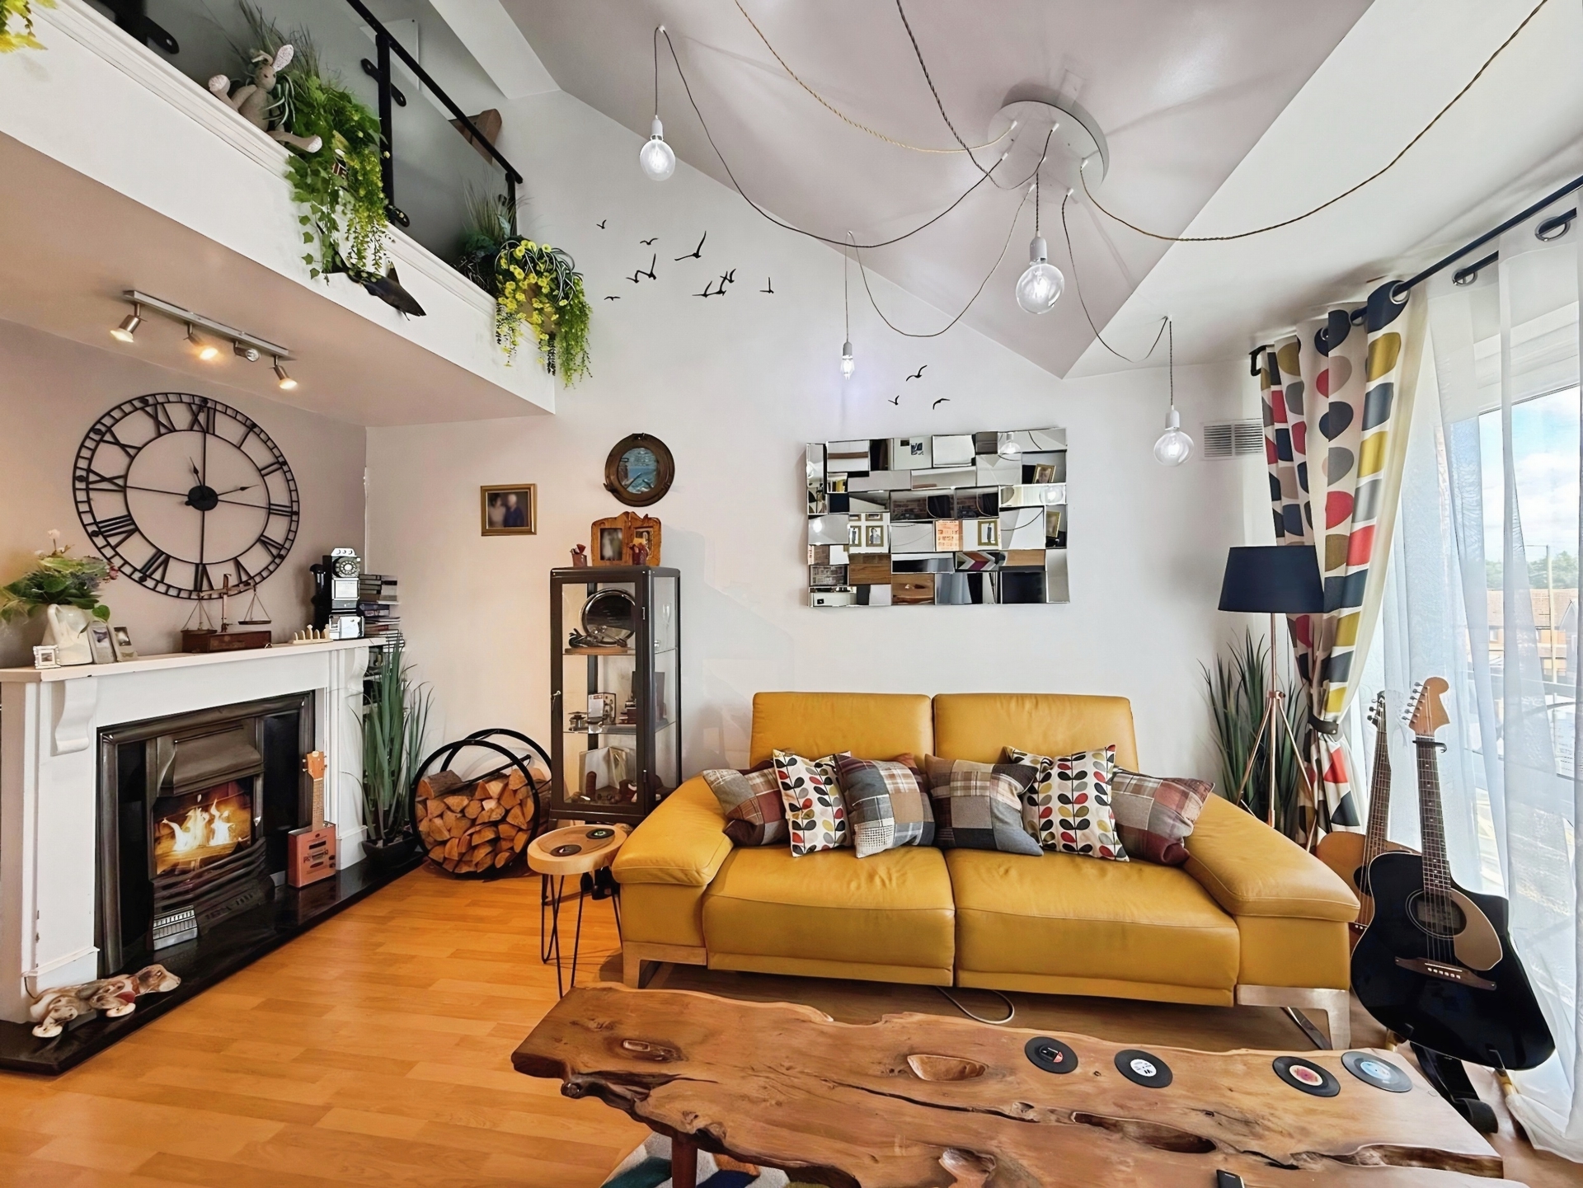
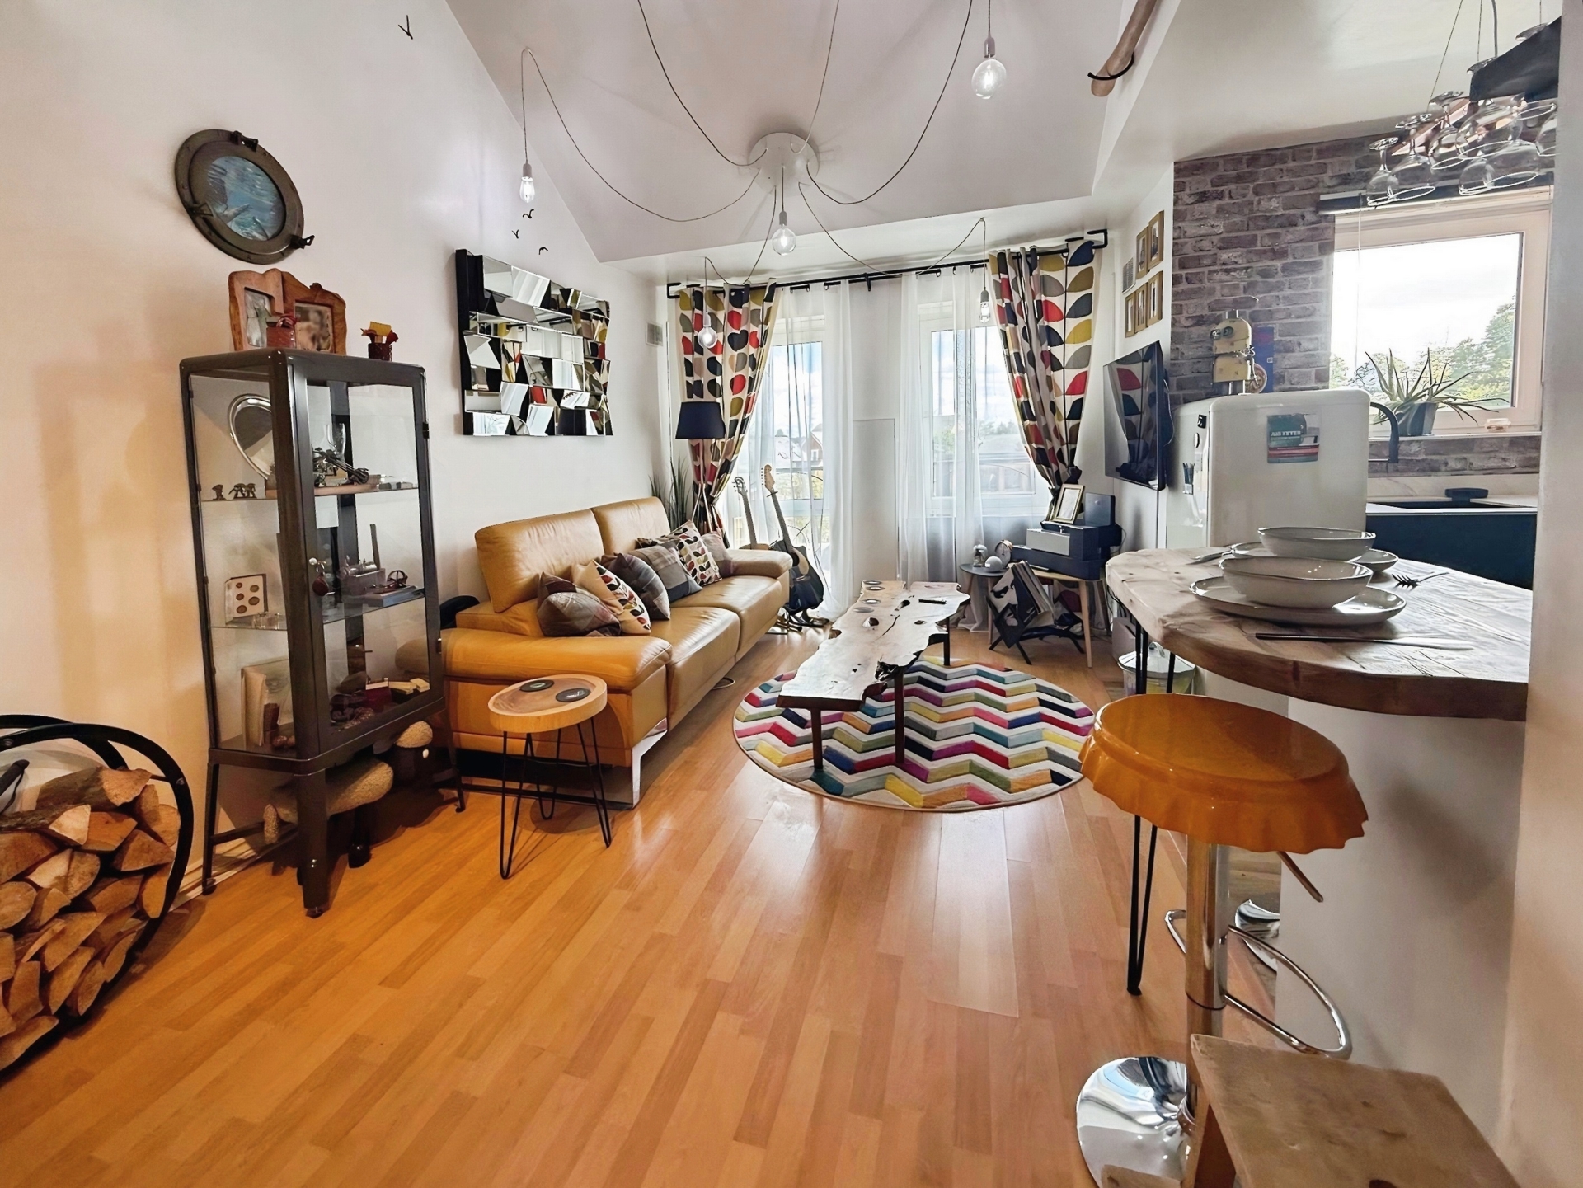
Bagleys are pleased to present this two bedroom duplex apartment to the market which is being offered with no upwards chain. The apartment is well presented and situated on the third floor which can be accessed via the list or staircase. The property benefits from entrance hallway with spiral staircase to mezzanine upper floor, living room, newly fitted kitchen, guest cloakroom, two double bedrooms, shower room, walk in wardrobe and allocated parking. EPC C76.
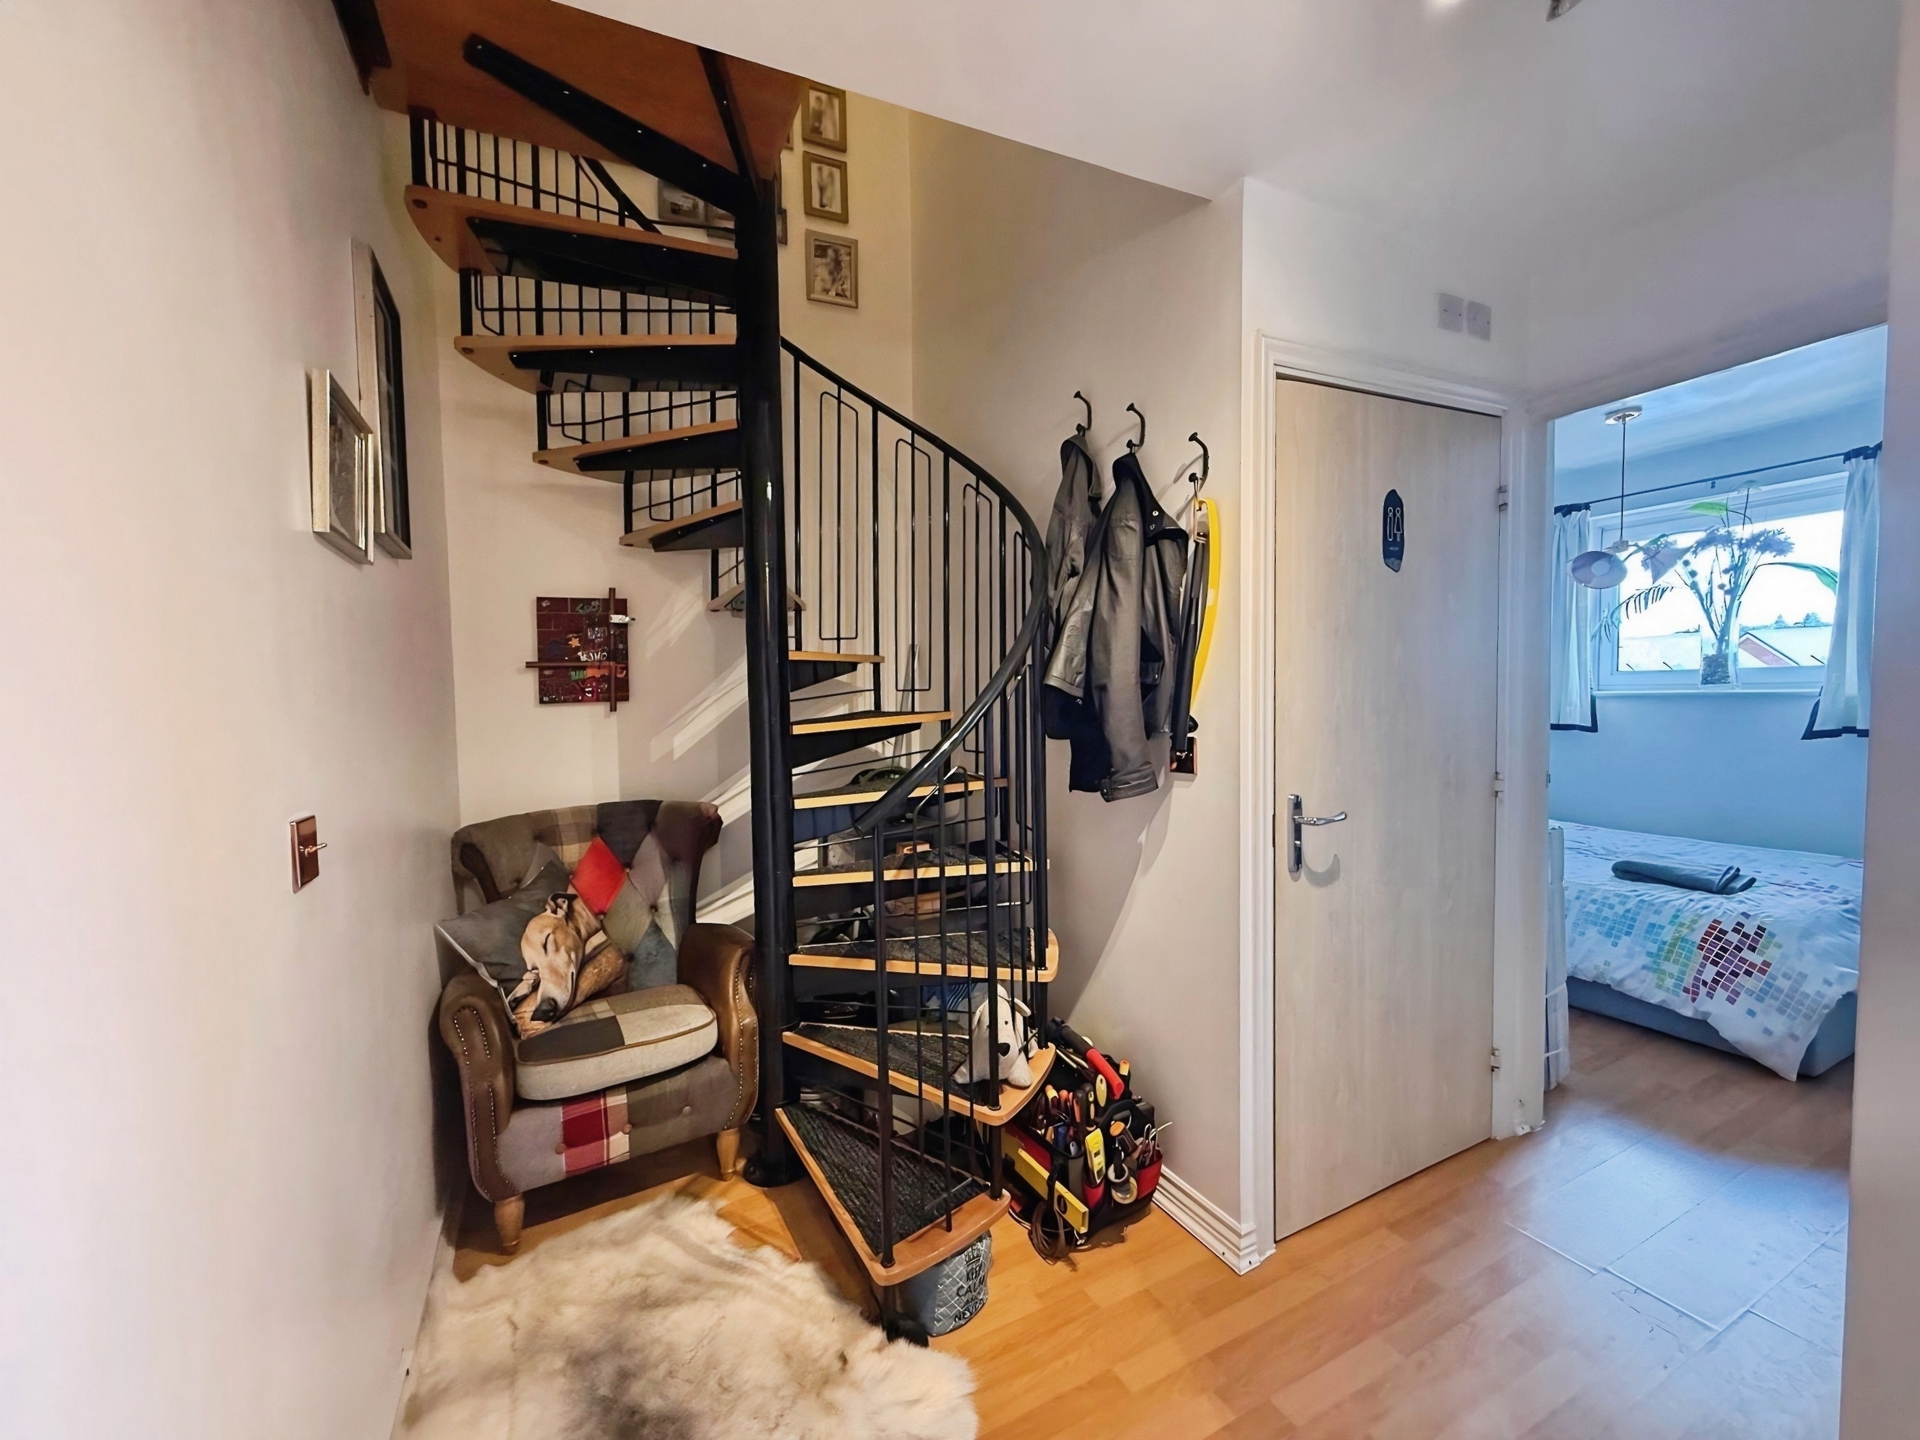
Bagleys are pleased to present this two bedroom duplex apartment to the market which is being offered with no upwards chain. The apartment is well presented and situated on the third floor which can be accessed via the list or staircase. The property benefits from entrance hallway with spiral staircase to mezzanine upper floor, living room, newly fitted kitchen, guest cloakroom, two double bedrooms, shower room, walk in wardrobe and allocated parking. EPC C76.Entrance Hallway: Long entrance hallway with electric heater, multiple doors to accommodation, and two built-in storage cupboards. Spiral staircase to the first floor.
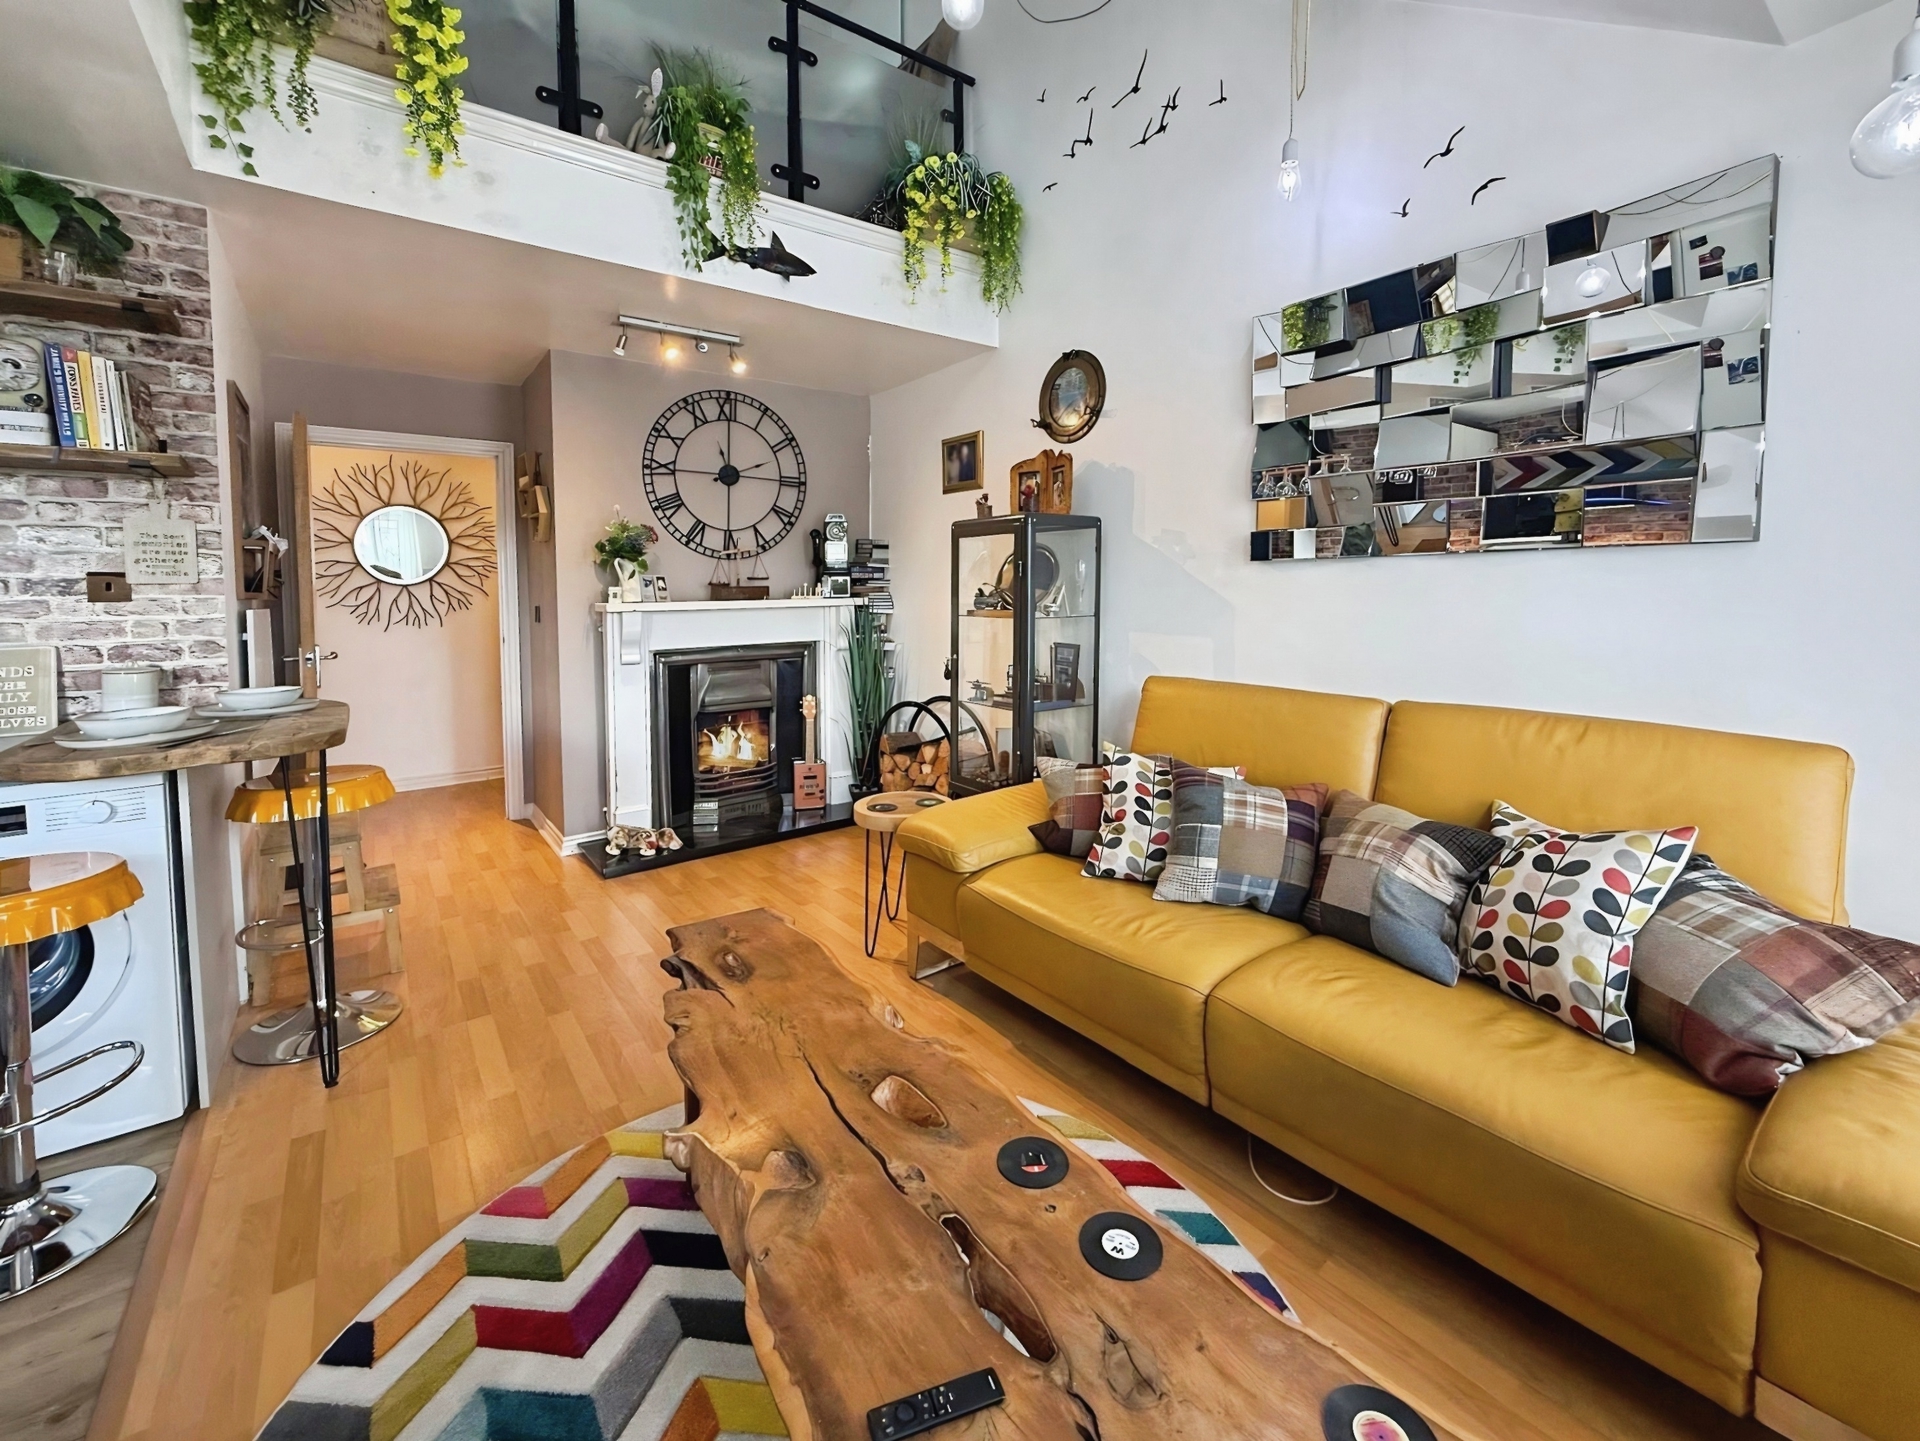
Living Area: 15'1" x 6'1" (4.60m x 1.85m), Living space with double glazed doors and Juliet balcony, electric heater, and access to the kitchen. Open to the mezzanine level above.
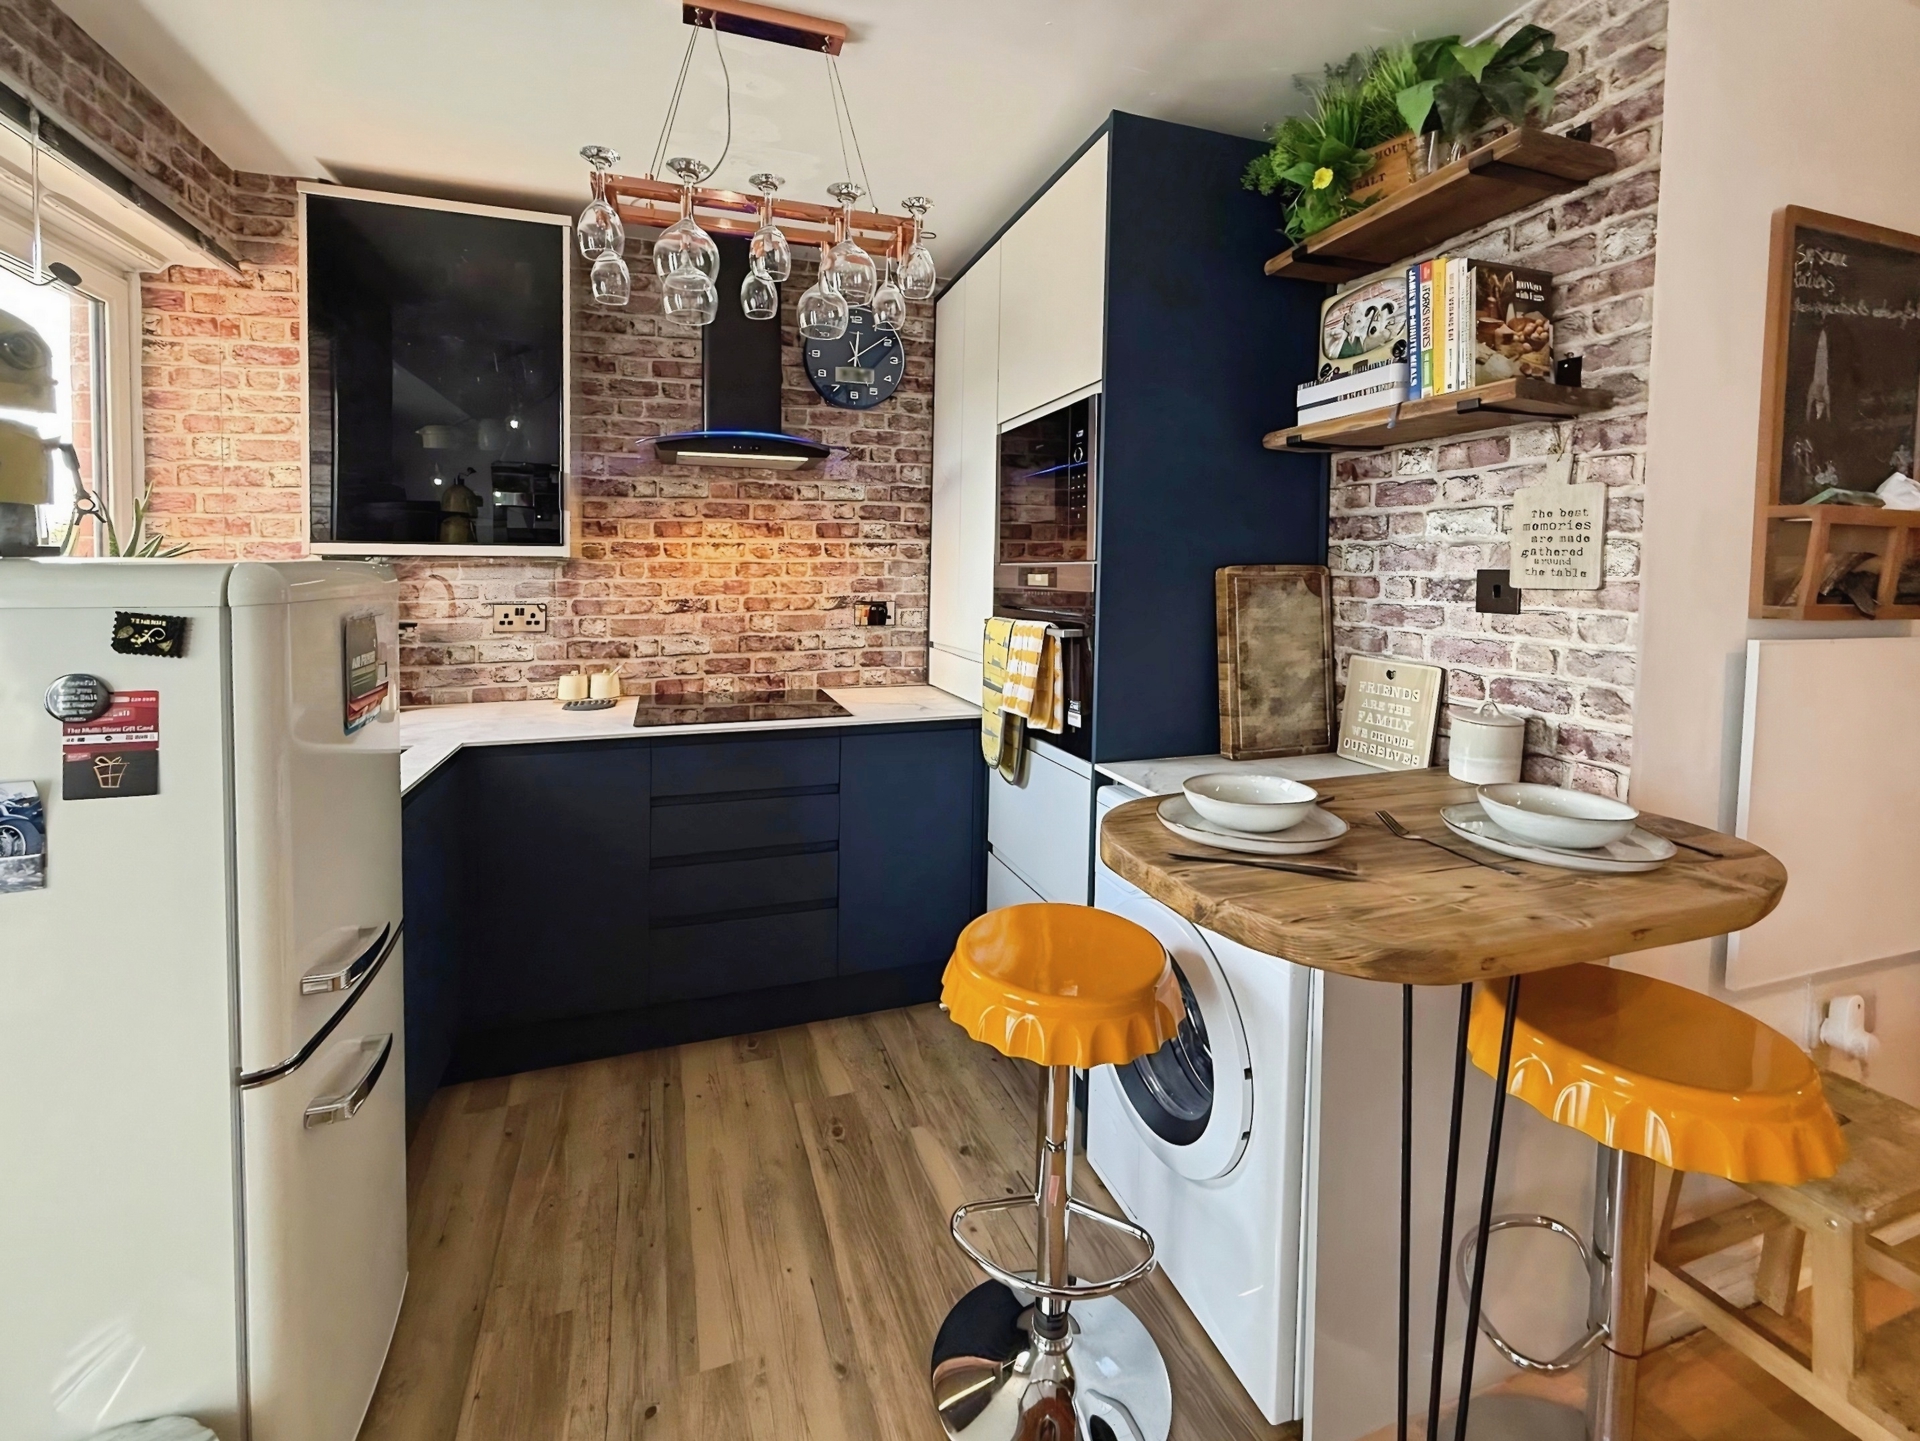
Kitchen: 8'4" x 8'9" (2.54m x 2.67m), Brand new fitted kitcheni, ntegrated oven, hob and extractor. Space for further appliances. Tiled splashbacks and wooden floor. Double glazed window.
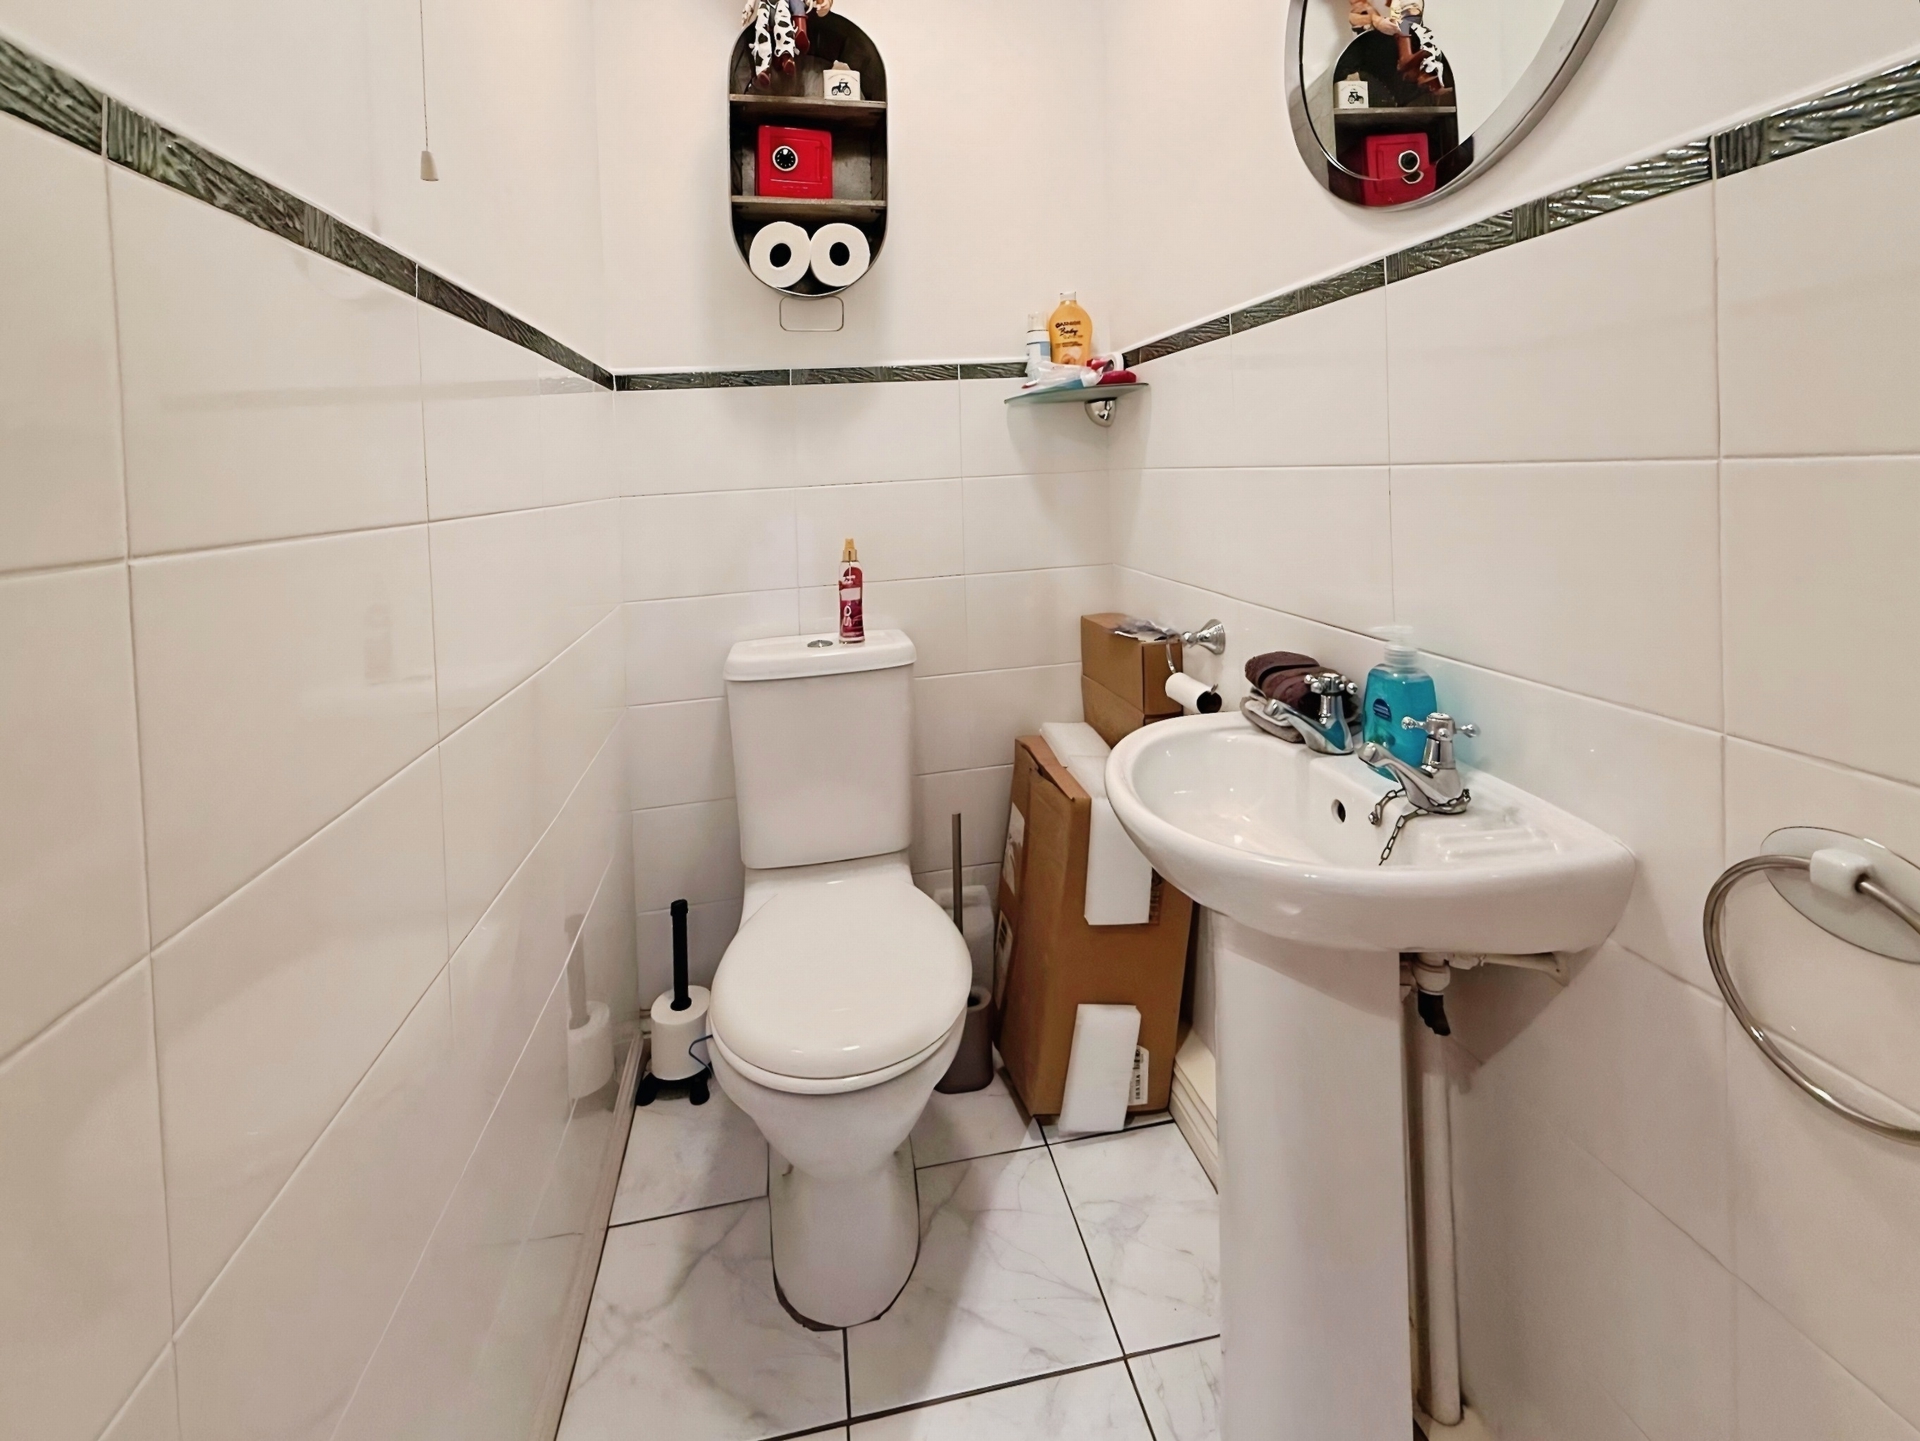
Cloakroom: 3'2" x 4'5" (0.97m x 1.35m), With low flush WC and pedestal hand wash basin. Tiled walls and flooring.
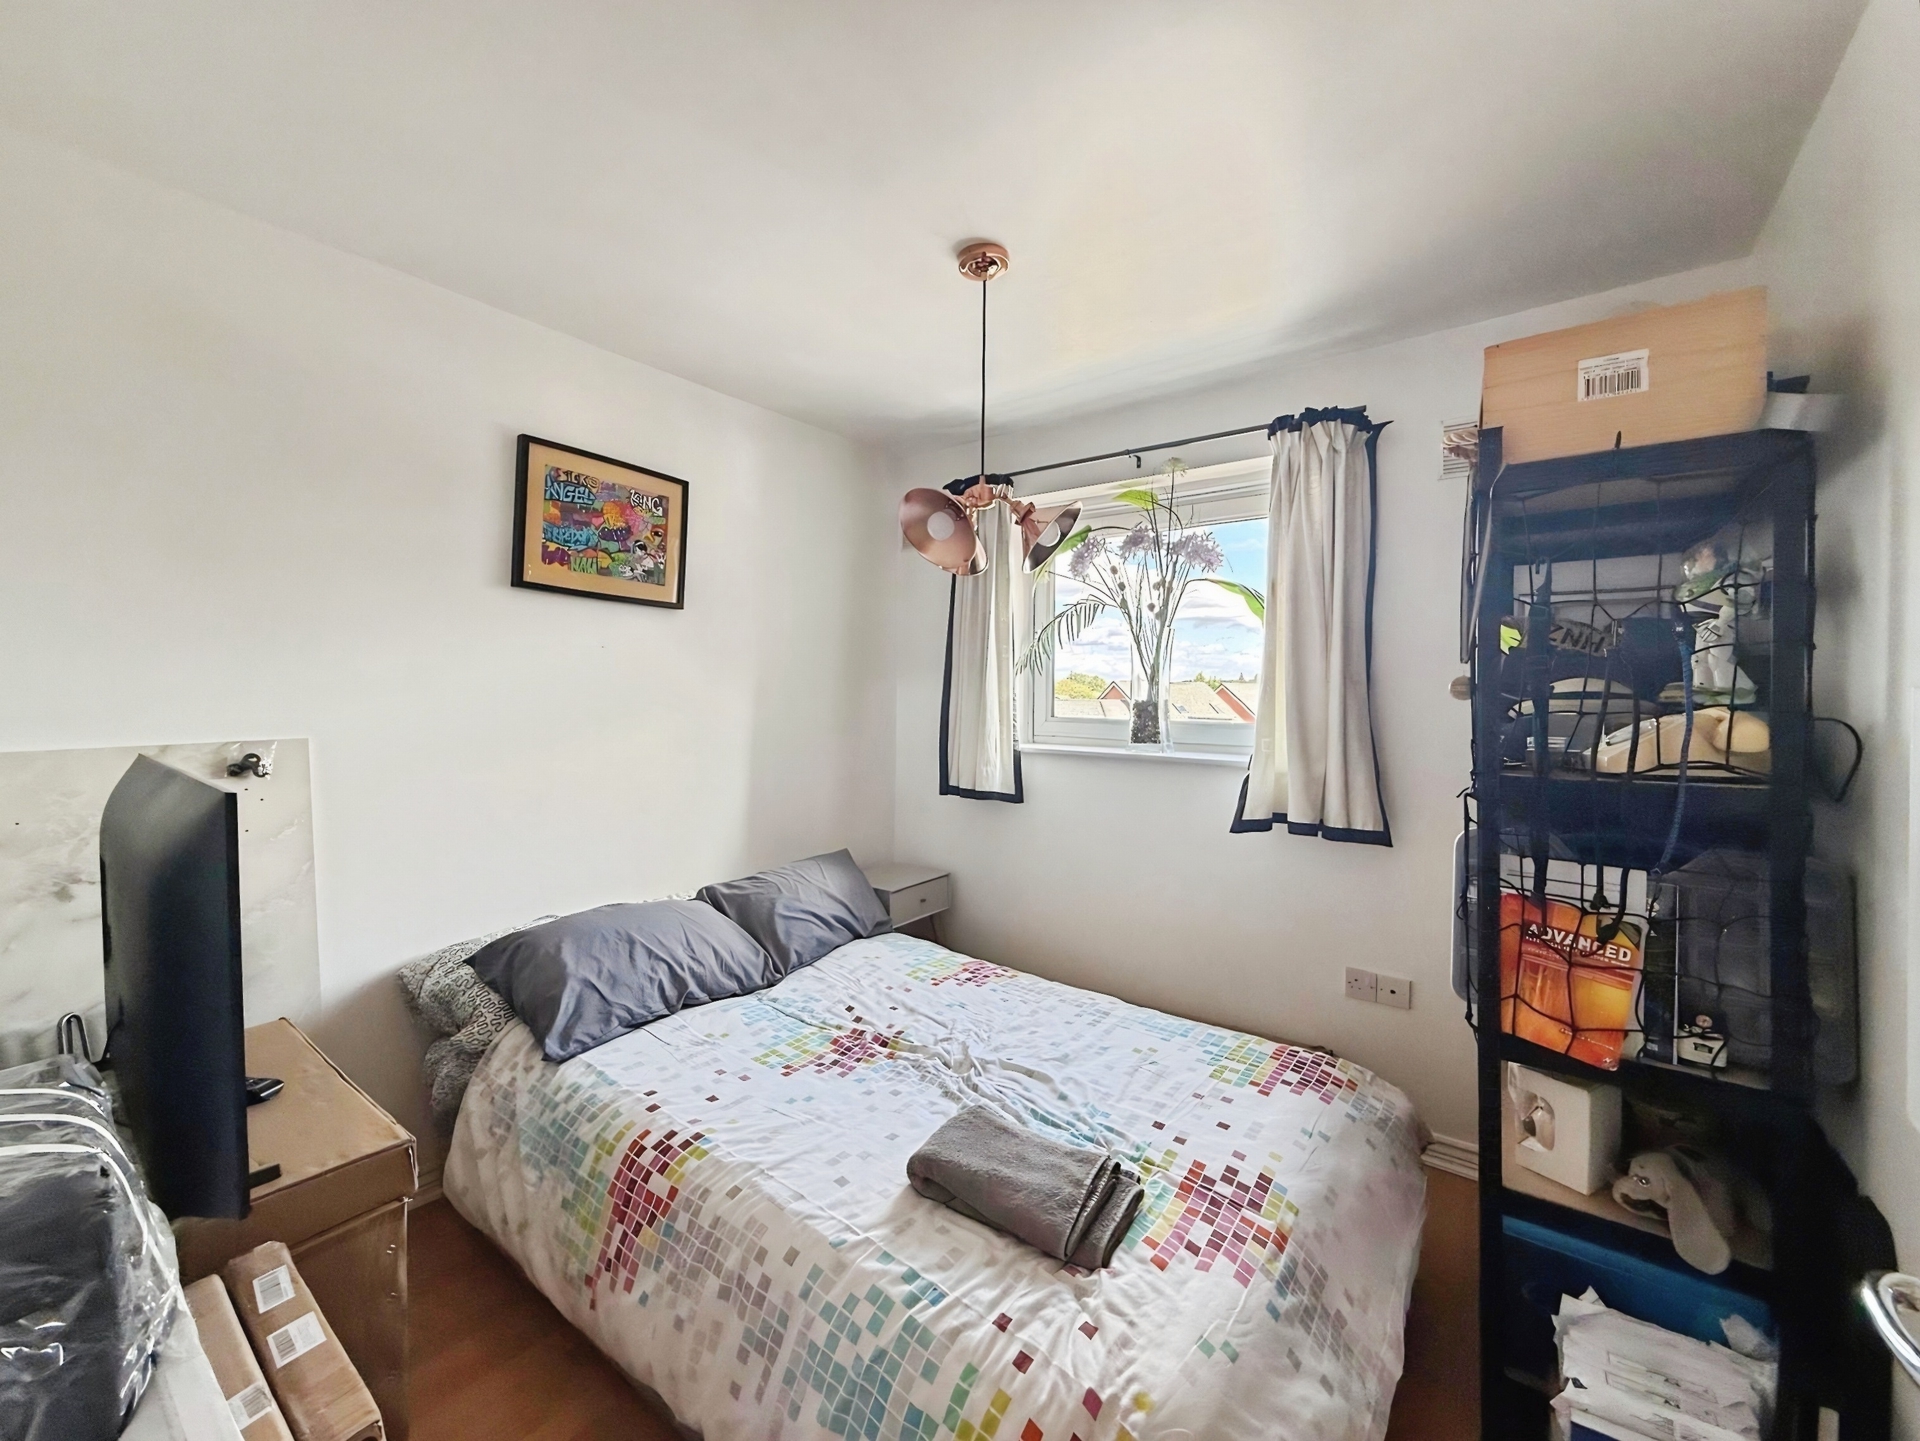
Bedroom Two: 8'7" x 8'7" (2.62m x 2.62m), Double bedroom with double glazed window, electric wall heater, and laminate flooring.
SPIRAL METAIL STAIRCASE LEADS TO MAIN BEDROOM AND SHOWER ROOM: Doors to bedroom one, shower room and loft space access hatch.
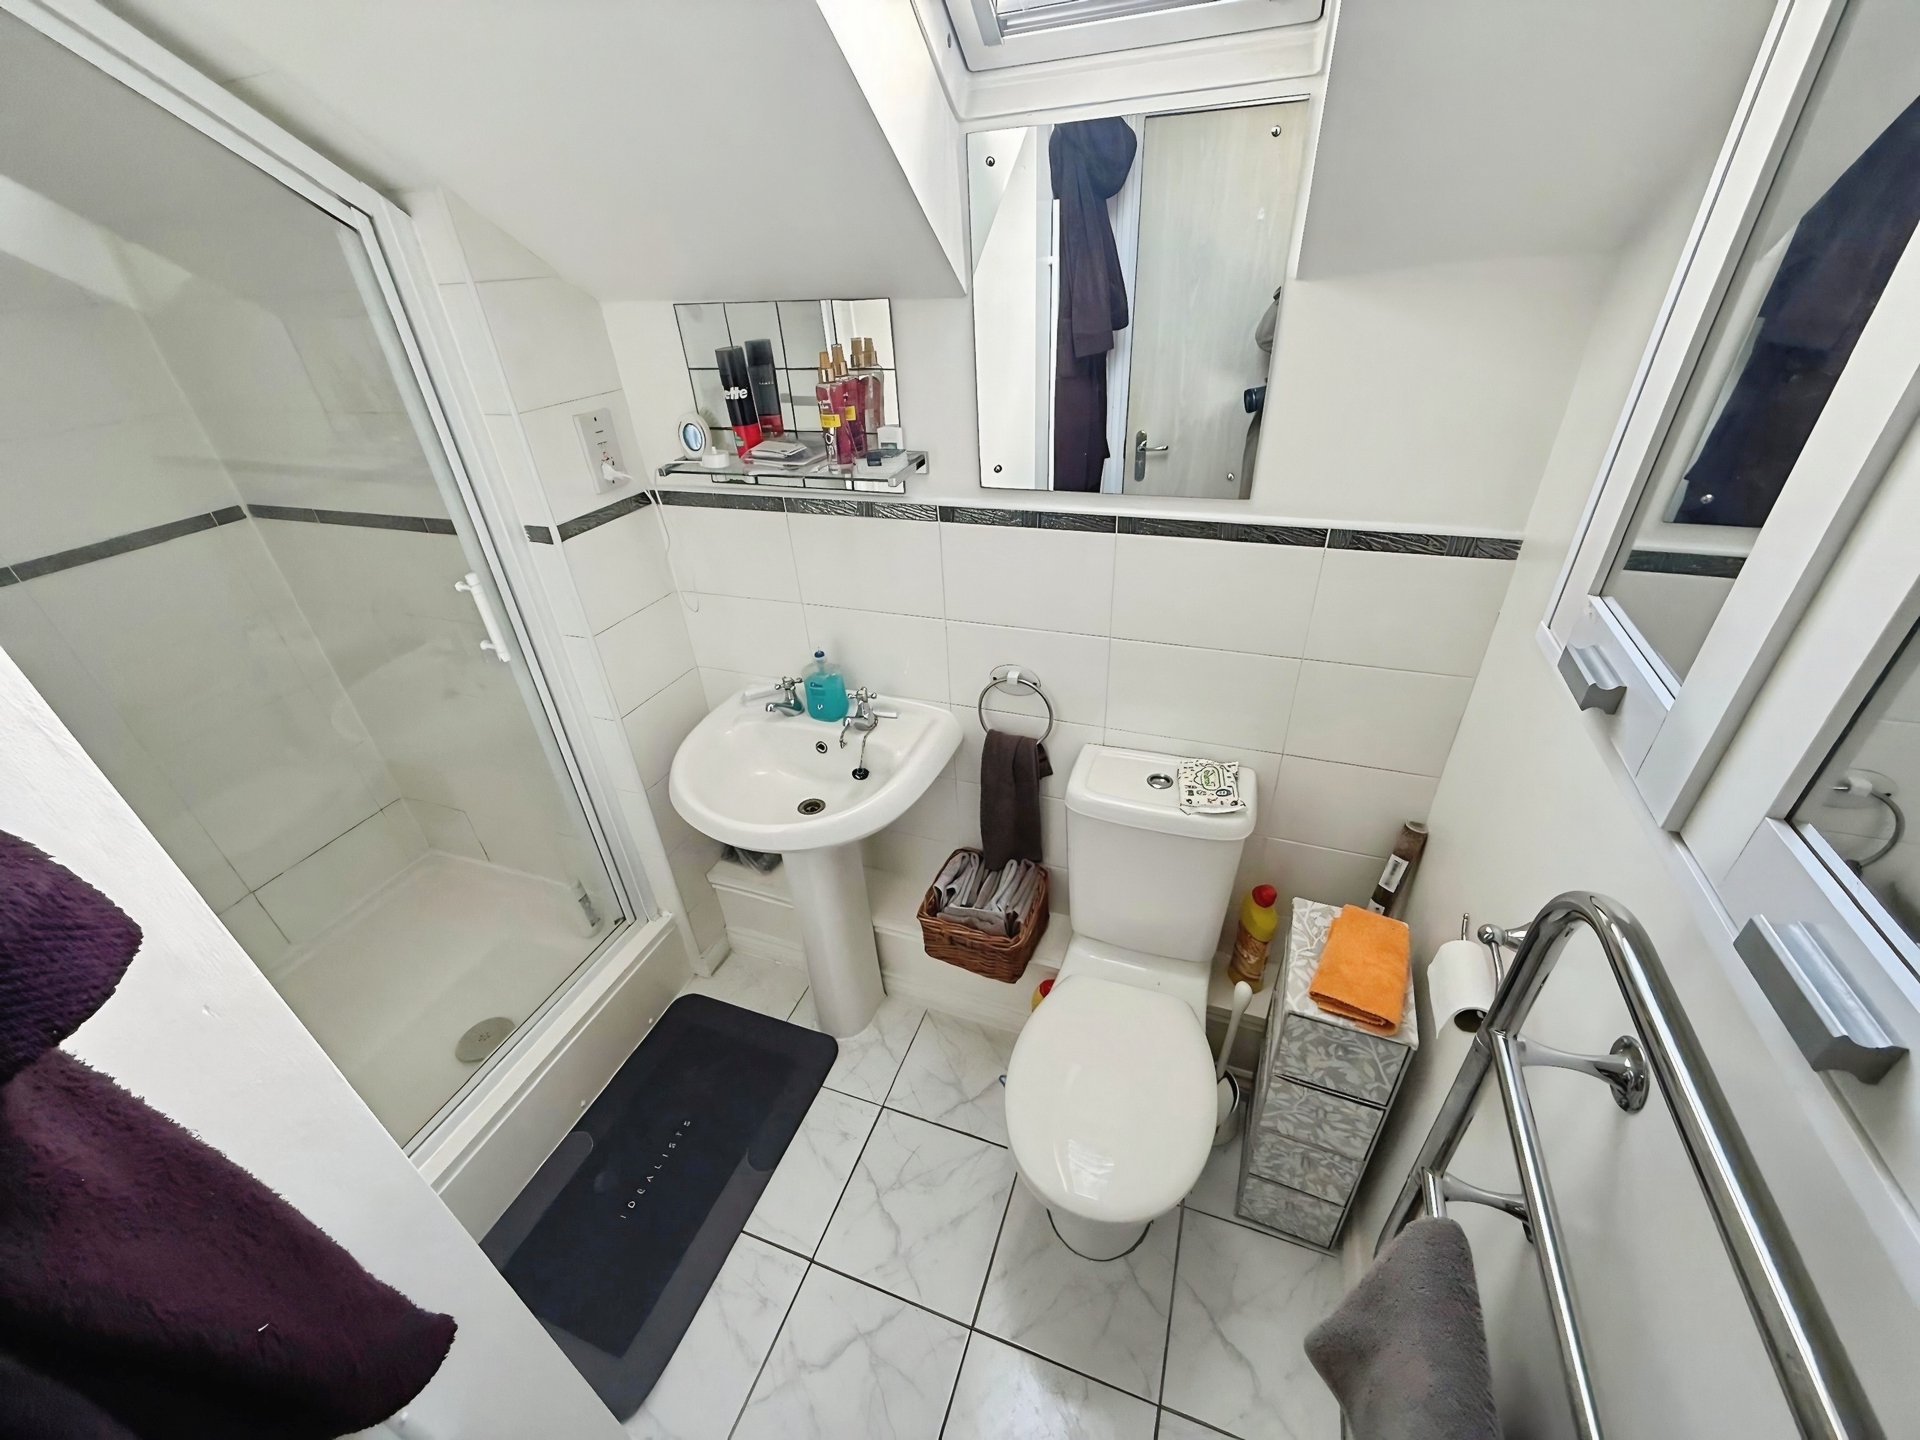
Shower Room: 8'2" x 3'7" (2.49m x 1.09m), Tiled with corner shower unit, low flush WC, pedestal hand wash basin, wall heater, towel rail, and Velux-style window.
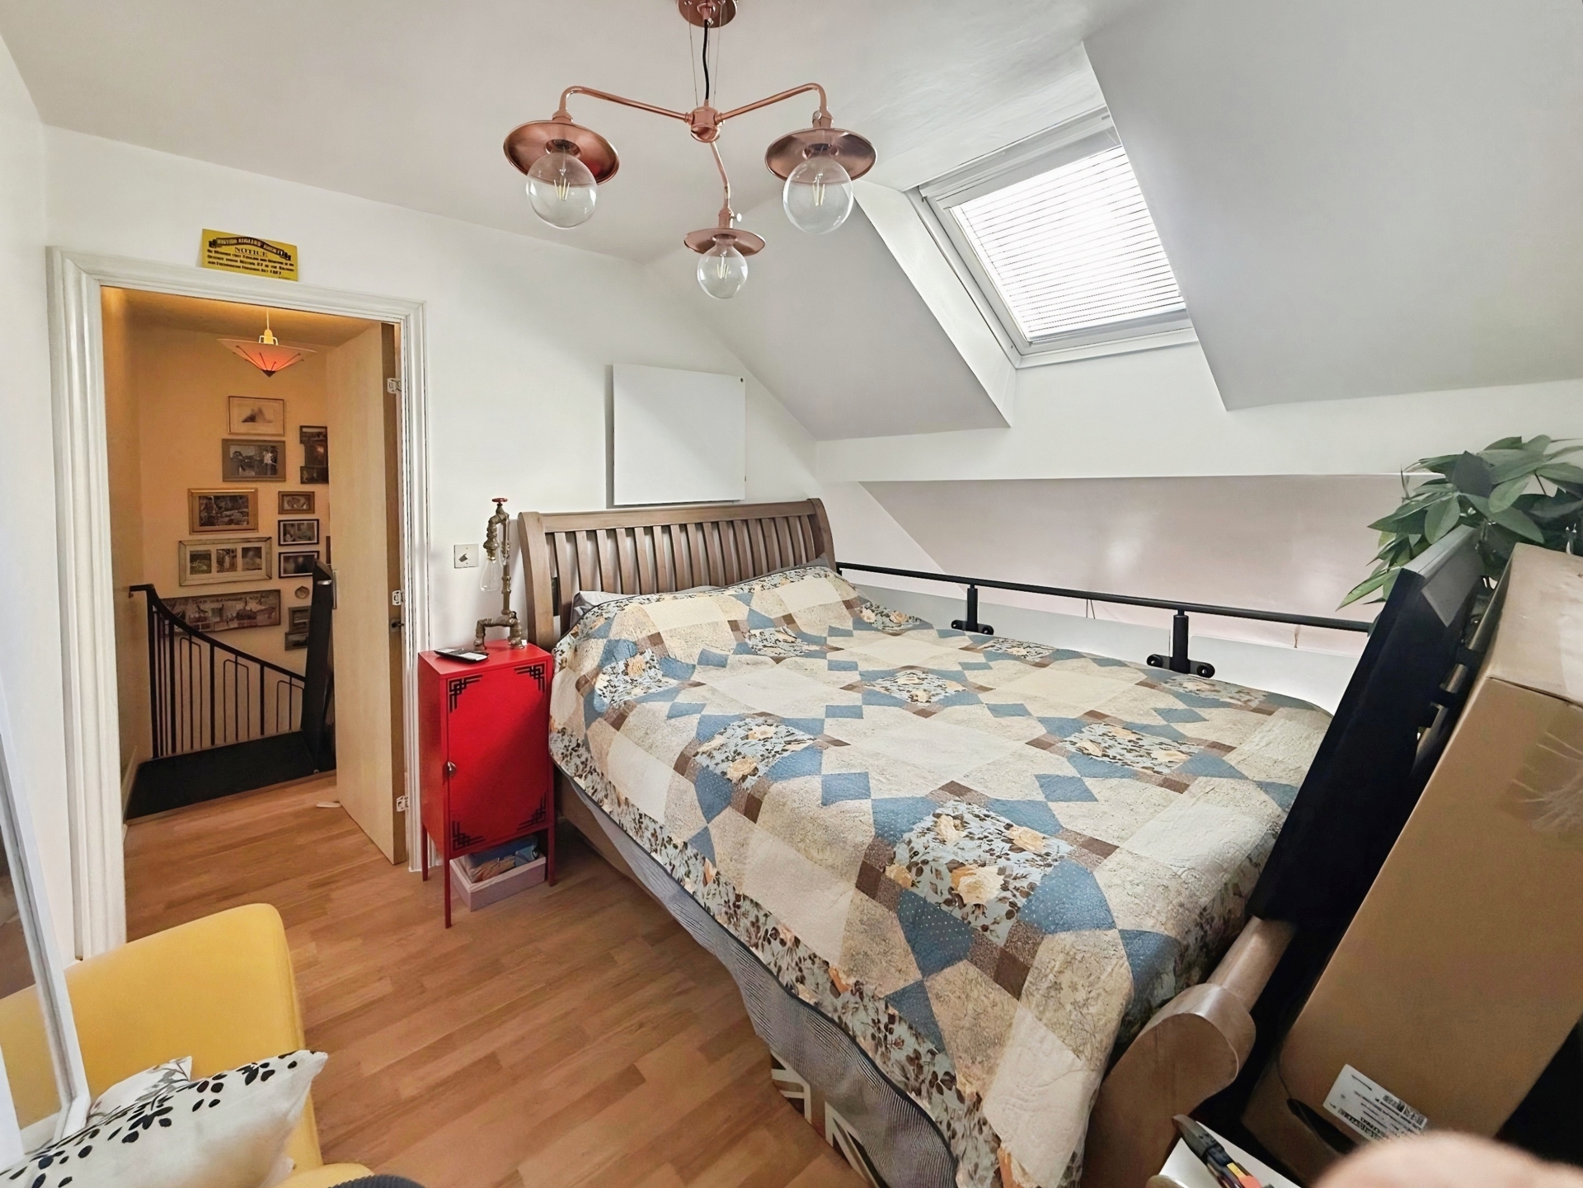
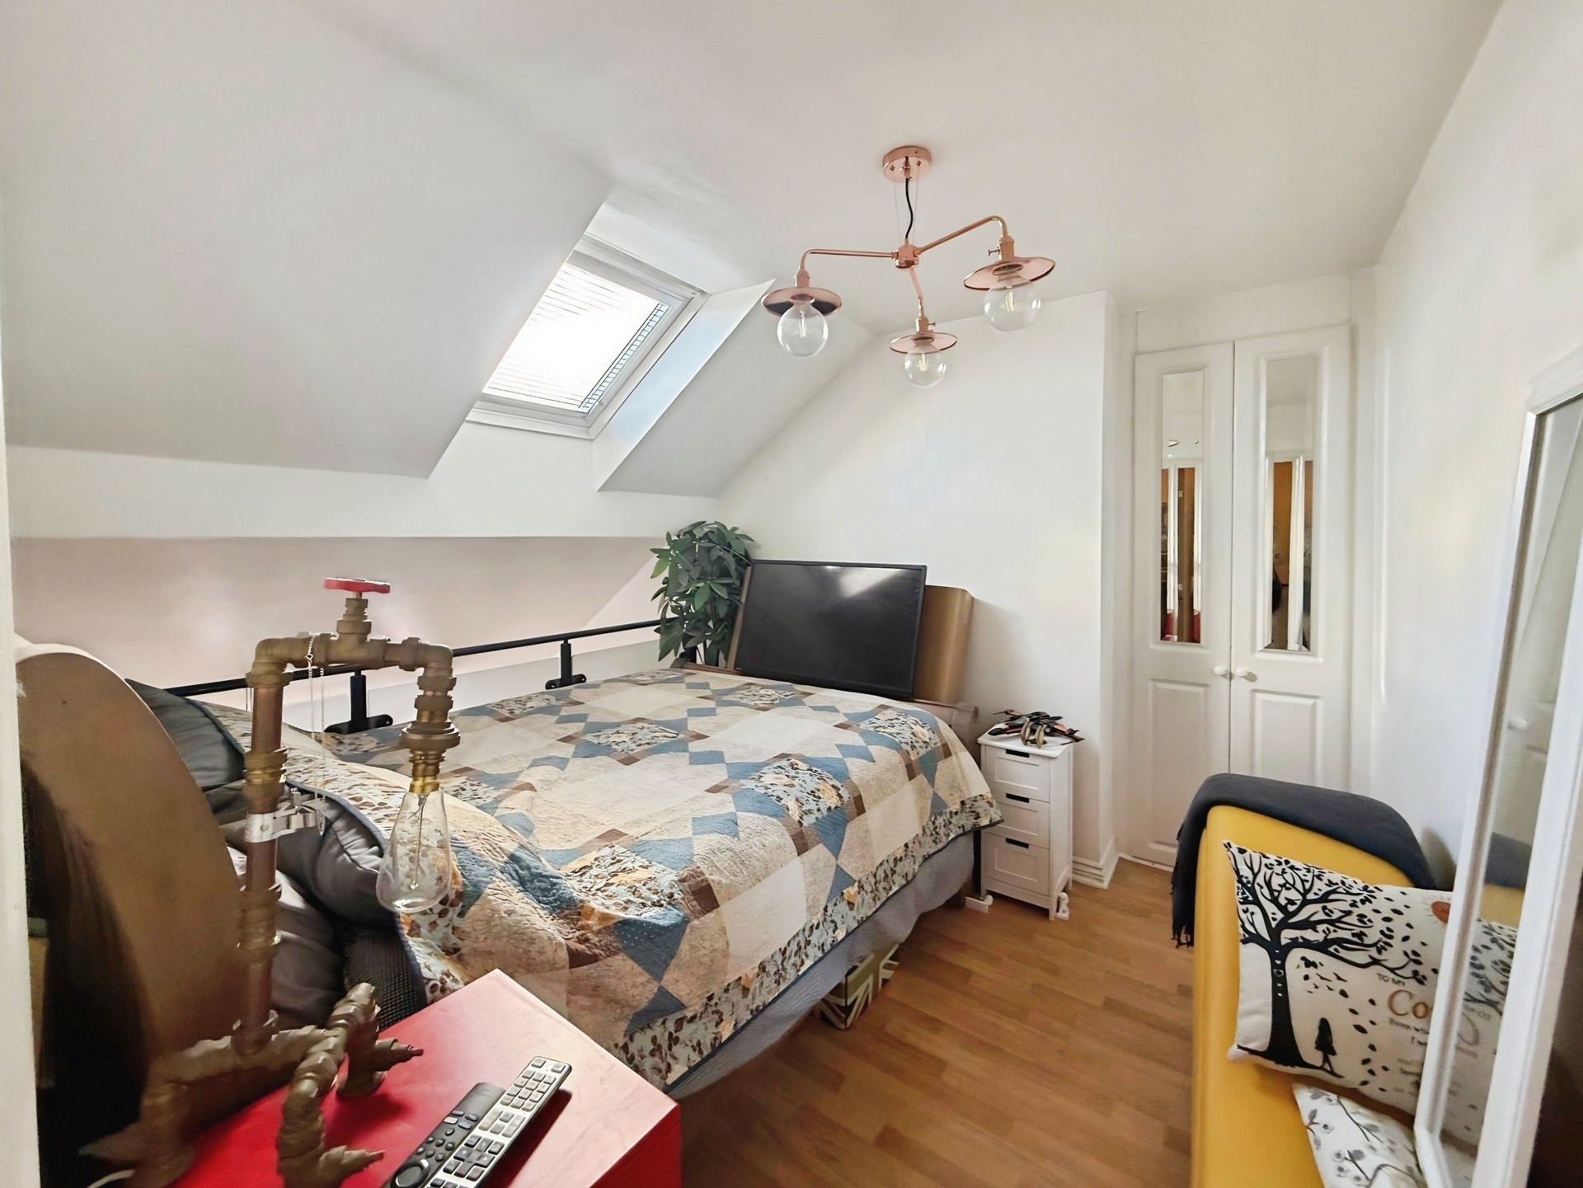
Bedroom One: 8'9" x 9'8" (2.67m x 2.95m), Double room with internal view to the lounge below. Sloped ceiling with Velux-style window, built-in electric wall heater.
Walk-in Wardrobe: 5'0" x 2'8" (1.52m x 0.81m), Fitted with rails and shelving.
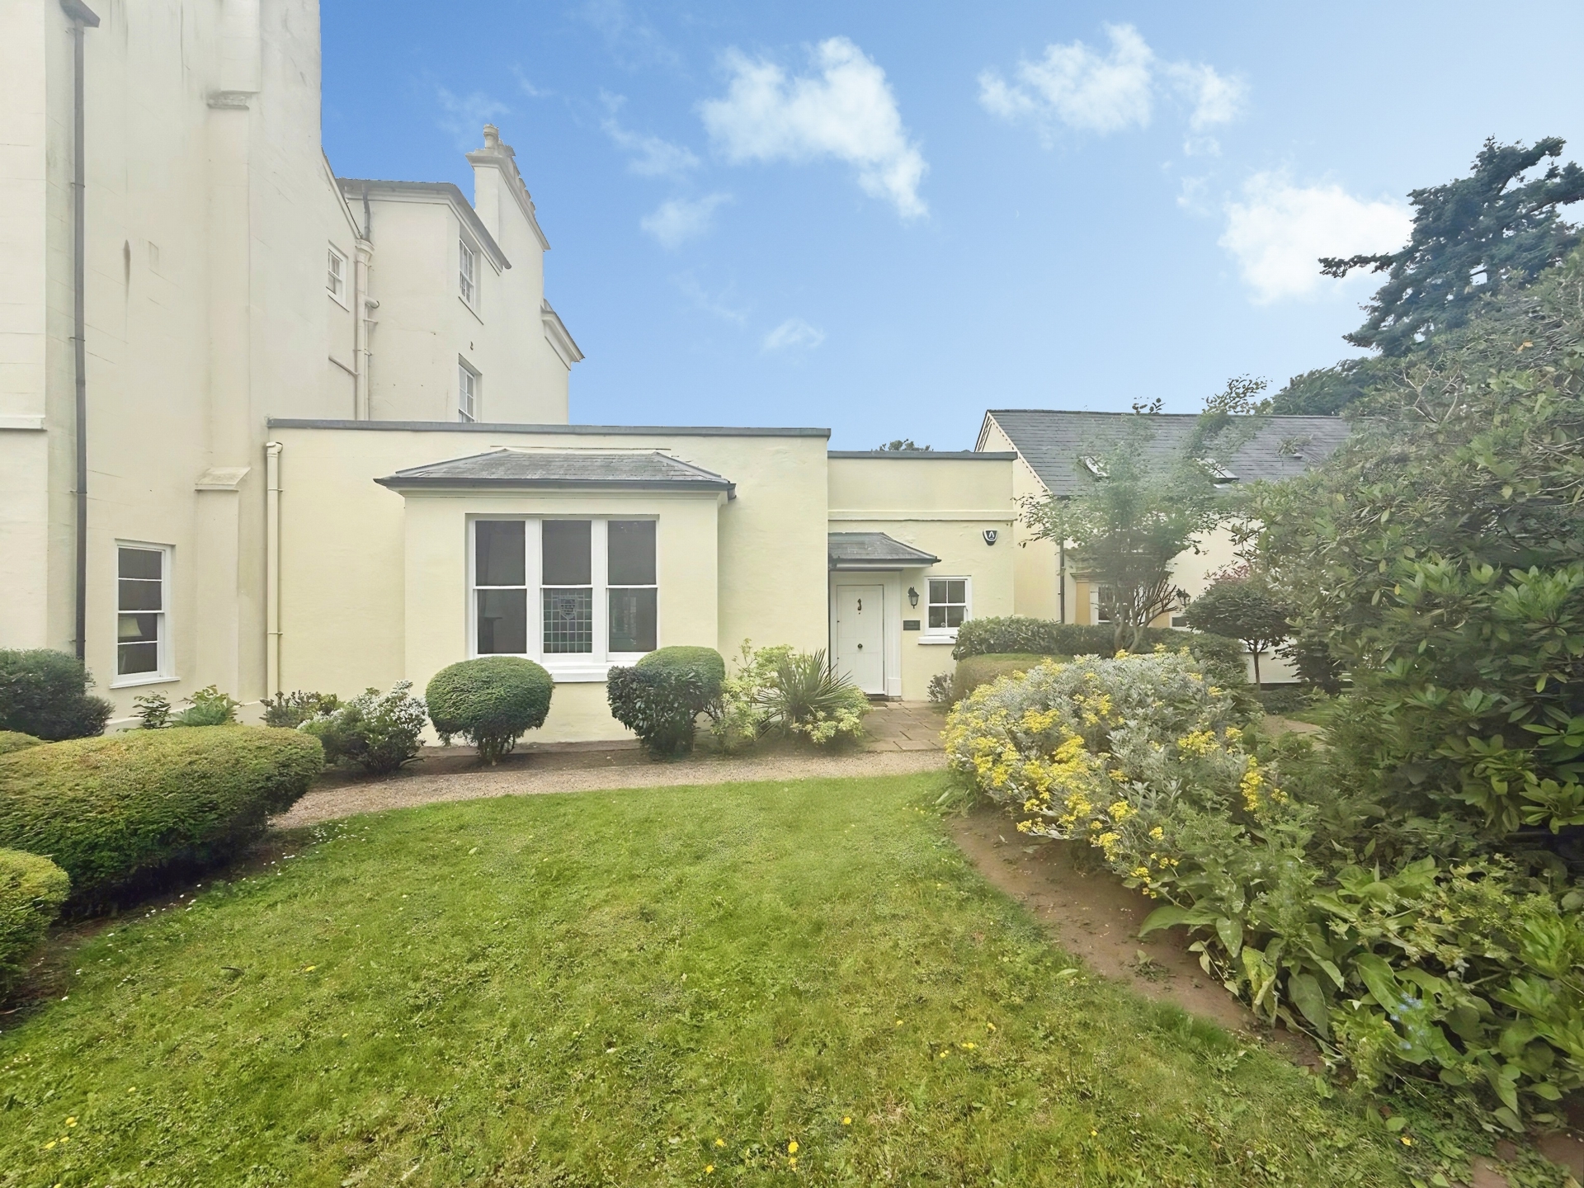
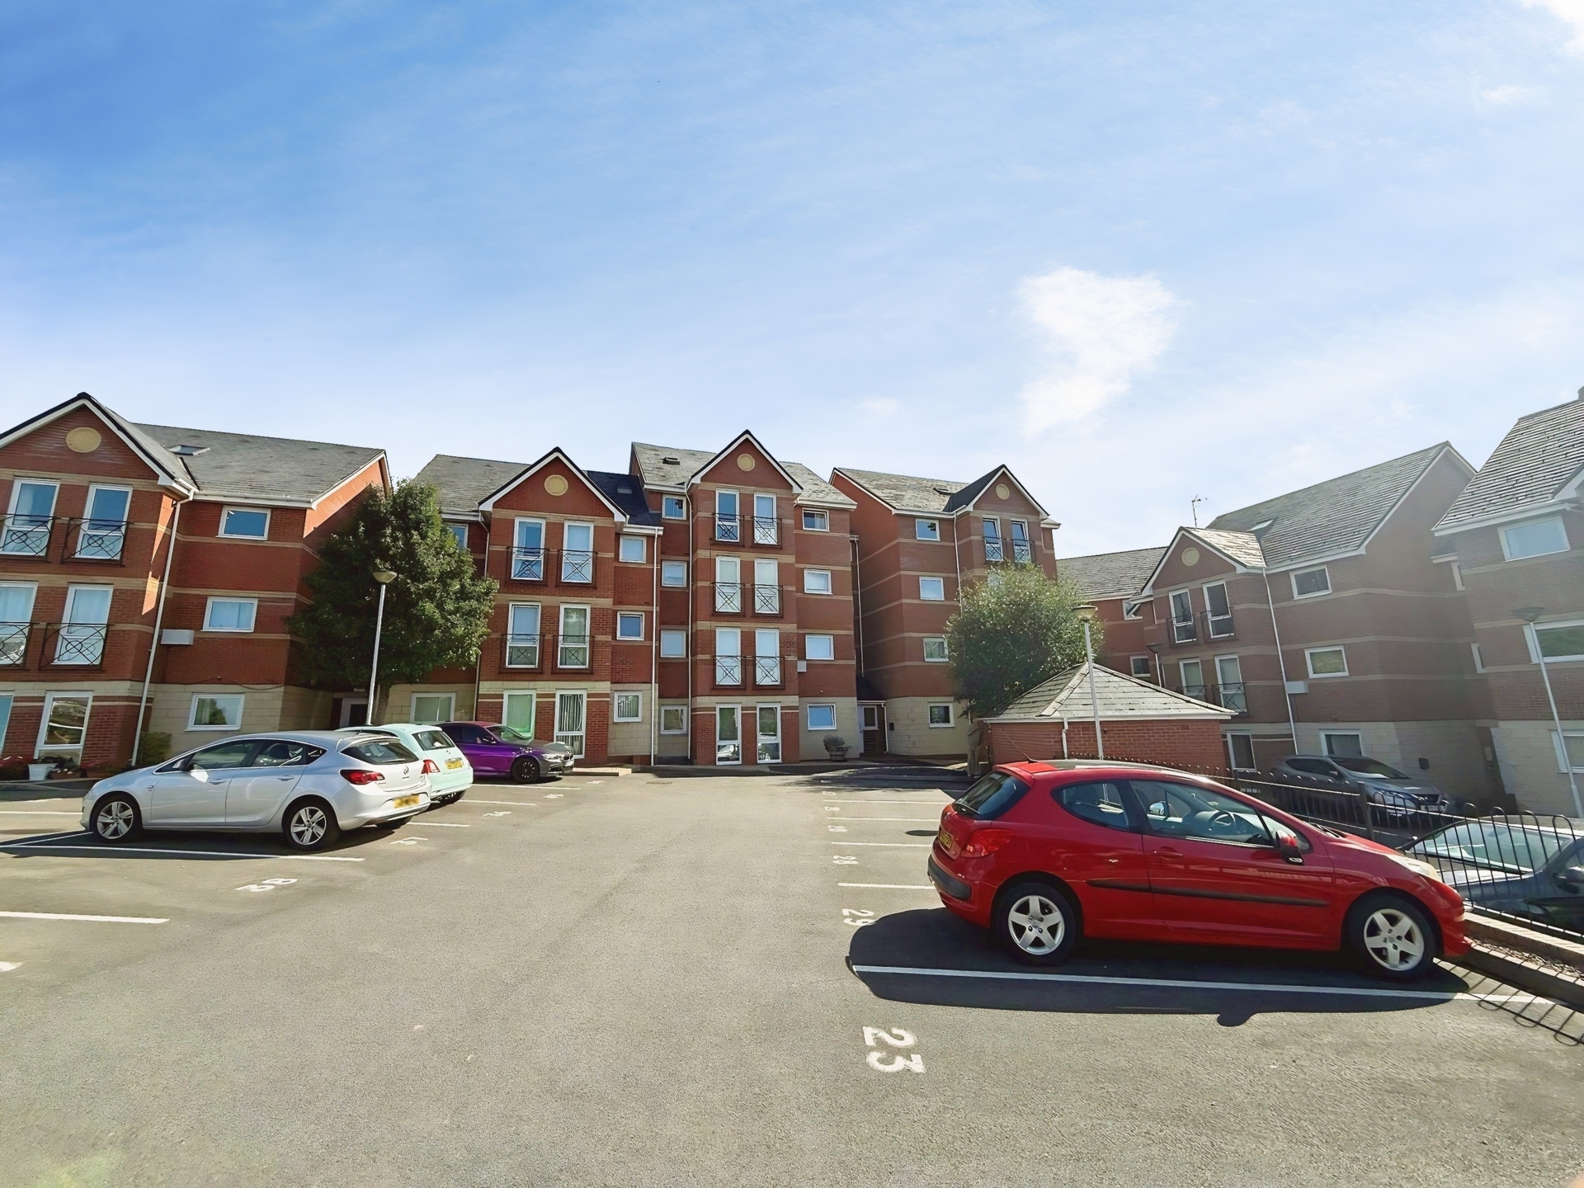
Parking and Communal Areas: Allocated parking space with additional visitor bays. Communal entrance with intercom system and lift.
Leasehold Information: Ground Rent: £58.84 (half yearly)
Service Charge: £1,942.30 (2025) - KT Management
Term : 150 years from 1 January 2003
£135,000
Bedrooms
2
Bathrooms
1
Living rooms
1
Parking
Unknown
Enquire about this property.
2 bedroom apartment for sale.
£135,000
2
1
1
Search.