Semi-detached House for sale
Mason Road, Kidderminster, DY11.
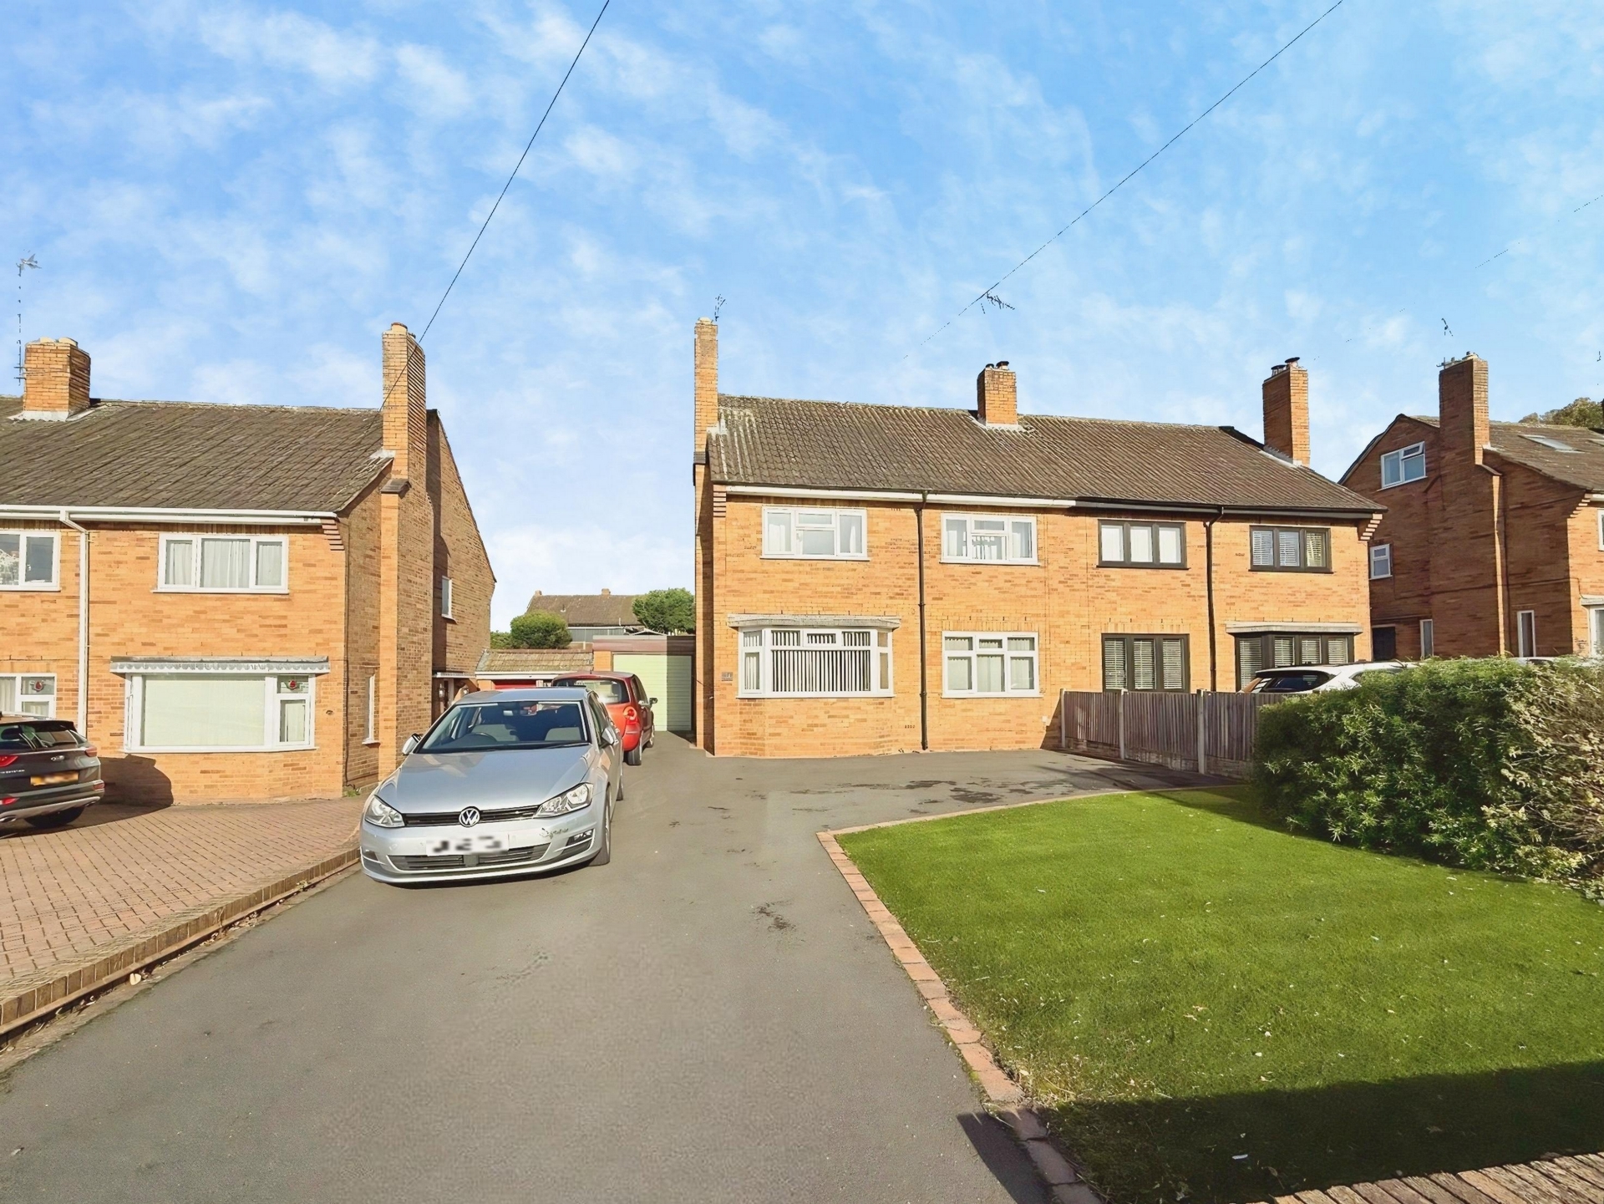
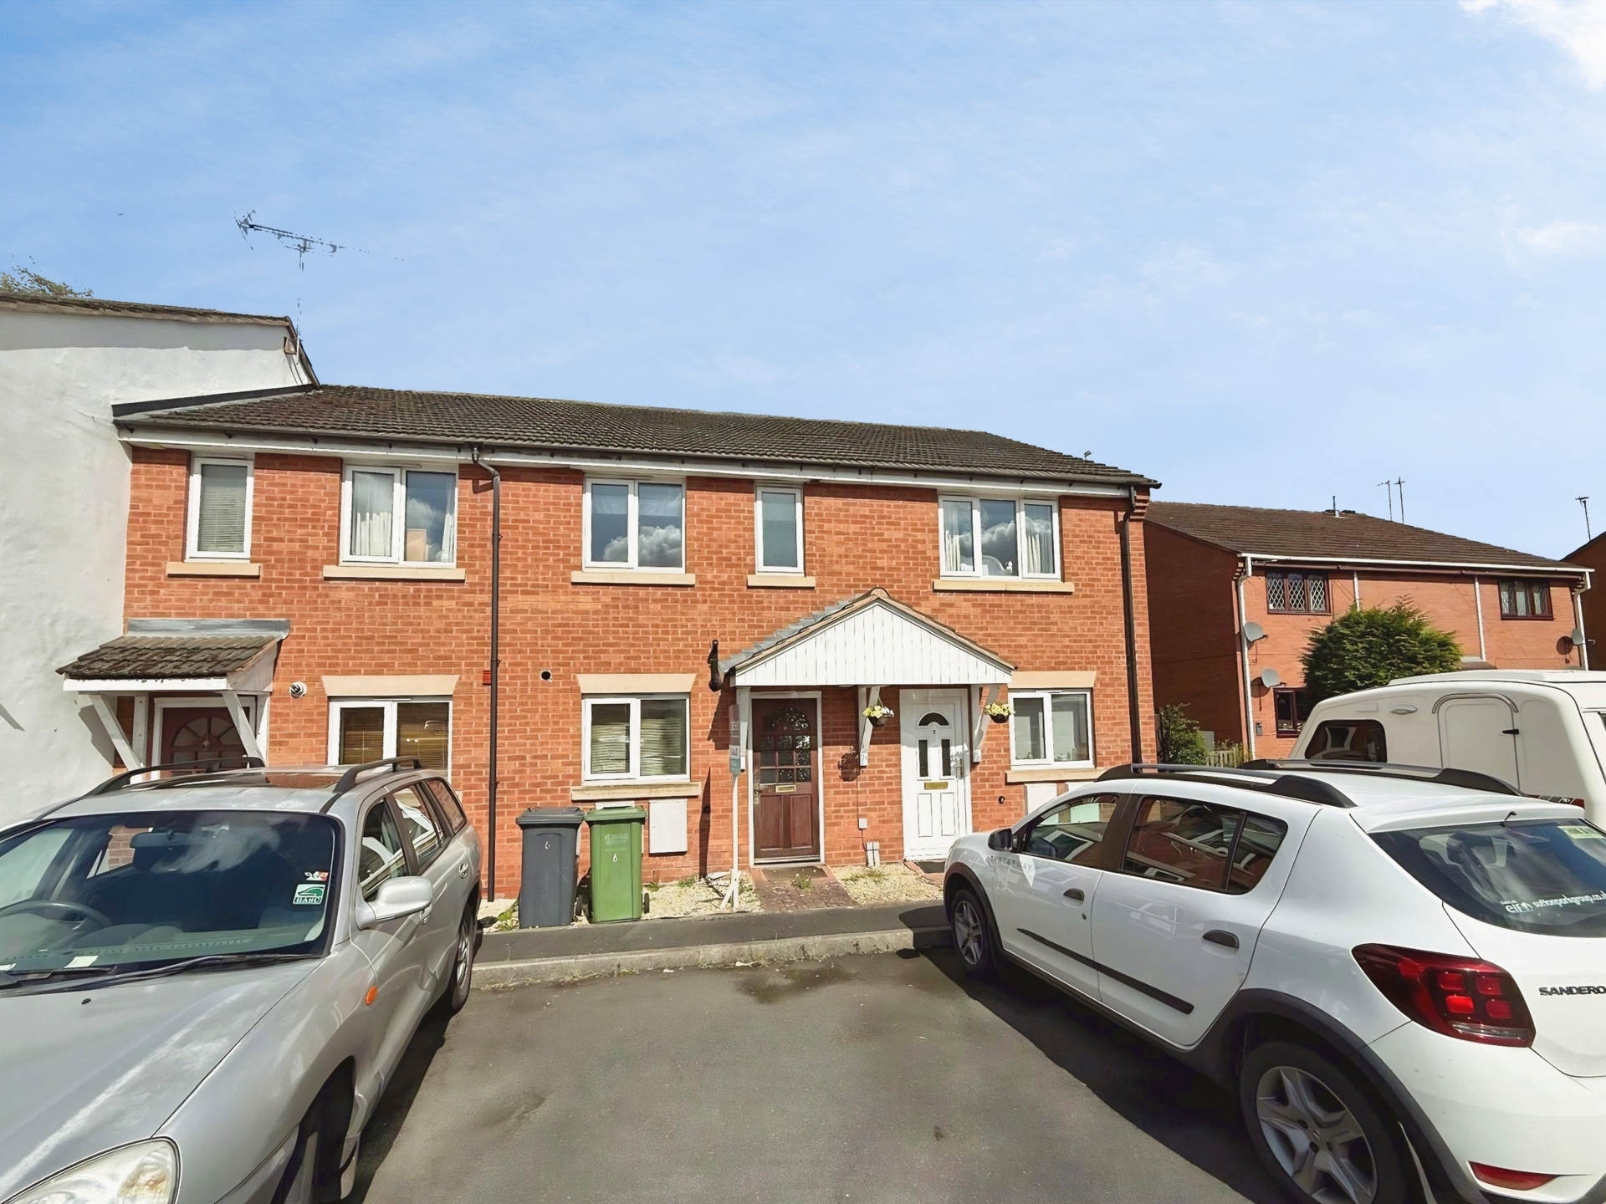
Bagleys are pleased to present this three-bedroom home offering two separate reception rooms, a fitted kitchen, utility room and ground-floor WC. A substantial garage/workshop measuring approximately 9.45m in length provides useful additional space, while outside there is driveway parking for several vehicles and a tiered rear garden. The property is being sold with vacant possession and no upwards chain.
Bagleys are pleased to present this three-bedroom home offering two separate reception rooms, a fitted kitchen, utility room and ground-floor WC. A substantial garage/workshop measuring approximately 9.45m in length provides useful additional space, while outside there is driveway parking for several vehicles and a tiered rear garden. The property is being sold with vacant possession and no upwards chain.Entrance Hallway: Ceiling light point, gas central heating radiator and stairs rising to the first-floor landing. Coat cupboard housing the electricity meter and fuse board. Doors to the dining room, living room and kitchen.
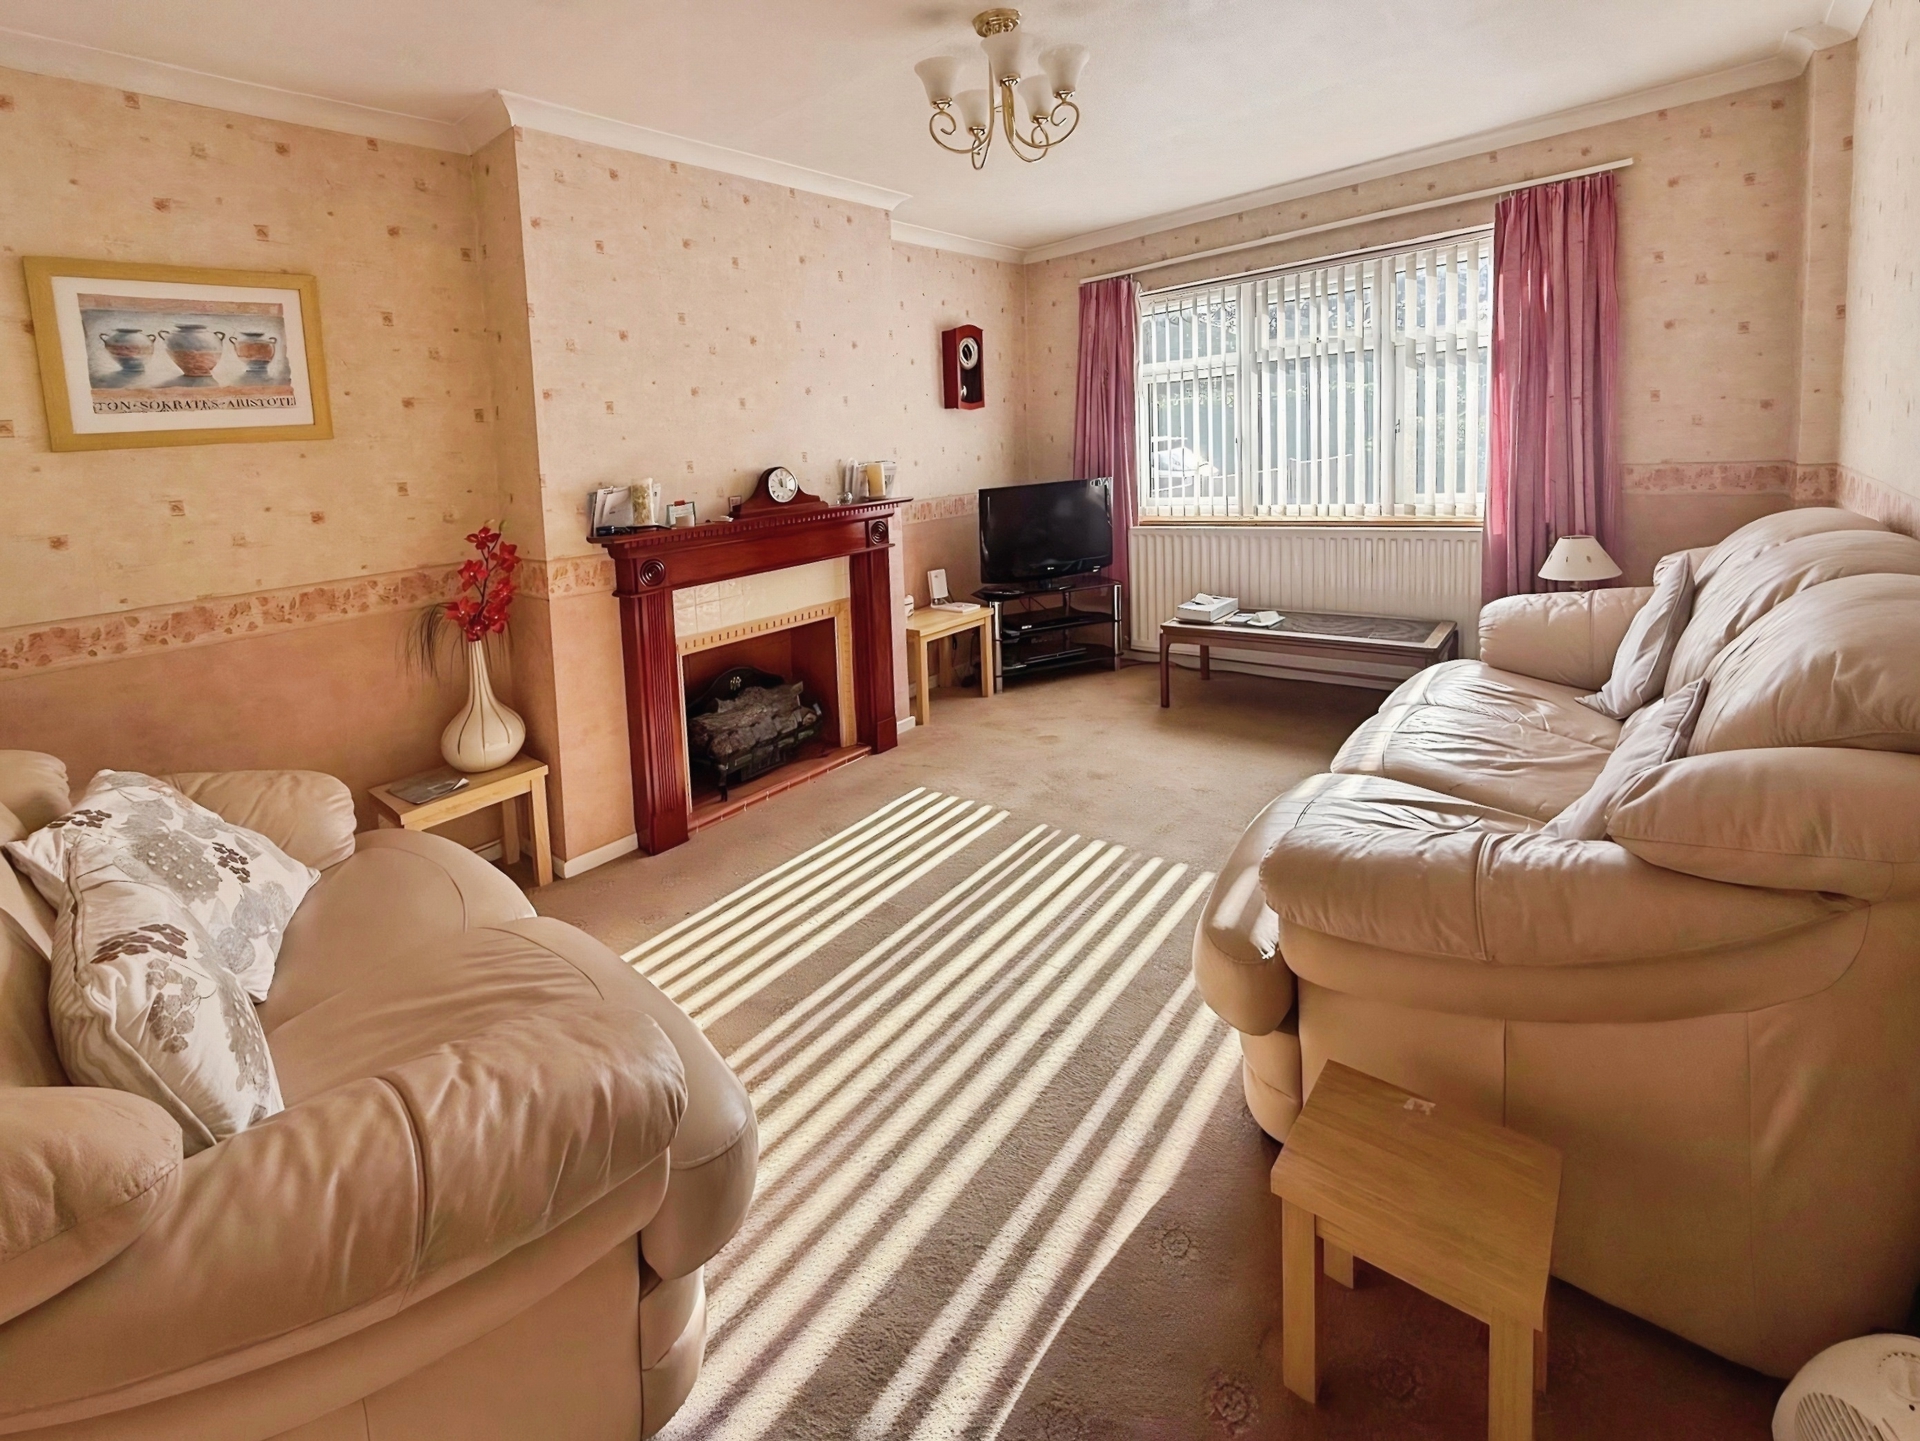
Living Room: 4.60m x 3.33m (15'1" x 10'11"), UPVC double-glazed window to the front elevation, electric fire with wooden surround and tiled hearth, gas central heating radiator and ceiling light points.
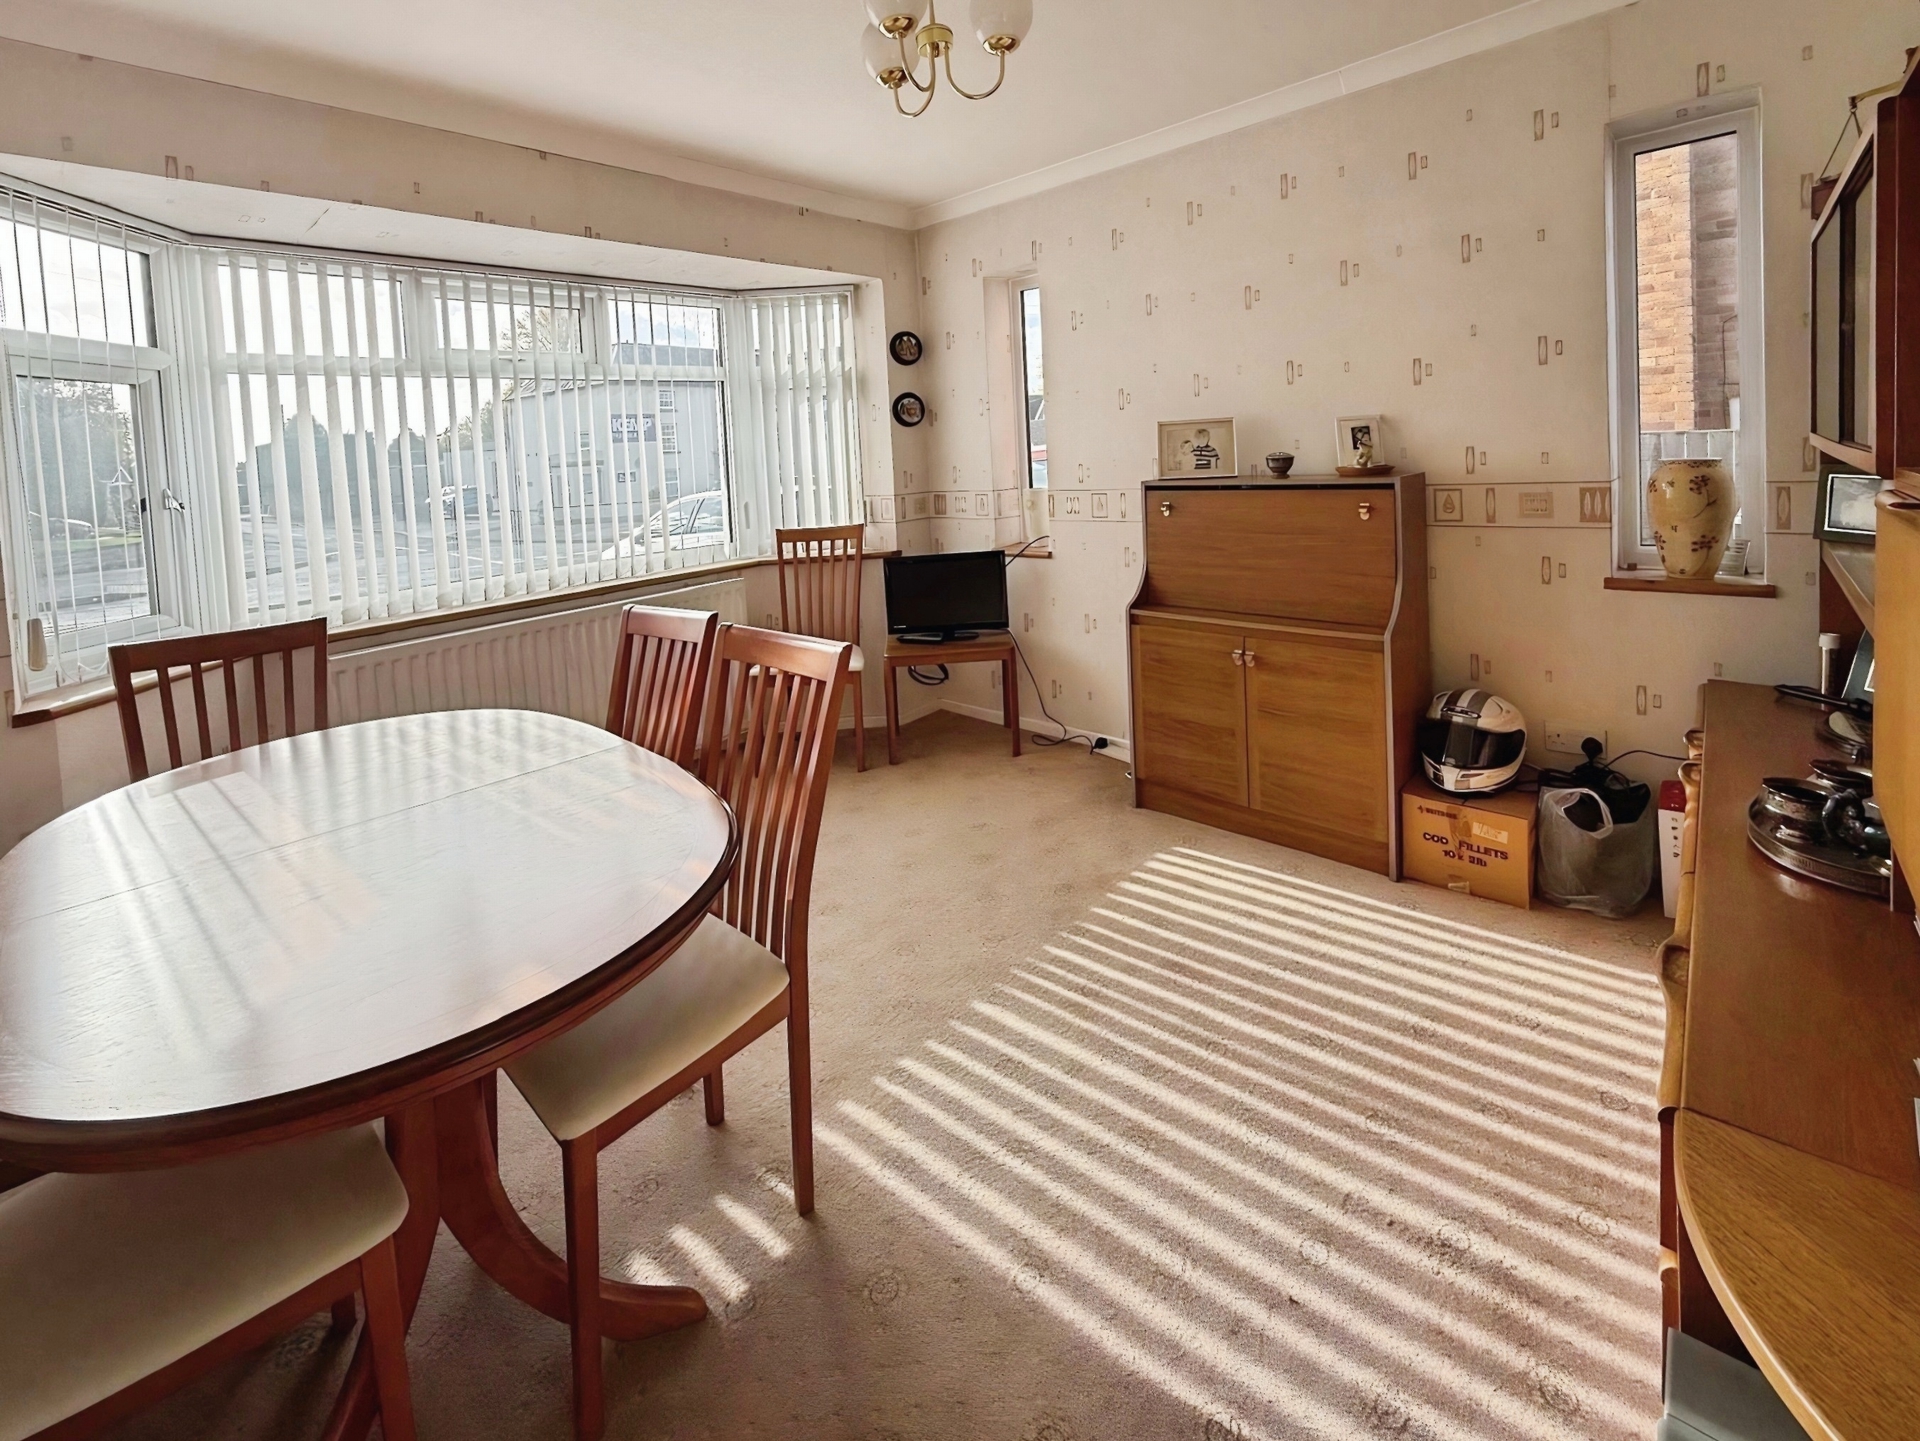
Dining Room: 3.33m x 3.89m (10'11" x 12'9"), UPVC double-glazed bay window to the front elevation and two UPVC windows to the side elevation. Gas central heating radiator and ceiling light point.
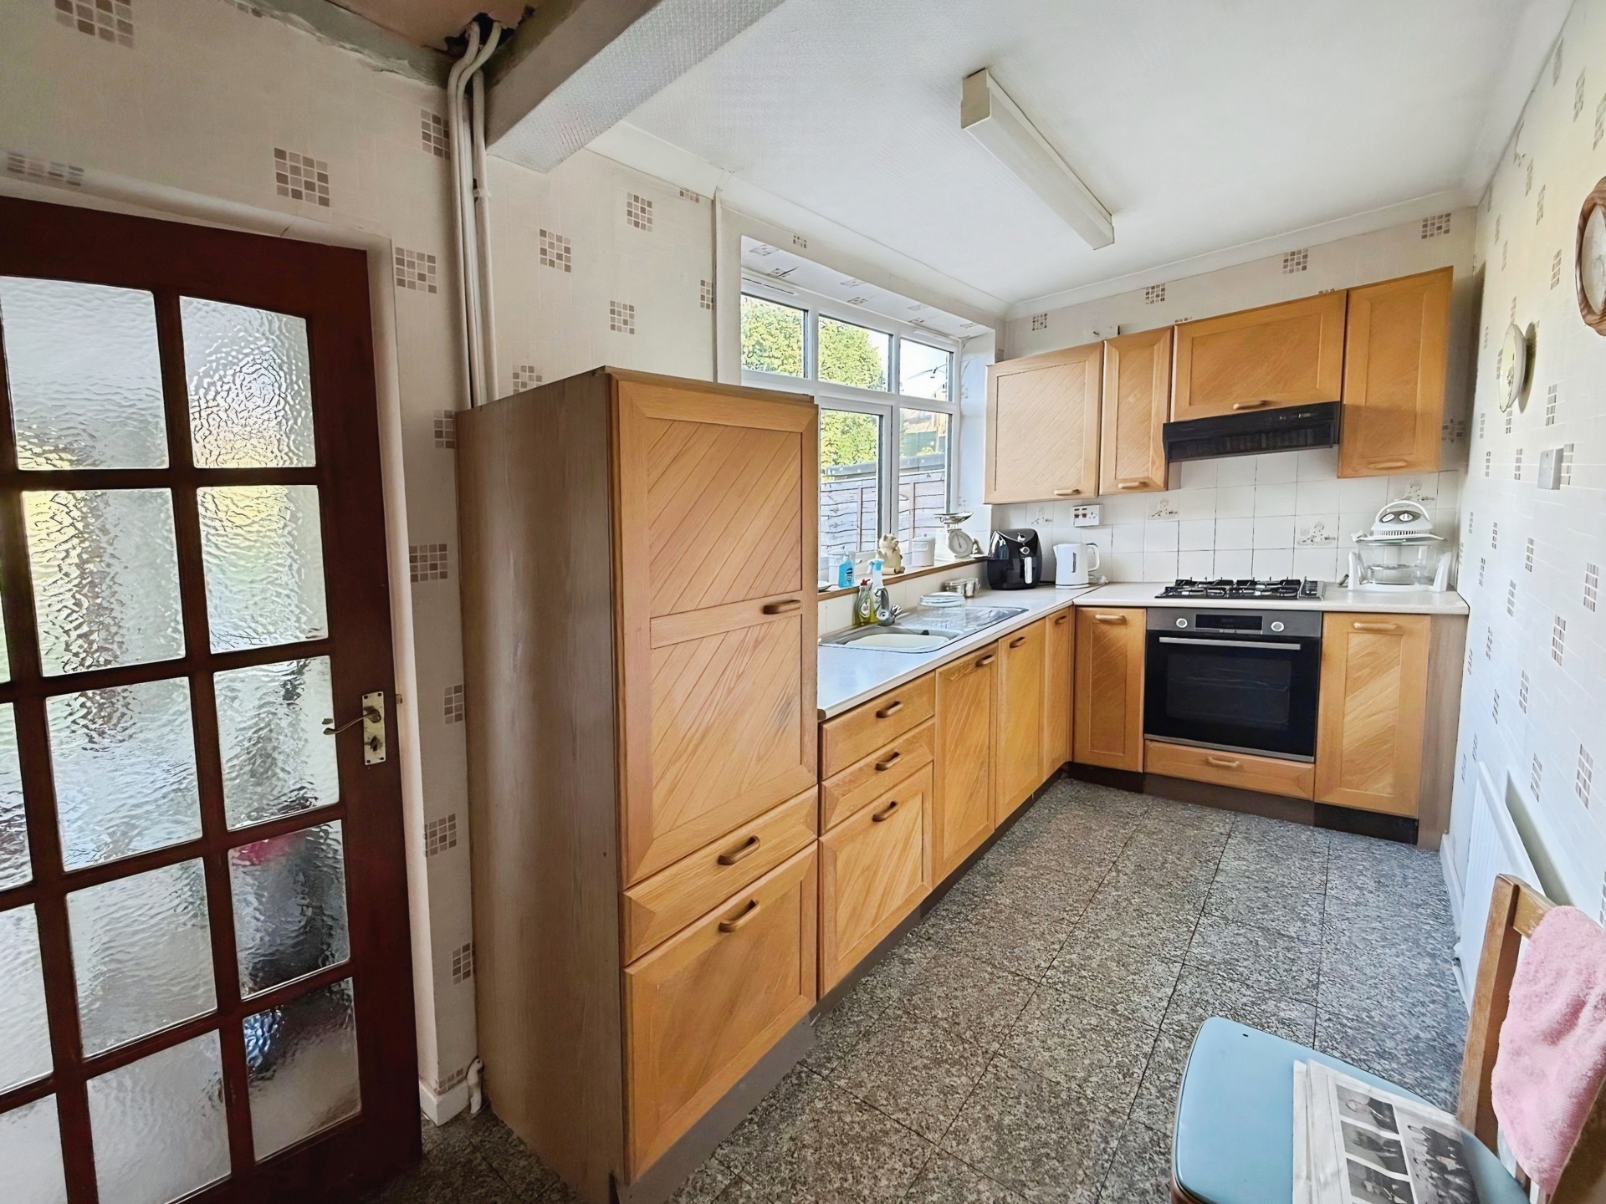
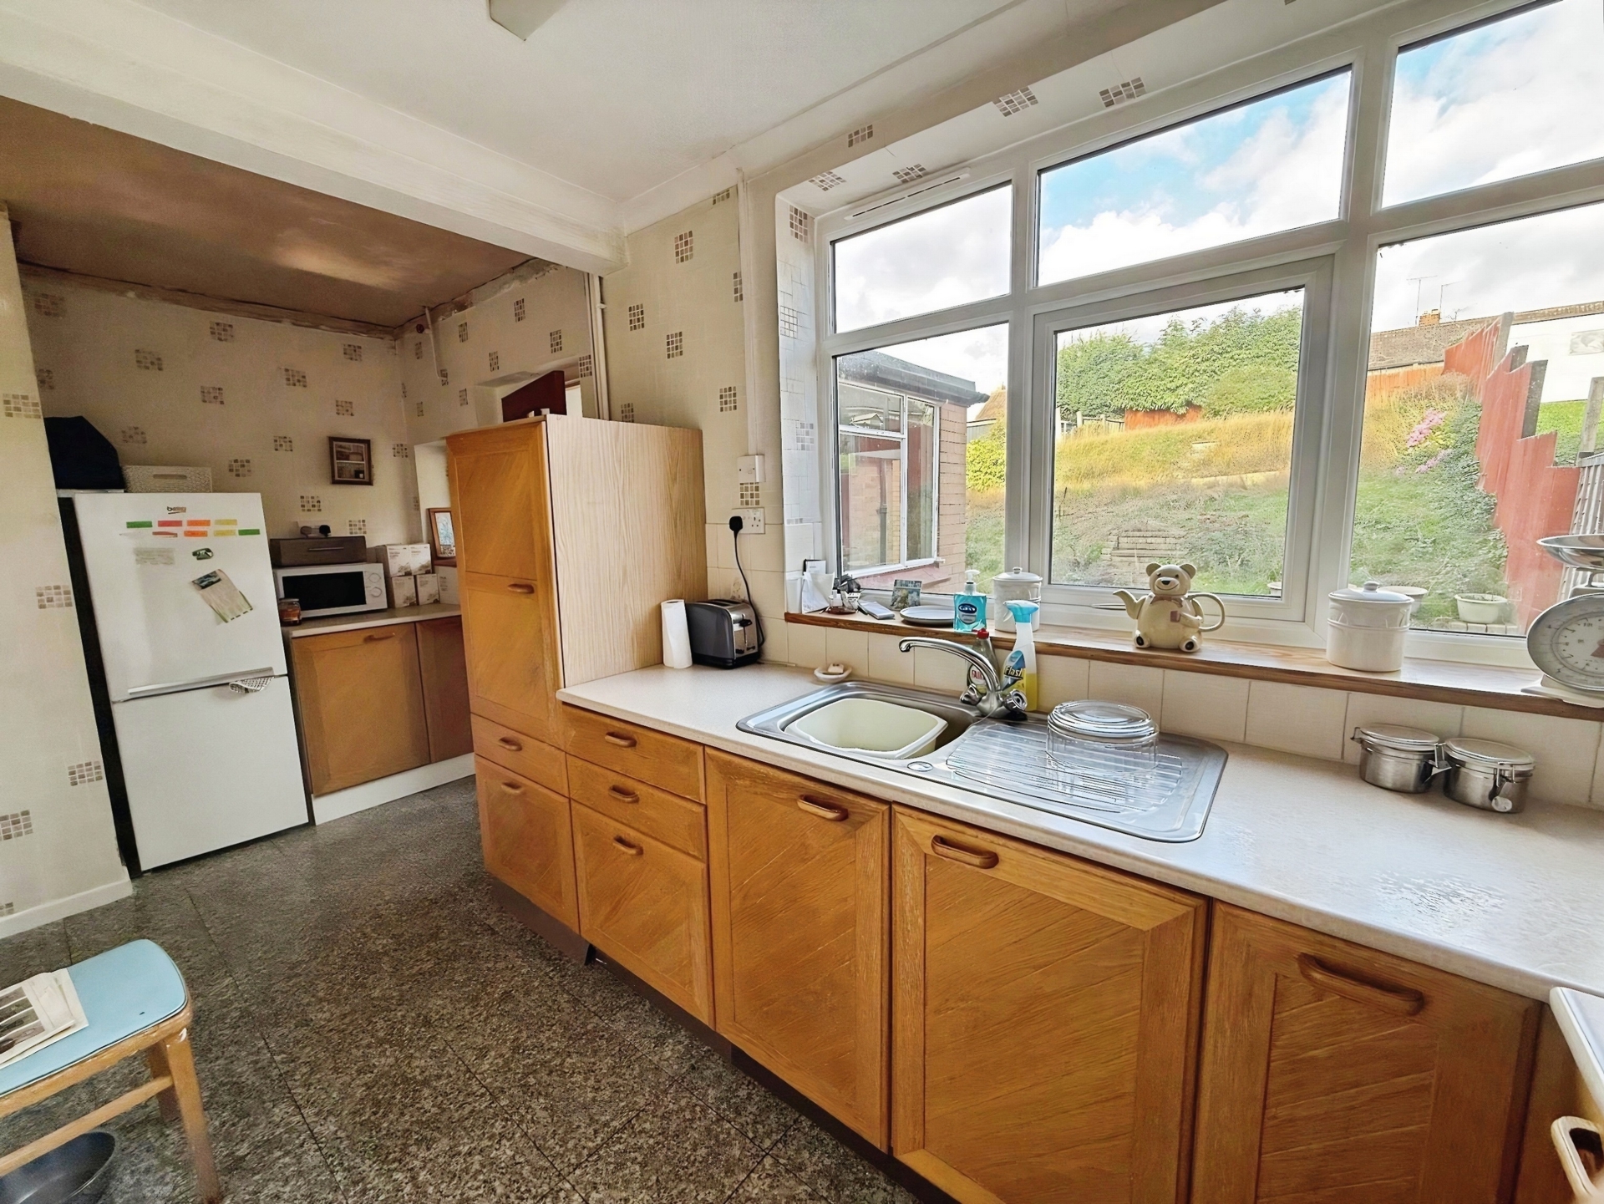
Kitchen: 5.00m x 1.92m (16'5" x 6'4"), Fitted with a range of wall and base units with roll-top work surfaces incorporating an inset stainless steel sink with mixer tap. Four-ring gas hob with extractor hood over and built-in Bosch electric oven. Space for a tall fridge freezer. UPVC double-glazed window to the rear elevation, internal single-glazed window to the vestibule, ceiling strip light and gas central heating radiator. Door to the vestibule.
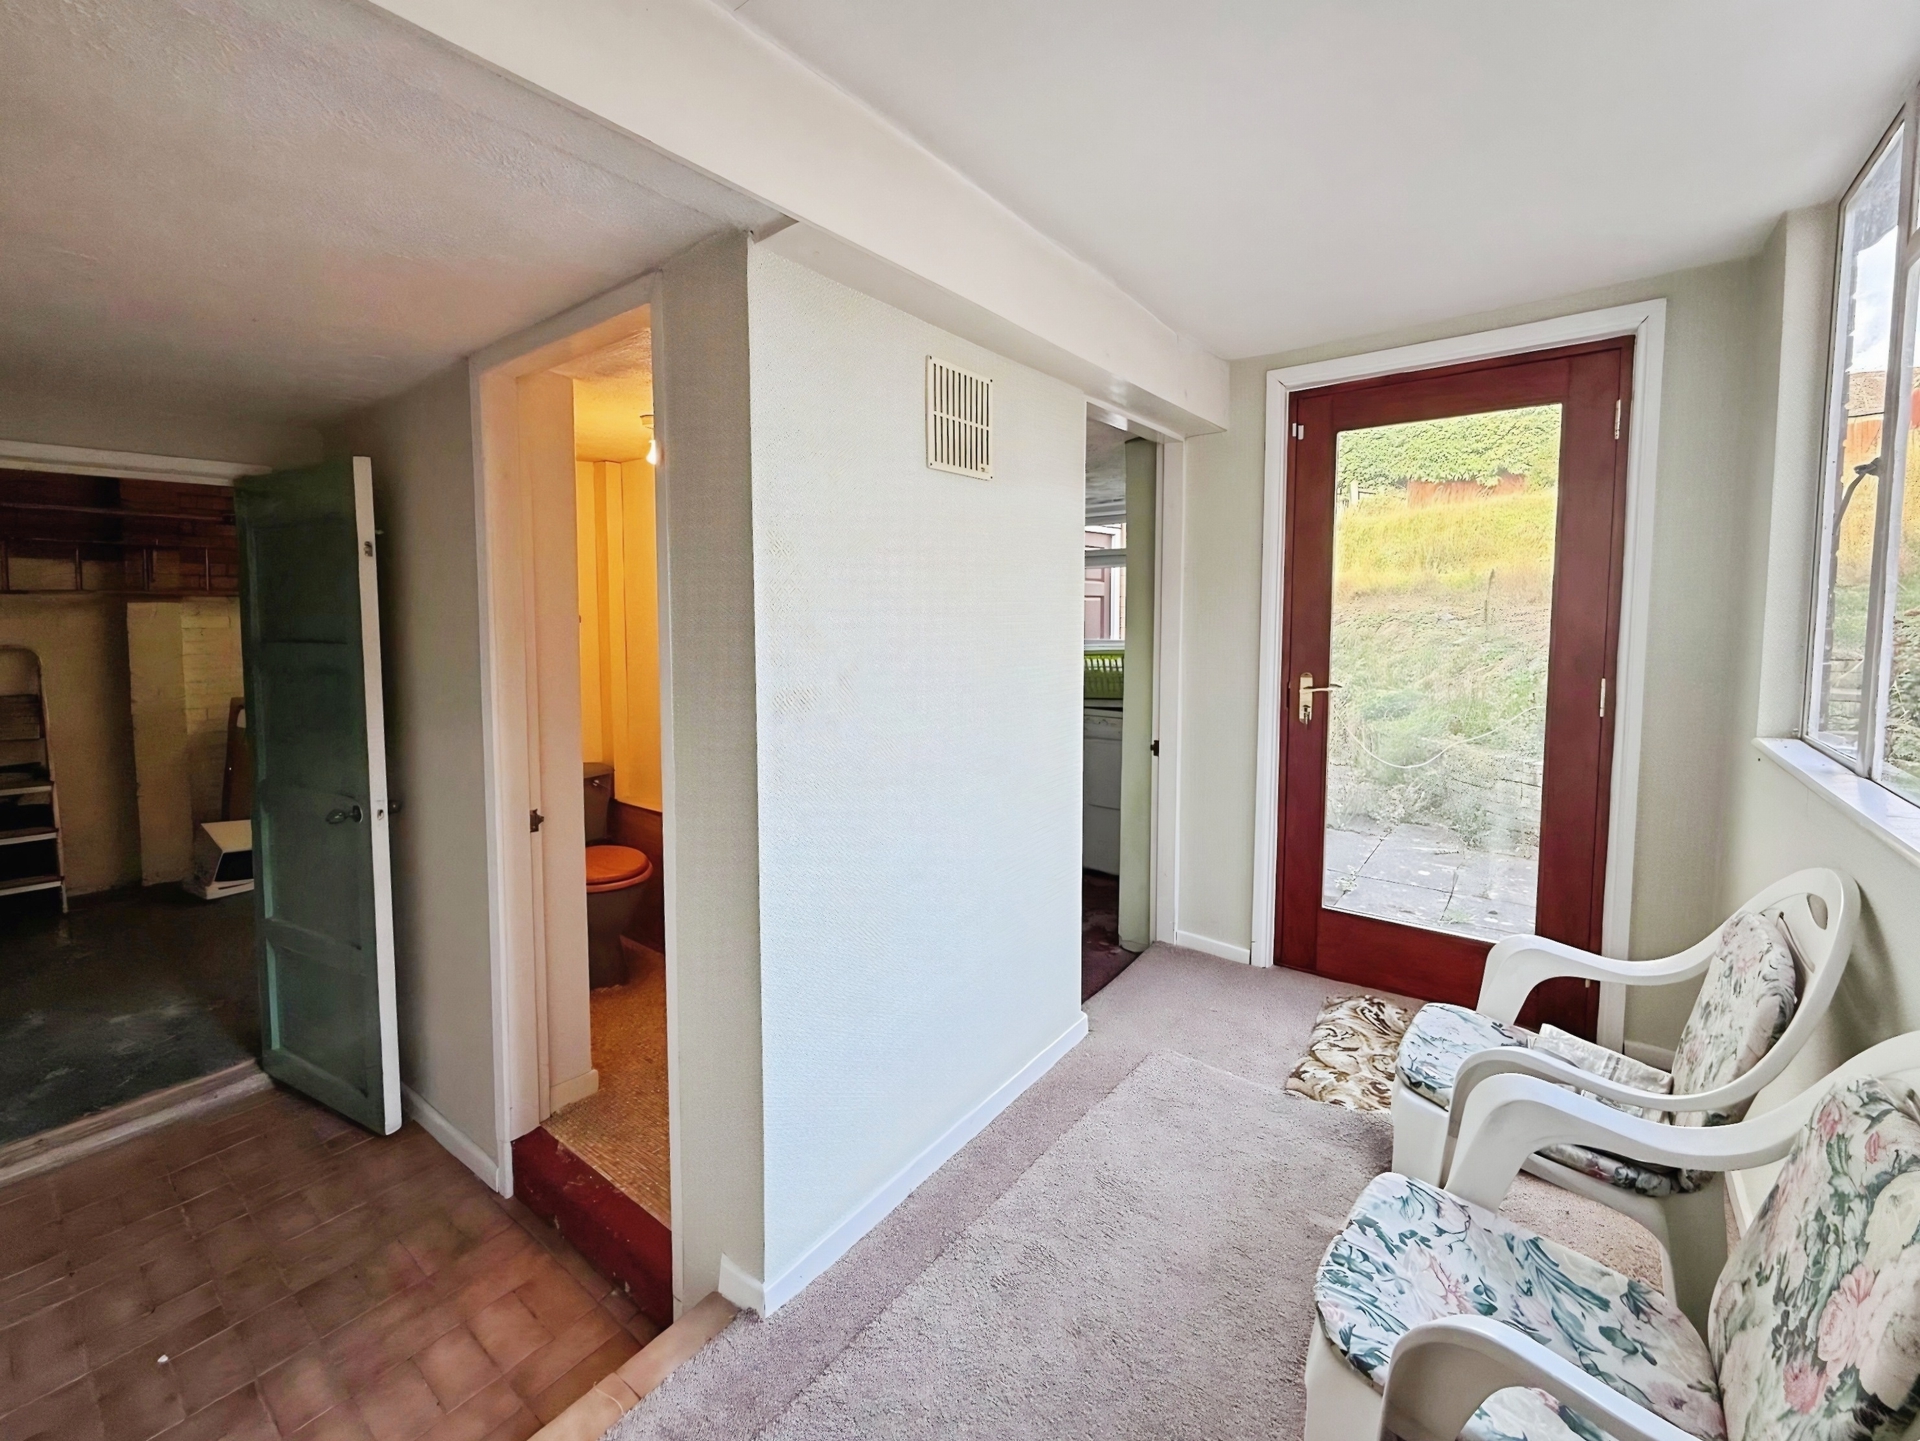
Vestibule: UPVC double-glazed door to the rear, window to the side elevation, gas central heating radiator and storage cupboard. Doors to the utility room and ground-floor WC, together with a personnel door to the garage.
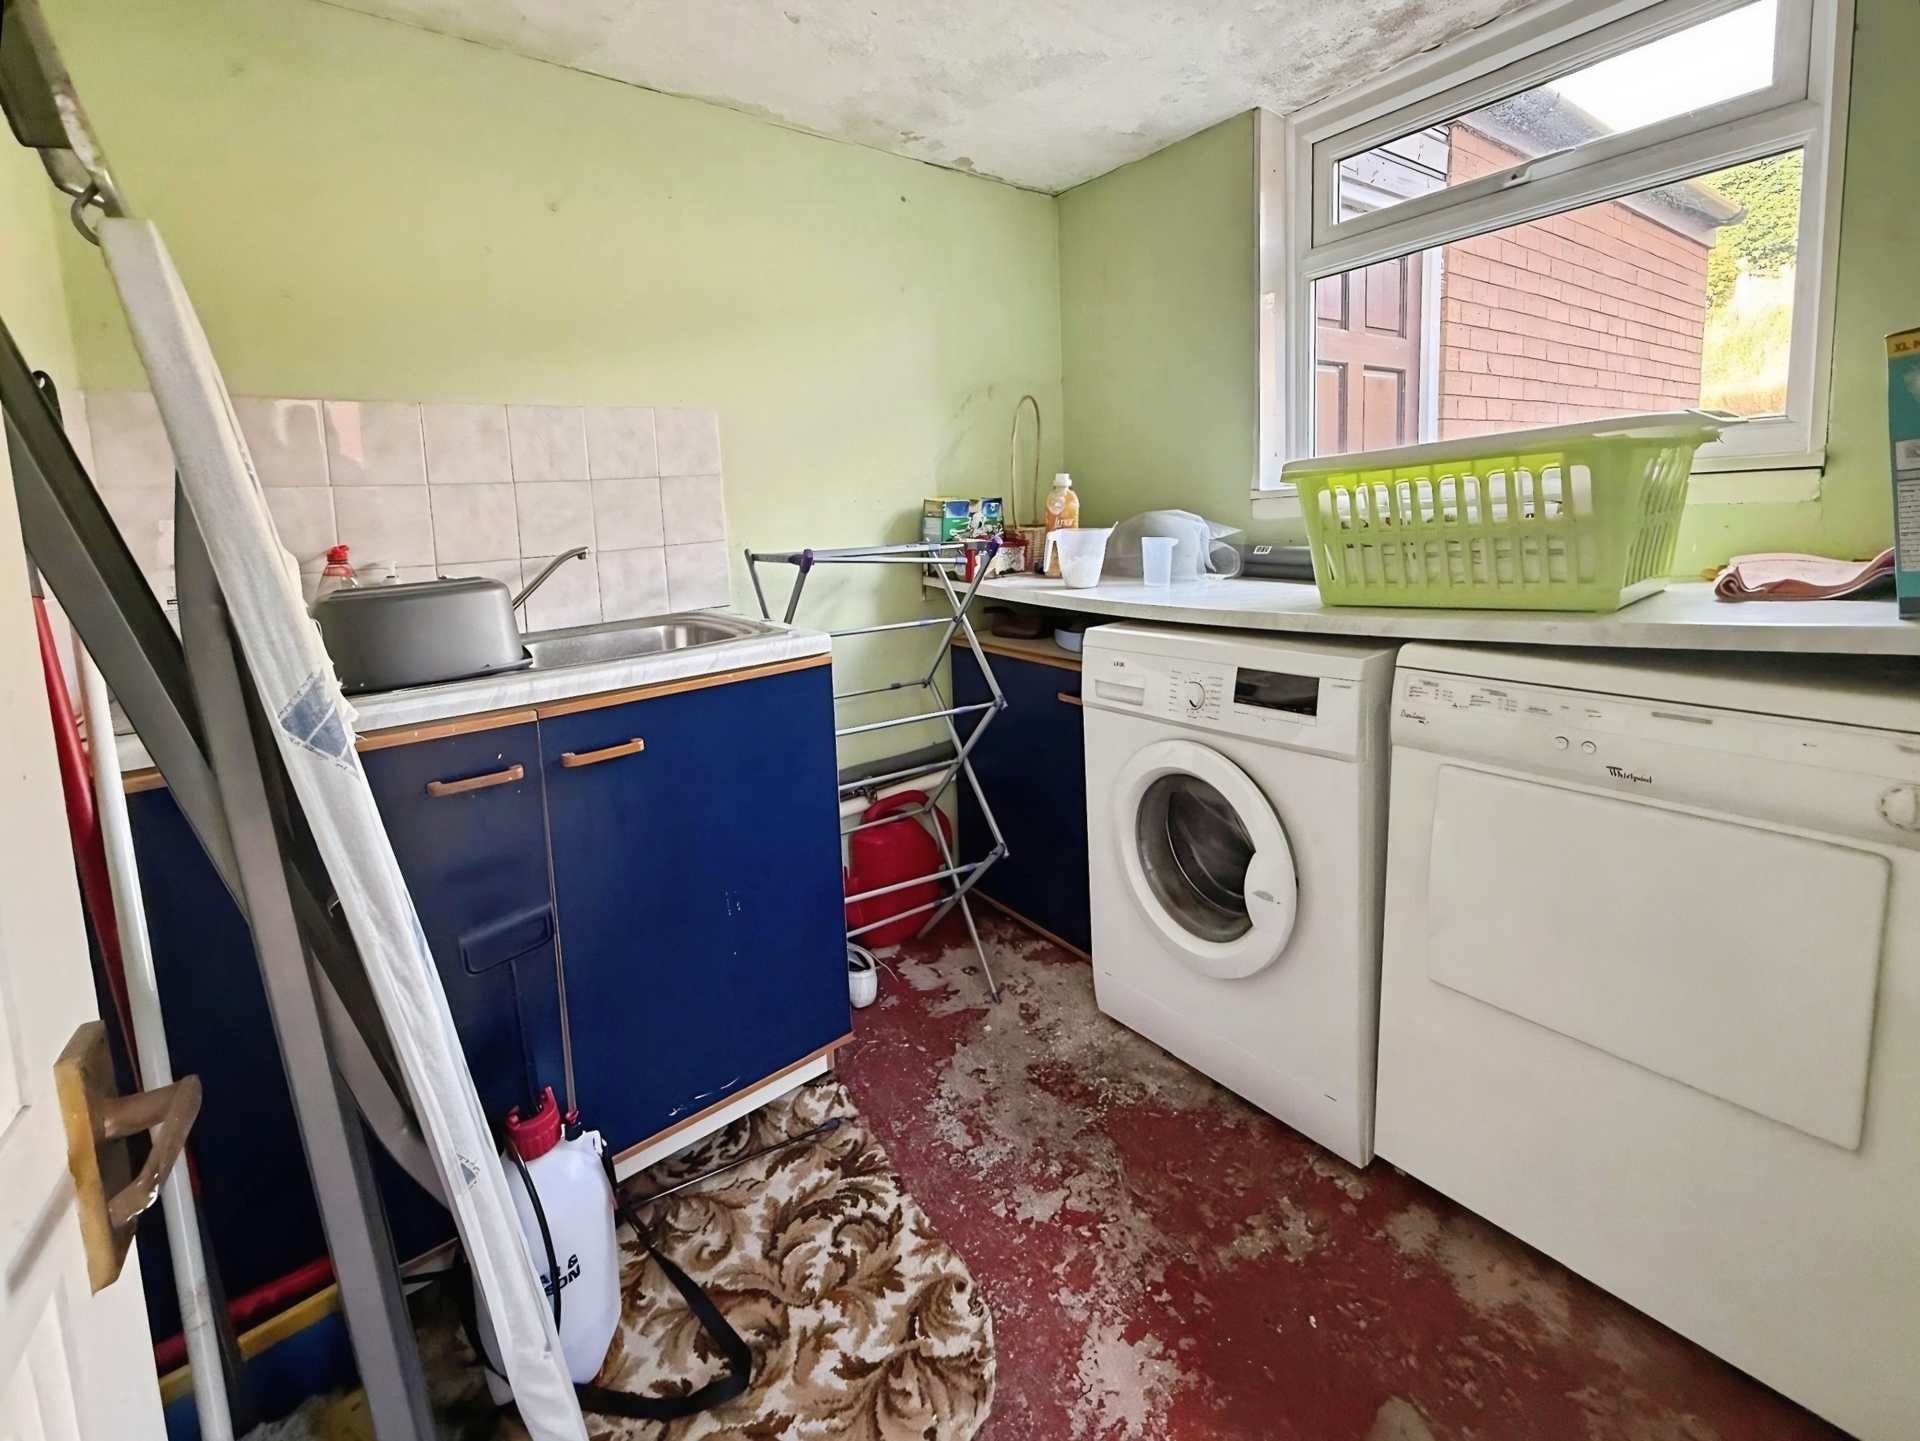
Utility Room: 1.93m x 2.27m (6'4" x 7'5"), Fitted base unit incorporating a stainless steel sink, with space and plumbing for an automatic washing machine and space for a tumble dryer beneath a work surface. UPVC double-glazed window to the rear elevation.
WC: 1.95m x 0.75m (6'5" x 2'6"), Low-level WC and wall-mounted wash hand basin. Ceiling light point, window into the garage and water meter.
First Floor Landing: UPVC windows to the rear and side elevations. Doors to three bedrooms and the bathroom.
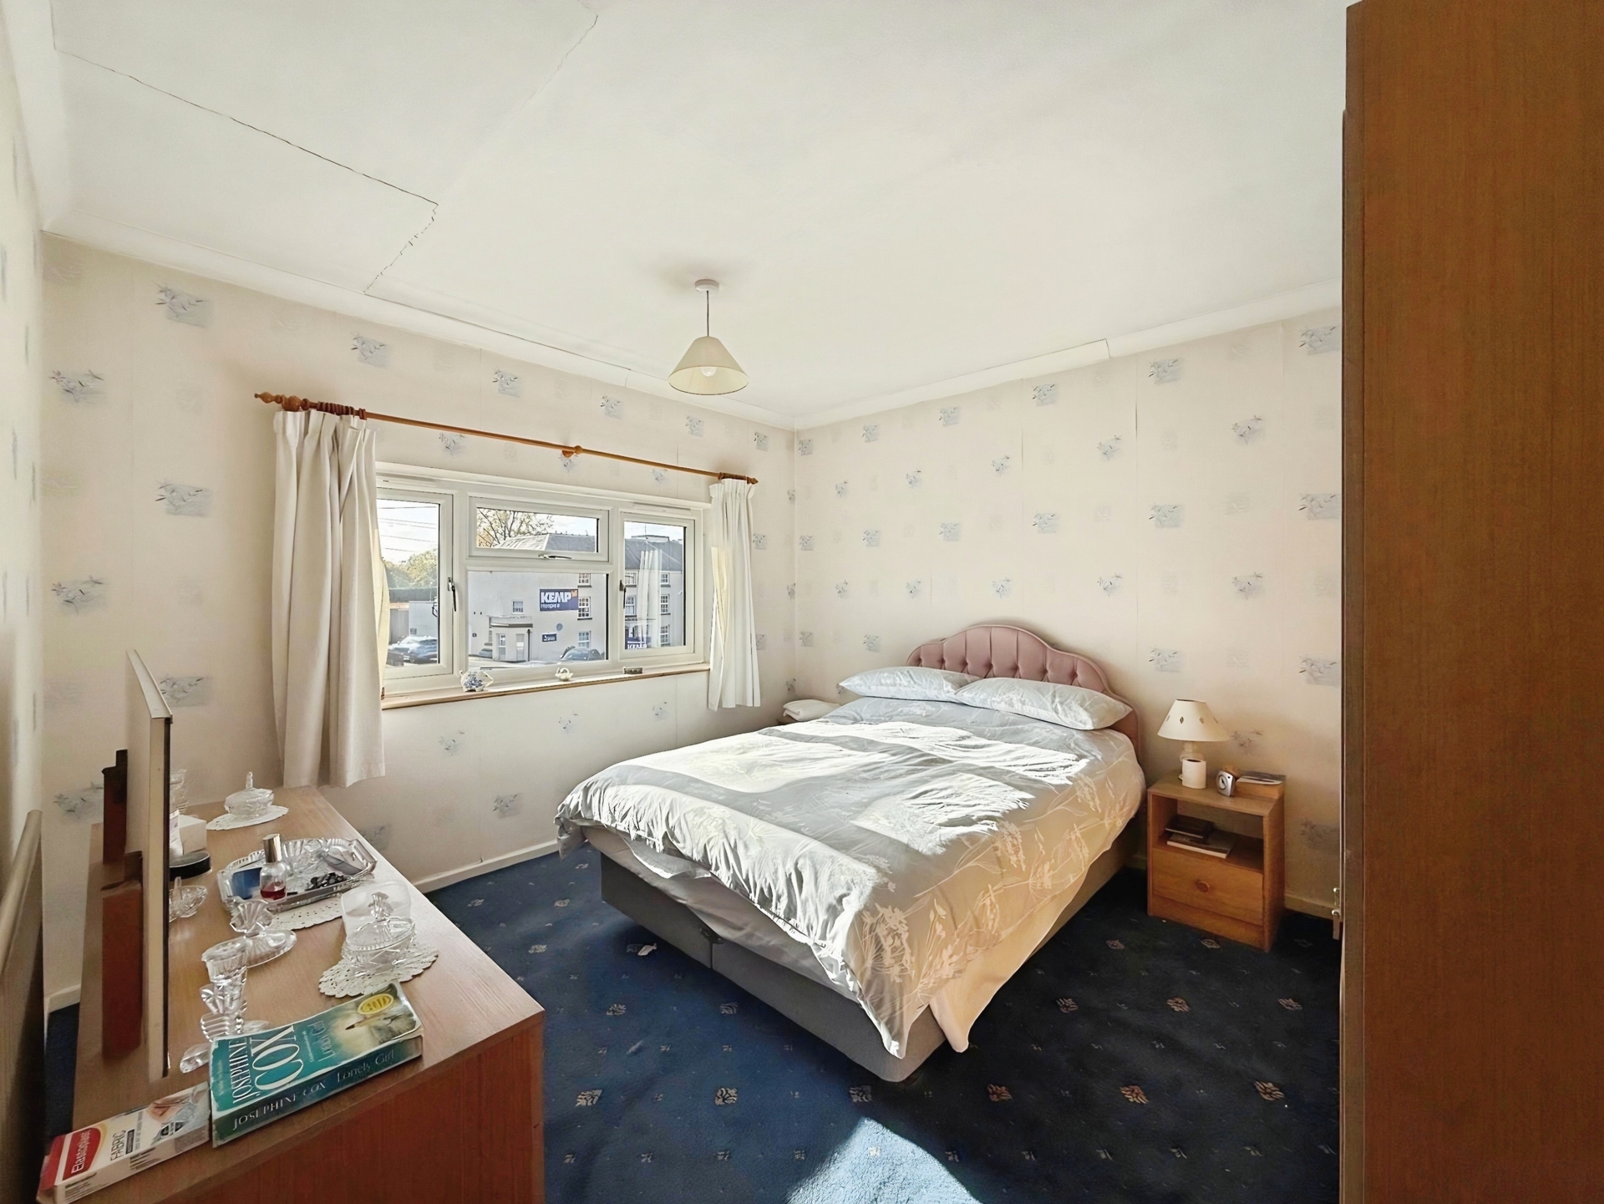
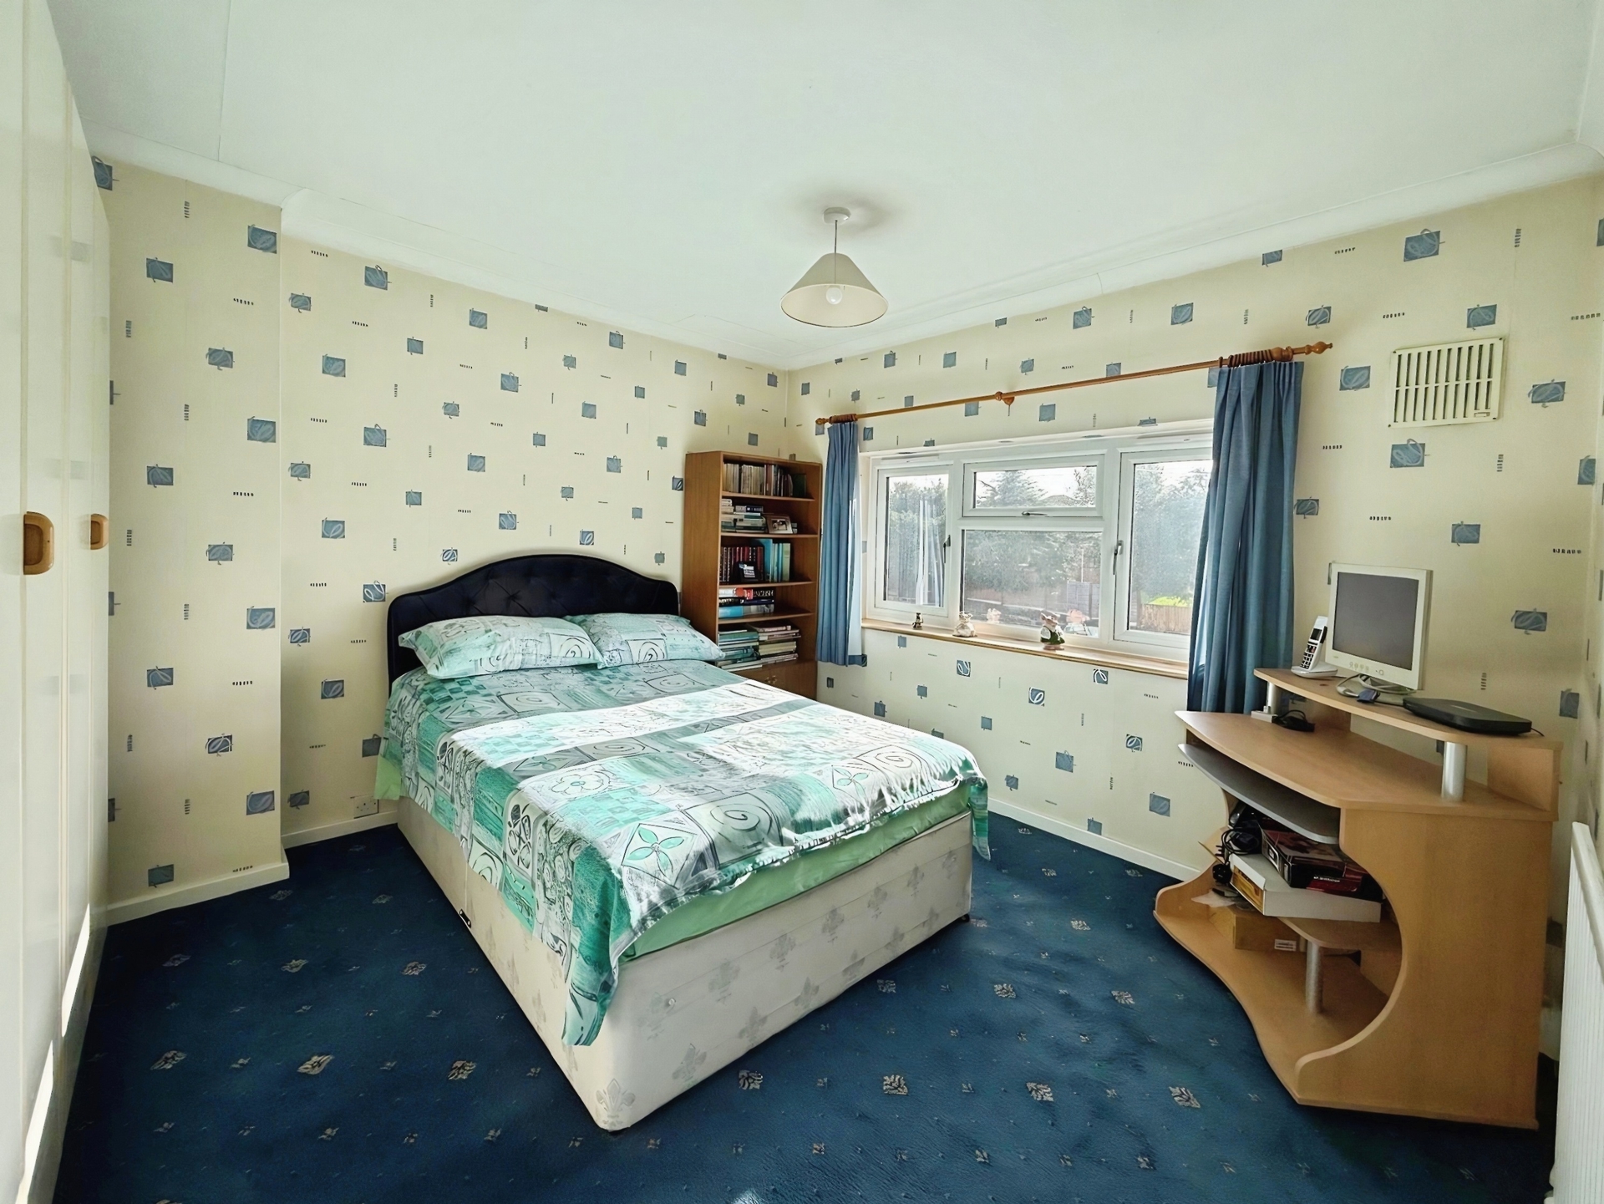
Bedroom One: 3.35m x 3.50m (10'12" x 11'6"), UPVC double-glazed window to the front elevation, gas central heating radiator and ceiling light point.
Bedroom Two: 3.34m x 3.50m (10'11" x 11'6"), UPVC double-glazed window to the front elevation, gas central heating radiator and ceiling light point.
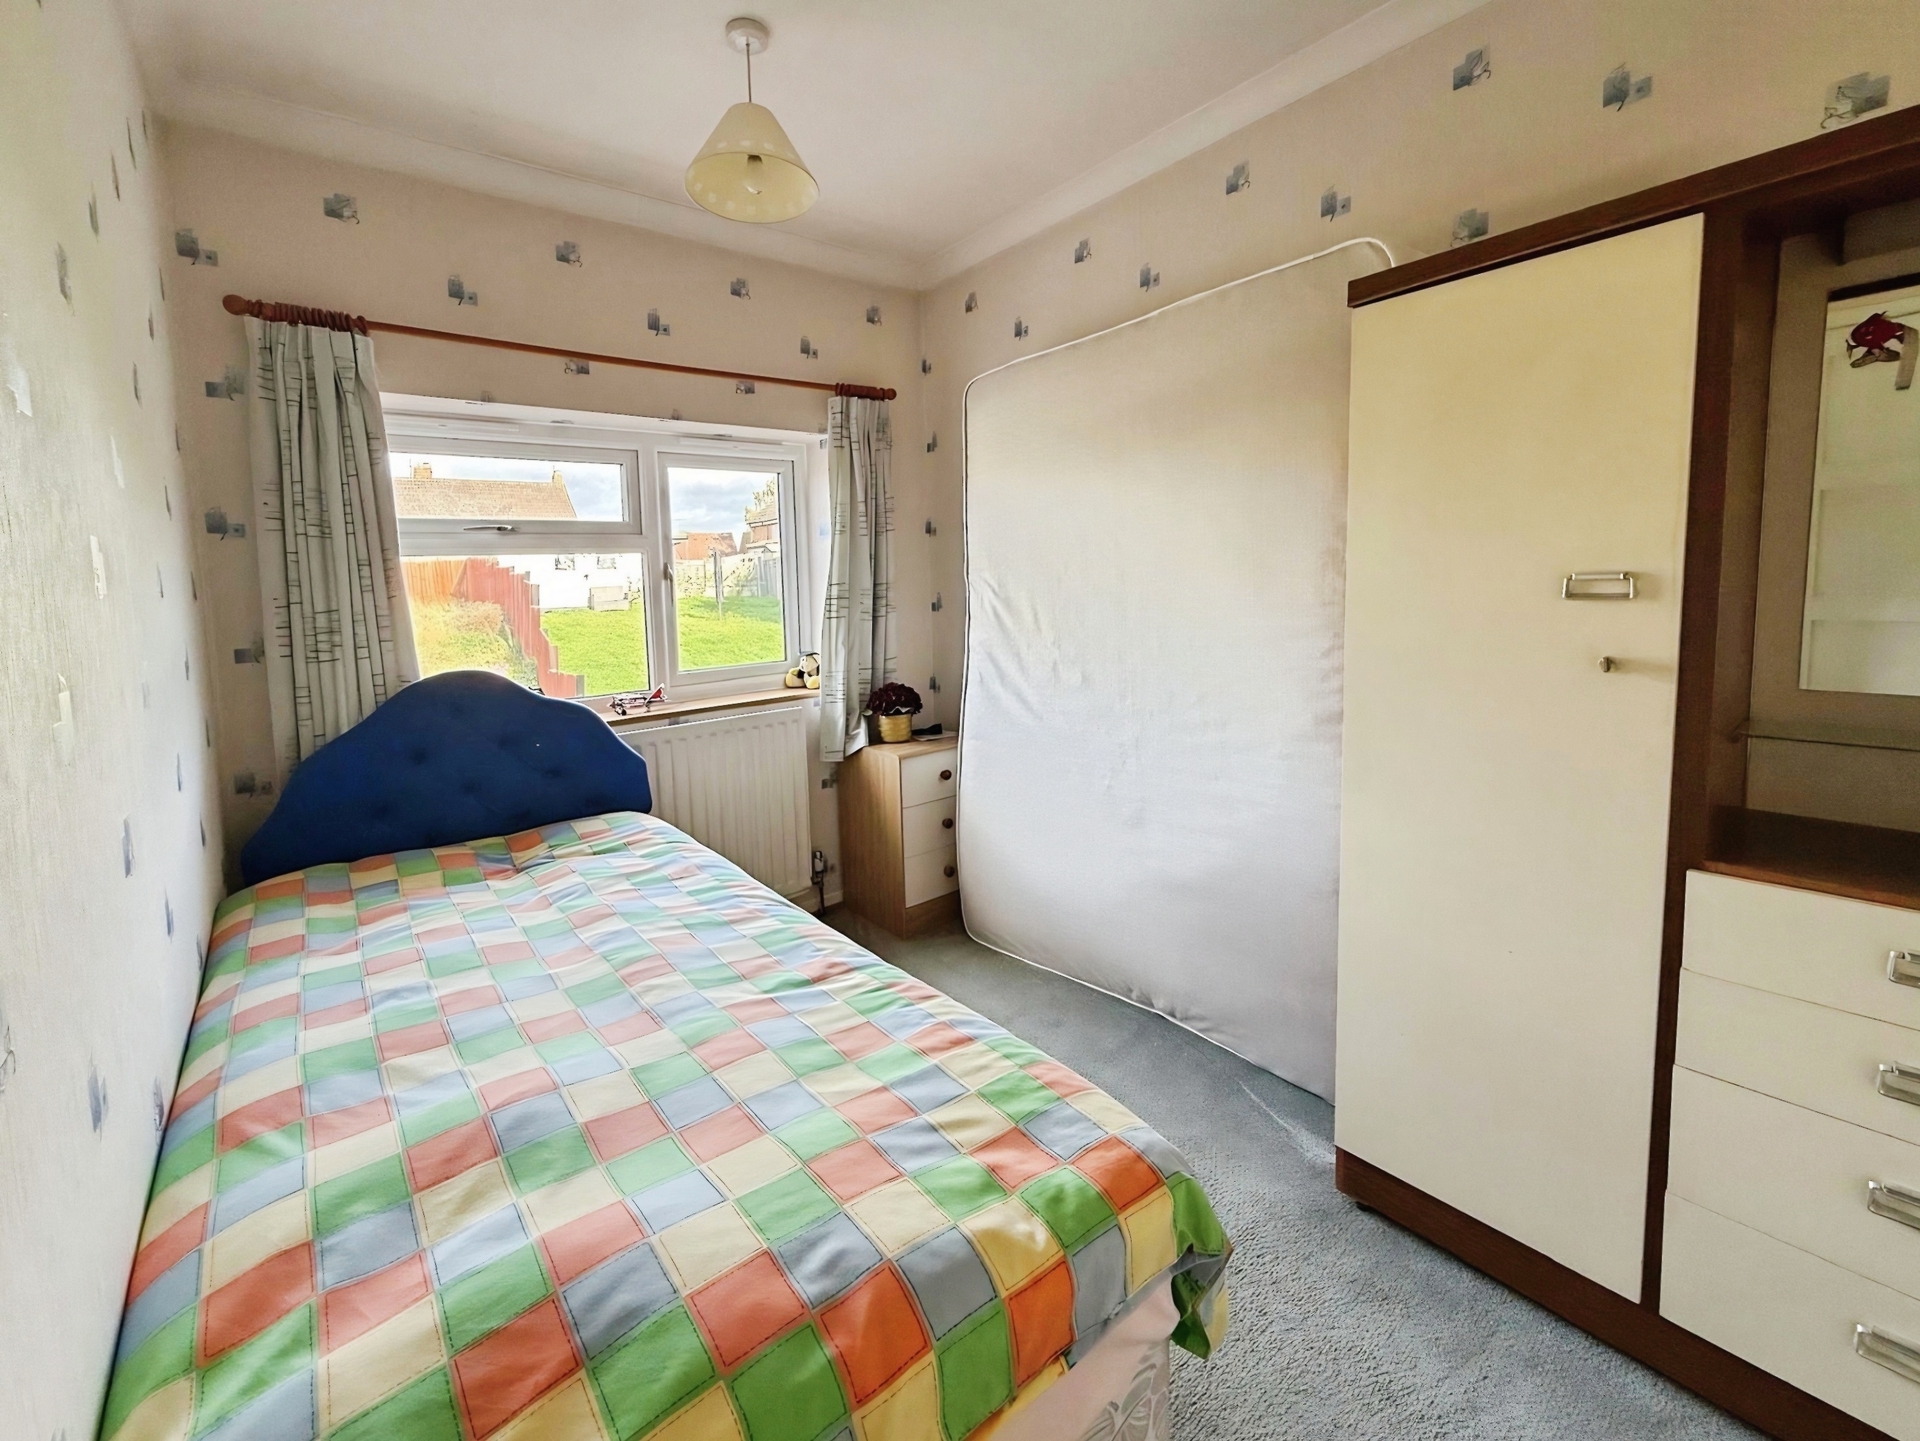
Bedroom Three: 3.28m x 2.15m (10'9" x 7'1"), UPVC double-glazed window to the rear elevation, gas central heating radiator and ceiling light point.
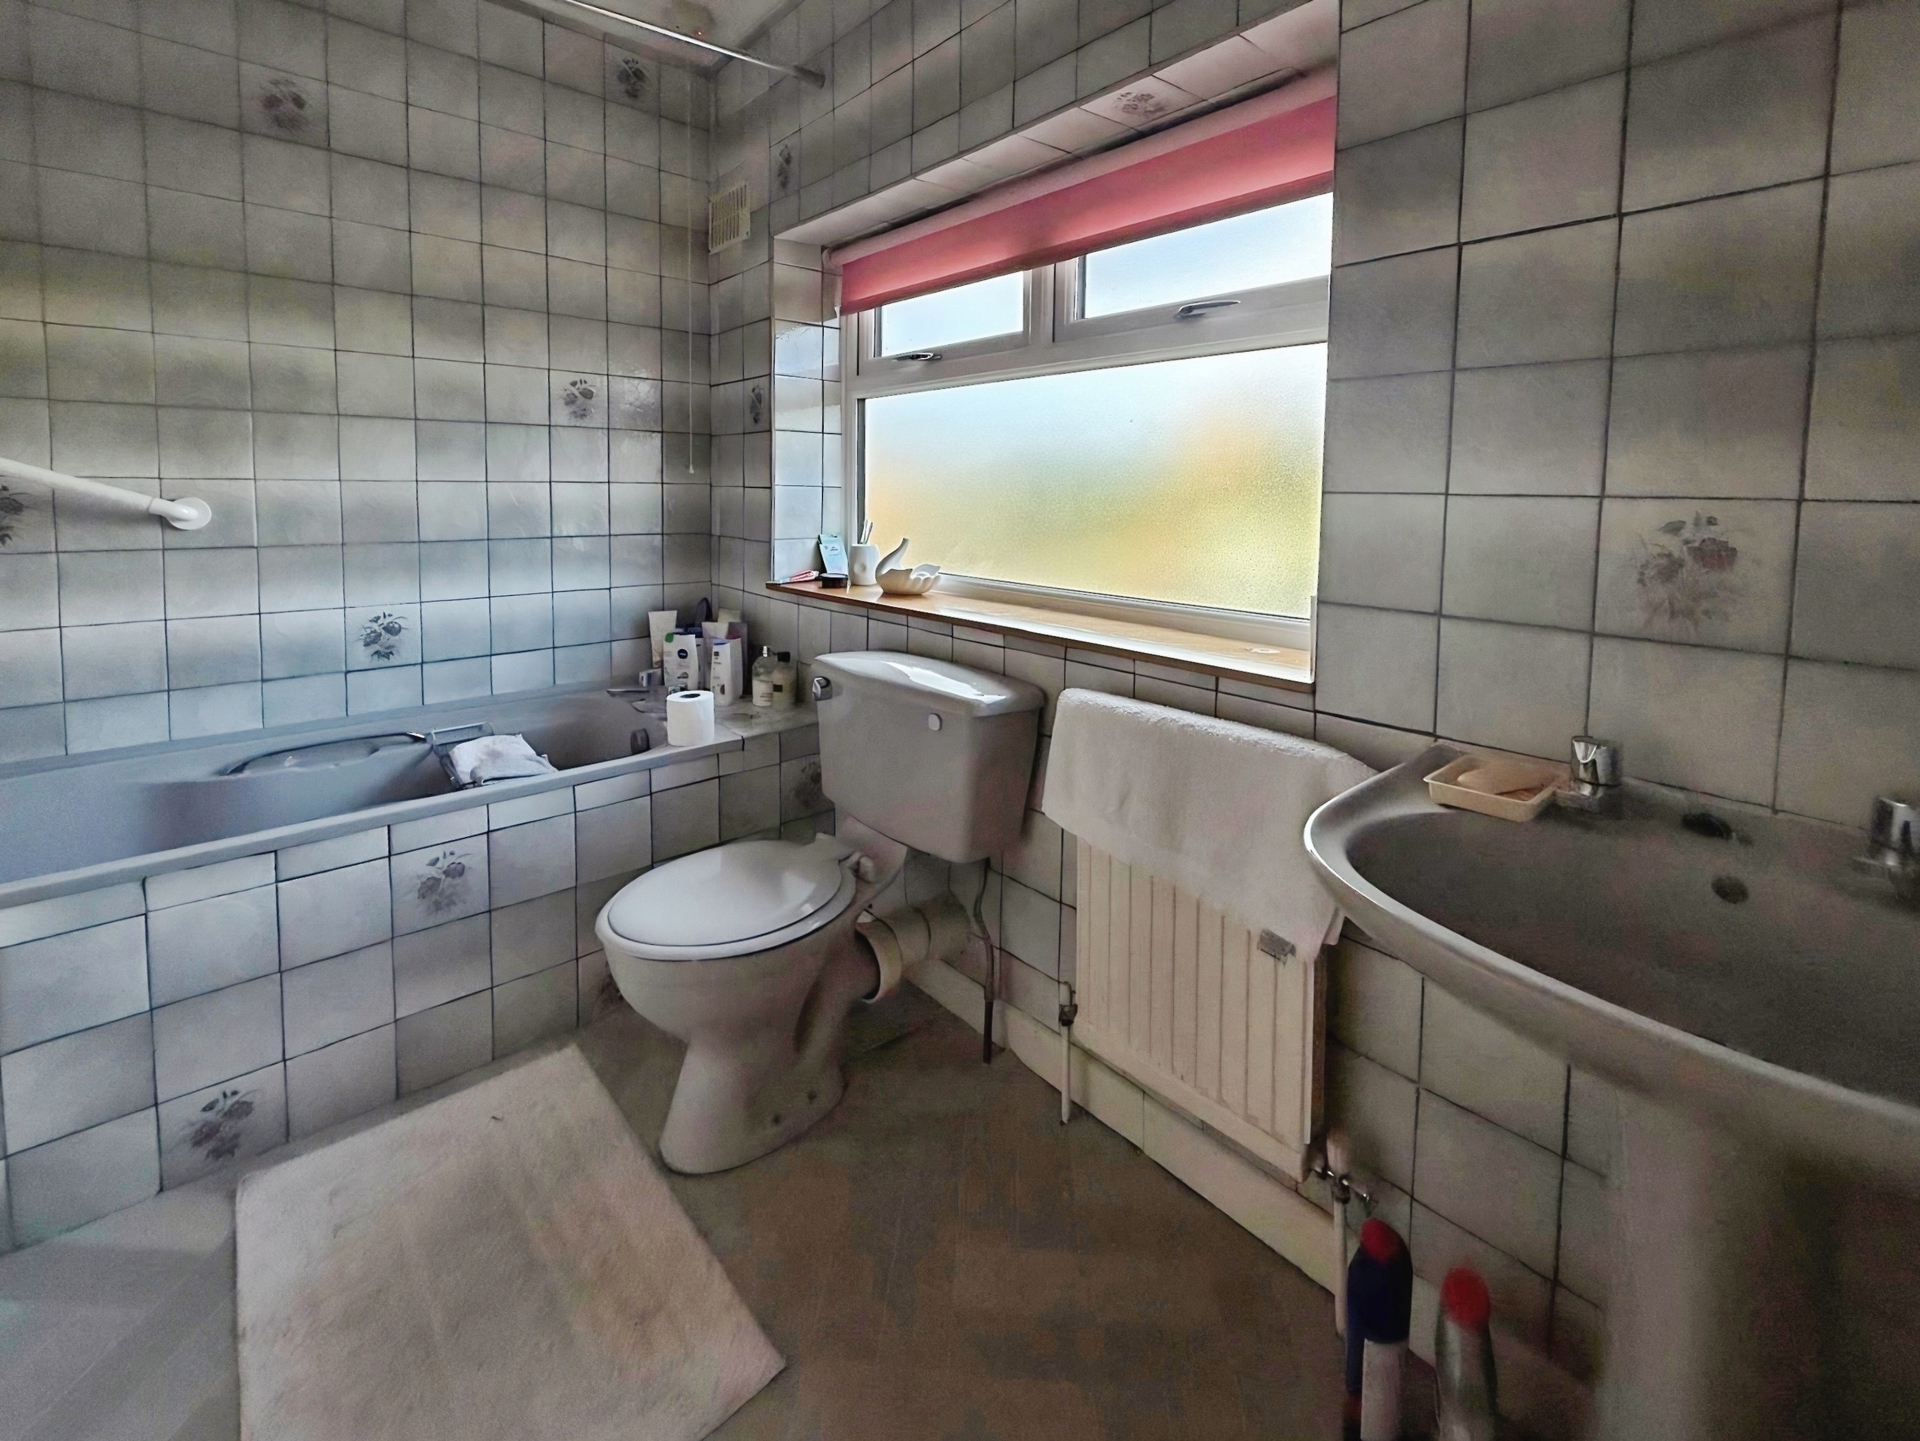
Bathroom: 2.74m x 1.95m (8'12" x 6'5"), Fitted with a panelled bath with electric shower over, low-level WC and pedestal wash hand basin. UPVC window to the rear elevation, tiled walls, gas central heating radiator and ceiling light point. Airing cupboard housing the Worcester combination boiler.
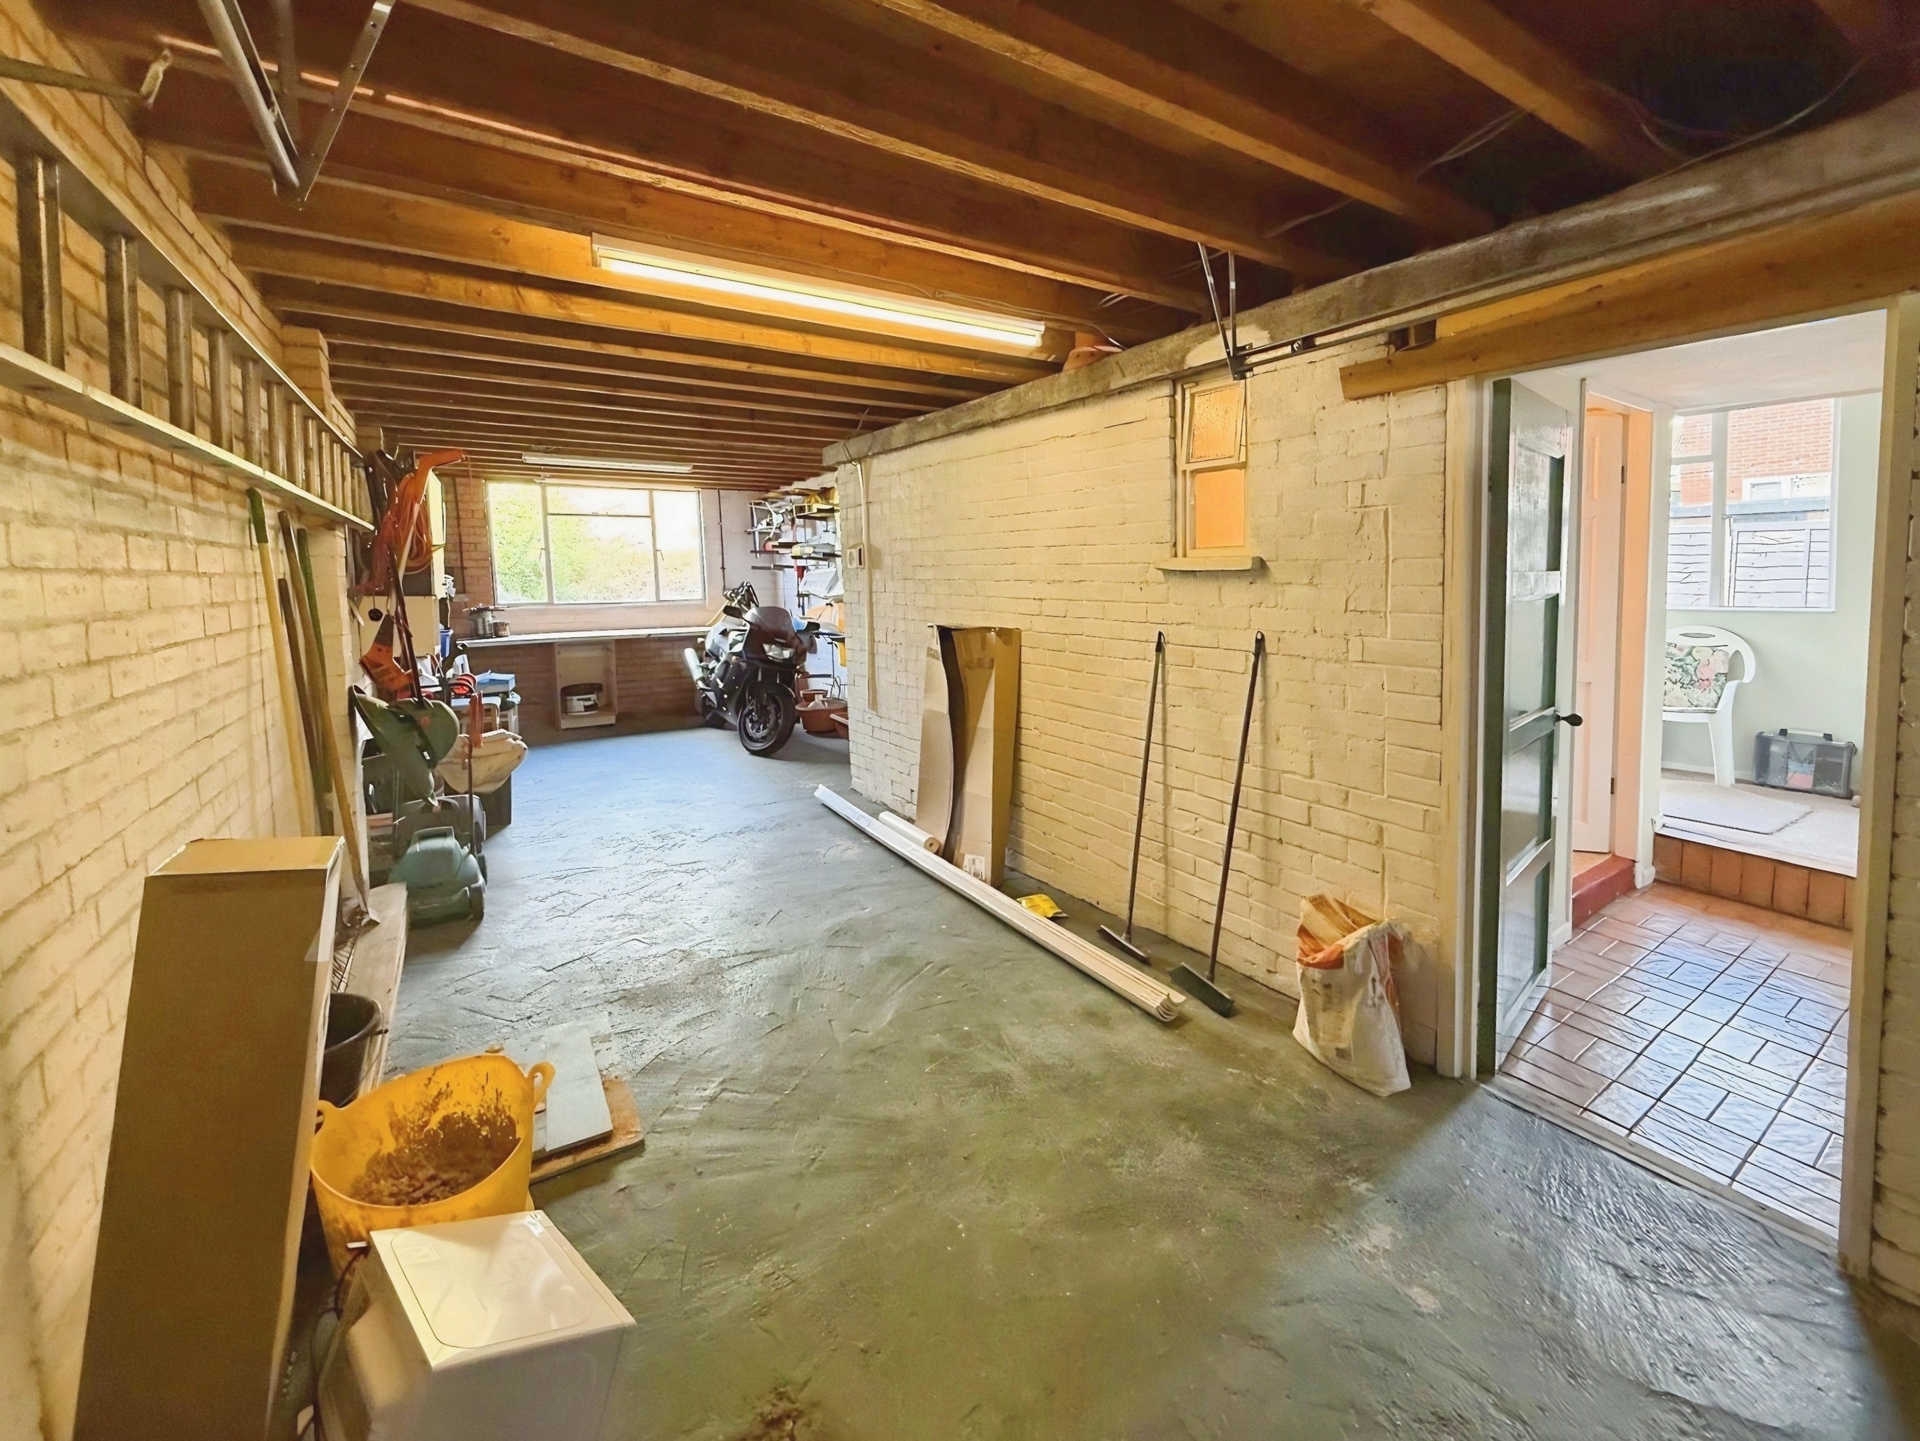
Garage/Workshop: 9.45m x 3.44m (31'0" x 11'3") max, Up-and-over door to the front, two ceiling strip lights, rear window and door providing access to the rear garden.
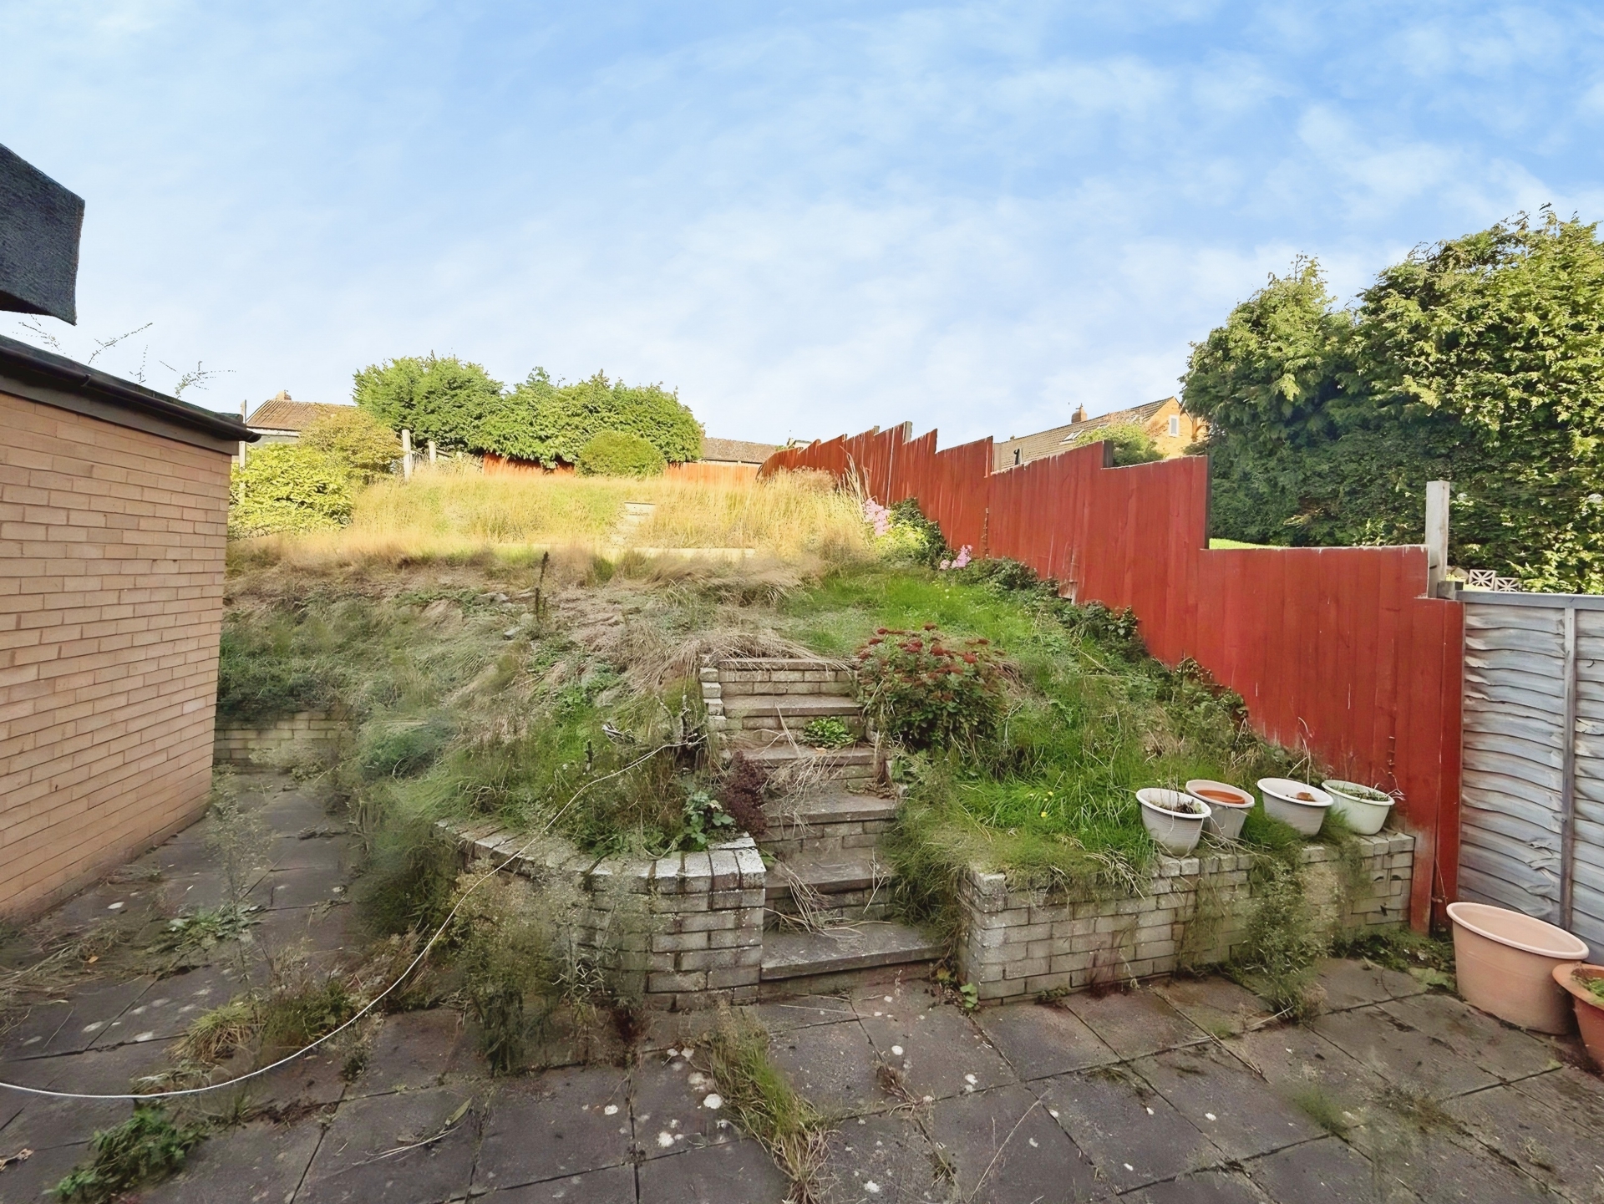
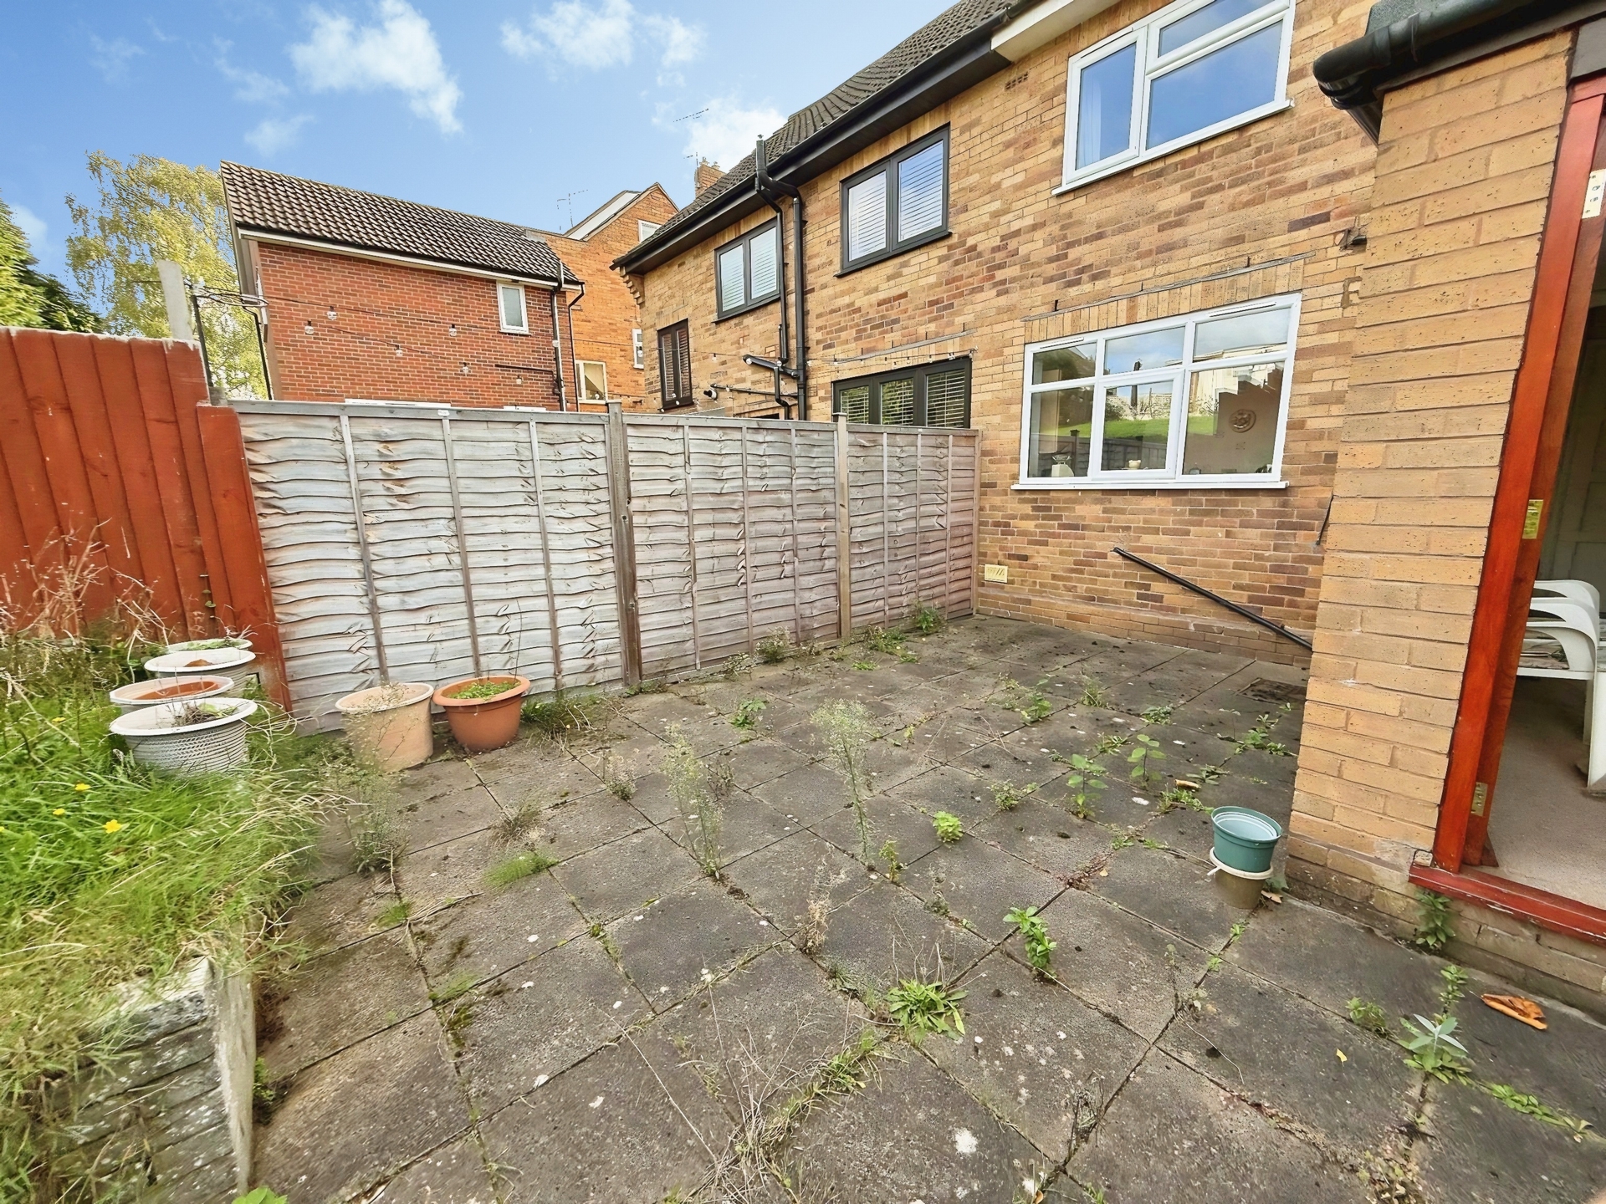
Externally: To the front is an artificial lawn and a tarmac driveway providing parking for several vehicles. The rear garden has a lower patio area with steps rising to tiered lawns and fenced boundaries.
£275,000
Bedrooms
3
Bathrooms
1
Living rooms
2
Parking
Unknown
Enquire about this property.
Search.