Semi-detached House for sale
Oulton Close, Kidderminster, DY11.

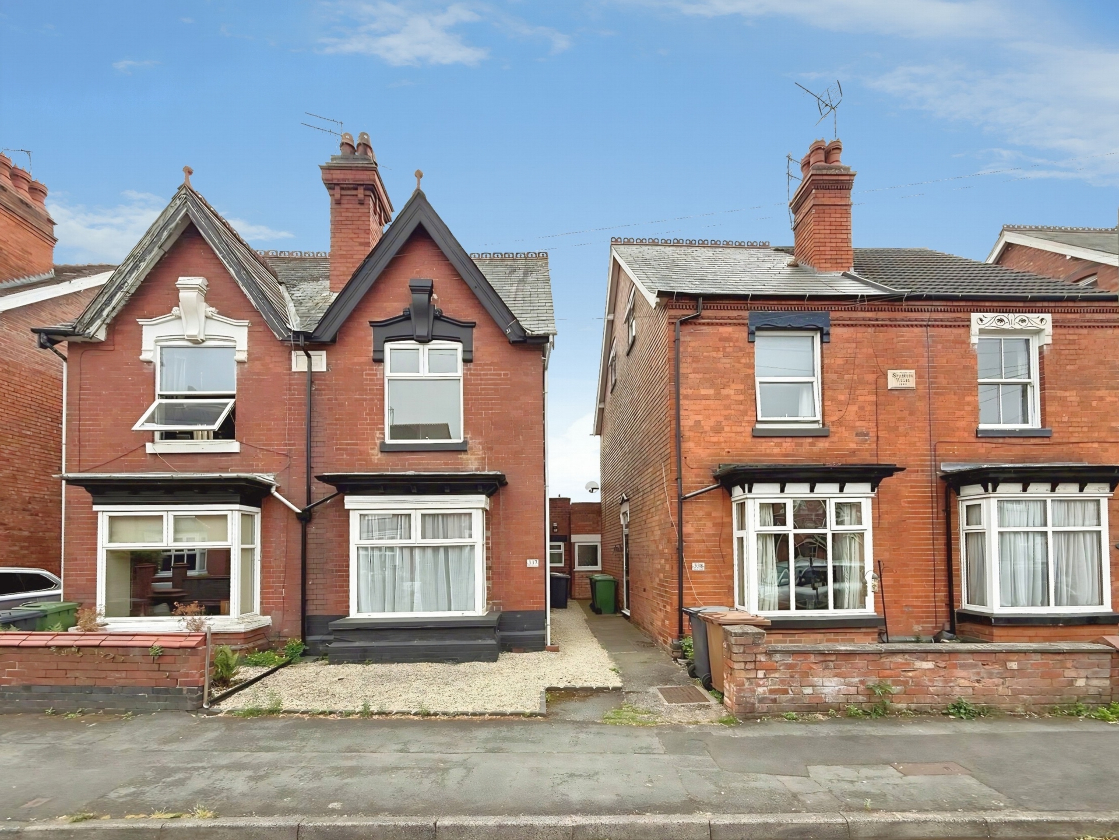
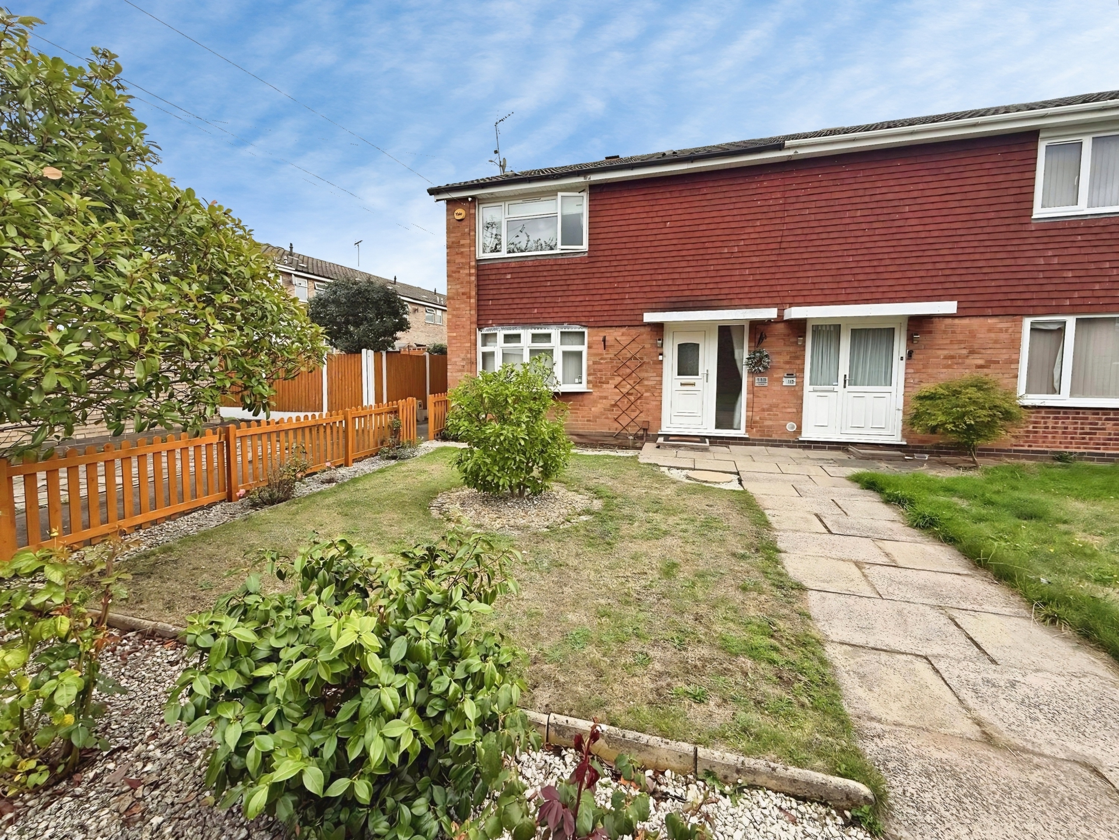
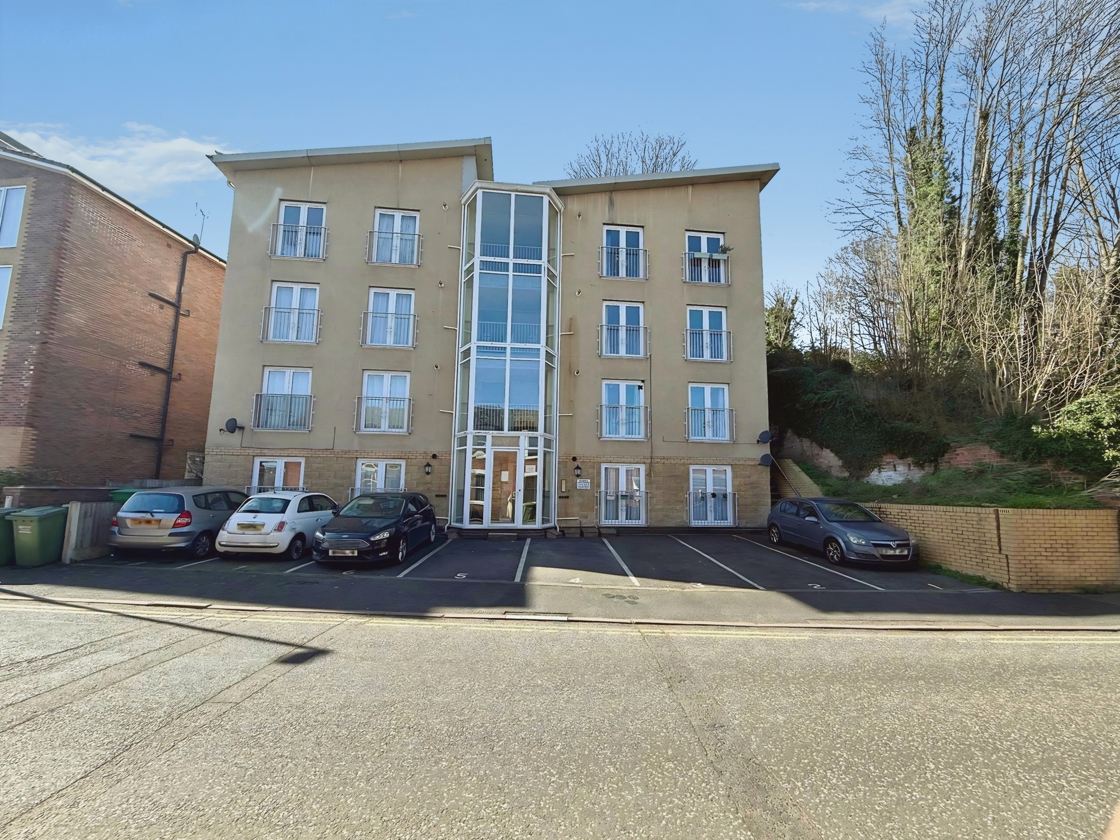
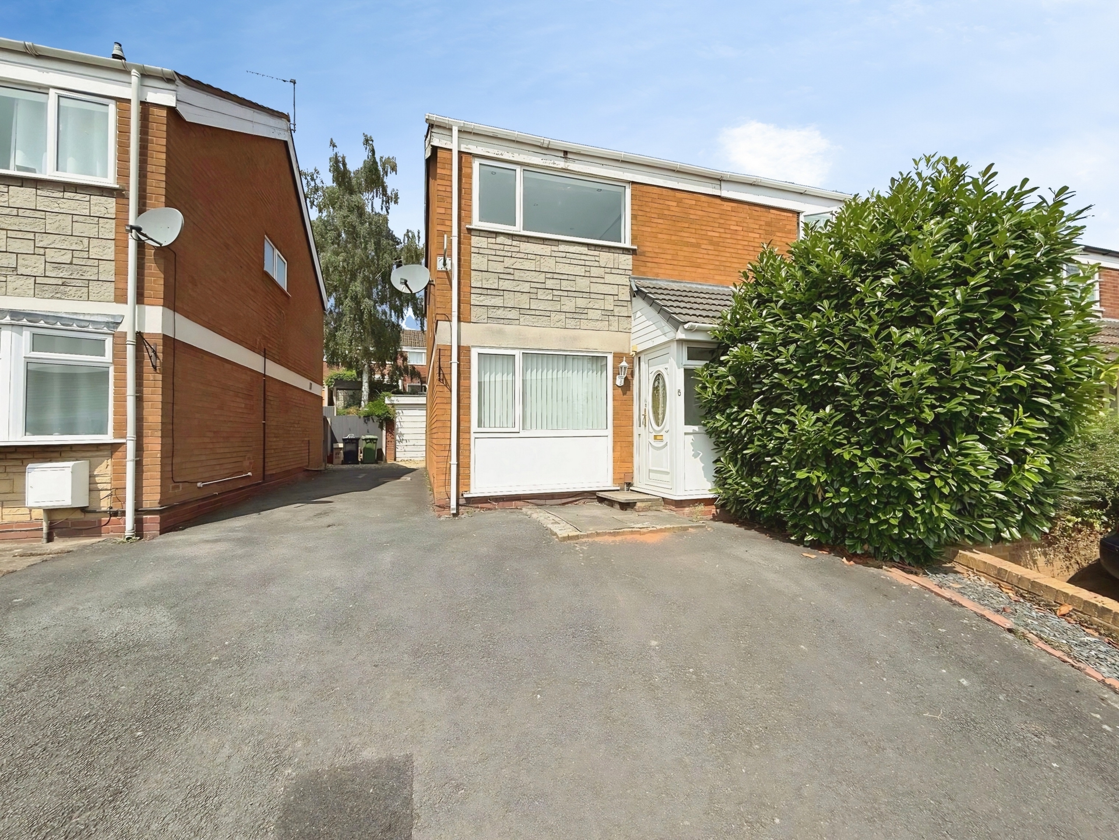
Bagleys are pleased to present this three bedroom semi-detached property to the market. The property is being offered with no upwards chain and vacant possession. The property benefits from porch, hallway, living room, kitchen diner, three bedrooms, family bathroom, rear garden, garage and driveway. EPC D62
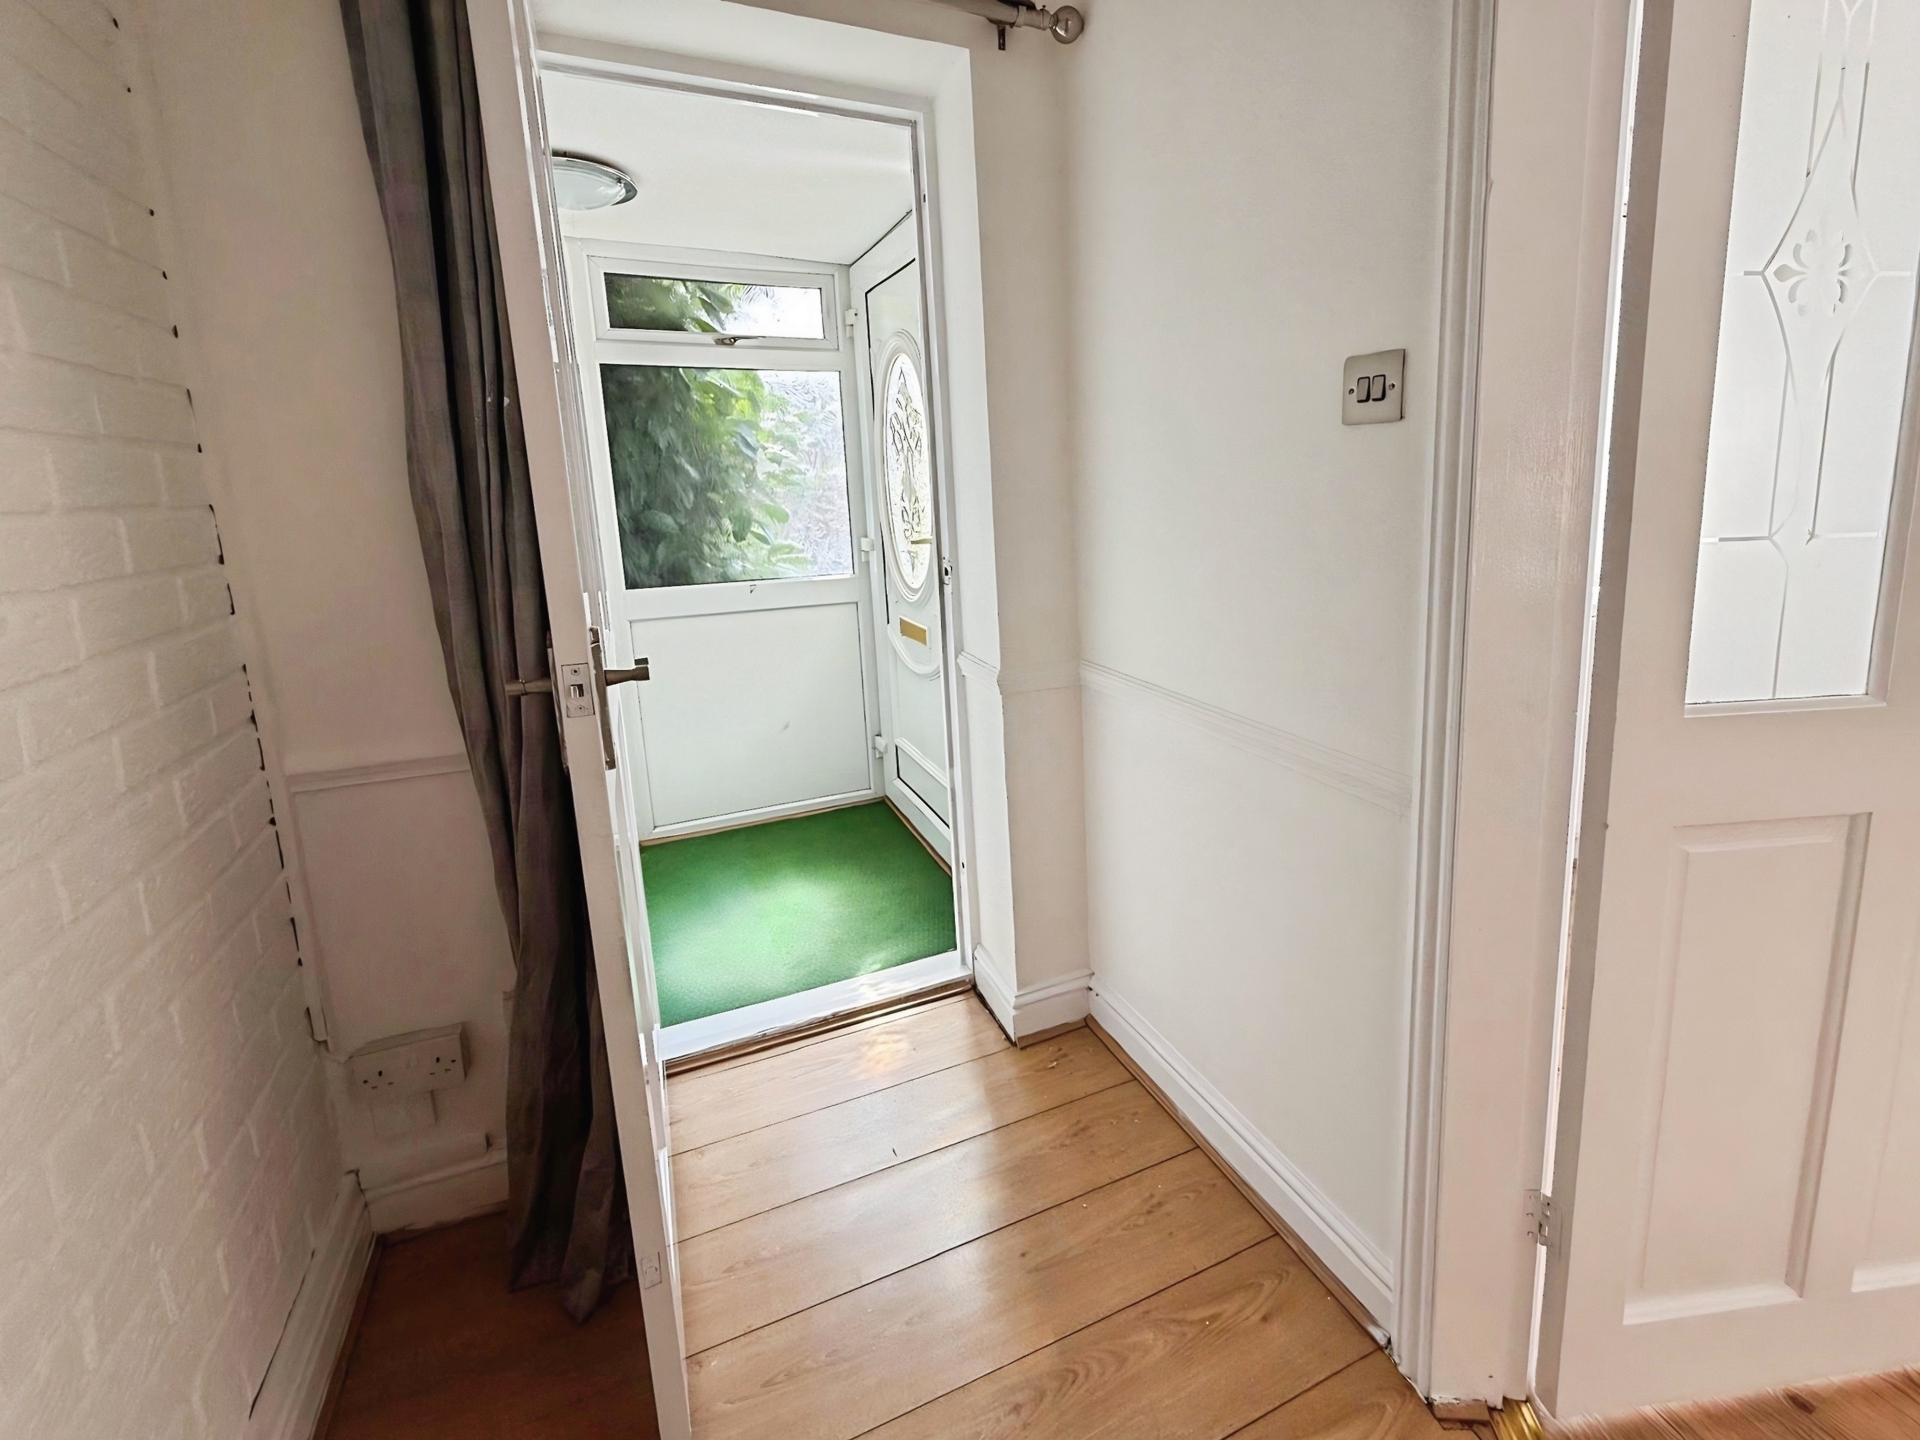
Bagleys are pleased to present this three bedroom semi-detached property to the market. The property is being offered with no upwards chain and vacant possession. The property benefits from porch, hallway, living room, kitchen diner, three bedrooms, family bathroom, rear garden, garage and driveway. EPC D62Entrance Porch: 1.39m x 1.09m (4'7" x 3'7"), Ceiling light point, fuse board and utility meters. Door leads to hallway.
Hallway: Stiars rise to first floor landing, door to lounge and ceiling light point.
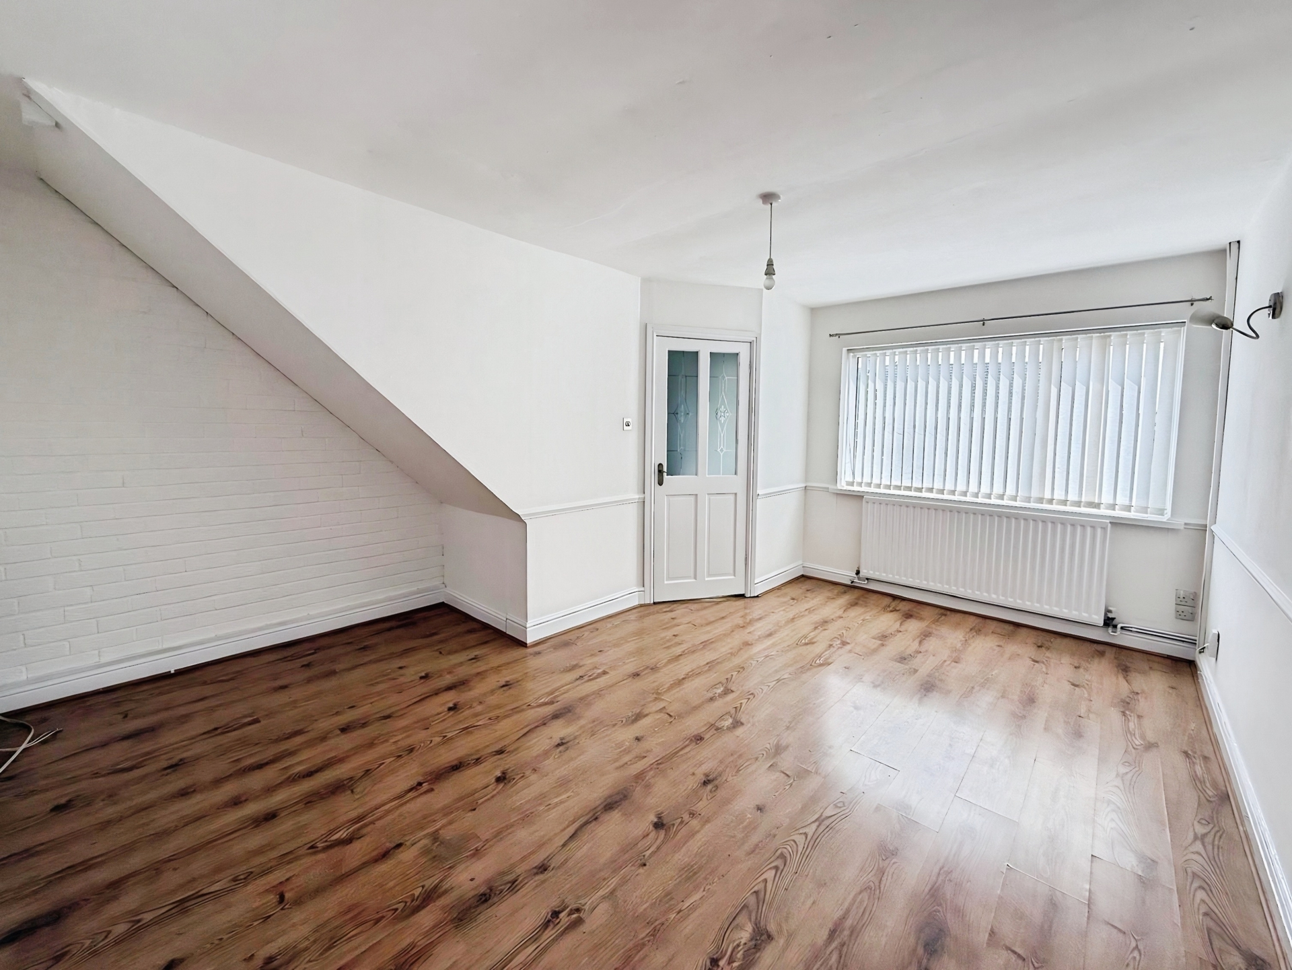
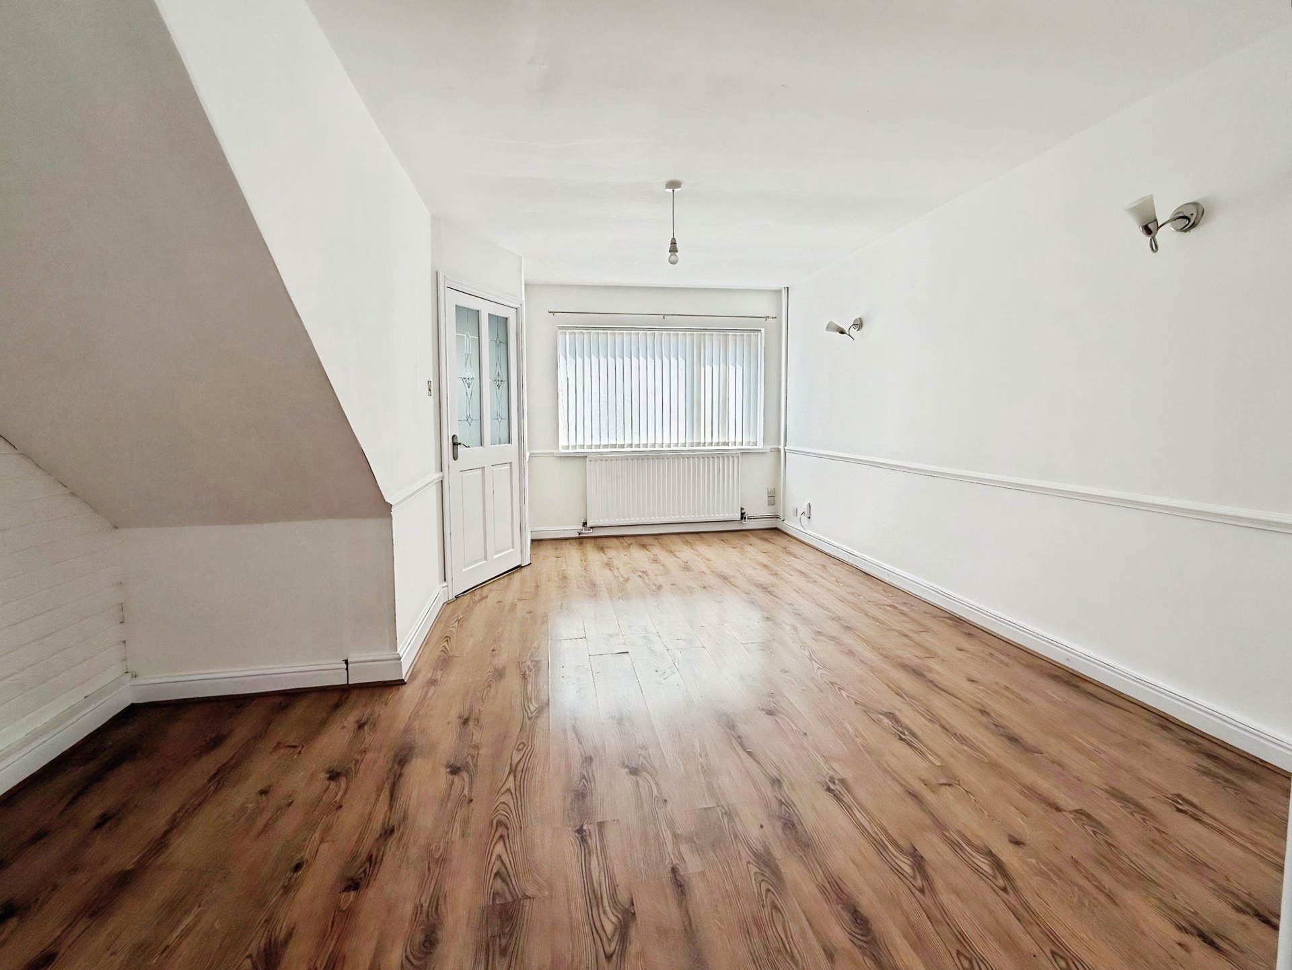
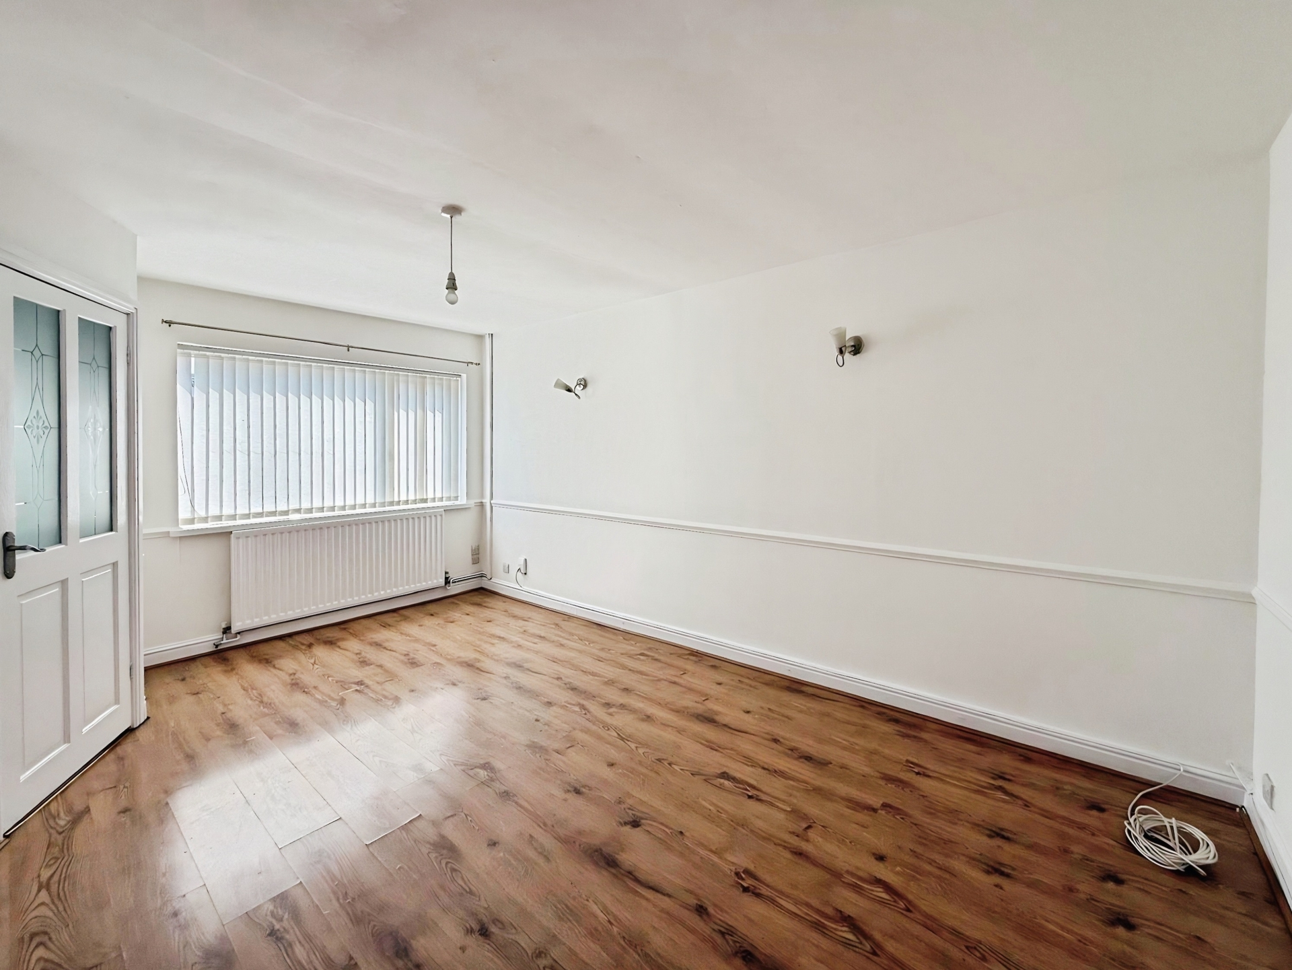
Lounge: 5.02m x 4.08m (16'6" x 13'5") at widest points, Doors to kitchen diner. UPVC window to the front elevation, ceiling light point and gas central heating radiator.
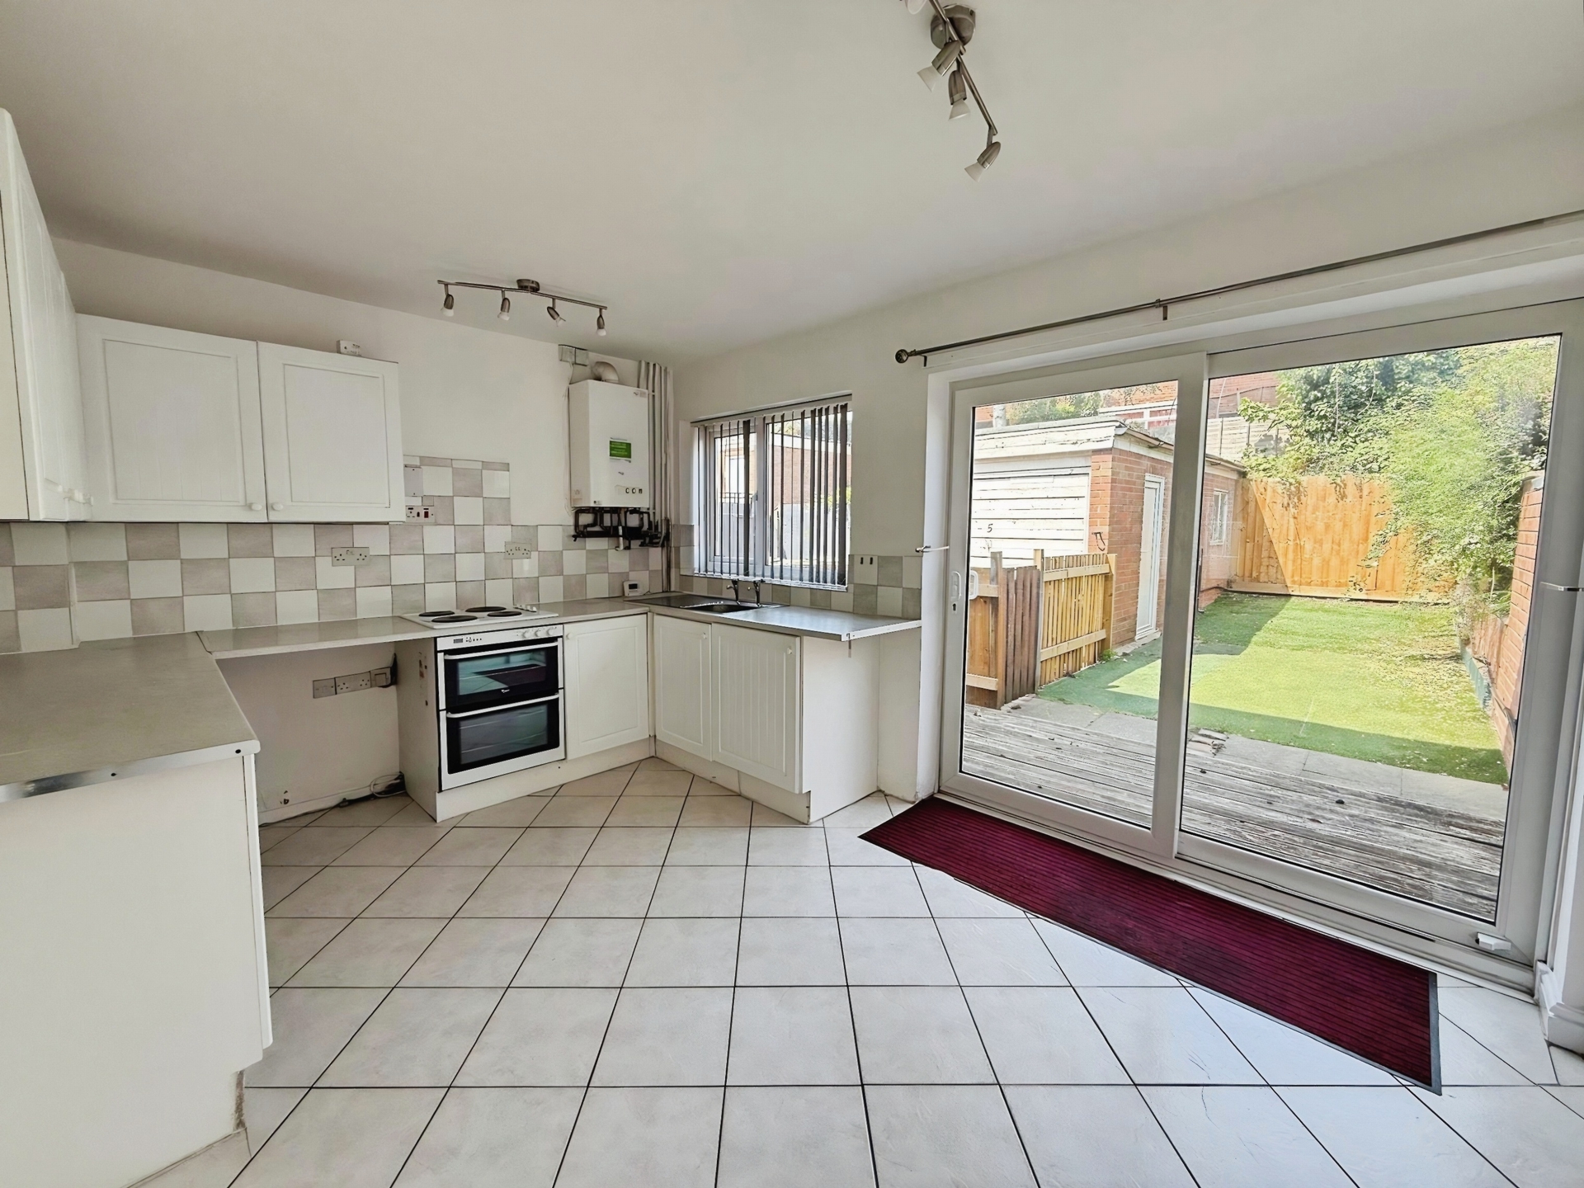
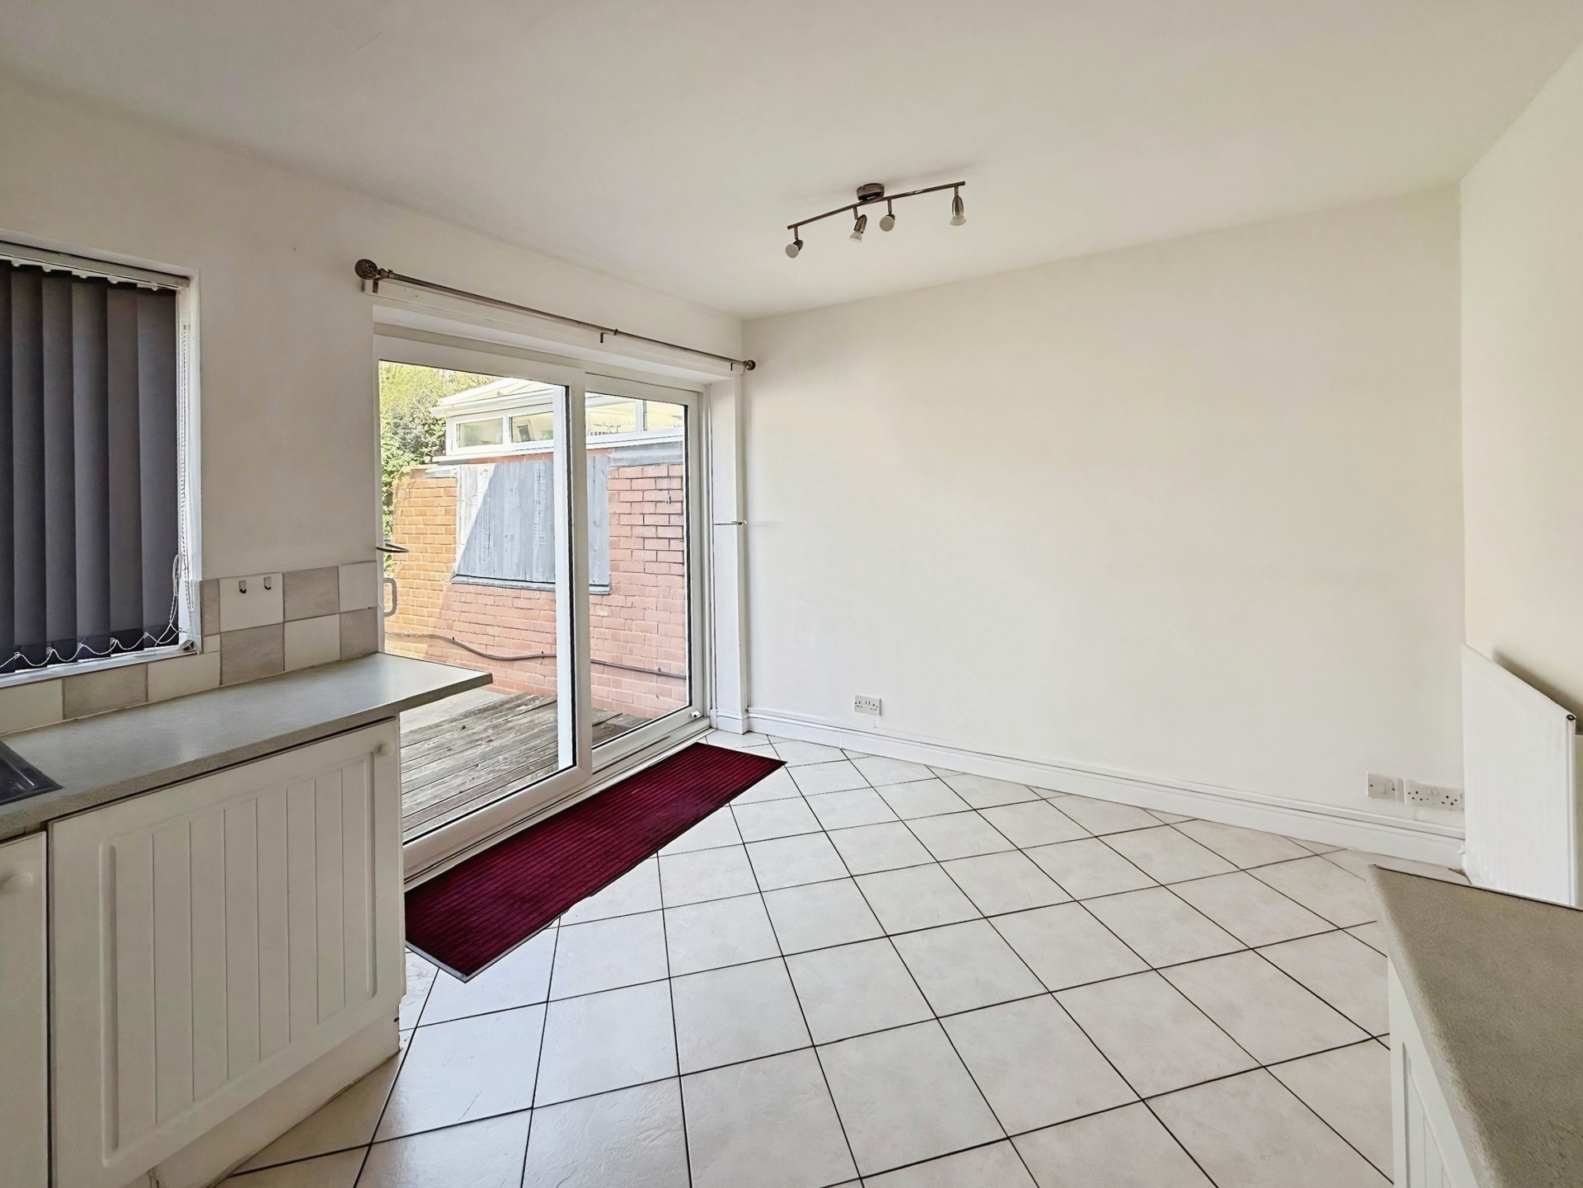
Kitchen Diner: 4.09m x 3.26m (13'5" x 10'8"), UPVC window to the rear elevation, UPVC patio door to back garden. Kitchen area is fitted with a variety of wall and base units with roll top worksurfaces and inset sink. Integral hob and single oven. Space for appliances. Tiled floors and splashback. Wall mounted combination boiler. Two ceiling light points and gas central heating radiator.
First Floor Landing: Doors to all three bedrooms, family bathroom and airing cupboard. Loft access hatch and ceiling light point.
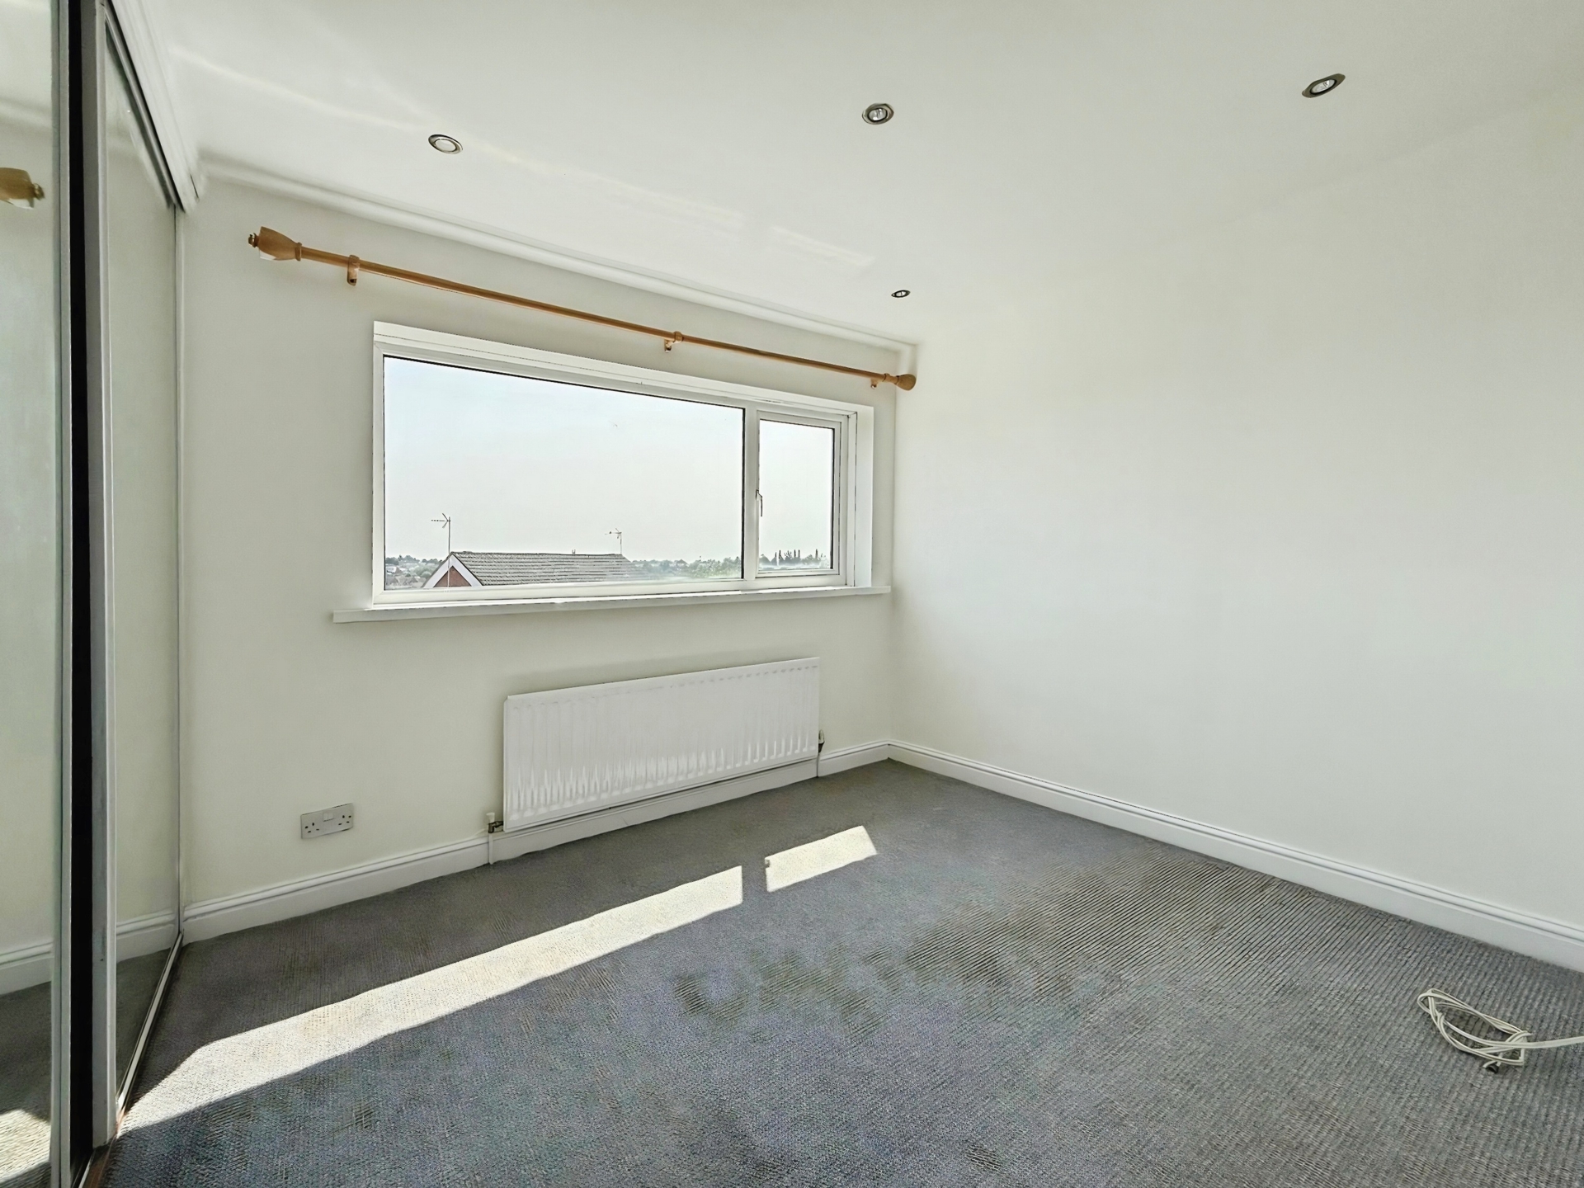
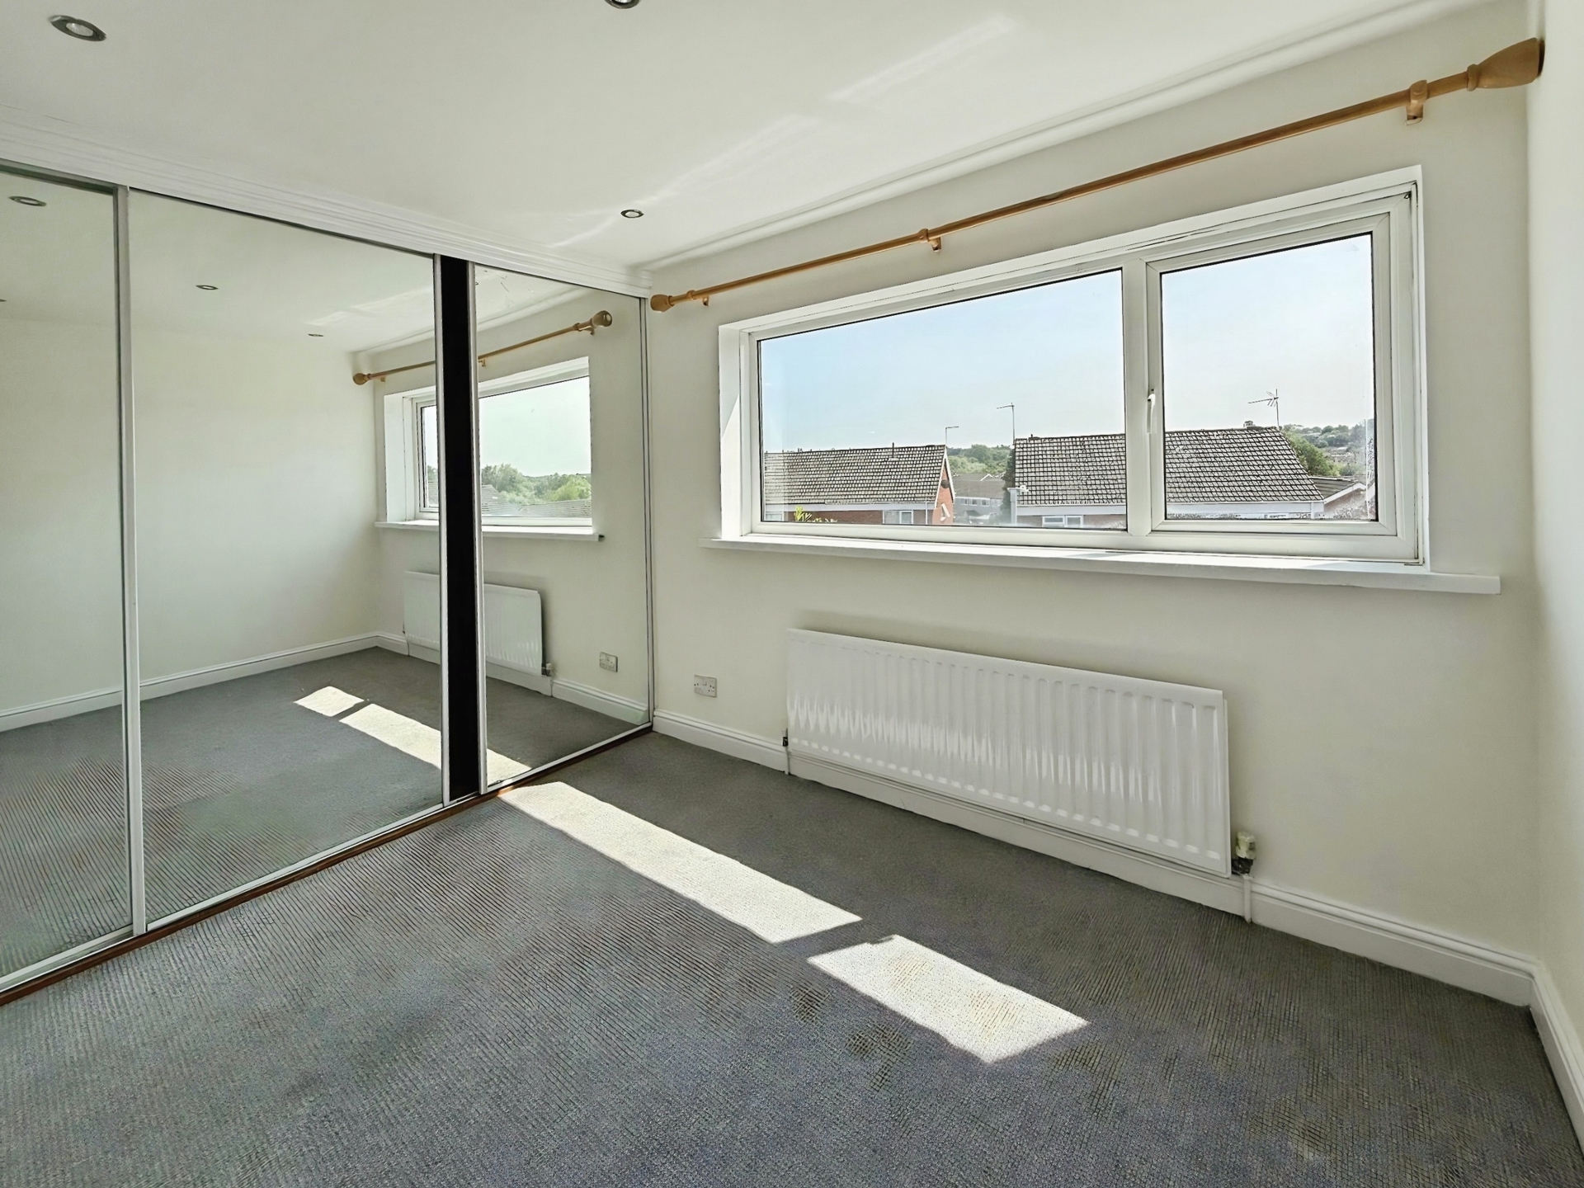
Bedroom One: 4.36m x 2.72m (14'4" x 8'11"), UPVC window to the front elevation. Built in wardrobe with sliding doors, ceiling light point and gas central heating radiator.
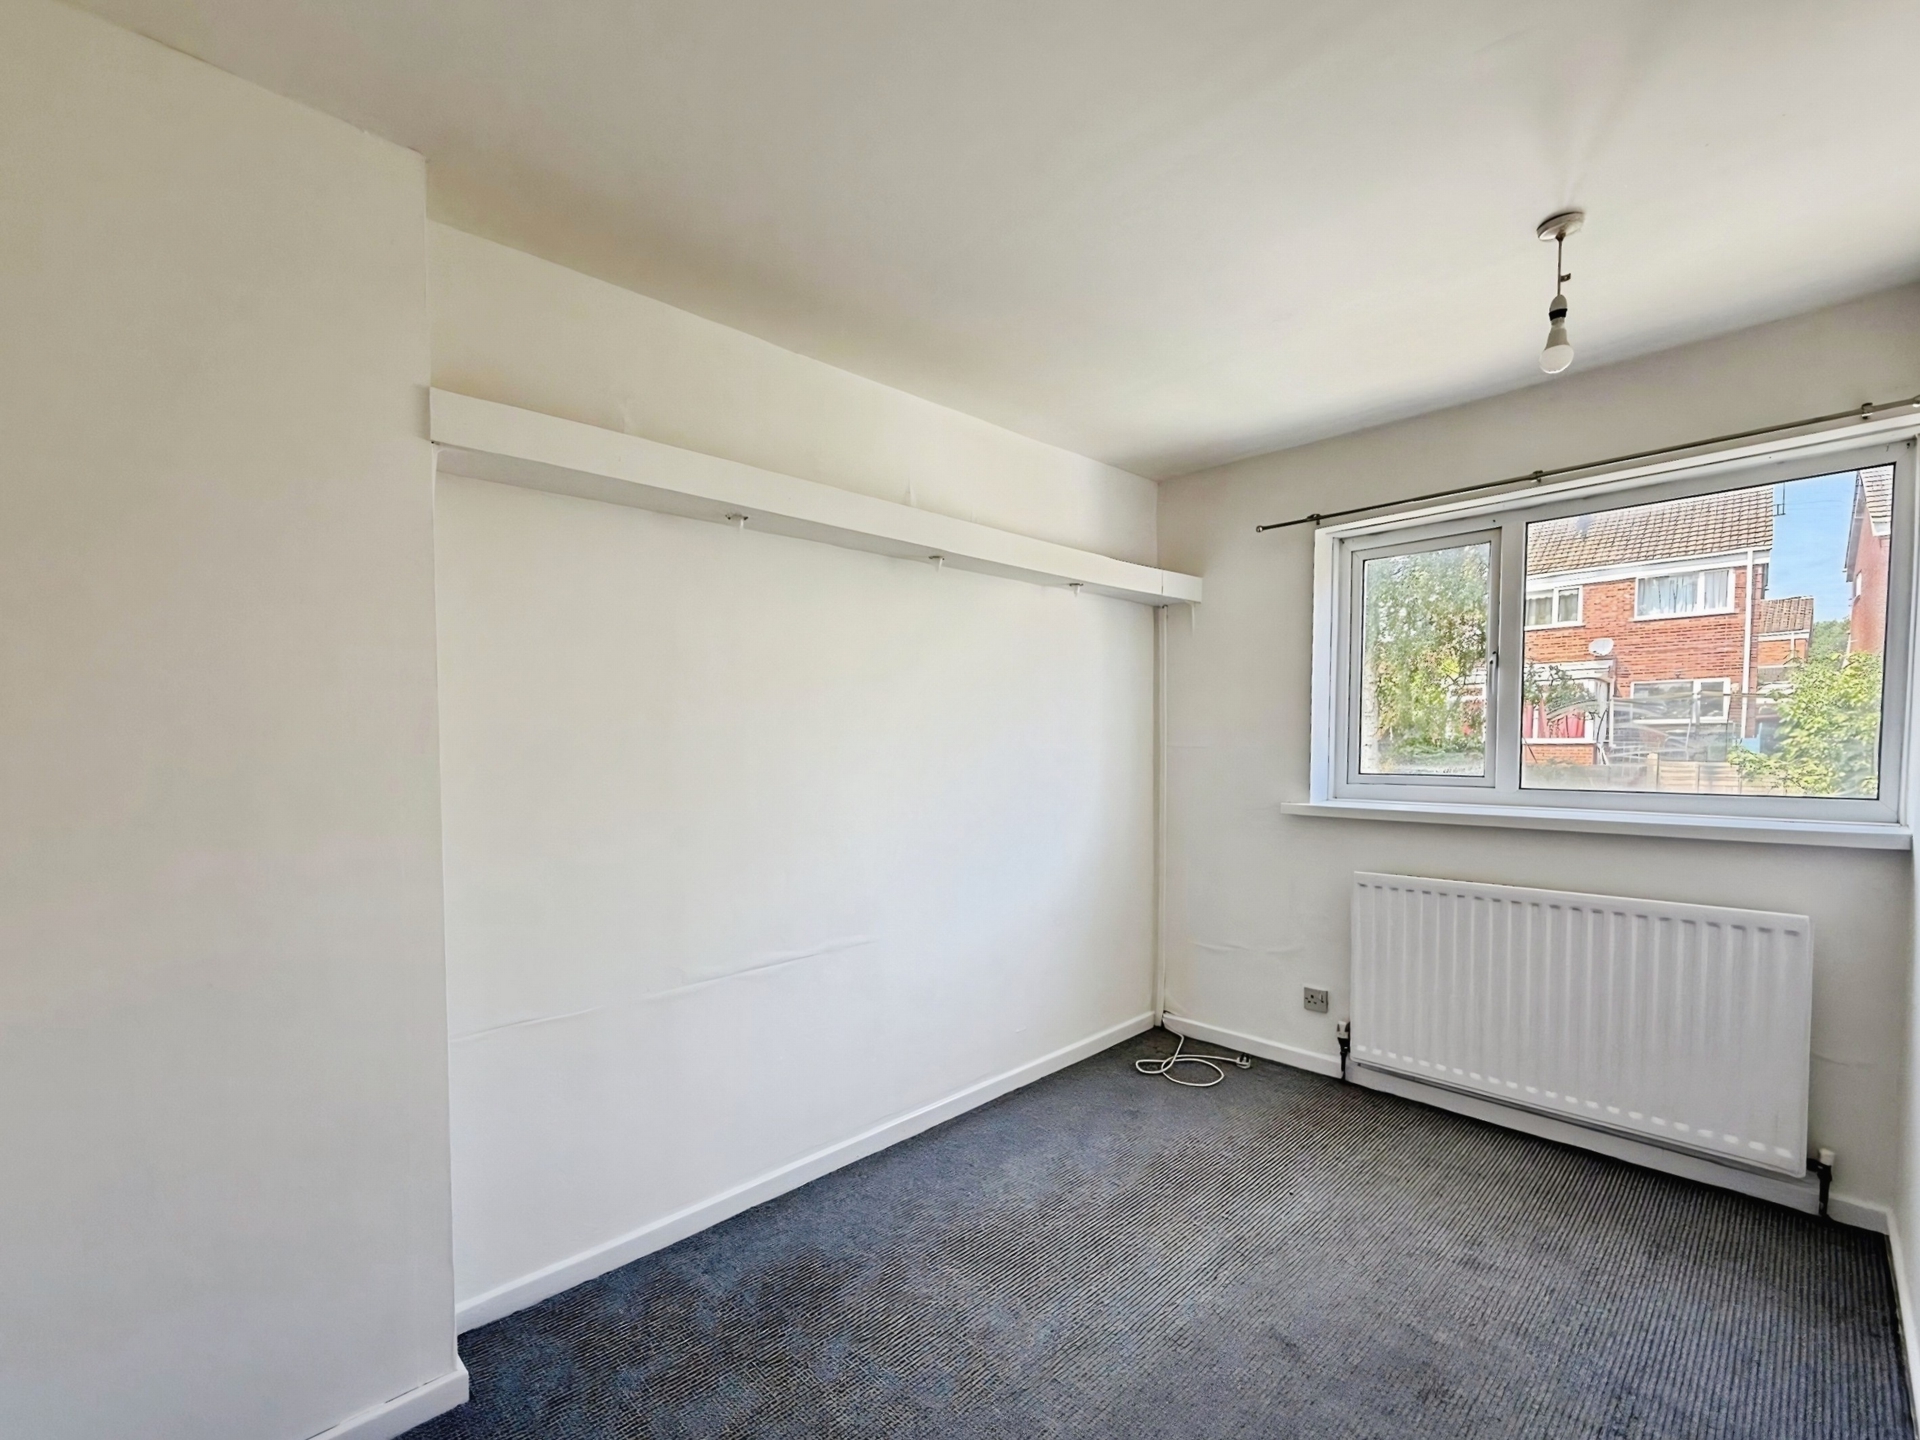
Bedroom Two: 3.45m x 2.25m (11'4" x 7'5"), UPVC window to the rear elevation, ceiling light point and gas central heating radiator.
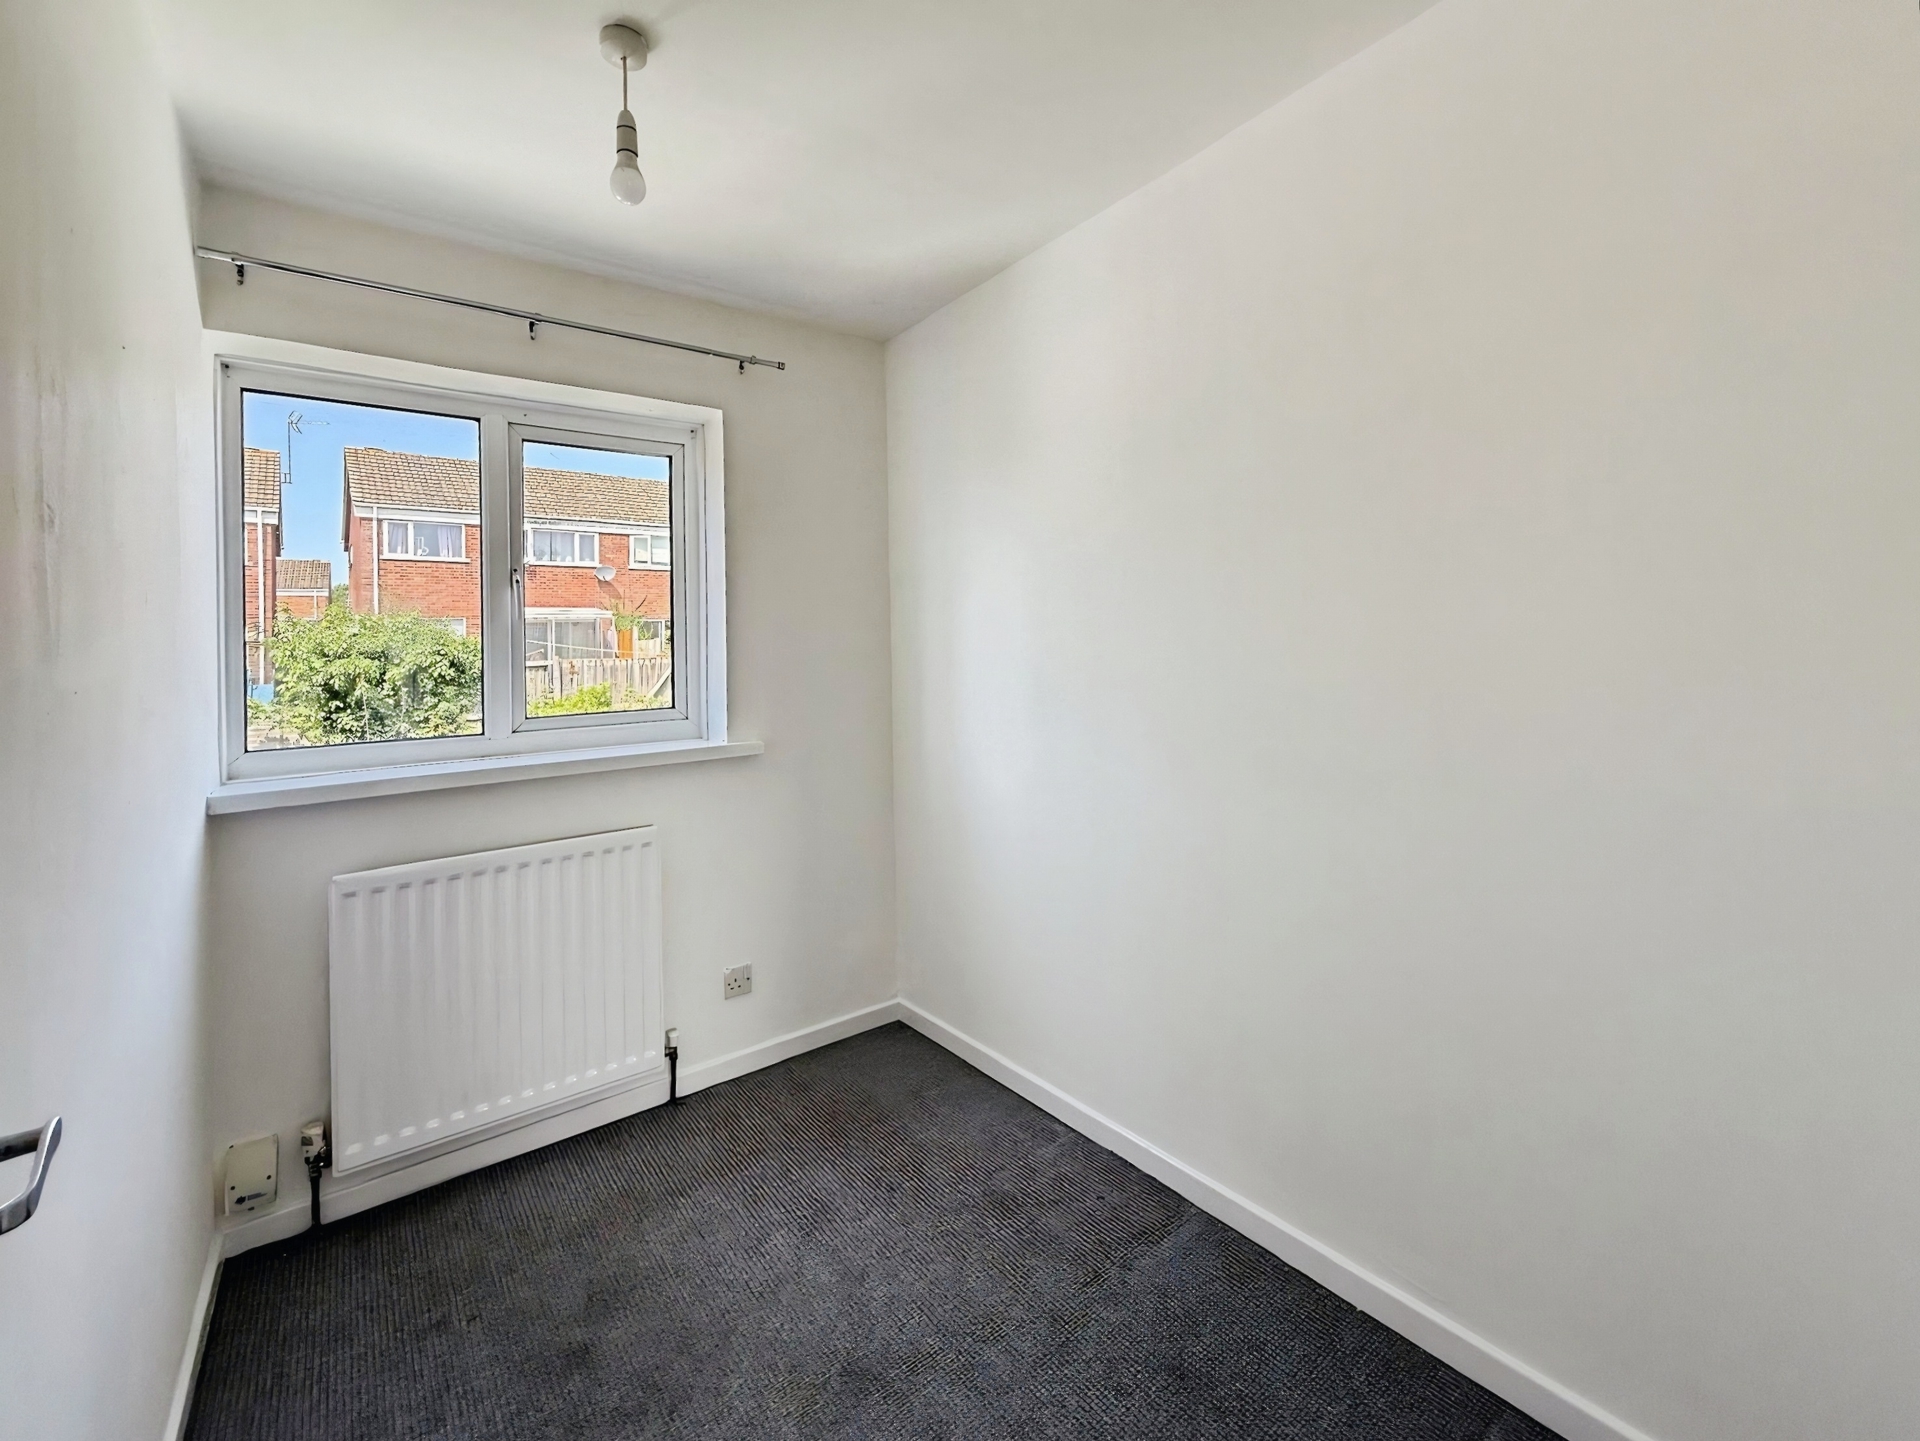
Bedroom Three: 2.53m x 1.79m (8'4" x 5'10"), UPVC window to the rear elevation, ceiling light point and gas central heating radiator.
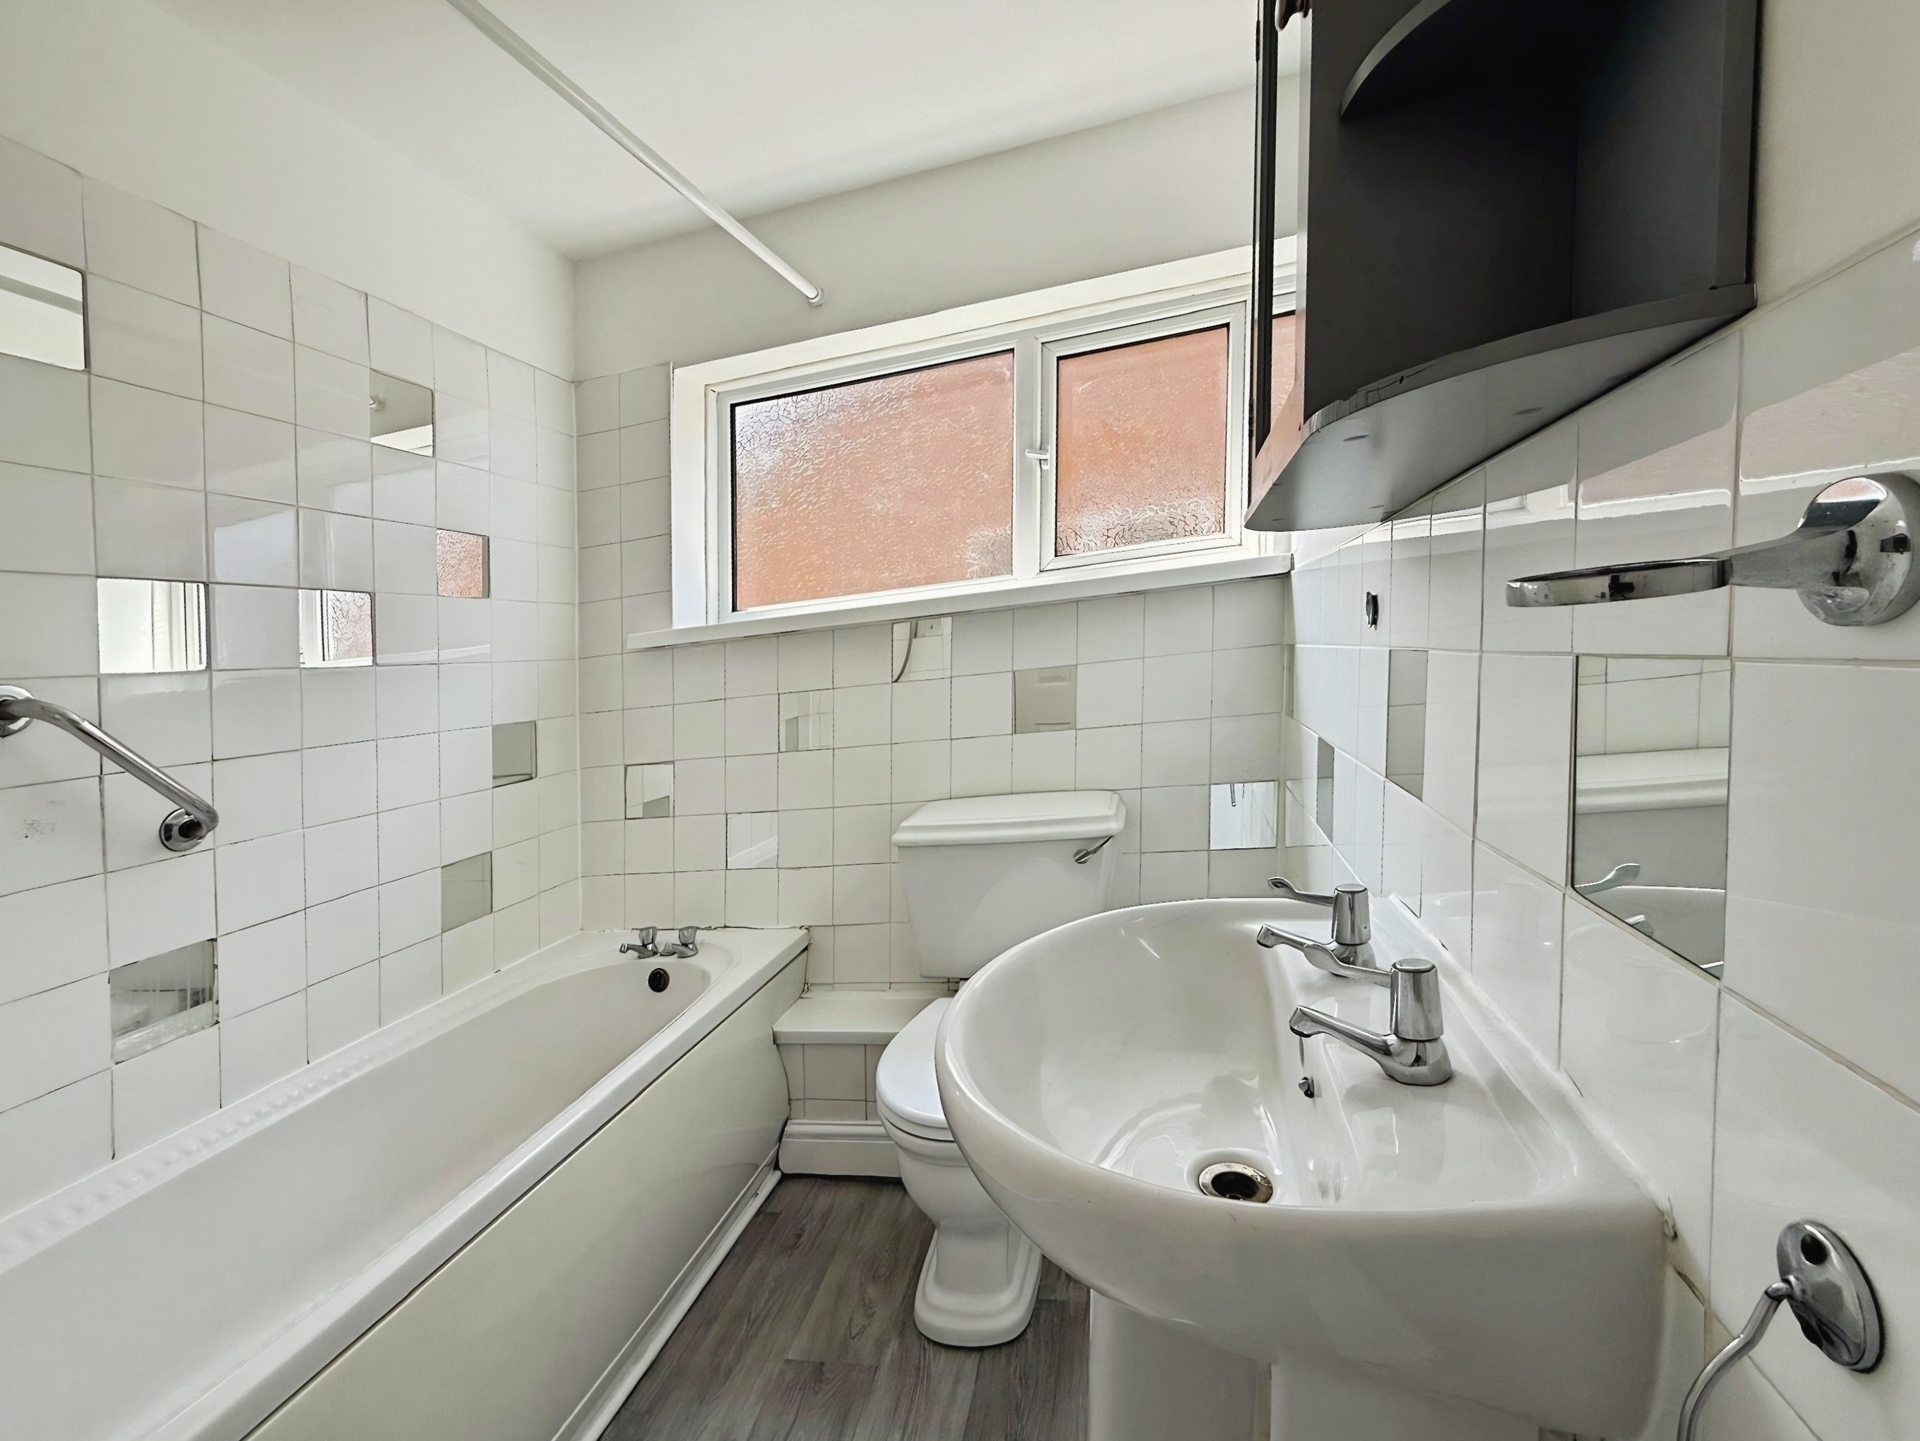
Bathroom: 2.30m x 1.79m (7'7" x 5'10"), Suite comprising of panelled bath with shower over, pedestal sink and WC. UPVC obscured window to the side elevation, ceiling light point and gas centrally heated radiator.
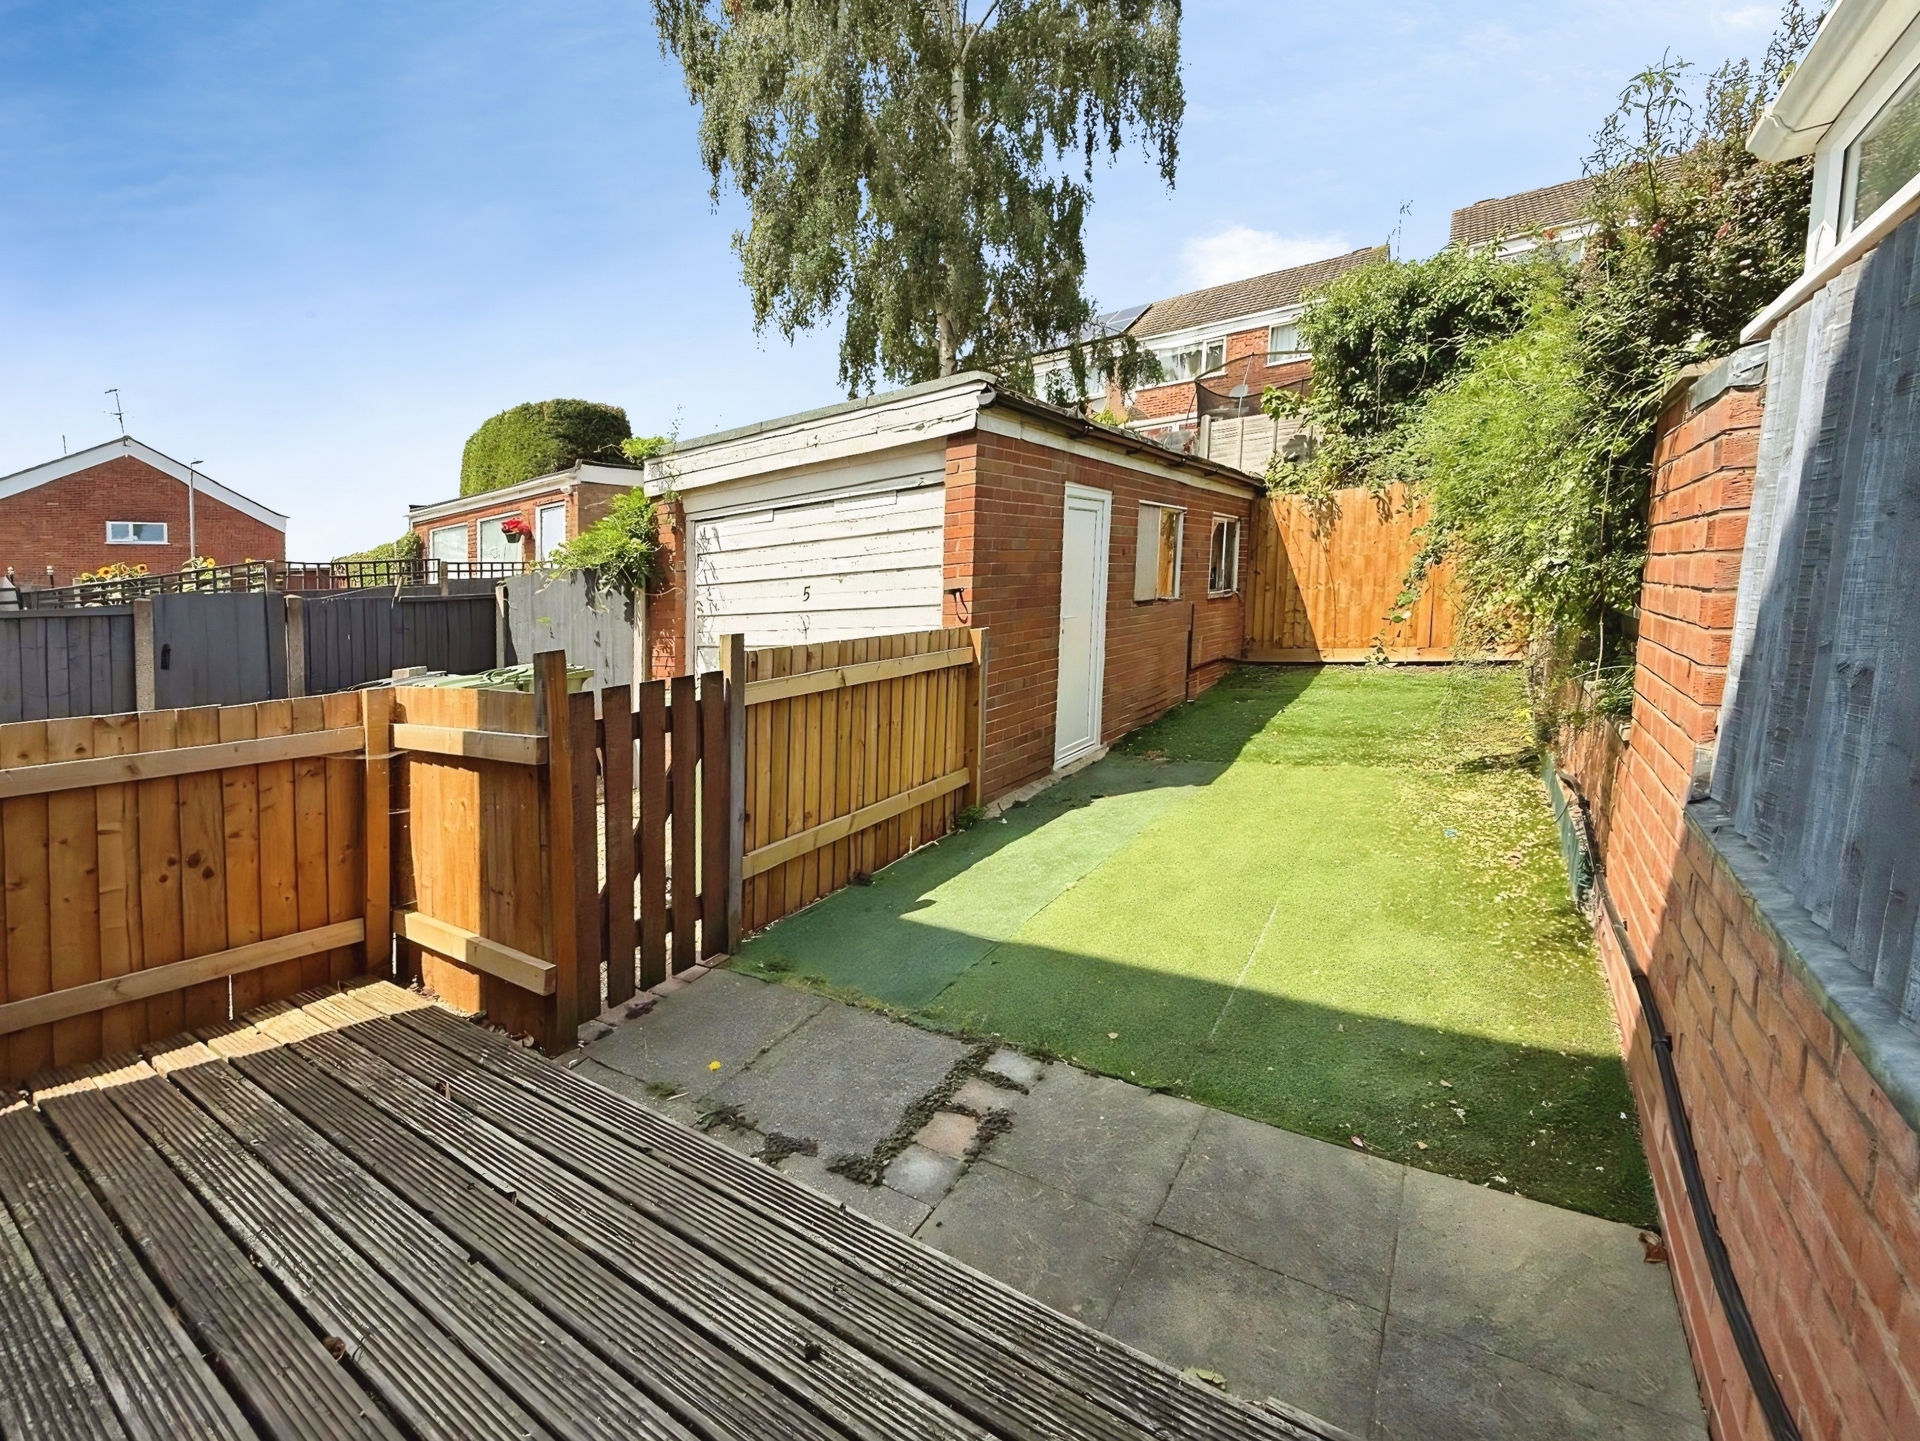
Externally: To the front there is a tarmac paved drive with shared driveway leading to garage. Side access gate to the rear garden. The back garden is low maintenance with AstroTurf and decking areas. Personnel door into garage.
Garage: 9'0" x 8'4" (2.74m x 2.54m), Up and over door to the front. Window and personnel door to the garden.
£210,000
Bedrooms
3
Bathrooms
1
Living rooms
1
Parking
Garage
Enquire about this property.
Search.