Semi-detached House for sale
Trimpley Drive, Kidderminster, DY11.
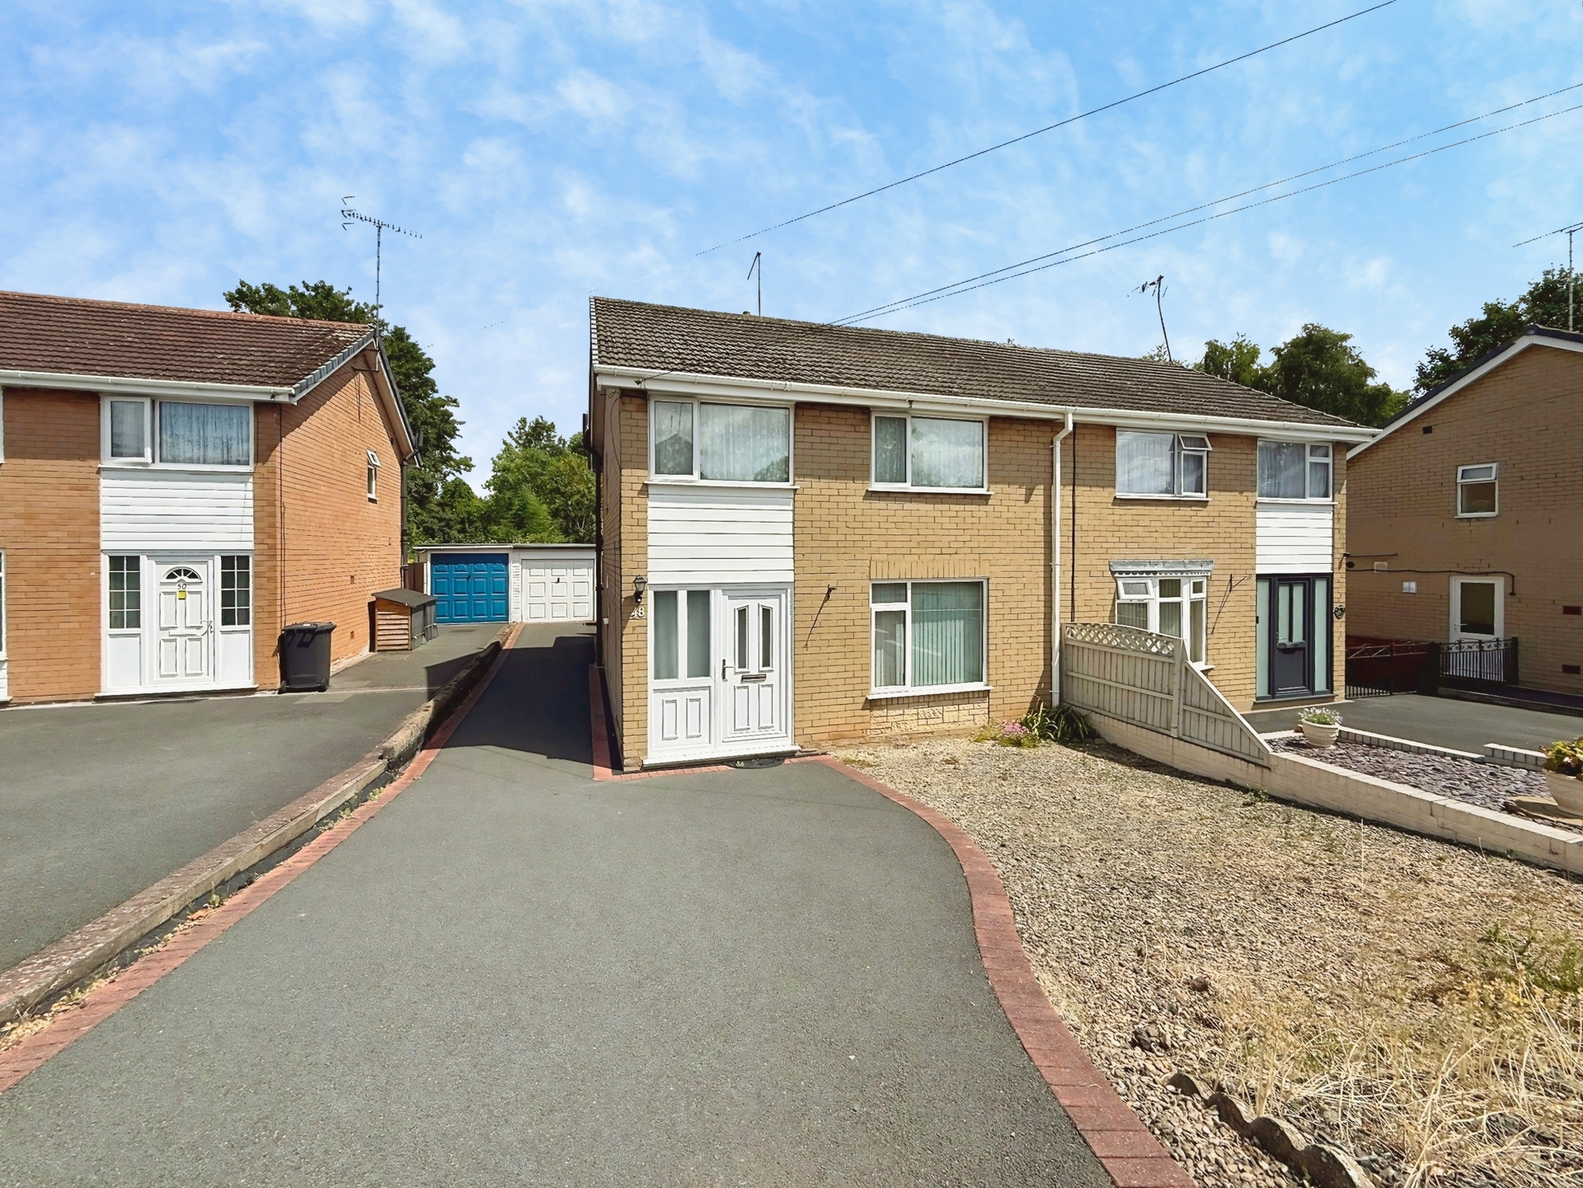
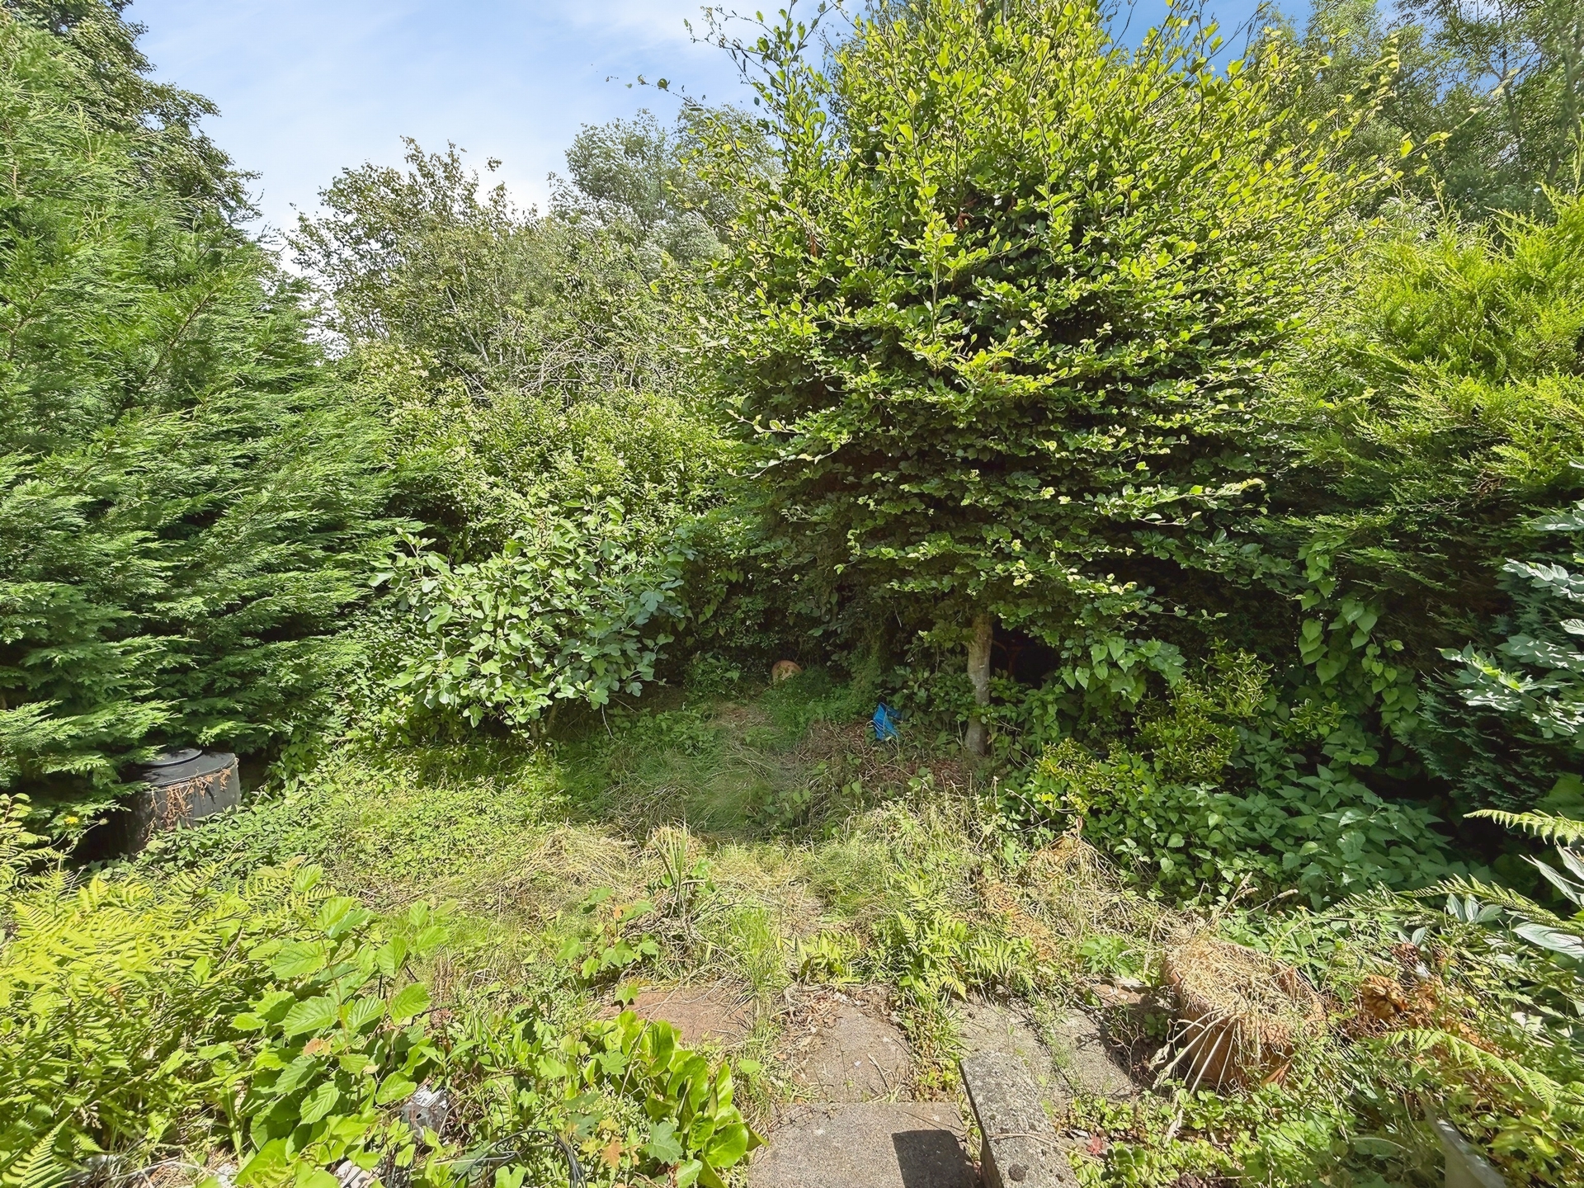
Bagleys are pleased to present this three bedroom semi-detached property to the market which is being offered with no upwards chain and vacant possession. The property benefits from entrance hallway, lounge, dining room, kitchen, three bedrooms, bathroom, garage, driveway and rear garden. The property has a lovely rear aspect backing onto a wooded area. EPC D55.
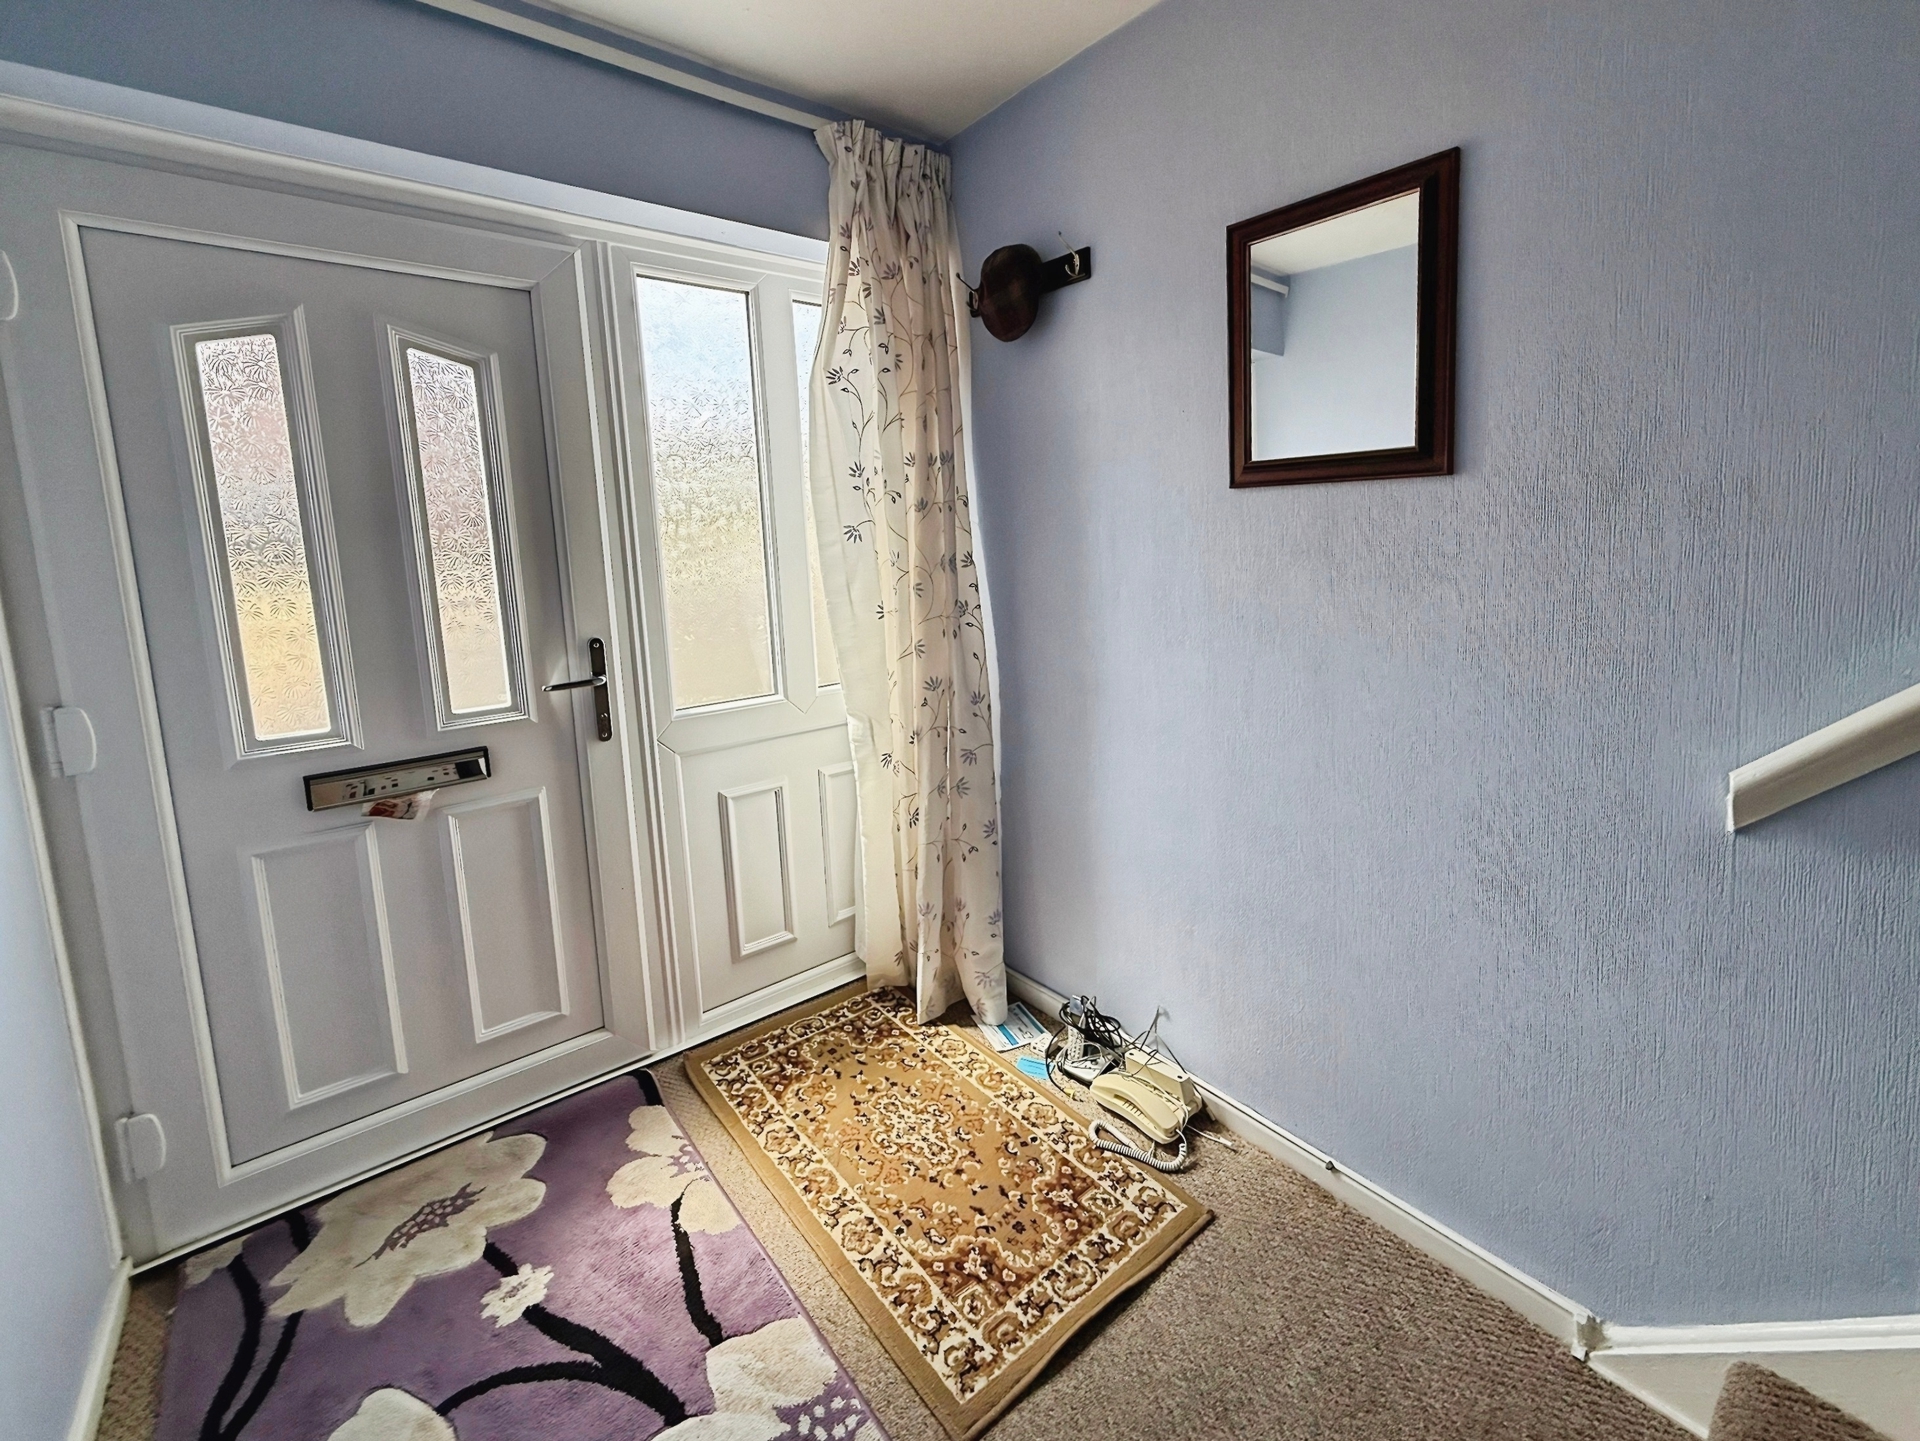
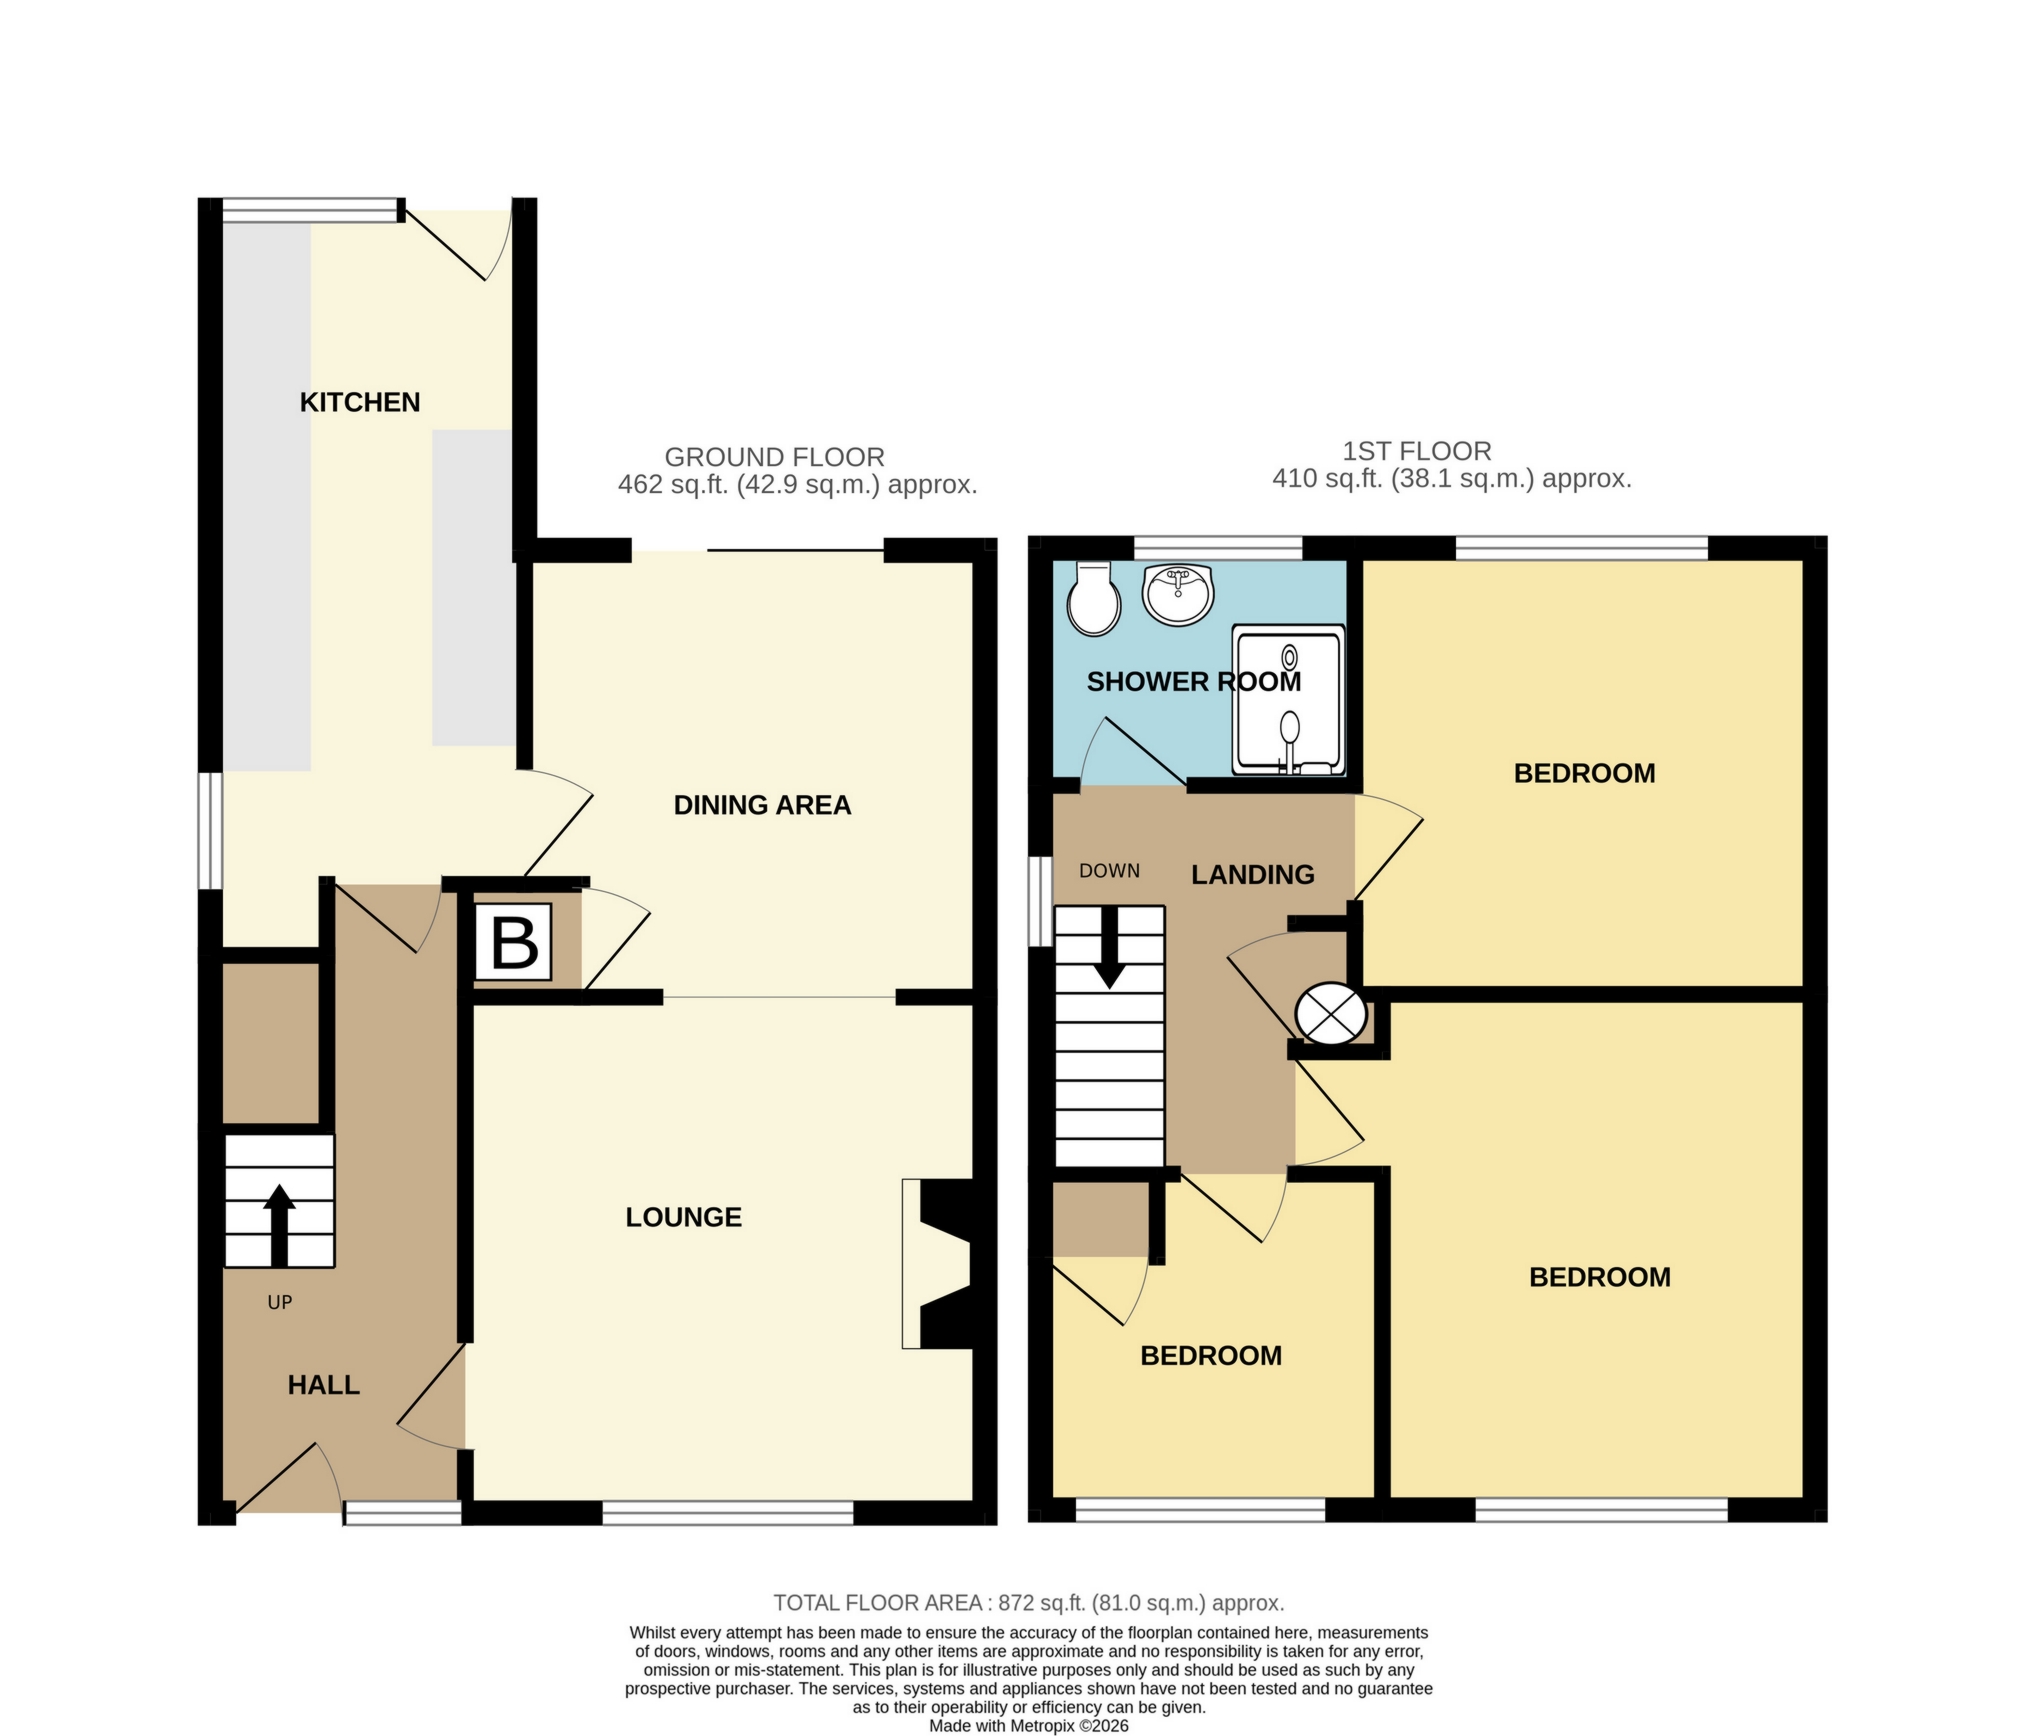
Bagleys are pleased to present this three bedroom semi-detached property to the market which is being offered with no upwards chain and vacant possession. The property benefits from entrance hallway, lounge, dining room, kitchen, three bedrooms, bathroom, garage, driveway and rear garden. The property has a lovely rear aspect backing onto a wooded area. EPC D55.Entrance Hallway: UPVC double glazed window and door to the front elevation. Doors to kitchen, living room, and stairs to first floor landing. Ceiling light point.
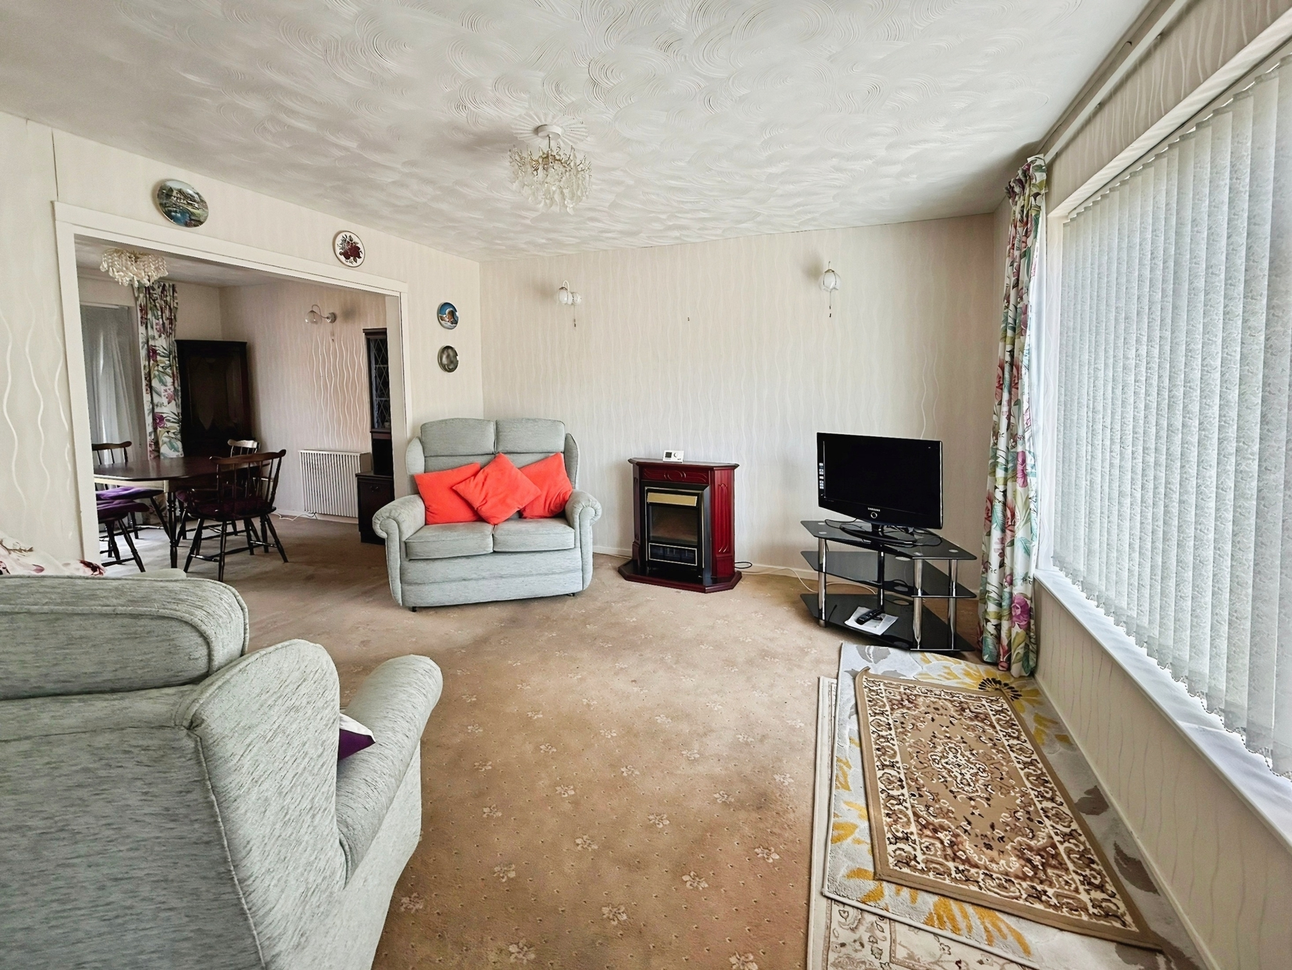
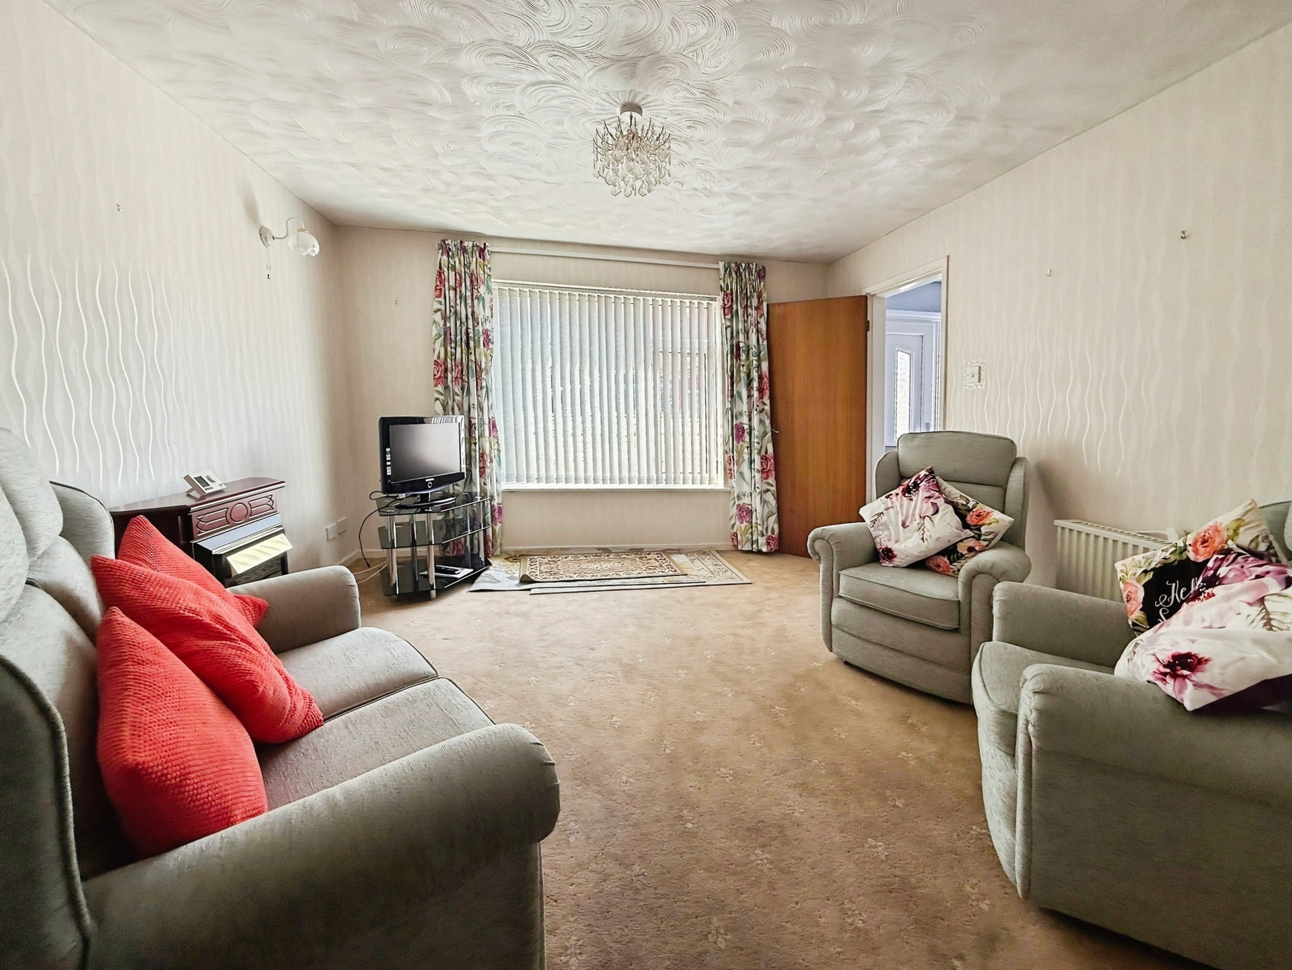
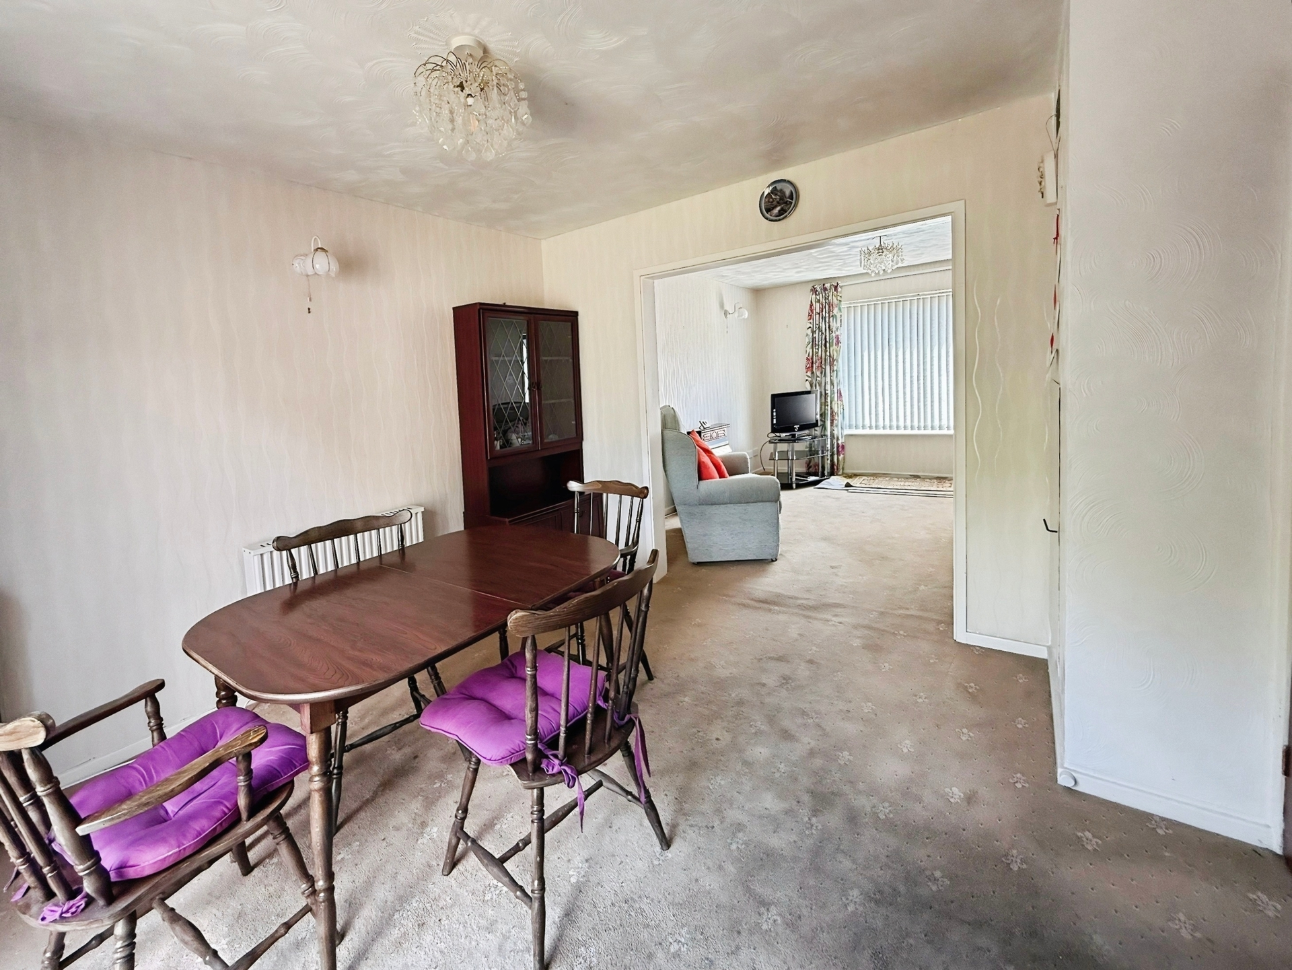
Living Room: 3.69m x 3.67m (12'1" x 12'0"), Ceiling light point, two wall light points, electric fire, wall mounted storage heater and UPVC window to the front elevation.
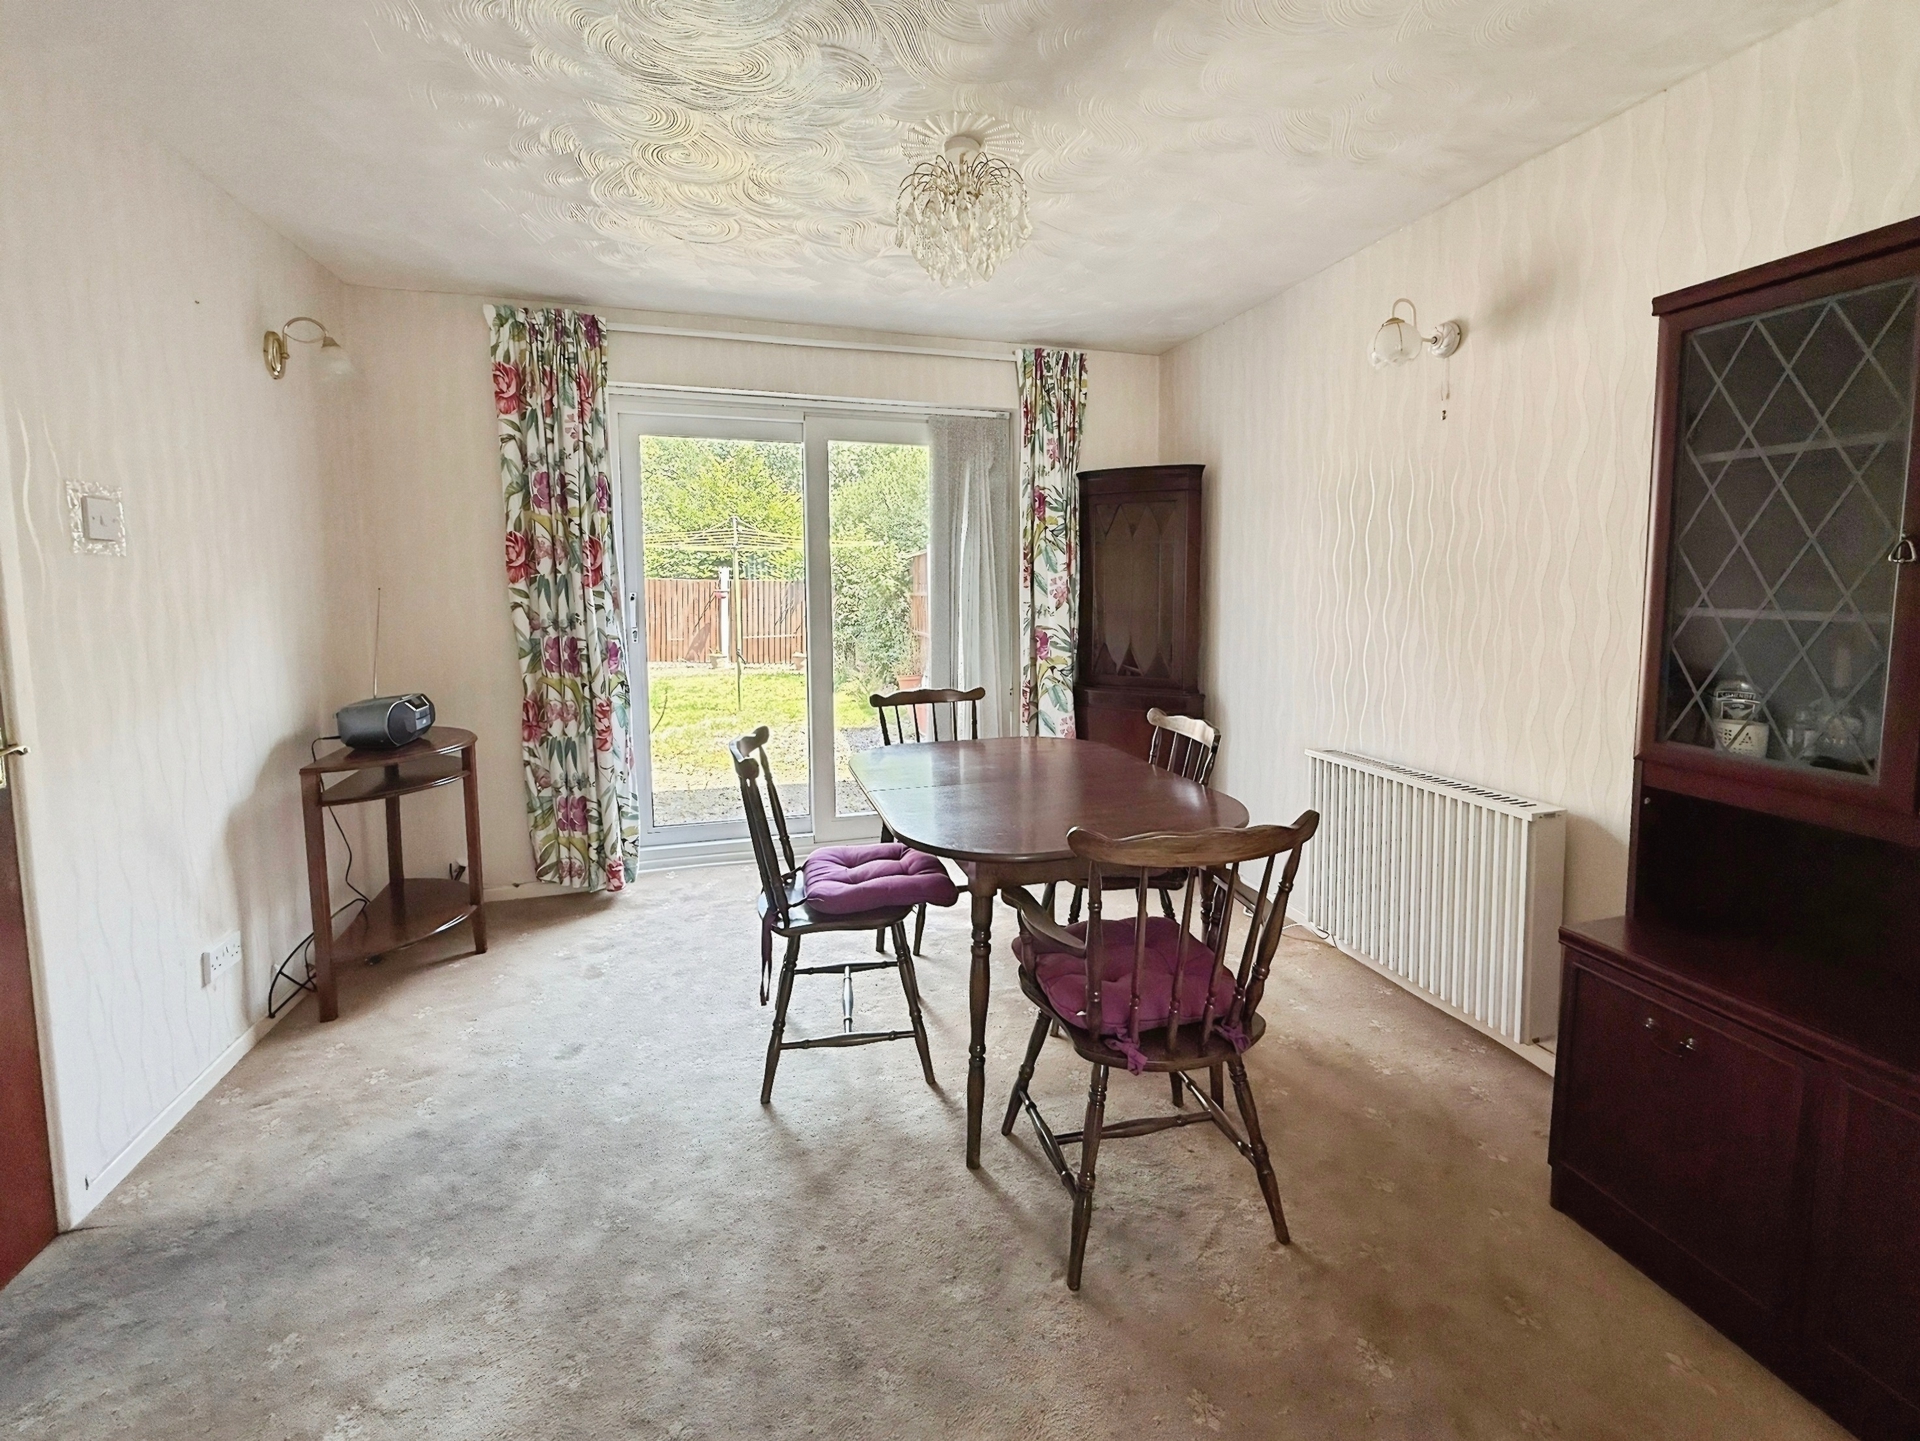
Dining Room: 3.19m x 3.32m (10'6" x 10'11"), Electric radiator, ceiling light point, UPVC French doors to rear garden, door to kitchen, two wall light points and ceiling light point.
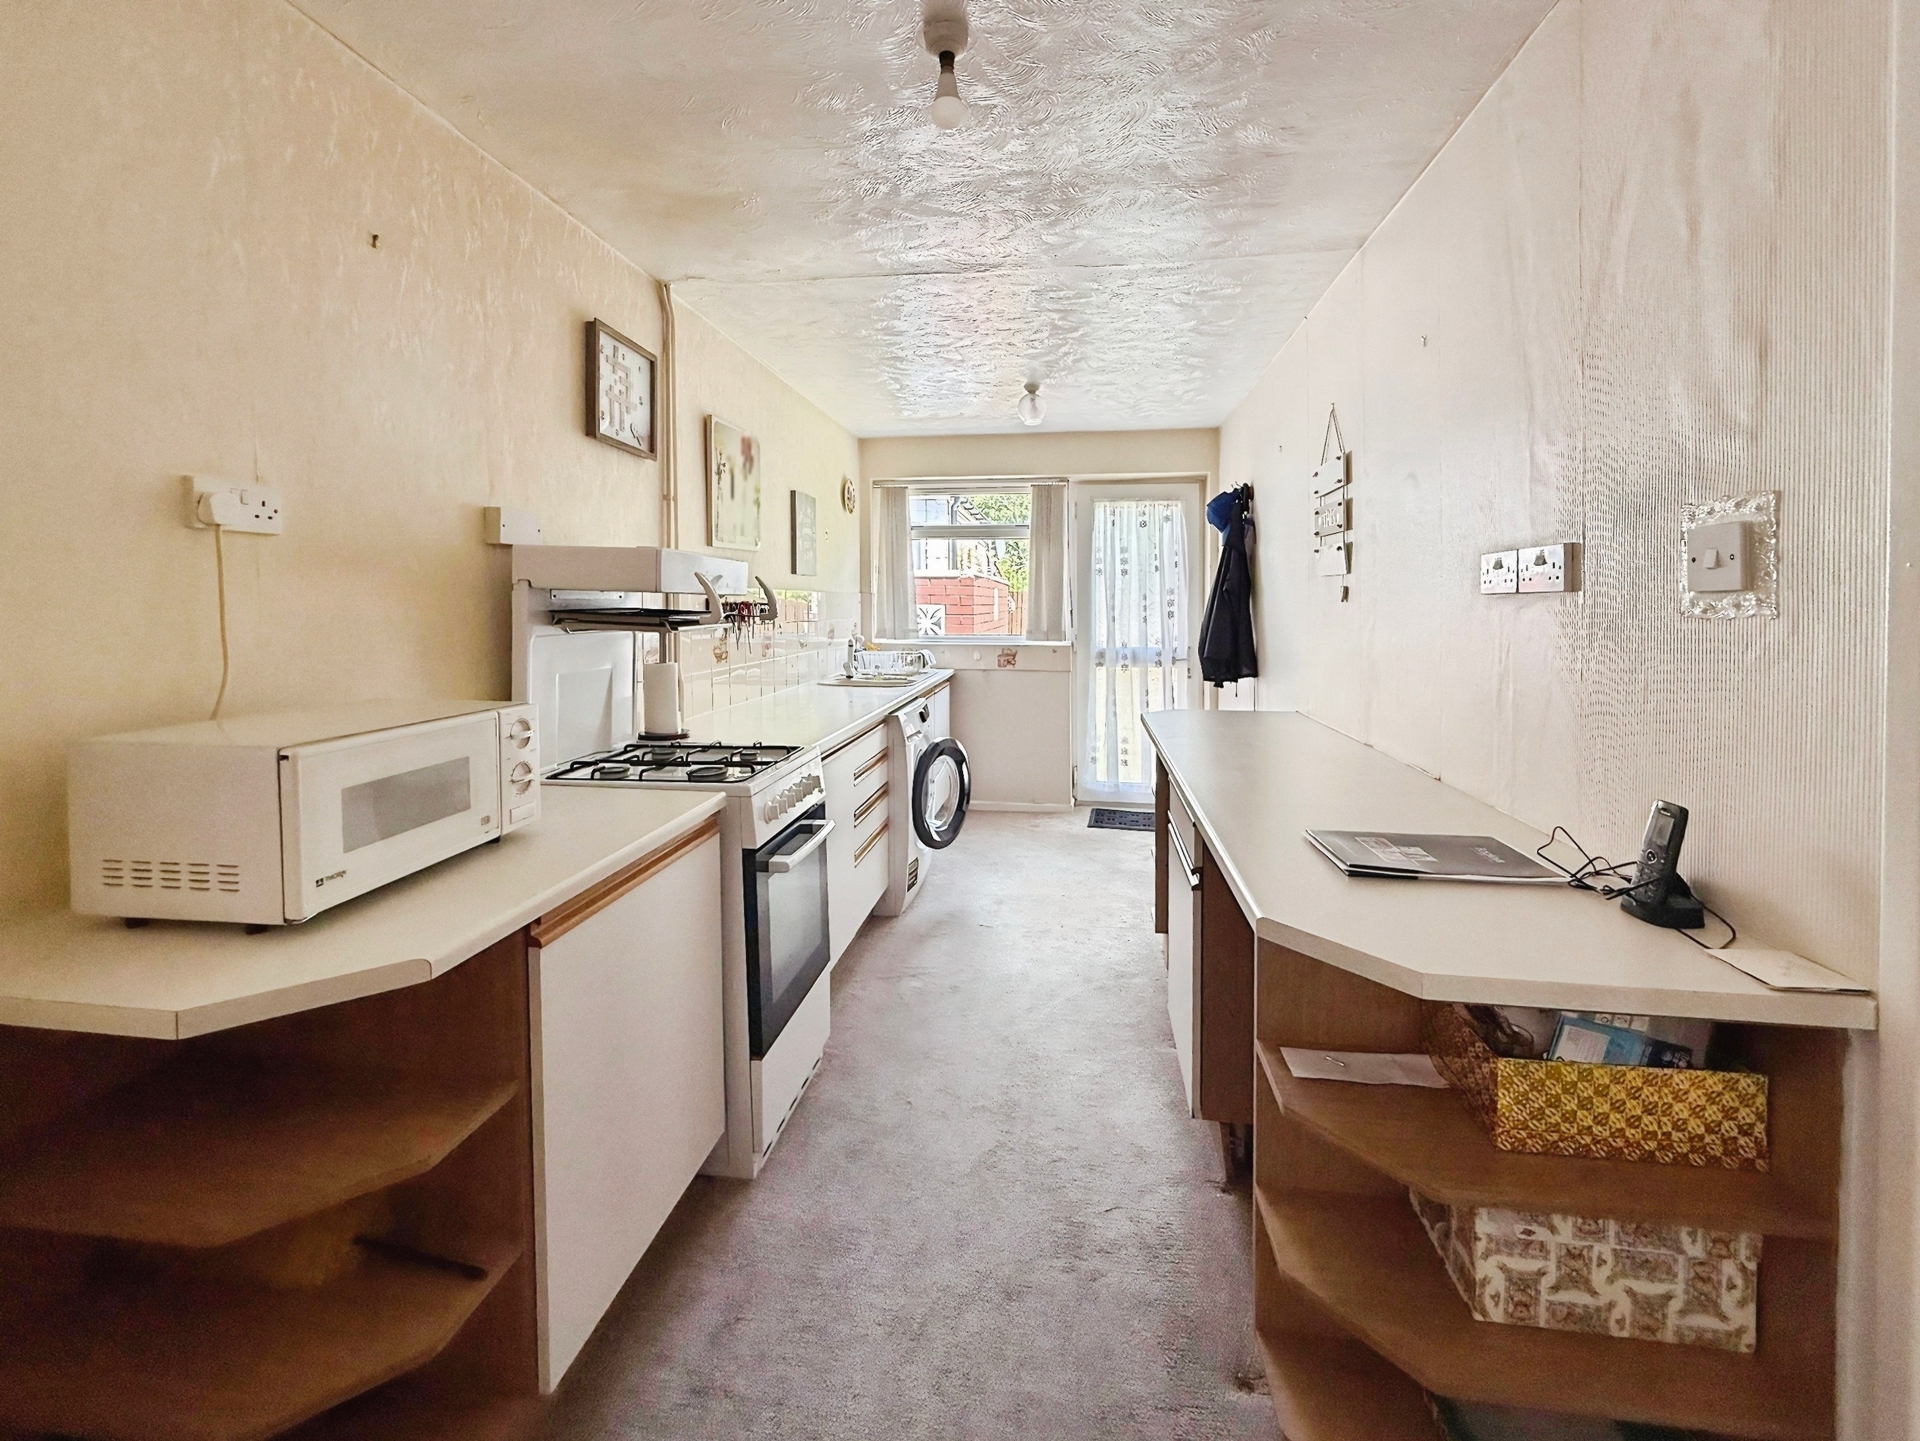
Kitchen: 4.81m x 2.19m (15'9" x 7'2"), Fitted with a range of wall and base units with work surfaces over, space for appliances, composite sink with mixer tap, UPVC double glazed windows to the rear and side elevations, UPVC door to the rear garden, two ceiling light points and under stairs cupboard which houses the fuse board and utility meters.
Landing: UPVC window to the side elevation, doors to three bedrooms and the bathroom. Airing cupboard houses the emersion tank.
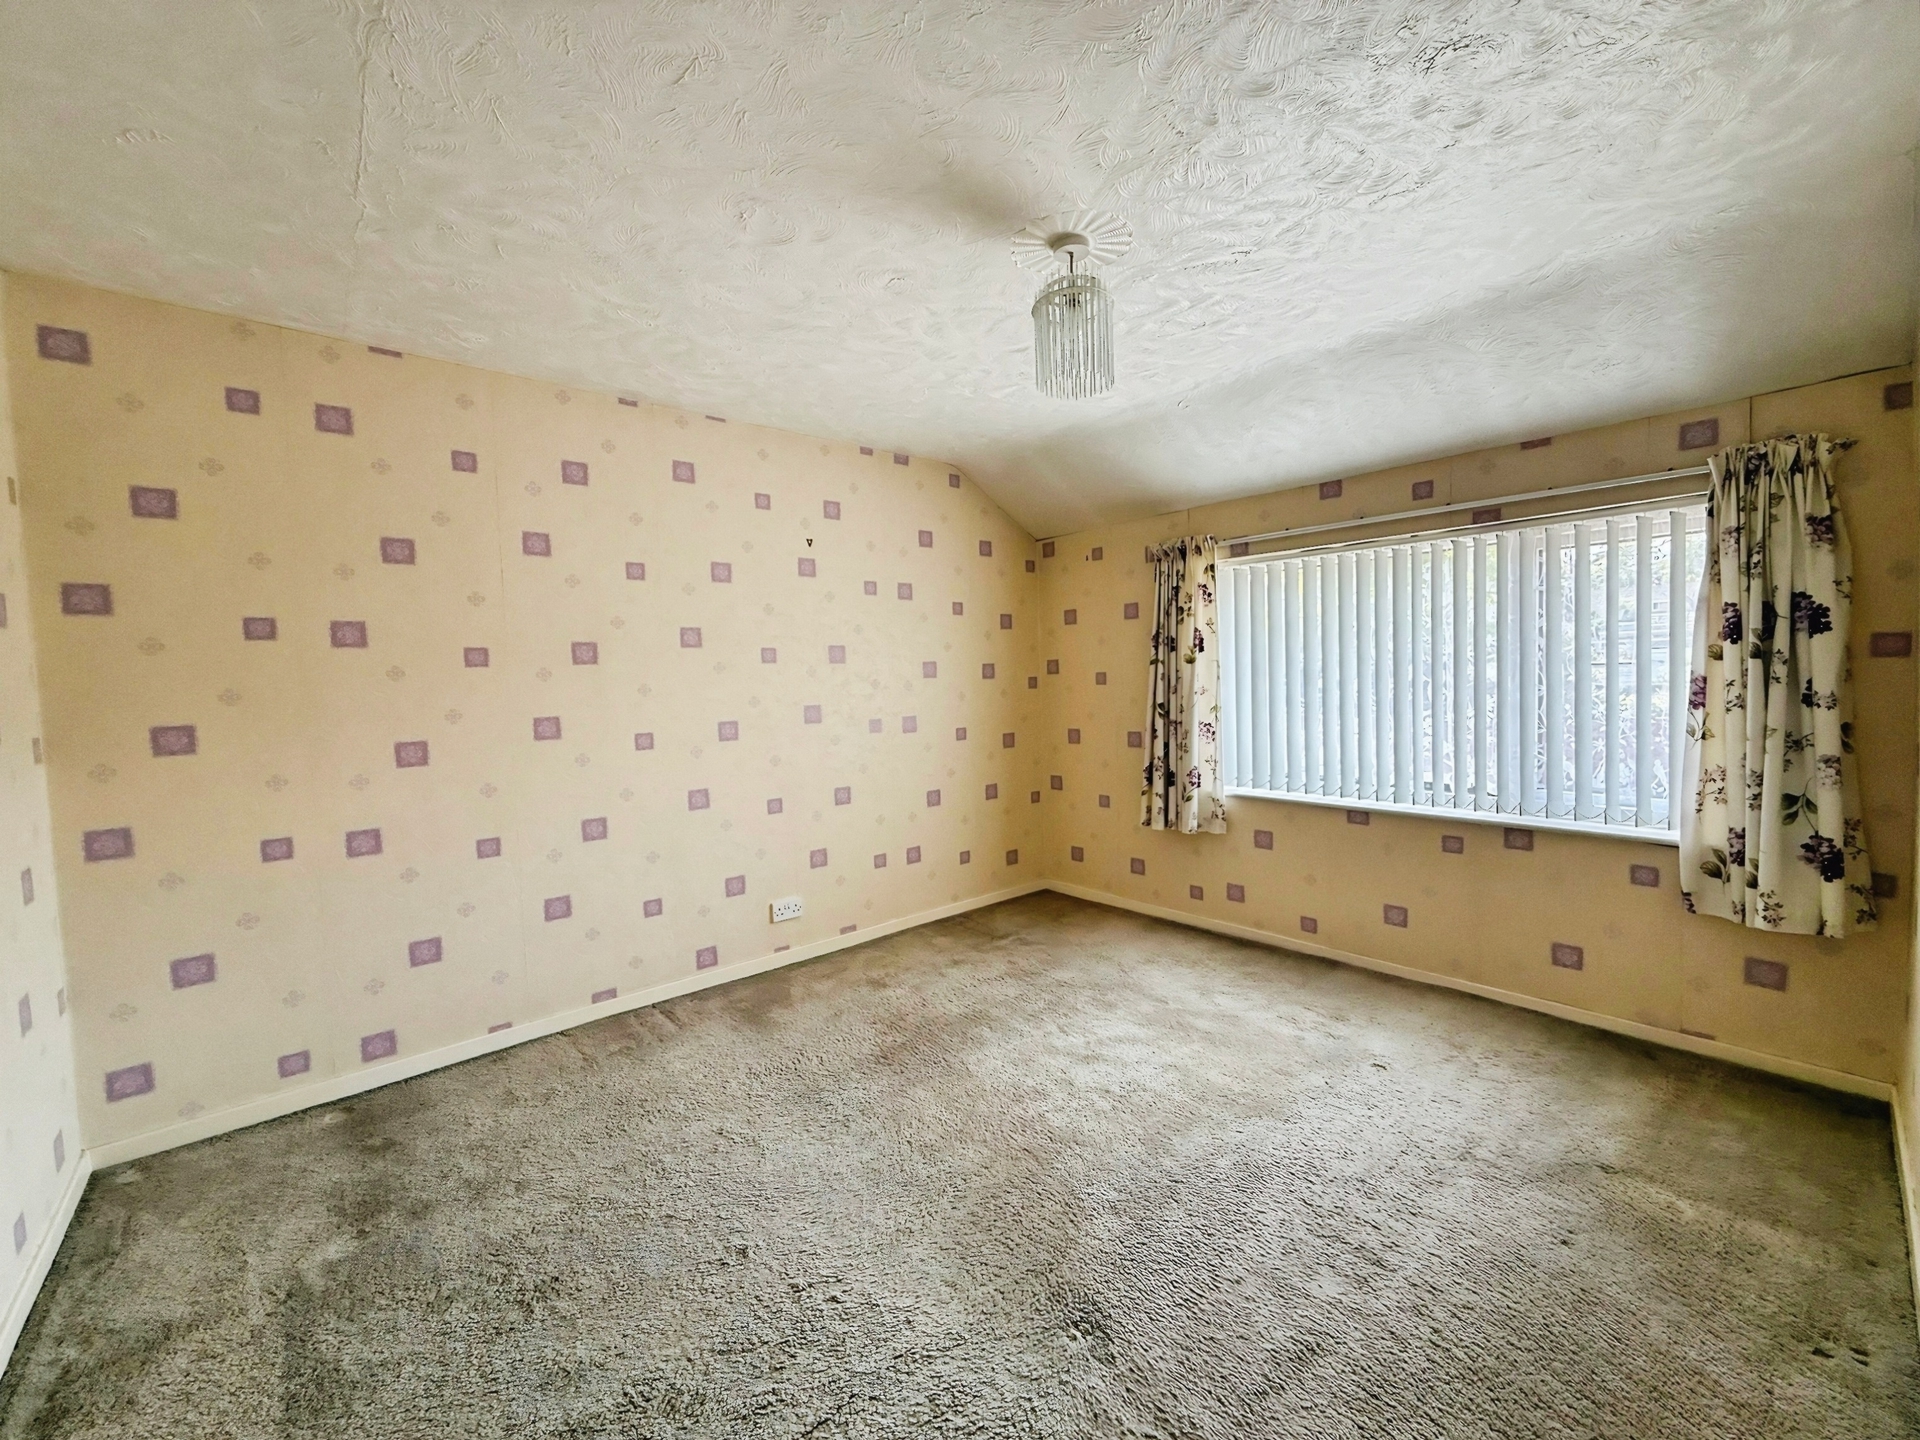
Bedroom One: 3.68m x 3.09m (12'1" x 10'2"), UPVC window to the front elevation, ceiling light point and loft access hatch.
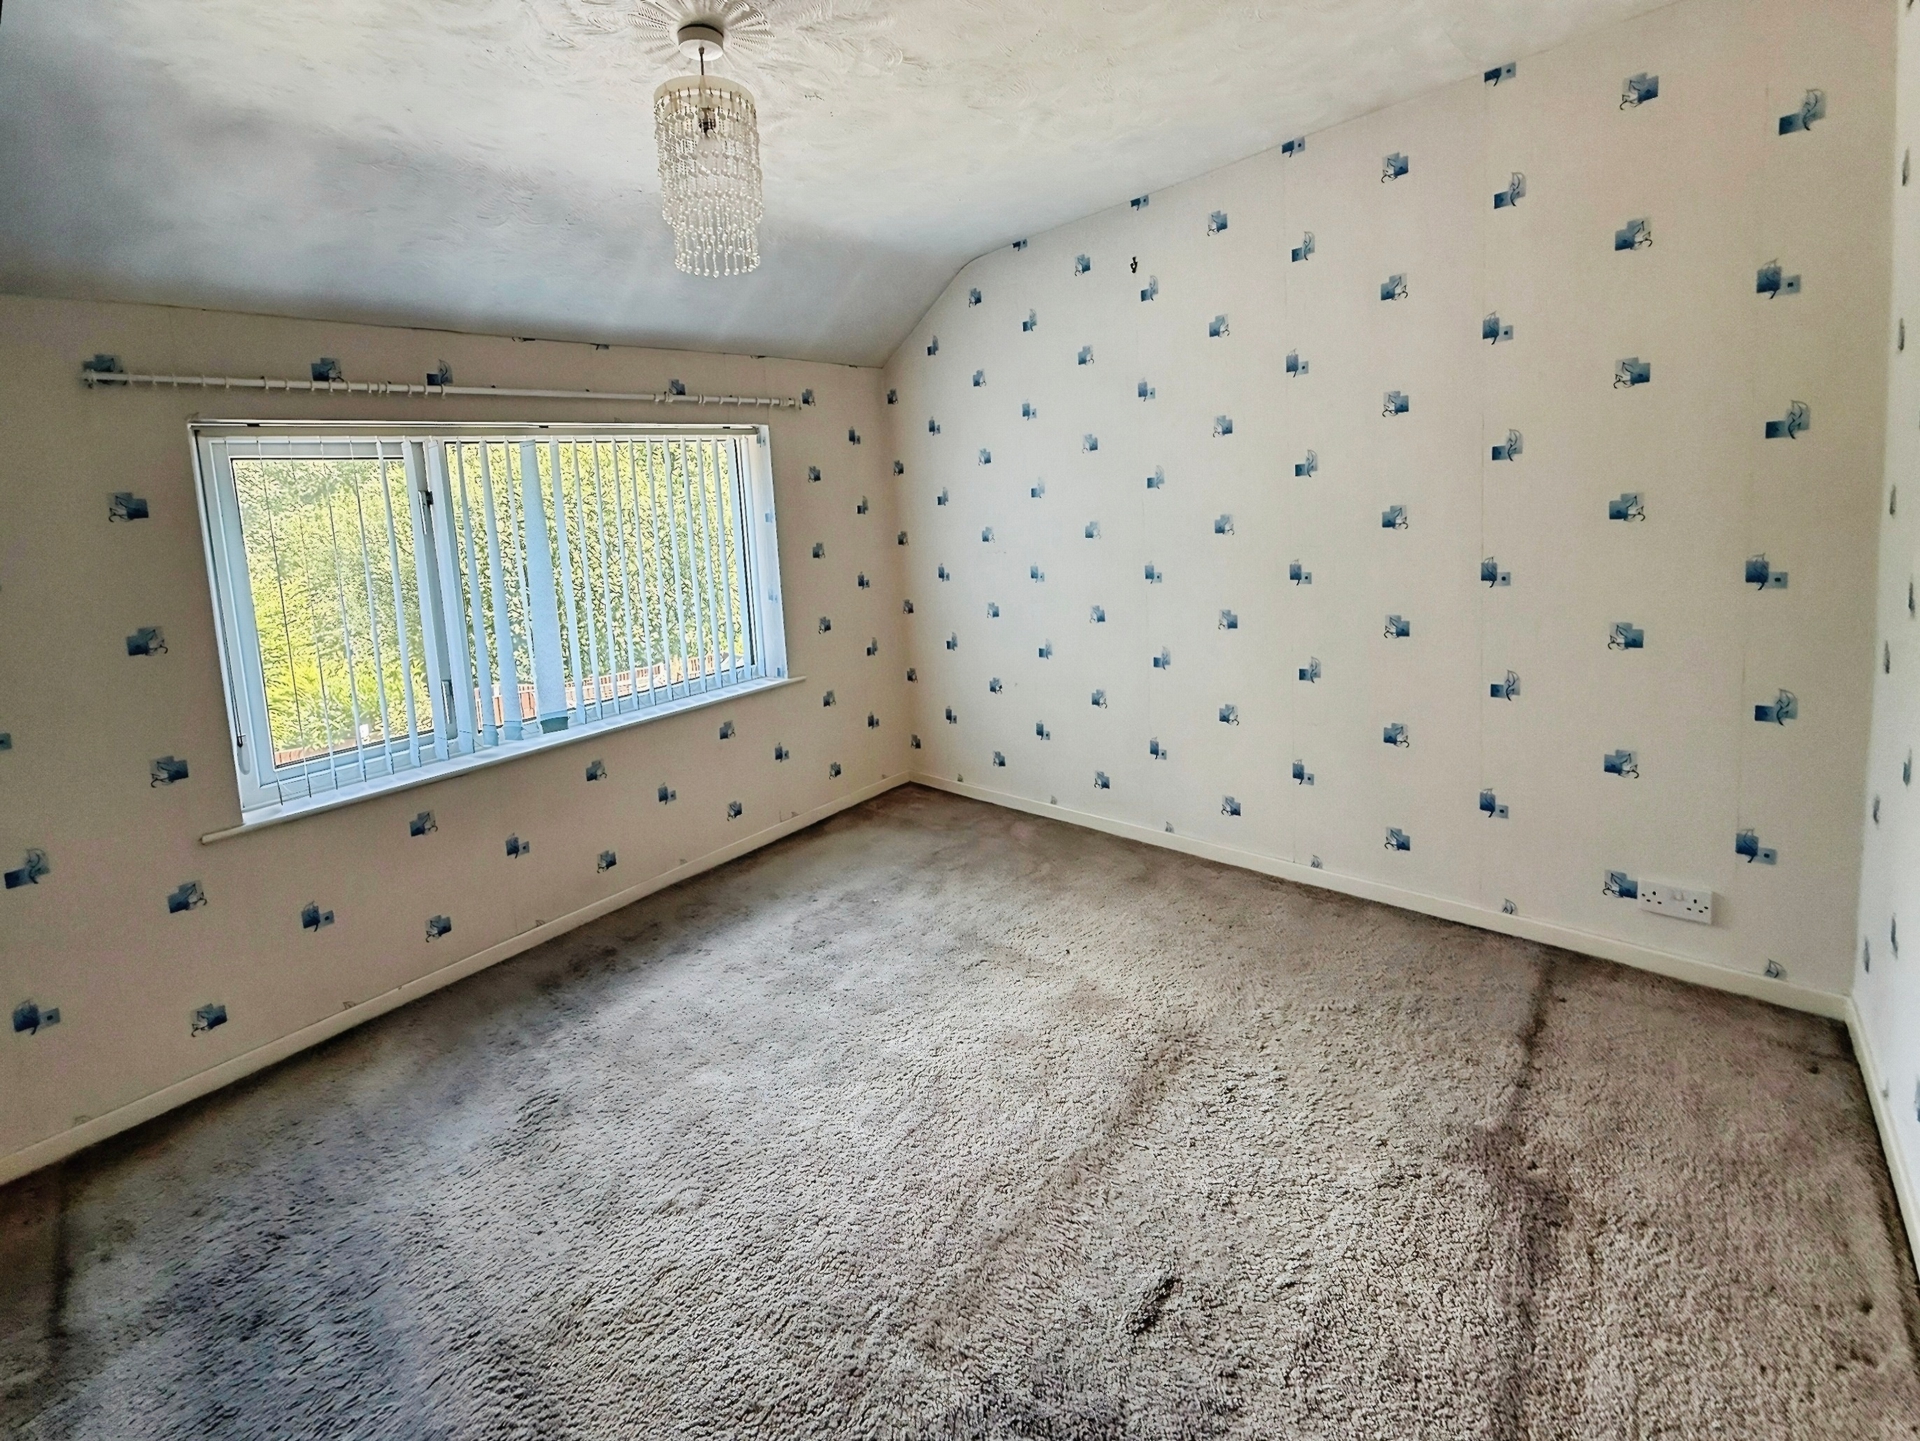
Bedroom Two: 3.32m x 3.19m (10'11" x 10'6"), UPVC window to the rear elevation and ceiling light point.
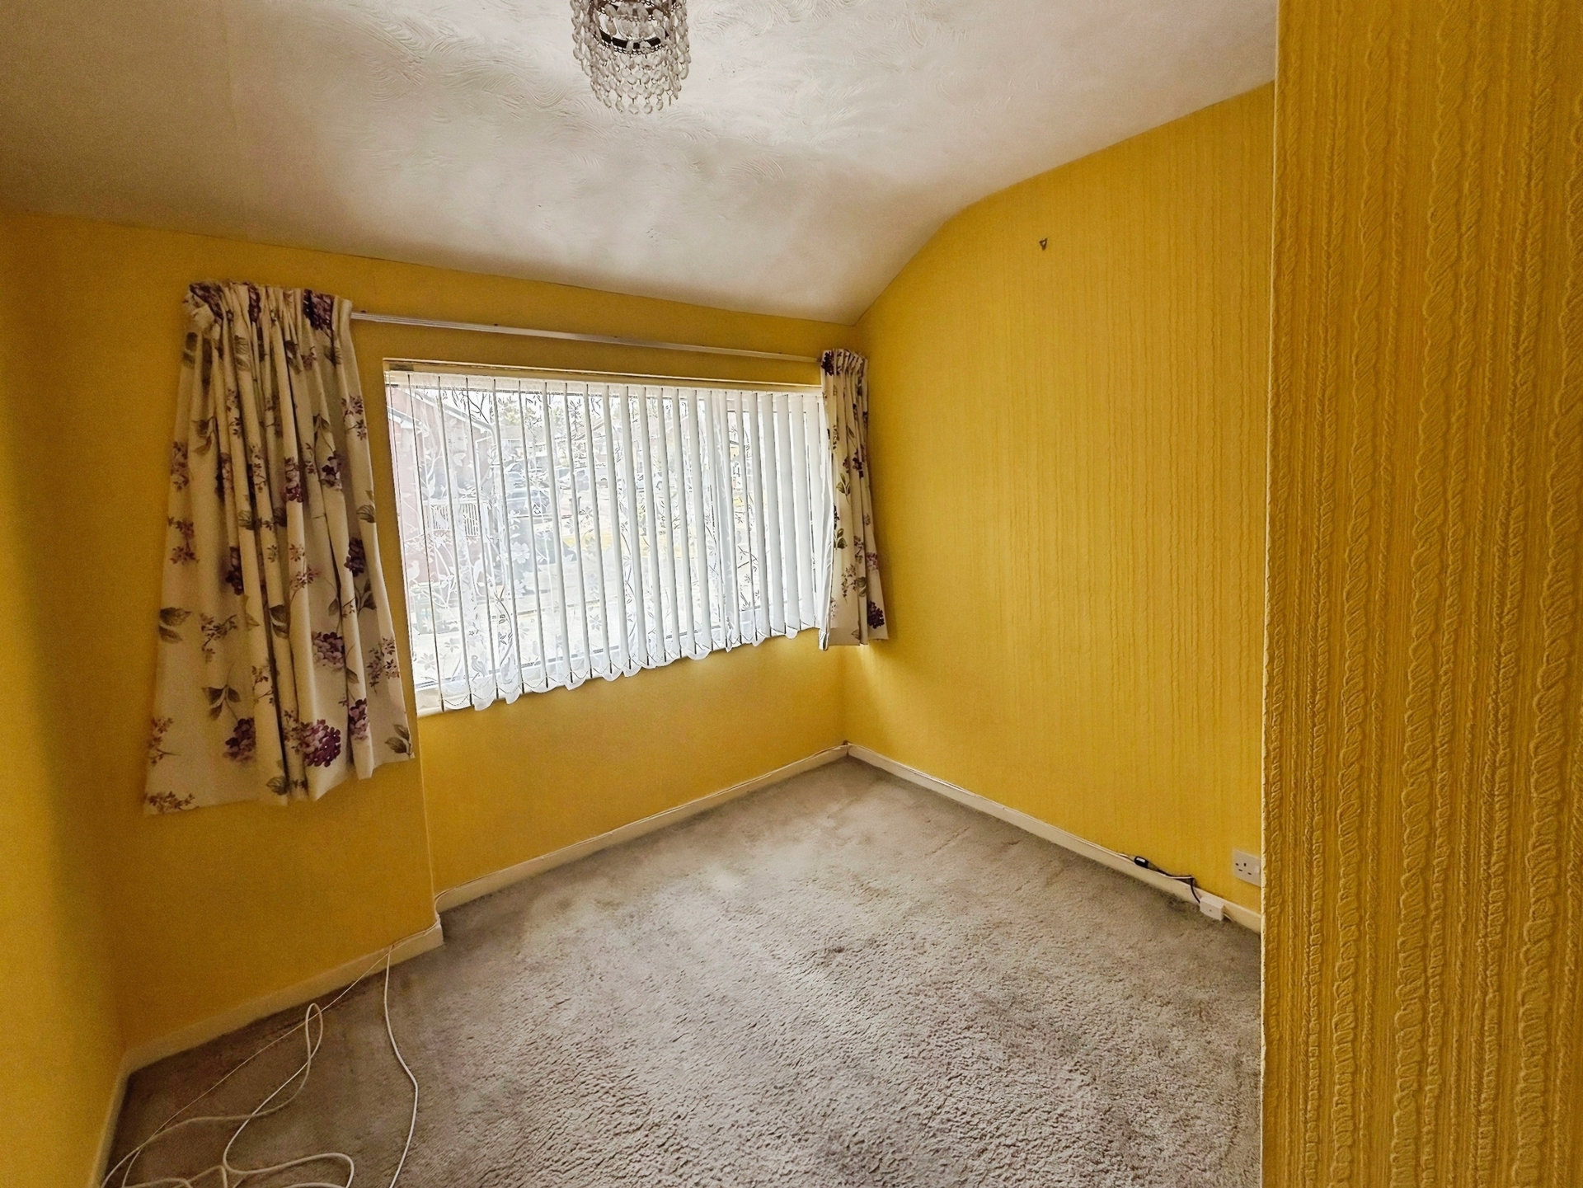
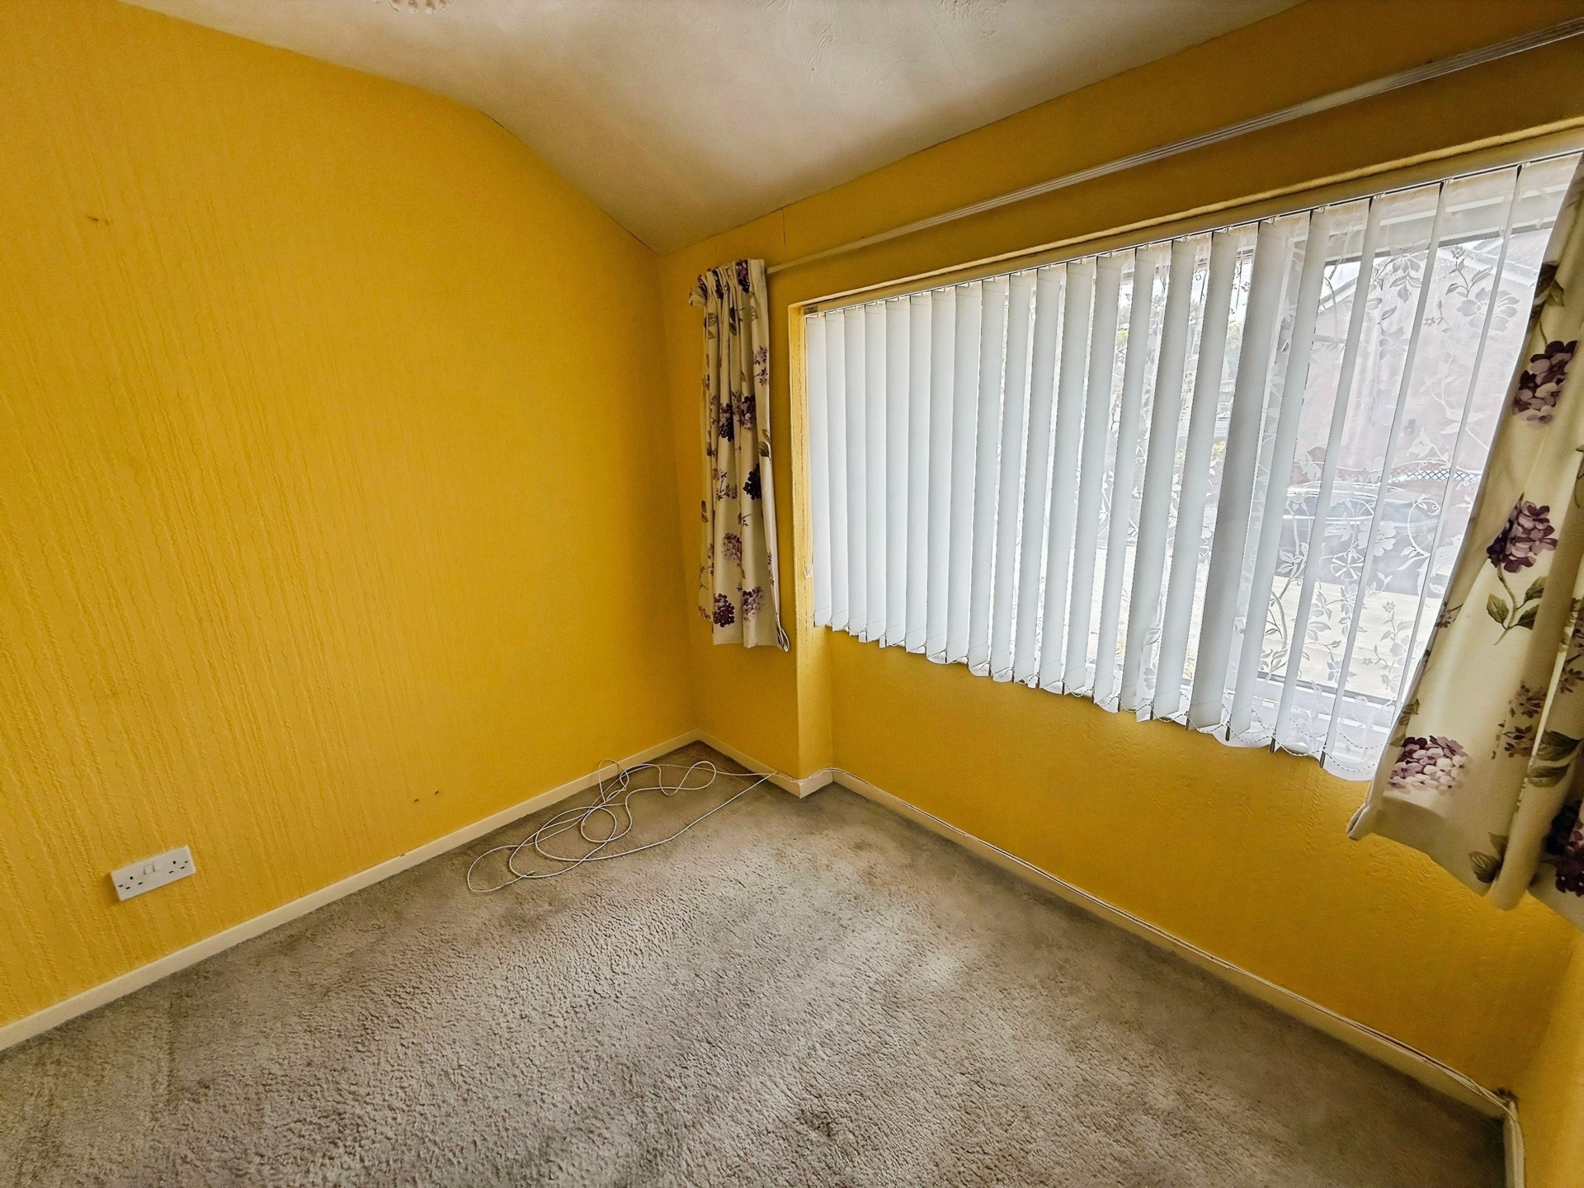
Bedroom Three: 2.46m x 2.46m (8'1" x 8'1") max, UPVC window to the front elevation and ceiling light point.
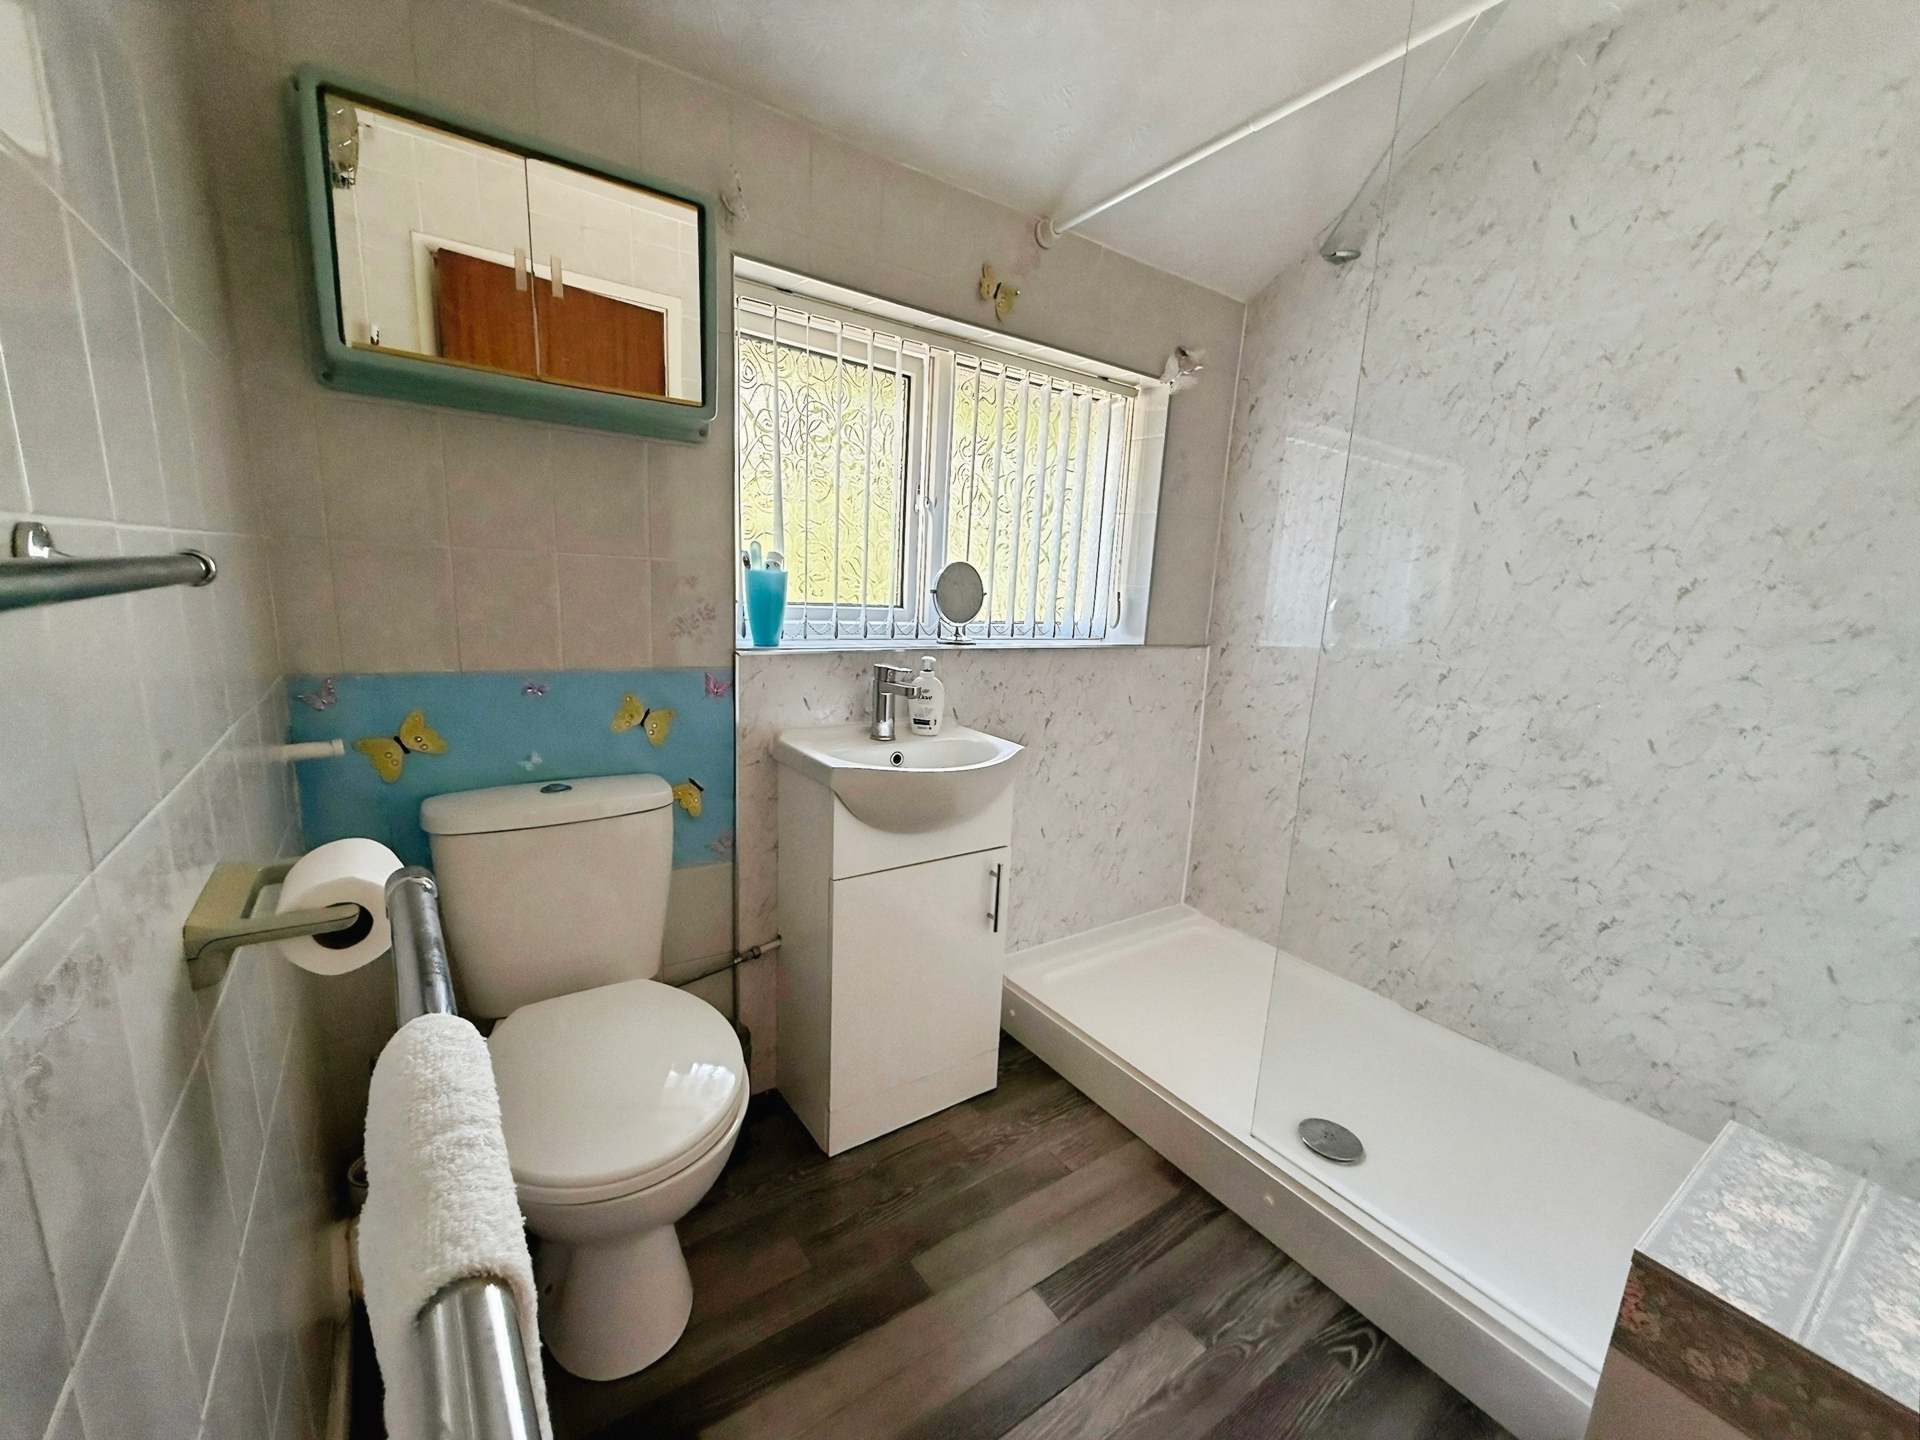
Bathroom: 2.17m x 1.69m (7'1" x 5'7"), Low level WC, pedestal wash hand basin and shower enclosure with electric shower. Ceiling light point and UPVC window to the rear elevation. Full tiling and panelling to the walls and electric wall heater.
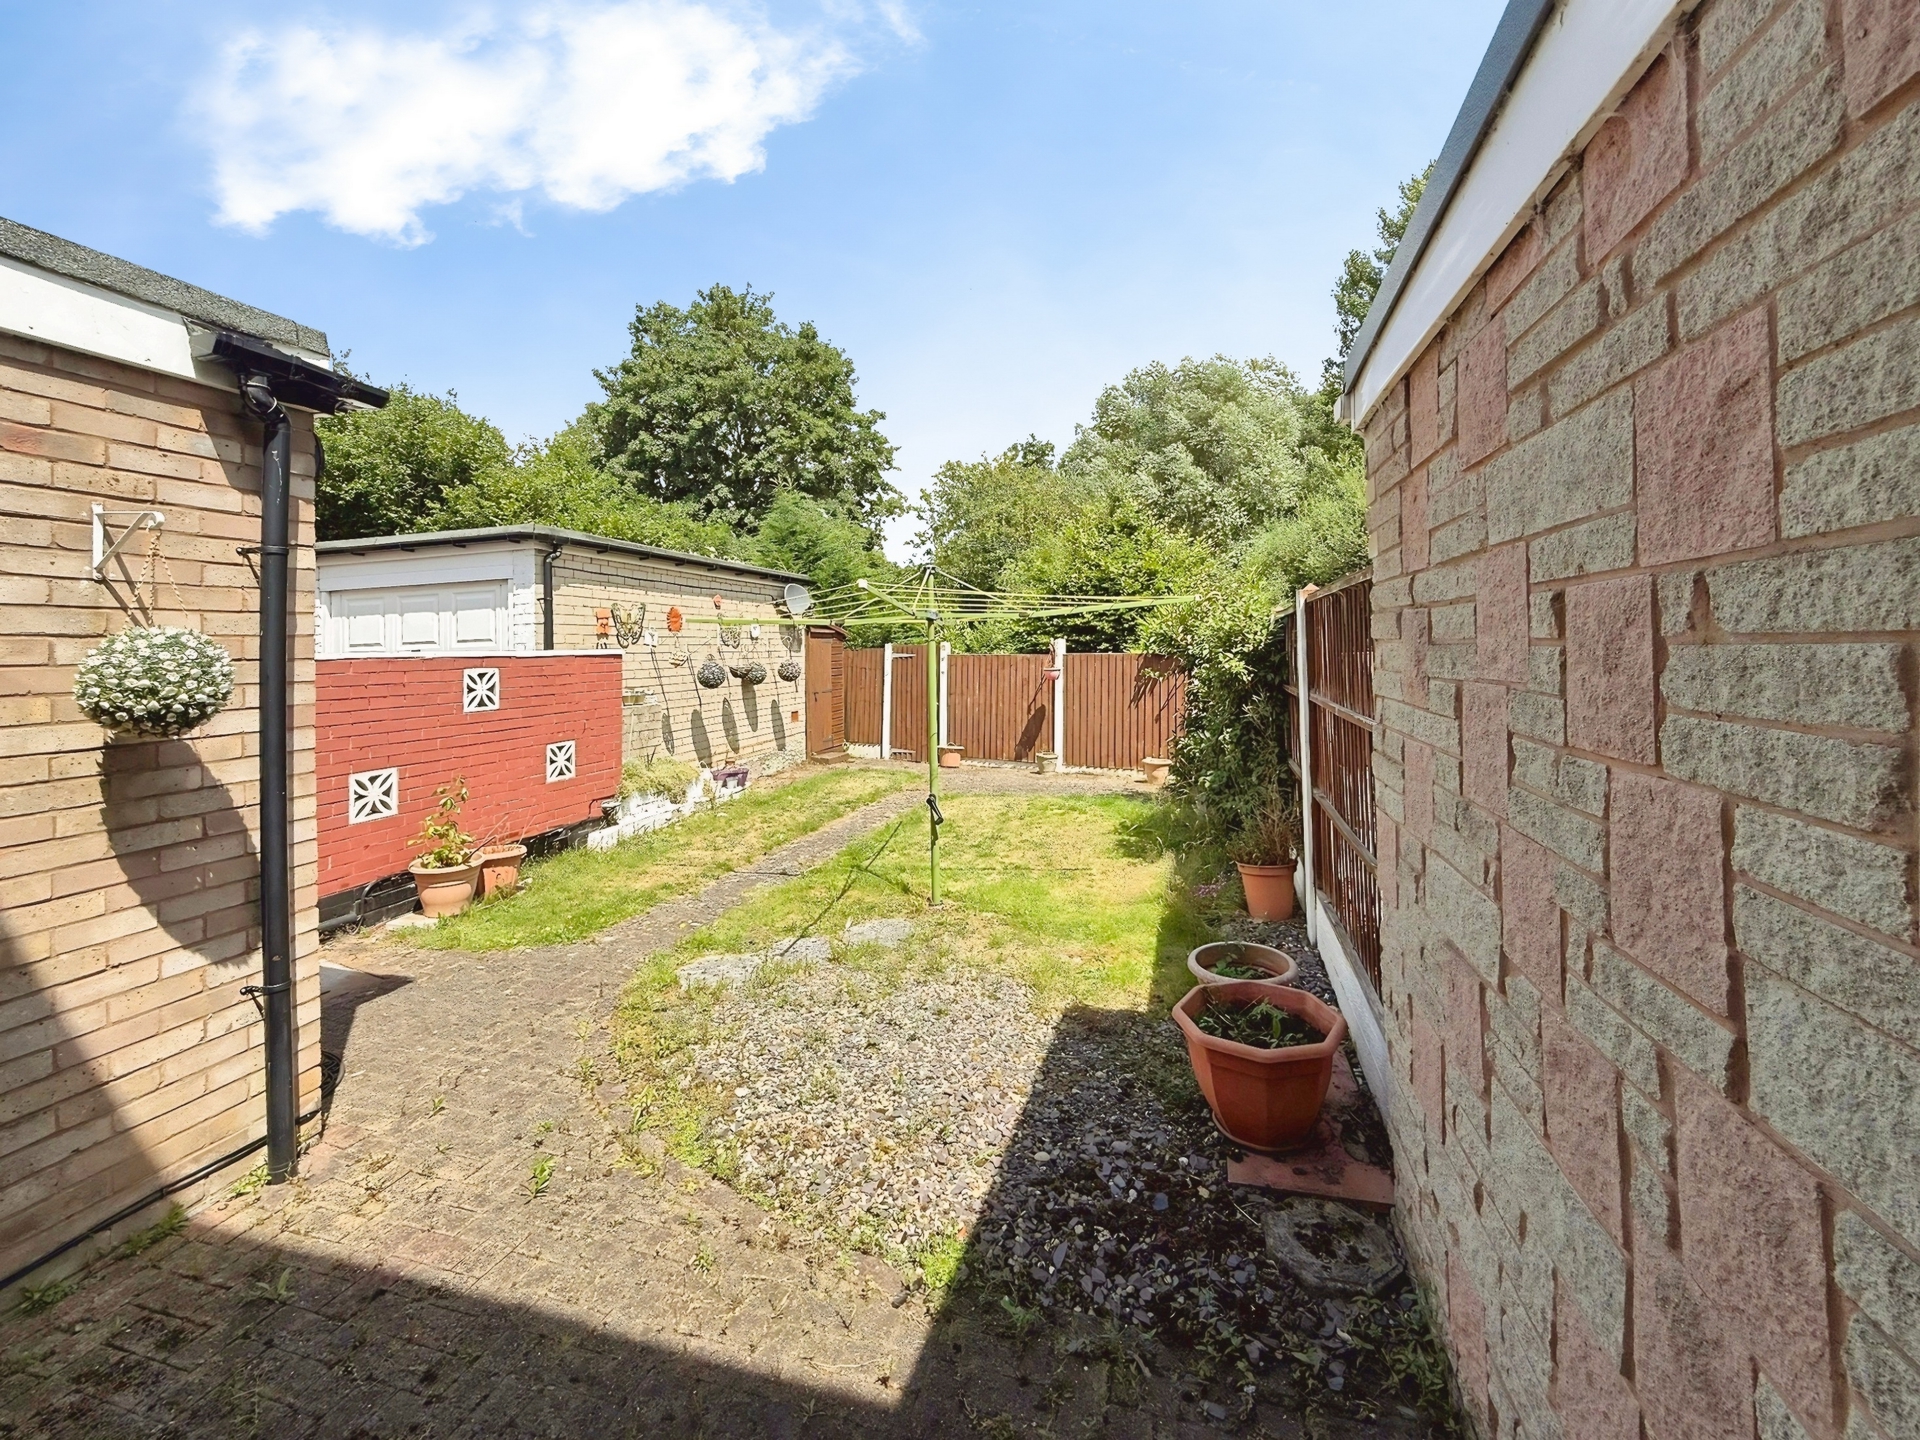
Externally: There is a tarmac driveway to the front of the property which leads to the single garage. A pathway leads to the rear garden. The rear garden has walled and fence boundaries, seating area and lawn with path leading to rear gate and additional garden beyond.
Sold STC
Bedrooms
3
Bathrooms
1
Living rooms
2
Parking
Garage
Enquire about this property.
Sold STC
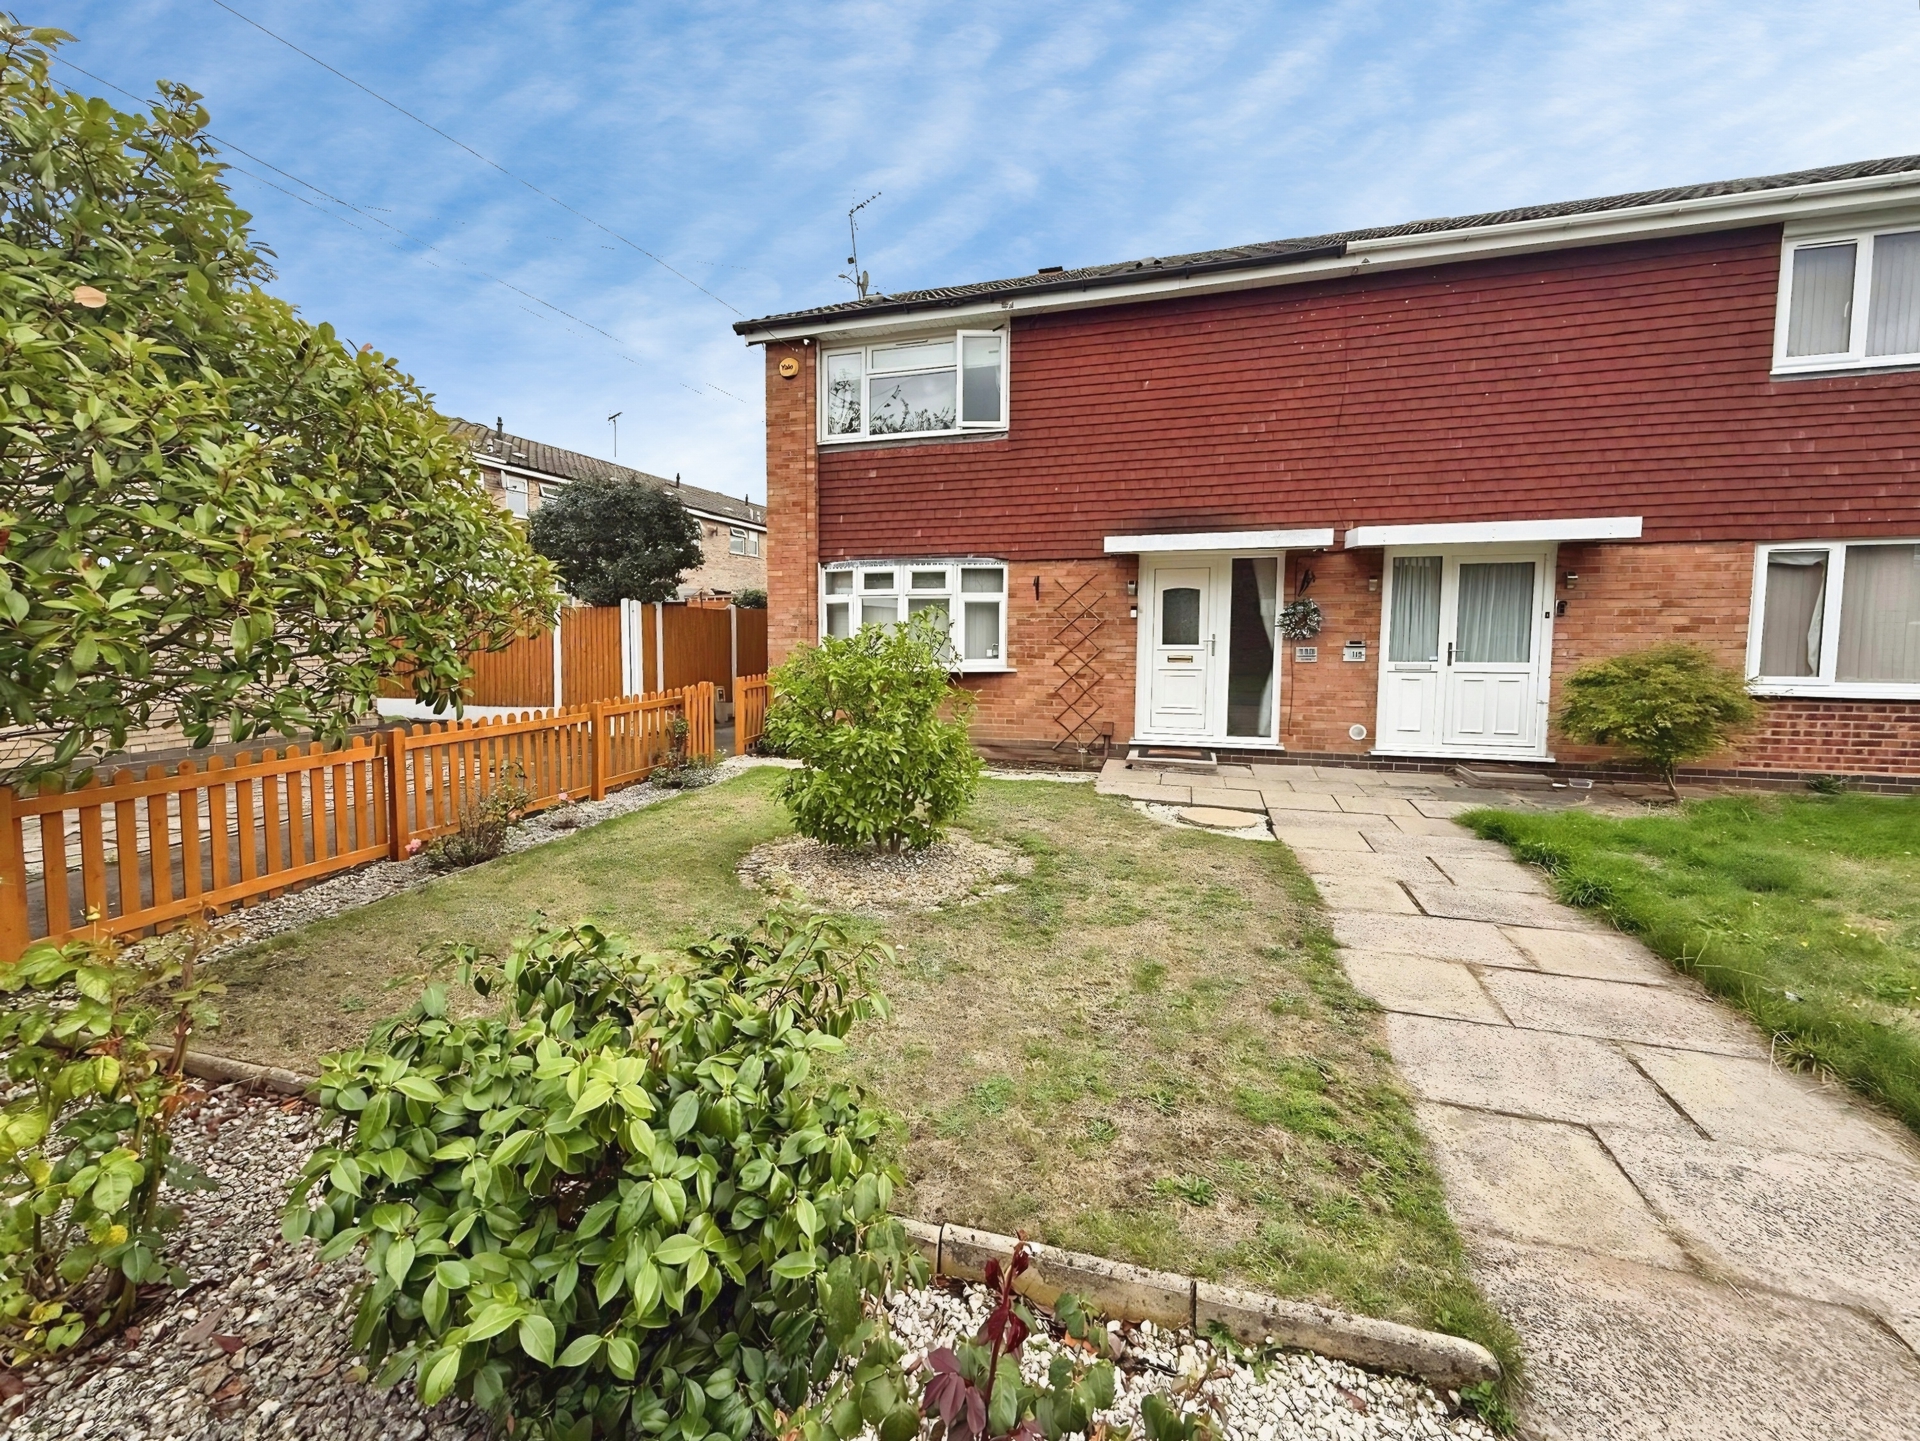
2 bedroom end of terrace house for sale.
£190,000
2
1
2
Search.