Duplex for sale
3, Surman Street, Worcester, WR1.
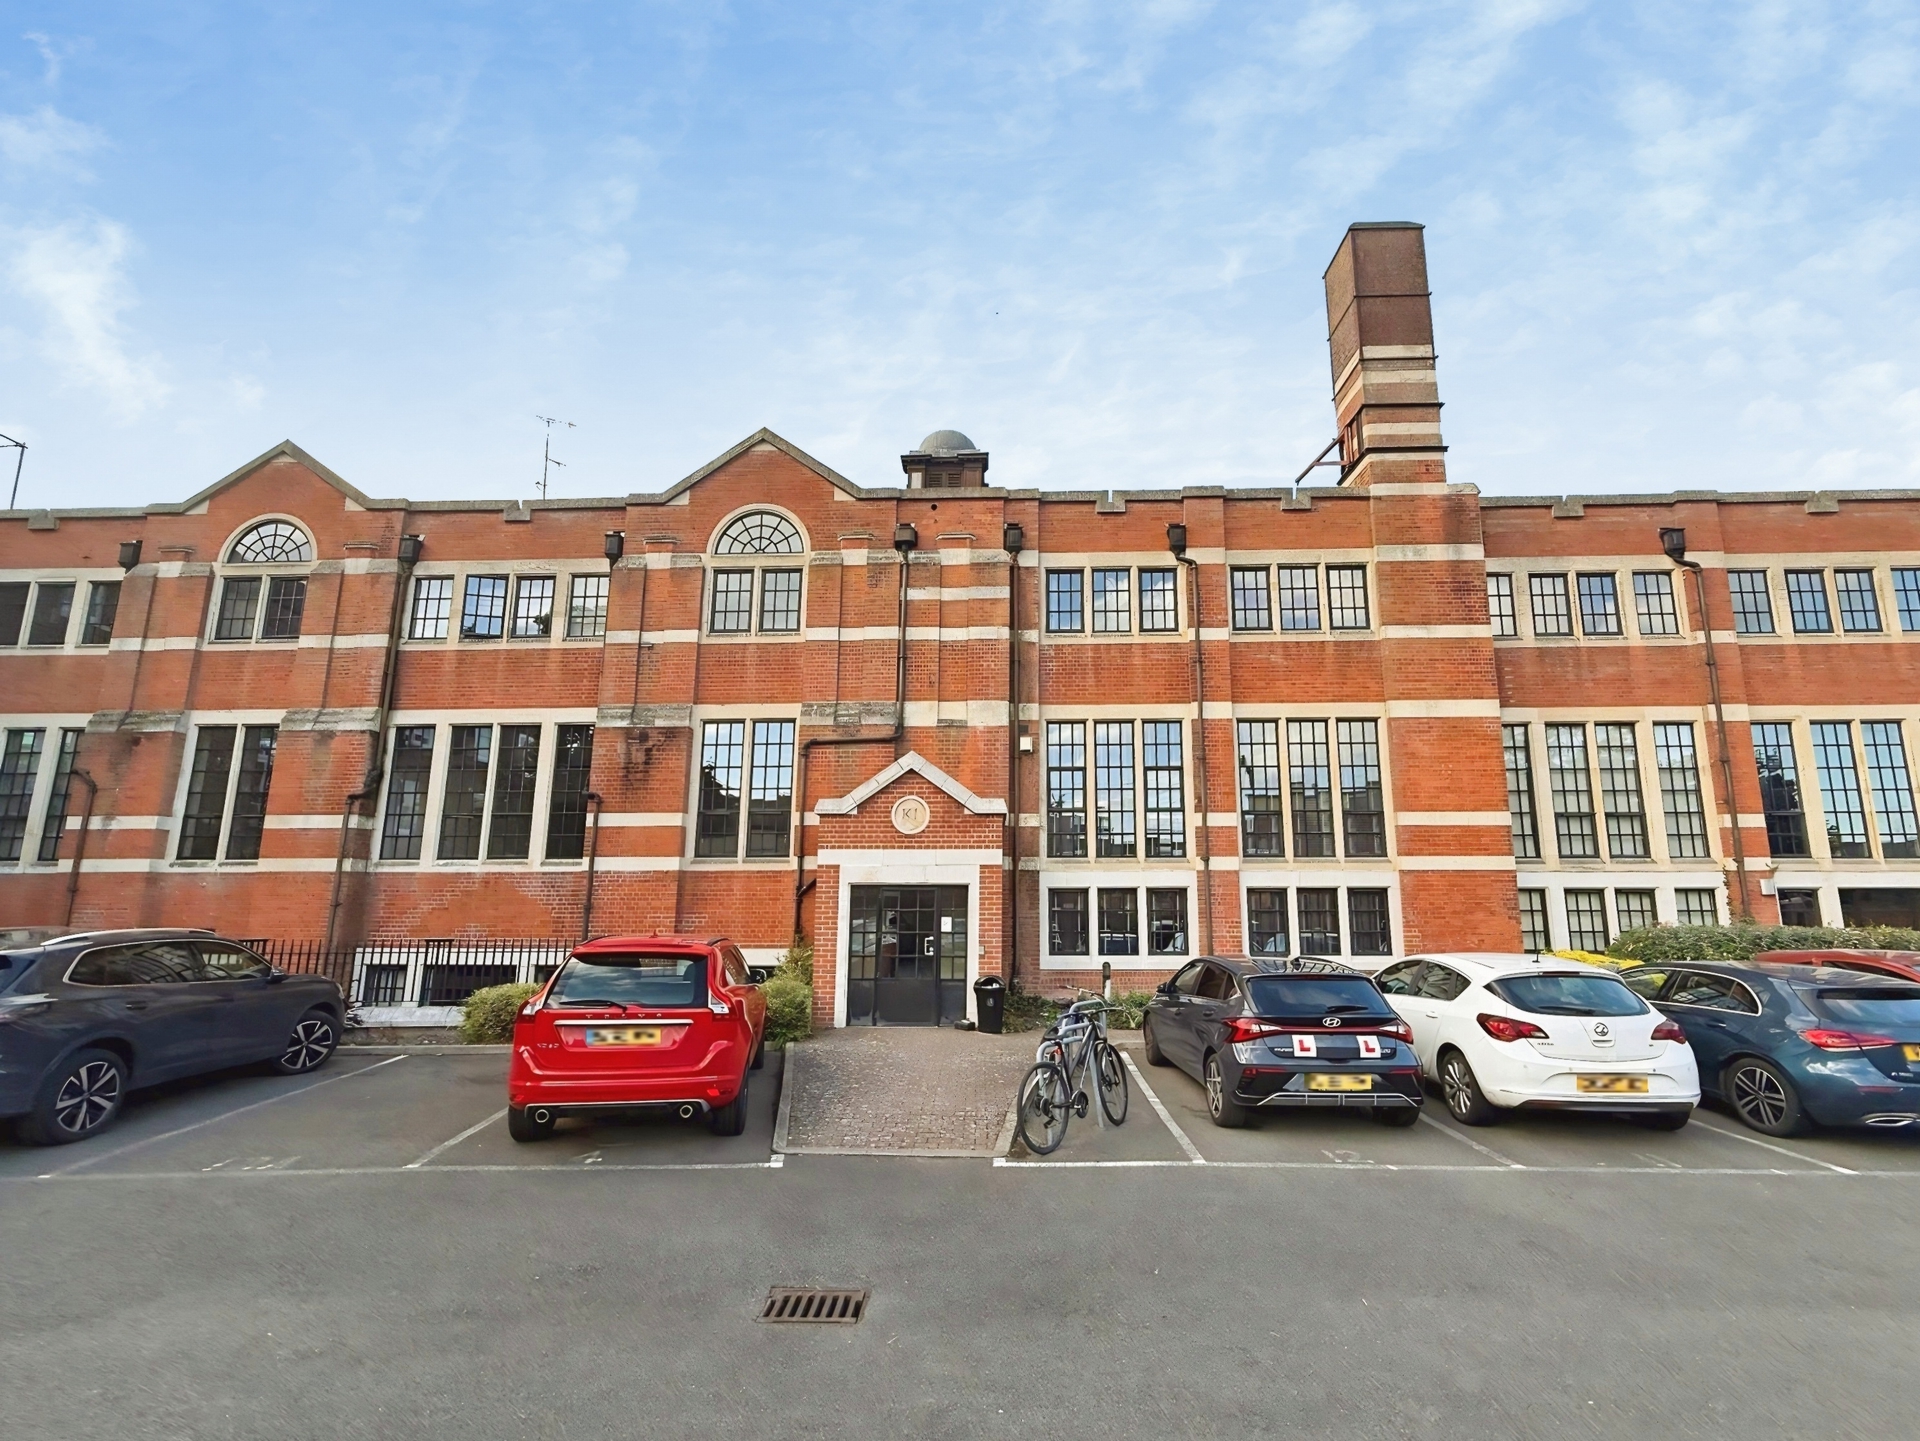
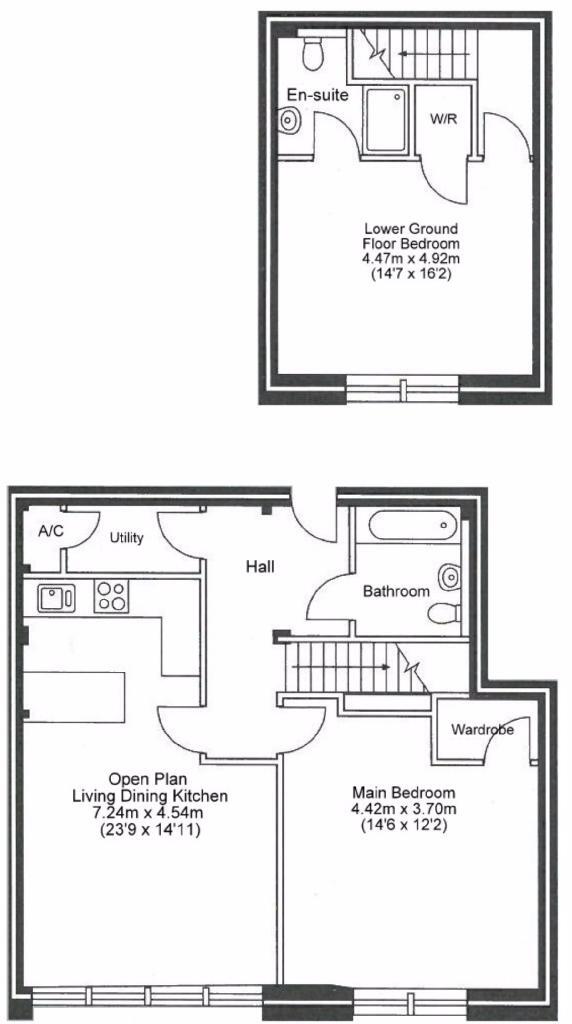
A most impressive ground floor duplex apartment in one of Worcester most exclusive building. To the ground floor the property comprises entrance hall, store room, 23ft open plan living area, double bedroom with built in wardrobes. On the lower ground floor is the master bedroom with en suite shower room. The property further benefits from gated parking, electric central heating, aluminium double glazed windows and high vaulted ceilings. EPC D68.
A most impressive ground floor duplex apartment in one of Worcester most exclusive building. To the ground floor the property comprises entrance hall, store room, 23ft open plan living area, double bedroom with built in wardrobes. On the lower ground floor is the master bedroom with en suite shower room. The property further benefits from gated parking, electric central heating, aluminium double glazed windows and high vaulted ceilings. EPC D68.Ground Floor
Entrance Hall: Doors to lounge, kitchen diner, bedroom two and bathroom. Wall light points. Telephone point. Stairs to ground floor. Radiator. Laminate flooring. Telephone entry system.
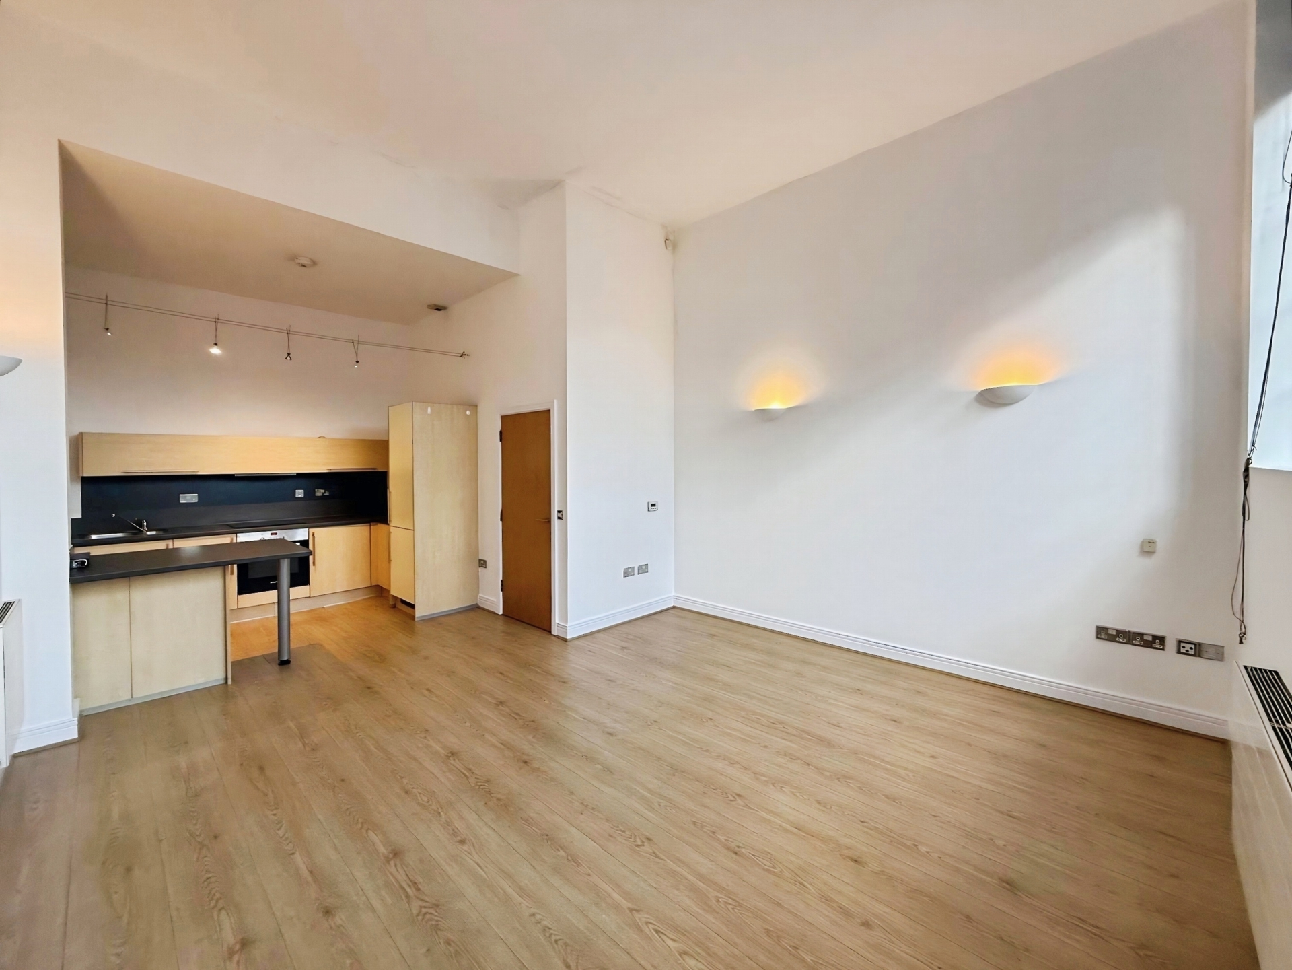
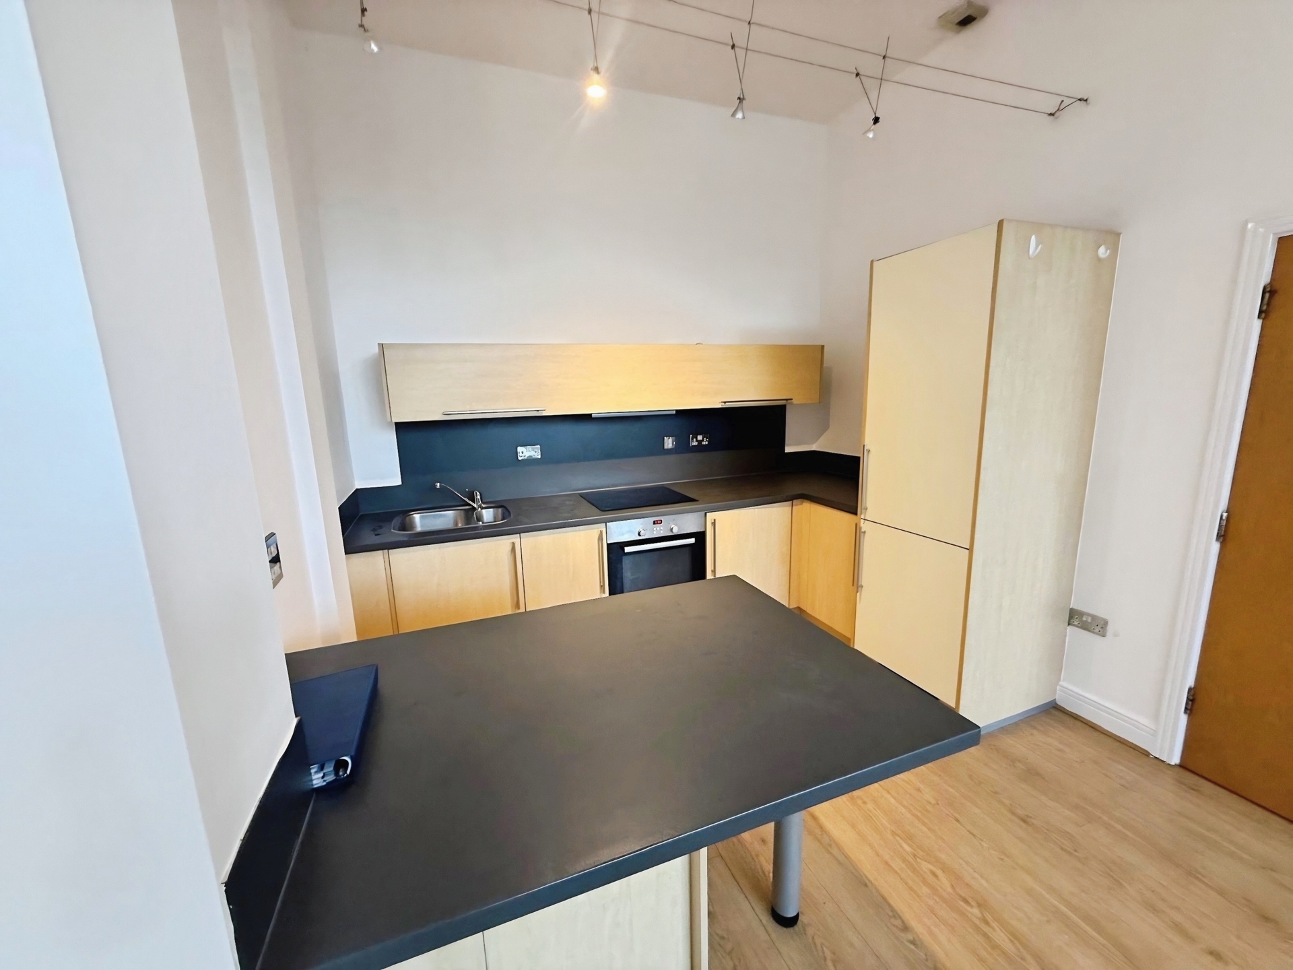
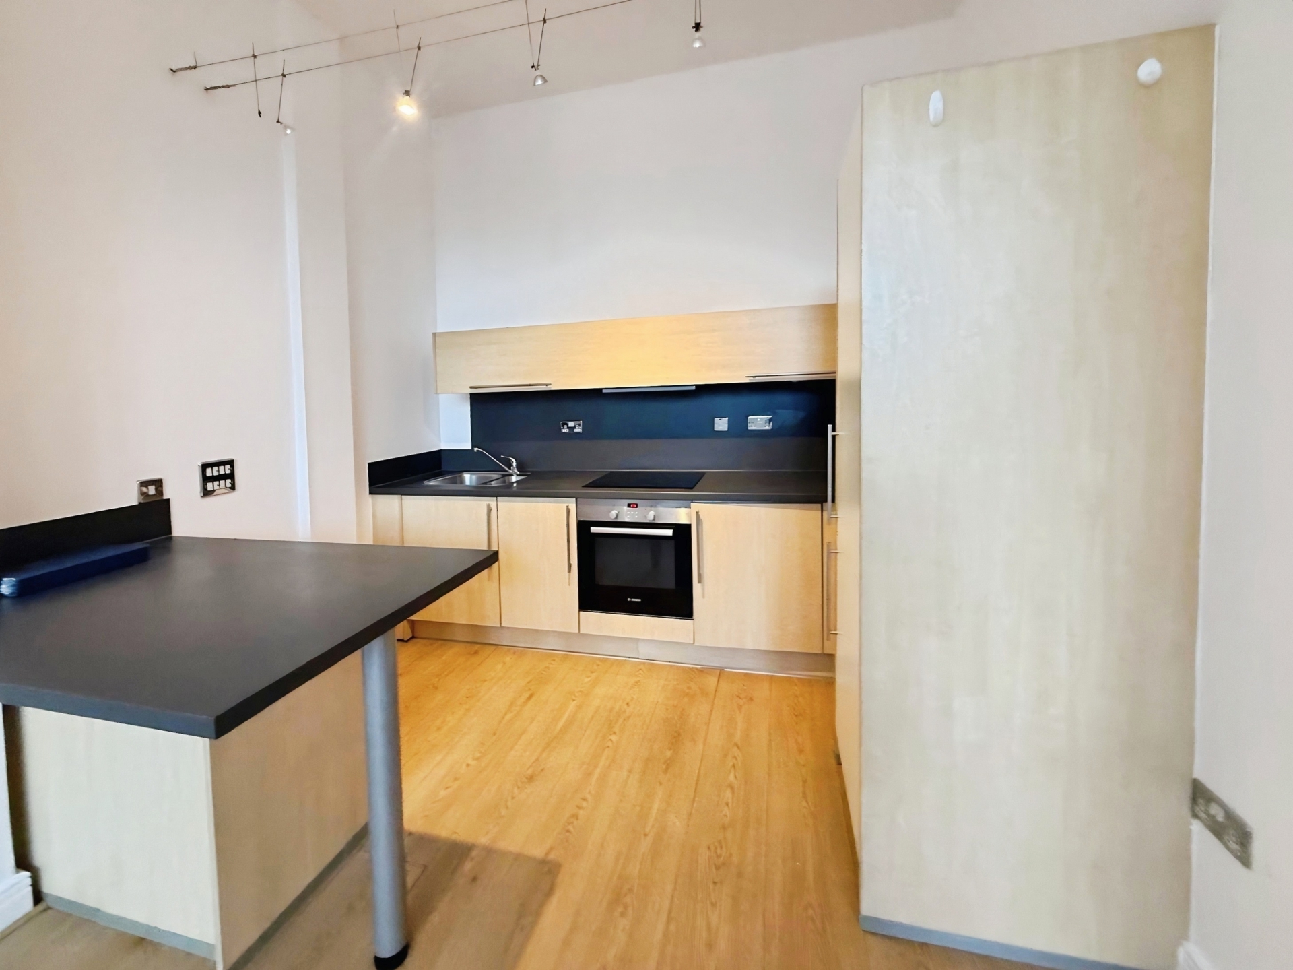
Open Plan Living/Kitchen: 23'9" x 14'10" (7.24m x 4.52m), Side facing aluminium double glazed window. Range of eye level and base storage units with roll edge work surfaces over. Stainless steel 11/2 bowl sink unit with mixer tap over. Built in electric oven. Electric hob. Ceiling light point. Radiator. Laminate flooring.
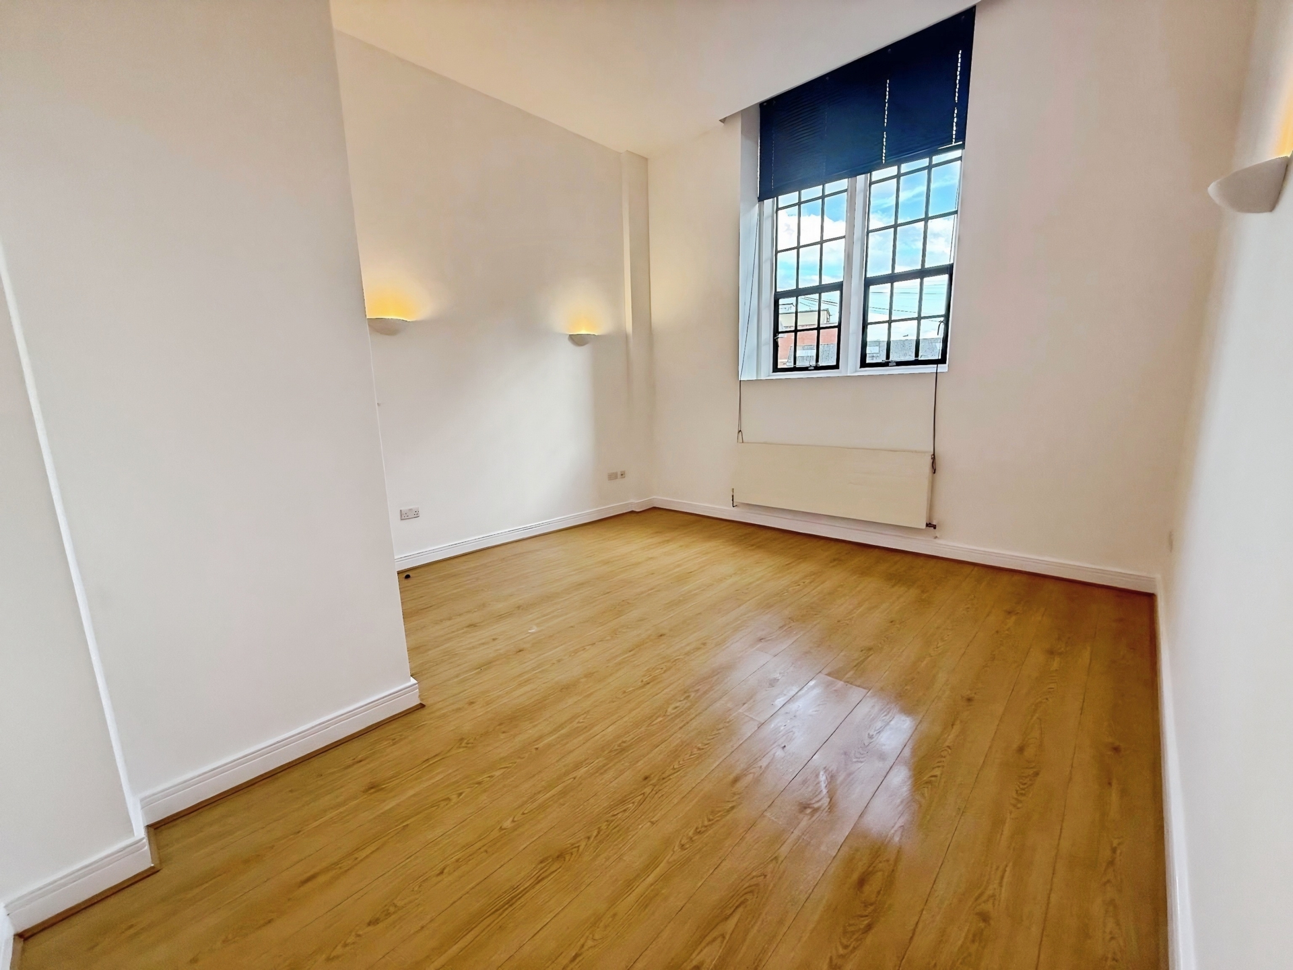
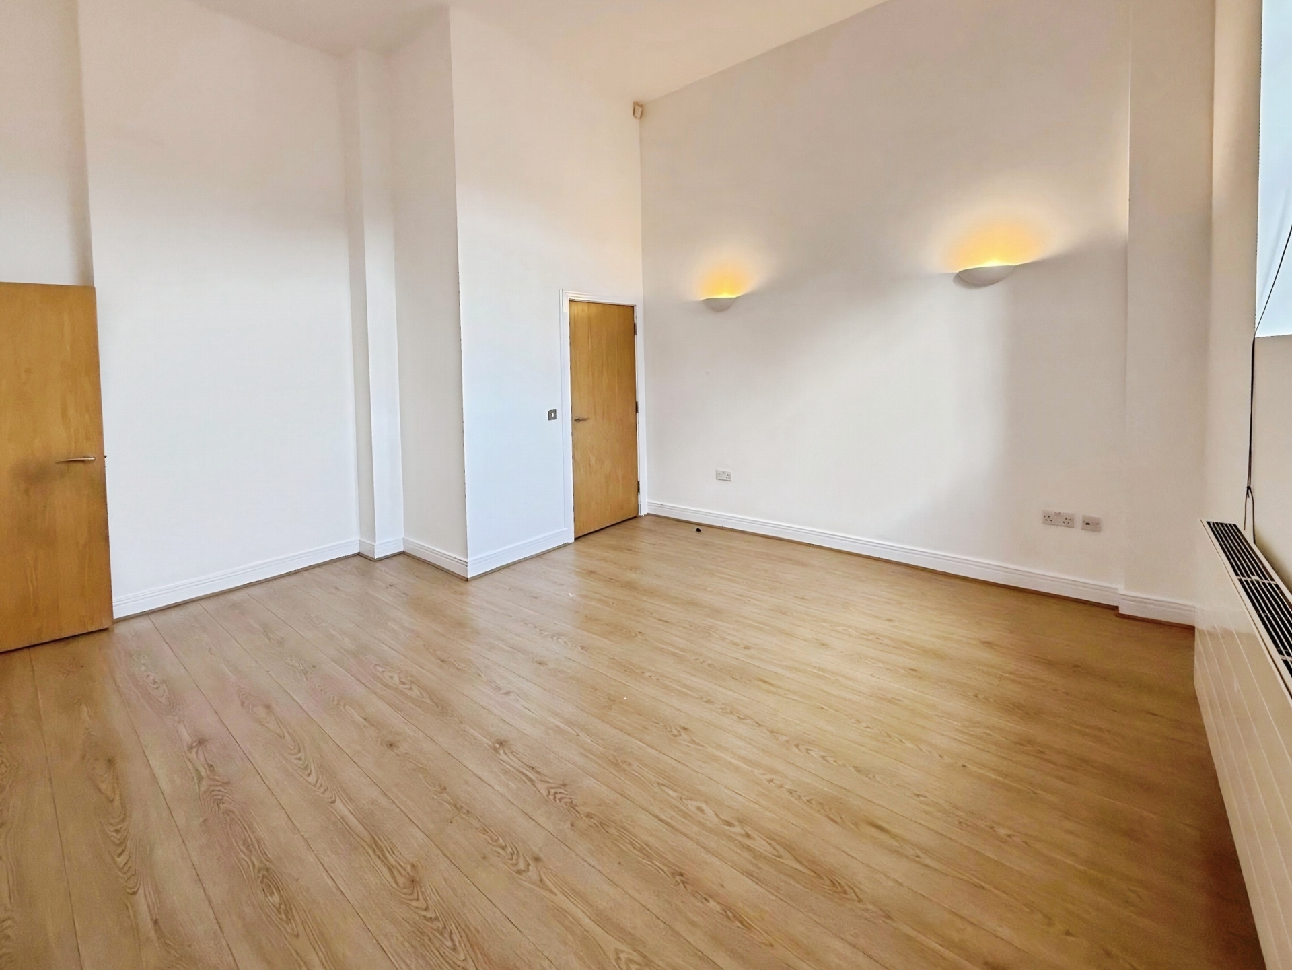
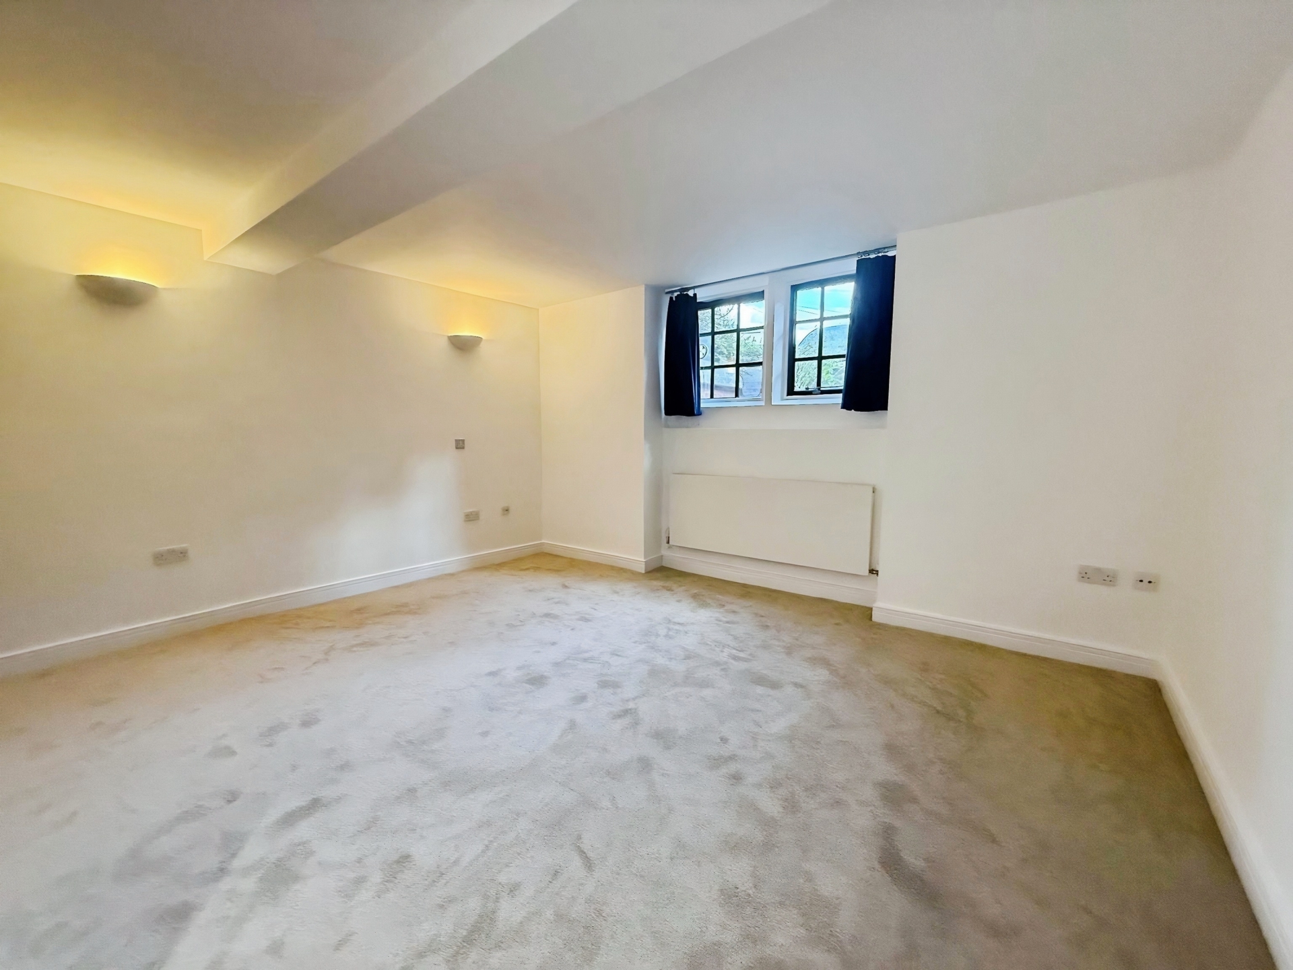
Bedroom Two: 4.48m x 4.92m (14'8" x 16'2"), Side facing aluminium double glazed window. Wall light point. Radiator. Built in wardrobe.
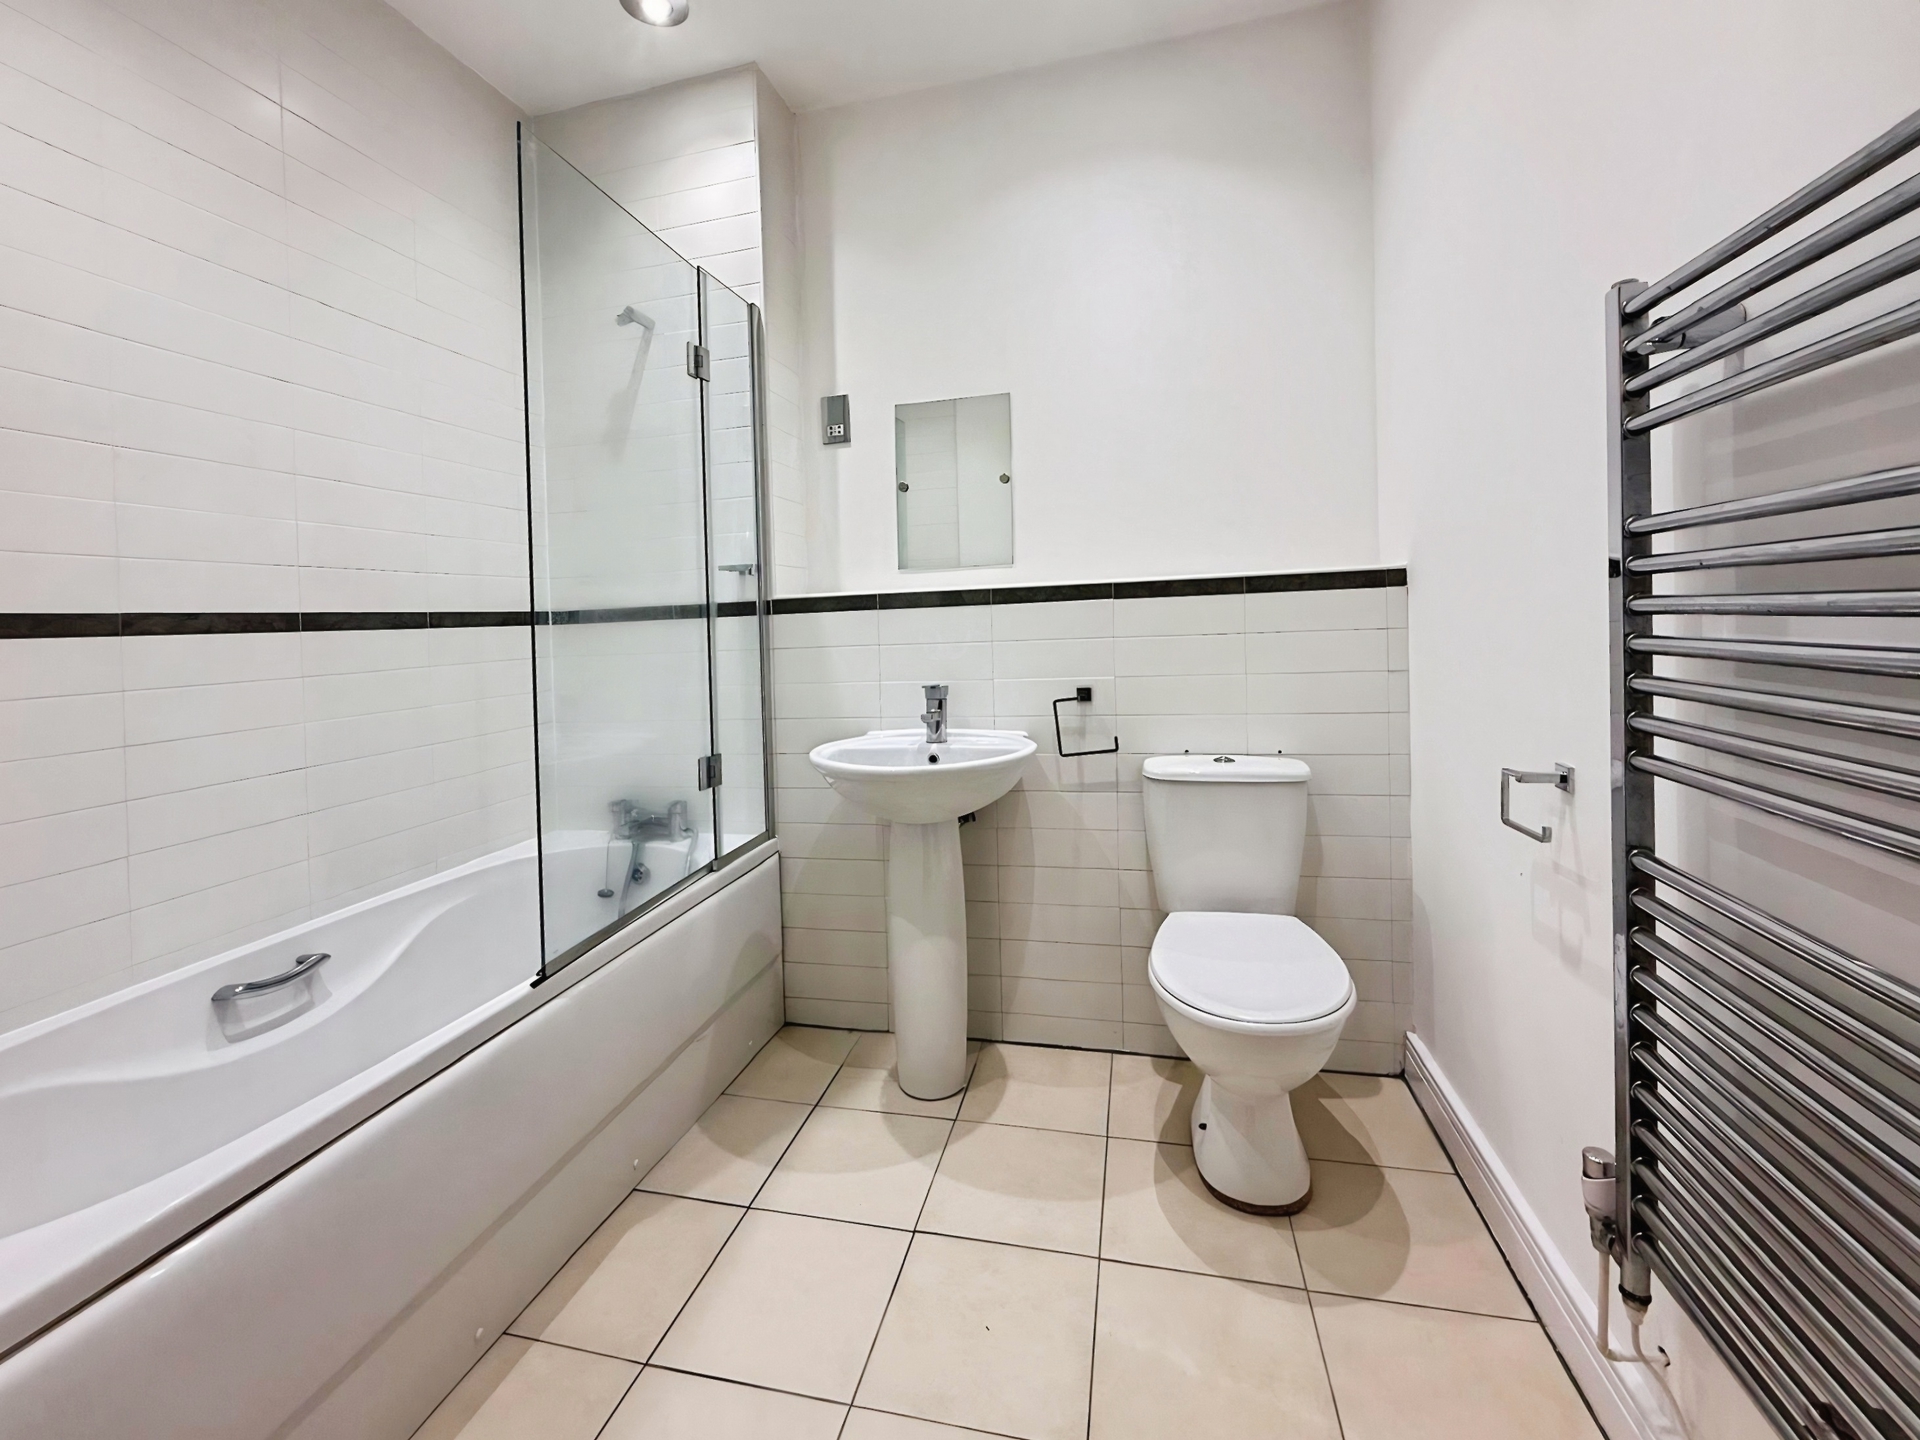
Bathroom: 7'9" x 6'11" (2.36m x 2.11m), Ceiling mounted spotlights. Panel enclosed bath with shower off mixer tap. Pedestal wash hand basin with mixer tap over. Low level flush WC. Part tiled walls. Extractor fan. Heated chrome towel rail. Tiled flooring.
Store Cupboard: 7'10" x 4'0" (2.39m x 1.22m), Ceiling light point. Laminate flooring. Airing cupboard houses emersion hot water tank and electric central heating boiler.
Lower Ground
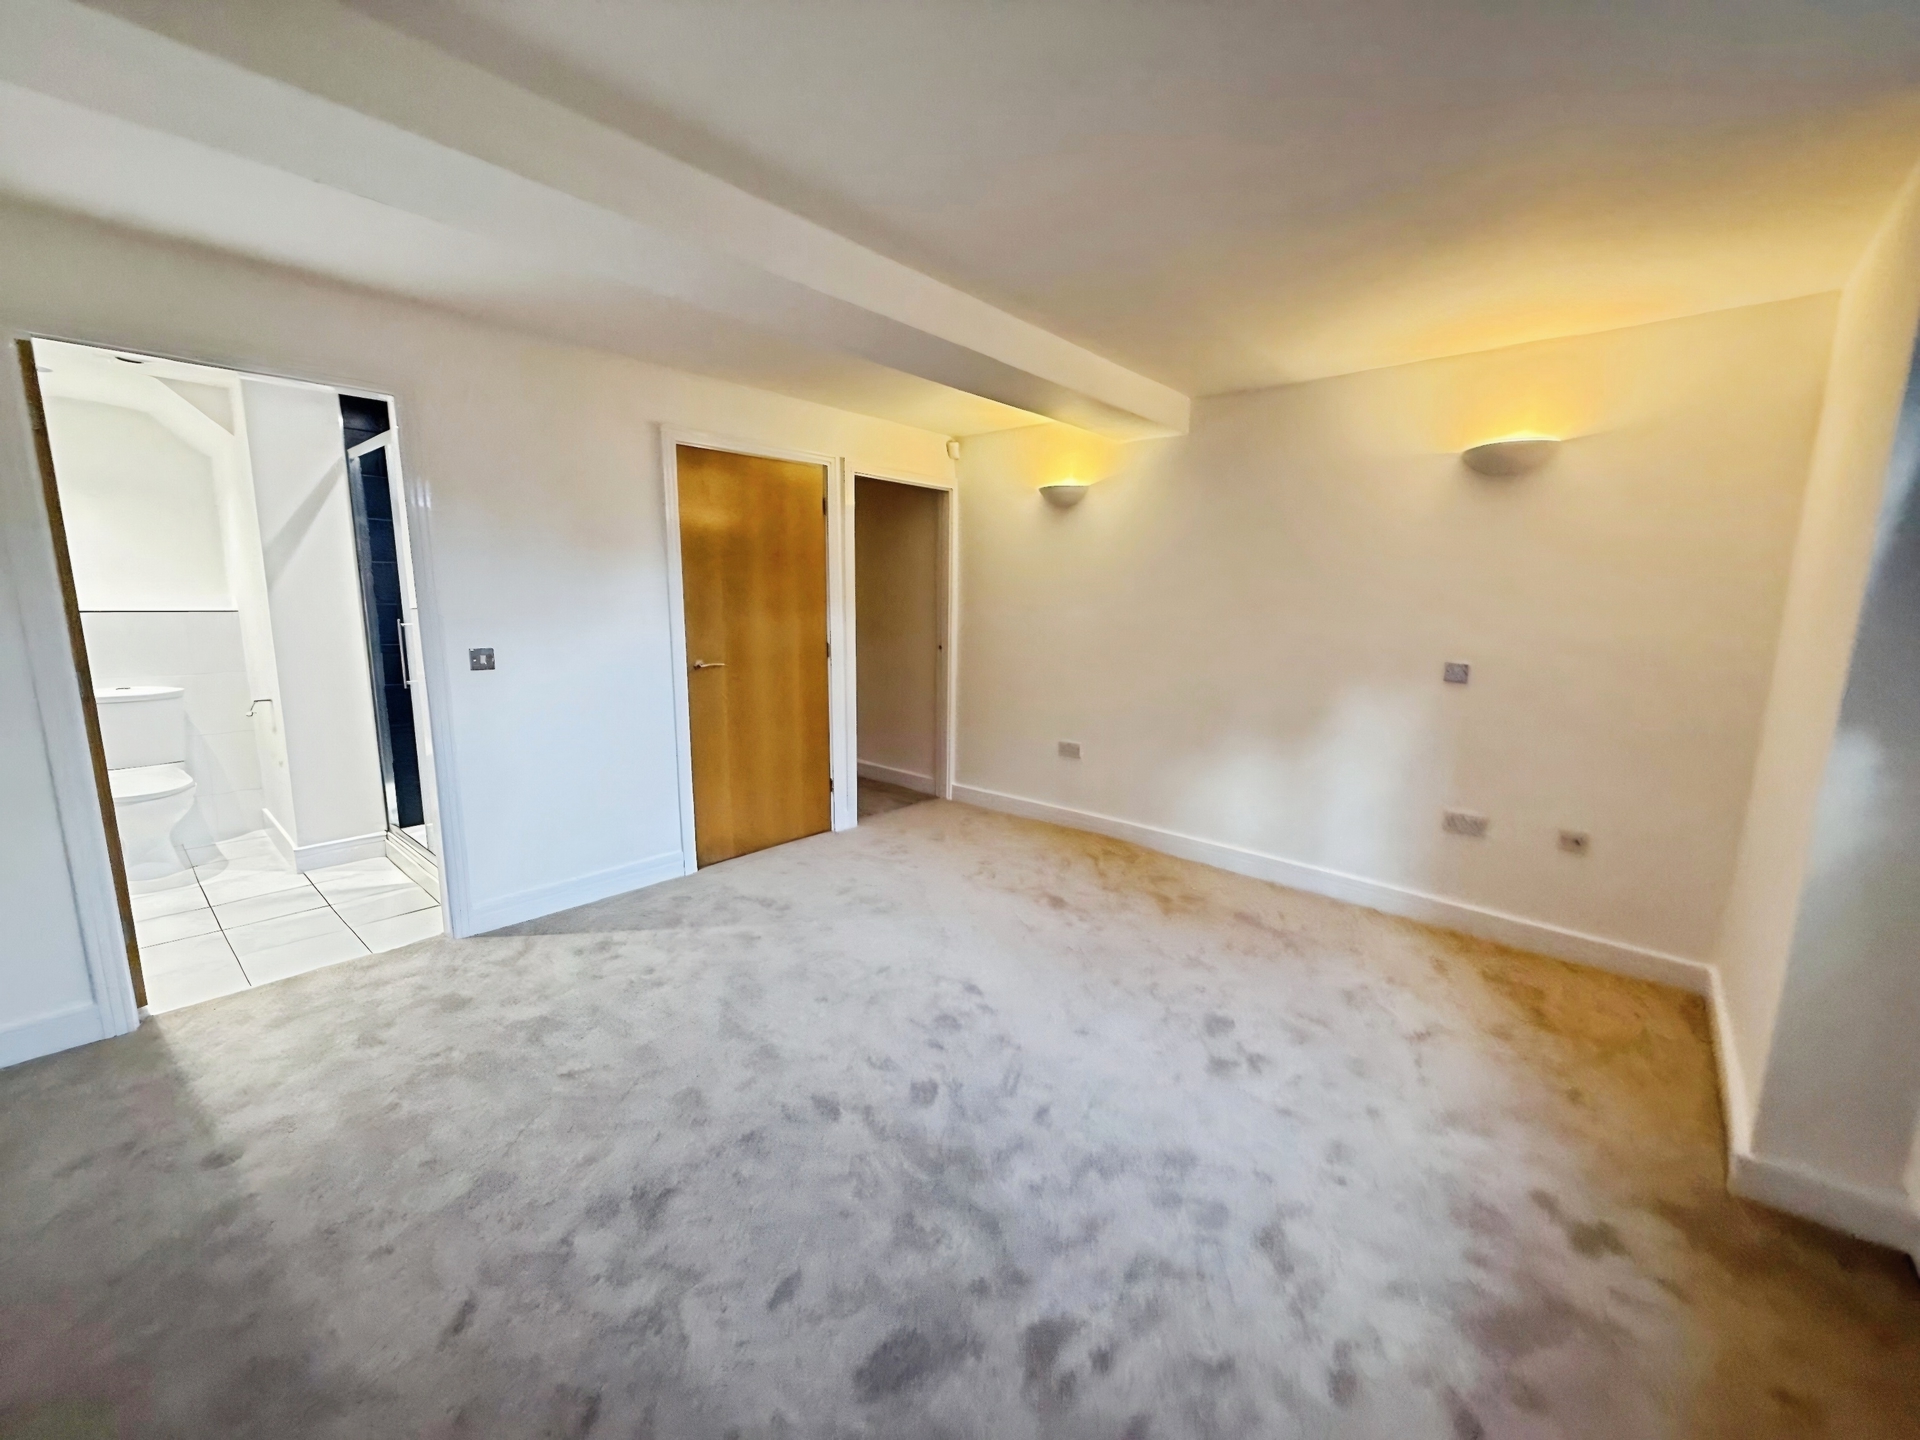
Bedroom One: 3.90m x 4.38m (12'10" x 14'4"), Side facing aluminium double glazed window. Wall light point. Radiator. Built in wardrobes. Door to en-suite.
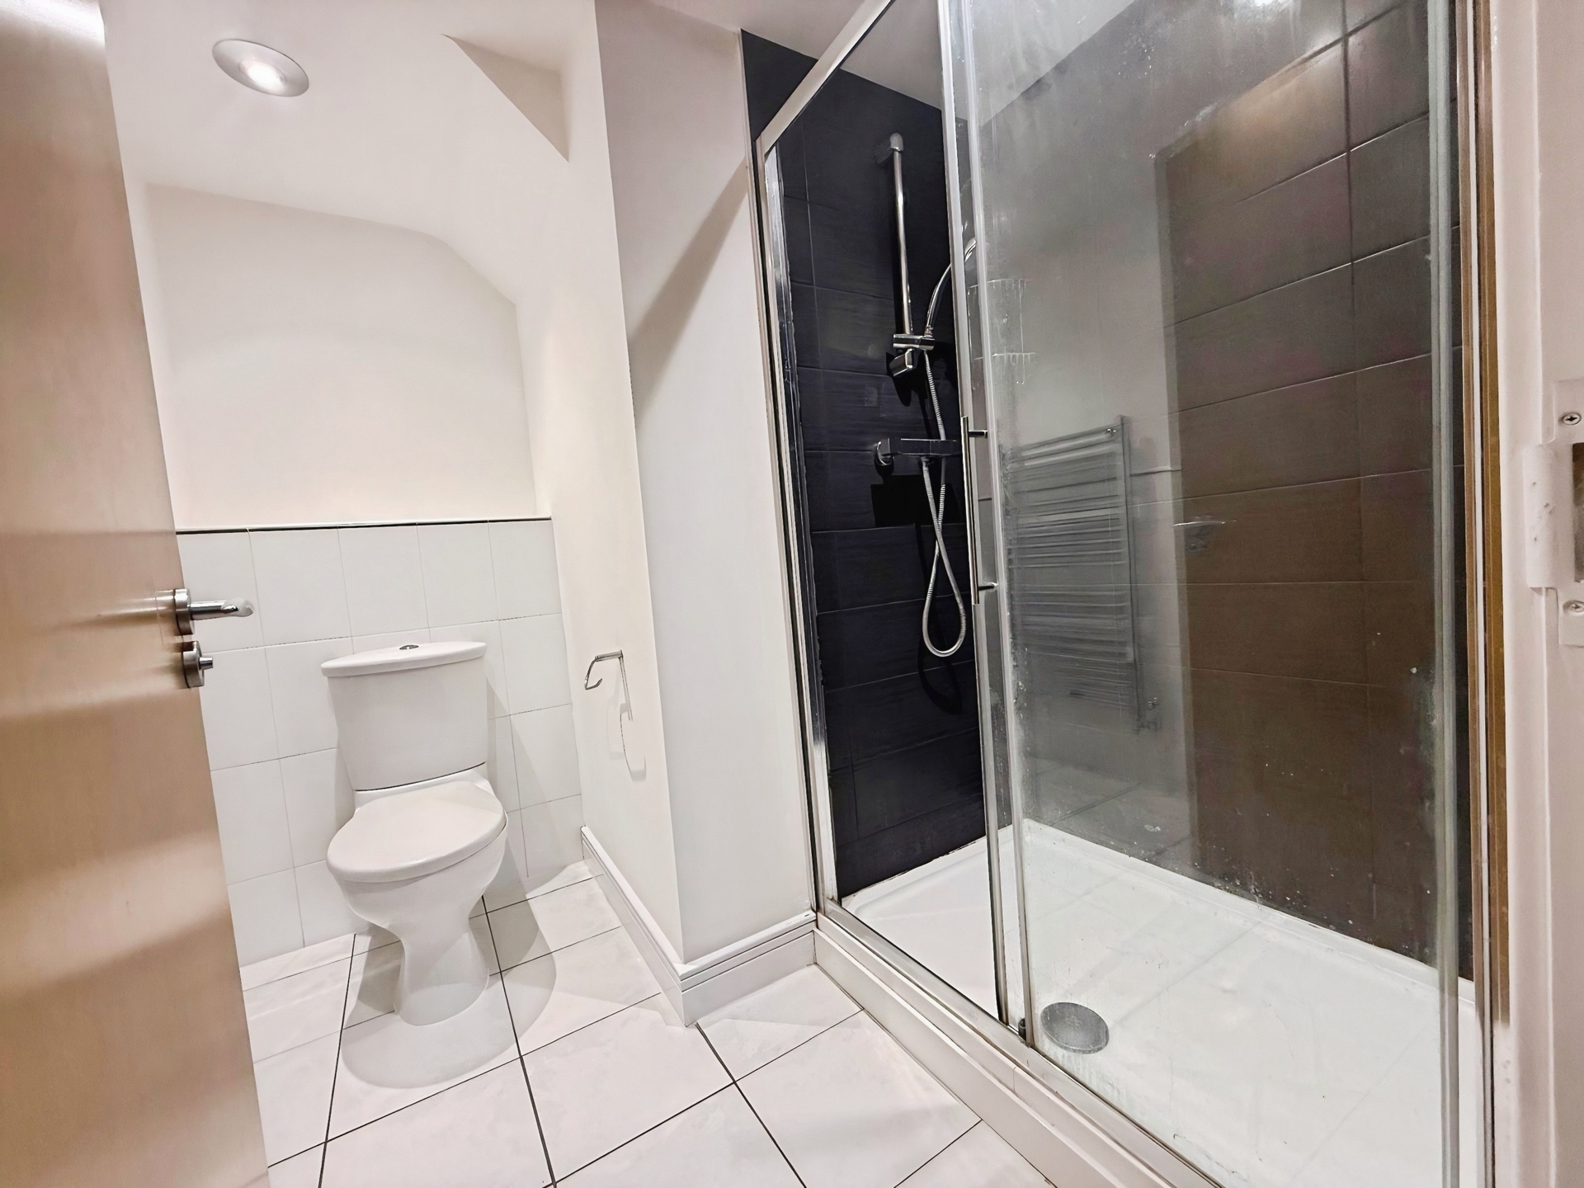
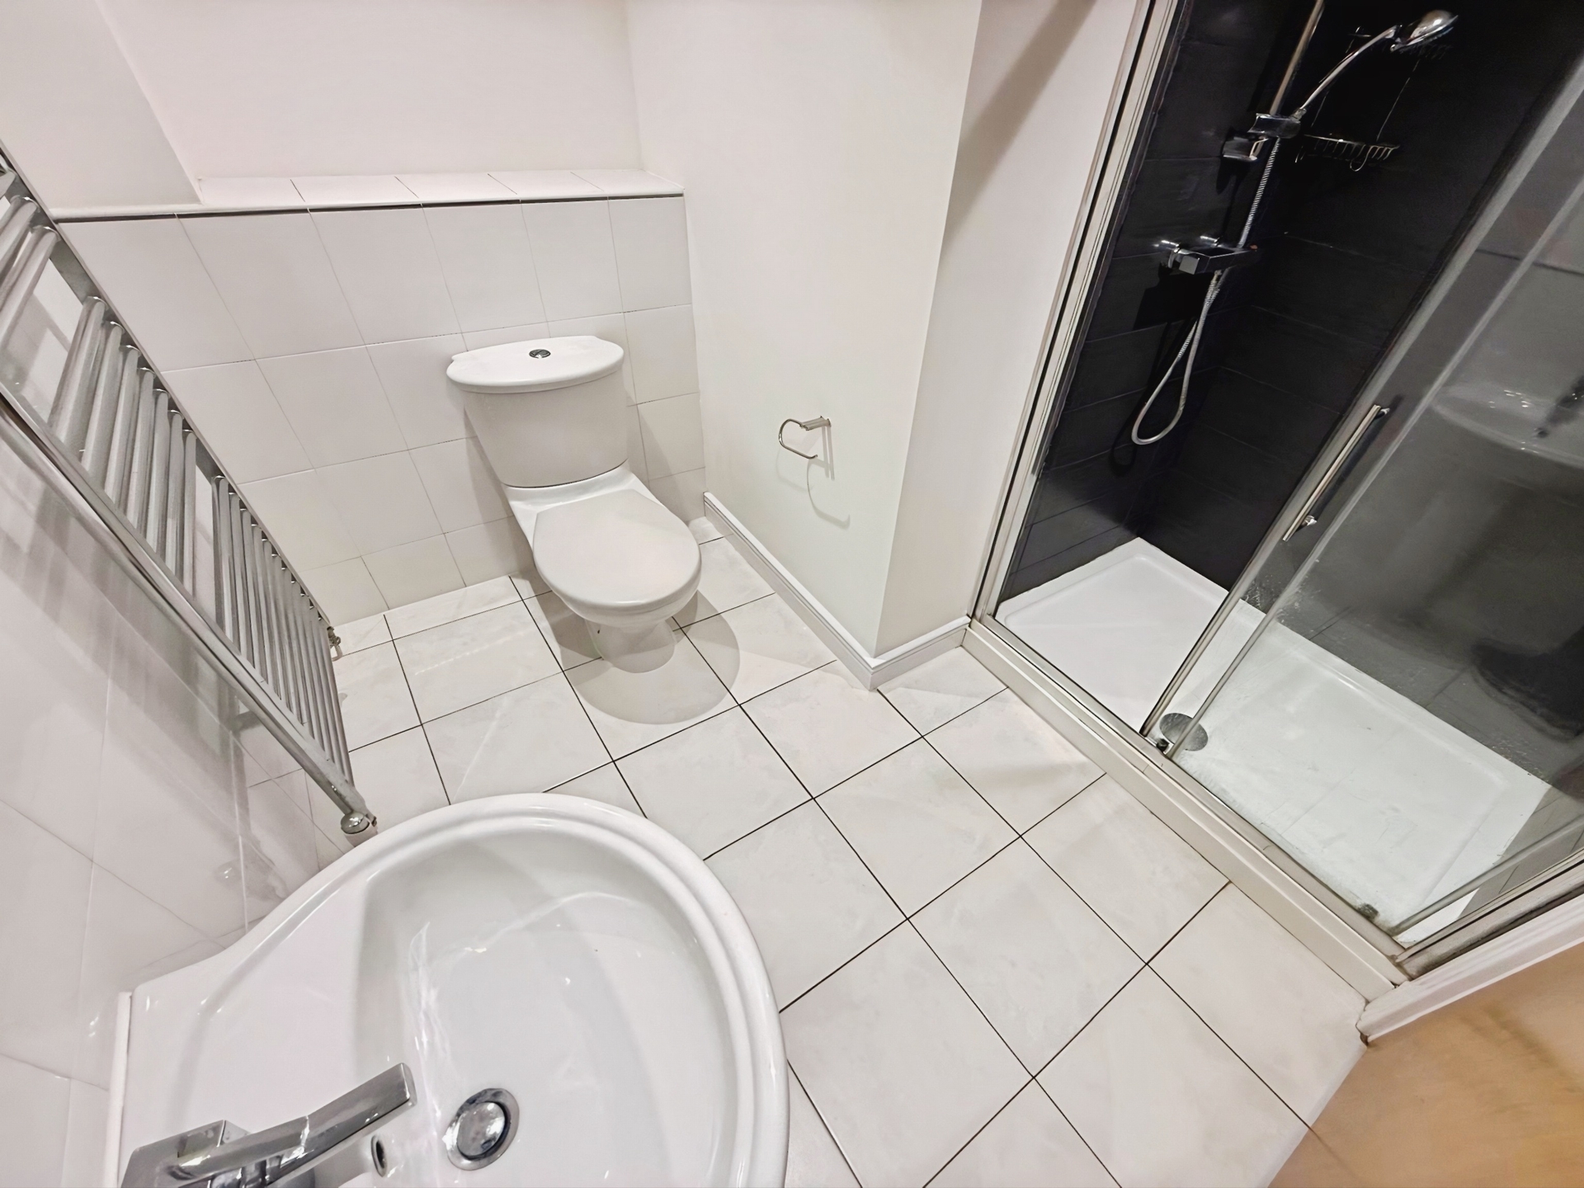
En-suite Shower Room: 2.36m x 2.32m (7'9" x 7'7"), Ceiling mounted spotlights. Tiled shower cubicle. Pedestal wash hand basin with mixer tap over. Low level flush WC. Part tiled walls. Extractor fan. Heated chrome towel rail. Tiled flooring.
Parking: The property benefits from gated parking.
Leasehold Information: Lease until 2129
Service Charge- £1,842.21 every 6 months
Ground Rent- £200 per annum due 6 monthly
£200,000
Bedrooms
2
Bathrooms
2
Living rooms
1
Parking
Unknown
Enquire about this property.
Search.