Detached House for sale
Osprey Park Drive, Kidderminster, DY10.
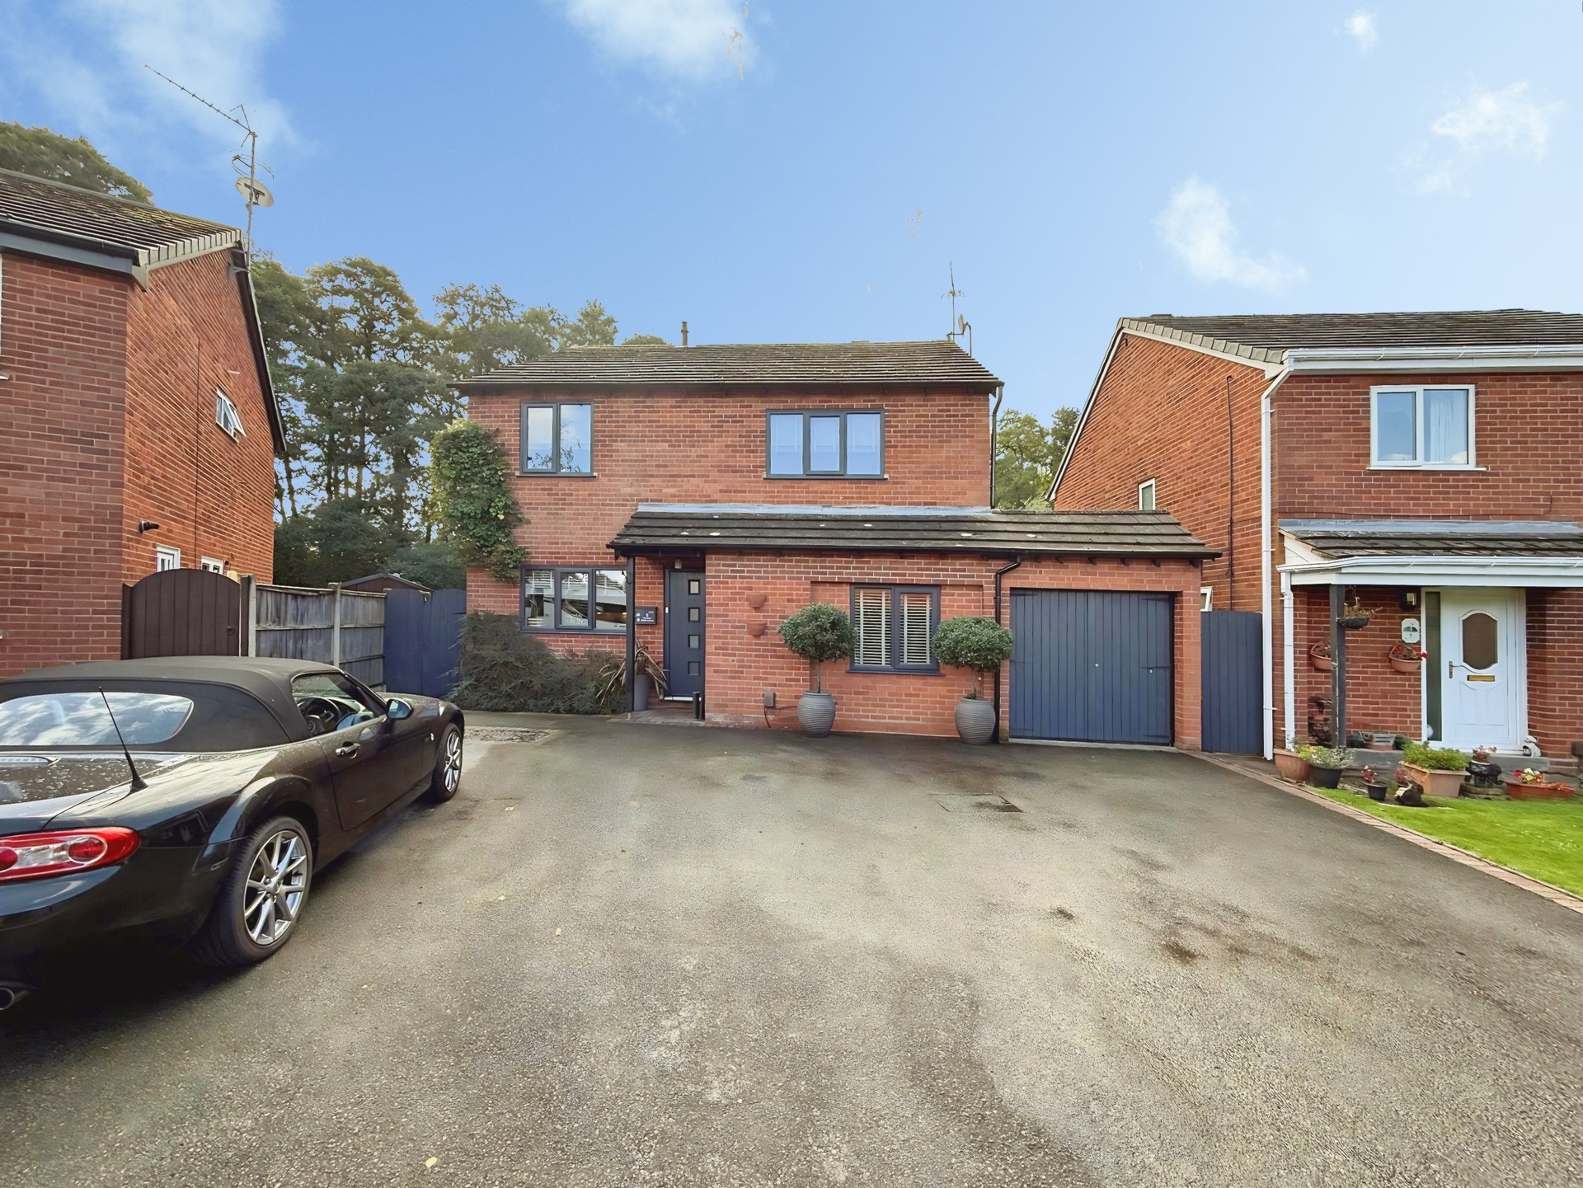
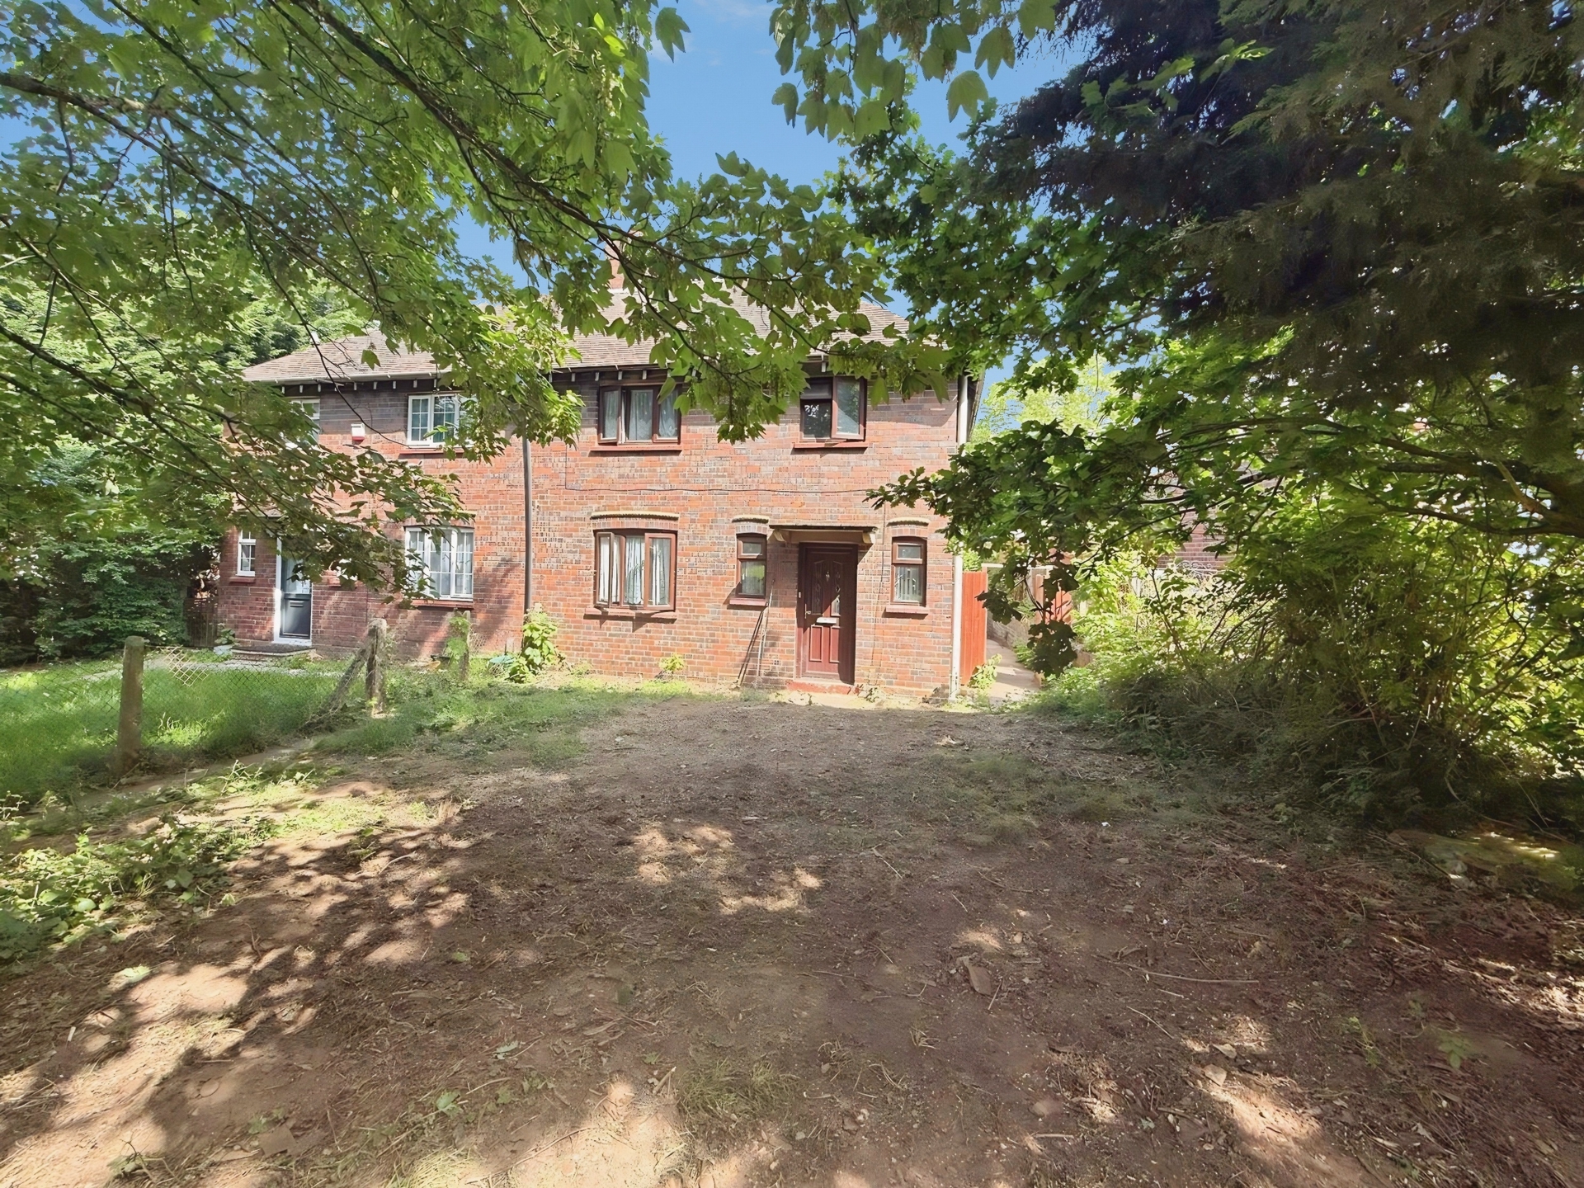
Bagleys are pleased to present this immaculate four bedroom detached property which is situated on a great size plot and is offered with no upwards chain and vacant possession. The property benefits from entrance hallway, breakfast kitchen, dining room, living room, conservatory, home office/studio, guest cloakroom, four bedrooms, master with ensuite shower room and fitted wardrobes, family bathroom, exceptionally private rear garden, garage and driveway. EPC C71
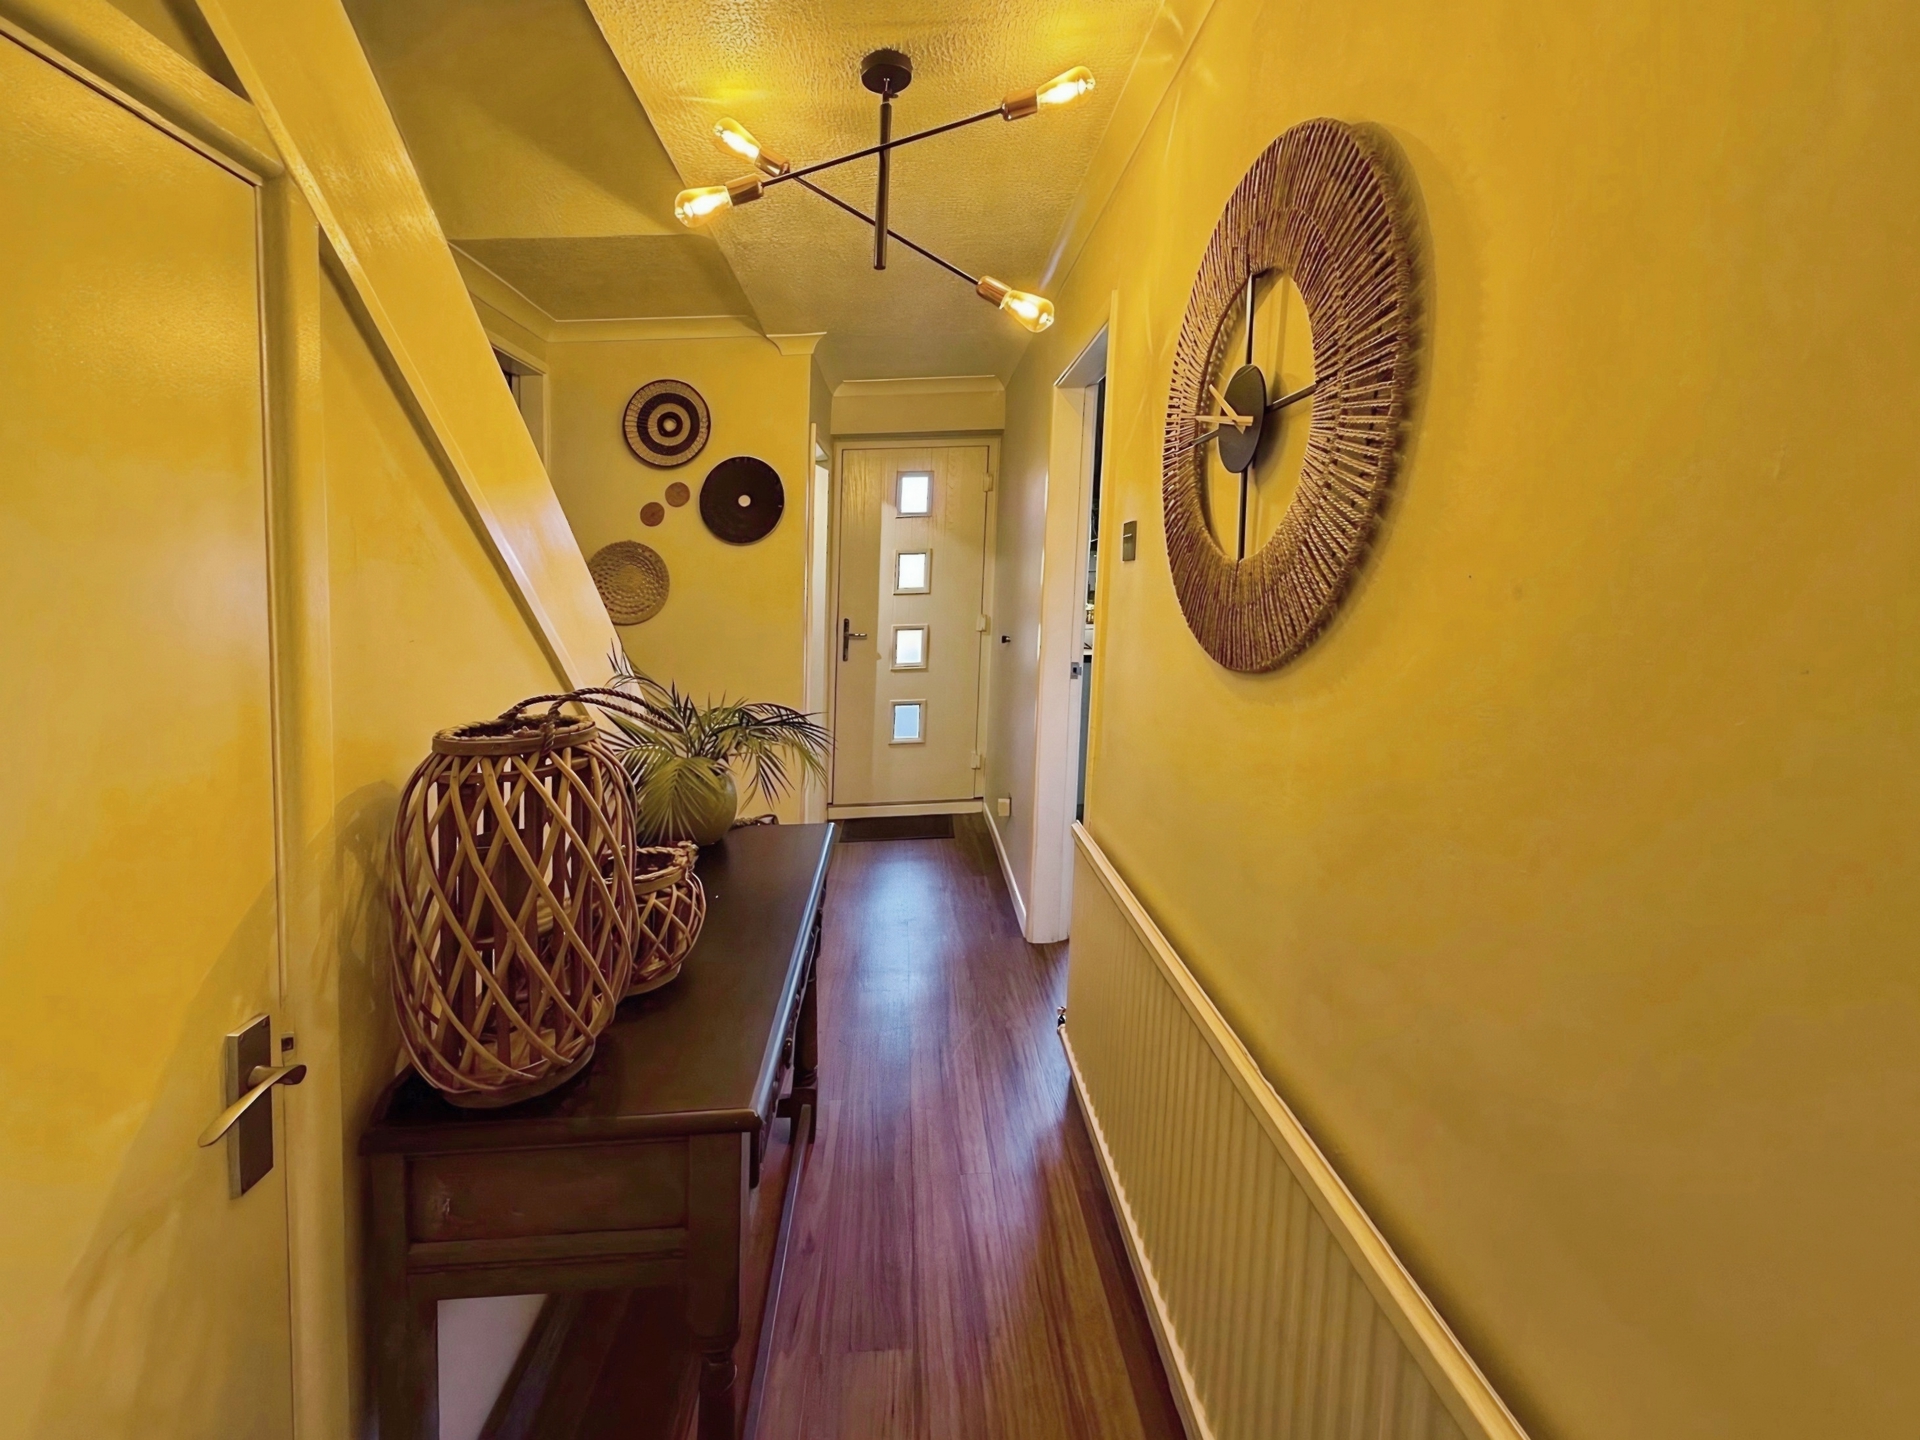
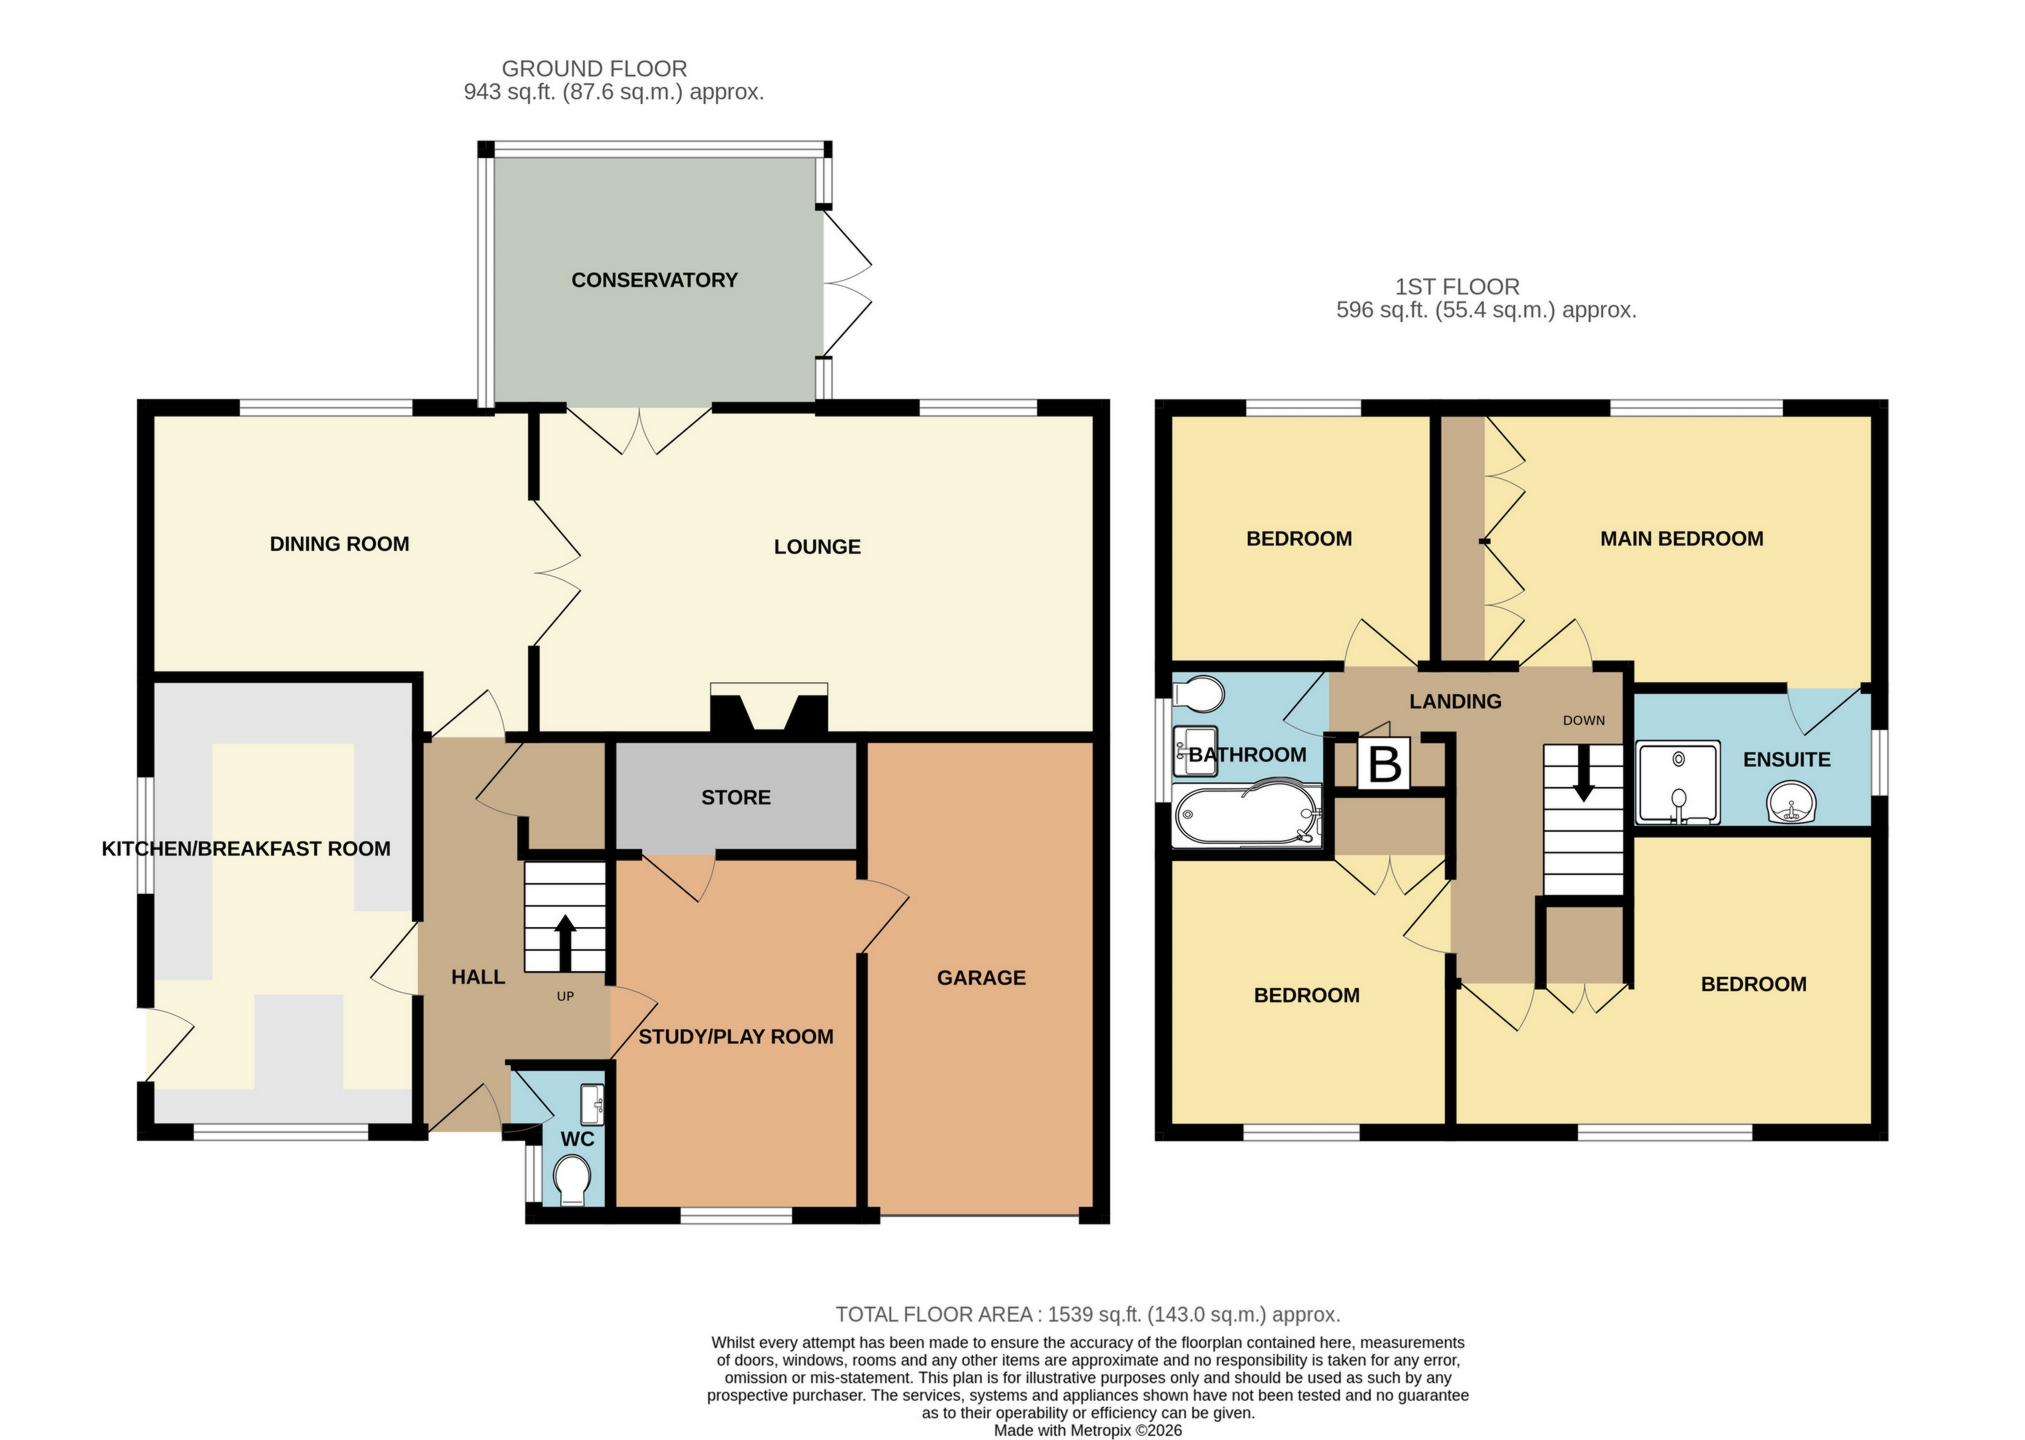
Bagleys are pleased to present this immaculate four bedroom detached property which is situated on a great size plot and is offered with no upwards chain and vacant possession. The property benefits from entrance hallway, breakfast kitchen, dining room, living room, conservatory, home office/studio, guest cloakroom, four bedrooms, master with ensuite shower room and fitted wardrobes, family bathroom, exceptionally private rear garden, garage and driveway. EPC C71Entrance Hallway: Ceiling light points, central heating radiator and stairs rising to the first floor. Doors to the dining room, kitchen/diner, home office/gym and downstairs WC.
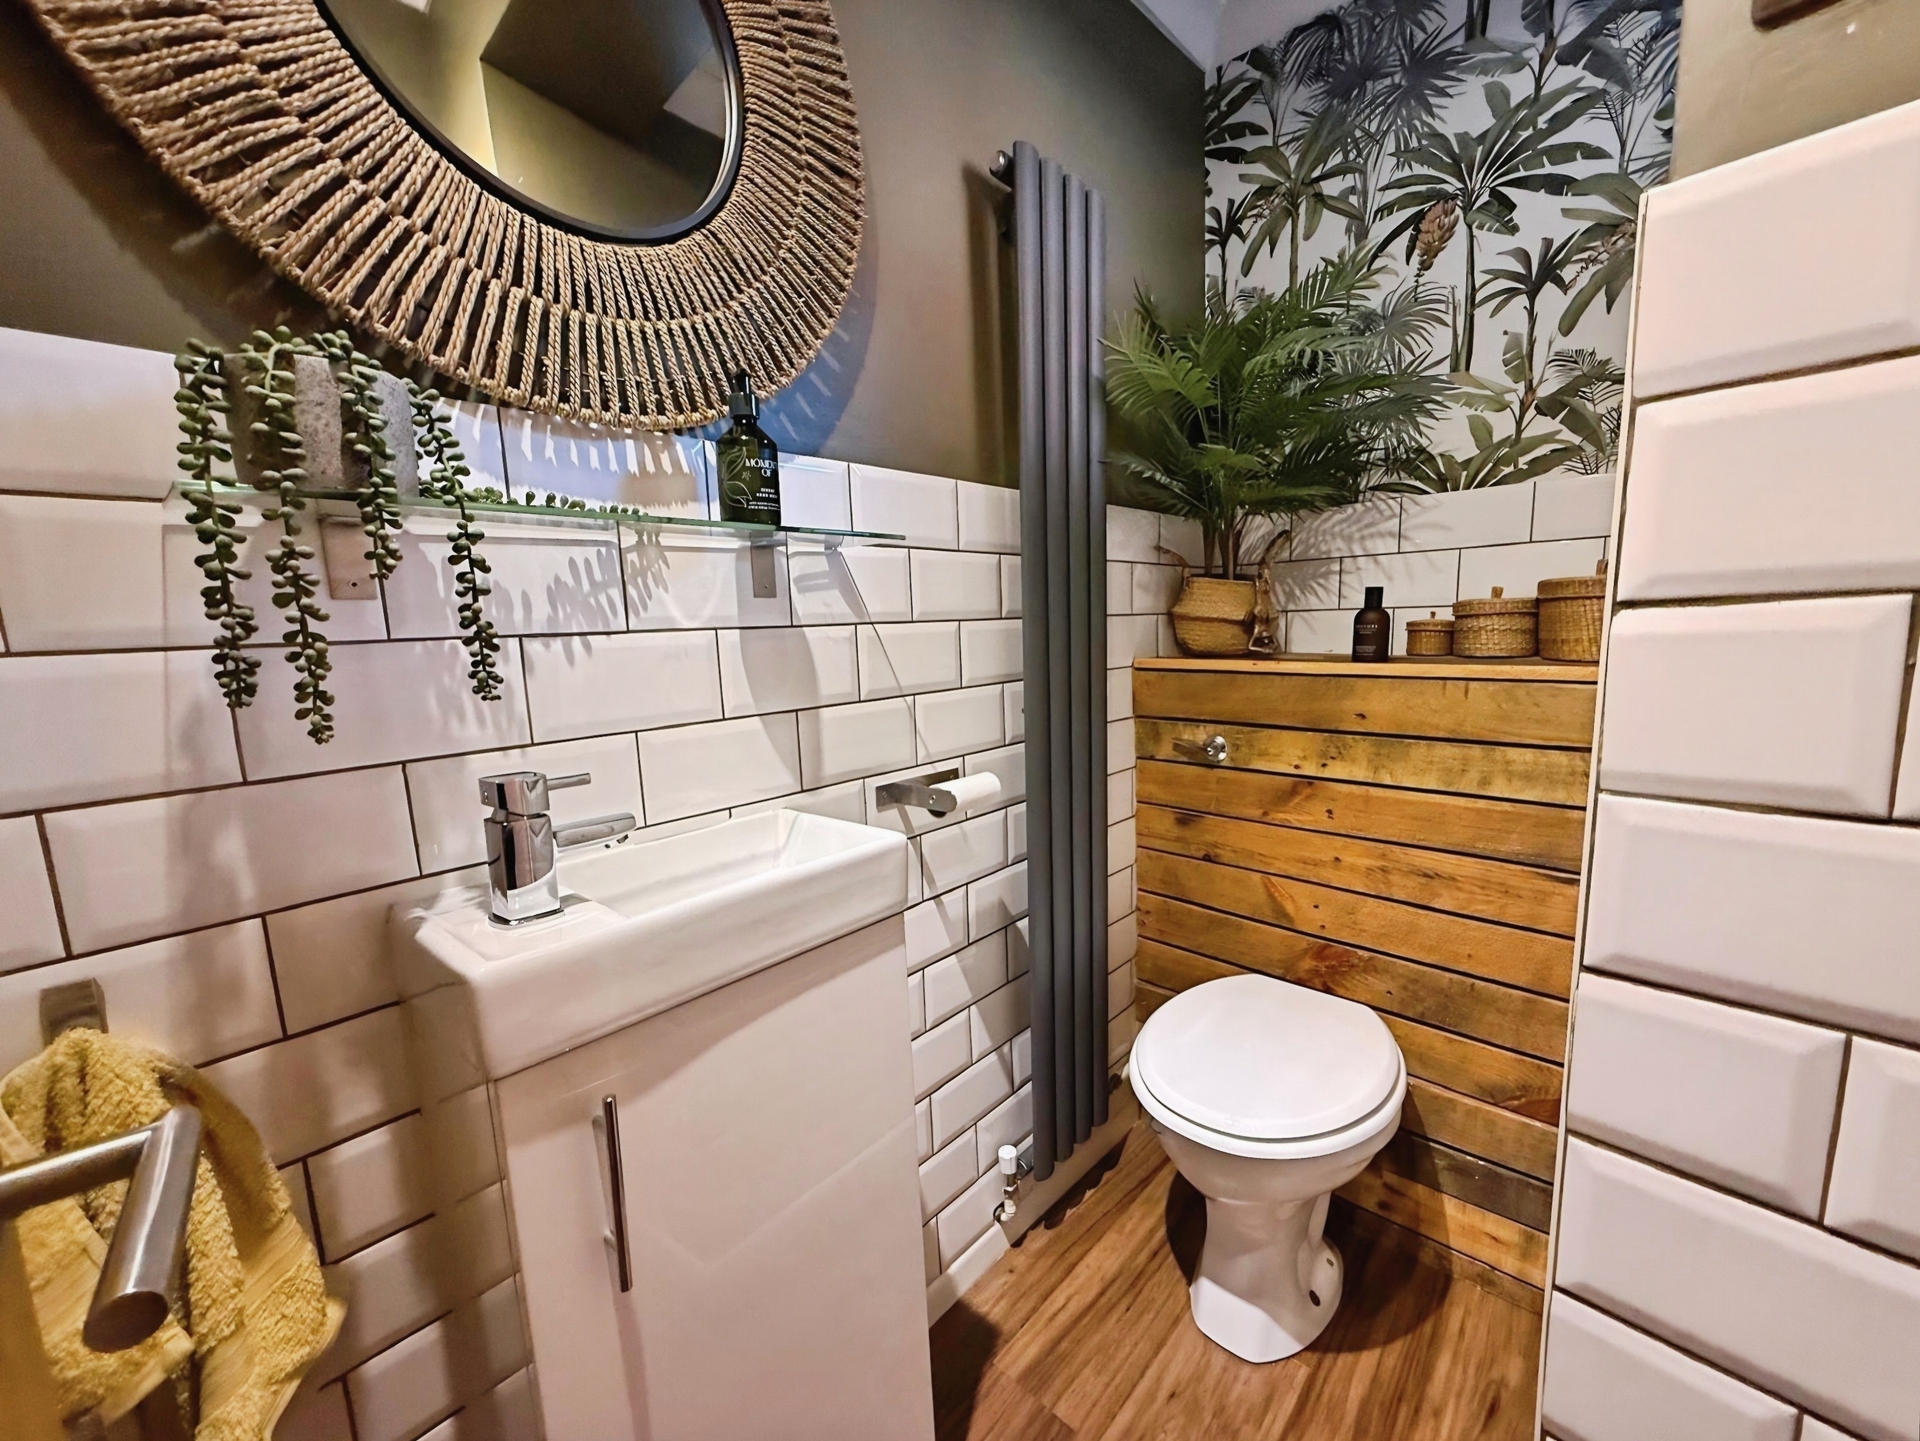
Guest Cloakroom: 1.86m x 0.97m (6'1" x 3'2"), Fitted with a low-level WC and vanity wash basin. UPVC double glazed window to the side elevation, ceiling light point and heated towel rail.
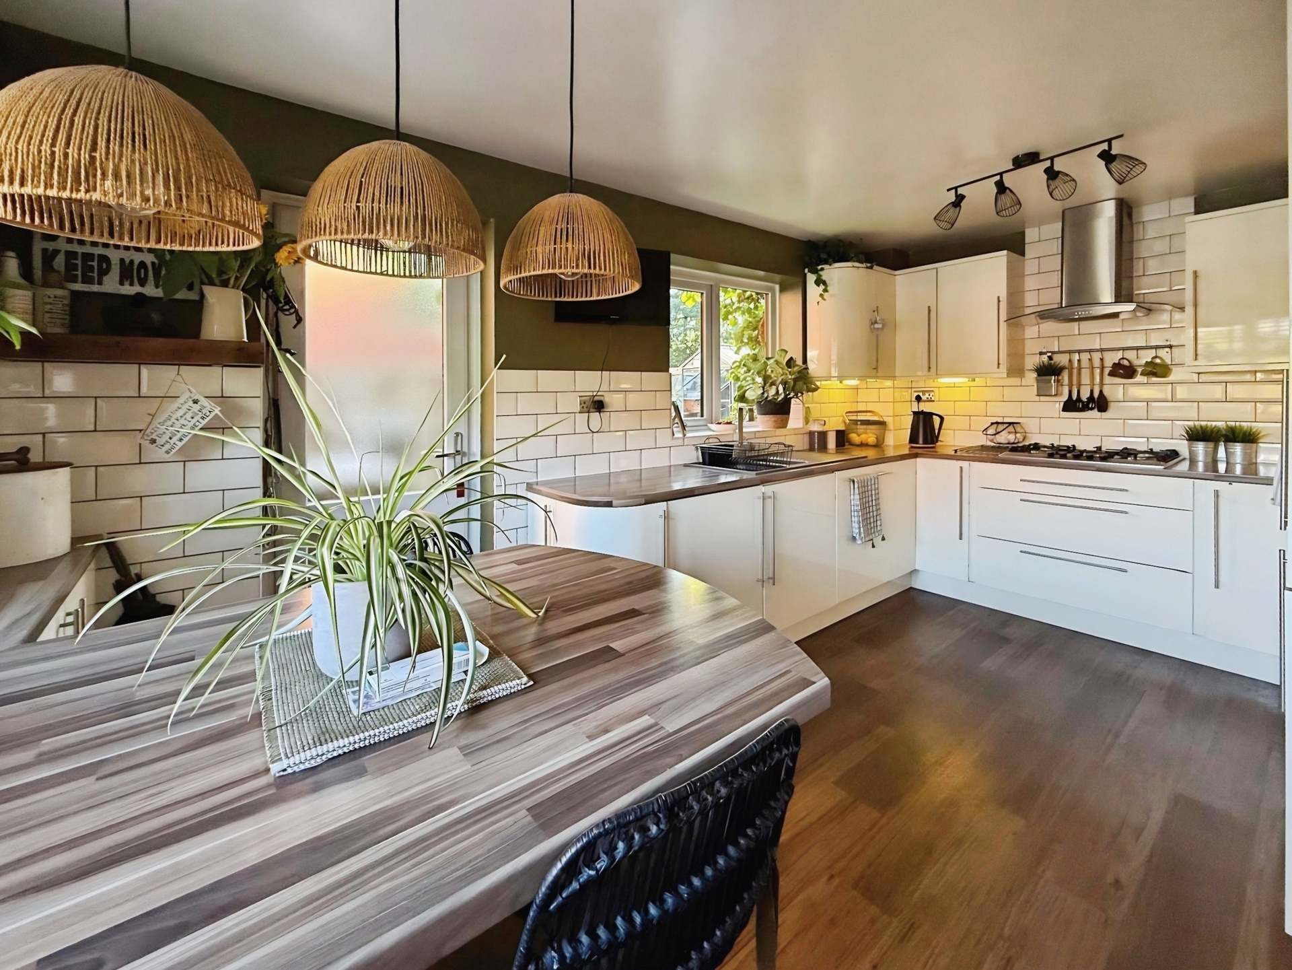
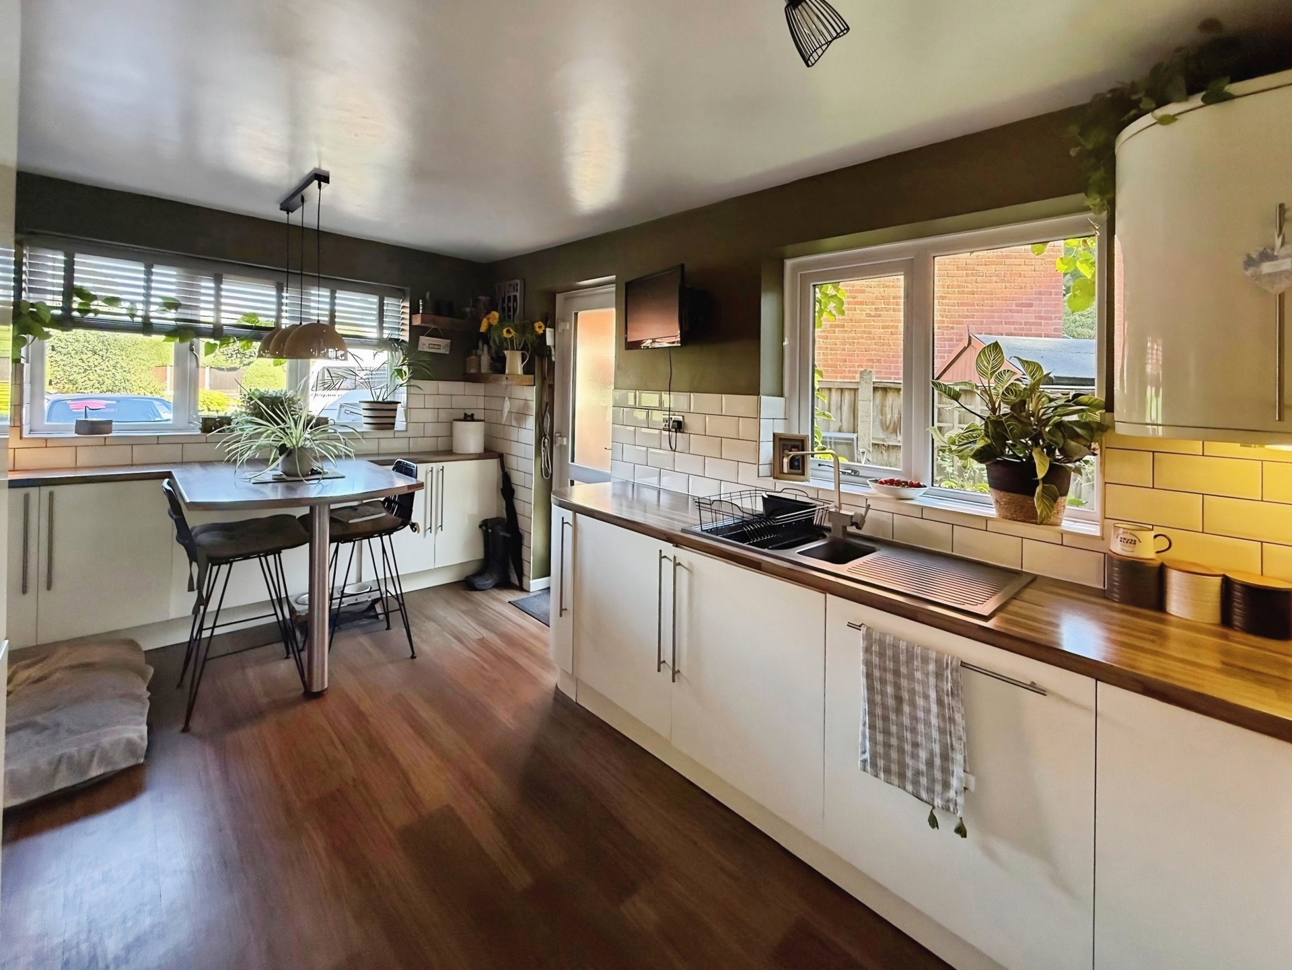
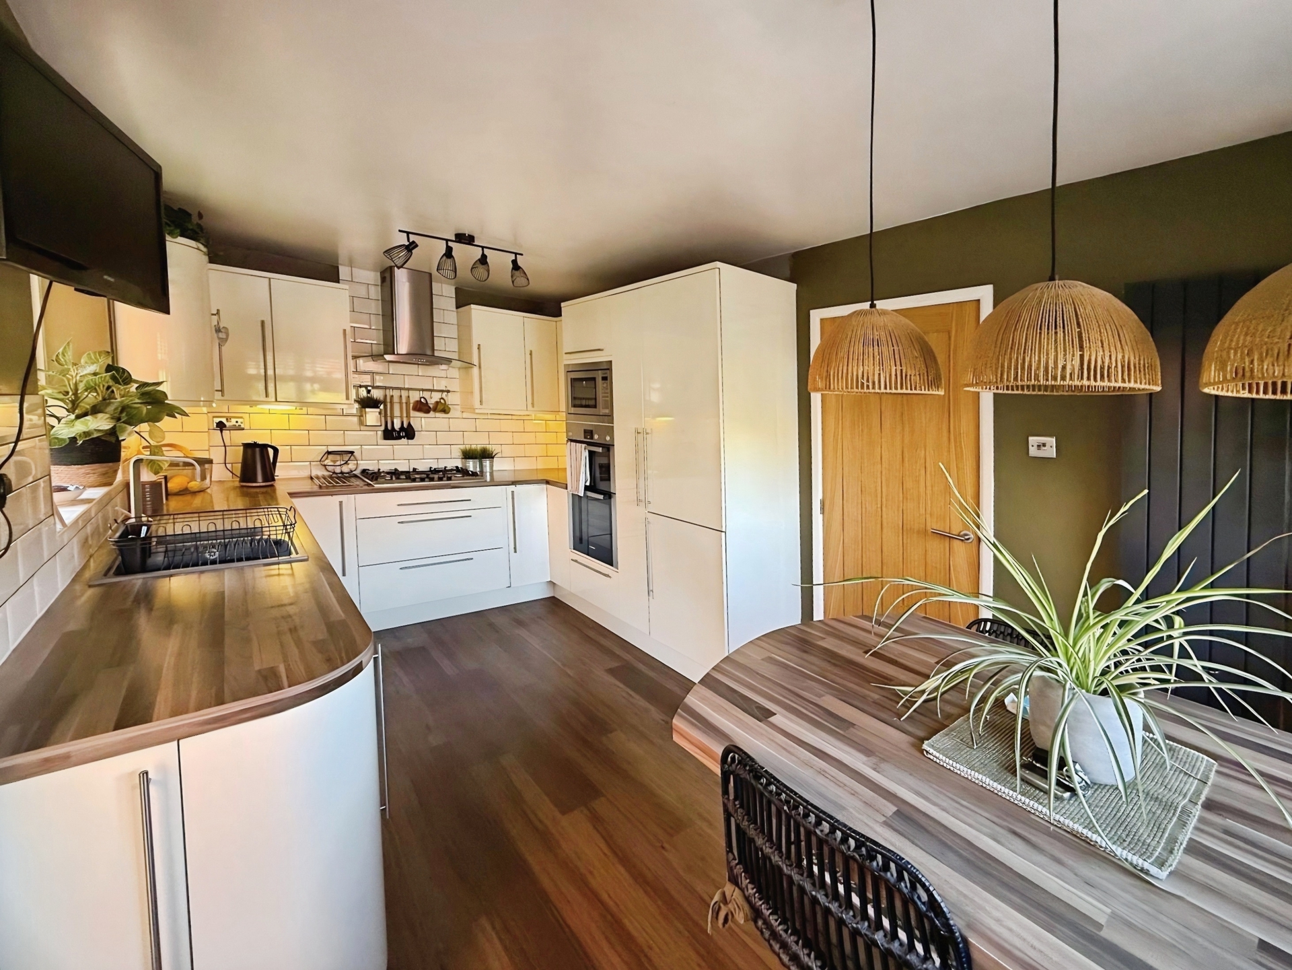
Breakfast Kitchen: 4.71m x 2.97m (15'5" x 9'9"), Fitted with a range of wall and base units with complementary work surfaces, tiled splashbacks, an inset one-and-a-half bowl composite sink and a breakfast bar. Integrated appliances include a Bosch double oven, Bosch microwave, fridge/freezer and dishwasher. Cupboard housing the washing machine. UPVC double glazed windows to two elevations, UPVC double glazed door to the side elevation and central heating radiator.
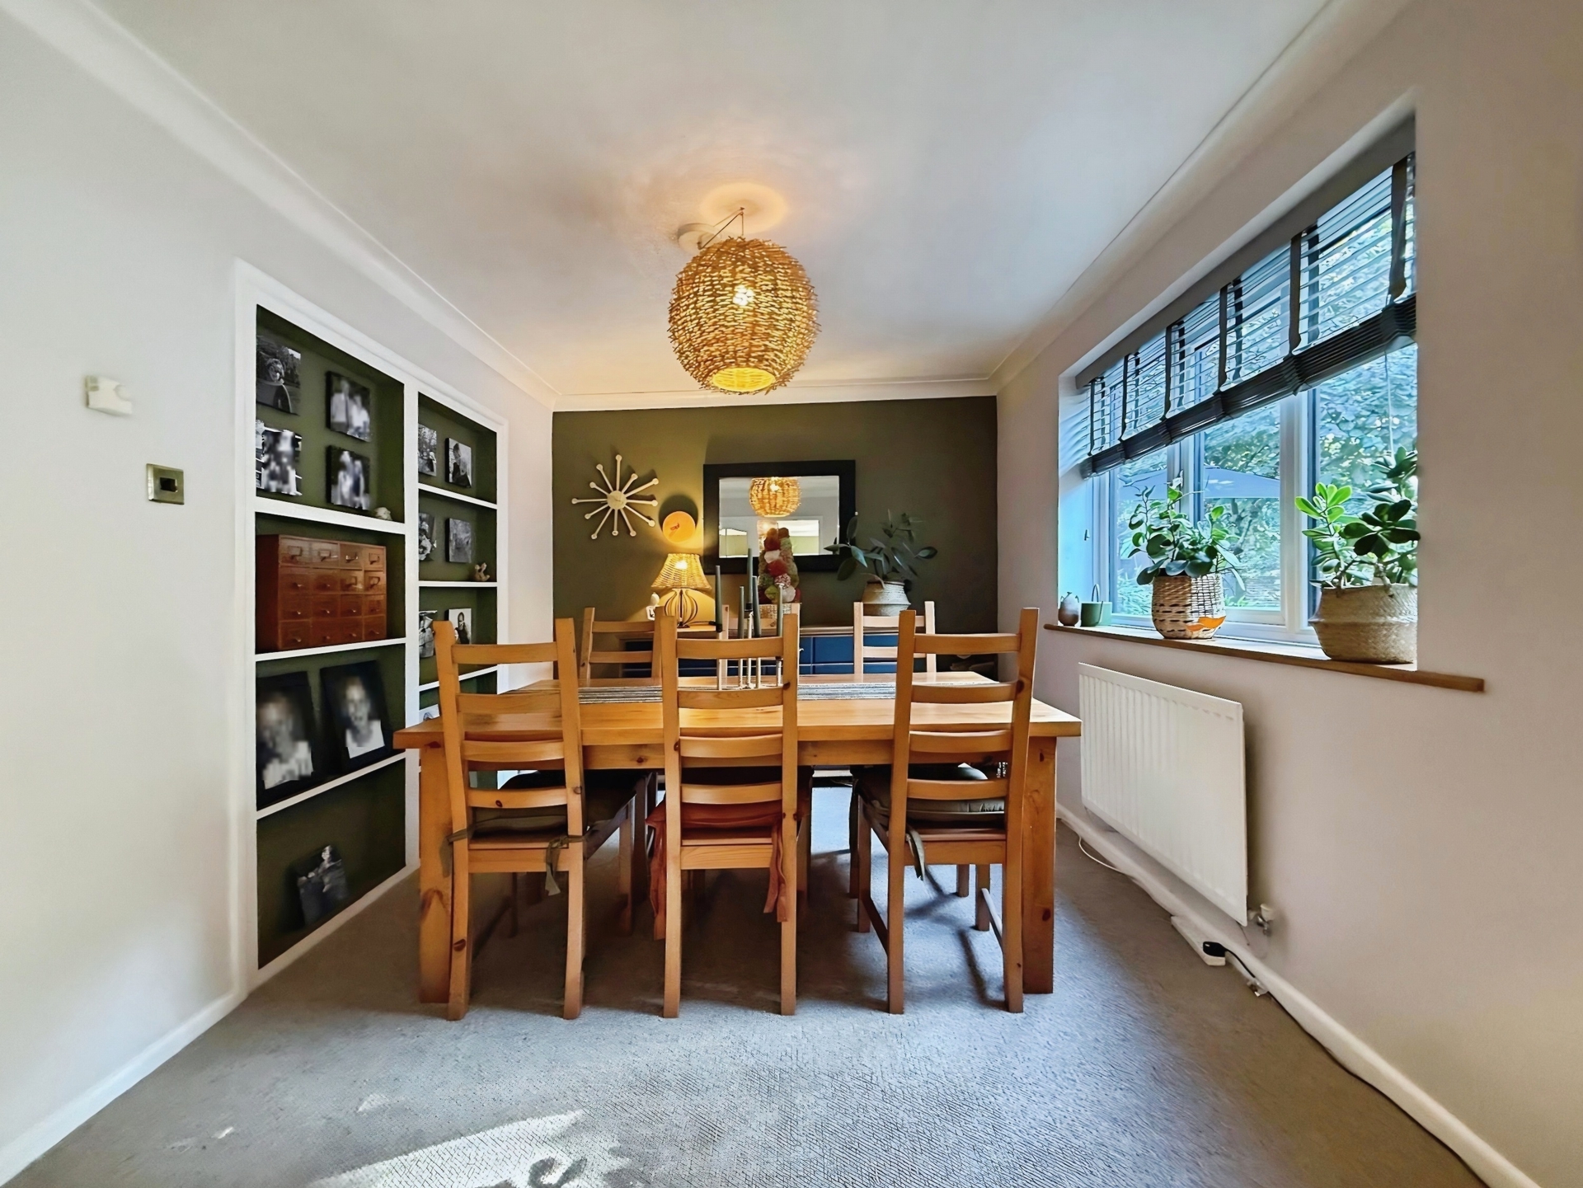
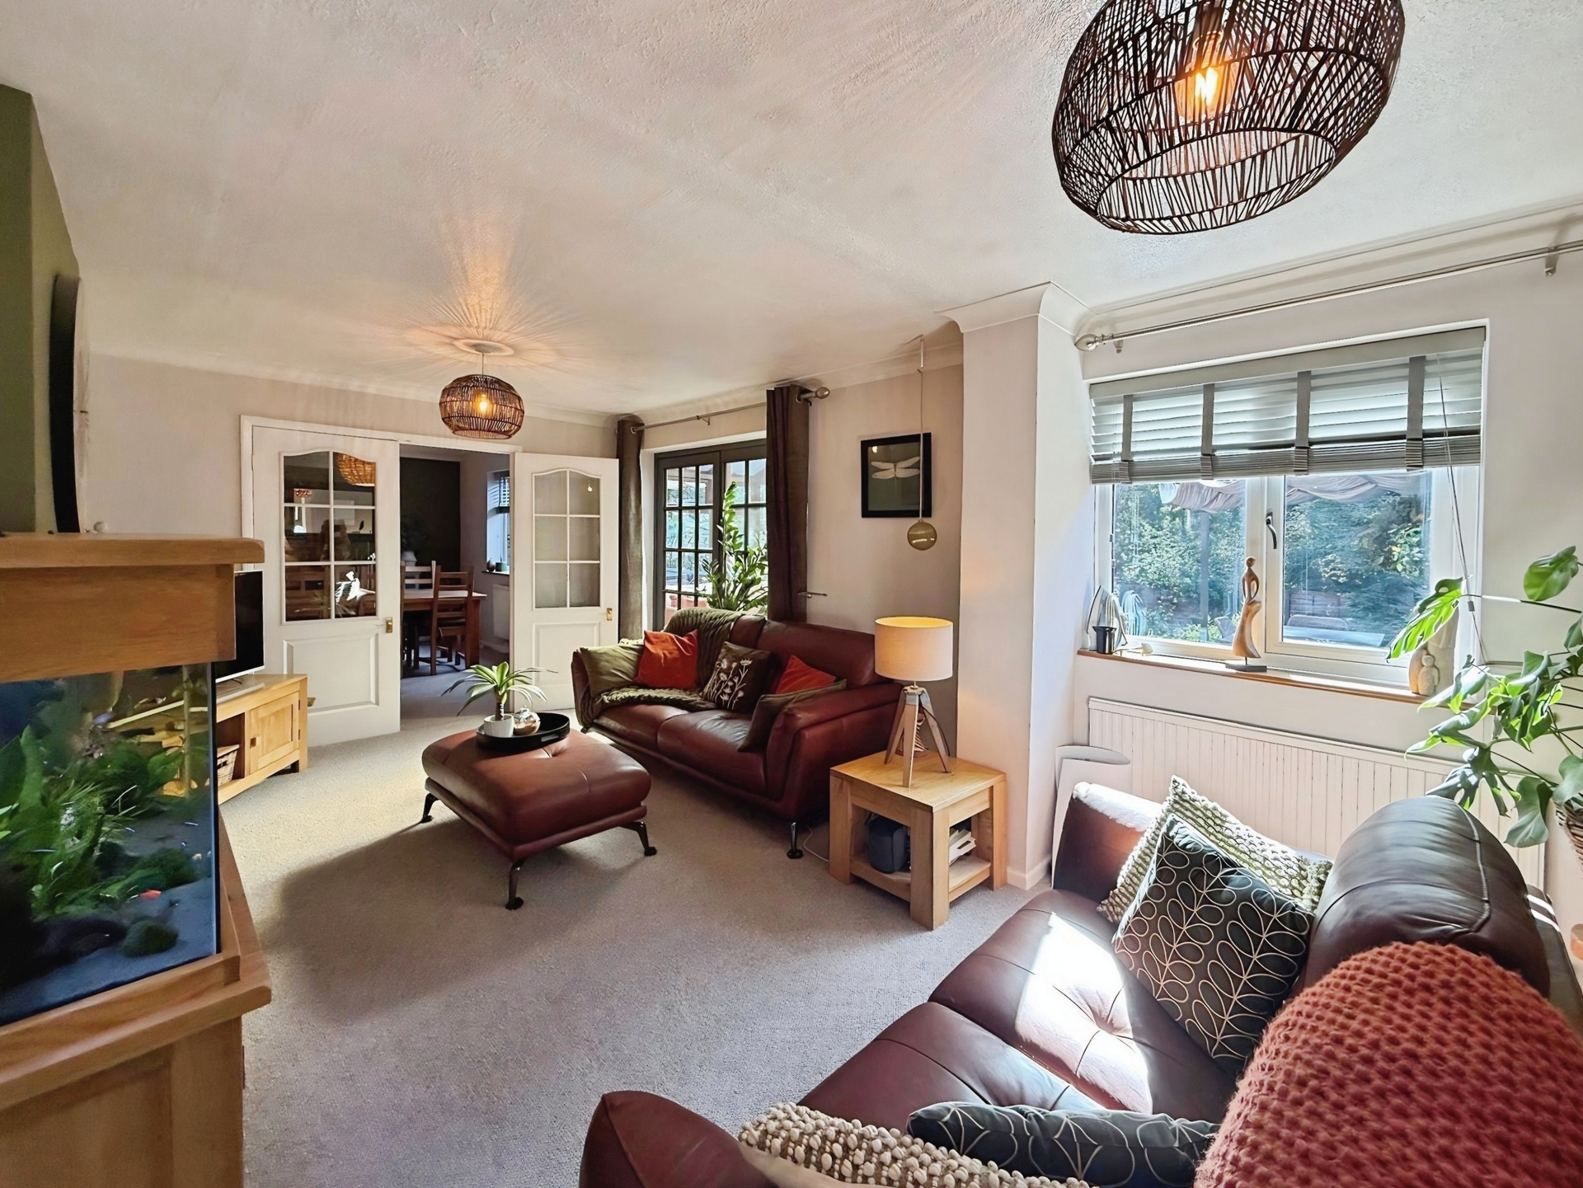
Dining Room: 3.99m x 2.97m (13'1" x 9'9"), UPVC double glazed window to the rear elevation, ceiling light point, central heating radiator and built-in shelving. Double doors opening into the living room.
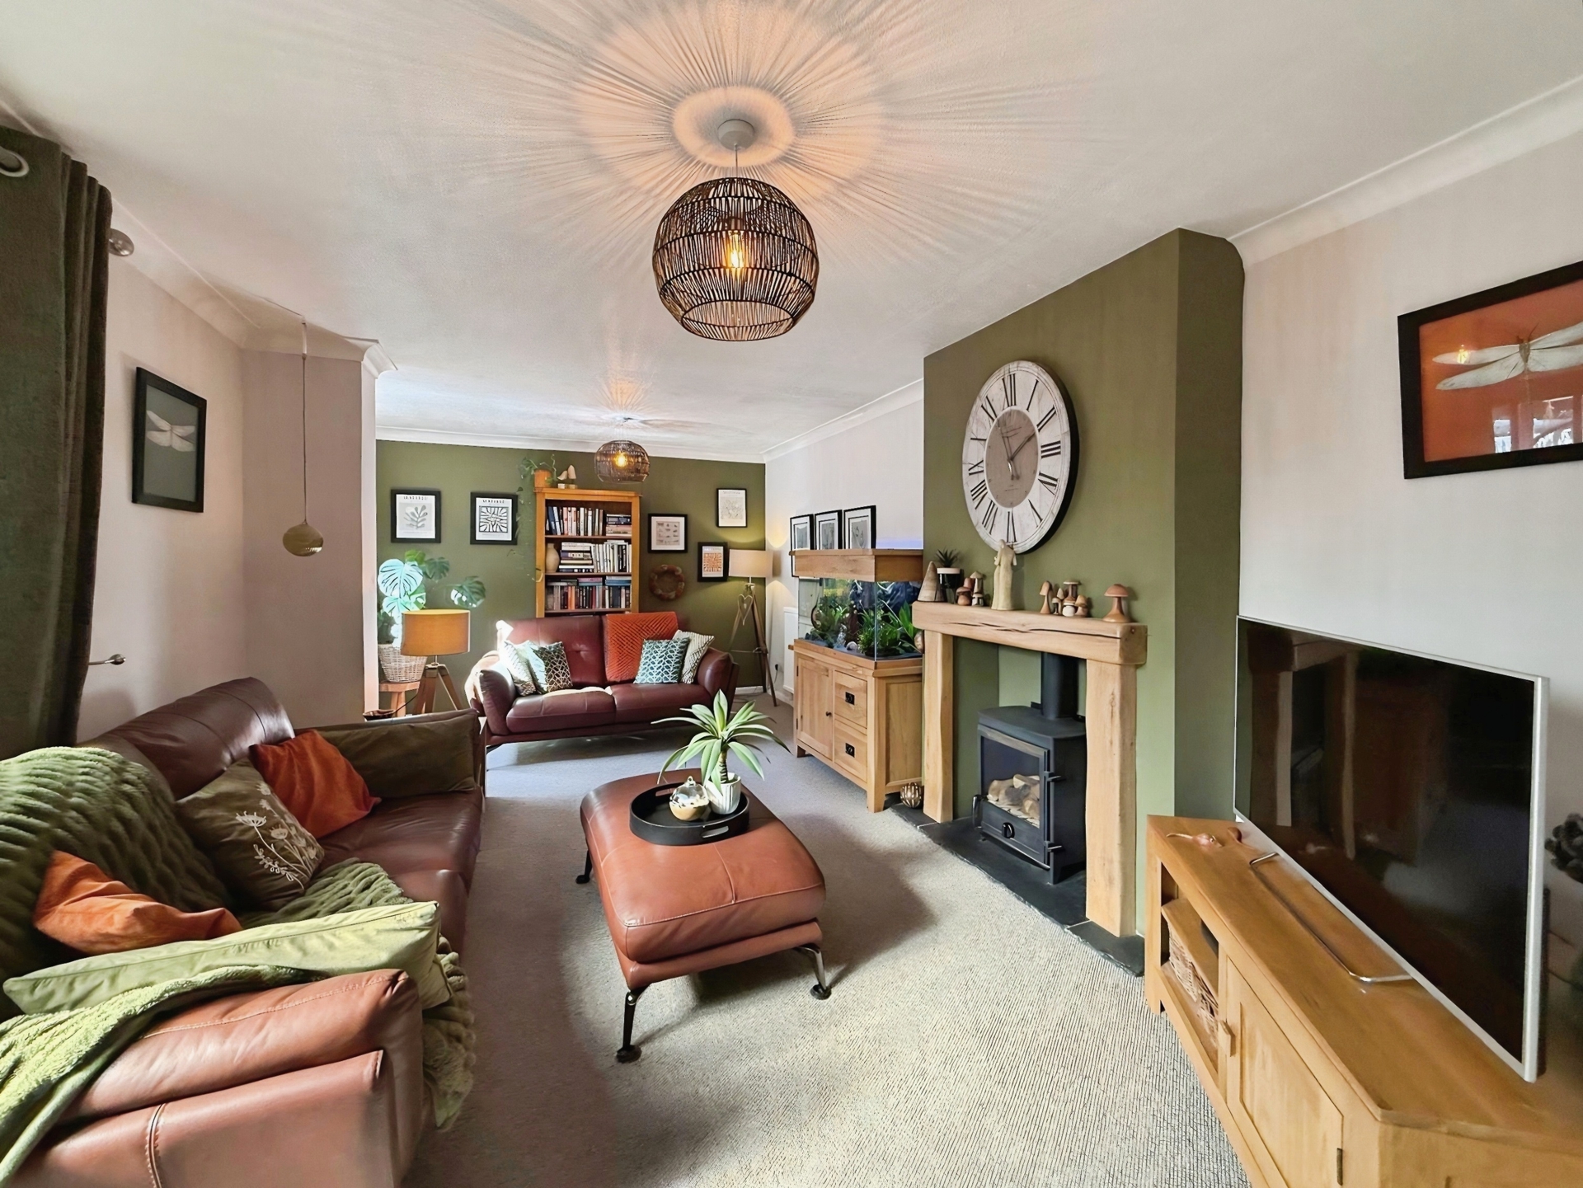
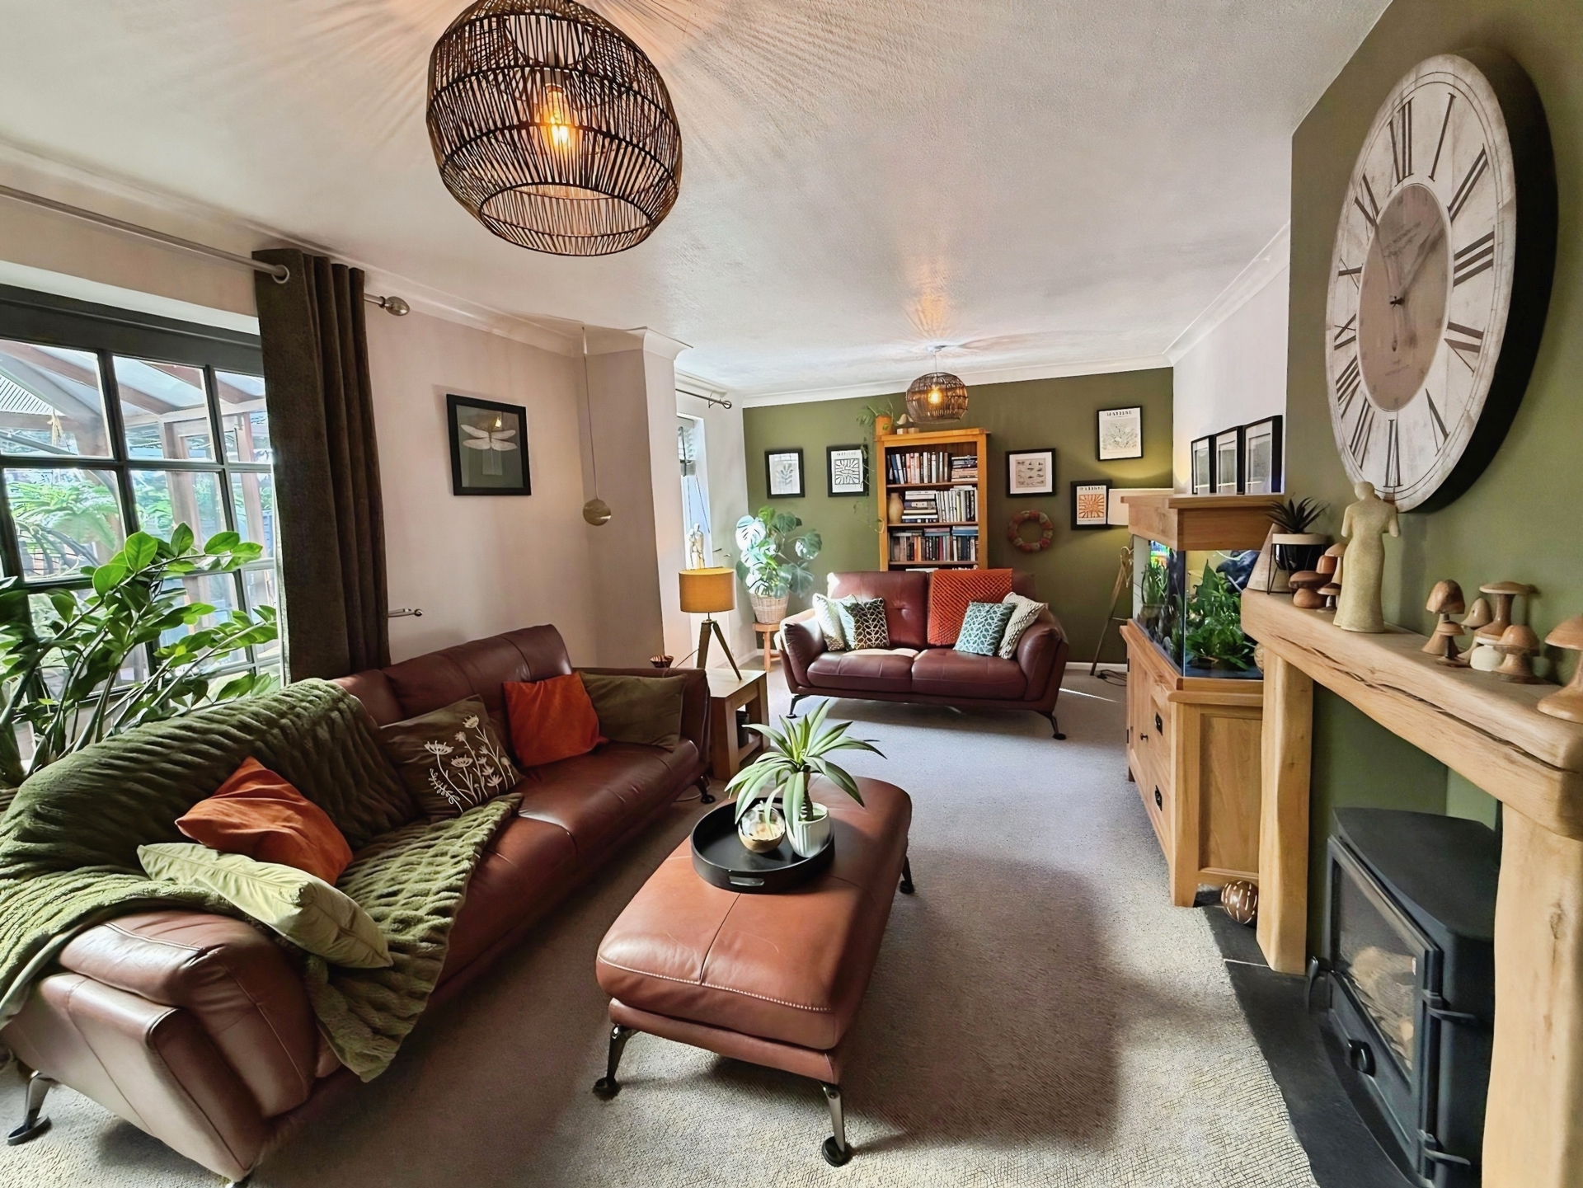
Living Room: 5.85m x 3.39m (19'2" x 11'1"), UPVC double glazed window to the rear elevation, two ceiling light points and central heating radiator. Gas stove with wooden mantel and hearth. Door leading to the conservatory.
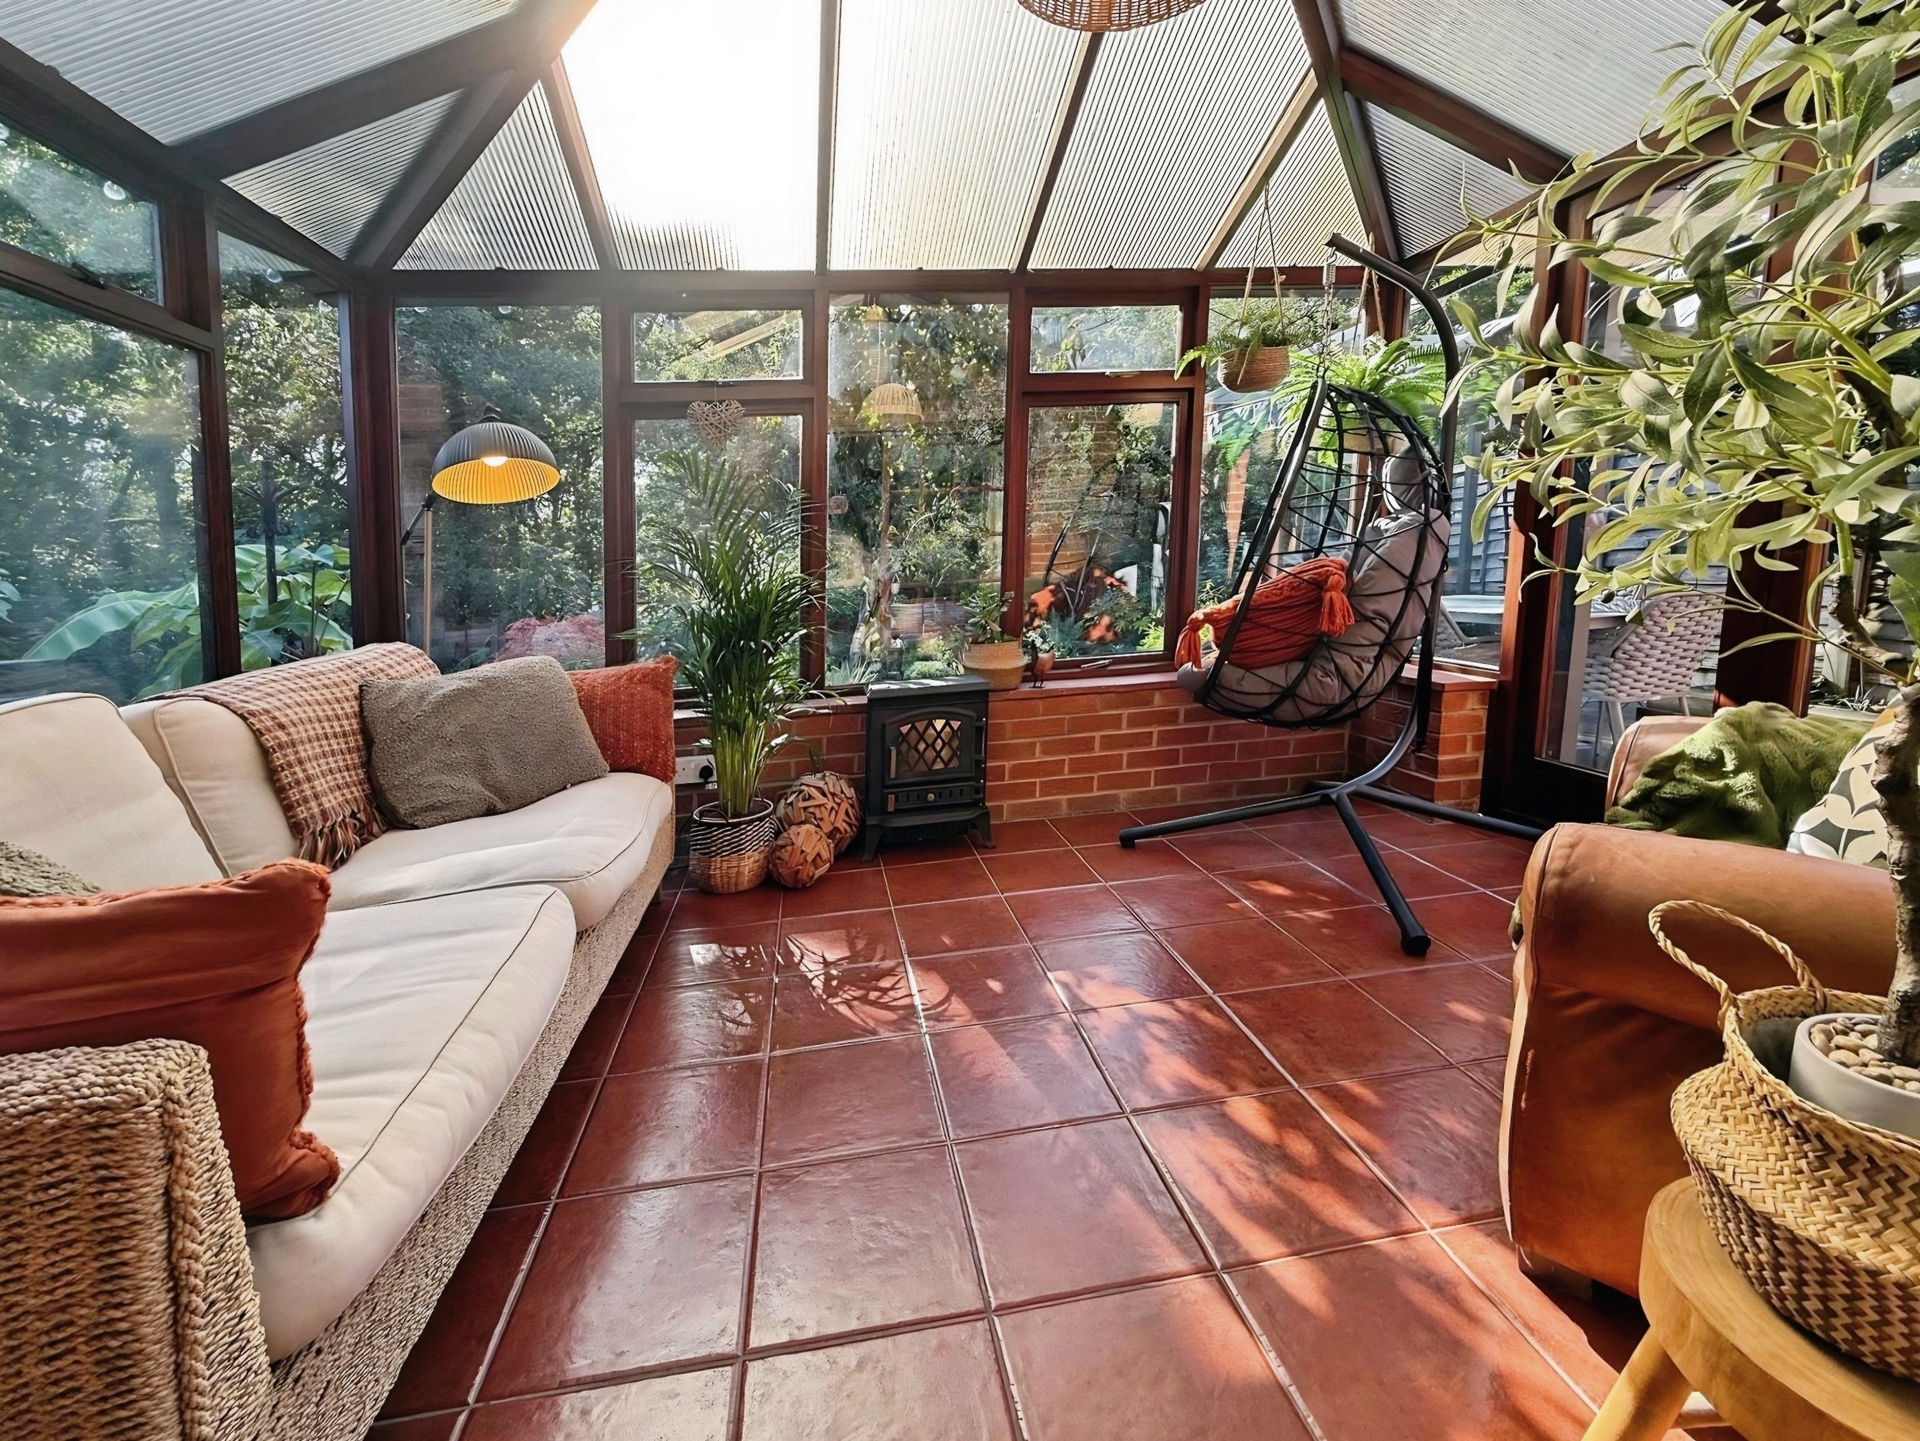
Conservatory: 2.92m x 3.83m (9'7" x 12'7"), Double glazing to three elevations, tiled flooring, ceiling light point and wall light points.
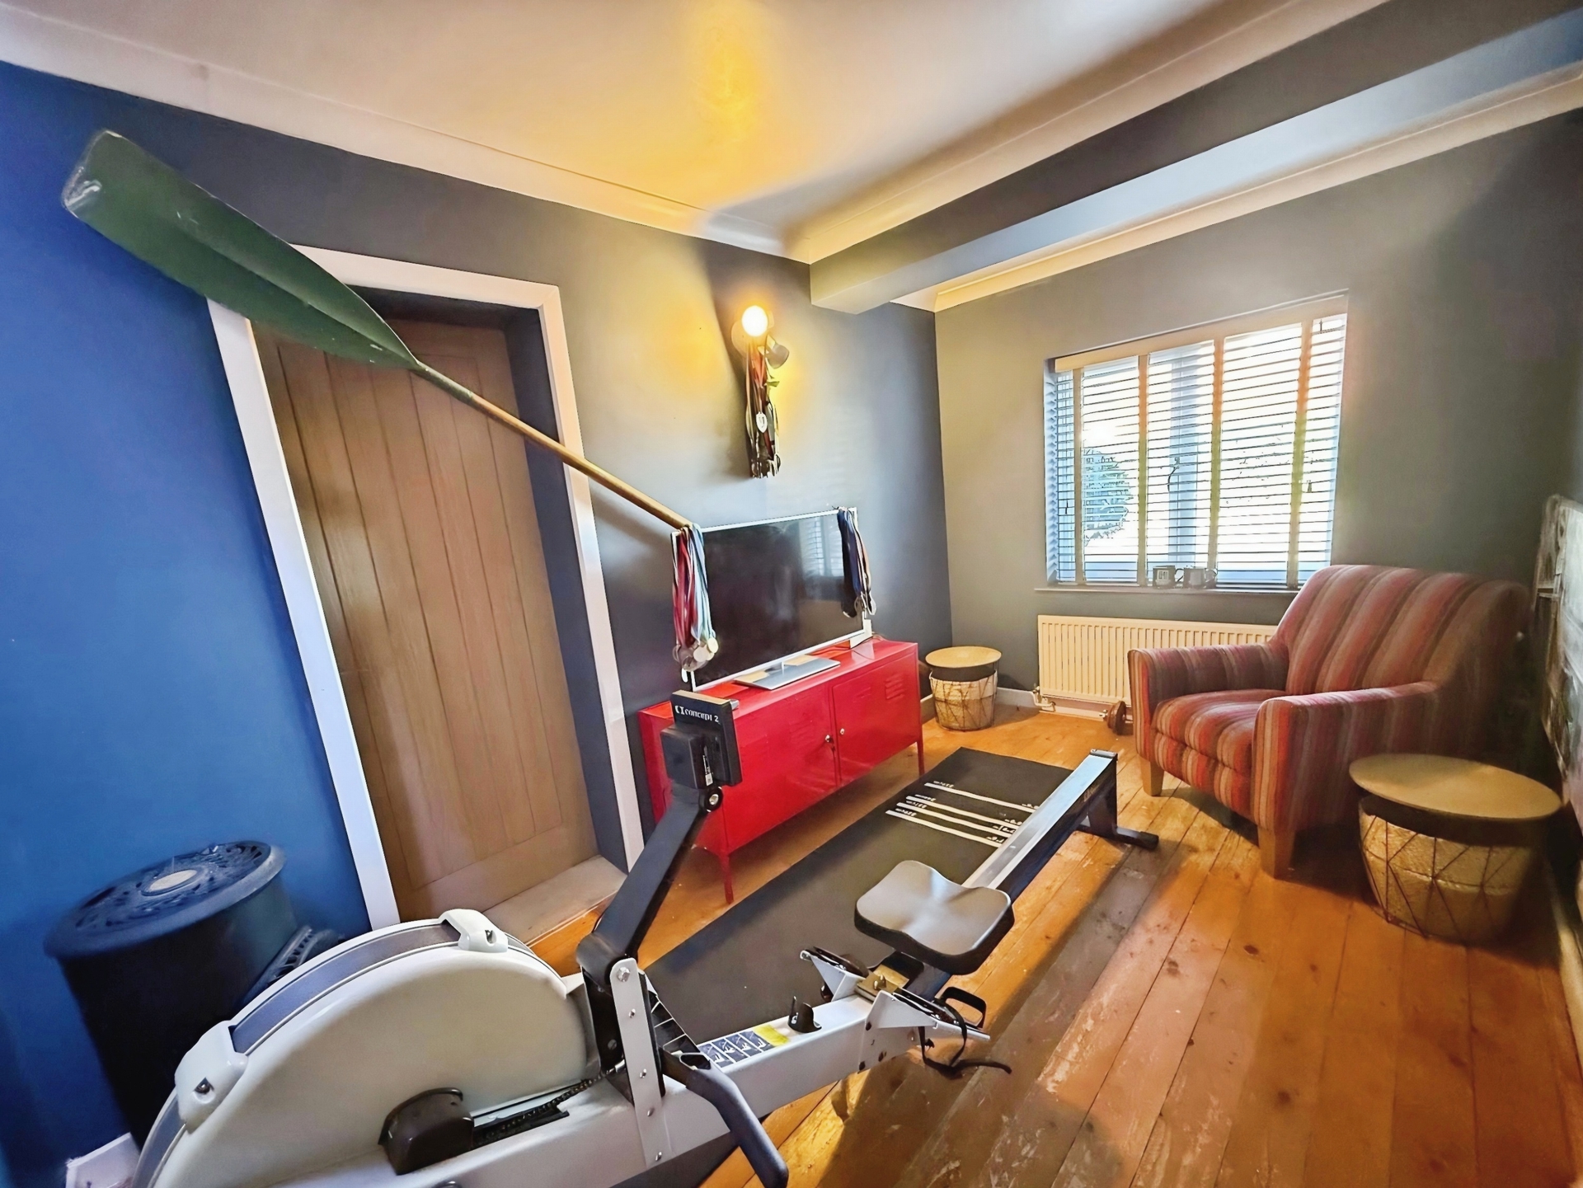
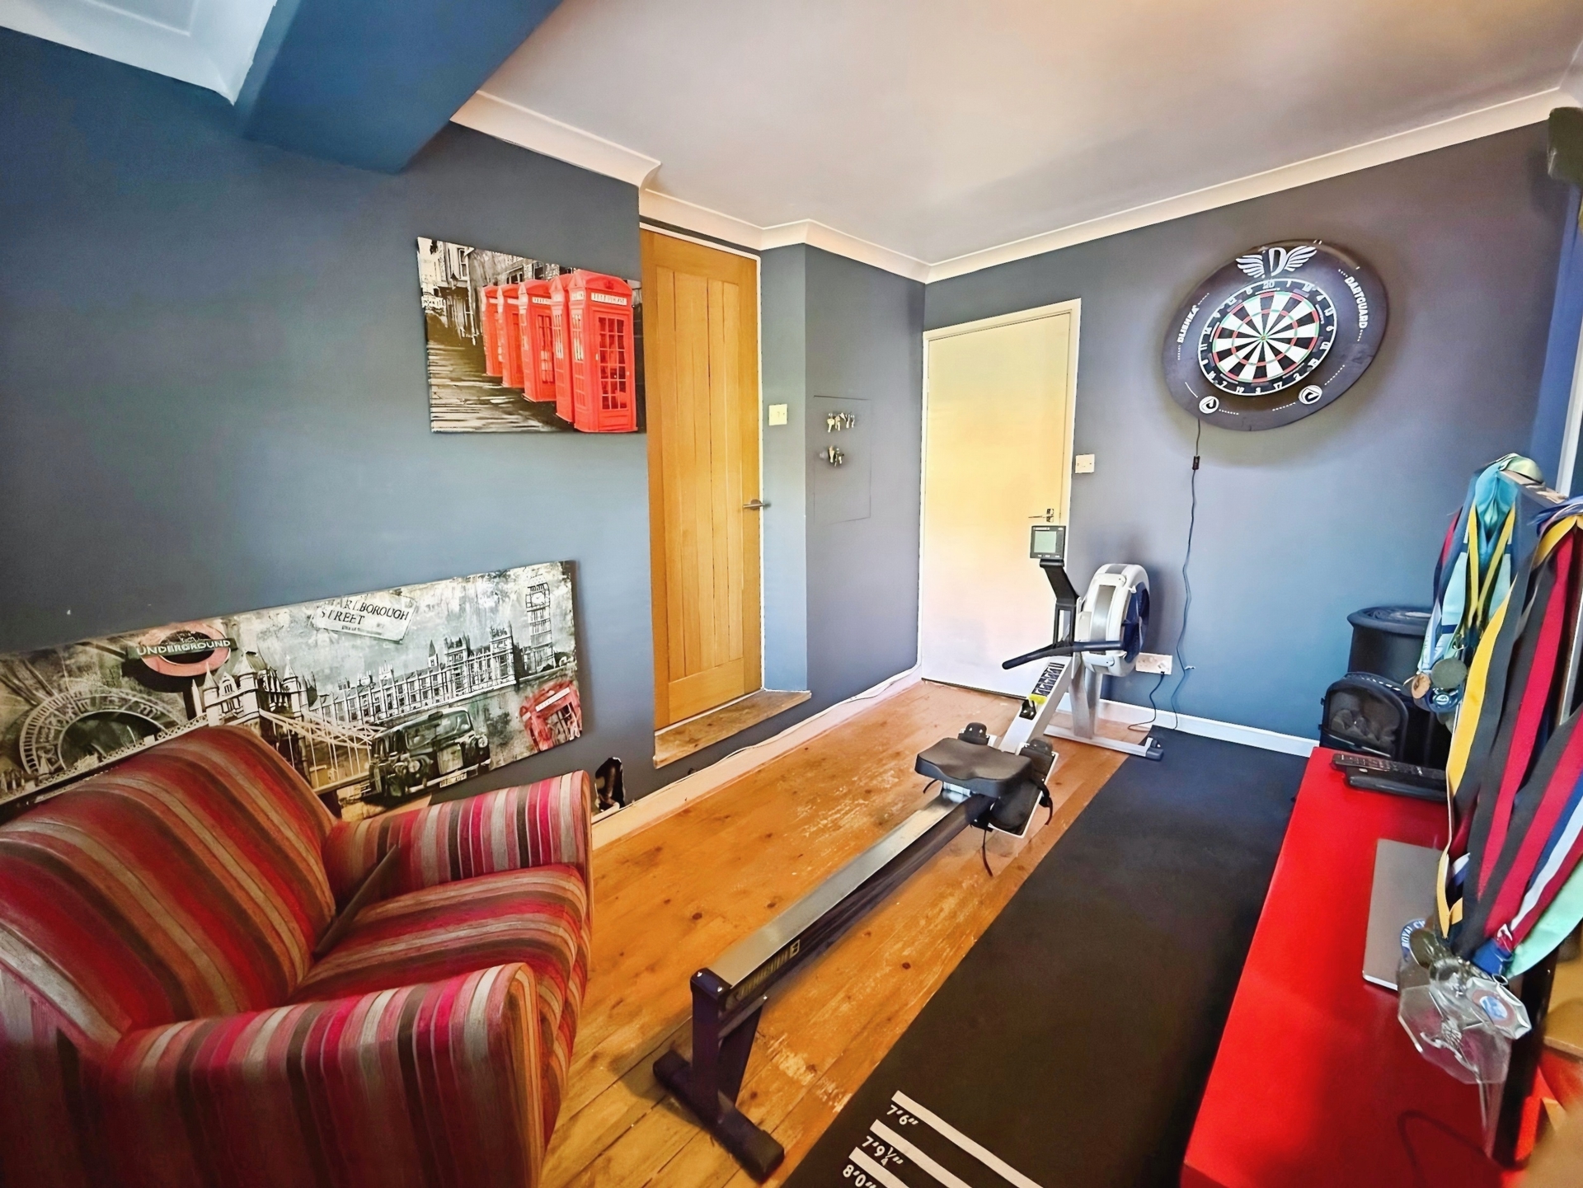
Home Office/ Studio: 2.33m x 3.72m (7'8" x 12'2"), UPVC double glazed window to the front elevation, central heating radiator and wall light point. Built-in storage, cupboard housing the meters and a personnel door to the garage.
First Floor Landing: Doors to four bedrooms and the family bathroom. Ceiling light point, loft access hatch and storage cupboard housing the Worcester combination boiler.
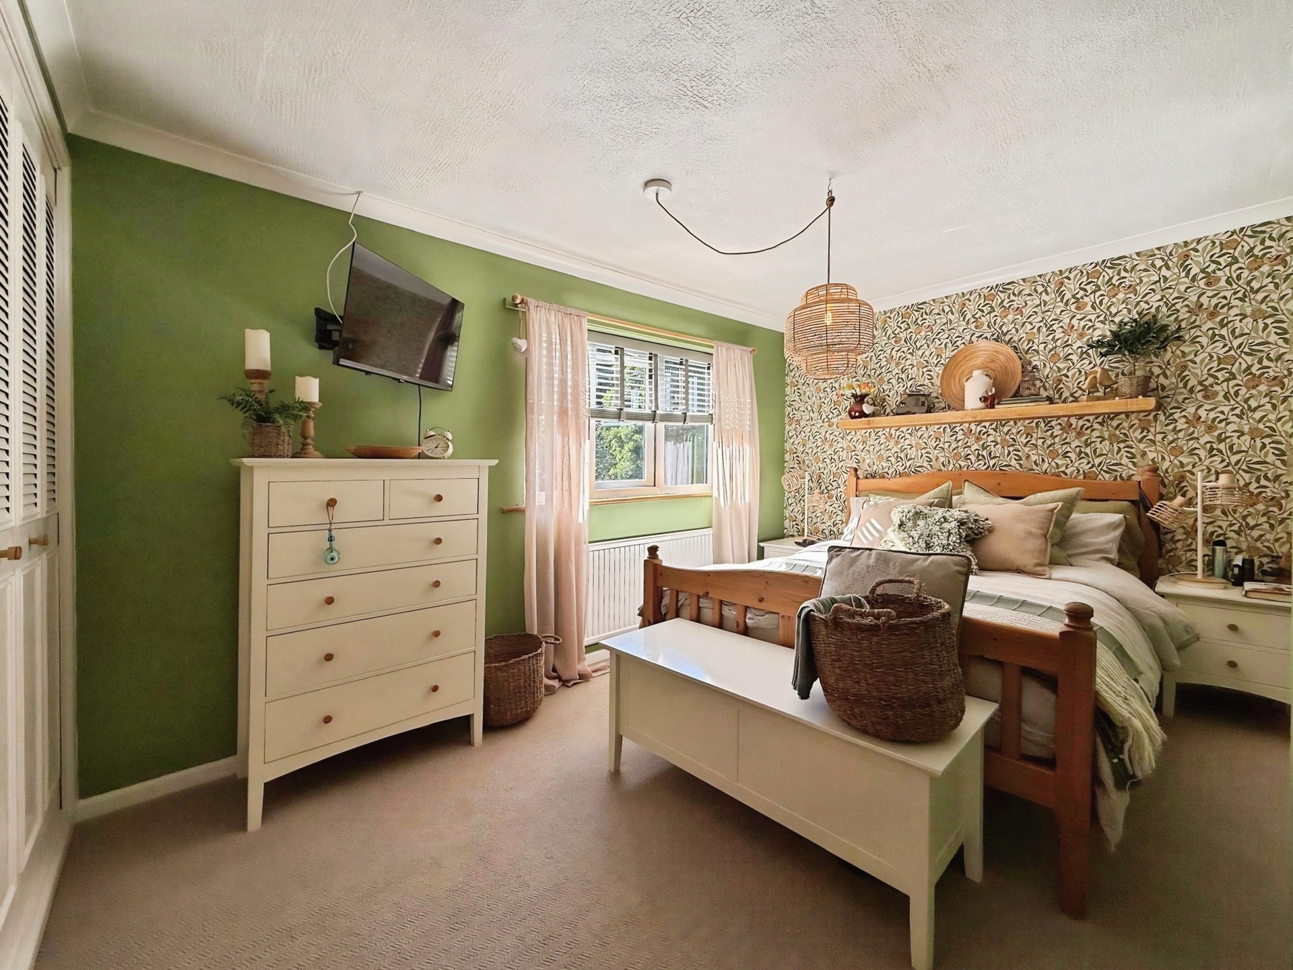
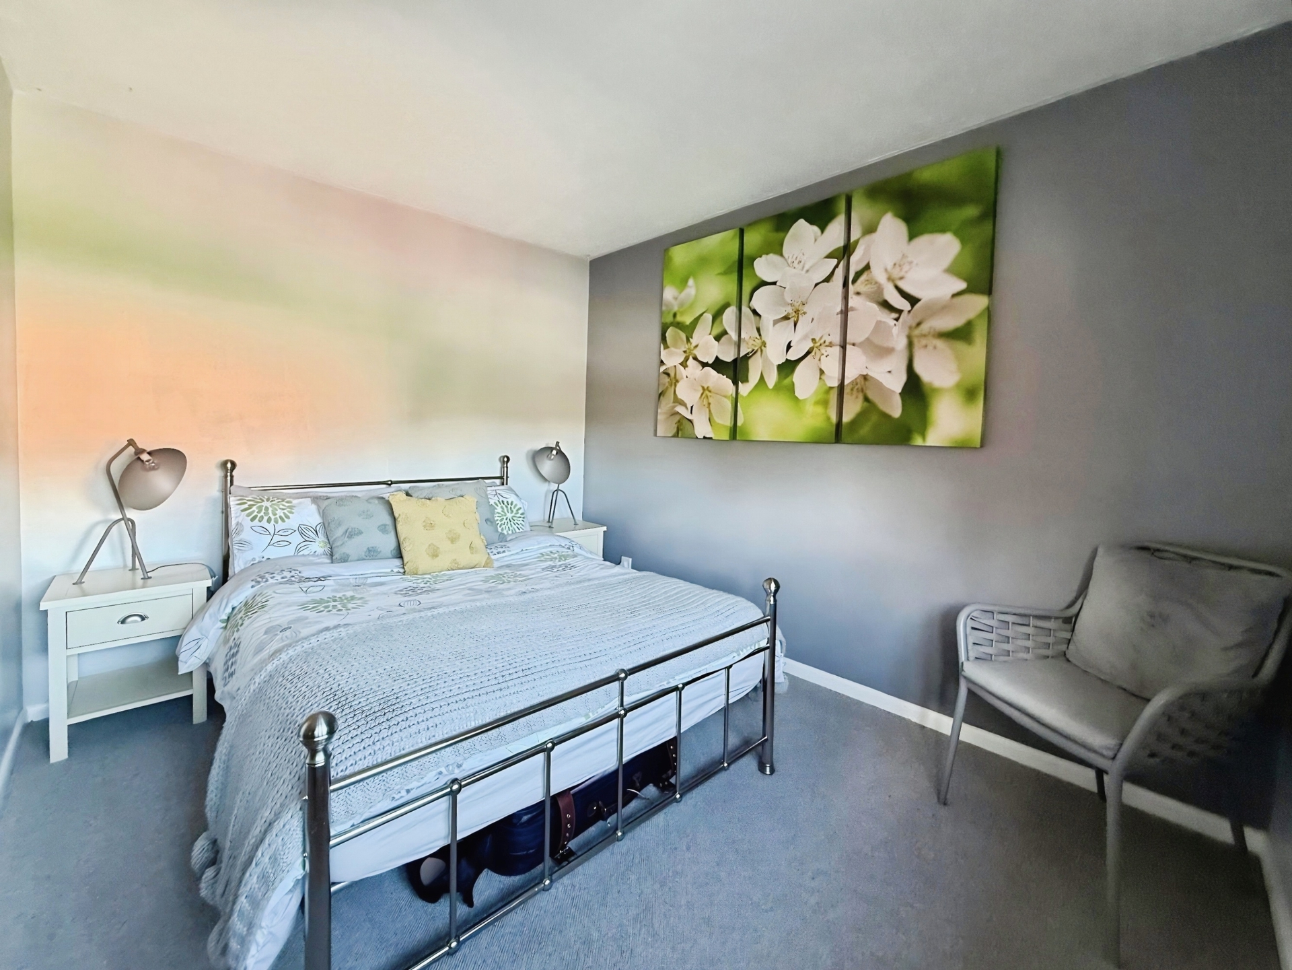
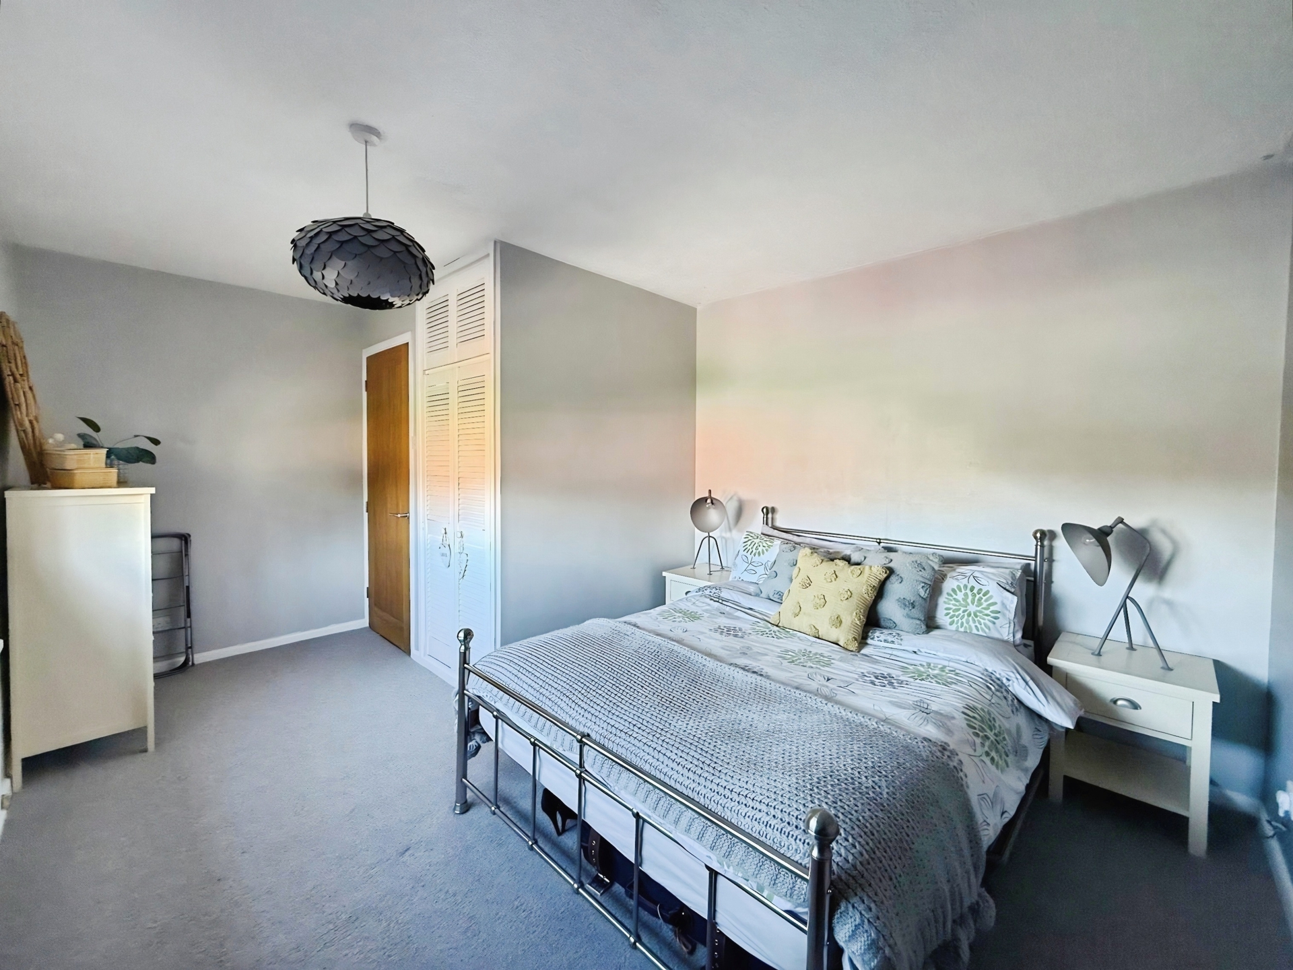
Bedroom One: 2.91m x 4.14m (9'7" x 13'7") plus wardrobe space, UPVC double glazed window to the rear elevation, ceiling light point, central heating radiator and built-in wardrobes. Door to the en suite.
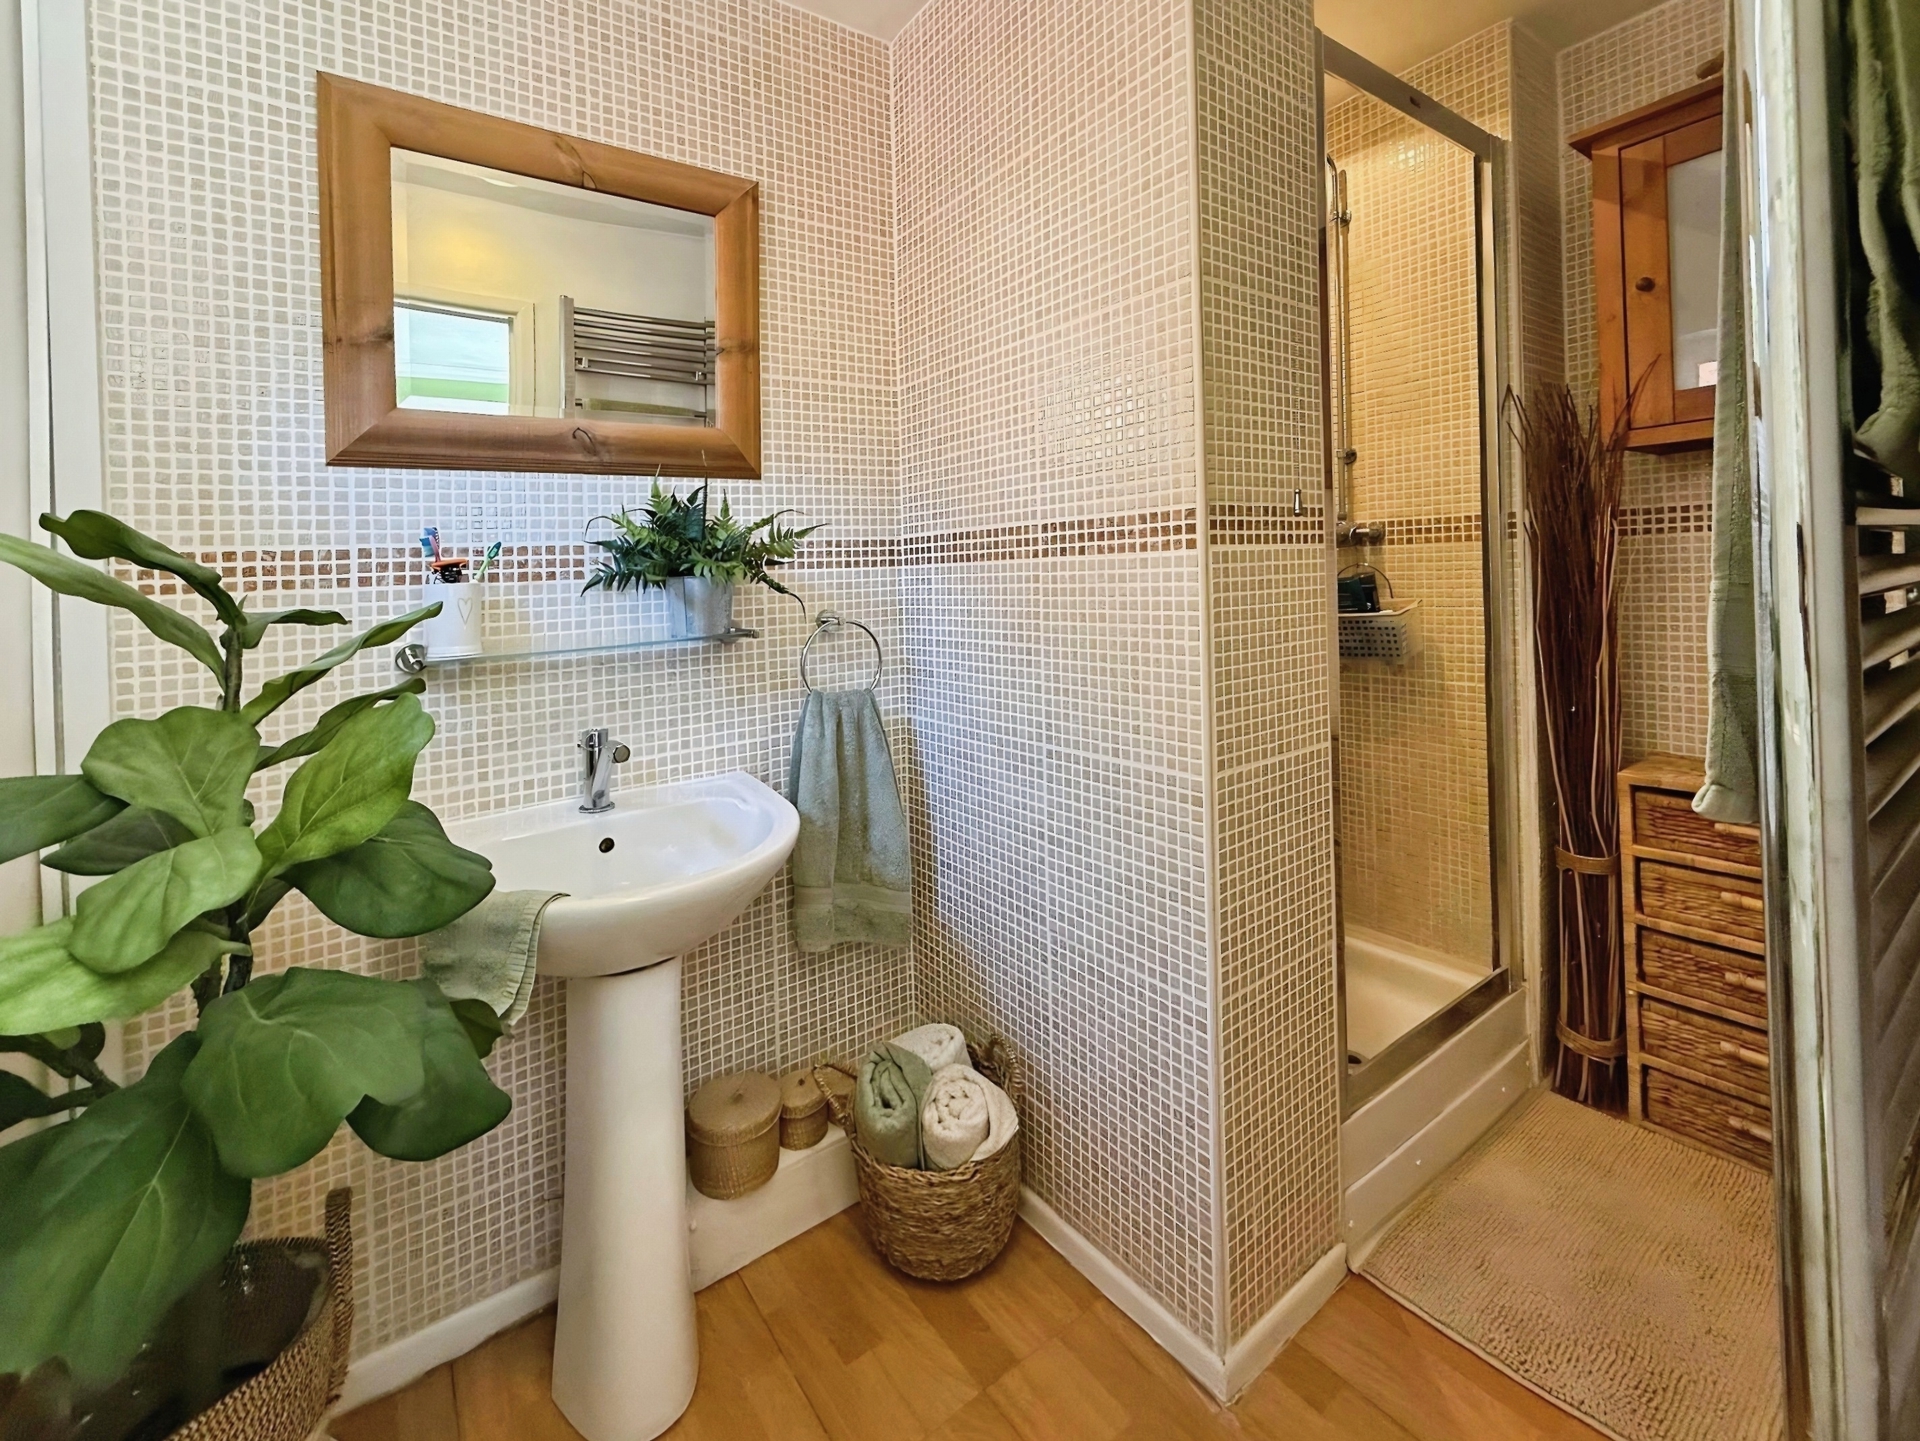
En-suite: 2.60m x 1.54m (8'6" x 5'1"), Fitted with a pedestal wash basin and shower enclosure with tiled splashbacks. UPVC double glazed window to the side elevation, ceiling light point and heated towel rail.
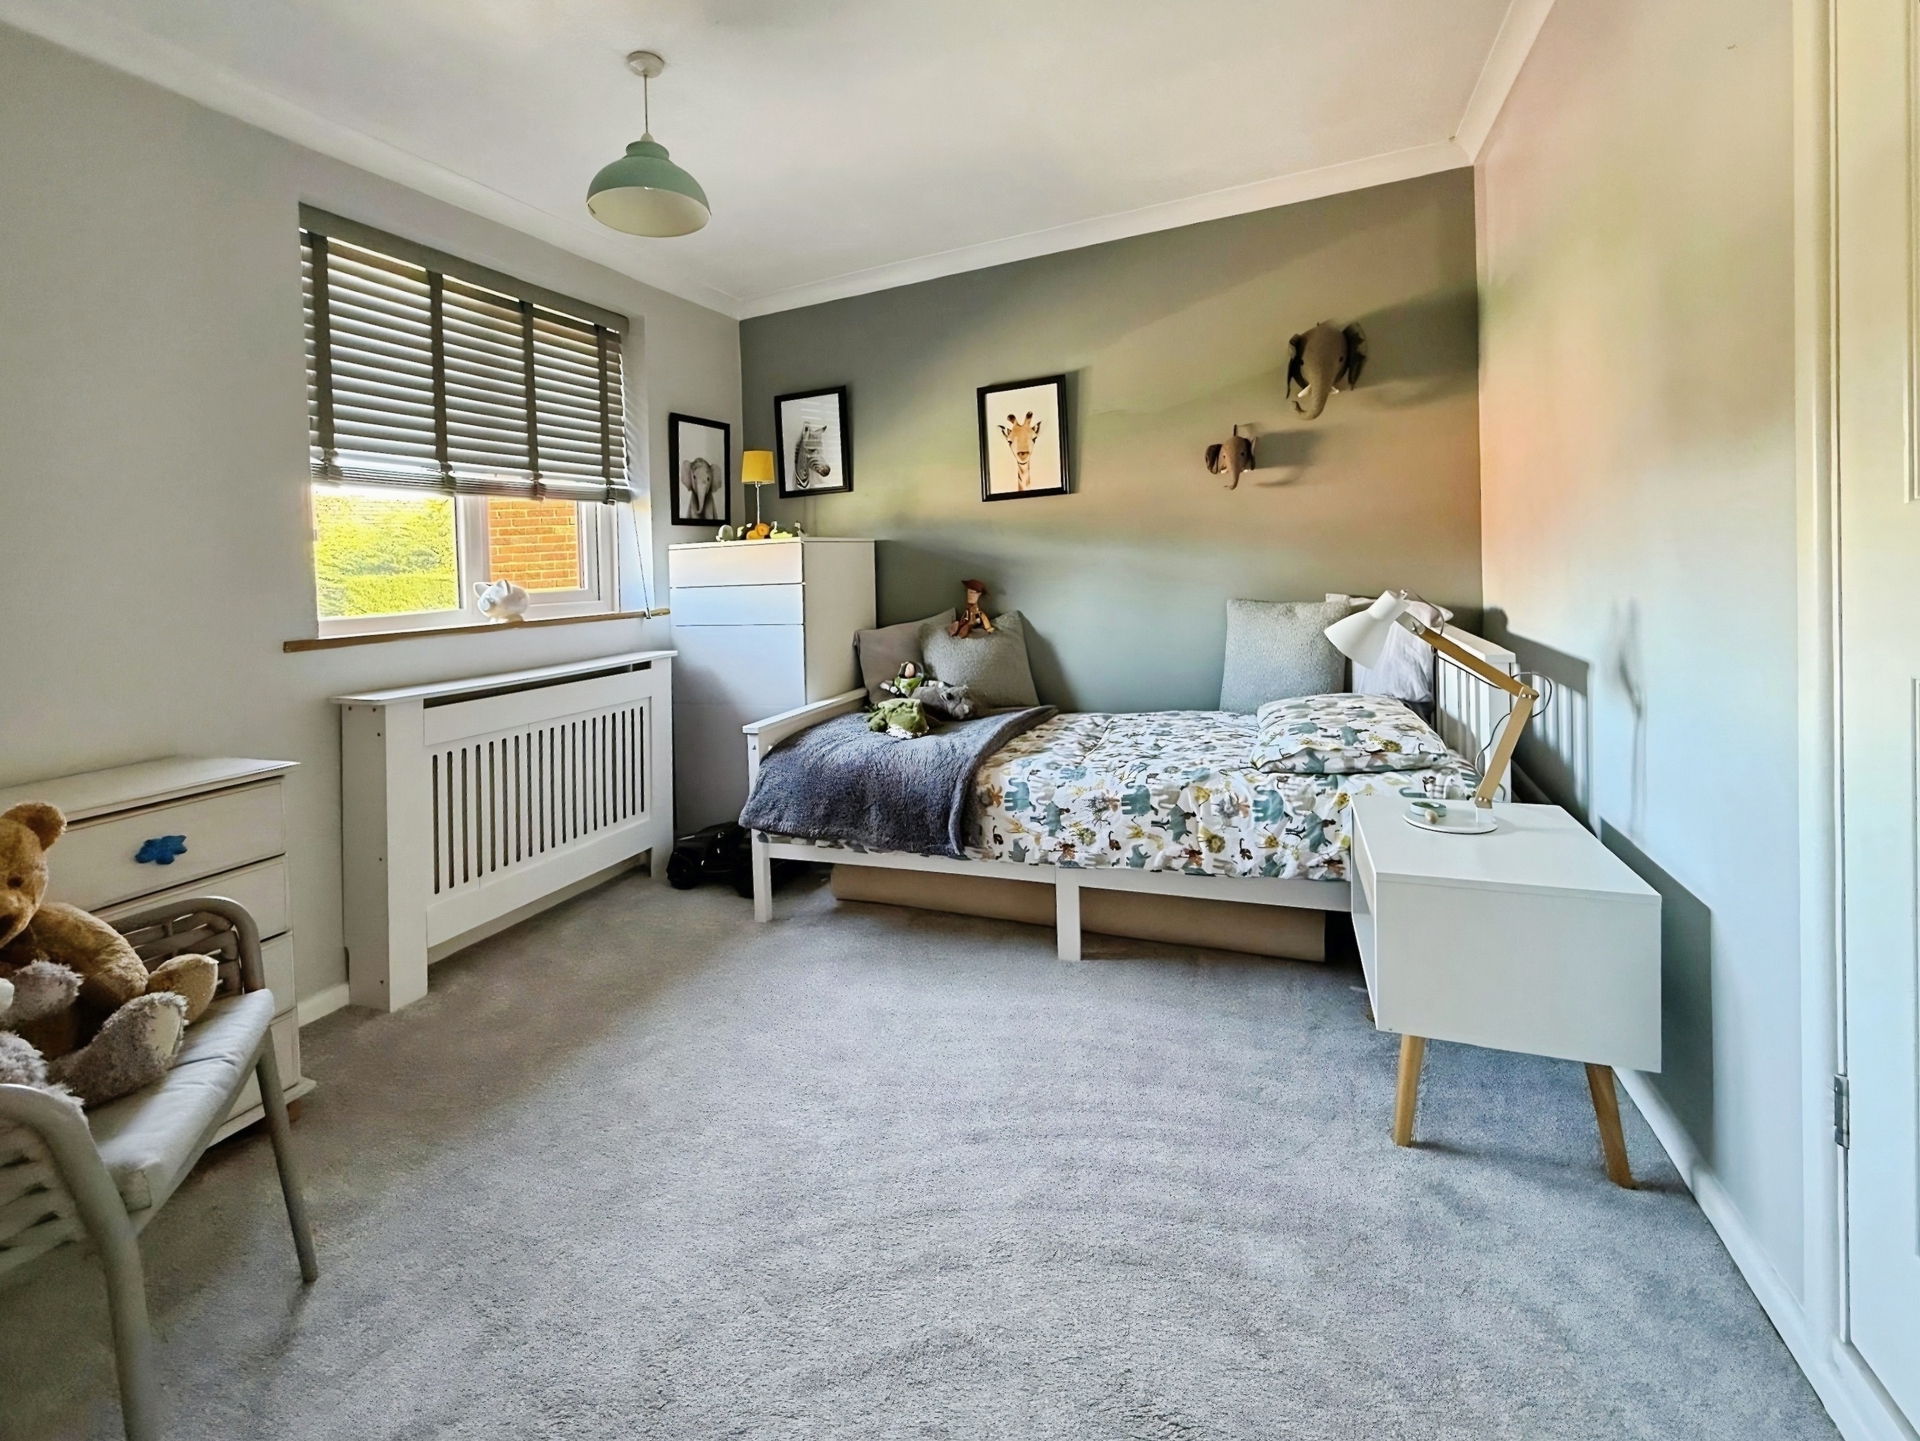
Bedroom Two: 3.20m x 4.45m (10'6" x 14'7") max, UPVC double glazed window to the front elevation, ceiling light point, central heating radiator and built-in wardrobe.
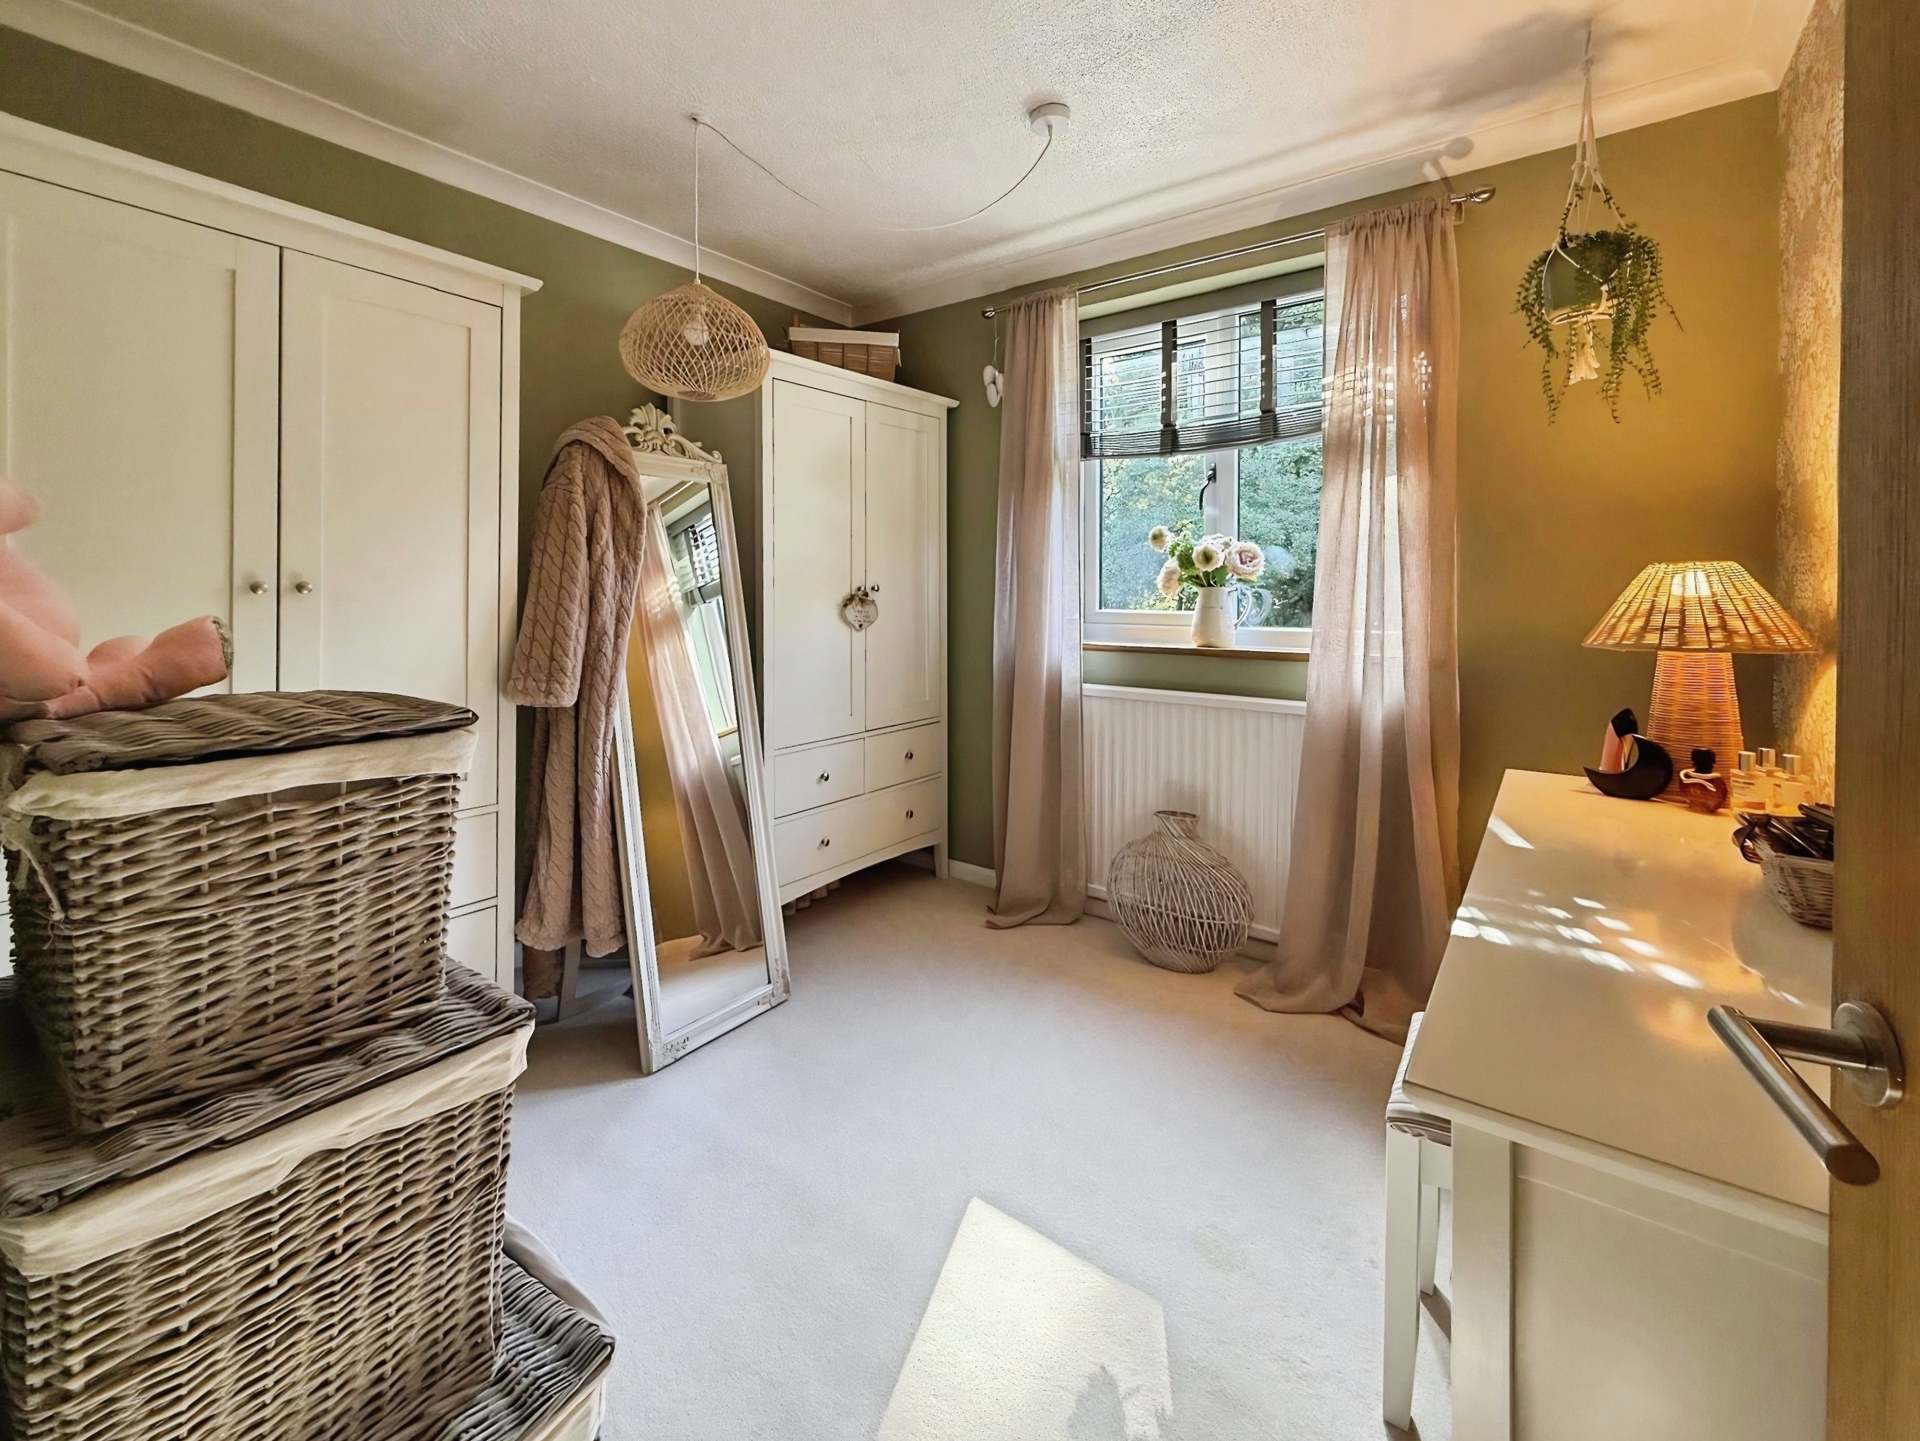
Bedroom Three: 3.09m x 2.88m (10'2" x 9'5"), UPVC window to the front elevation, ceiling light point, central heating radiator and built-in wardrobe.
Bedroom Four: 2.87m x 2.59m (9'5" x 8'6"), UPVC double glazed window to the rear elevation, ceiling light point and central heating radiator.
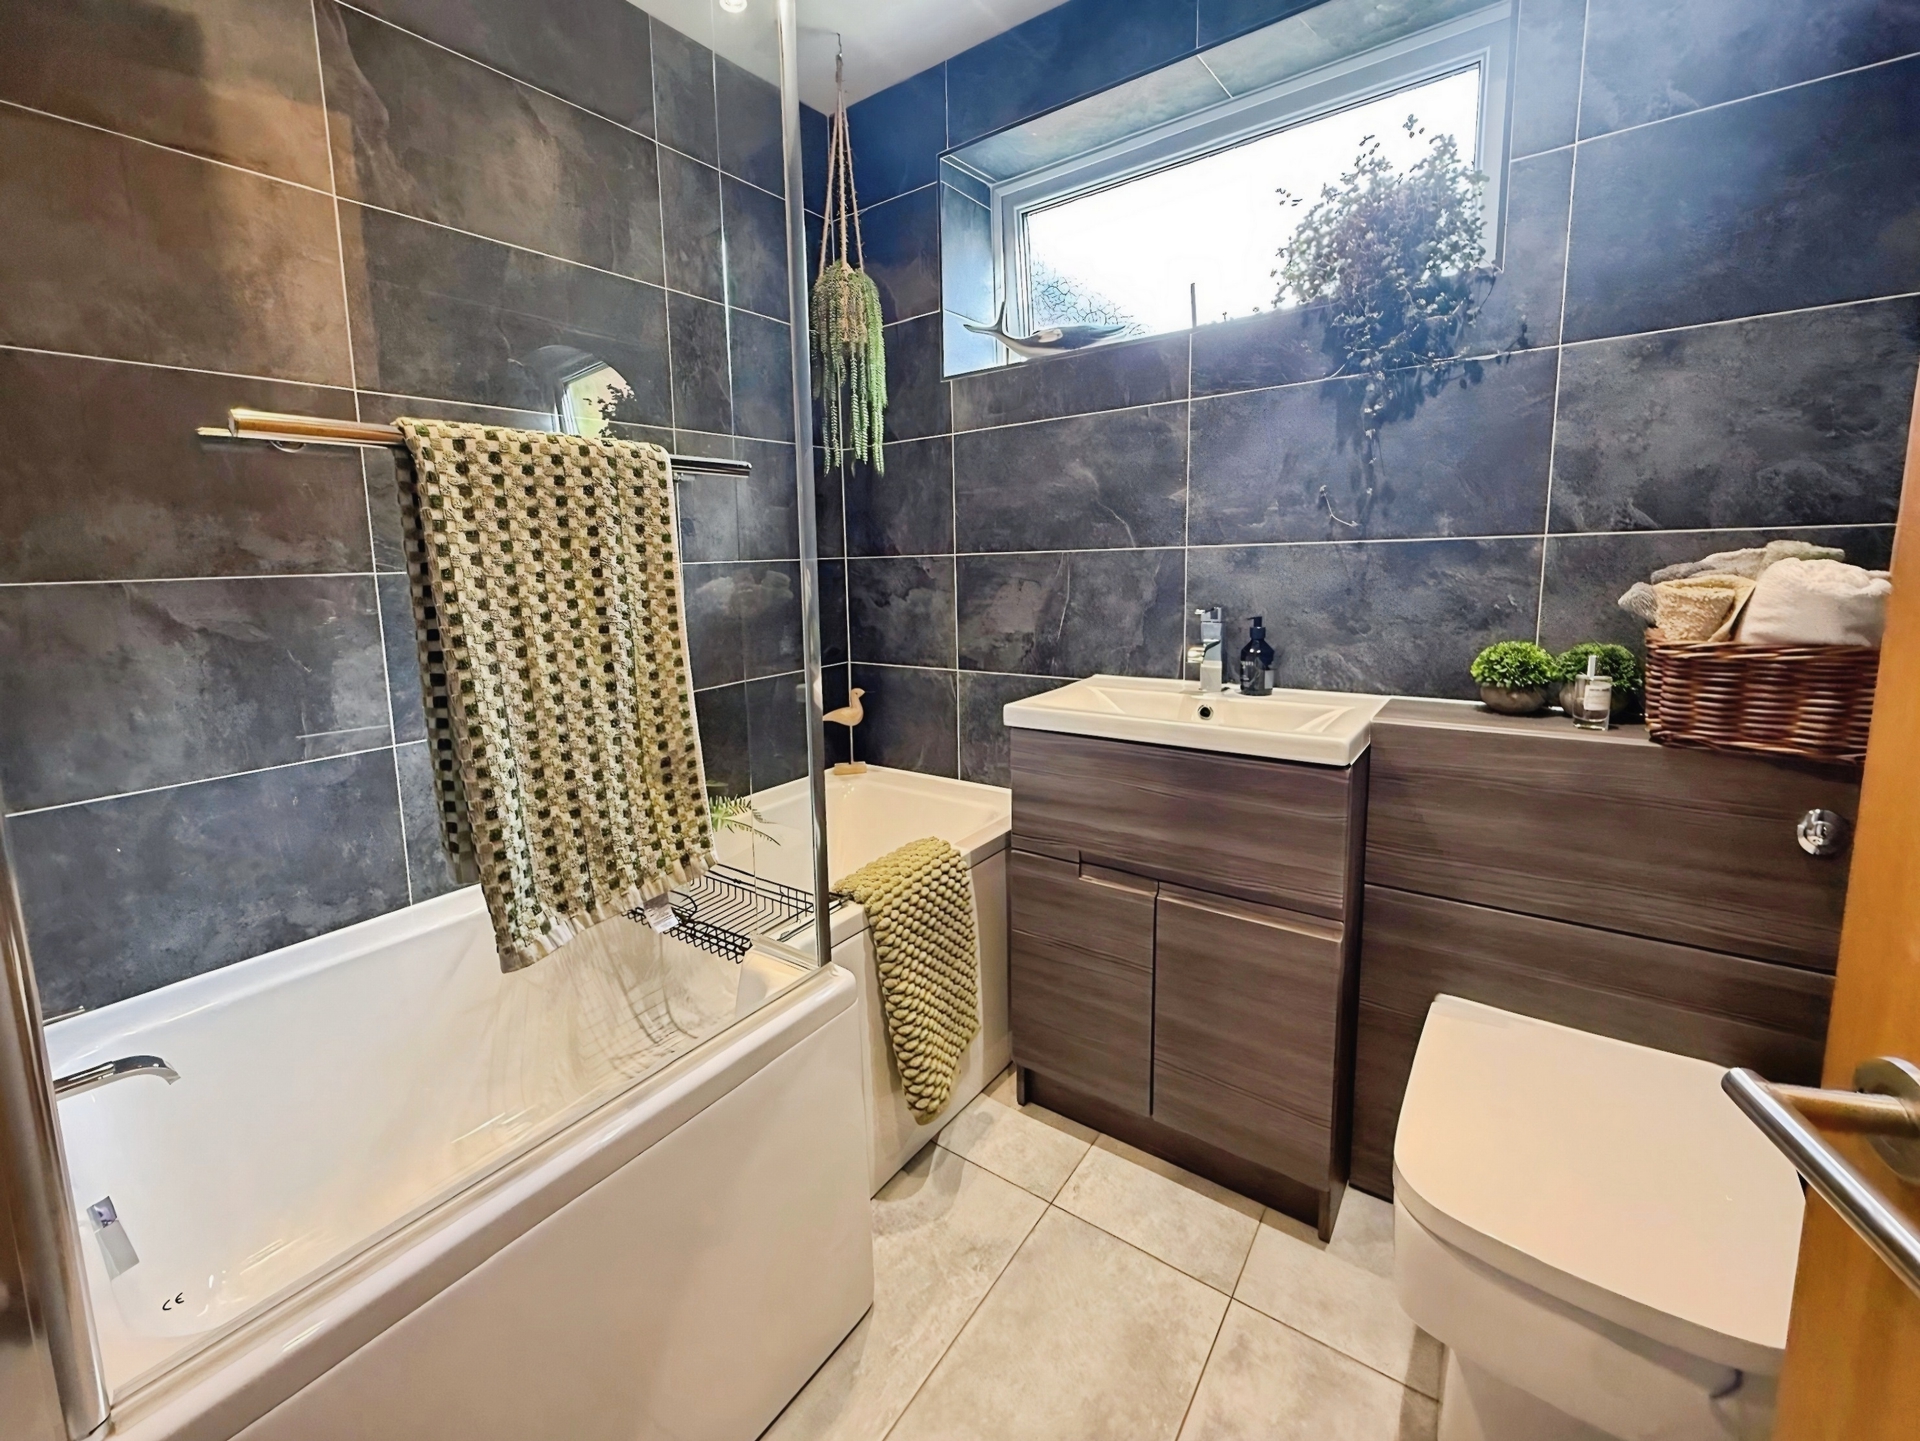
Family Bathroom: 1.99m x 1.69m (6'6" x 5'7"), Fitted with a P-shaped bath with mains-fed shower over, vanity wash basin and close-coupled WC. UPVC double glazed window to the side elevation, recessed ceiling spotlights, heated towel rail and fully tiled walls.
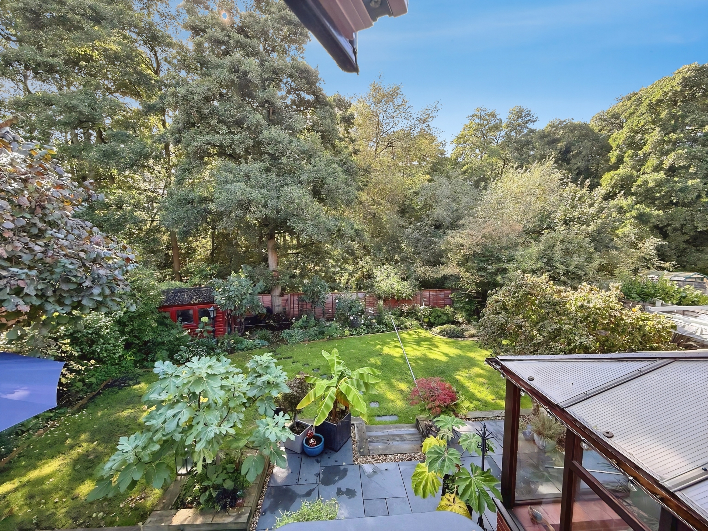
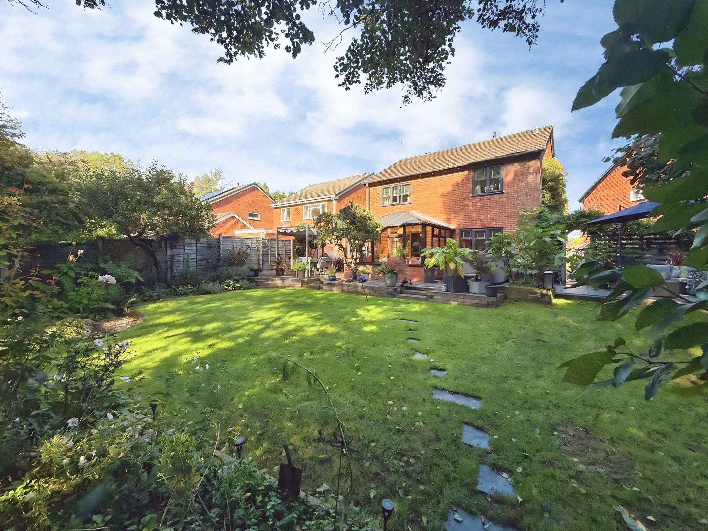
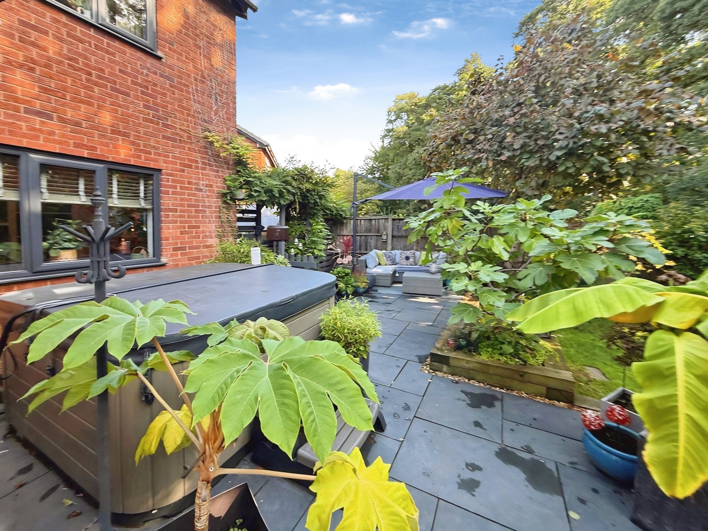
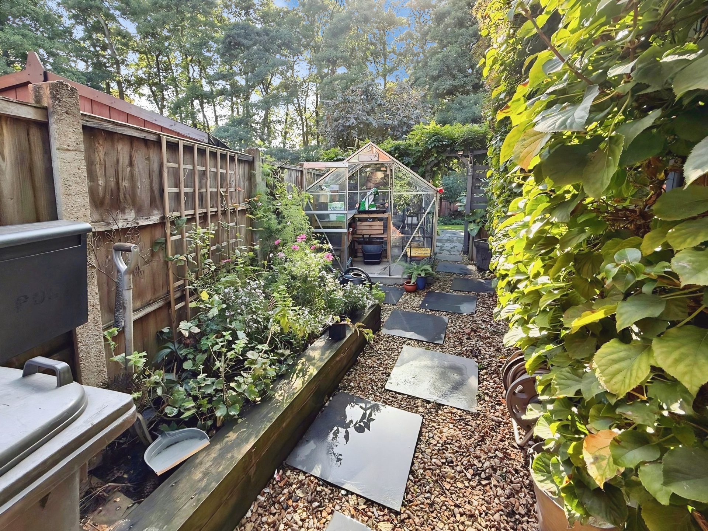
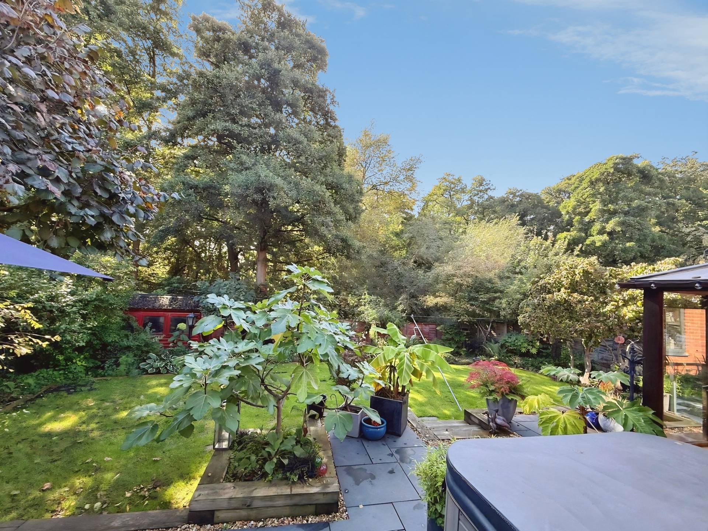
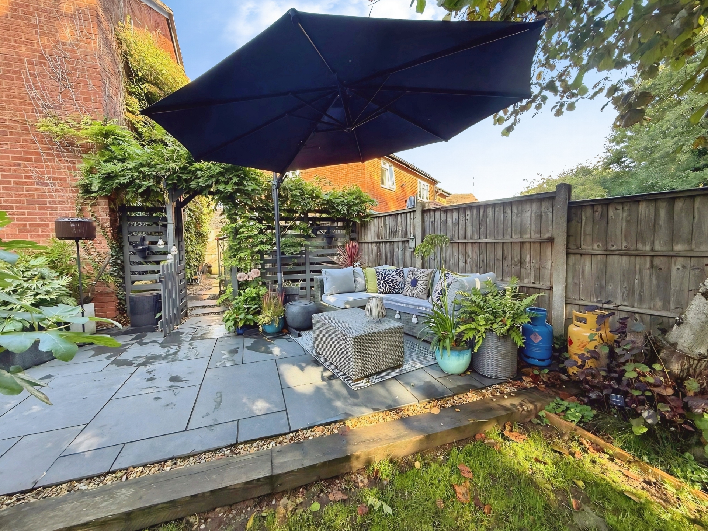
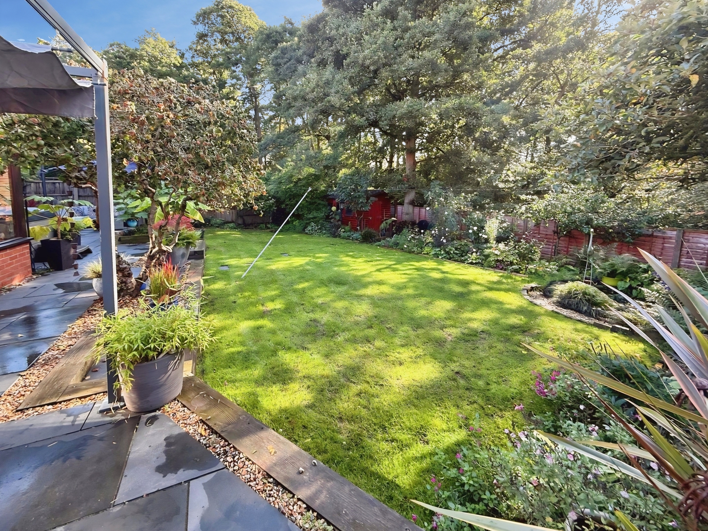
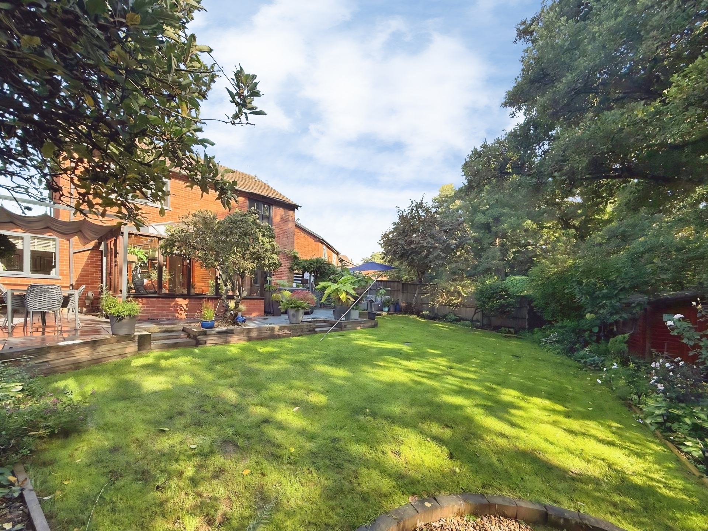
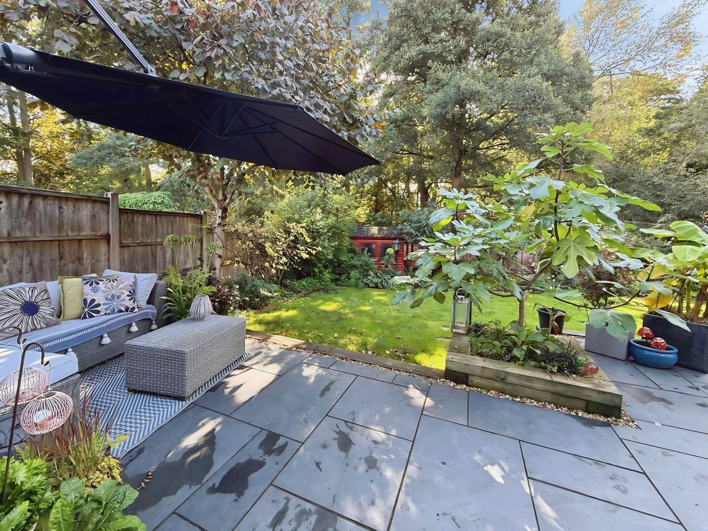
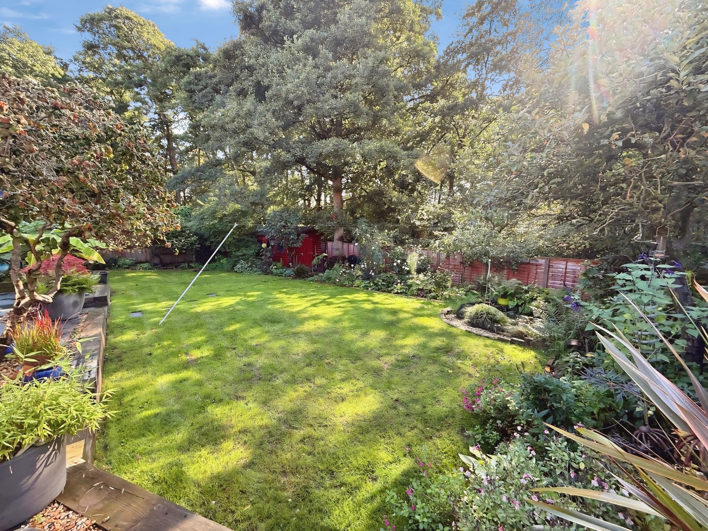
Garden: An attractively landscaped rear garden with a leafy backdrop of mature trees. Paved terraces adjoining the property provide space for outdoor dining and seating, with sleeper-edged beds and steps leading down to a lawn with a stepping-stone pathway. Well-stocked borders feature a variety of established shrubs, trees and flowering plants. Further benefits include timber pergolas with climbing plants, a greenhouse and timber garden shed. Enclosed by timber fencing. Side and rear access gates.
Garage: 5.18m x 2.24m (16'12" x 7'4"), Double opening doors to the front elevation and ceiling strip light.
£420,000
Bedrooms
4
Bathrooms
2
Living rooms
3
Parking
Garage
Enquire about this property.
Search.