Terraced House for sale
Exeter Close, Kidderminster, DY11.
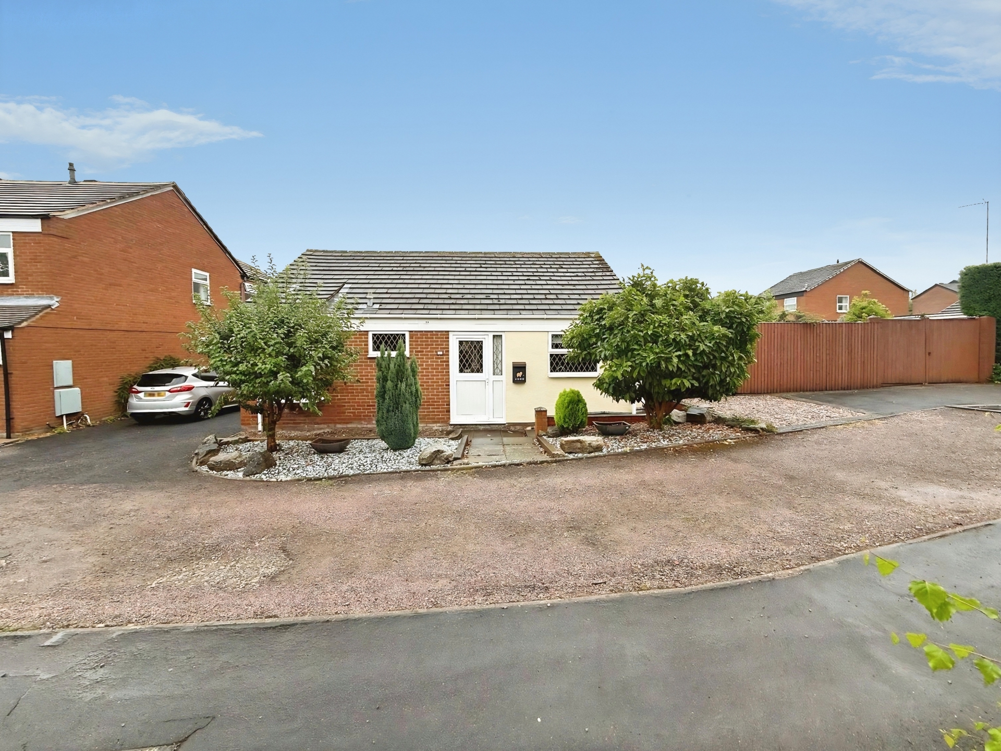
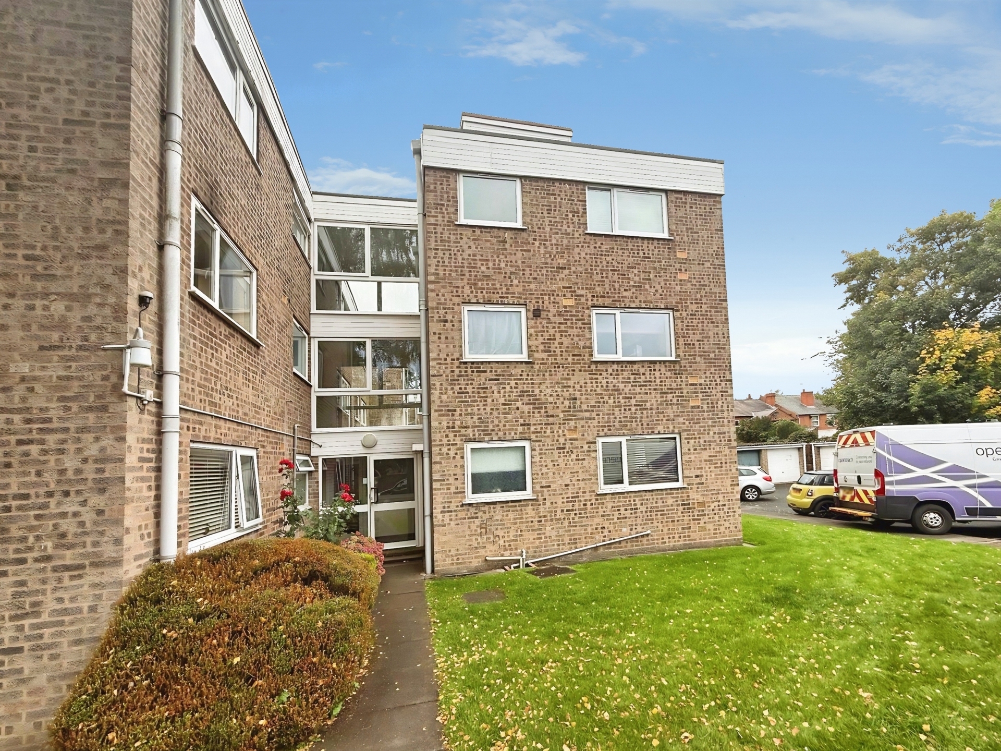
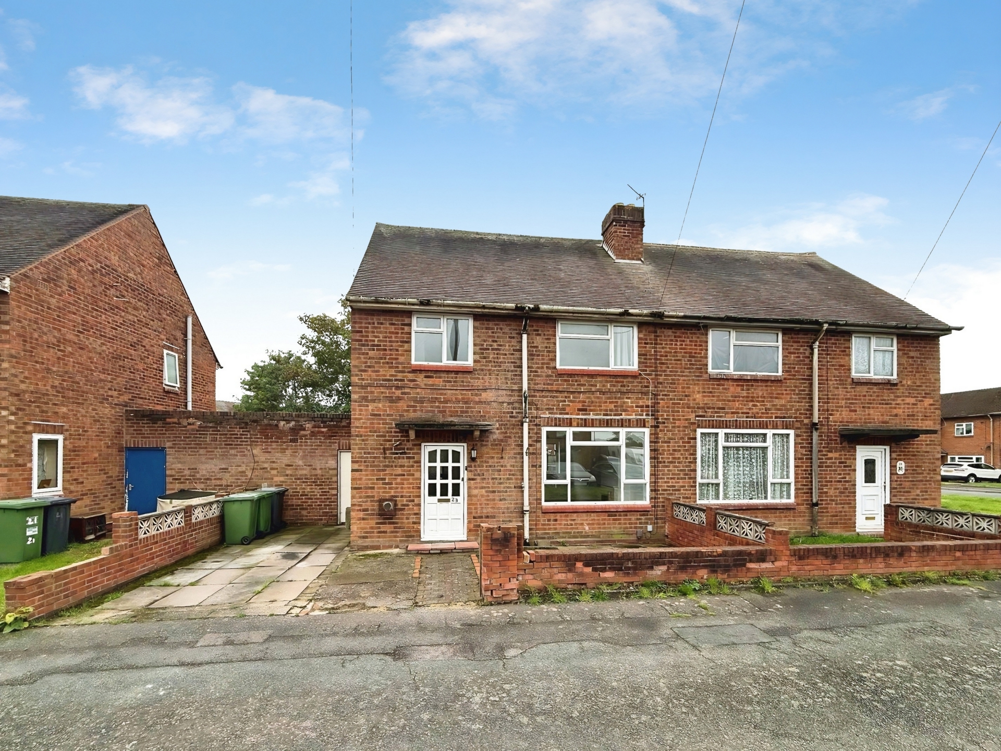
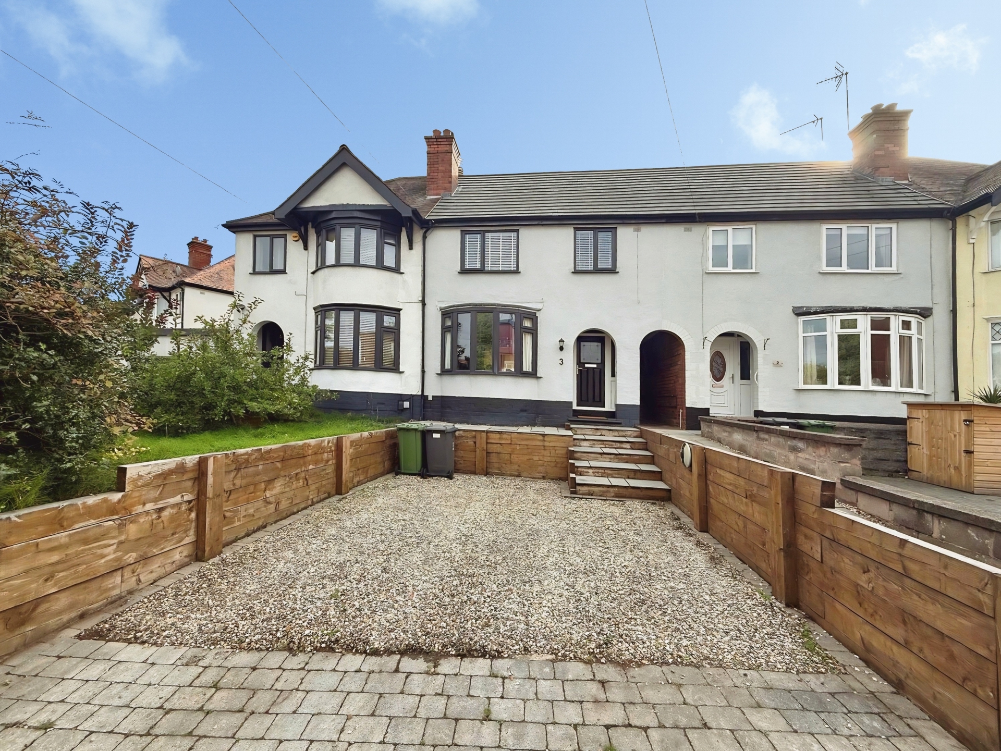
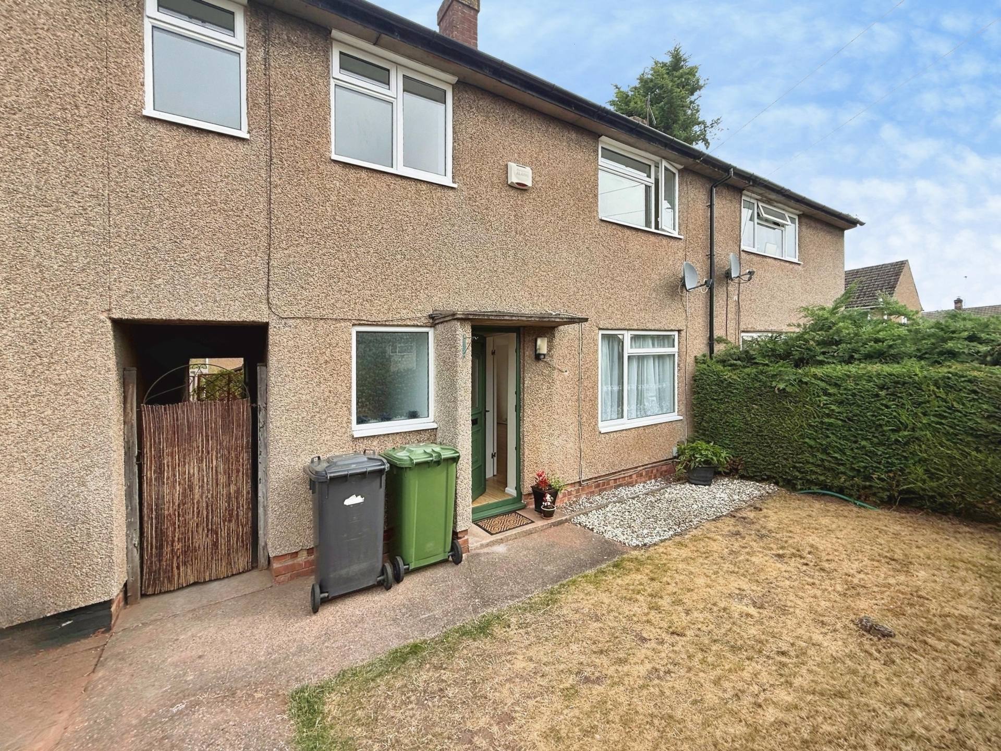
Bagleys are pleased to present this three-bedroom terraced property situated within a cul-de-sac. The property is being offered with no upwards chain and benefits from hallway, lounge diner, kitchen, utility, three bedrooms, WC and bathroom. Externally there are front and rear gardens and parking within communal bays. EPC D63
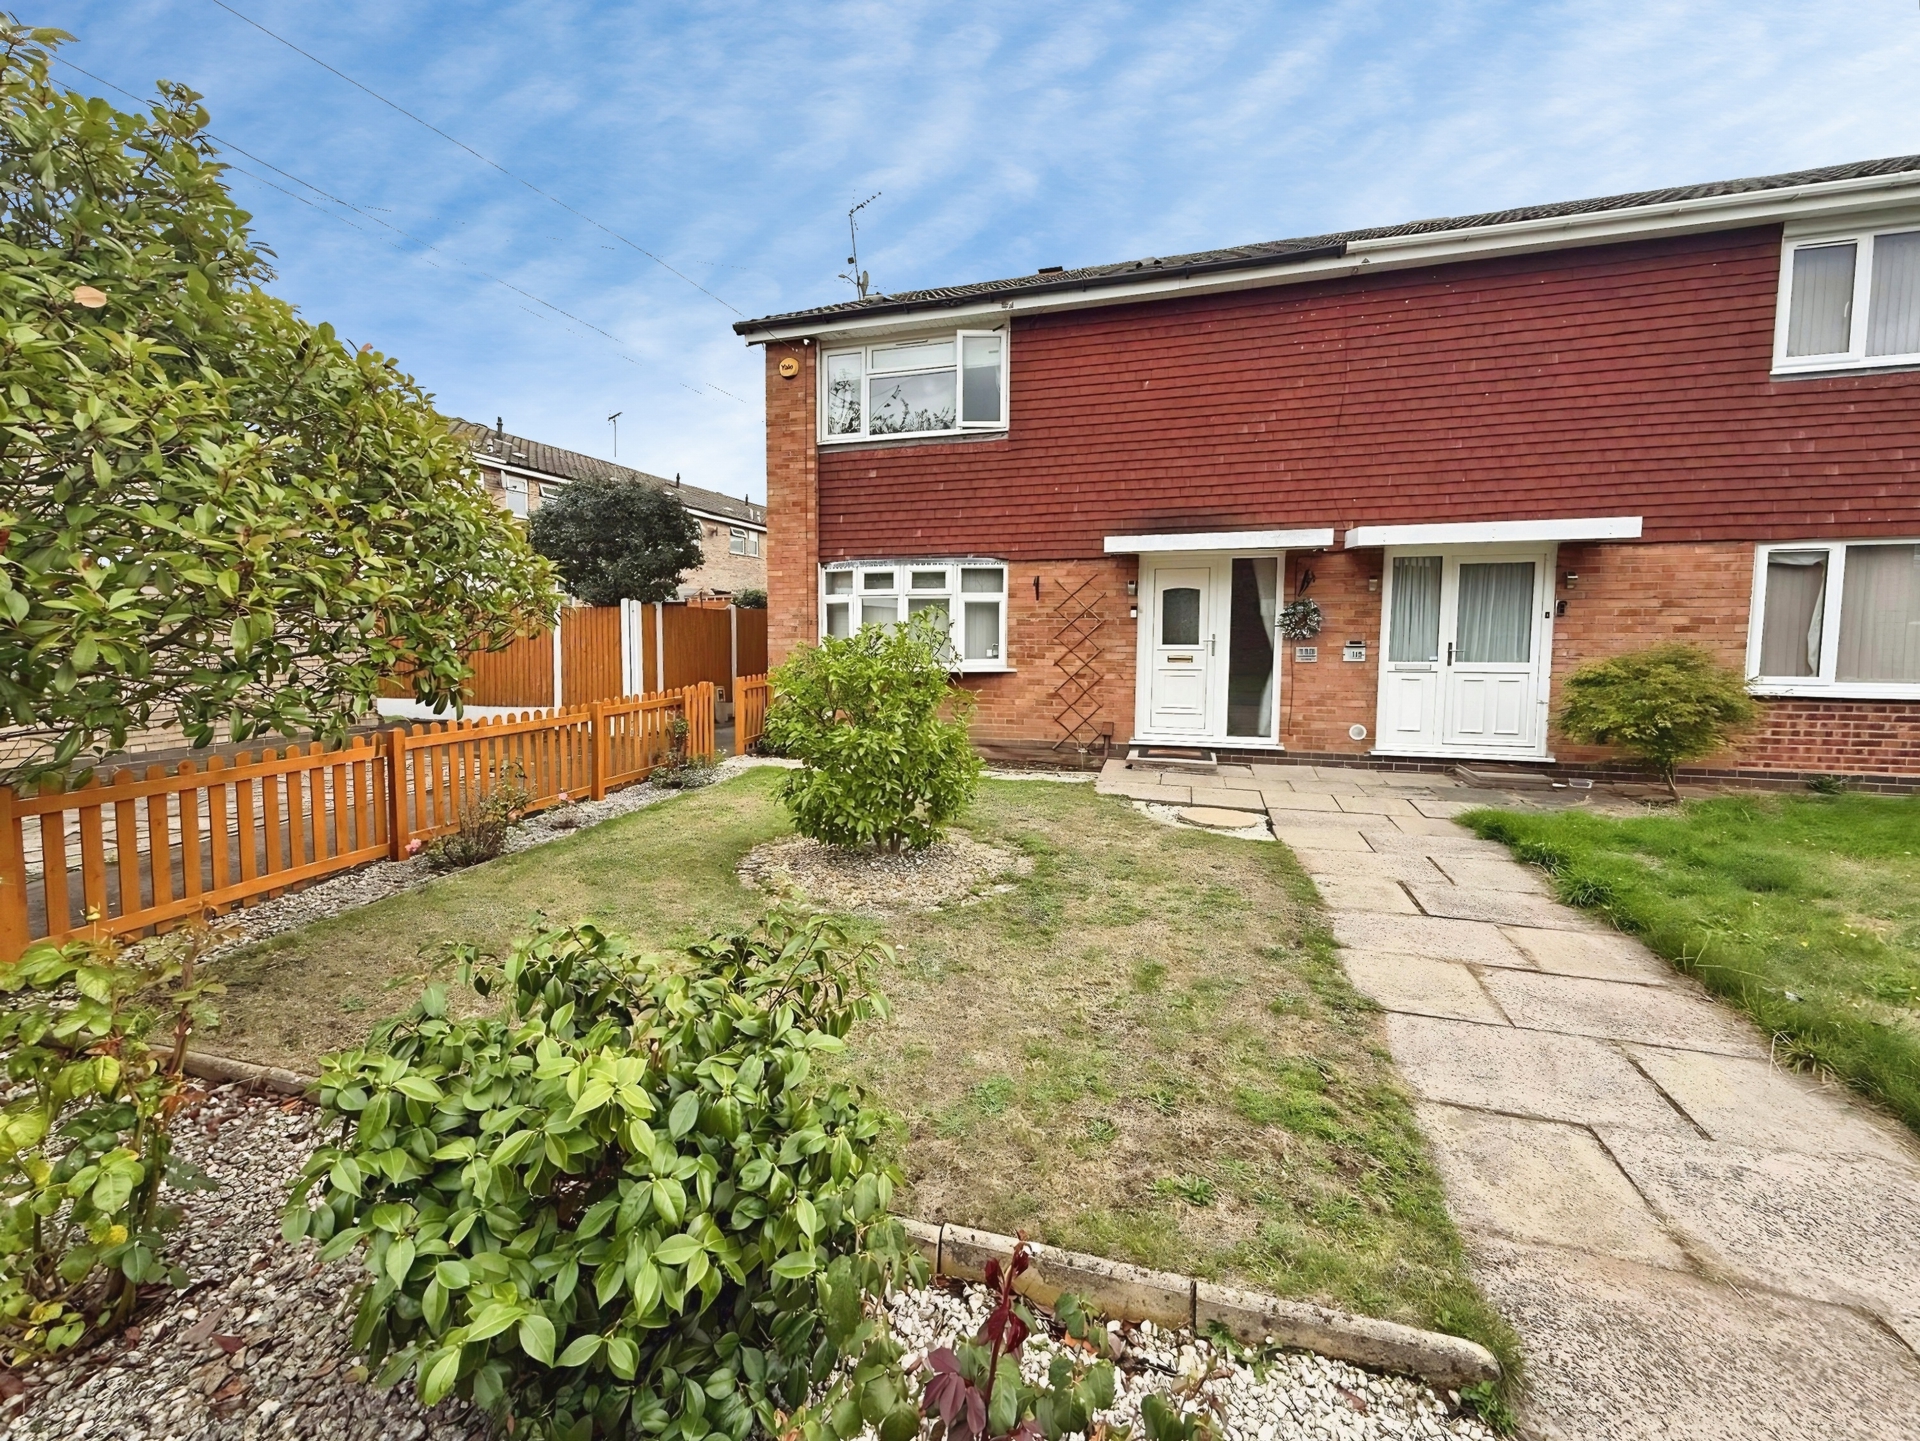
Bagleys are pleased to present this three-bedroom terraced property situated within a cul-de-sac. The property is being offered with no upwards chain and benefits from hallway, lounge diner, kitchen, utility, three bedrooms, WC and bathroom. Externally there are front and rear gardens and parking within communal bays. EPC D63Fore Garden: Lawned with privacy hedge. Communal parking bays. Pathway leads to entrance doorway and rear access gate.
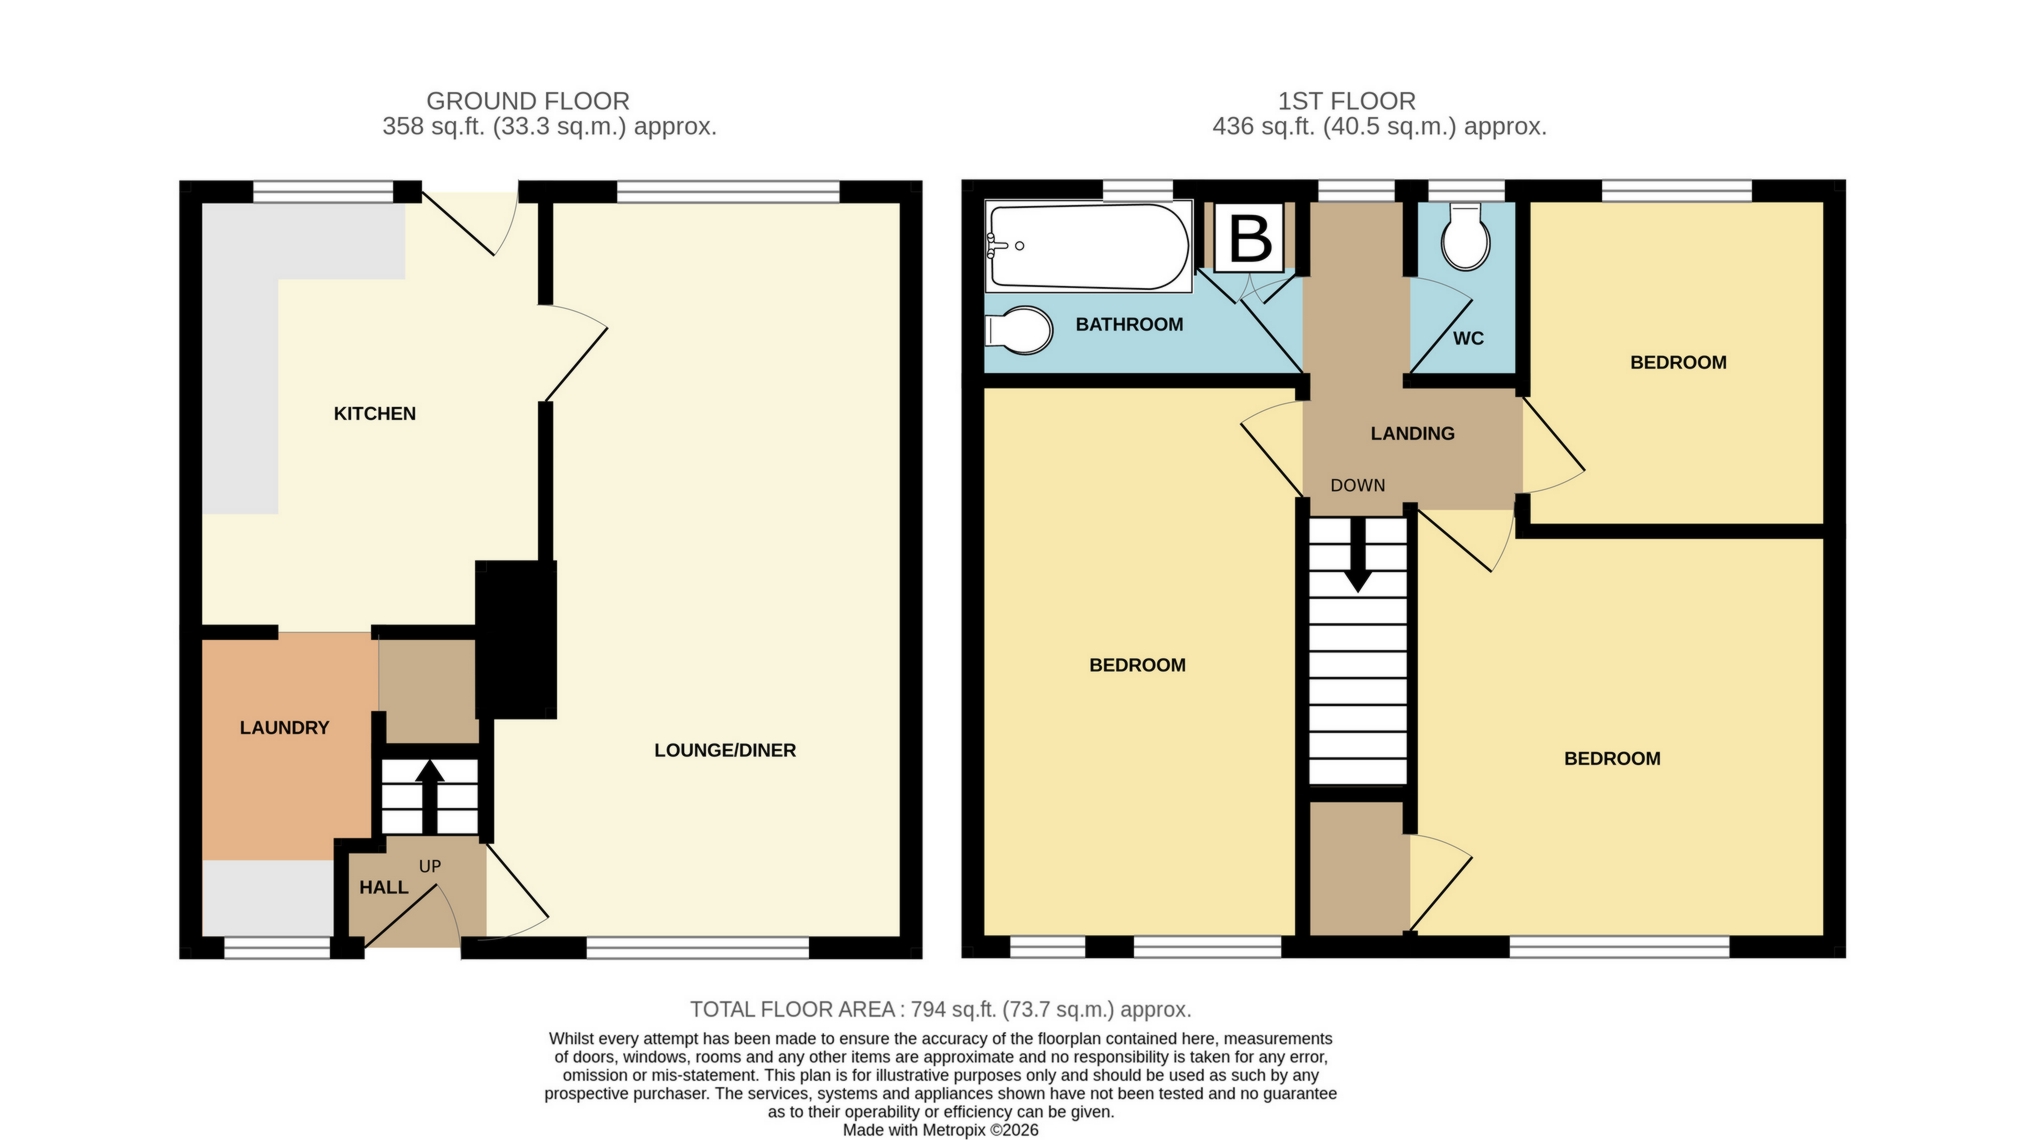
Hallway: Door to living room, stairs the first floor and ceiling light point.
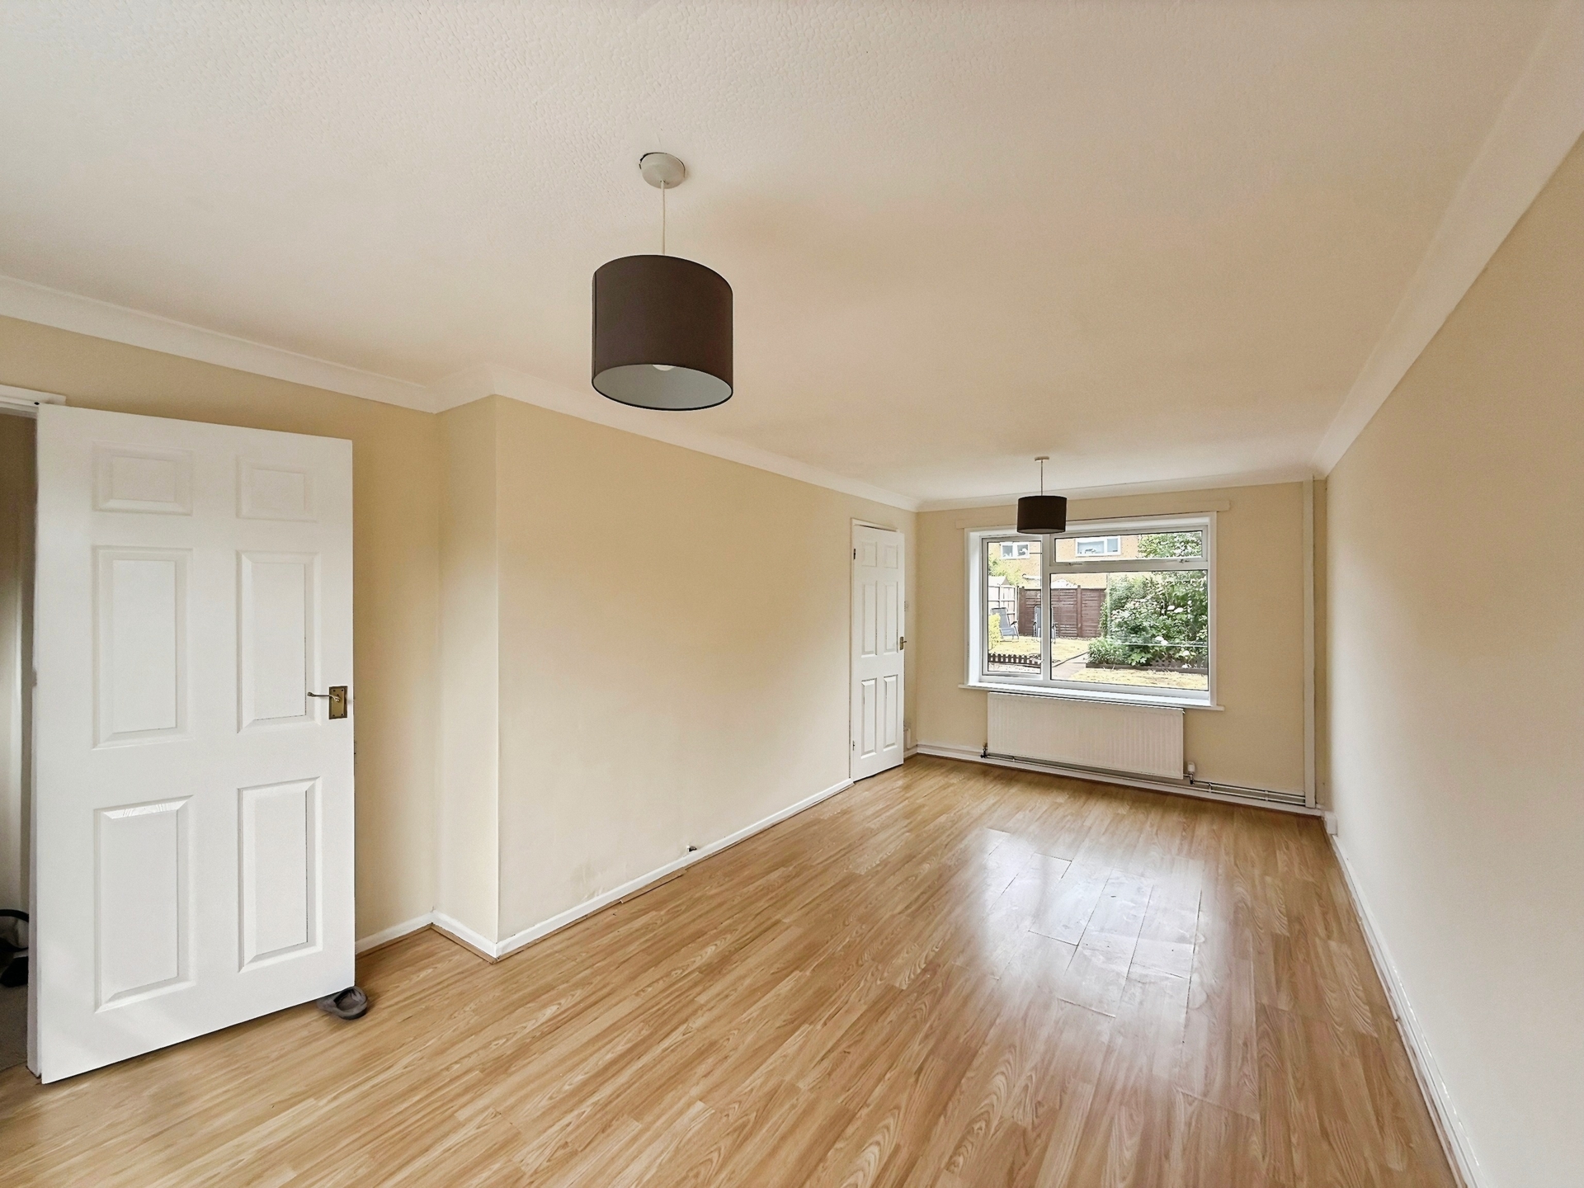
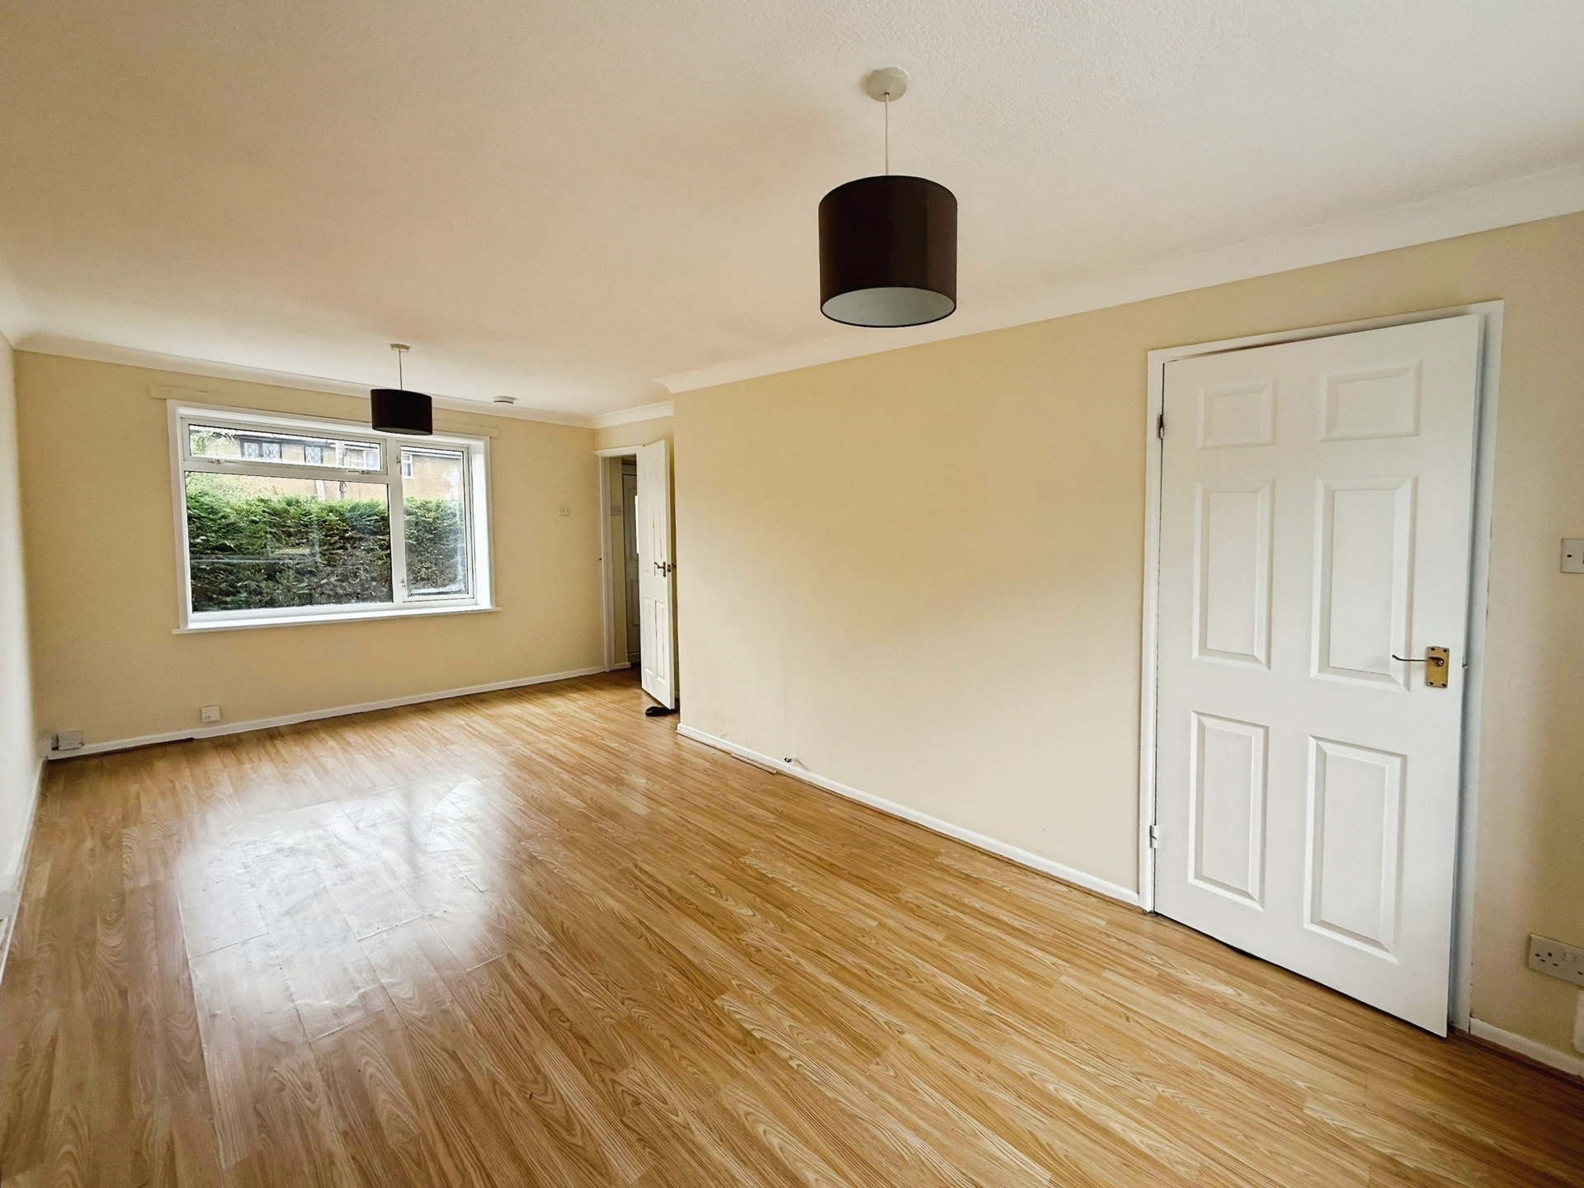
Lounge Diner: 5.94m x 2.86m (19'6" x 9'5"), Two ceiling light points, UPVC windows to the front and rear elevations, gas centrally heated radiator and door to kitchen.
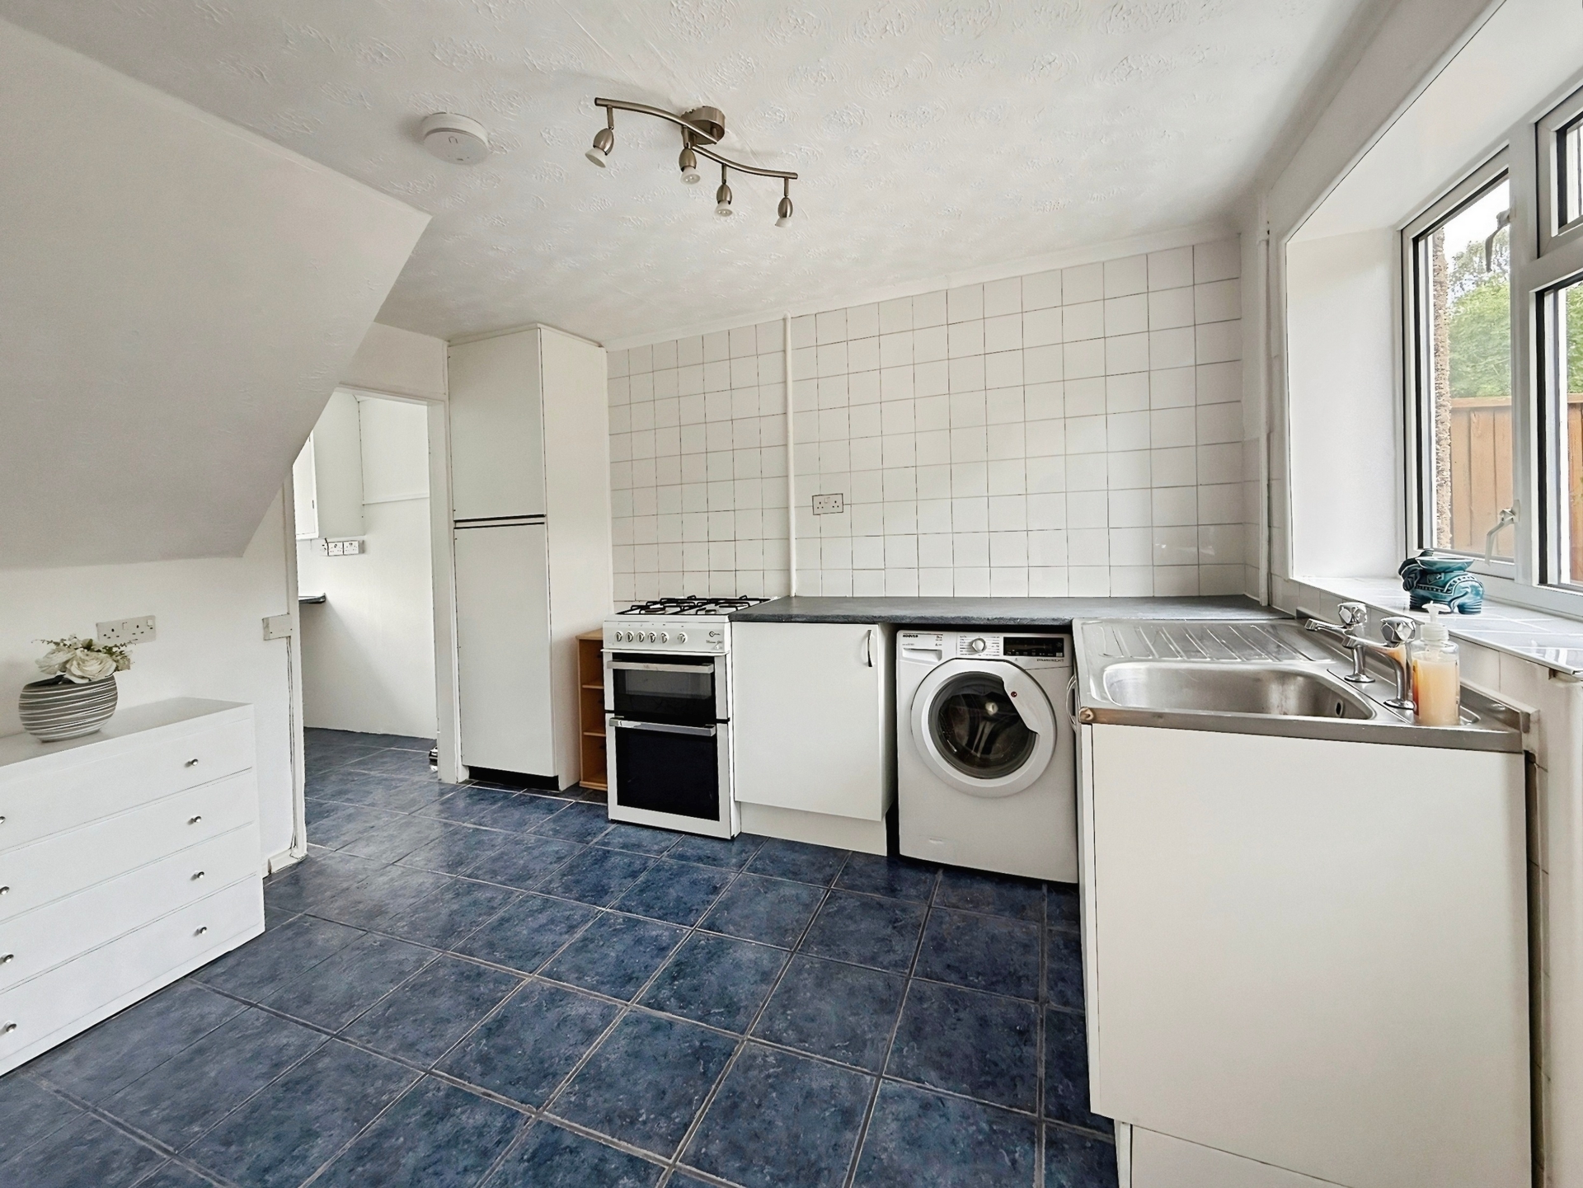
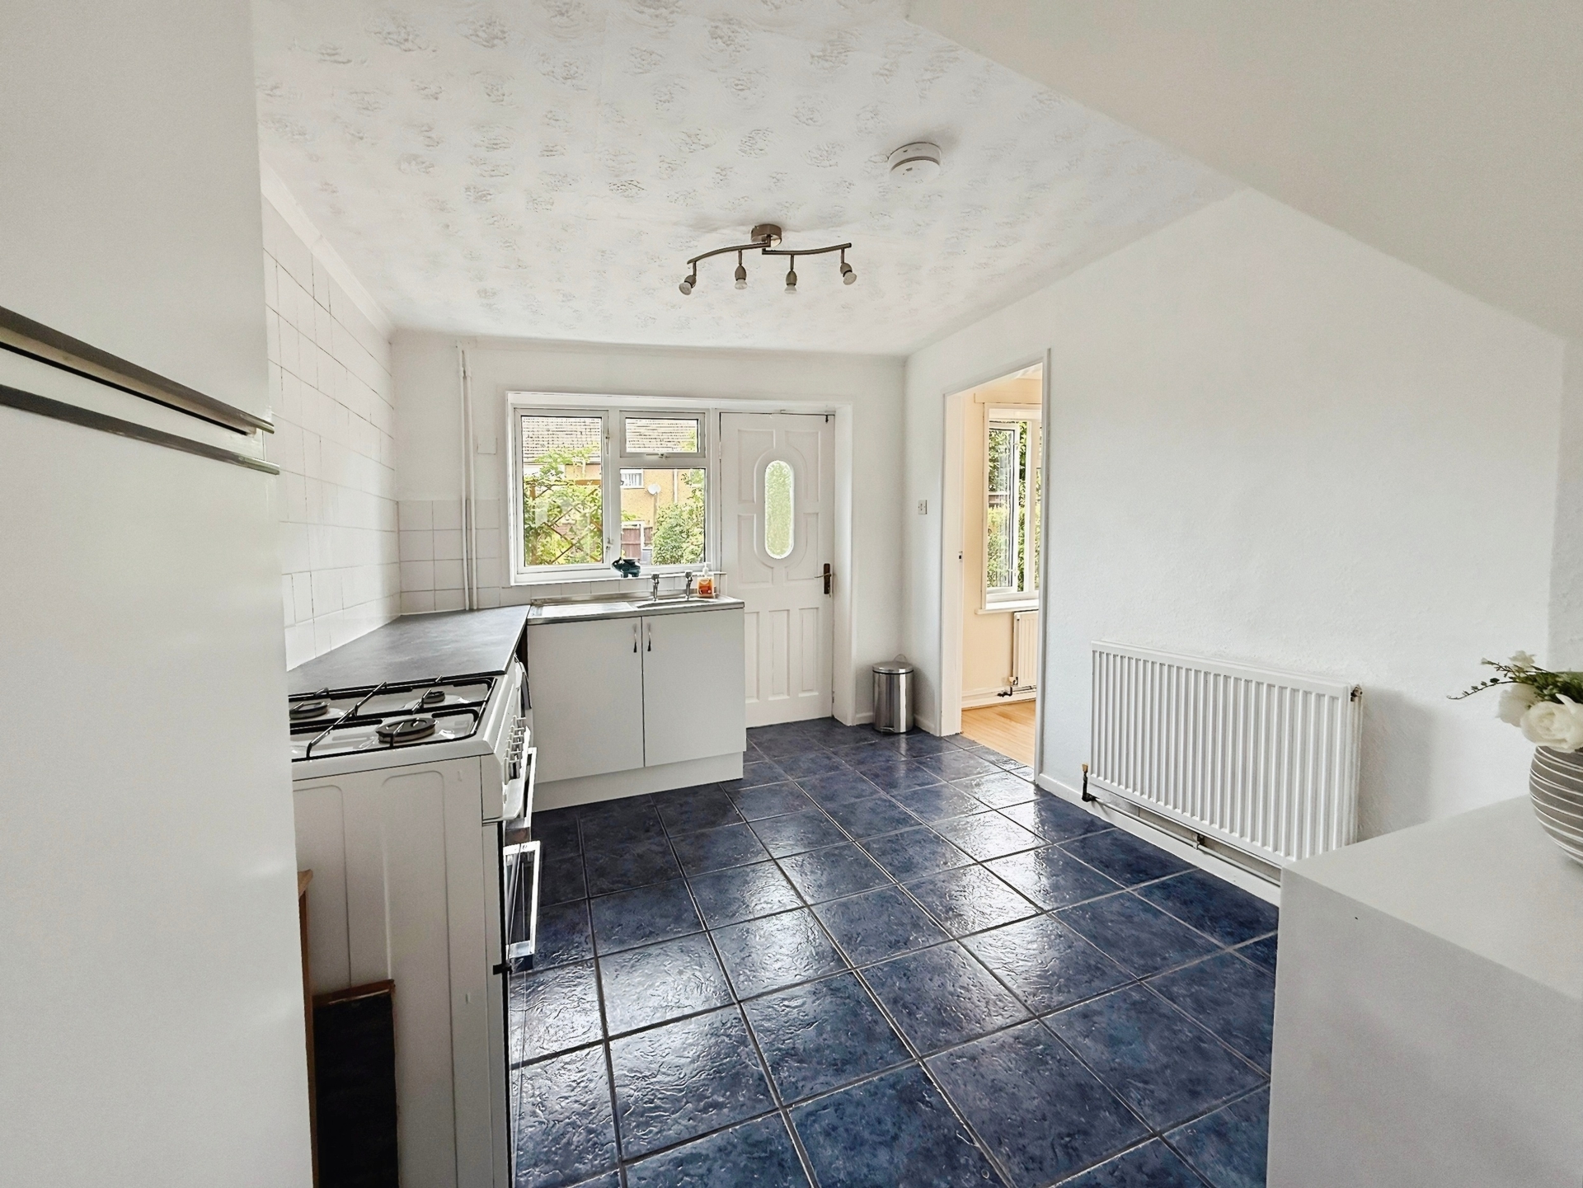
Kitchen: 2.88m x 3.51m (9'5" x 11'6"), Fitted with a variety of base units with stainless steel sink, space for a washing machine, space for a gas cooker, ceiling light point. Gas centrally heated radiator. UPVC window to the rear elevation, wooden door to the rear garden. Doorway to utility area.
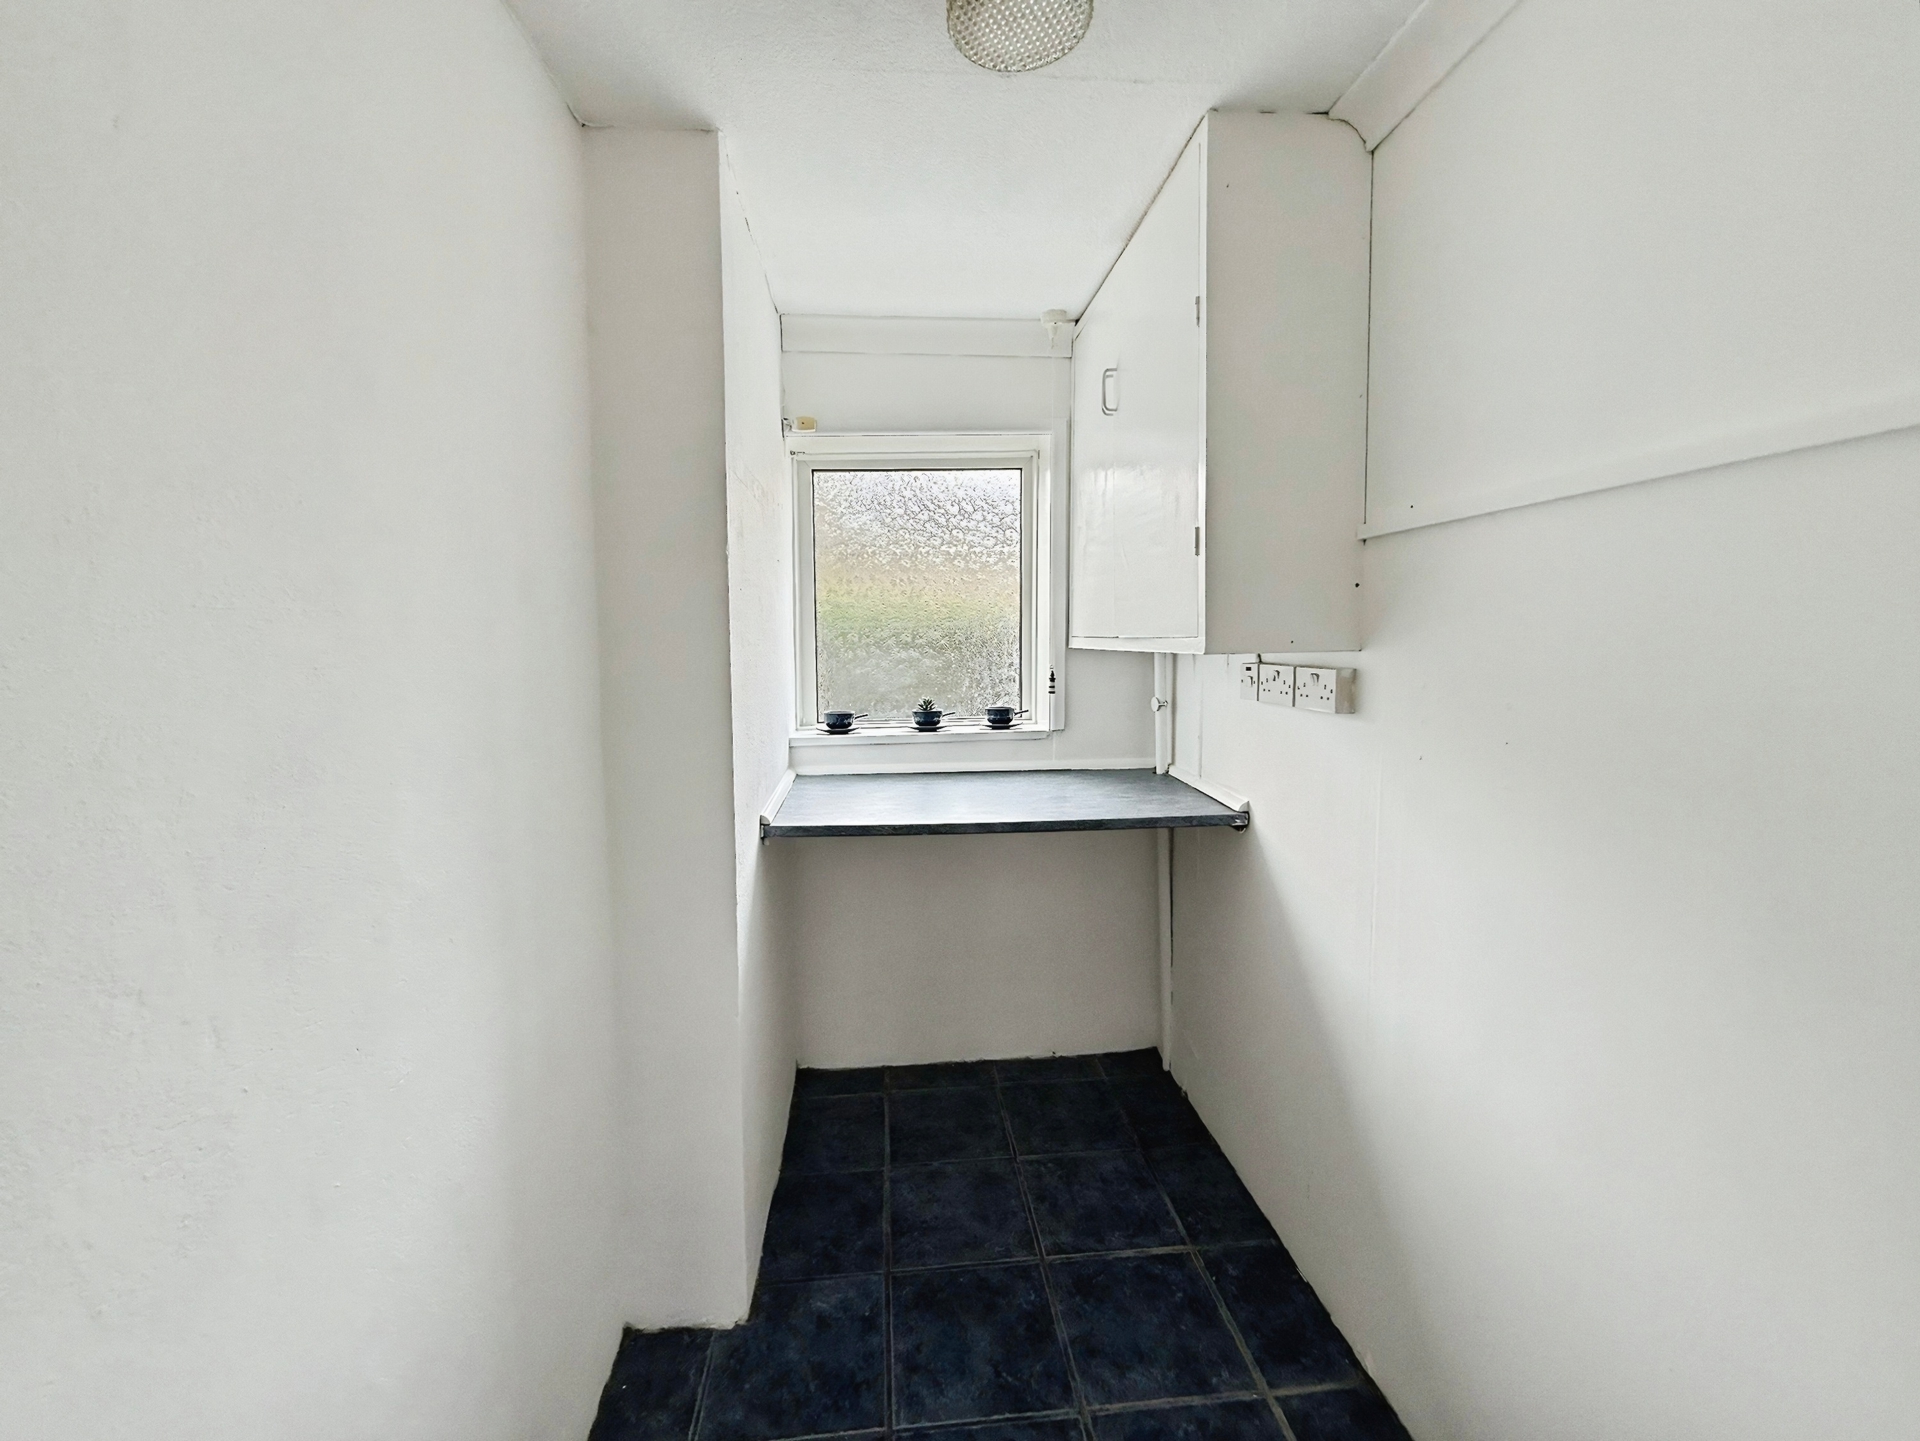
Utility Area: 2.31m x 1.43m (7'7" x 4'8") max, UPVC obscured window to the front elevation, wall mounted cupboard, houses the fuseboard, gas meter, and electric meter and ceiling light point.
First floor landing: Doors to three bedrooms, bathroom and WC. UPVC double glazed window to the rear elevation, loft access hatch and ceiling light point.
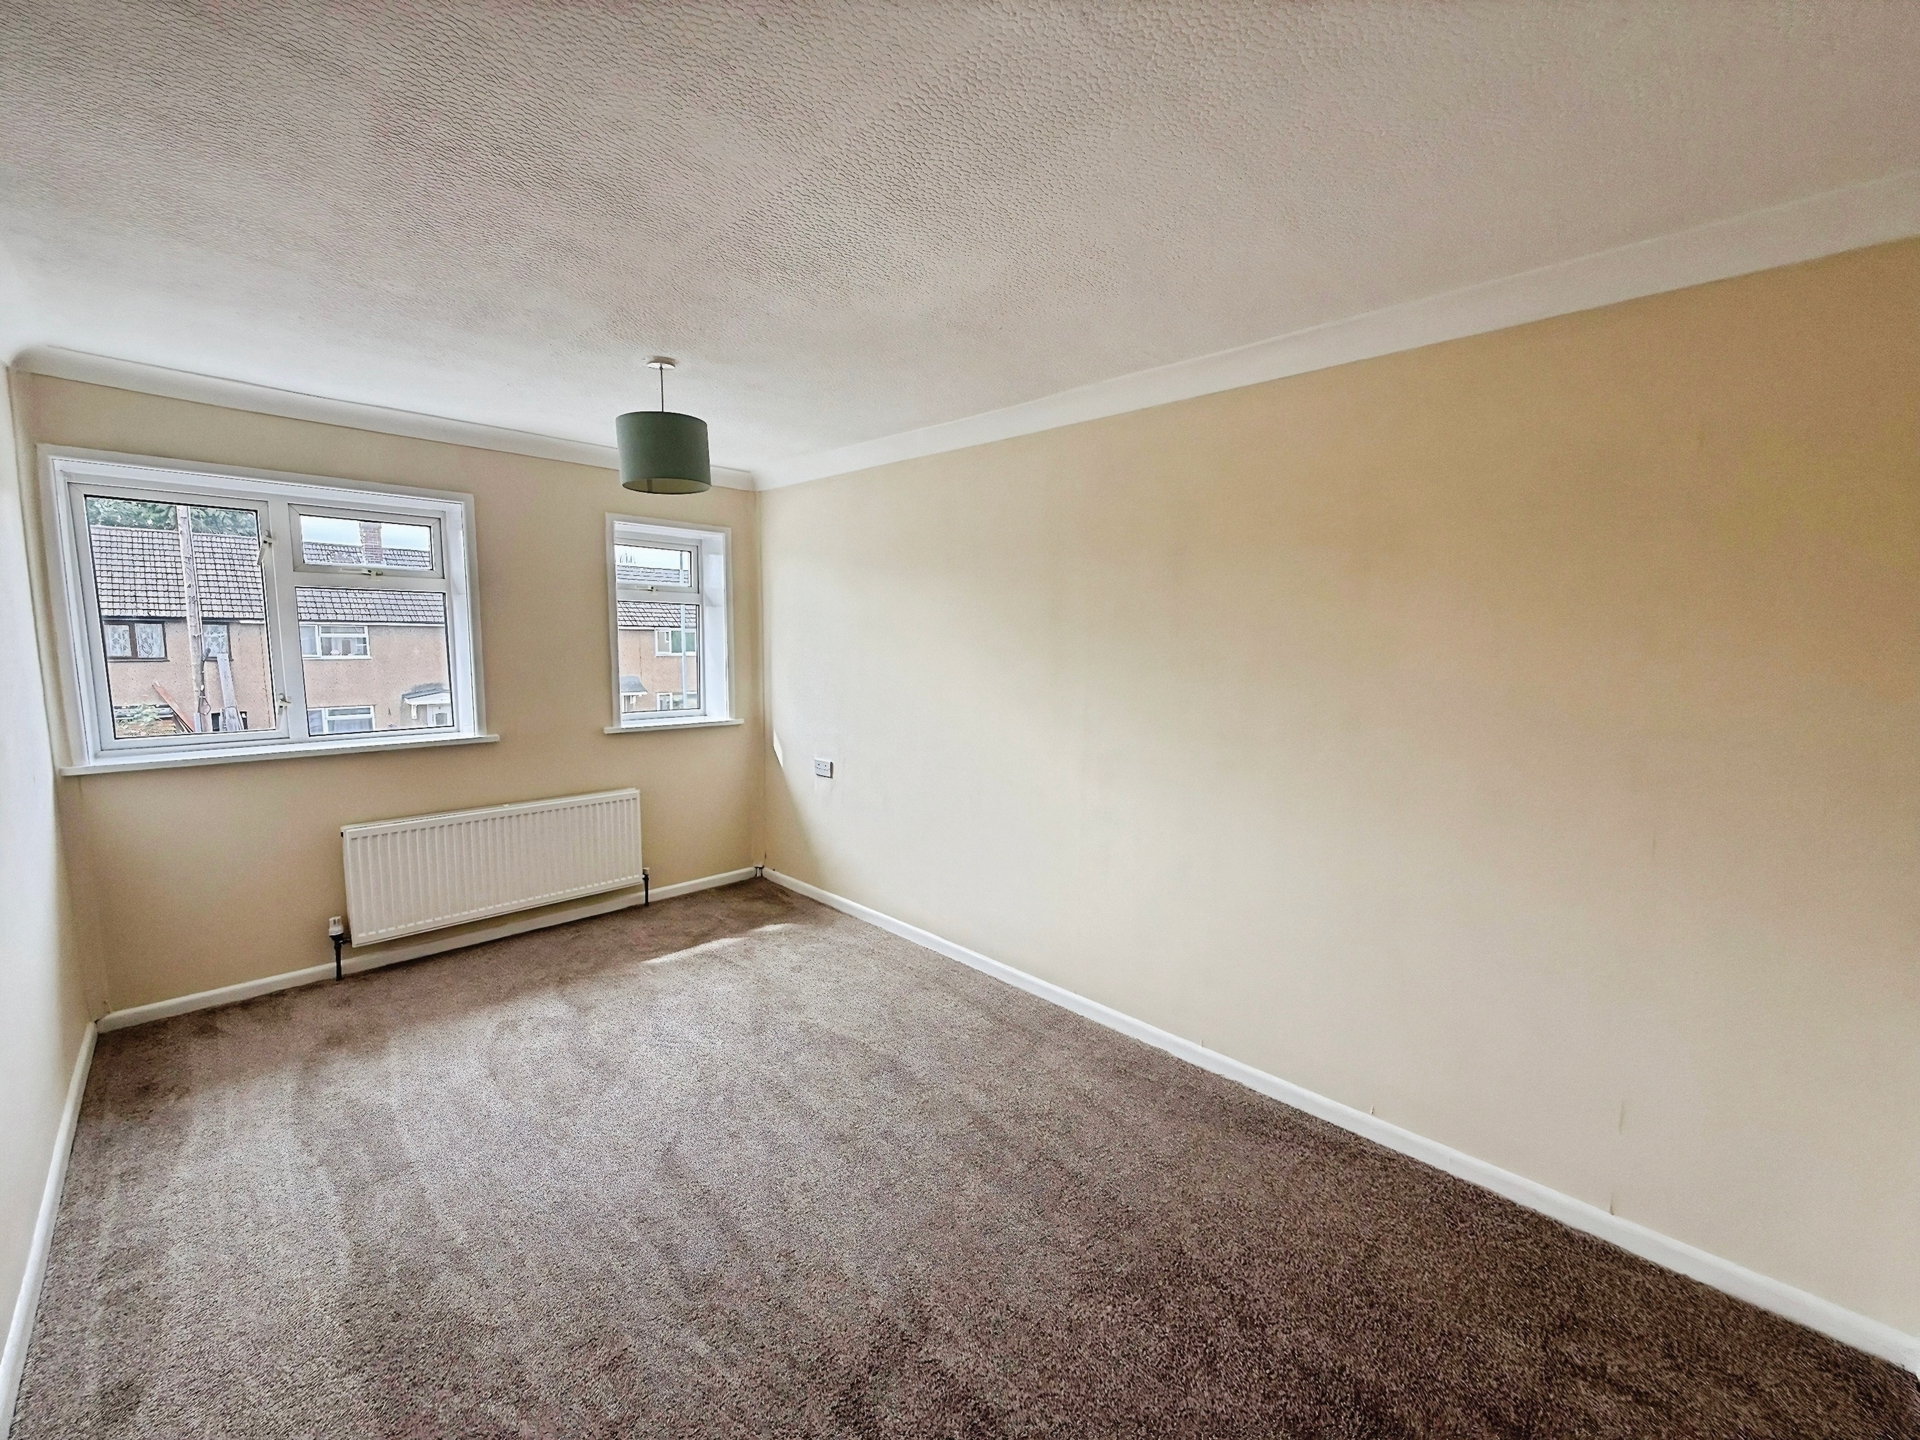
Bedroom One: 4.40m x 2.70m (14'5" x 8'10"), Two UPVC double glaze windows to the front elevation. Gas centrally heated radiator and ceiling light point.
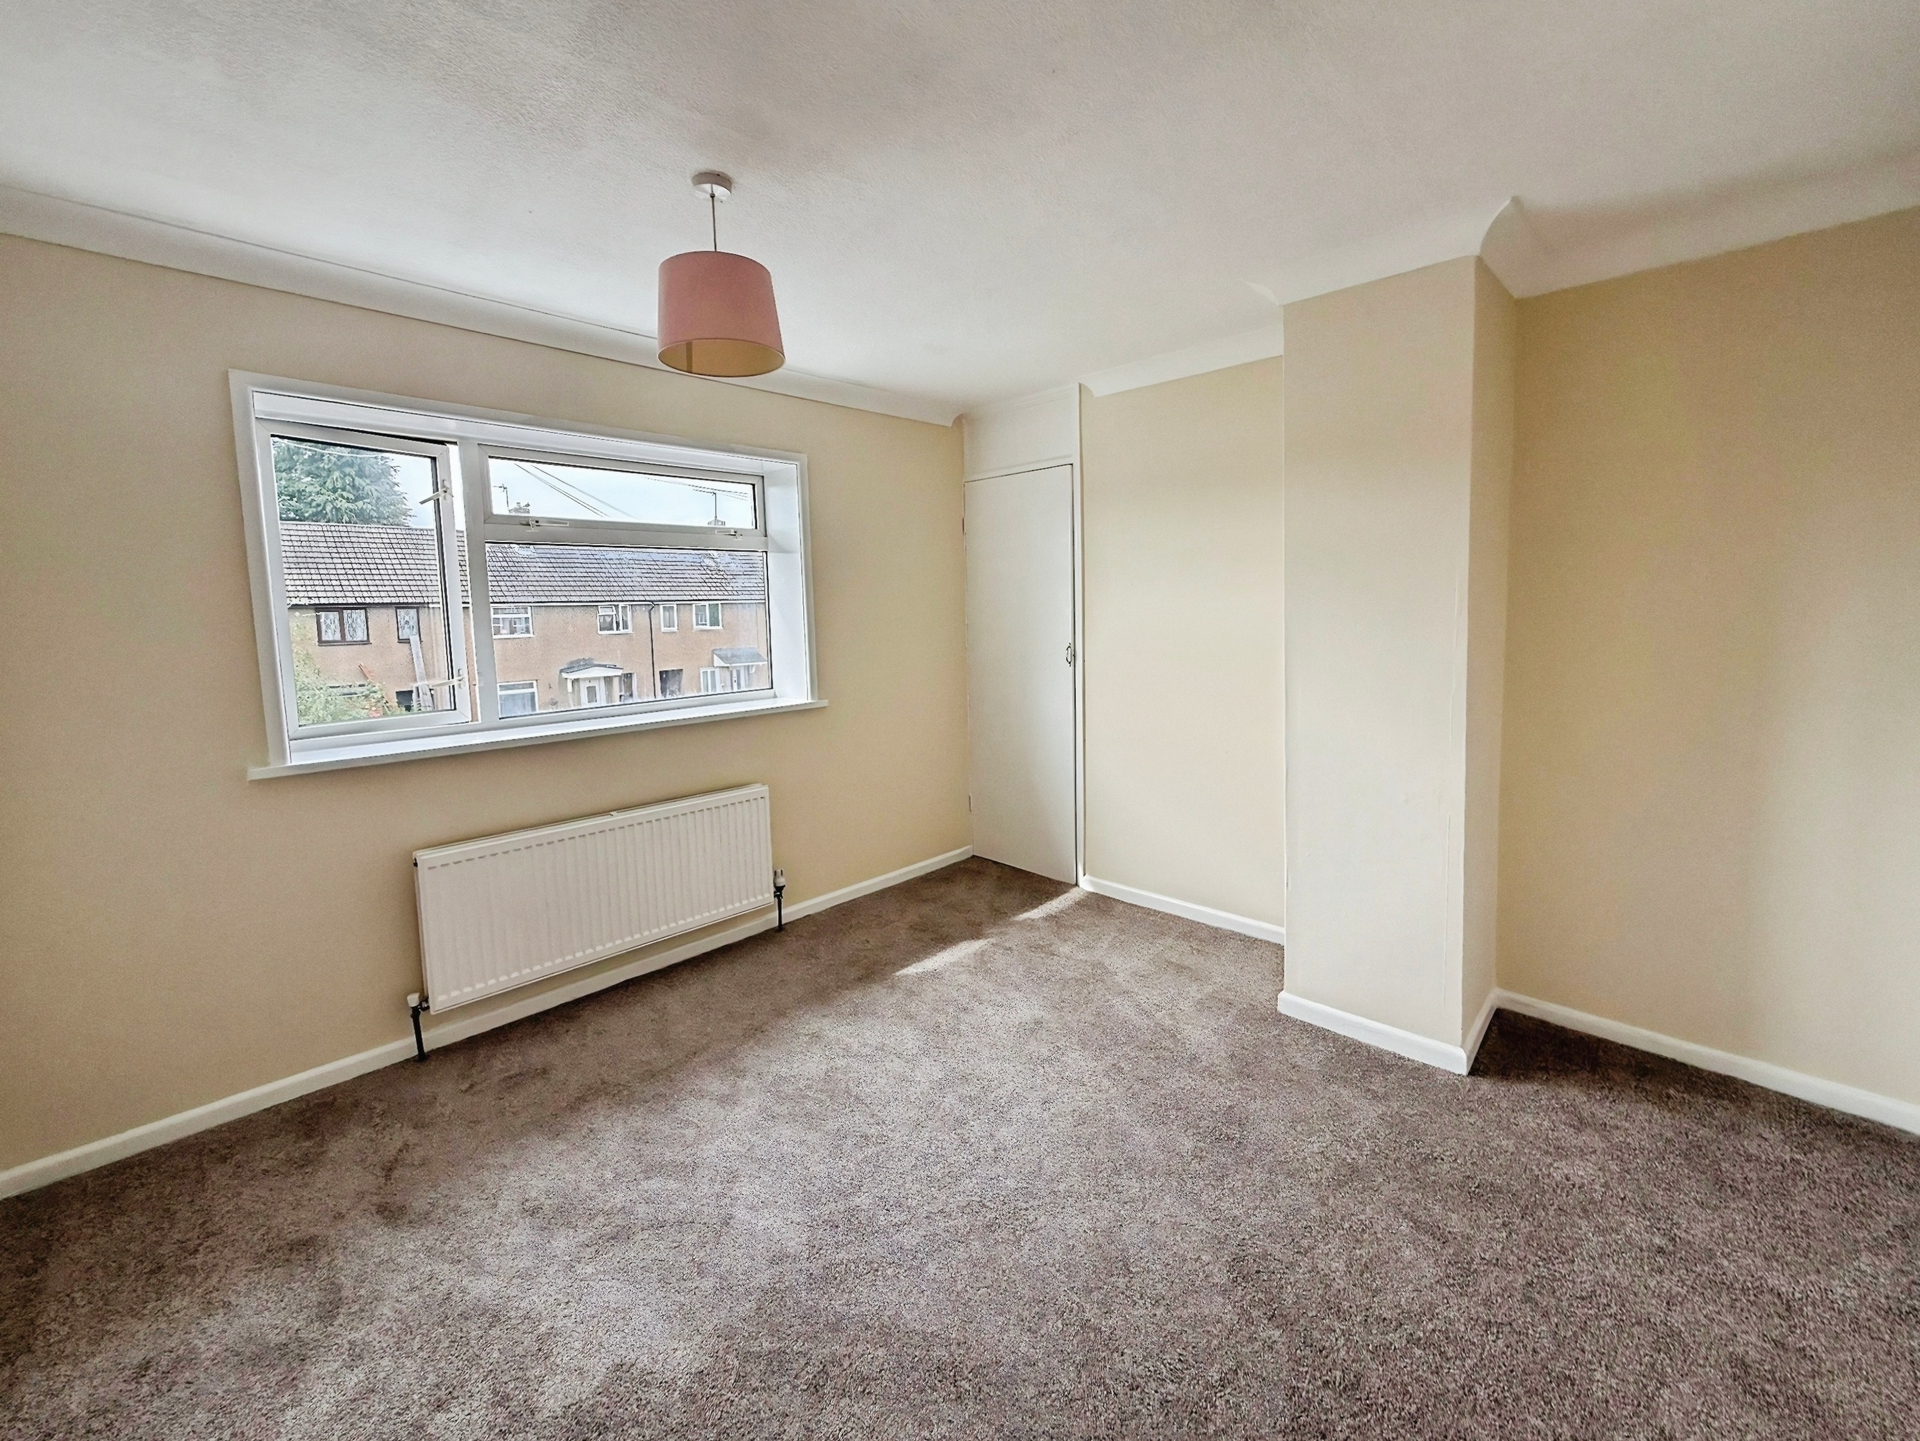
Bedroom Two: 3.27m x 3.38m (10'9" x 11'1"), UPVC window to the front elevation, ceiling light point, gas centrally heated, radiator and door to over stairs cupboard.
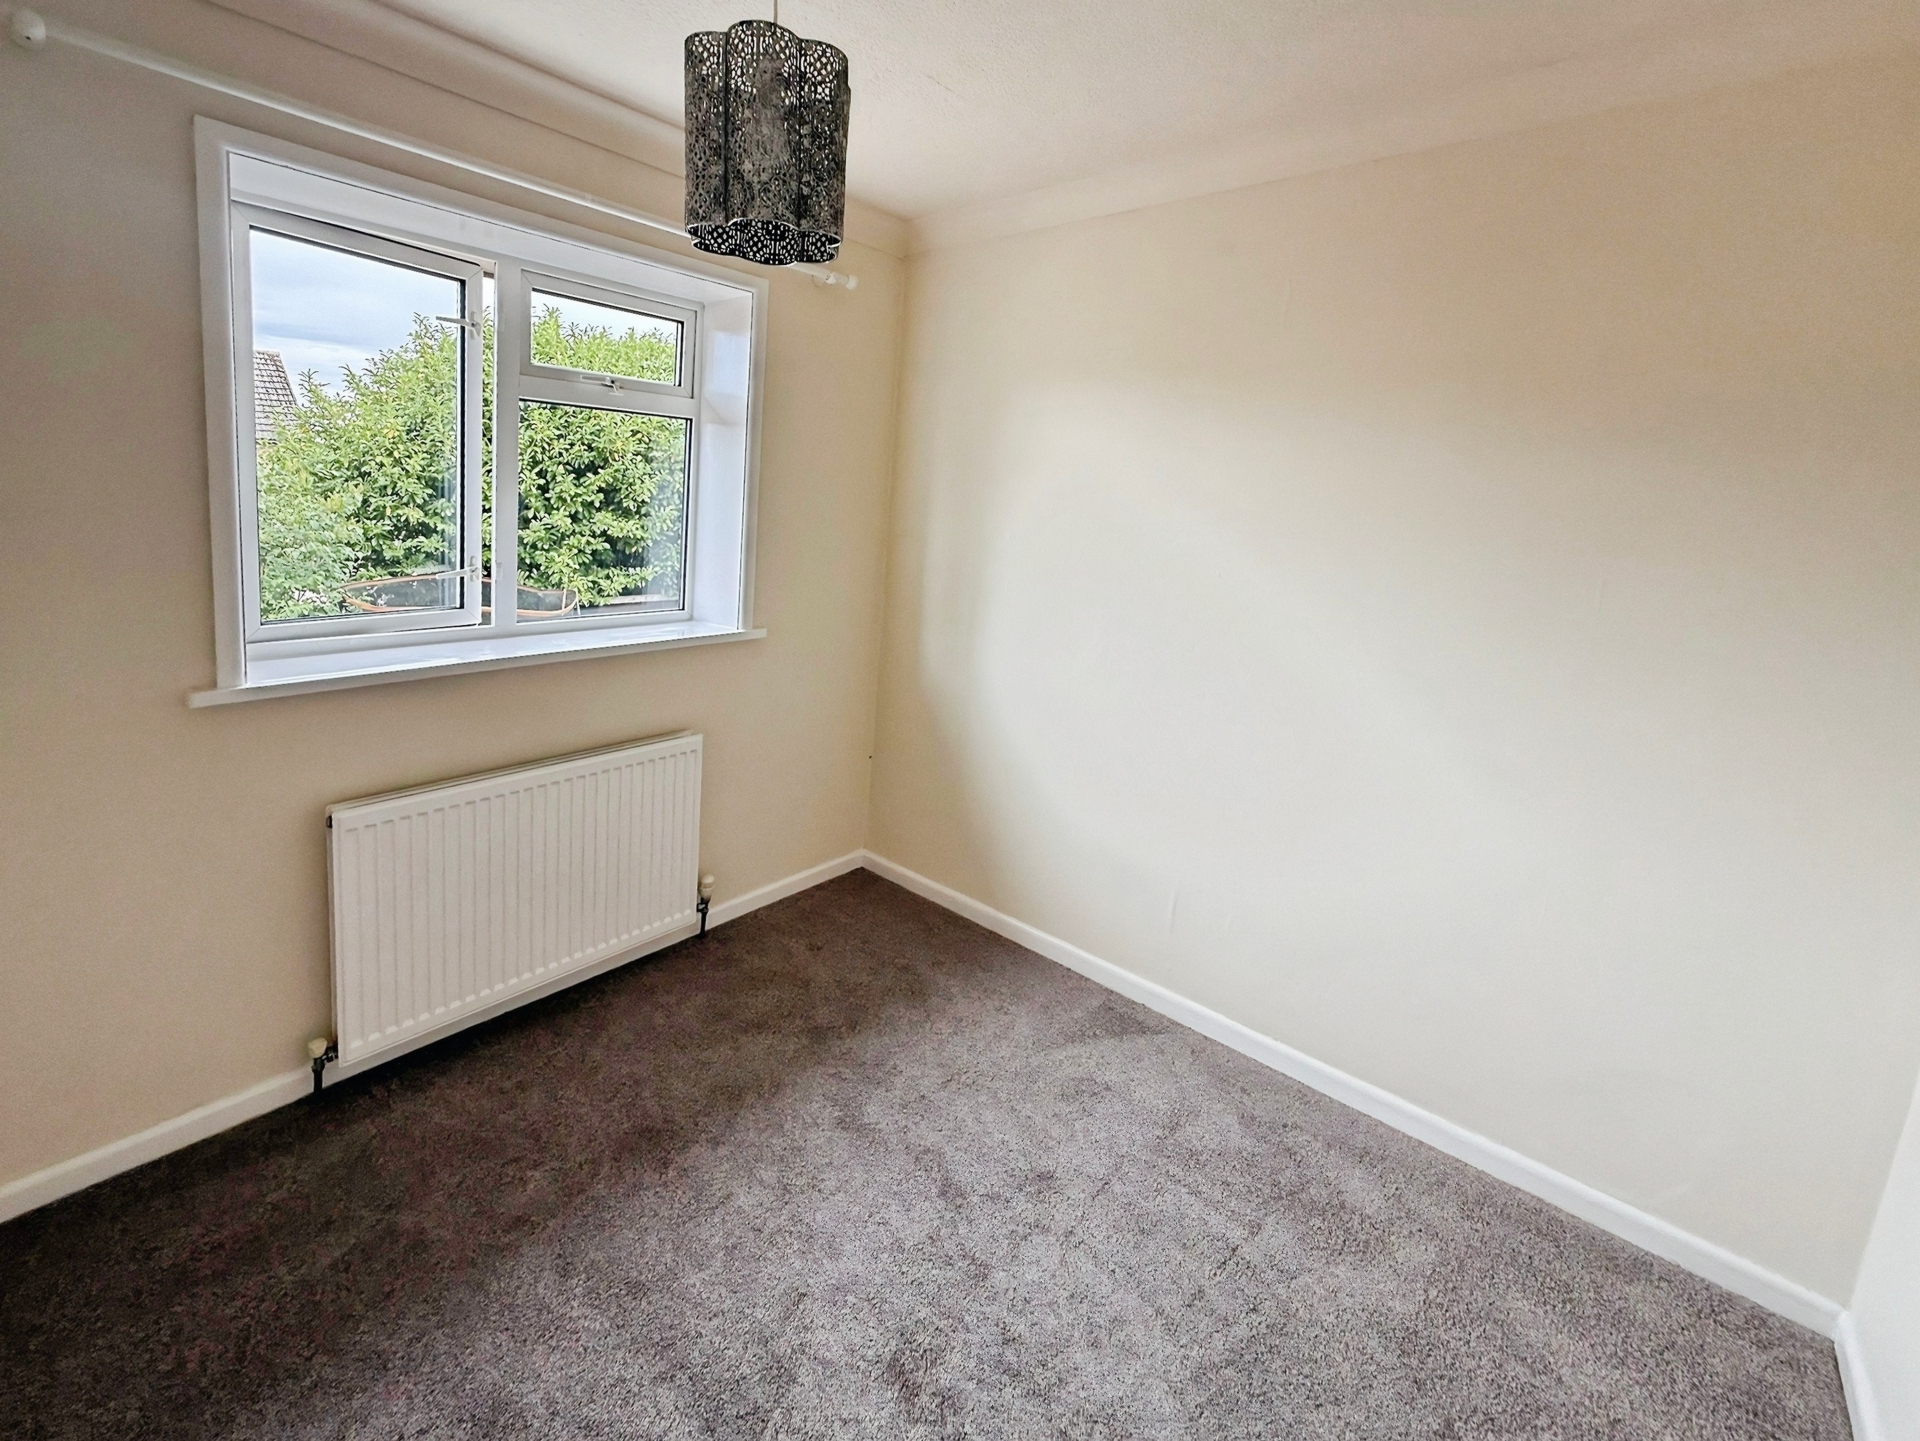
Bedroom Three: 2.45m x 2.58m (8'0" x 8'6"), UPVC double glazed window to the rear elevation, ceiling light point and gas centrally heated radiator.
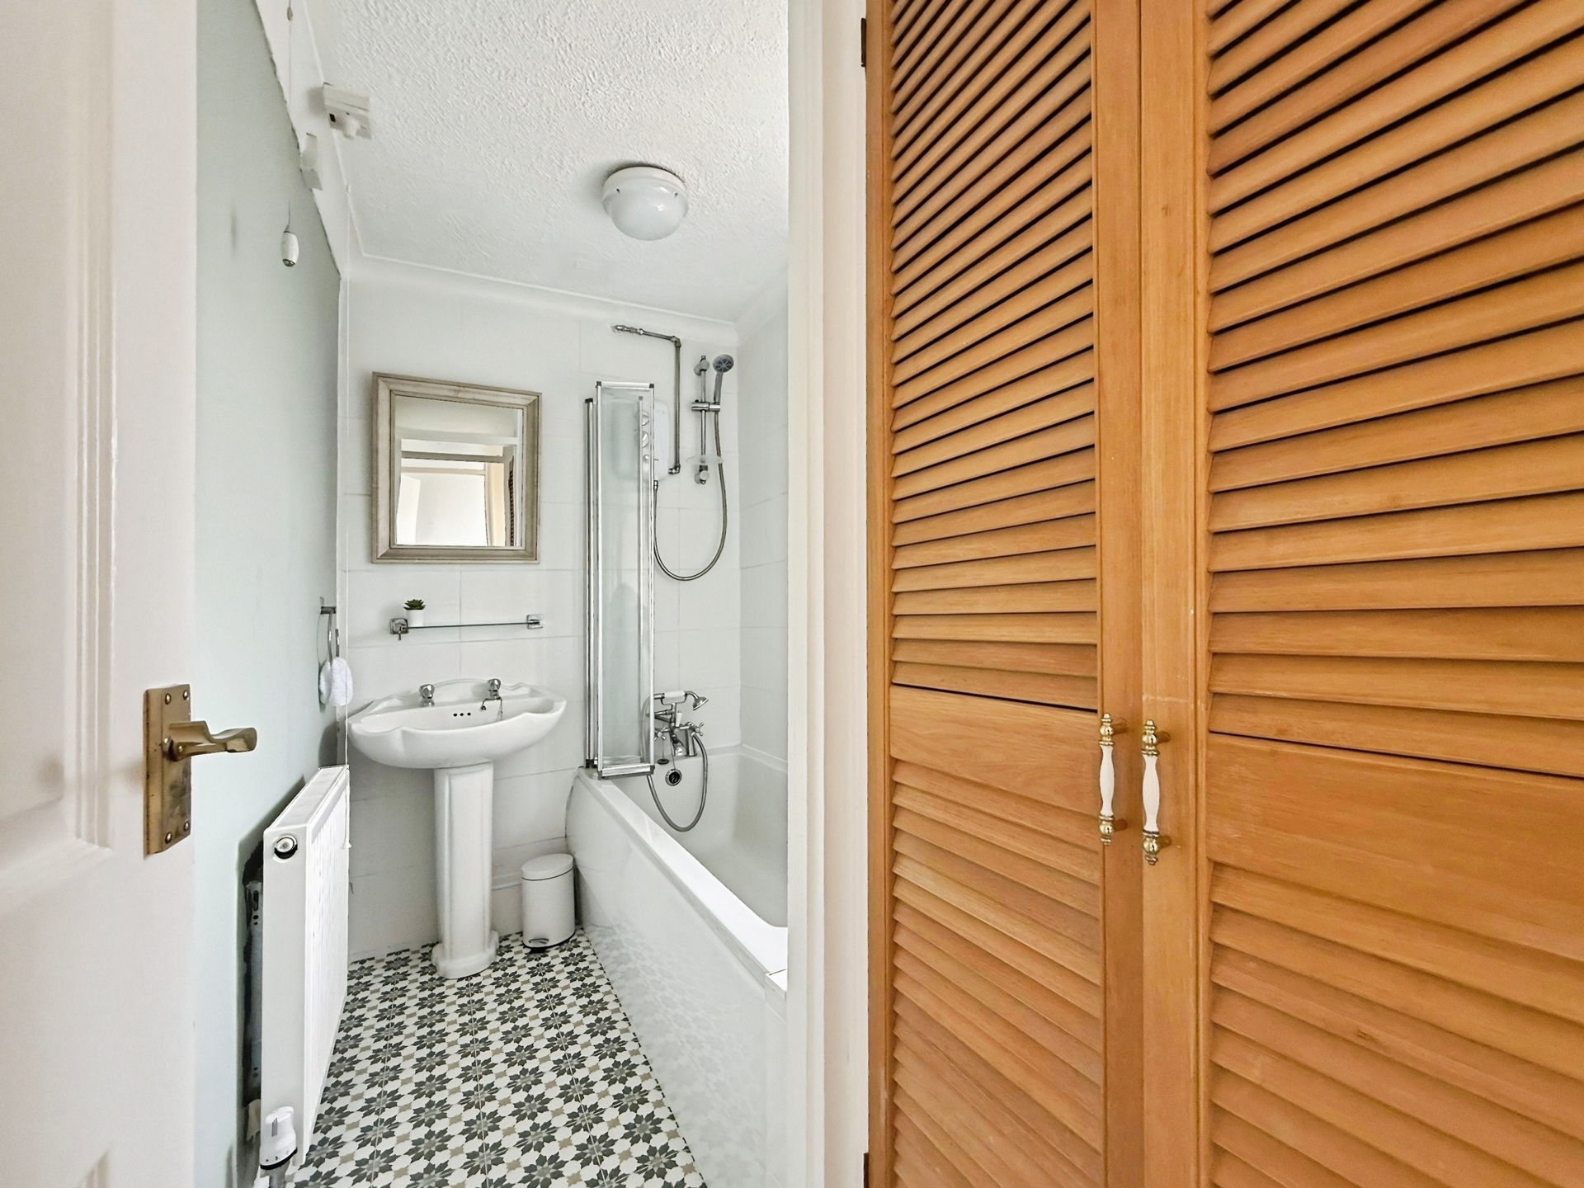
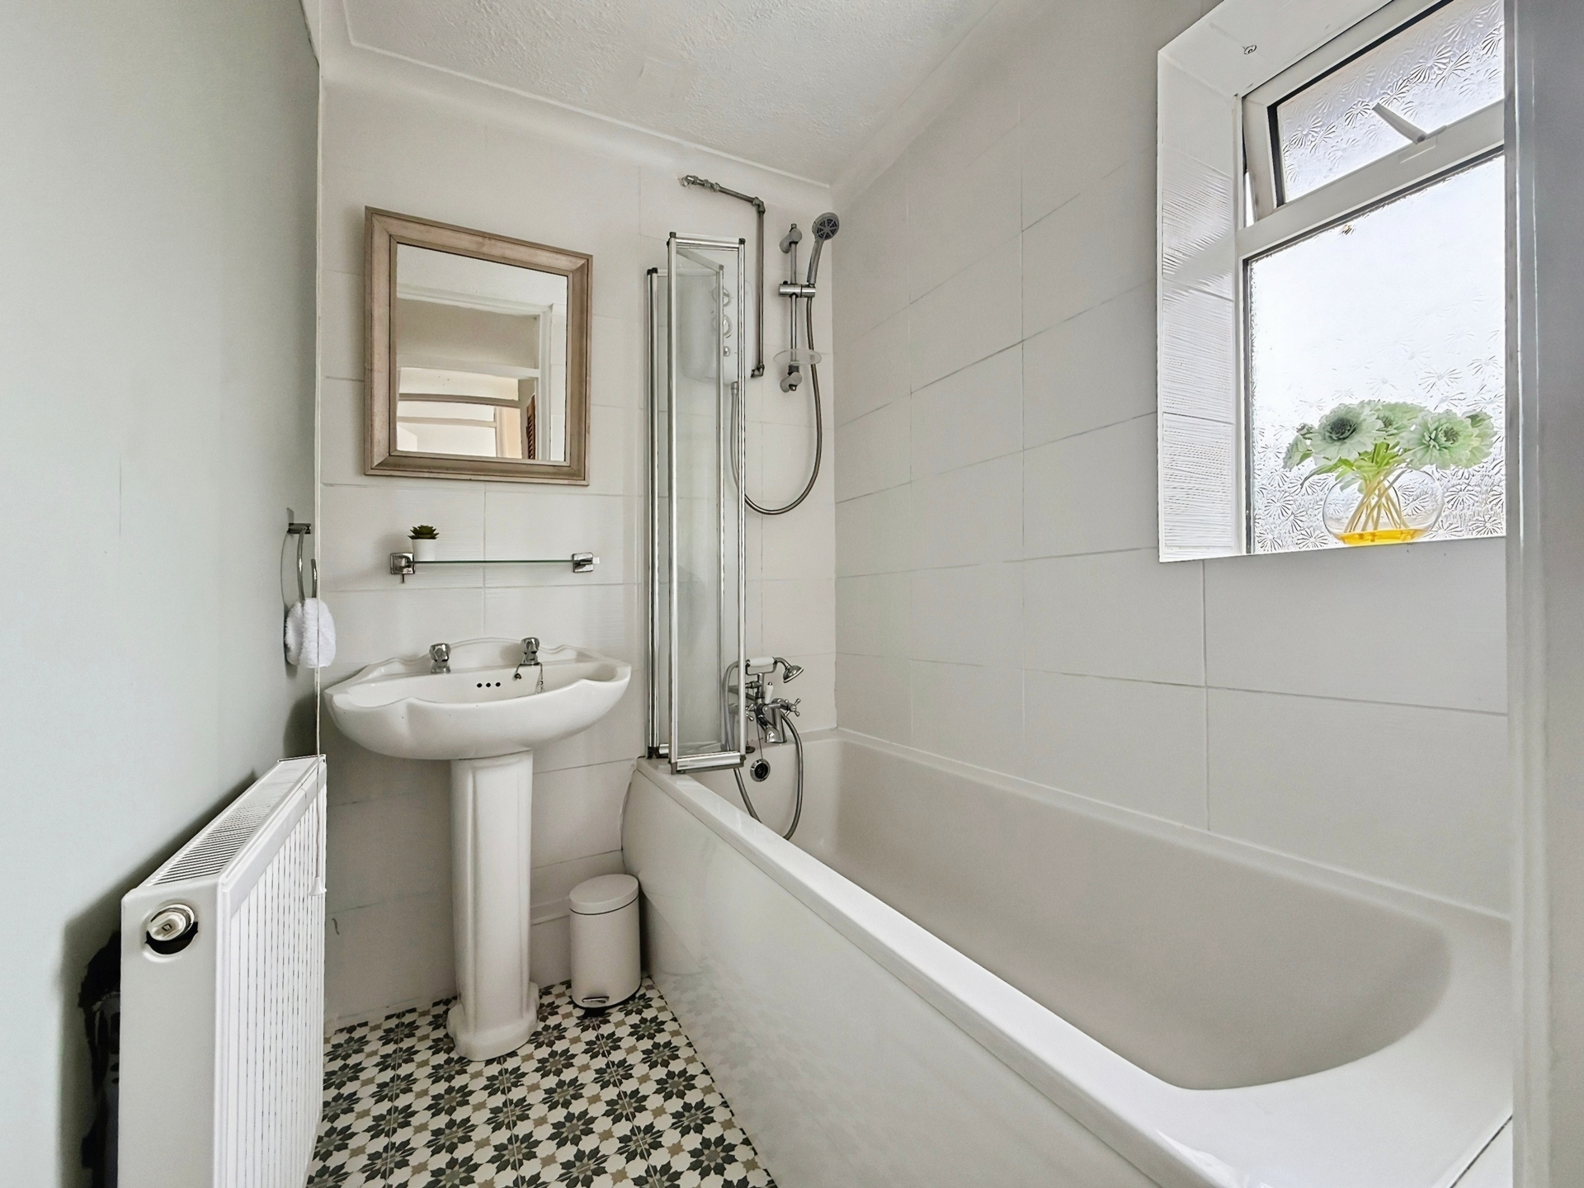
Bathroom: 2.60m x 1.44m (8'6" x 4'9"), White suite comprising panelled bath with electric shower over and folding shower screen and pedestal wash hand basin. Gas centrally heated radiator, ceiling light point and airing cupboard which houses the Ideal combination boiler. UPVC window to the rear elevation.
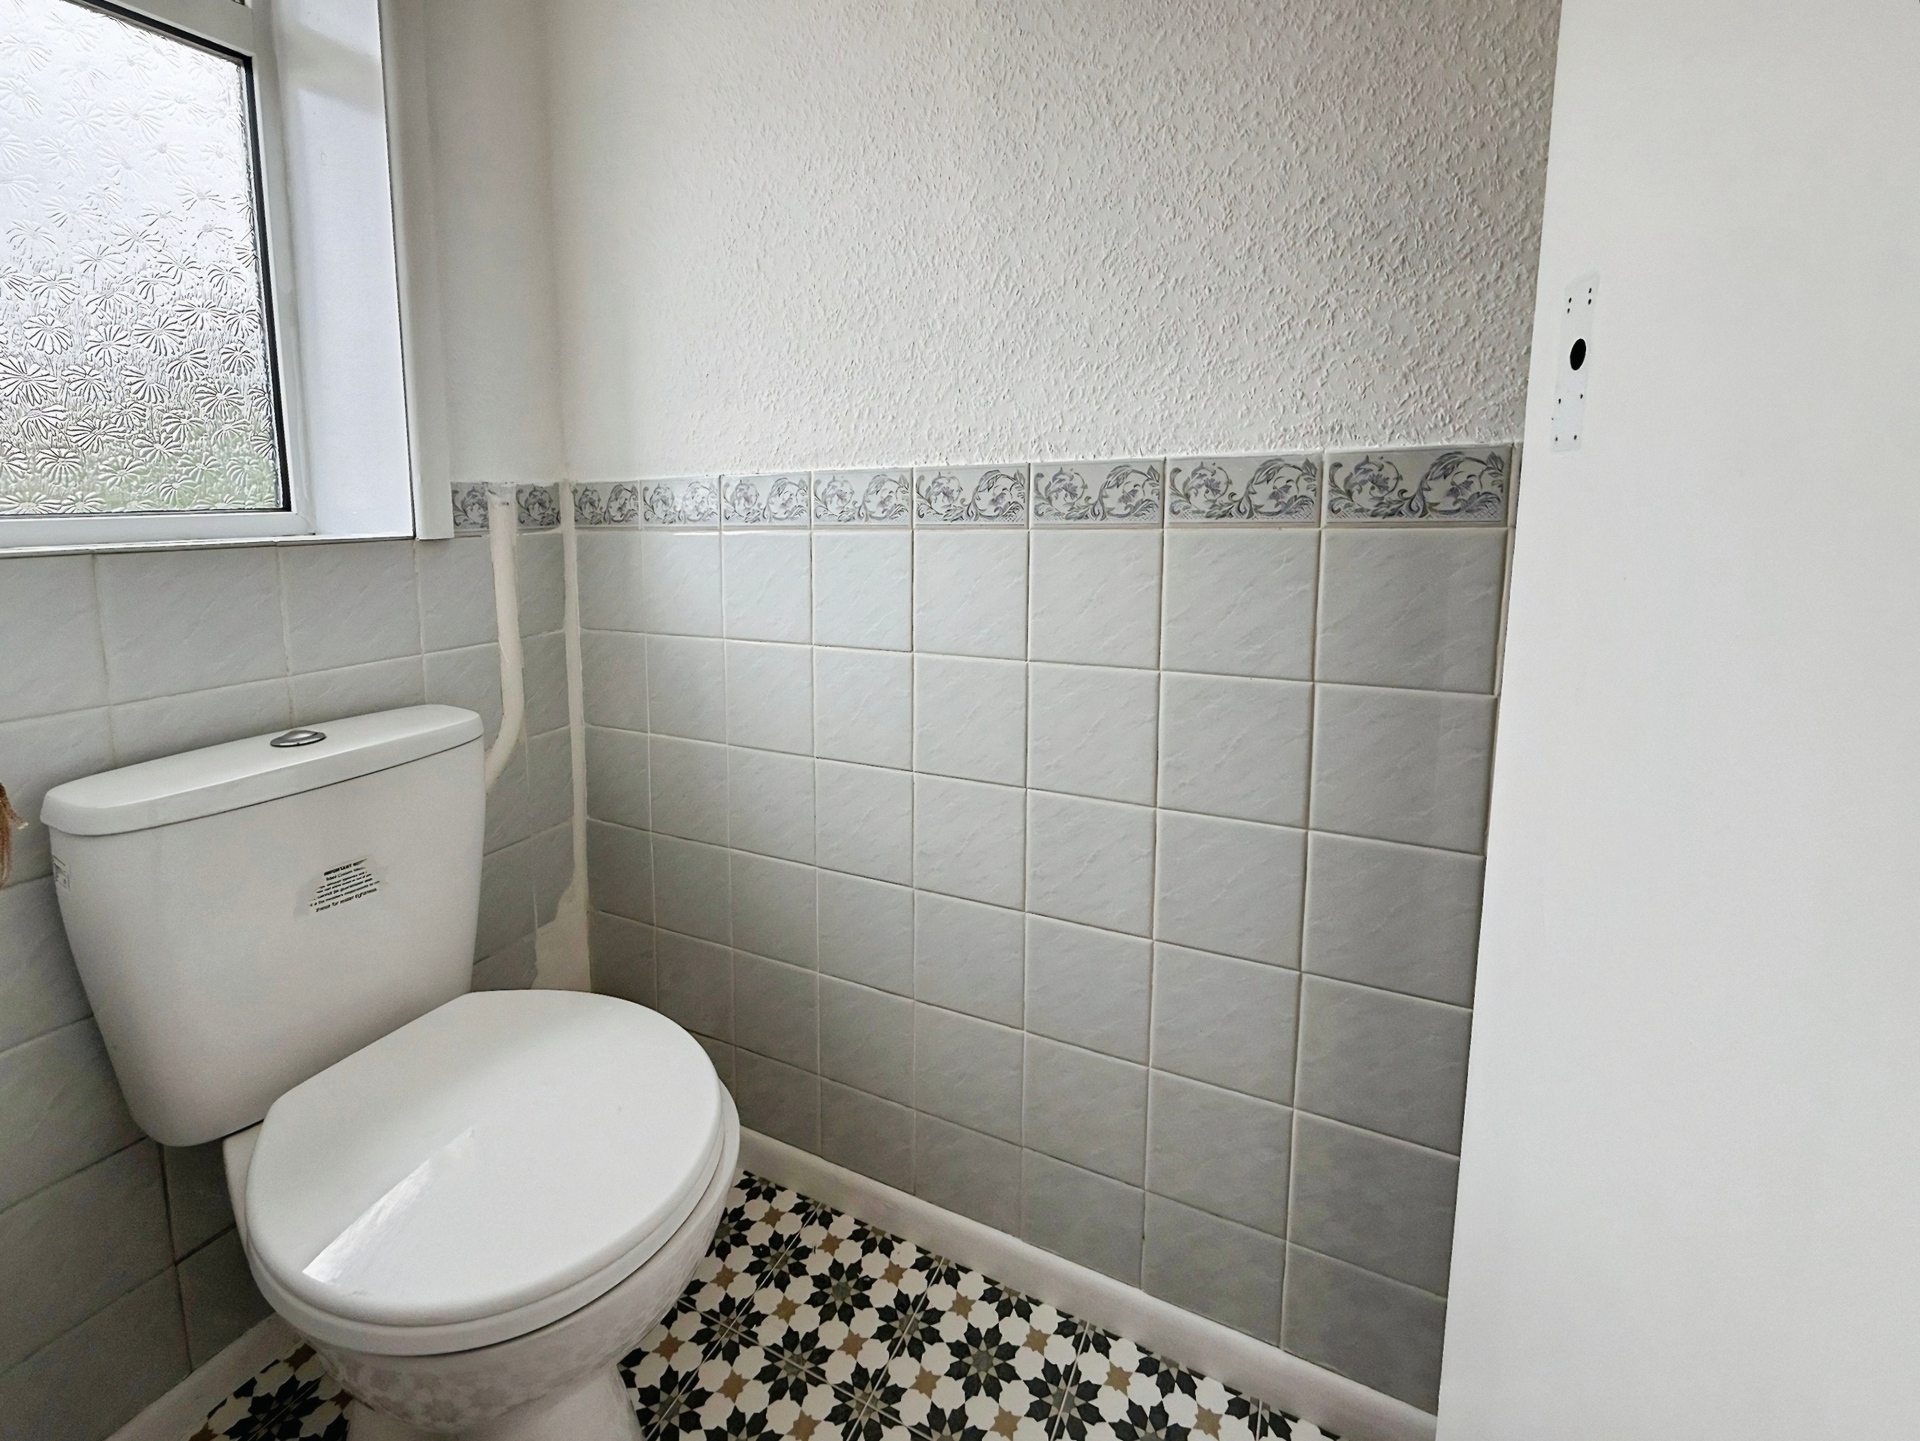
WC: 1.48m x 0.84m (4'10" x 2'9"), Low level WC, UPVC obscured window to the rear elevation and ceiling light point.
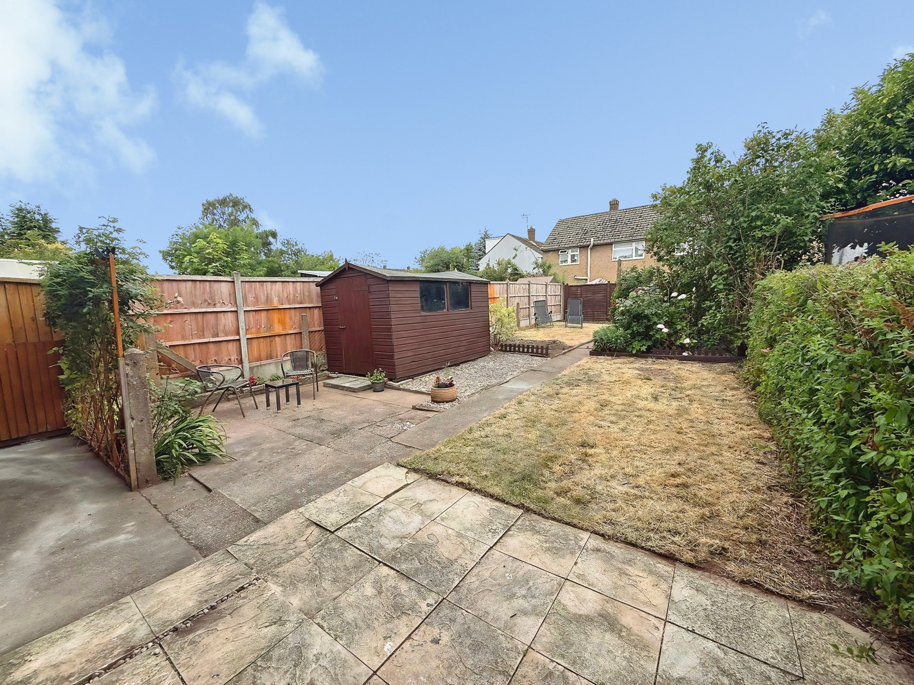
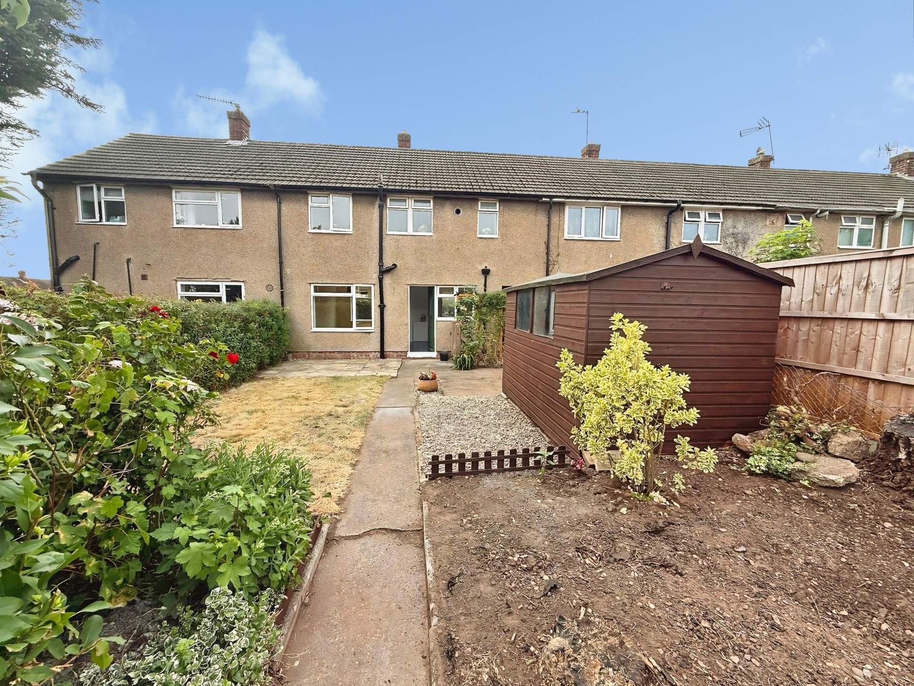
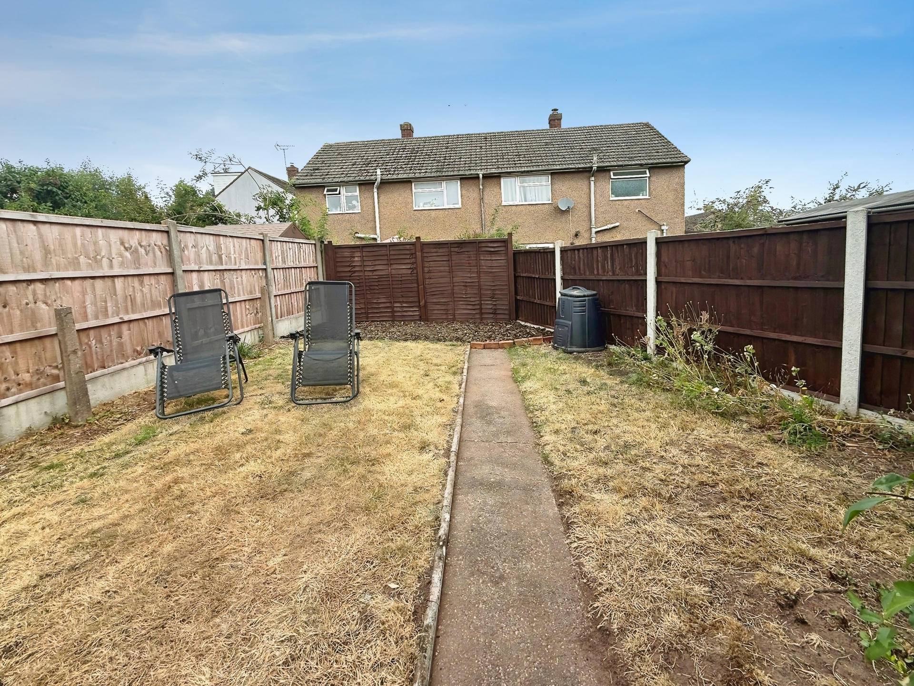
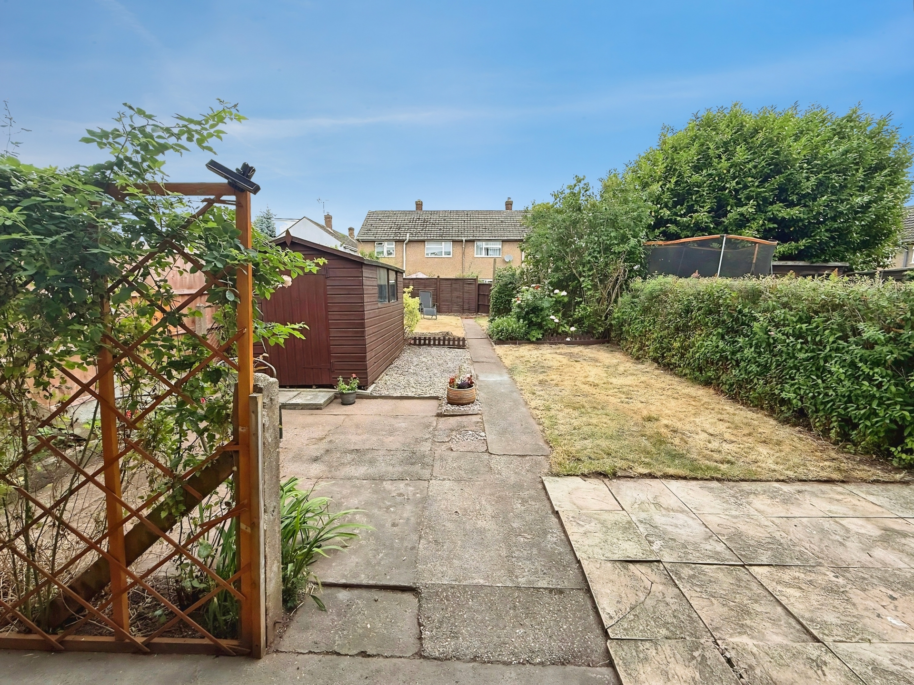
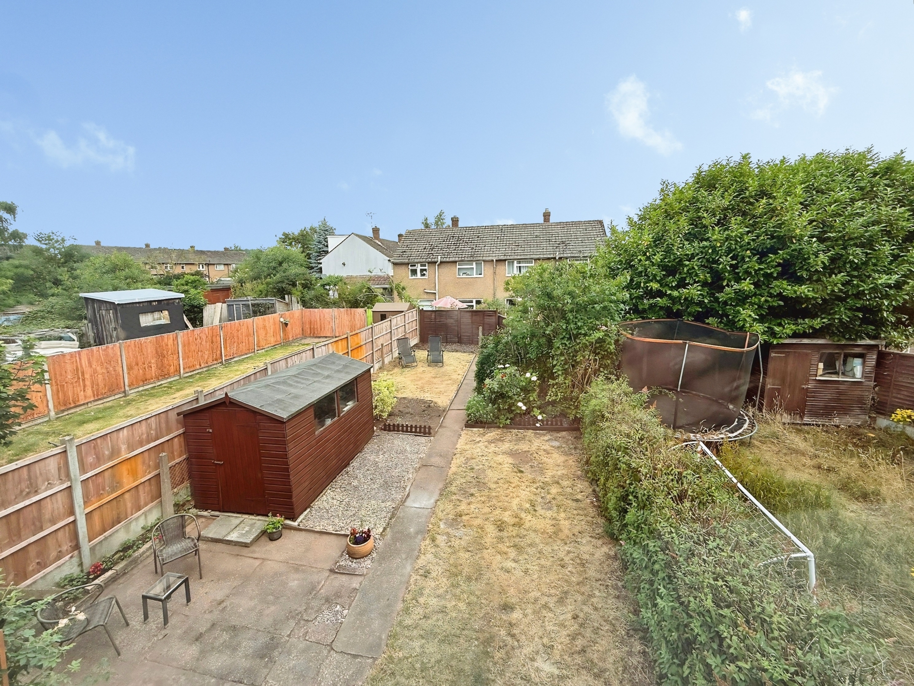
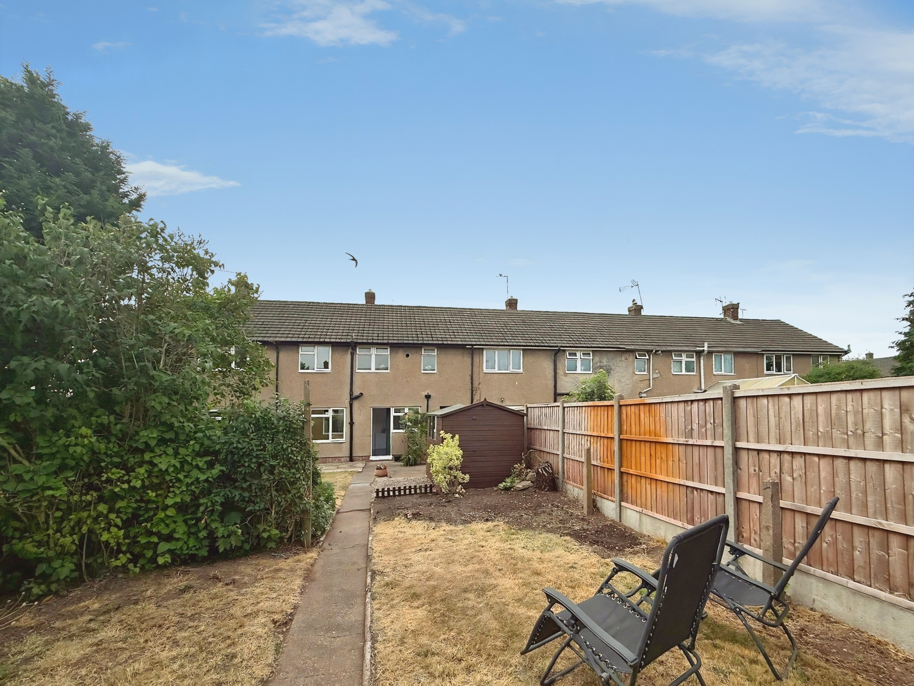
Rear Garden: Fenced boundaries, side gate, mostly laid to lawn with patio seating area and mature planted shrubs.
£180,000
Bedrooms
3
Bathrooms
1
Living rooms
1
Parking
Unknown
Enquire about this property.
Sold STC
2 bedroom end of terrace house for sale.
£190,000
2
1
2
Search.