Semi-detached House for sale
Puxton Drive, Kidderminster, DY11.
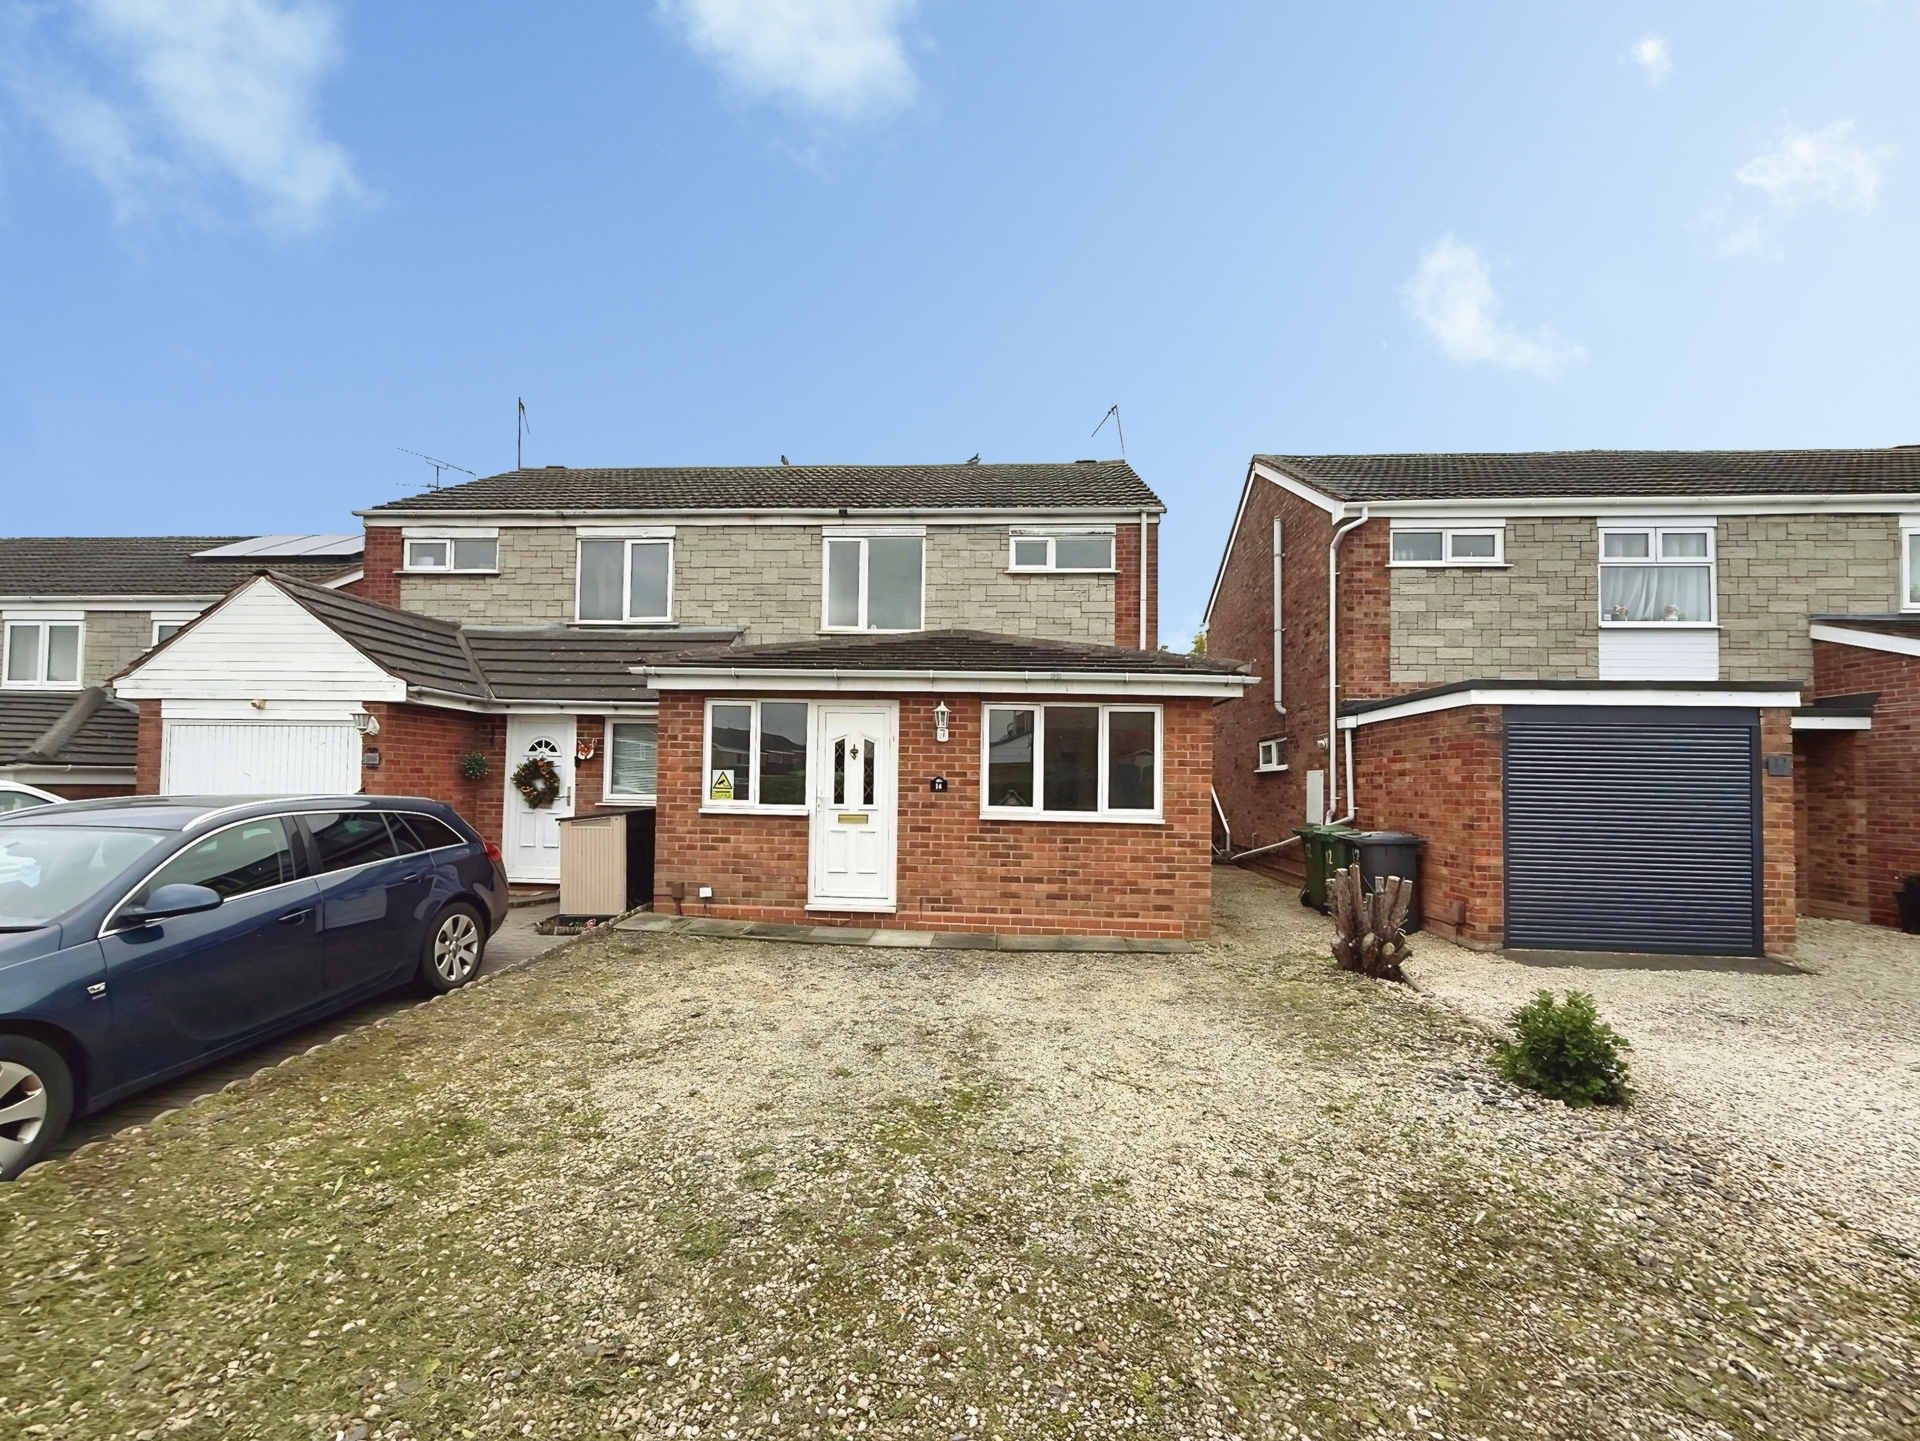
Bagleys are pleased to present this extended three bedroom semi-detached to the market which is in need of updating. The property benefits from larger entrance hallway, living room, dining room, conservatory, kitchen, three bedrooms, bathroom, rear garden and driveway. EPC D61.
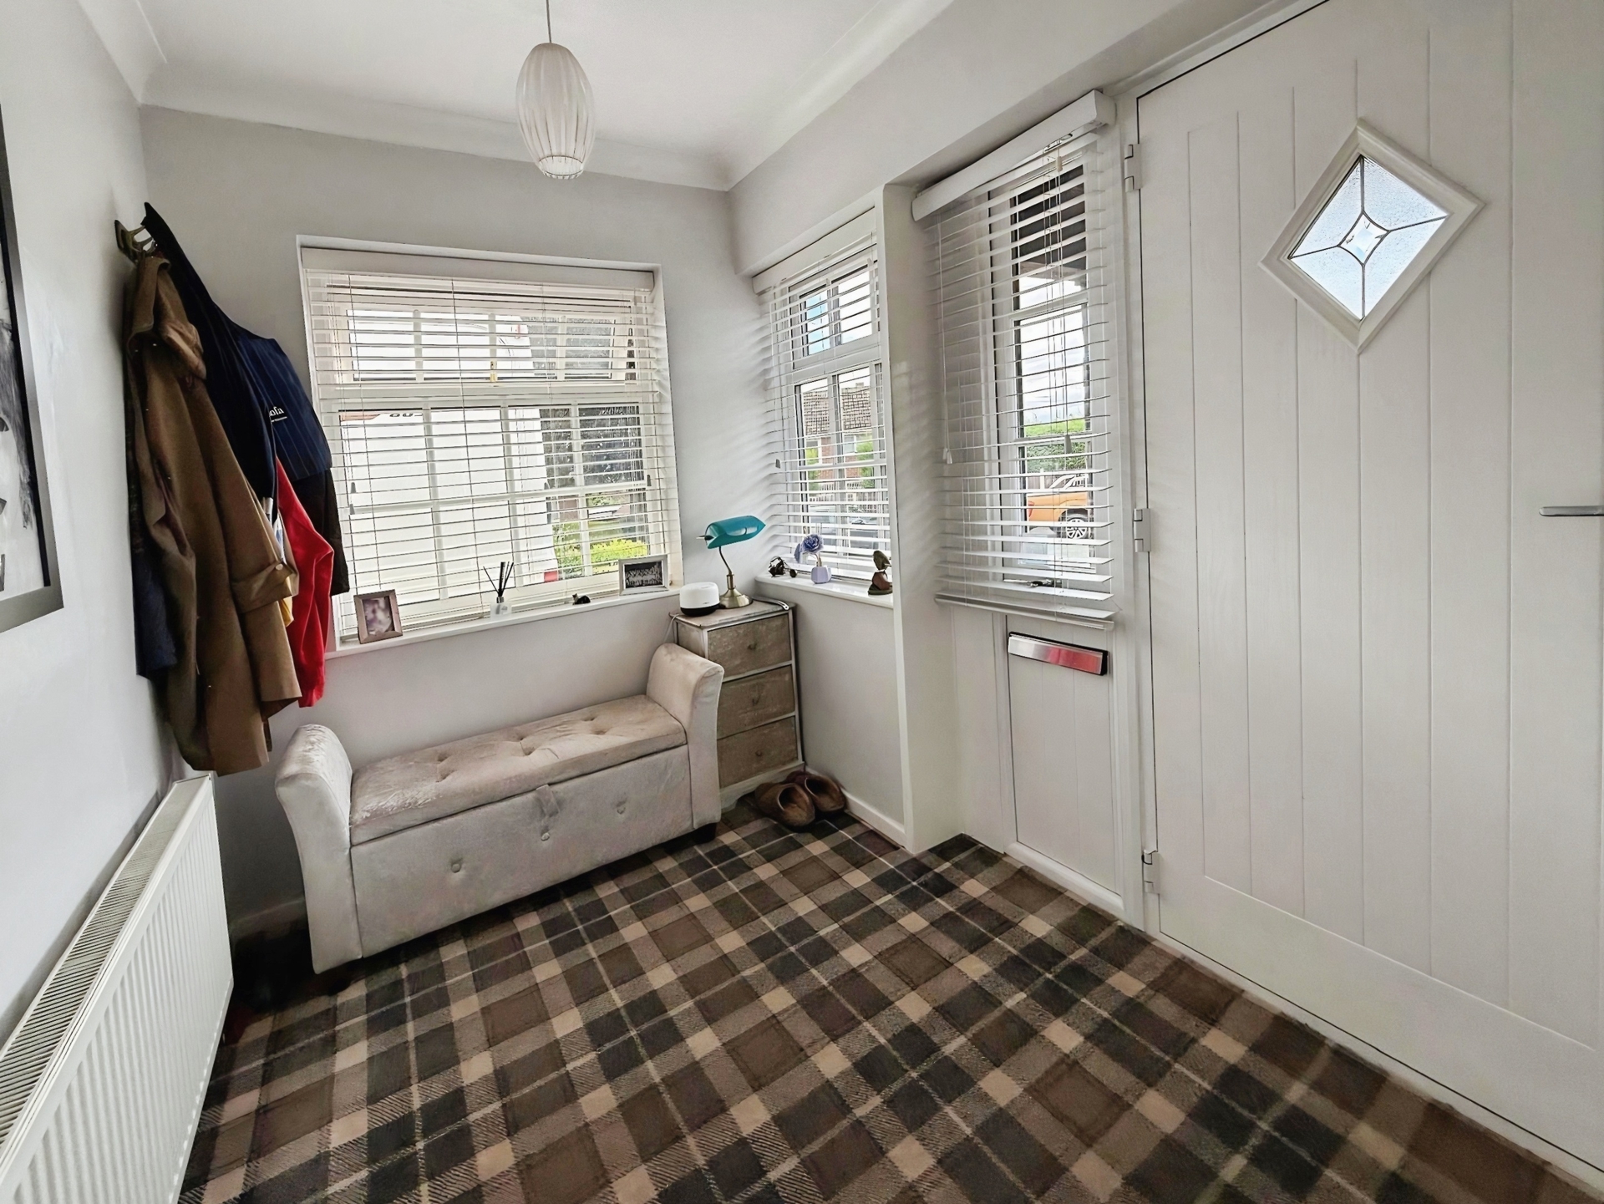
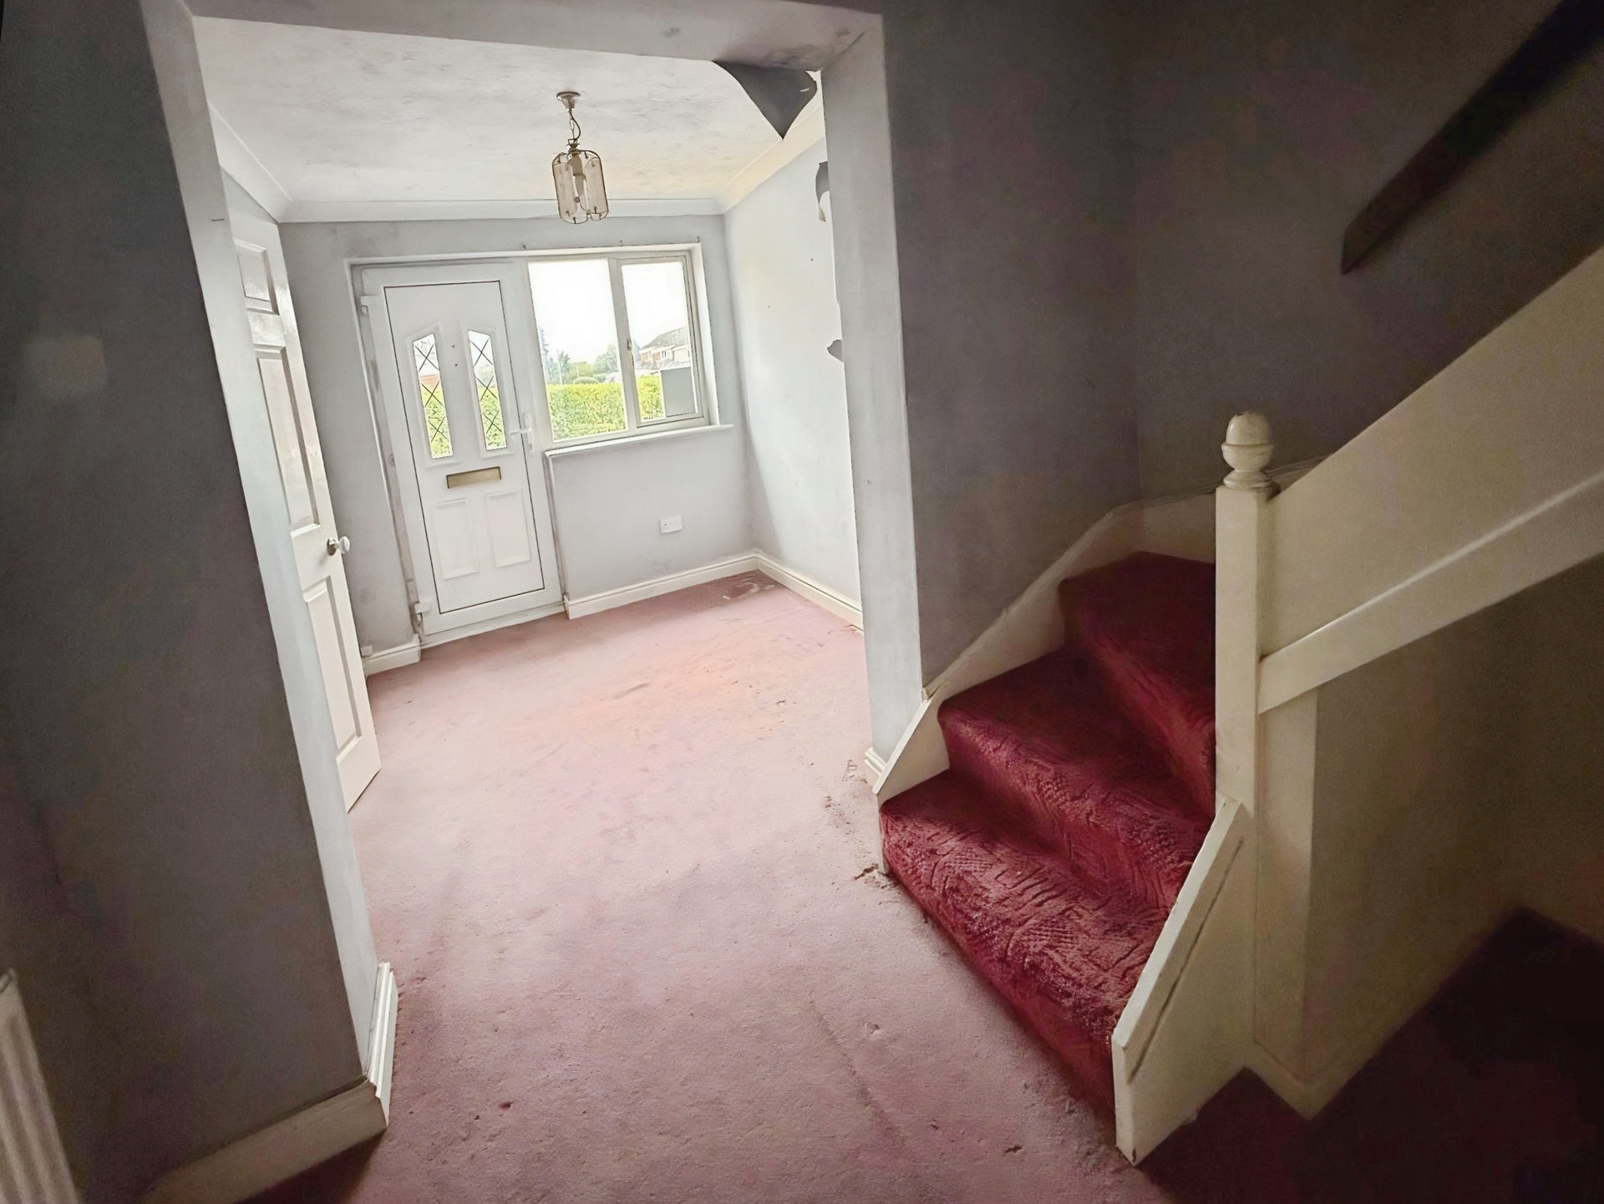
Bagleys are pleased to present this extended three bedroom semi-detached to the market which is in need of updating. The property benefits from larger entrance hallway, living room, dining room, conservatory, kitchen, three bedrooms, bathroom, rear garden and driveway. EPC D61.Entrance Hallway: 4.65m x 2.43m (15'3" x 7'12"), Spacious entrance hallway with a UPVC double-glazed window and entrance door to the front elevation, two ceiling light points and gas centrally heated radiator. Doors to the dining room and living room, and stairs to the first floor.
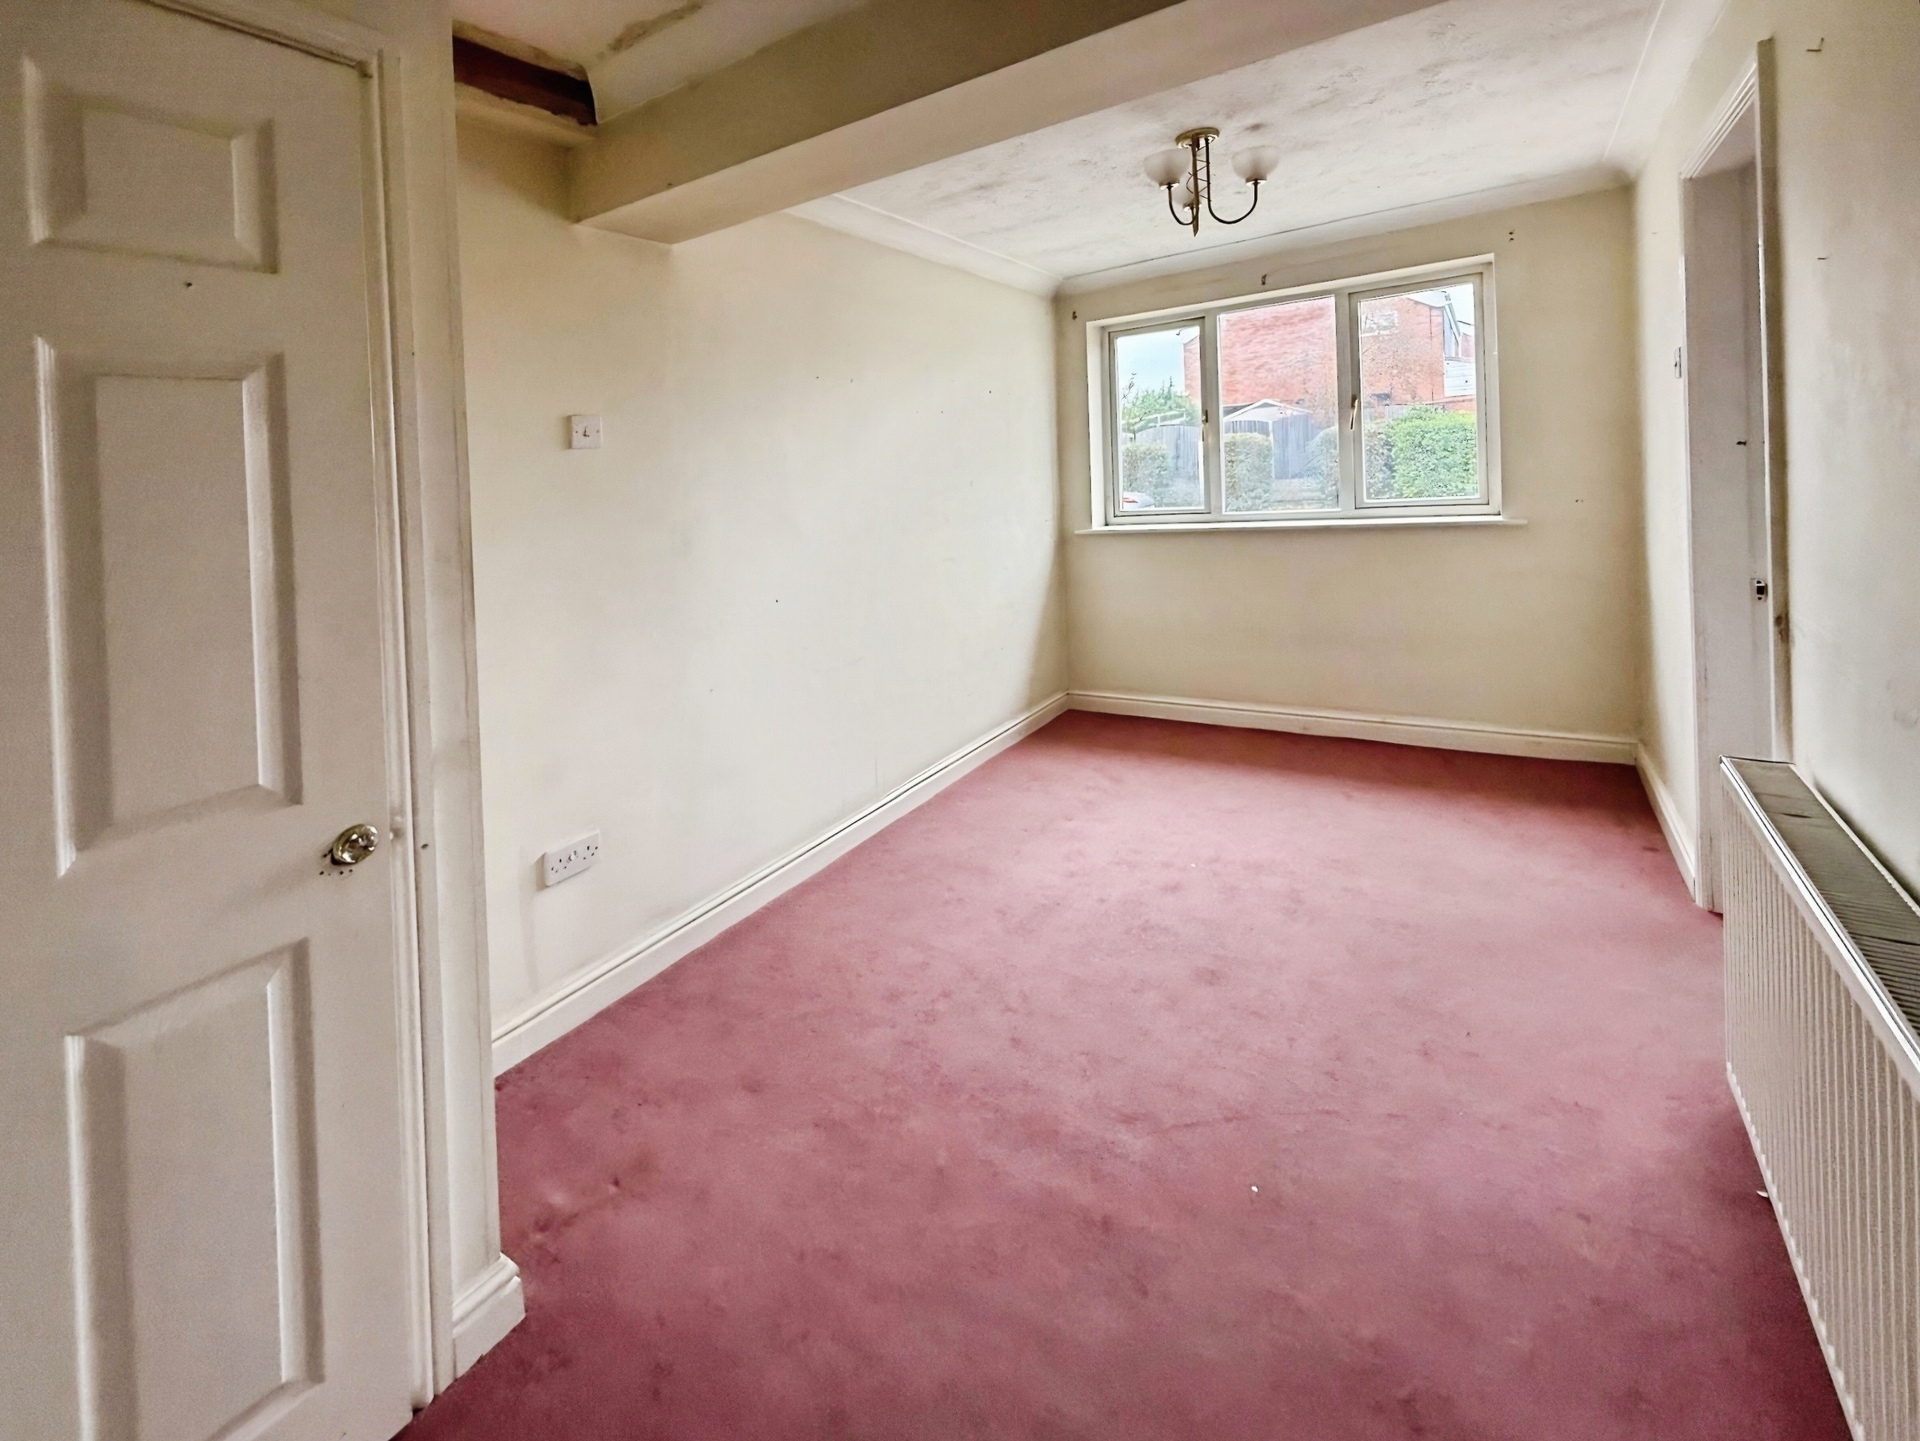
Dining Room: 4.64m x 2.37m (15'3" x 7'9"), UPVC double-glazed window to the front elevation, two ceiling light points and gas centrally heated radiator. Cupboard housing the central heating boiler.
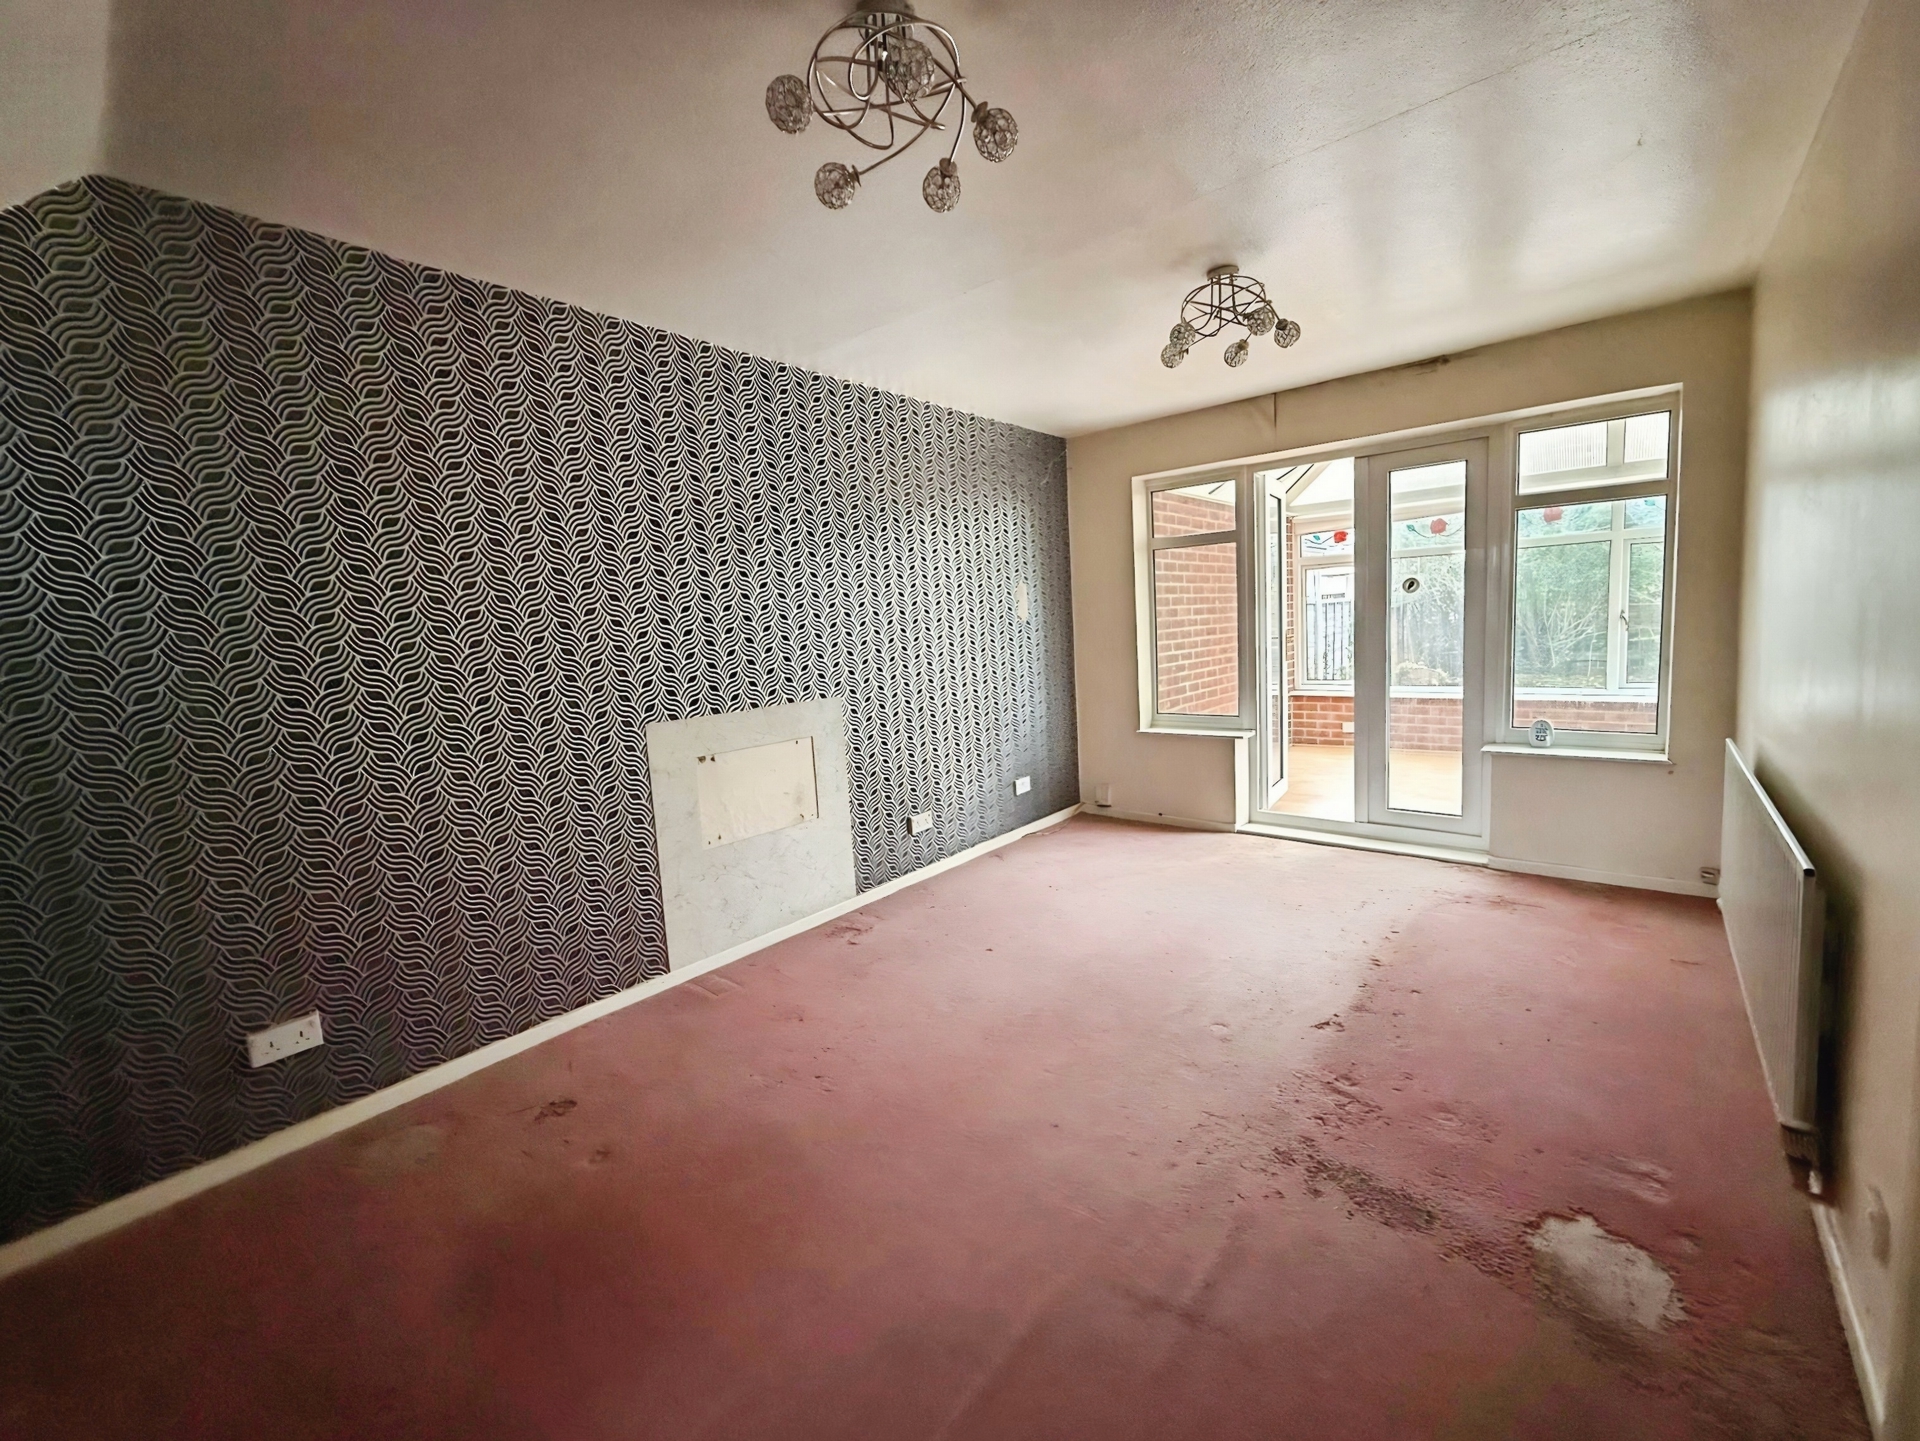
Living Room: 4.87m x 3.06m (15'12" x 10'0"), Two ceiling light points and gas centrally heated radiator. UPVC double-glazed windows and French doors opening into the conservatory. Door and window into the kitchen.
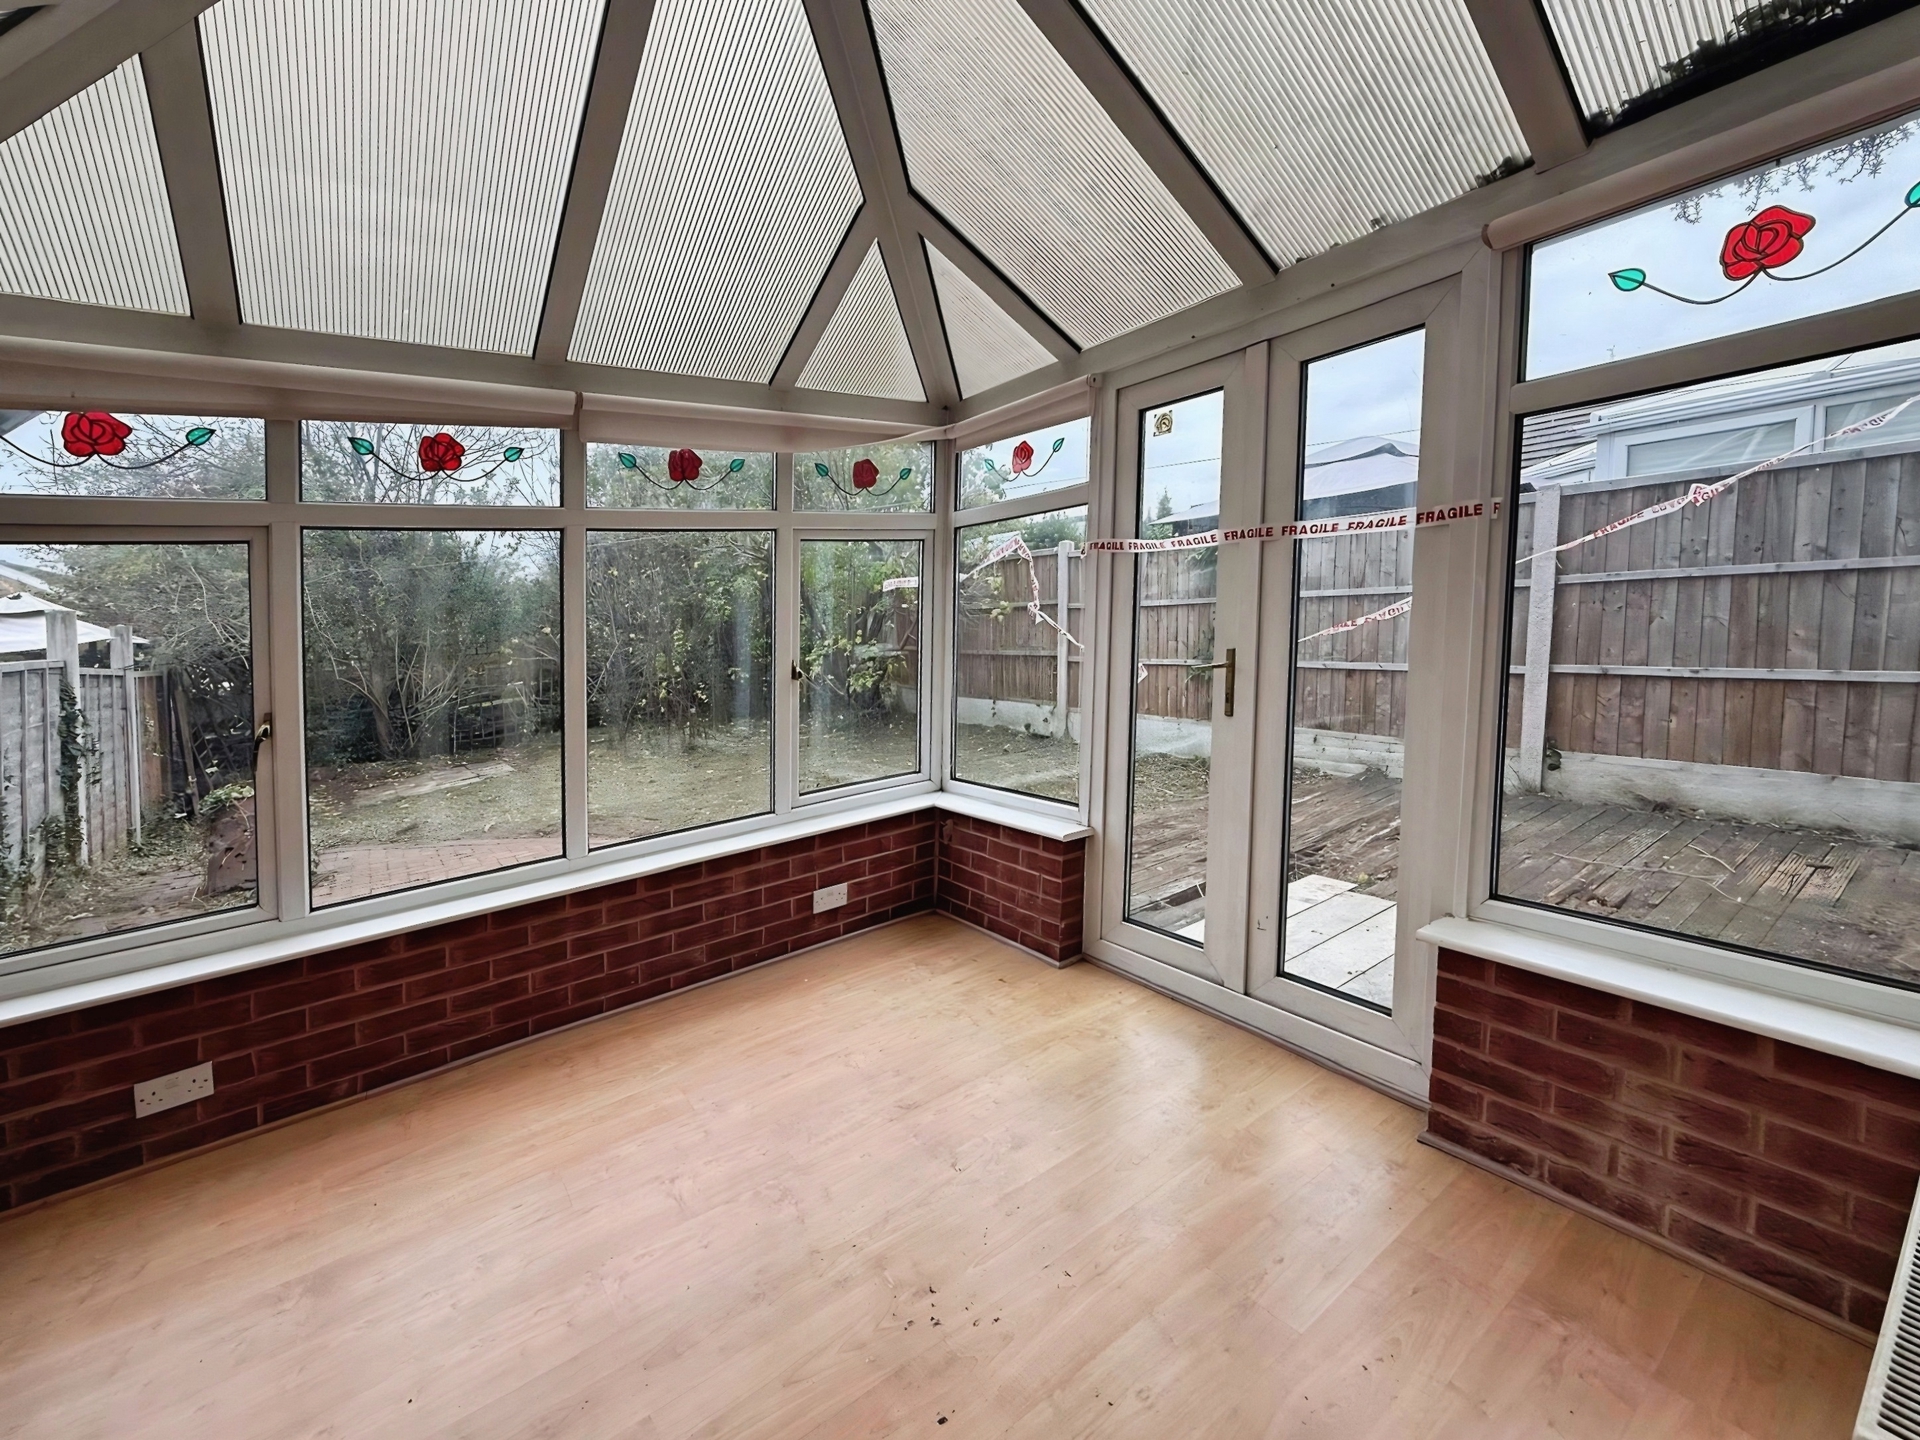
Conservatory: 3.08m x 2.83m (10'1" x 9'3"), UPVC window to two elevations and French door to garden.
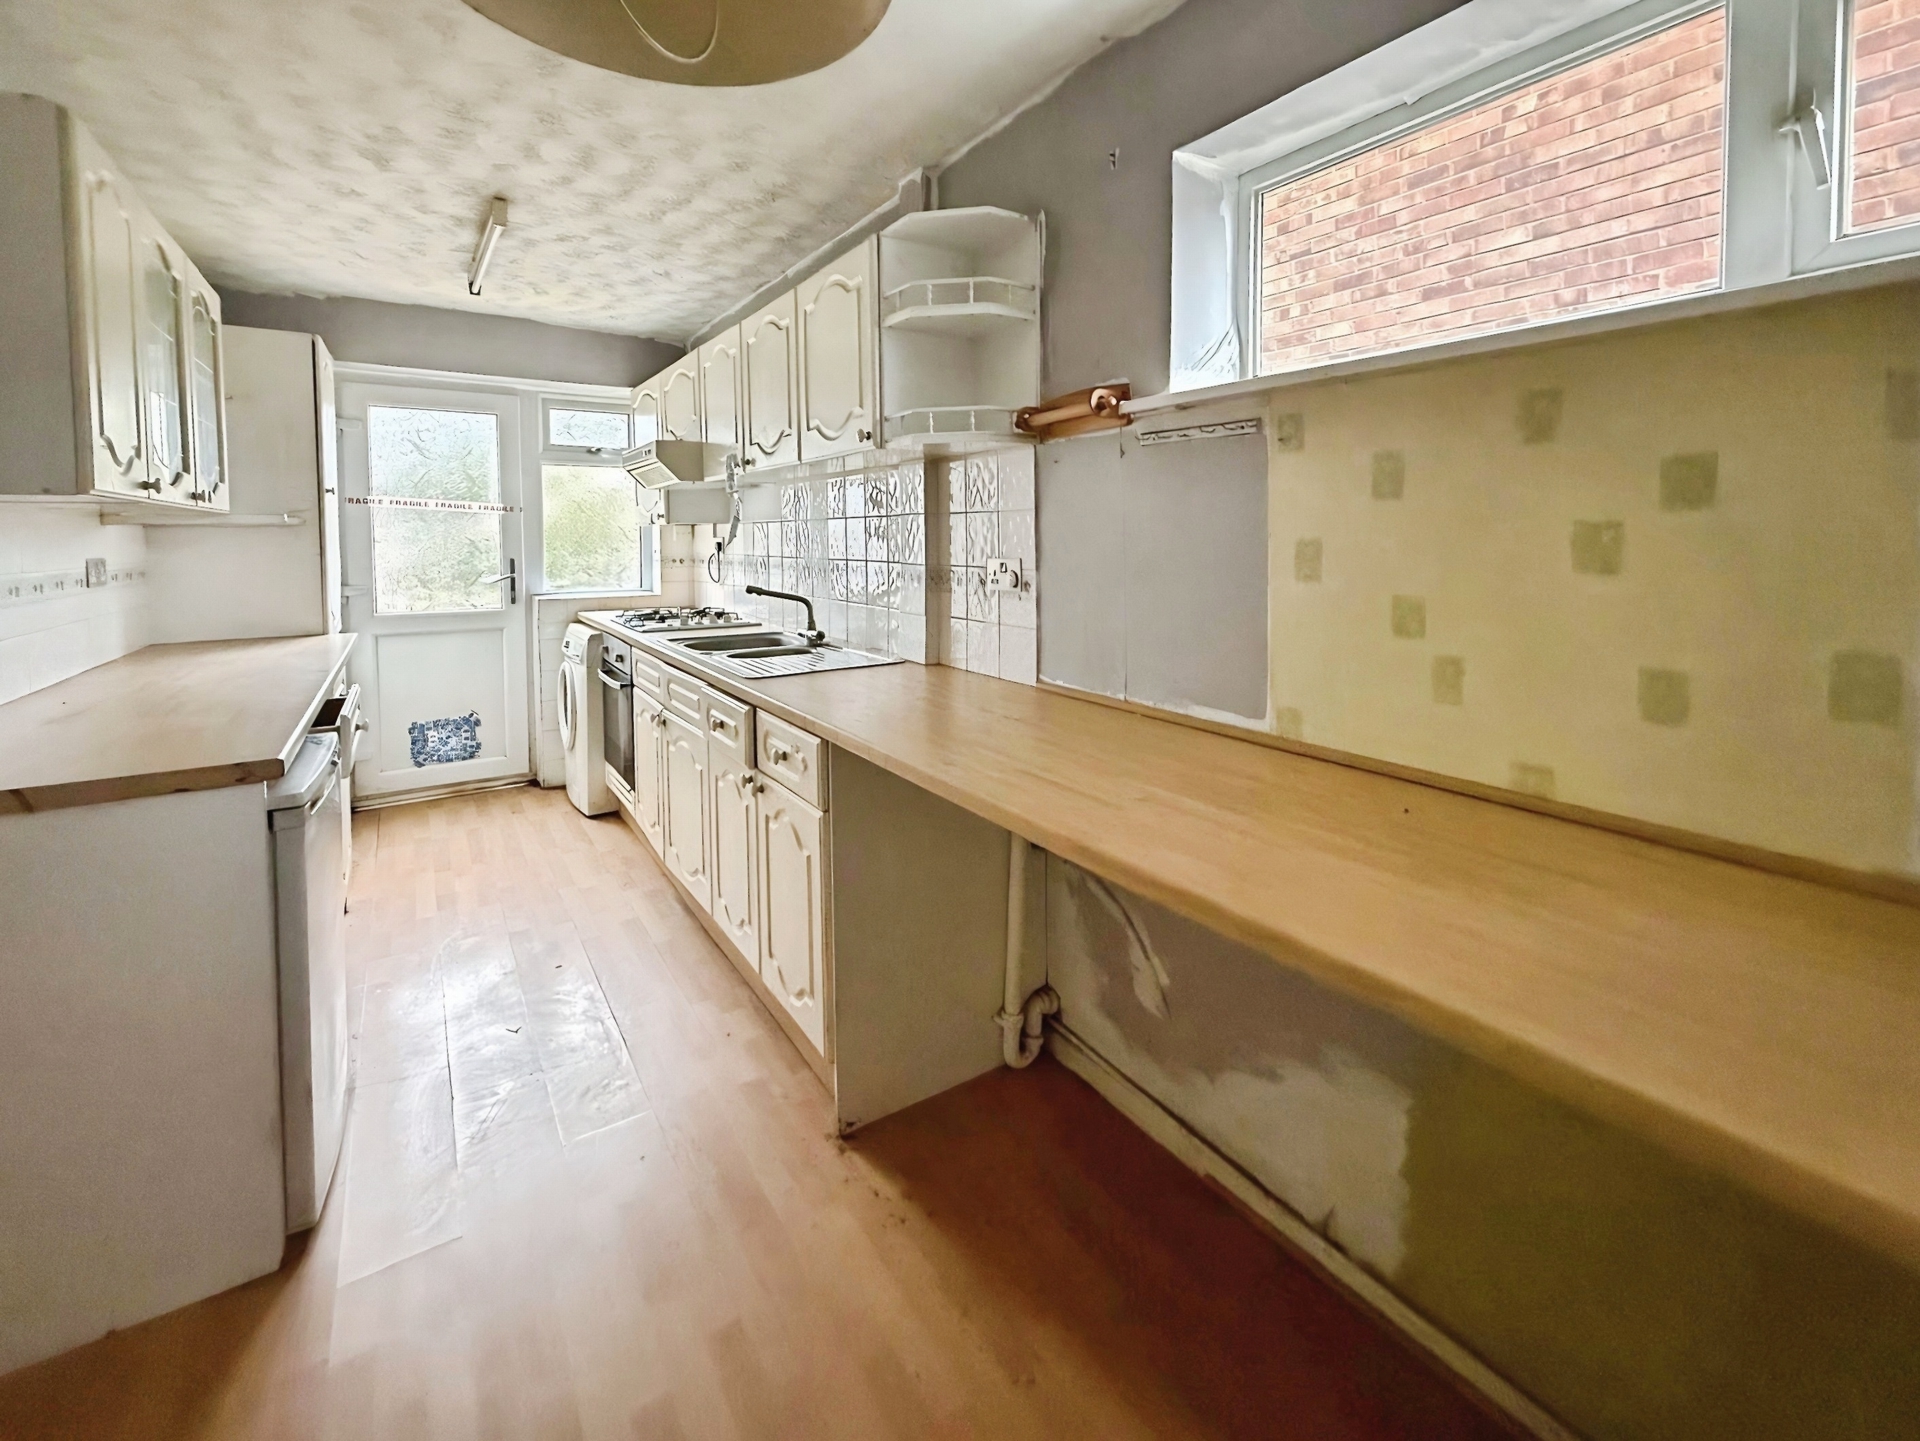
Kitchen: 5.04m x 2.17m (16'6" x 7'1"), Fitted with a range of wall and base units with roll-top work surfaces, inset one-and-a-half bowl stainless steel sink, four-ring gas hob and electric oven. Space for additional appliances. UPVC double-glazed windows to the front and side elevations and a partially glazed UPVC double-glazed door opening onto the rear garden. Two ceiling light points and gas centrally heated radiator.
First Floor Landing: Doors to three bedrooms and the bathroom. Loft access hatch and ceiling light point.
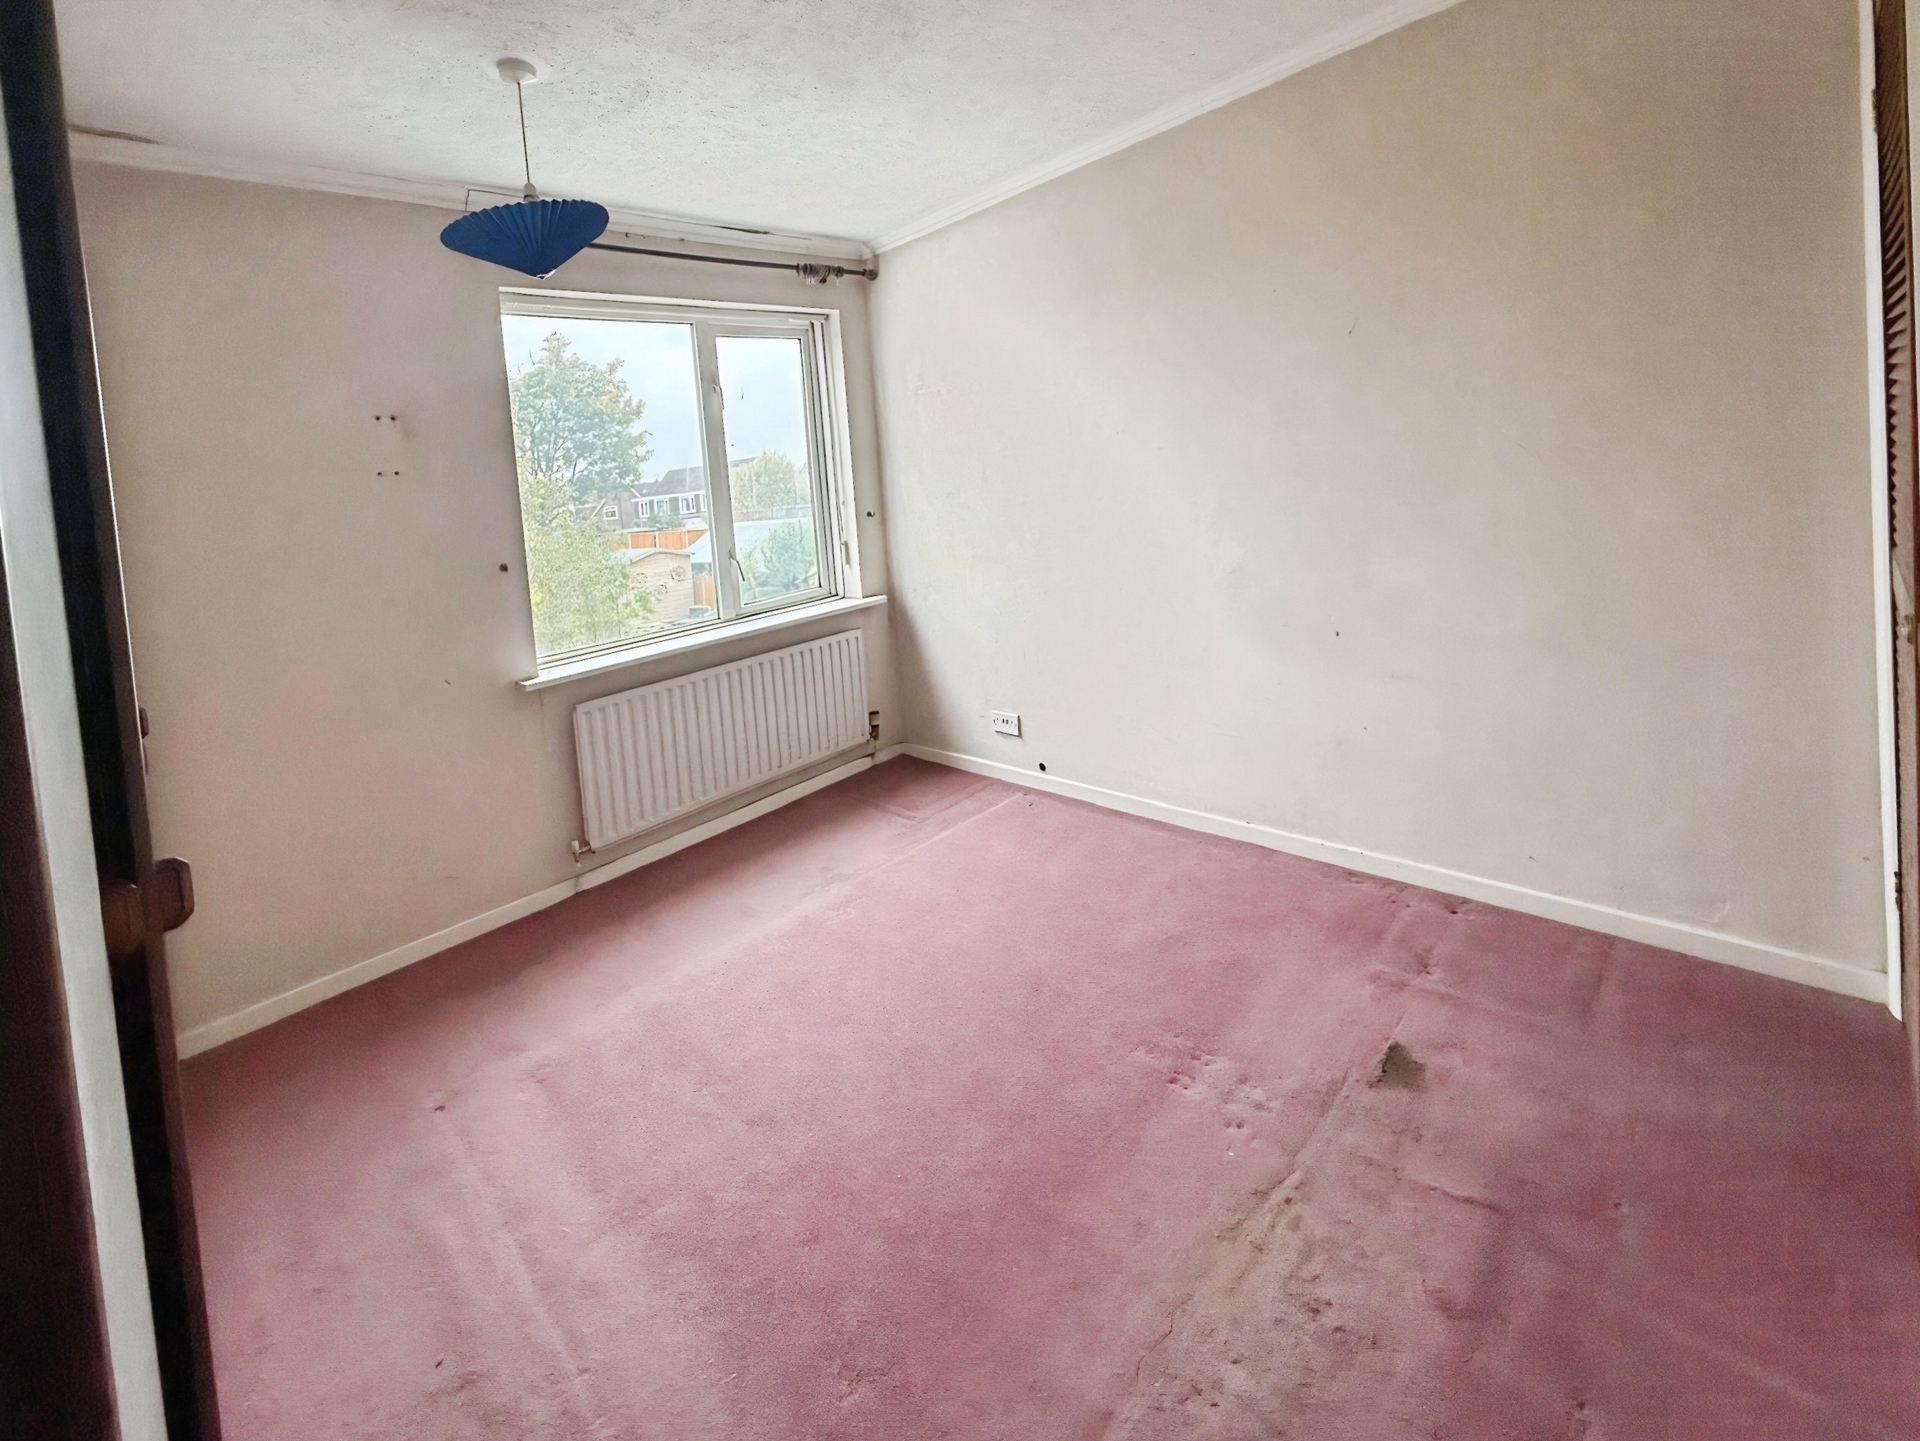
Bedroom One: 3.19m x 3.13m (10'6" x 10'3"), UPVC double-glazed window to the rear elevation, ceiling light point and gas centrally heated radiator. Built-in wardrobes.
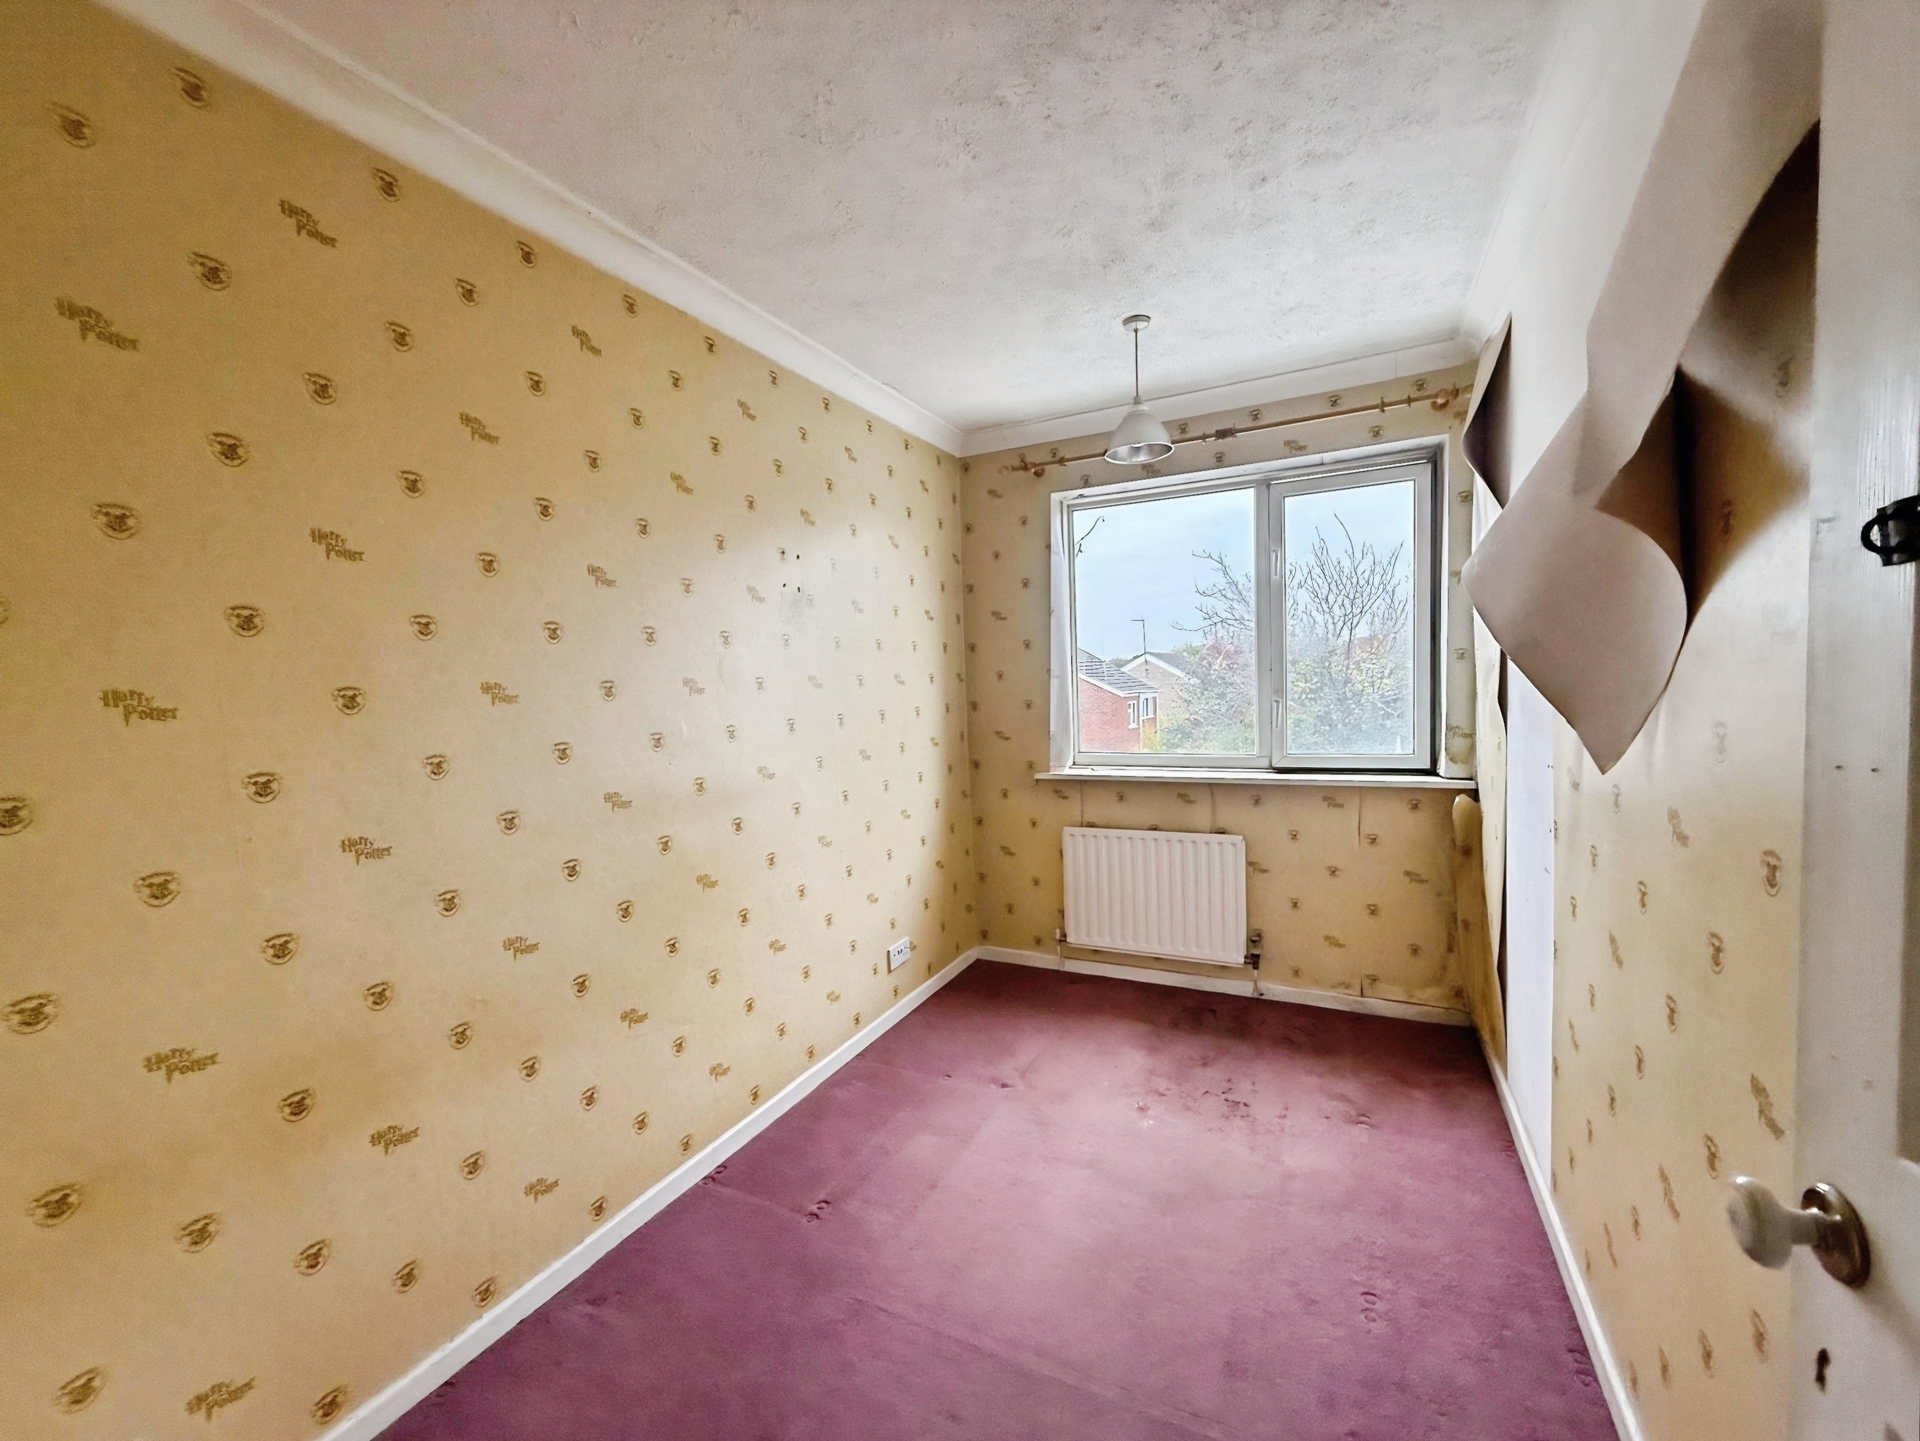
Bedroom Two: 3.13m x 1.96m (10'3" x 6'5"), UPVC double-glazed window to the rear elevation, ceiling light point and gas centrally heated radiator.
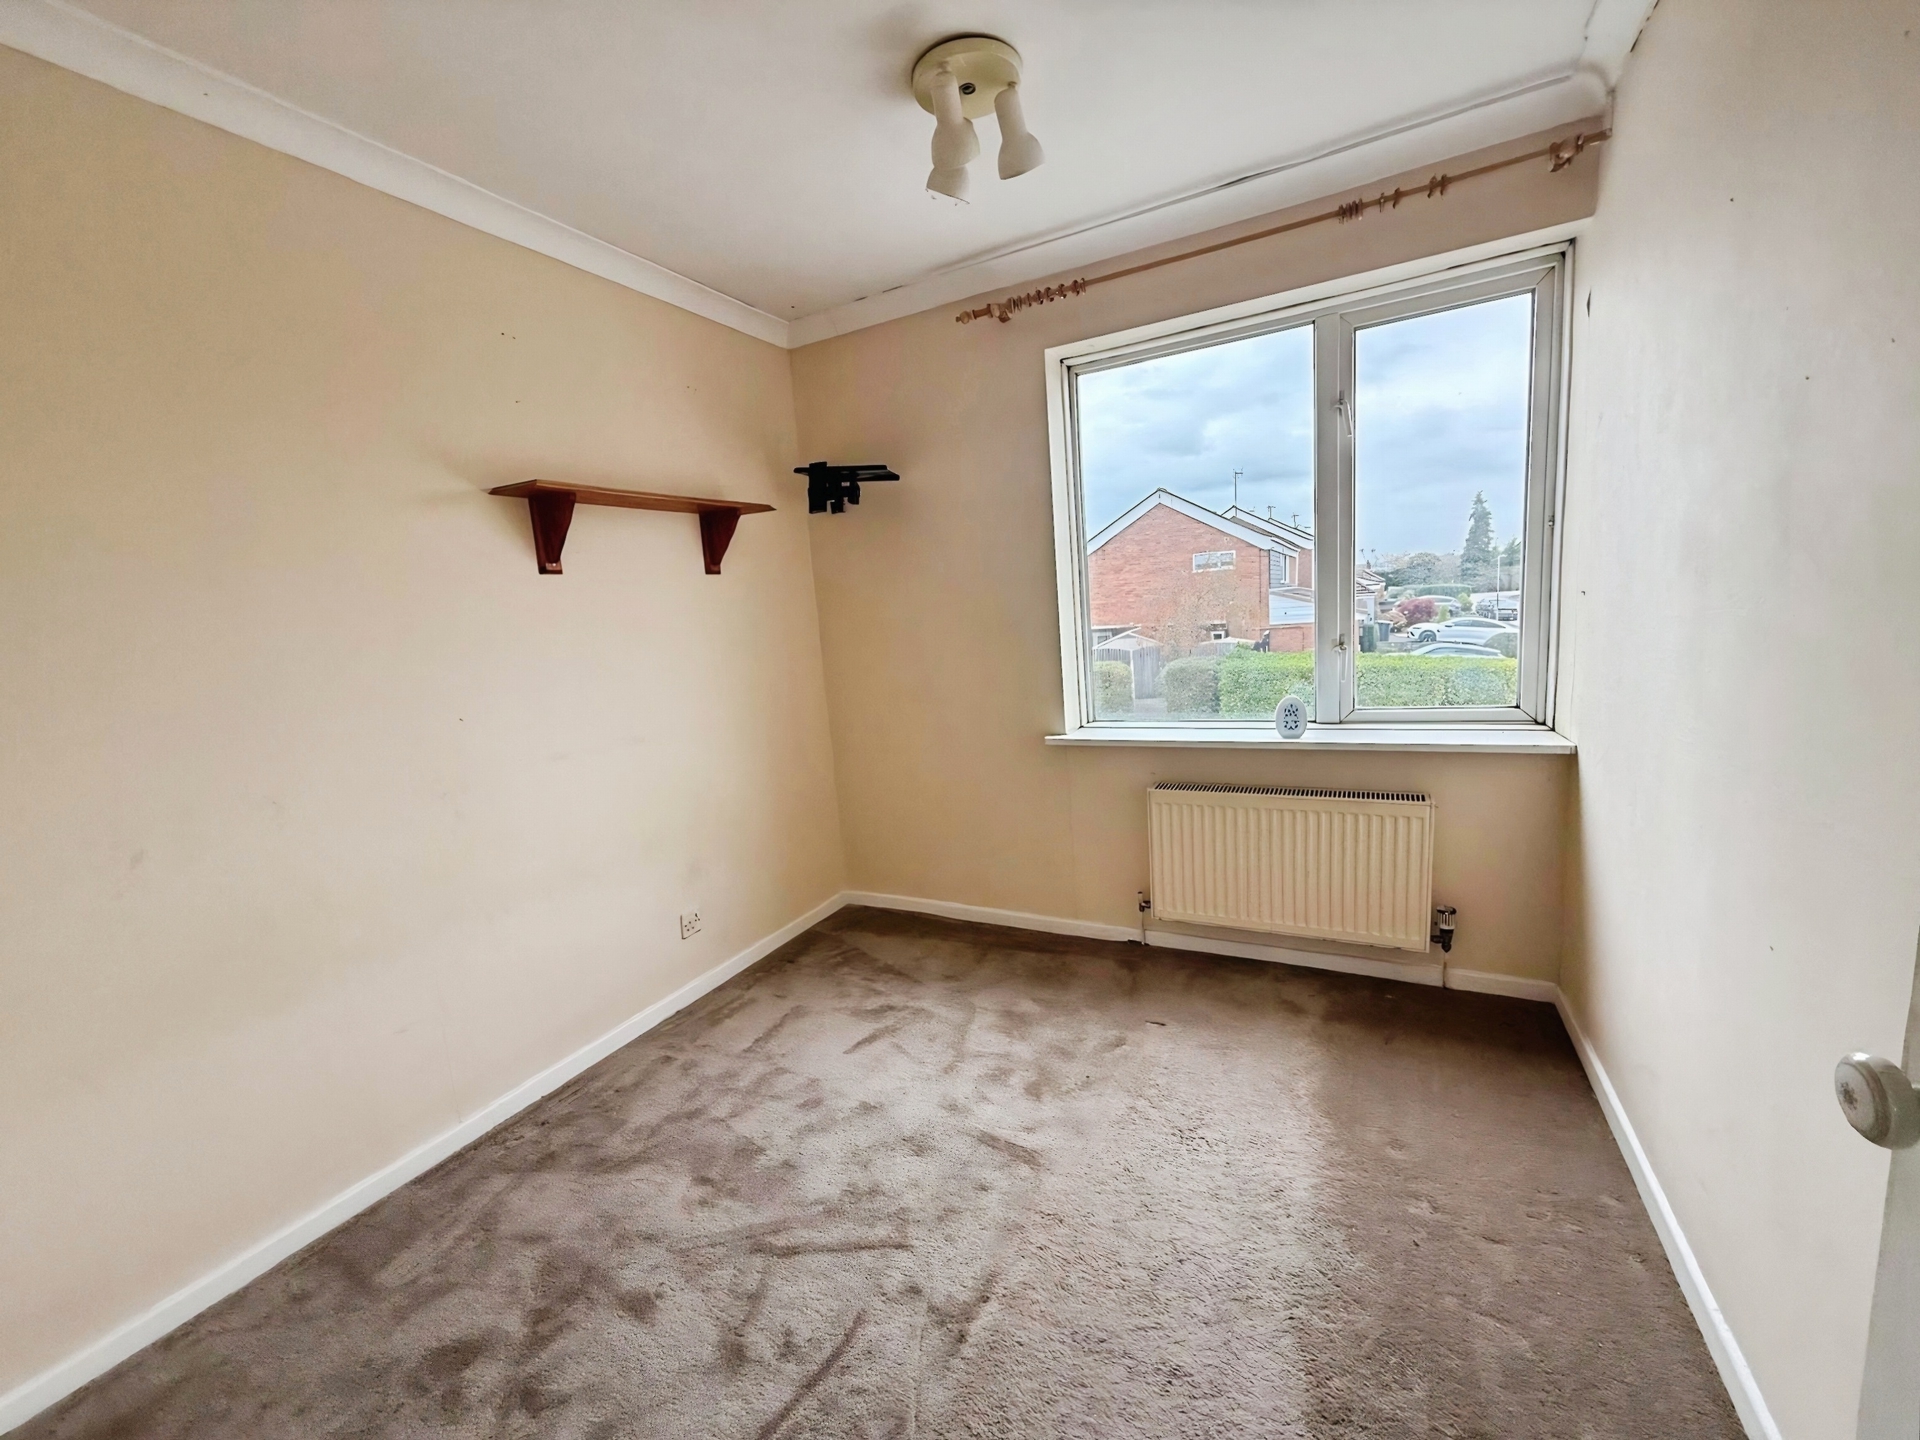
Bedroom Three: 2.56m x 2.50m (8'5" x 8'2"), UPVC double-glazed window to the front elevation, ceiling light point and gas centrally heated radiator.
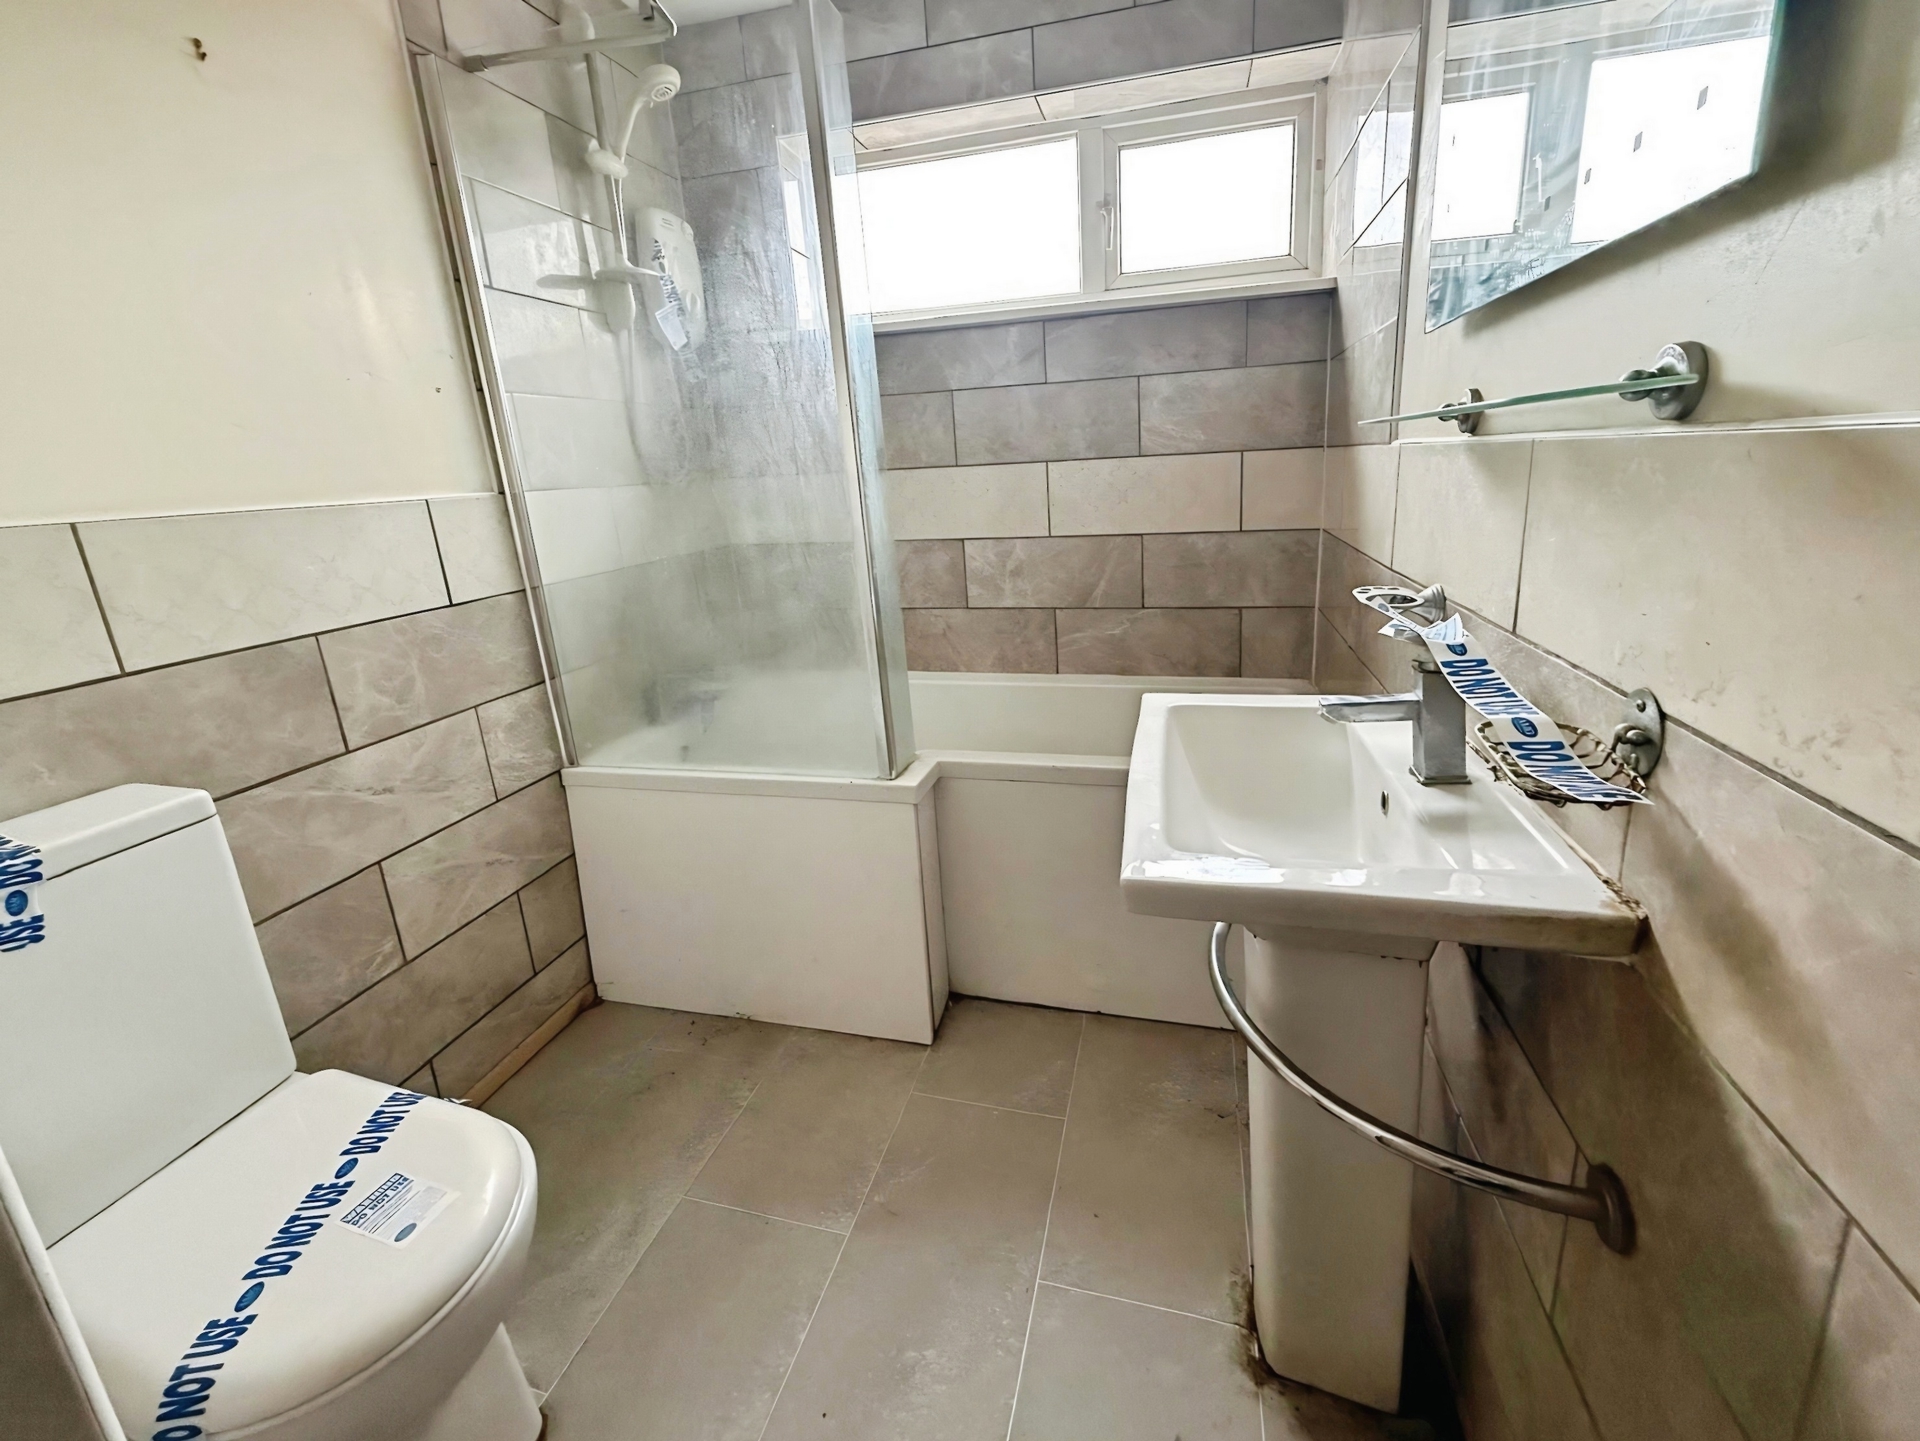
Bathroom: 2.87m x 1.70m (9'5" x 5'7"), Fitted with a panelled P-shaped bath with shower screen and electric shower over, low-level WC and pedestal wash hand basin. Ceiling spotlights, UPVC double-glazed window to the front elevation and gas centrally heated radiator. Airing cupboard housing the hot water cylinder with immersion heater.
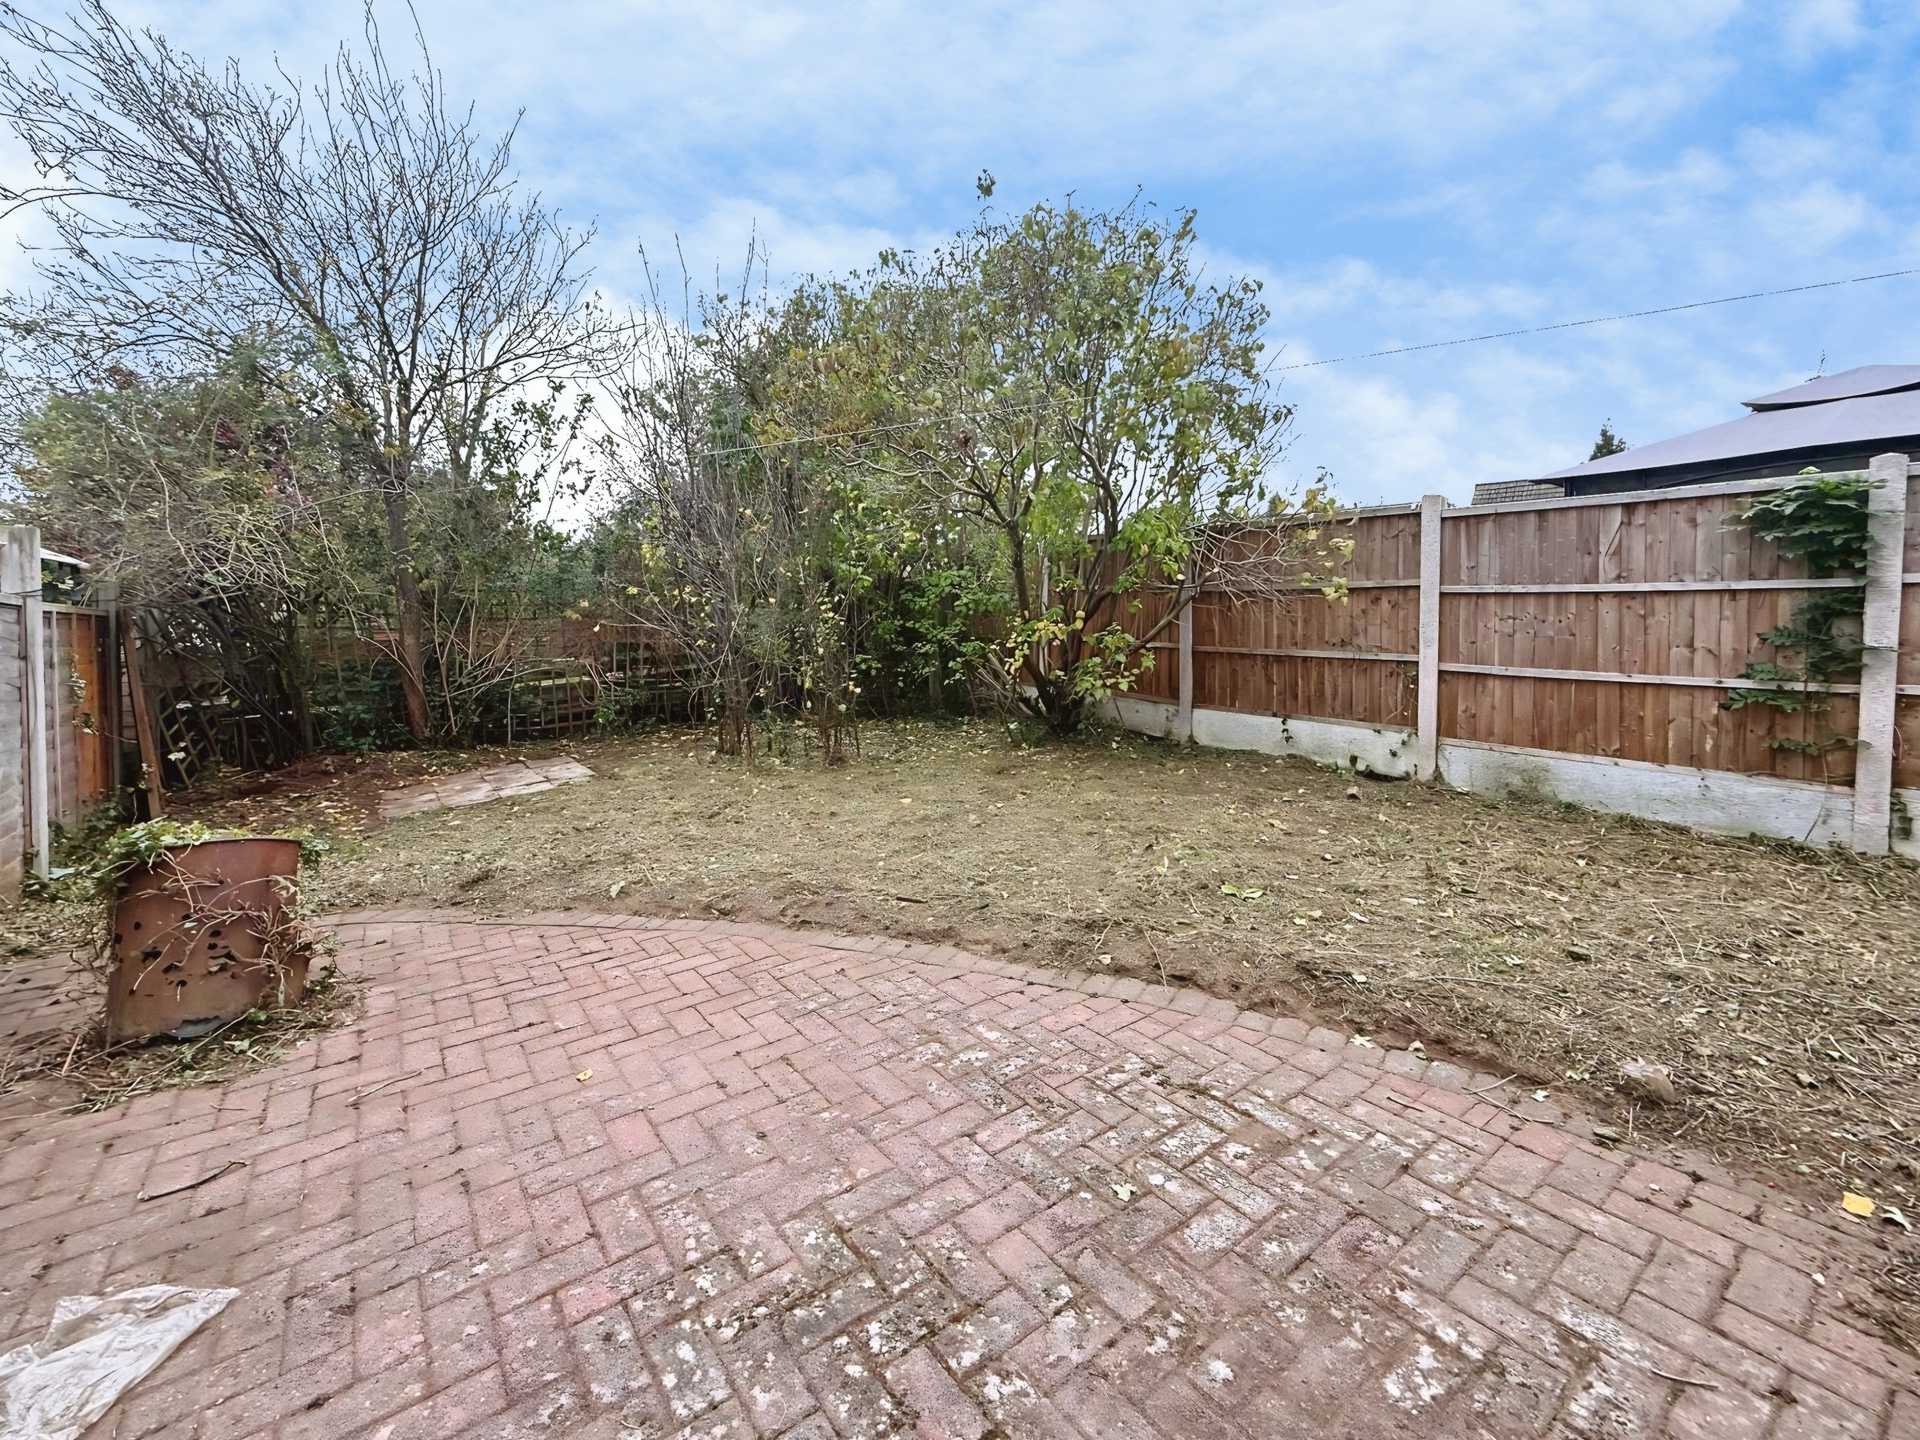
Externally: To the front of the property is multiple car driveway. To the rear is a fenced back garden.
£220,000
Bedrooms
3
Bathrooms
1
Living rooms
3
Parking
Unknown
Enquire about this property.
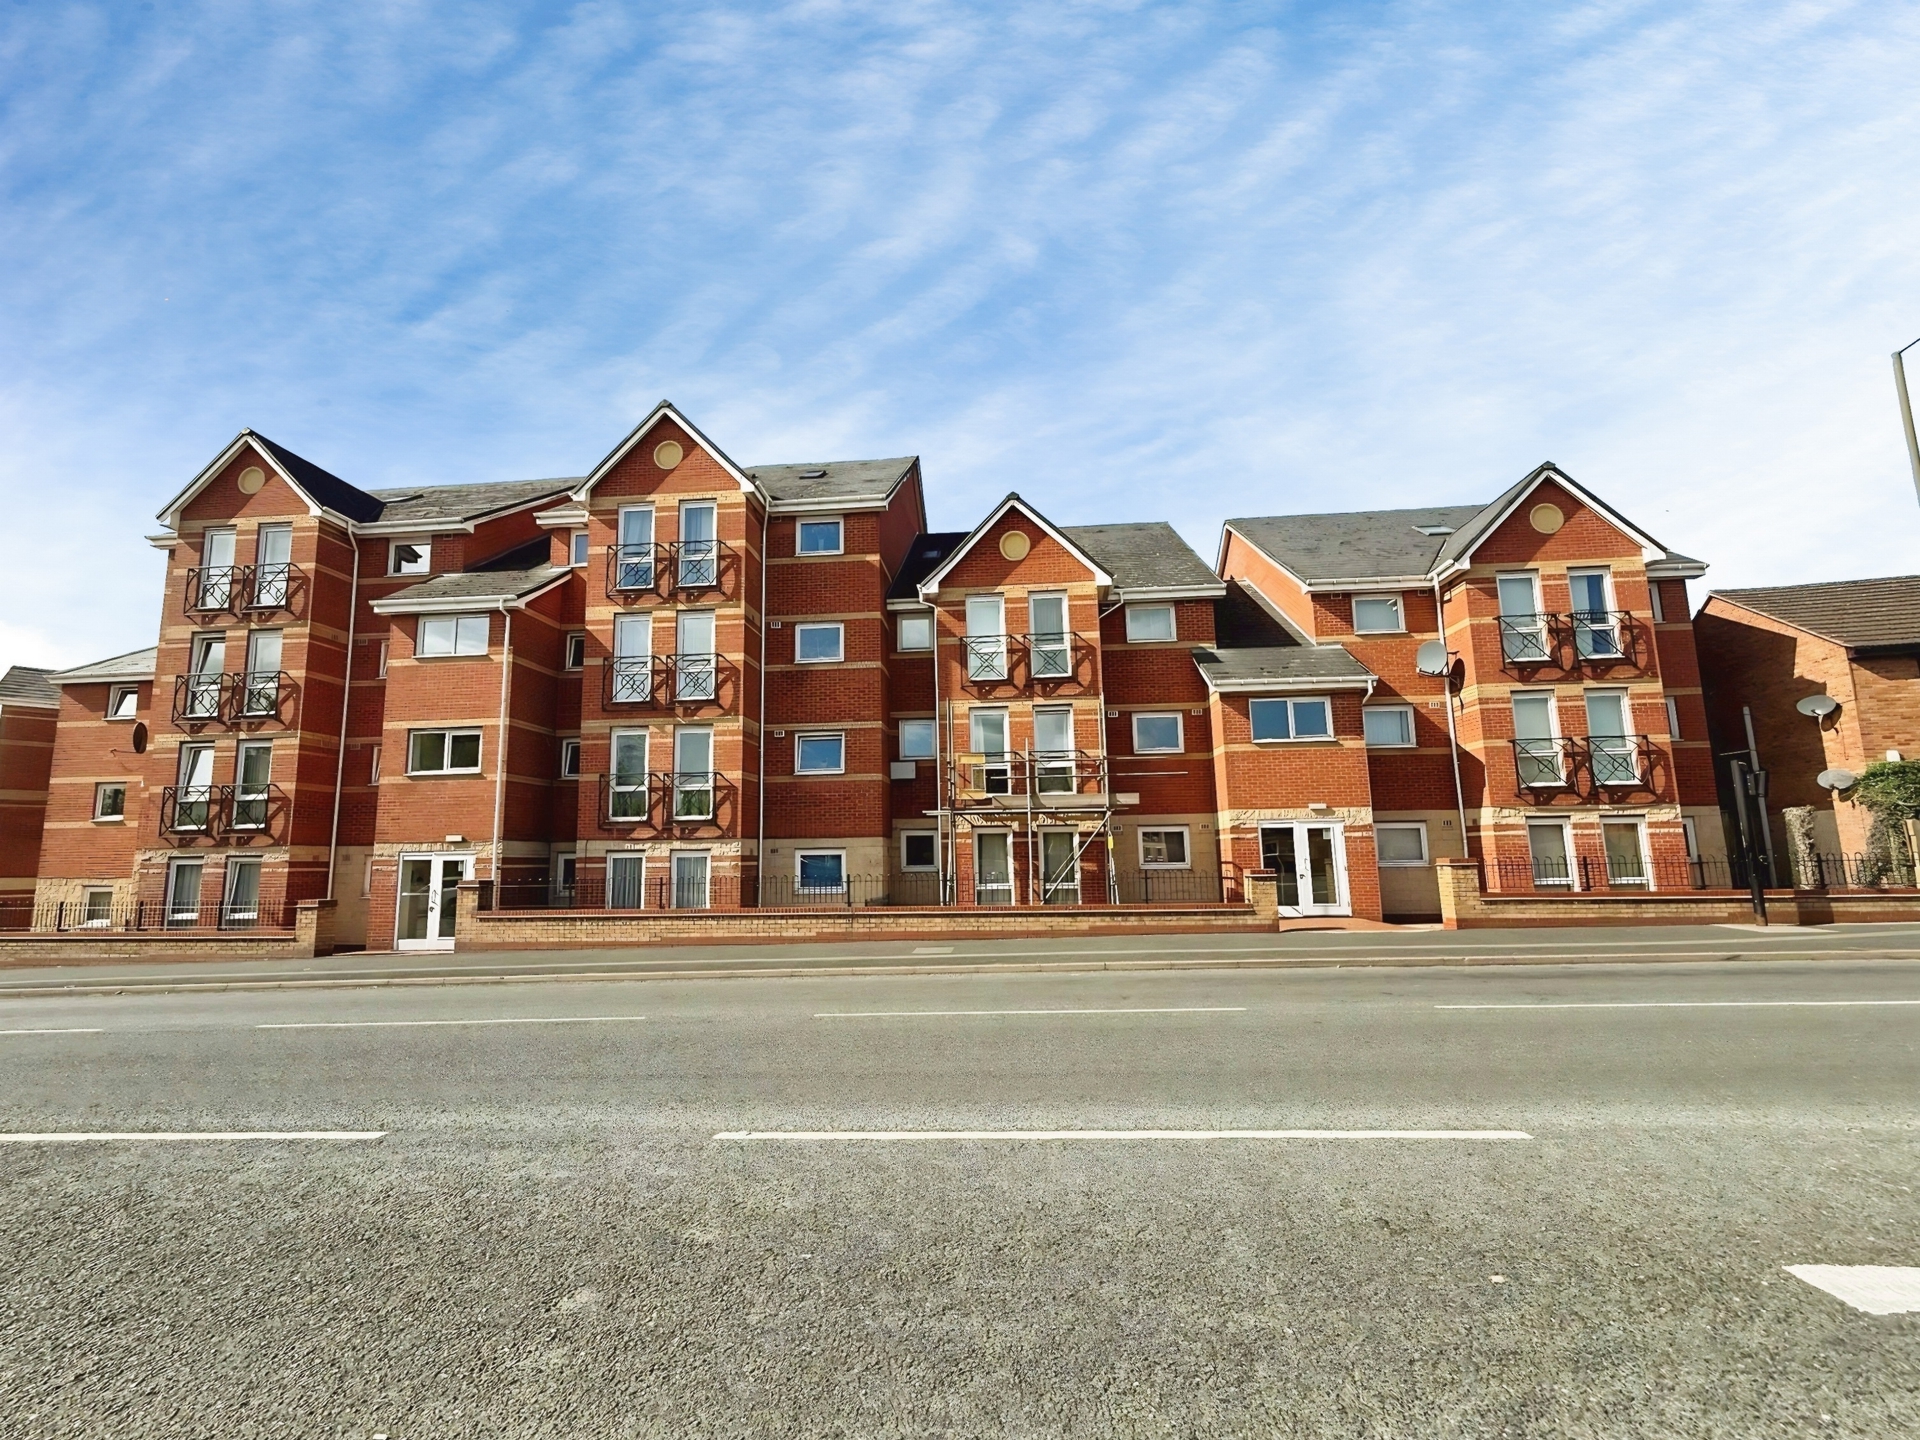
2 bedroom apartment for sale.
£135,000
2
1
1
Search.