Semi-detached House for sale
Wyre Hill, Bewdley, DY12.
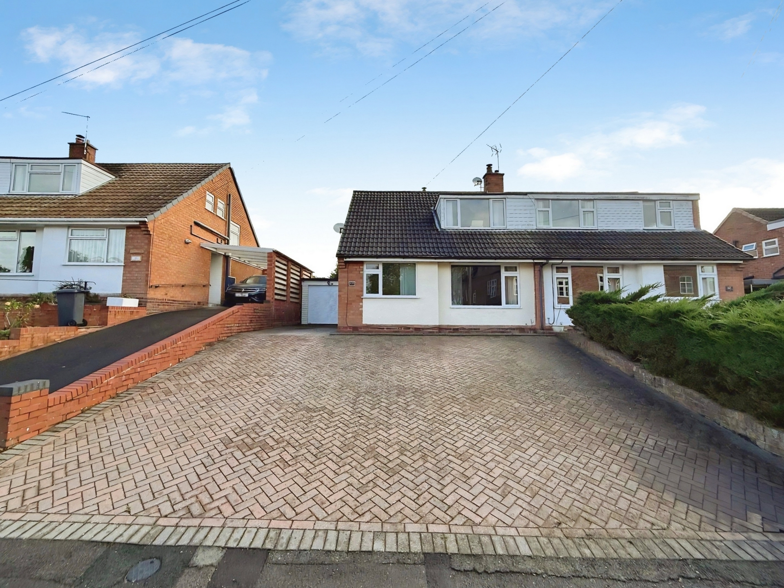
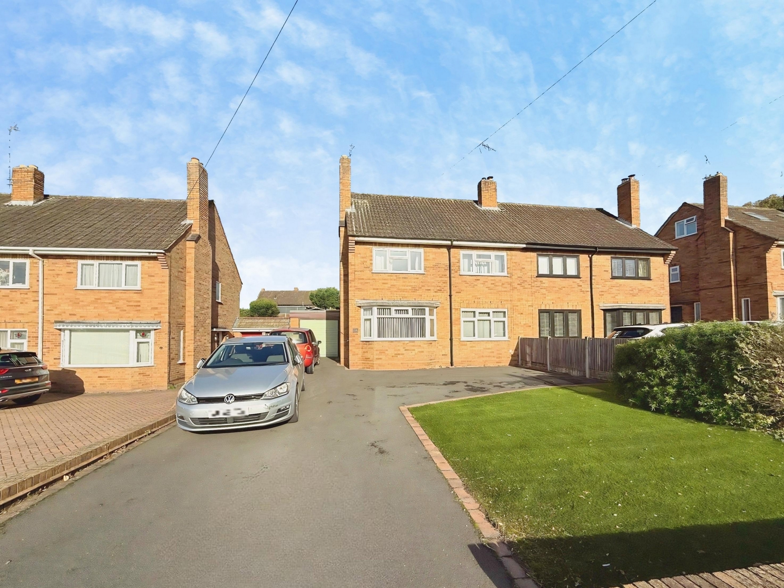
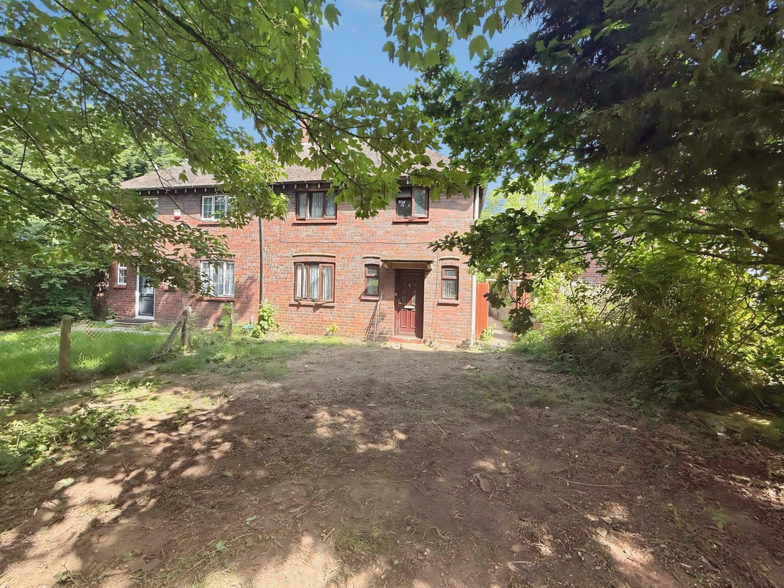
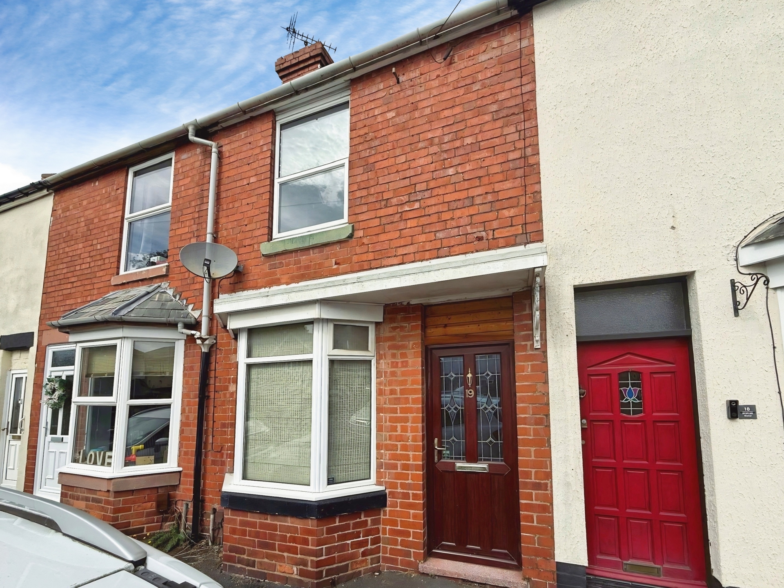
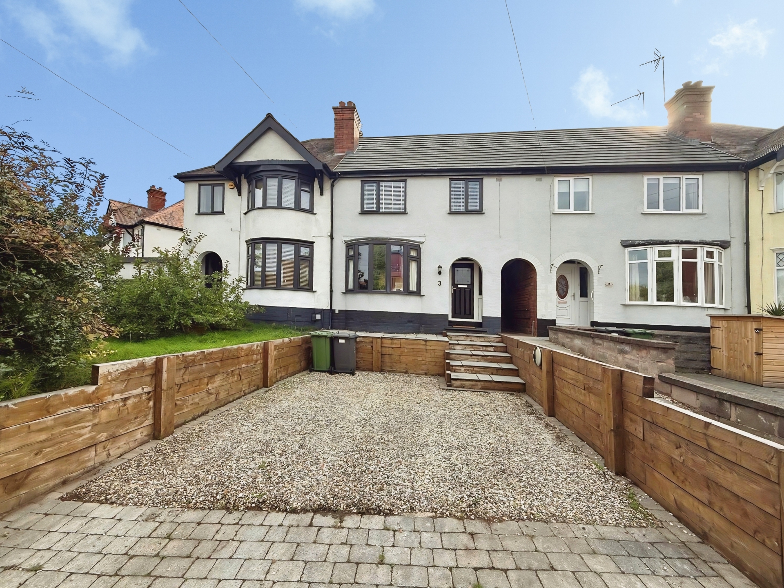
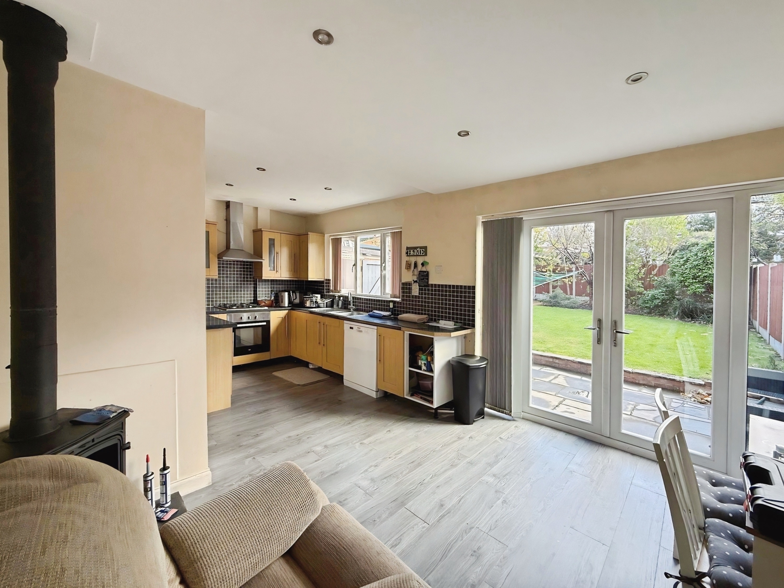
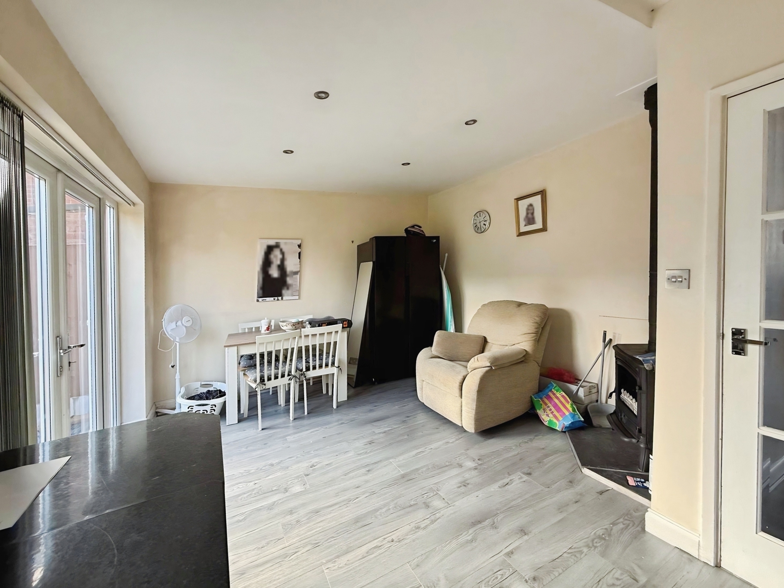
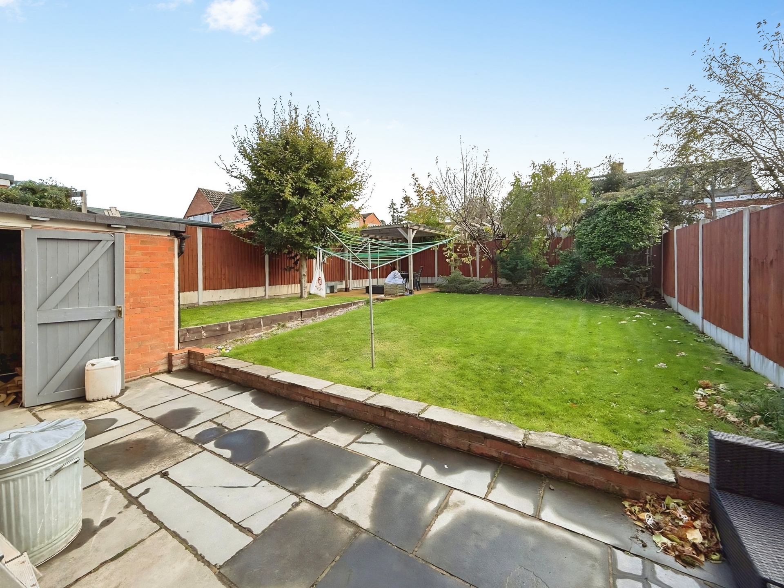
A two-bedroom home offering two separate reception rooms and a spacious breakfast kitchen with French doors opening onto the rear garden. Both the living room and breakfast kitchen feature log burners, while the main bedroom benefits from an en-suite shower room. Further features include a separate bathroom, garage, driveway and an enclosed rear garden with a patio and pergola. EPC and floorplan ordered.
A two-bedroom home offering two separate reception rooms and a spacious breakfast kitchen with French doors opening onto the rear garden. Both the living room and breakfast kitchen feature log burners, while the main bedroom benefits from an en-suite shower room. Further features include a separate bathroom, garage, driveway and an enclosed rear garden with a patio and pergola. EPC and floorplan ordered.Entrance Hallway: Ceiling light point and stairs rising to the first-floor landing. Understairs cupboard housing the fuse board. Doors to the living room, dining room and breakfast kitchen.
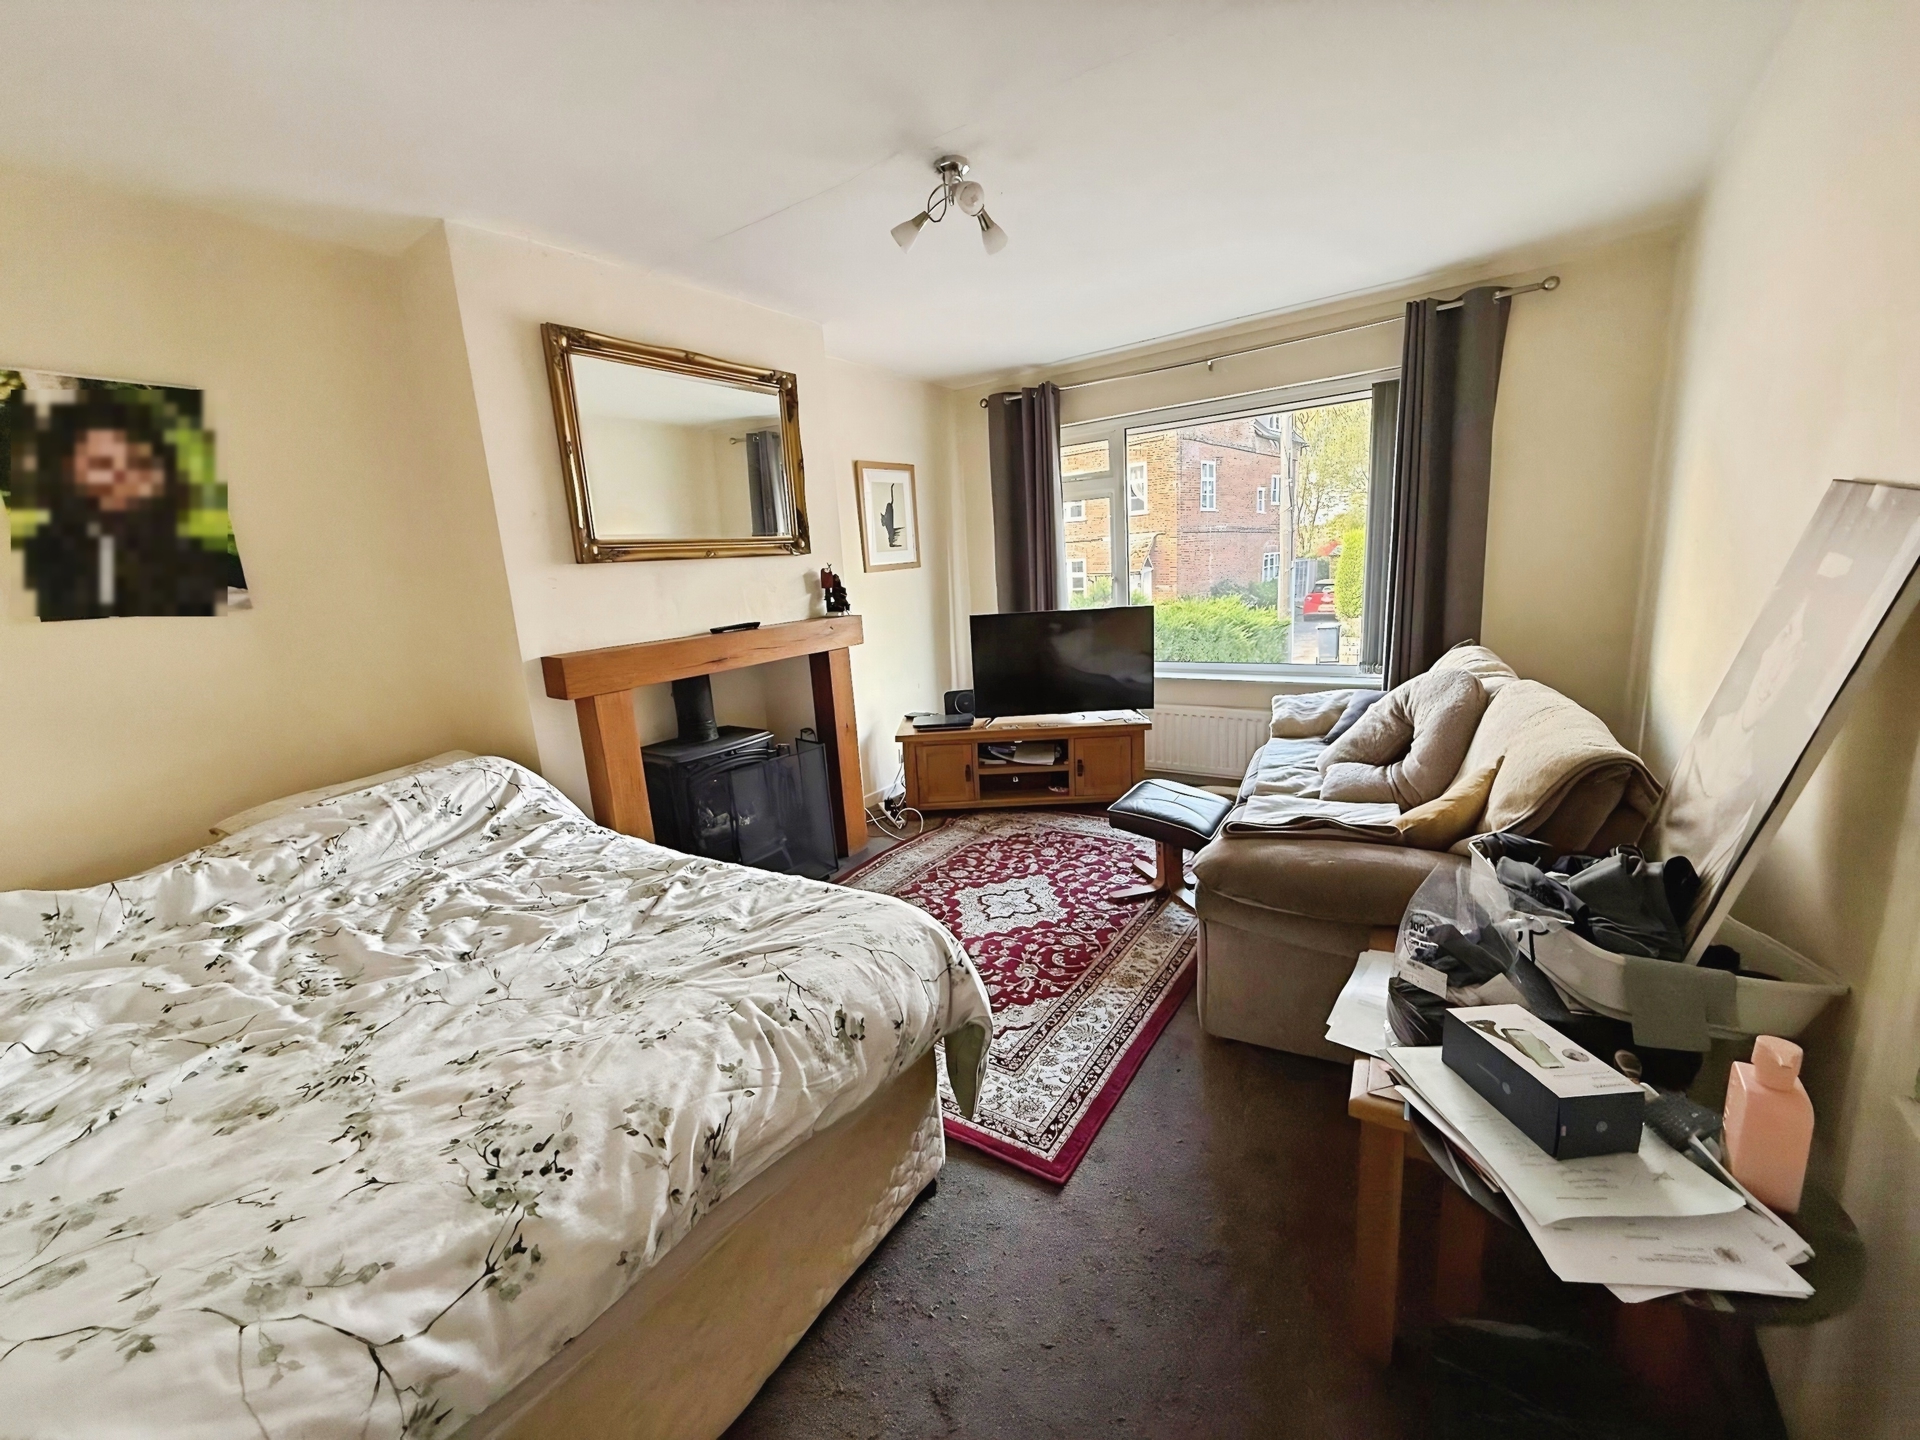
Living Room: 4.70m x 3.40m (15'5" x 11'2"), UPVC double-glazed window to the front elevation, log burner, gas central heating radiator and ceiling light point.
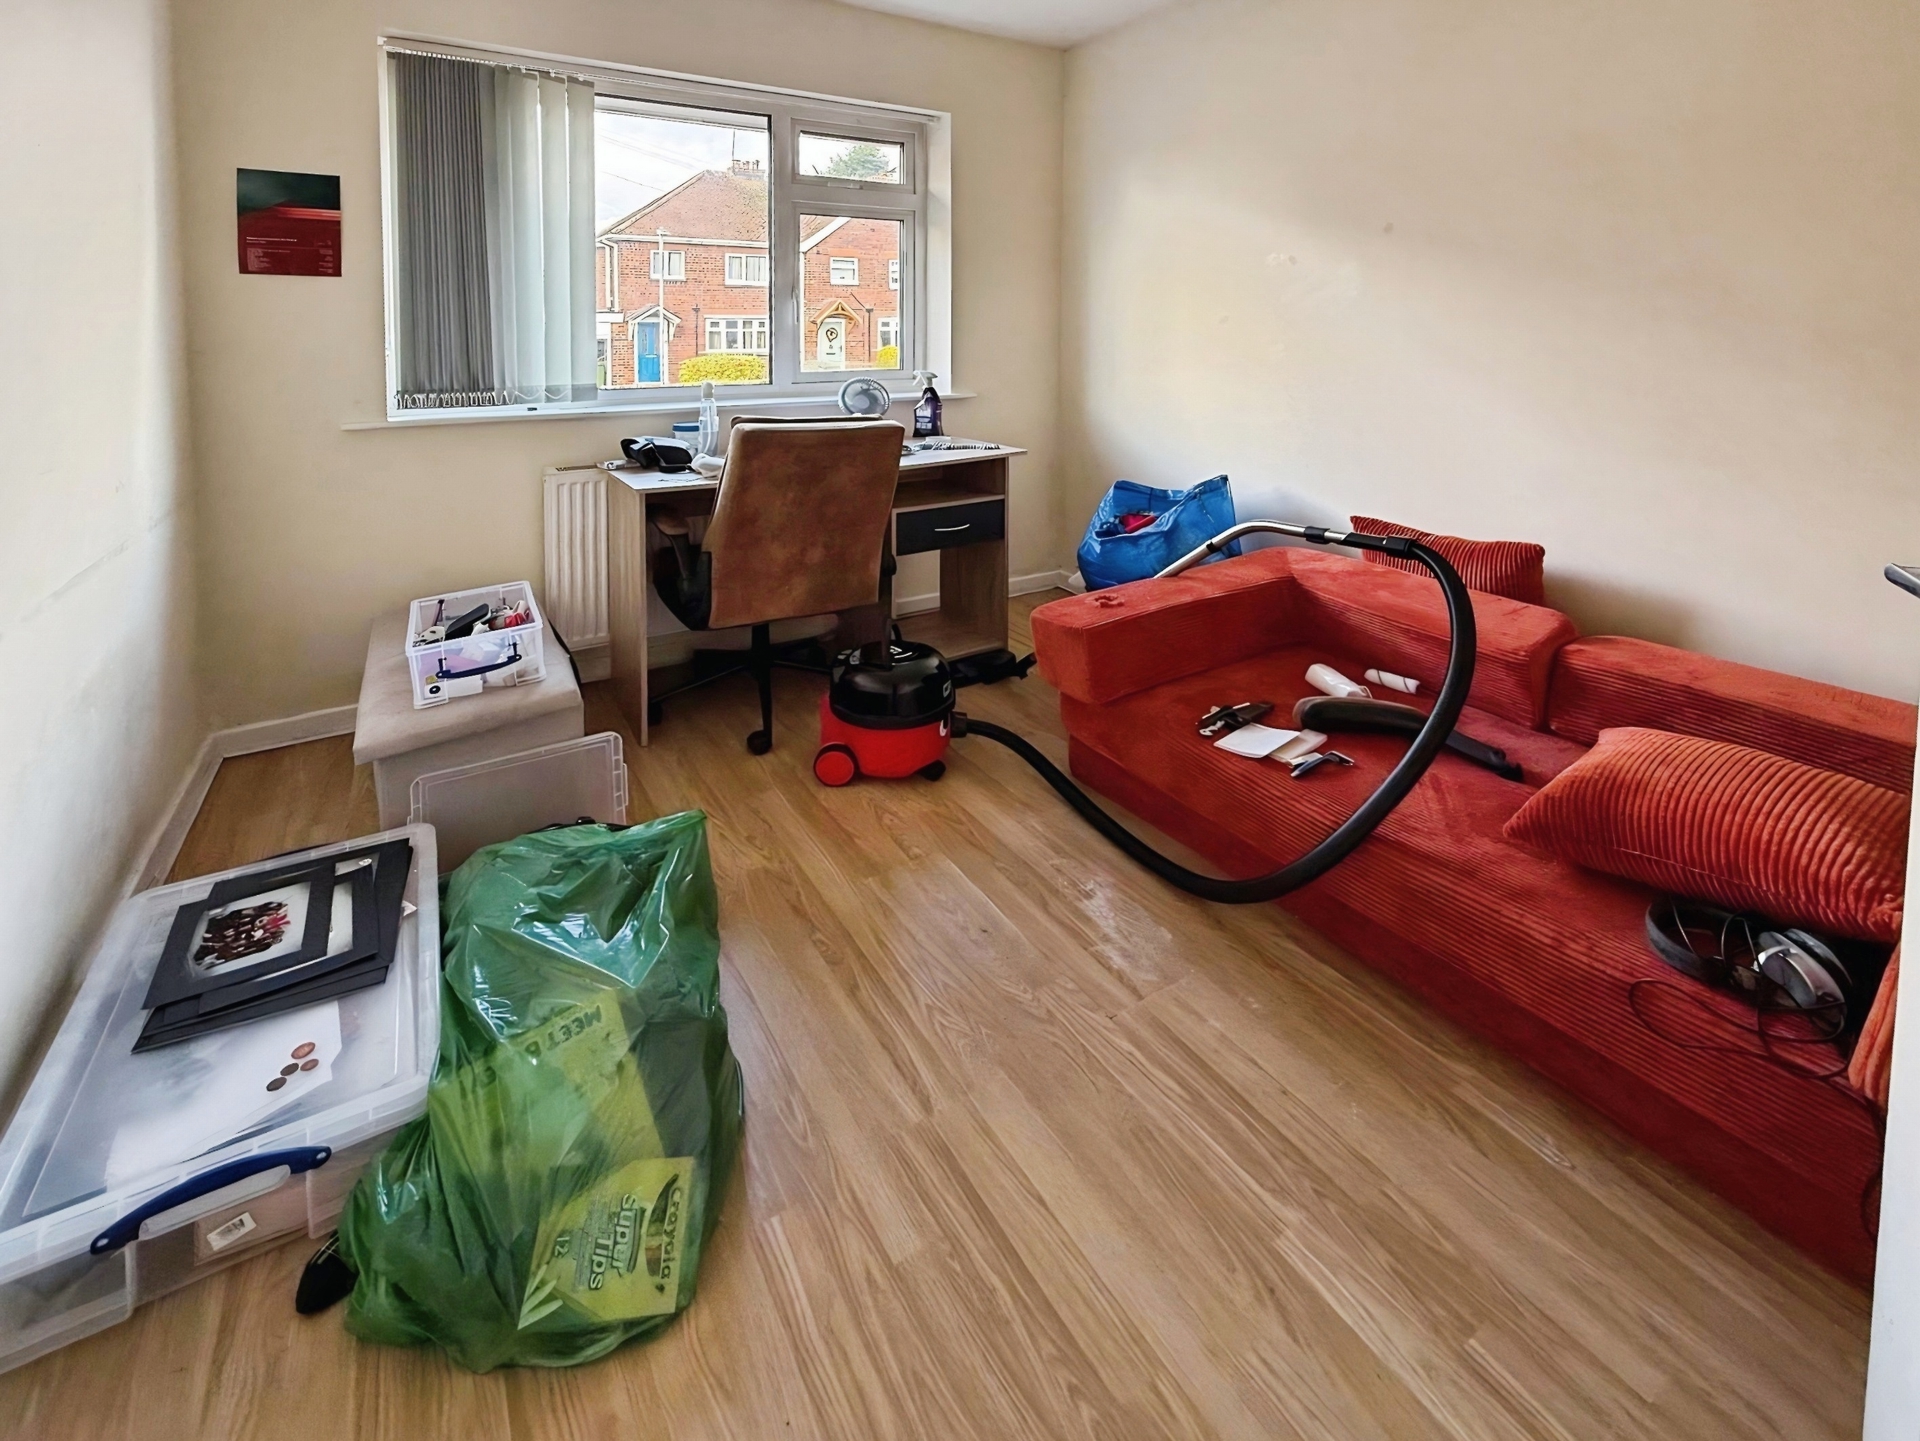
Dining Room: 3.30m x 2.73m (10'10" x 8'11"), UPVC double-glazed window to the front elevation, gas central heating radiator and ceiling light point.
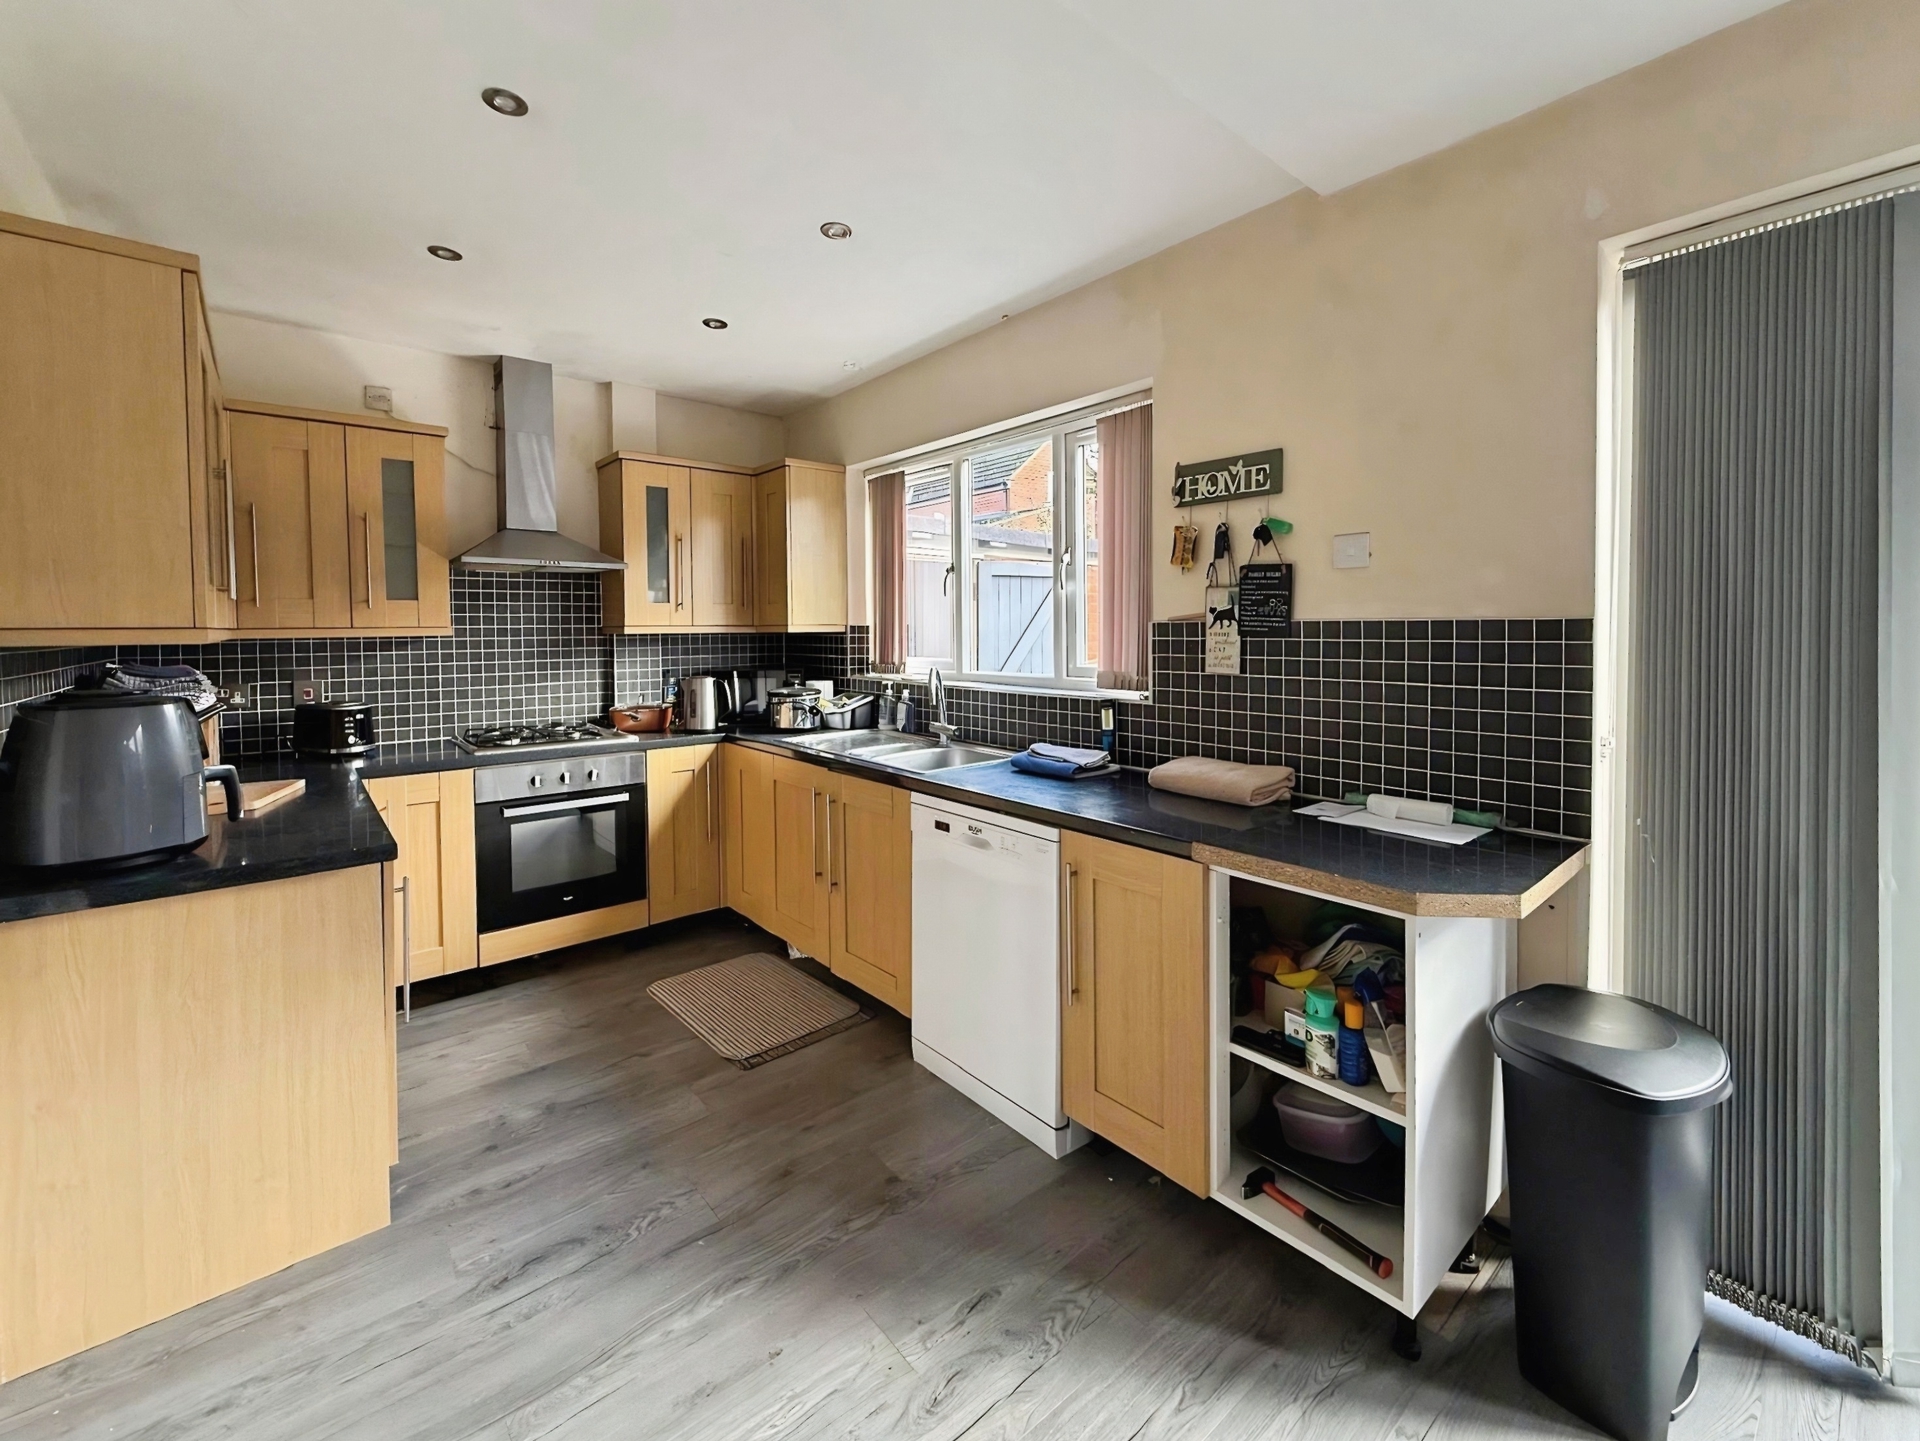
Dining Kitchen: 6.25m x 3.71m (20'6" x 12'2") max, Fitted with a range of wall and base units with roll-top work surfaces incorporating a one-and-a-half bowl stainless steel sink with mixer tap. Built-in electric oven, four-ring gas hob and extractor hood. Log burner, recessed ceiling spotlights and UPVC French doors opening onto the rear garden.
First Floor Landing: UPVC double-glazed window to the side elevation, gas central heating radiator, ceiling light point and loft access hatch. Doors to both bedrooms and the bathroom.
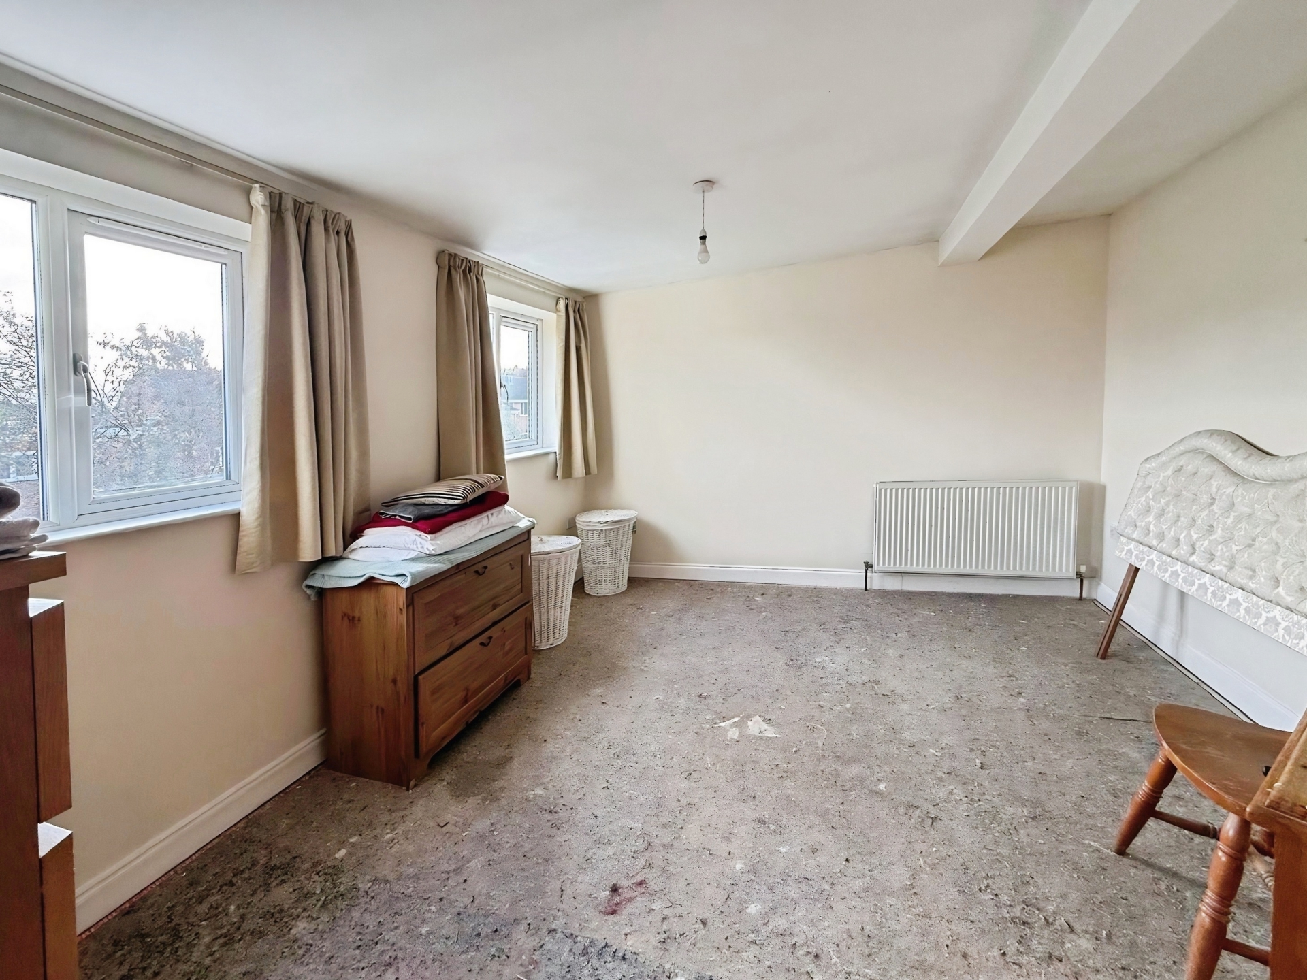
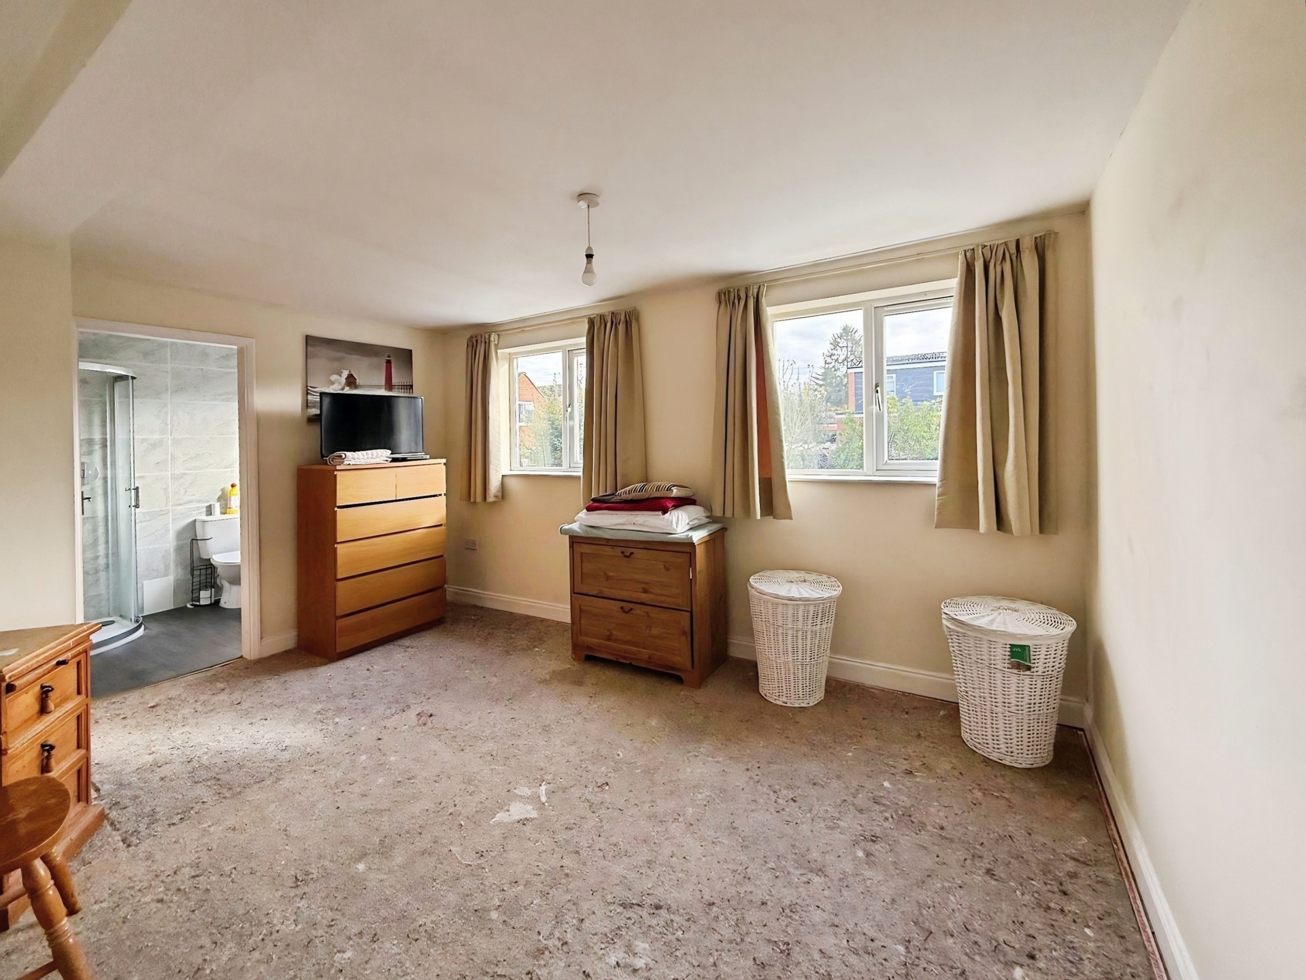
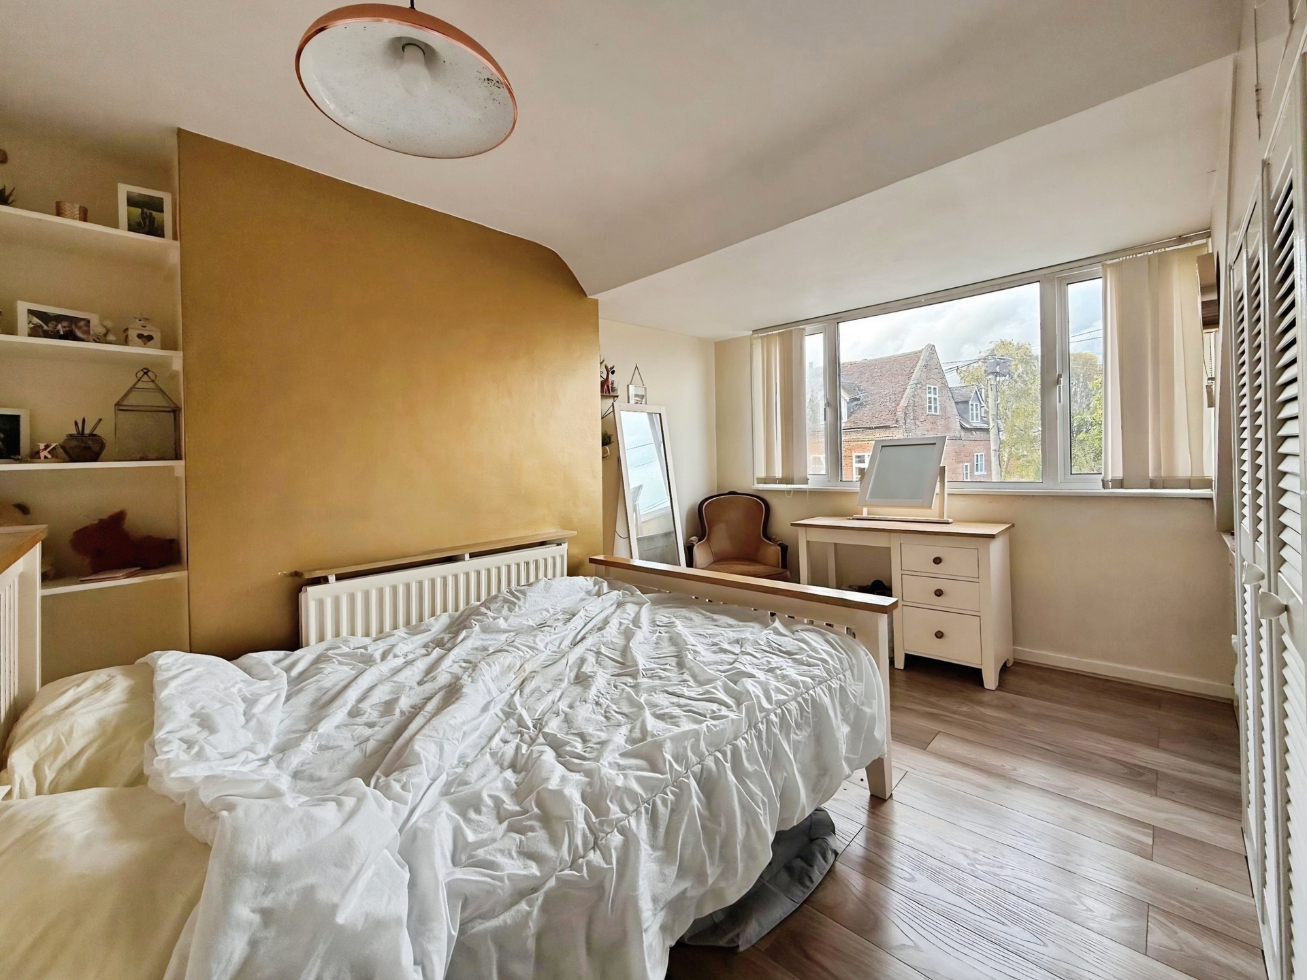
Bedroom One: 4.32m x 3.43m (14'2" x 11'3"), Two UPVC windows to the rear elevation, gas central heating radiator and ceiling light point. Door to the en-suite shower room.
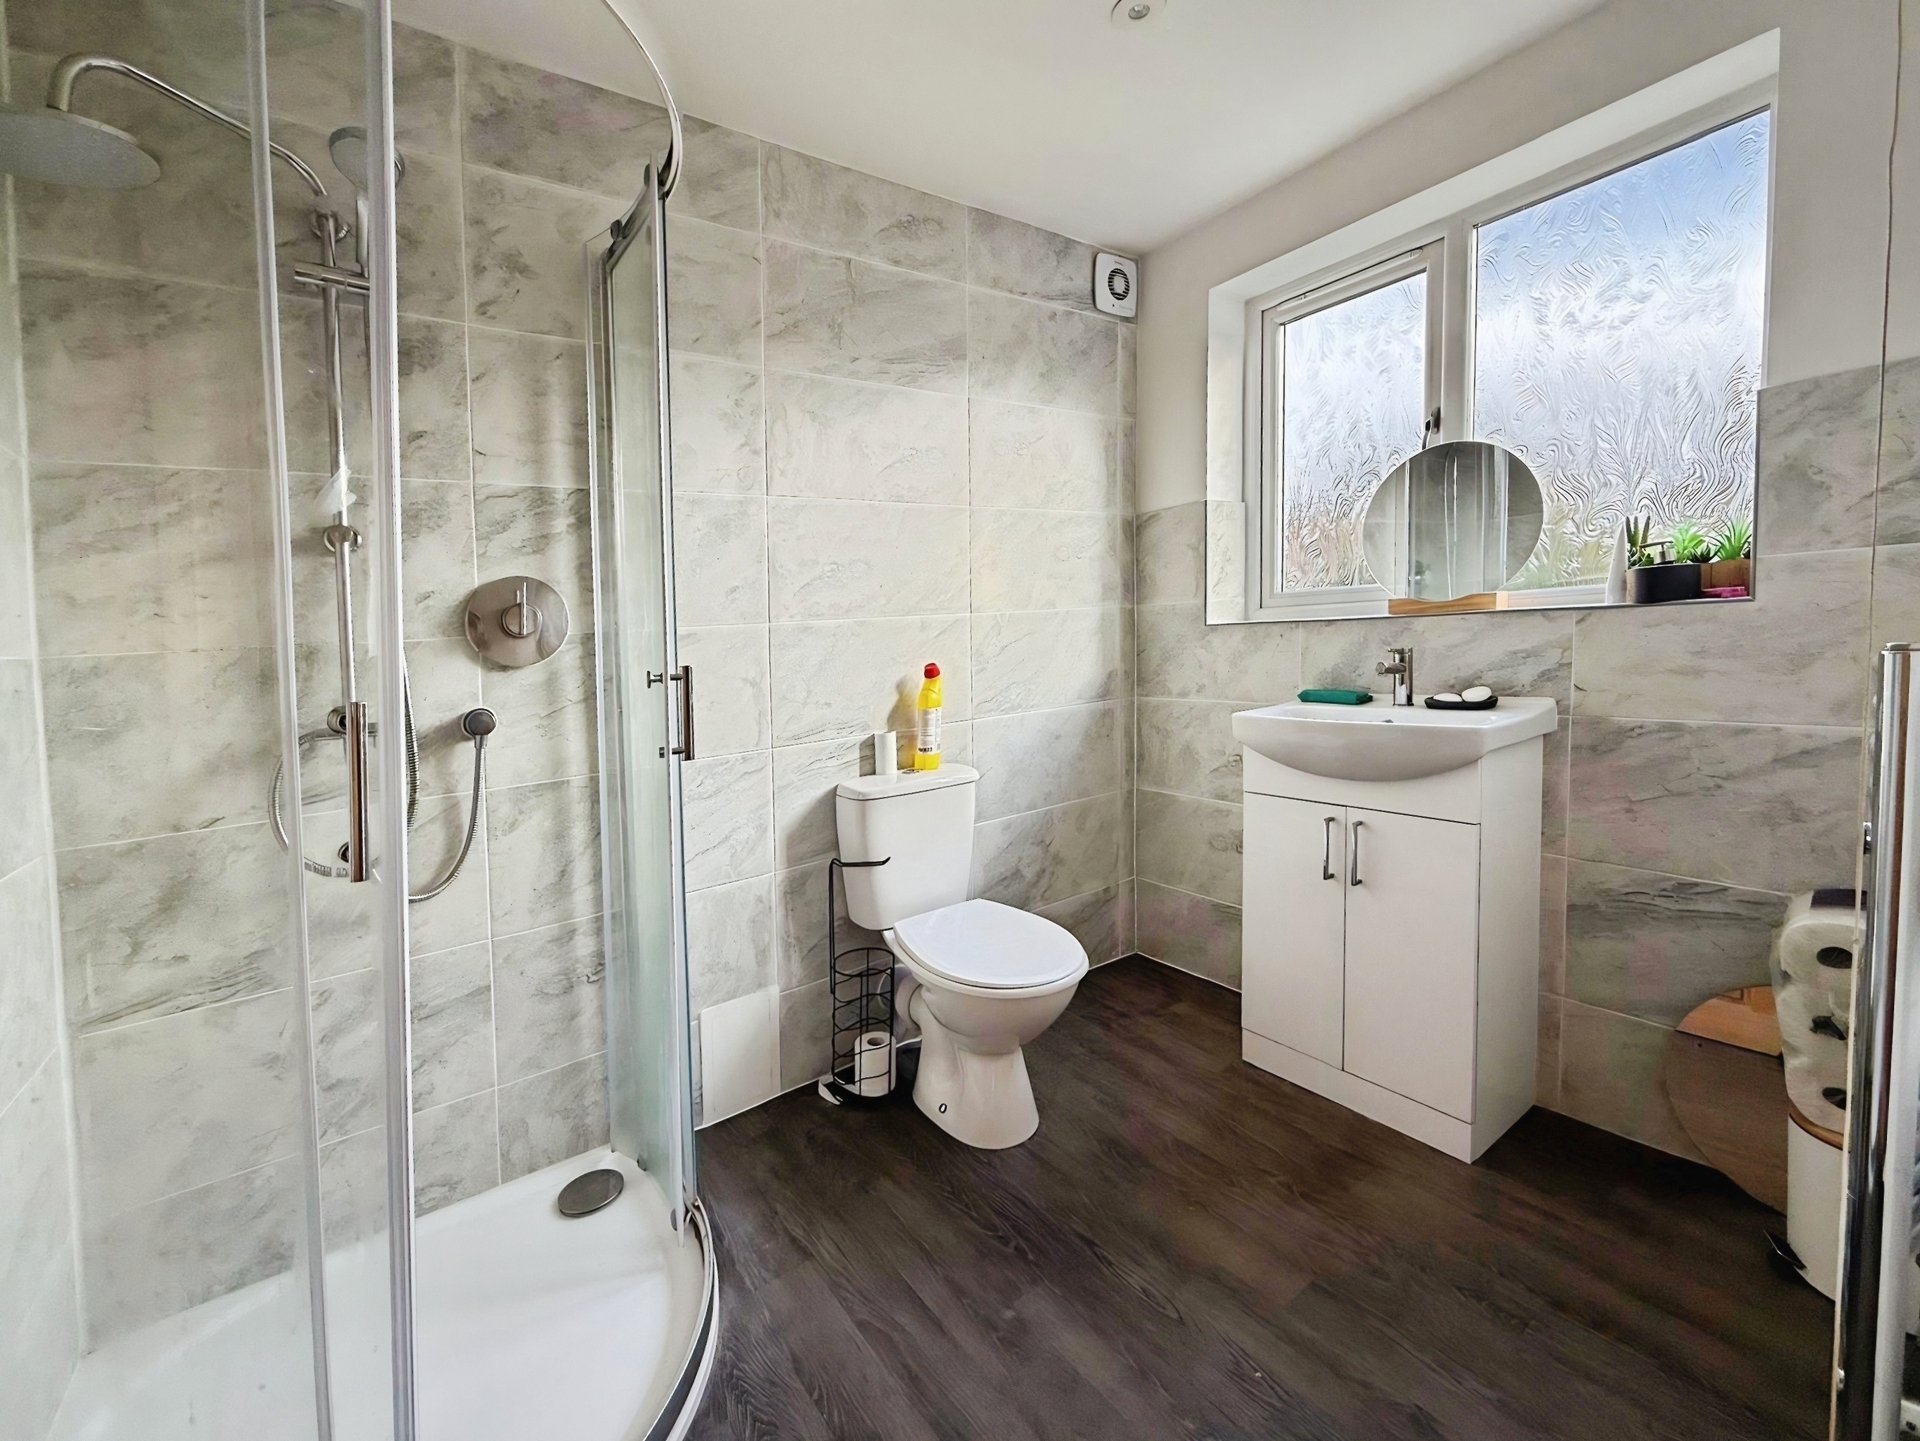
En-suite Shower Room: 1.77m x 2.71m (5'10" x 8'11"), Fitted with a white suite comprising a shower enclosure, low-level WC and vanity wash hand basin. Obscured UPVC window to the rear elevation, heated towel rail, extractor fan, recessed ceiling spotlights and fully tiled walls.
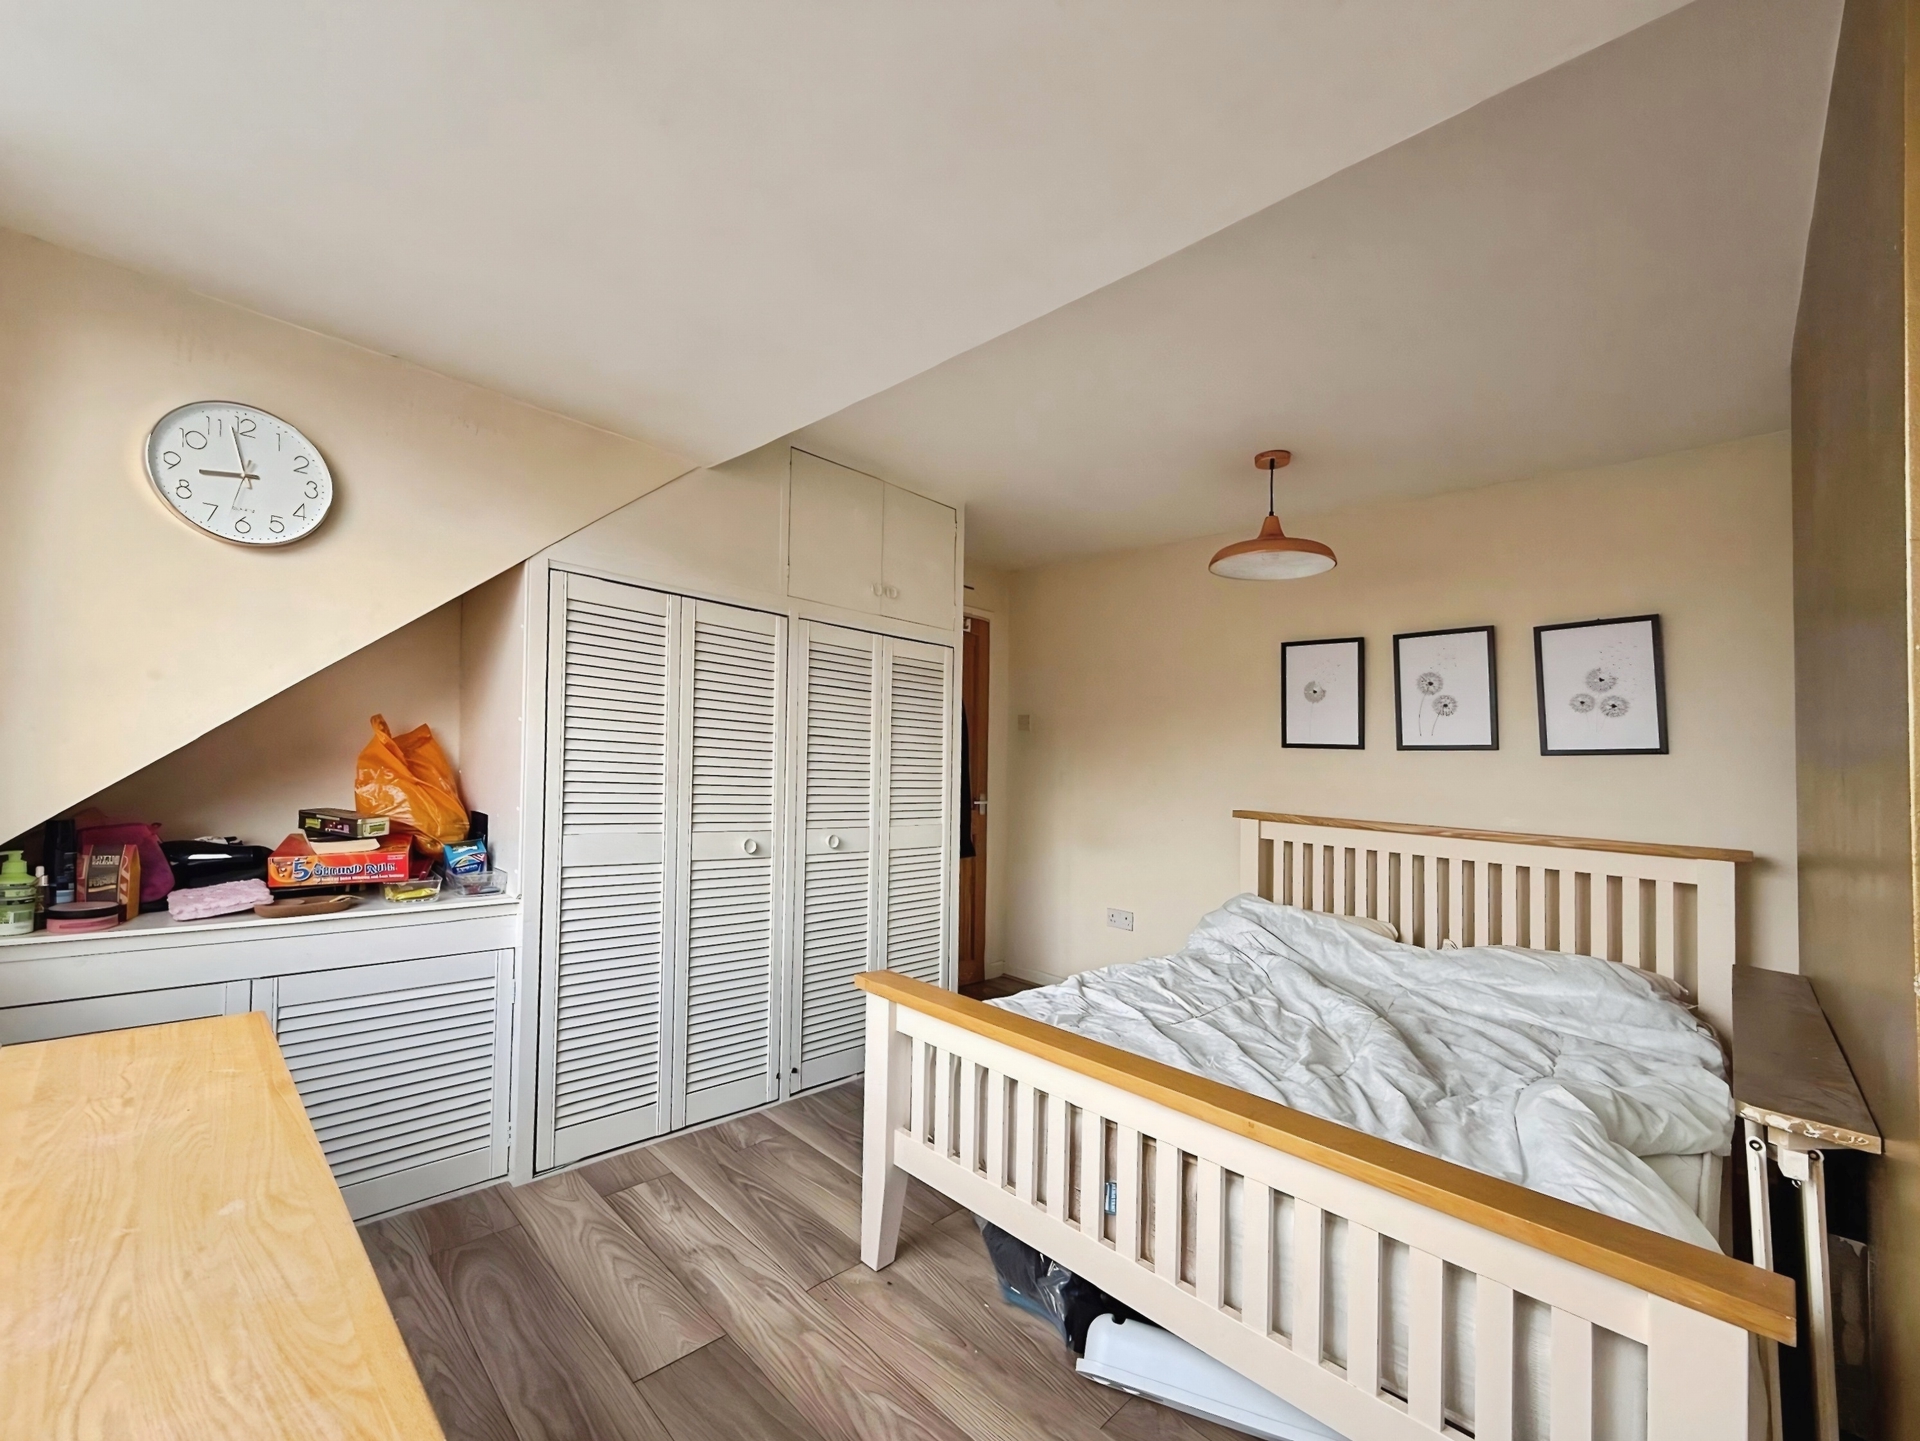
Bedroom Two: 3.82m x 3.40m (12'6" x 11'2"), UPVC double-glazed window to the front elevation, built-in wardrobes, gas central heating radiator and ceiling light point.
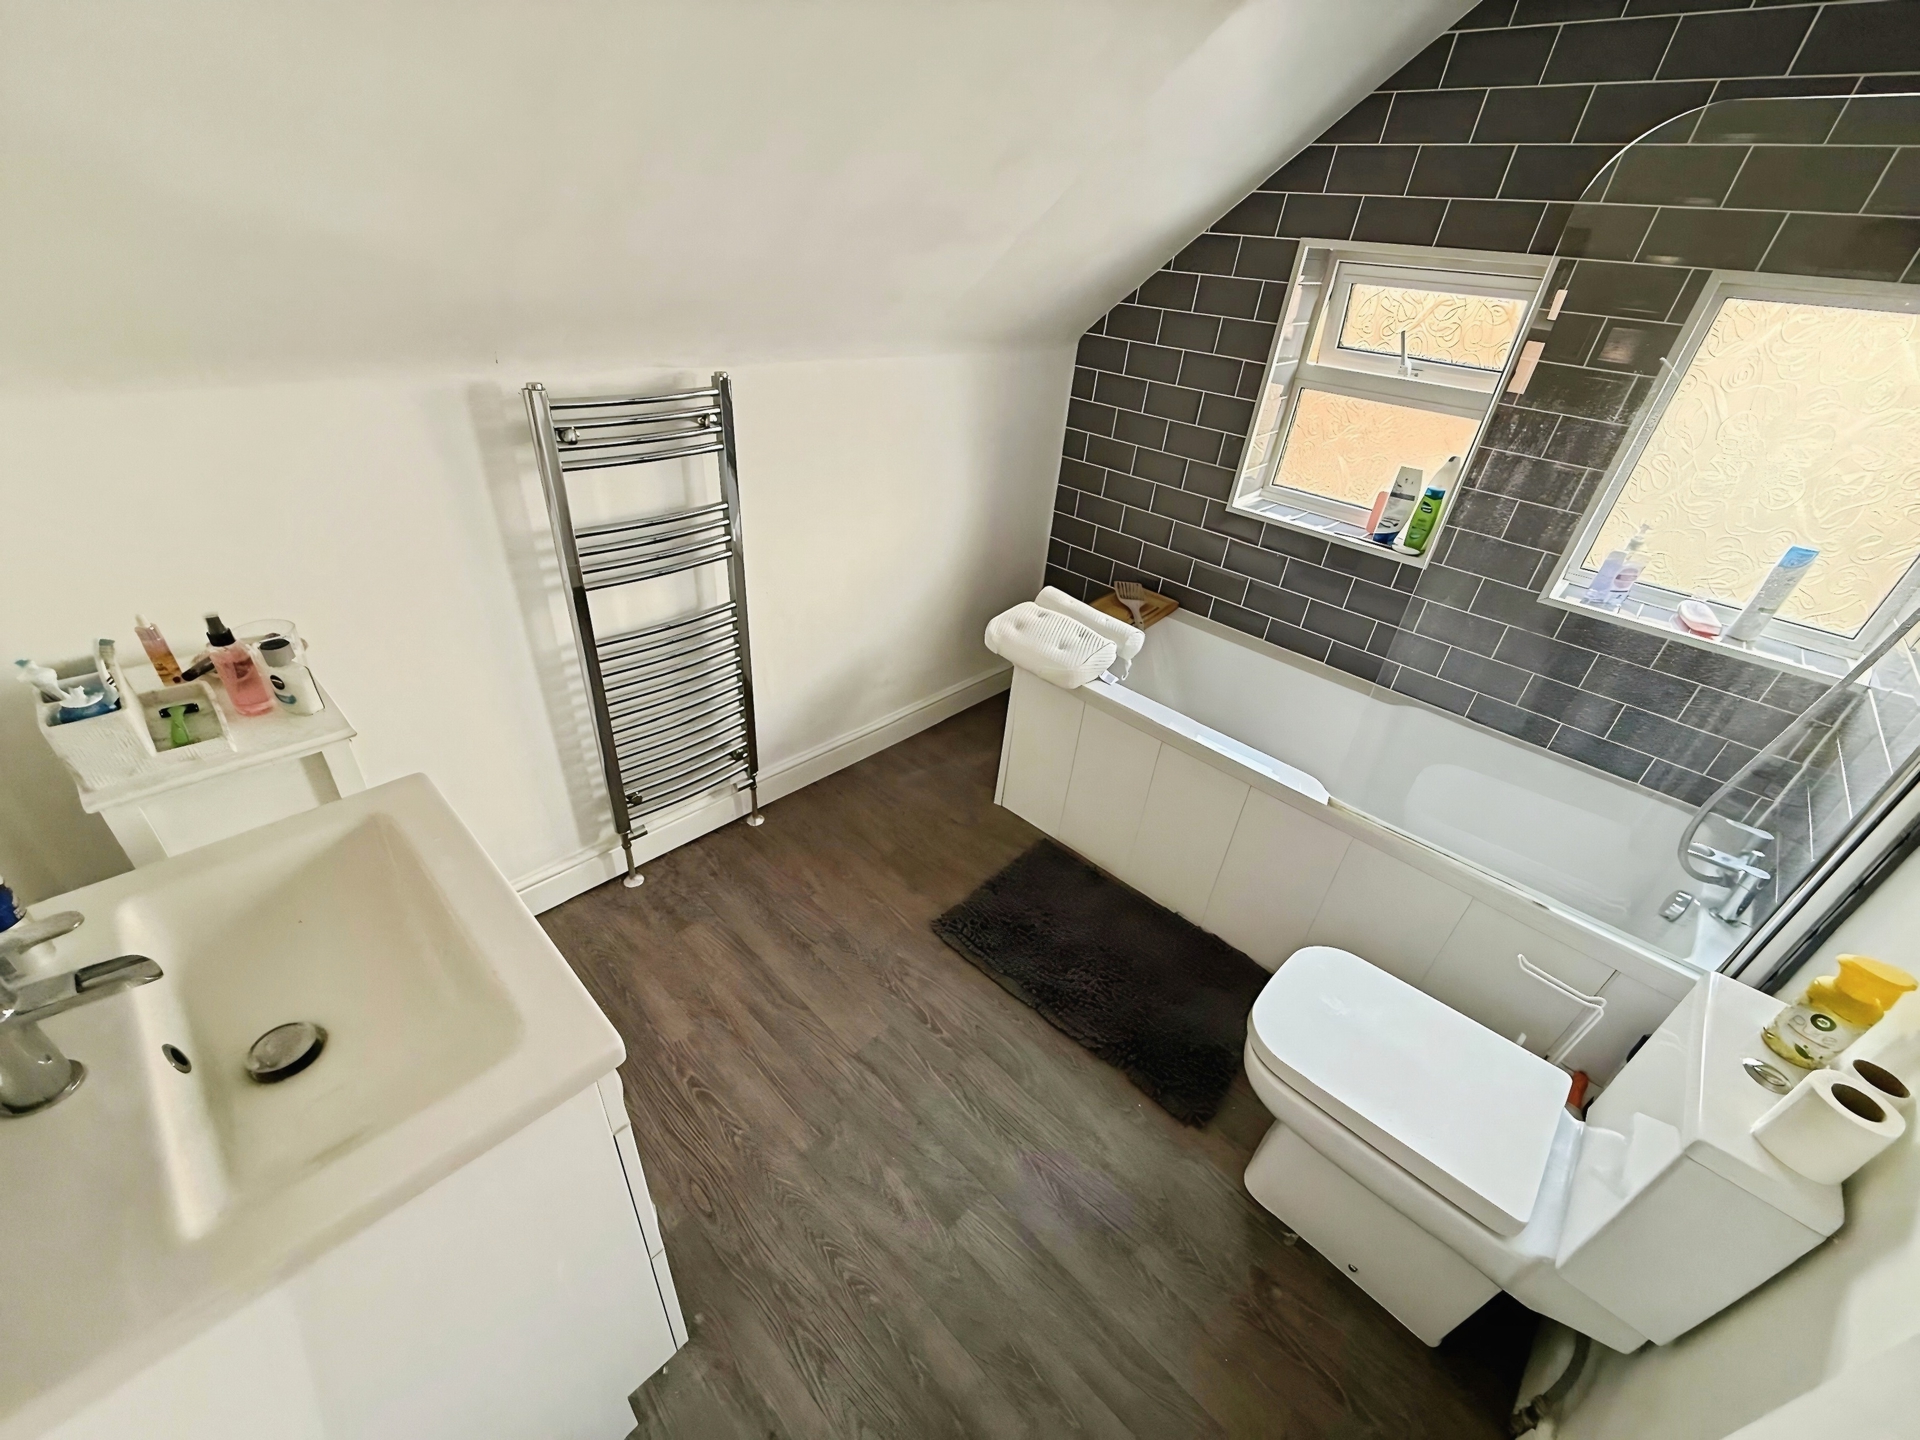
Bathroom: 2.14m x 2.71m (7'0" x 8'11"), Fitted with a panelled bath with mains shower over, low-level WC and vanity wash hand basin. Two obscured UPVC double-glazed windows to the side elevation, heated towel rail, extractor fan, recessed ceiling spotlights and tiled splashbacks.
Garage: 6.08m x 2.68m (19'11" x 8'10"), Roller shutter door to the front elevation, ceiling light point and Worcester combination boiler. Personnel door providing access to the rear garden.
Rear Garden: Patio area with pergola, with the remainder predominantly laid to lawn and enclosed by fenced boundaries. Personnel door to the garage.
£289,950
Bedrooms
2
Bathrooms
2
Living rooms
2
Parking
Unknown
Enquire about this property.
Search.